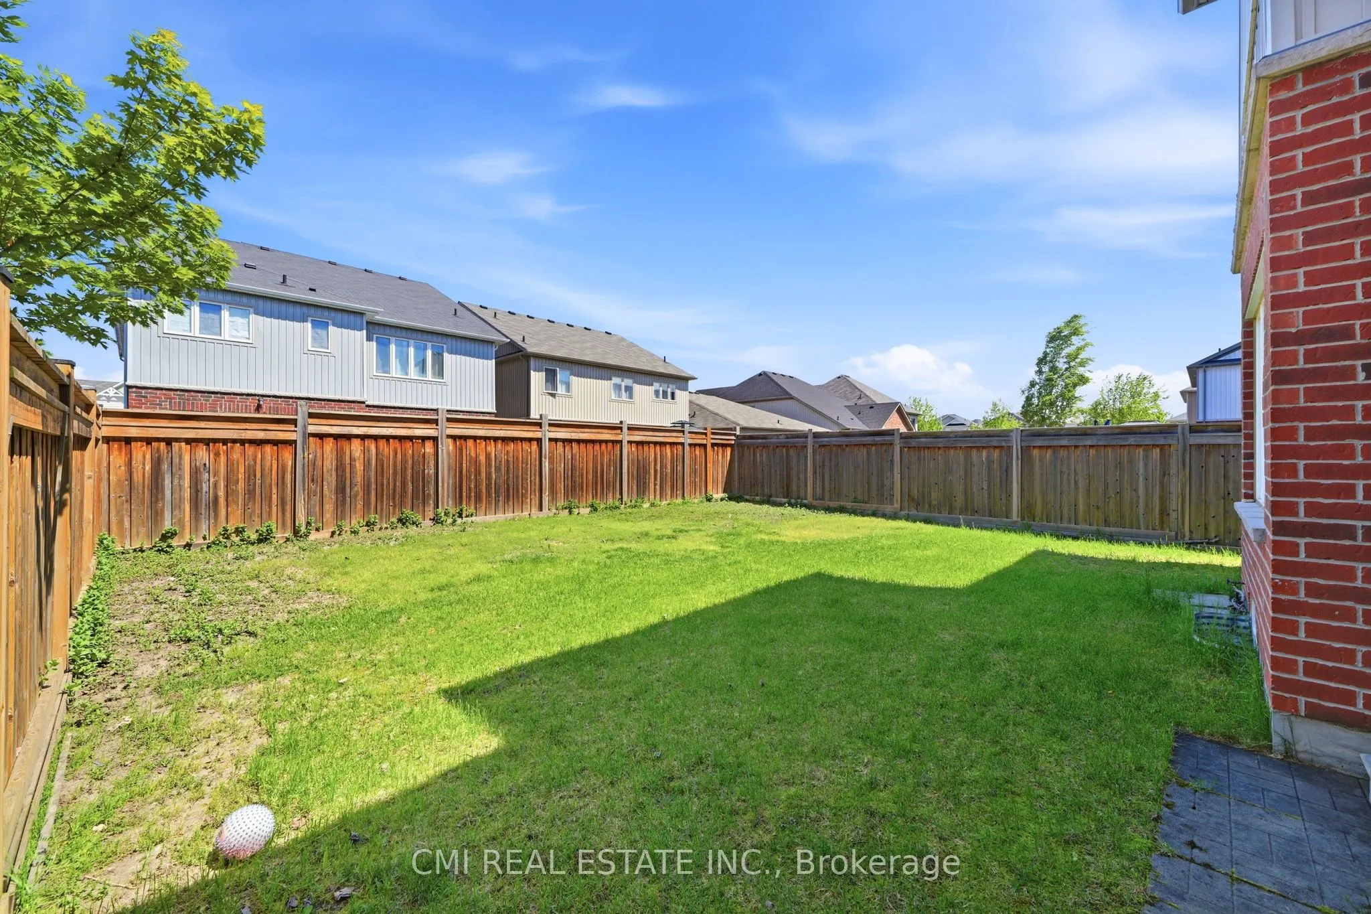
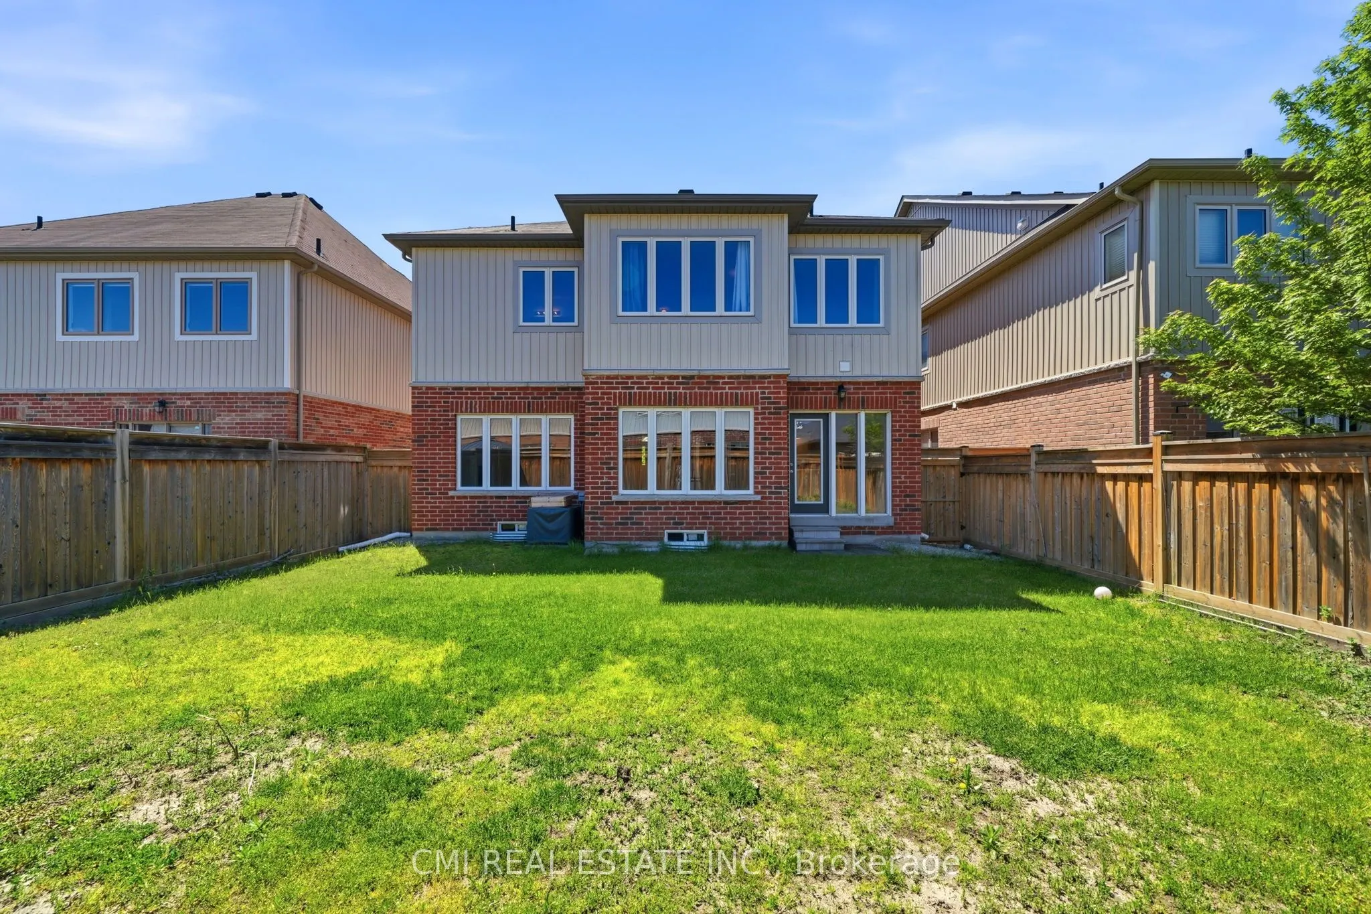
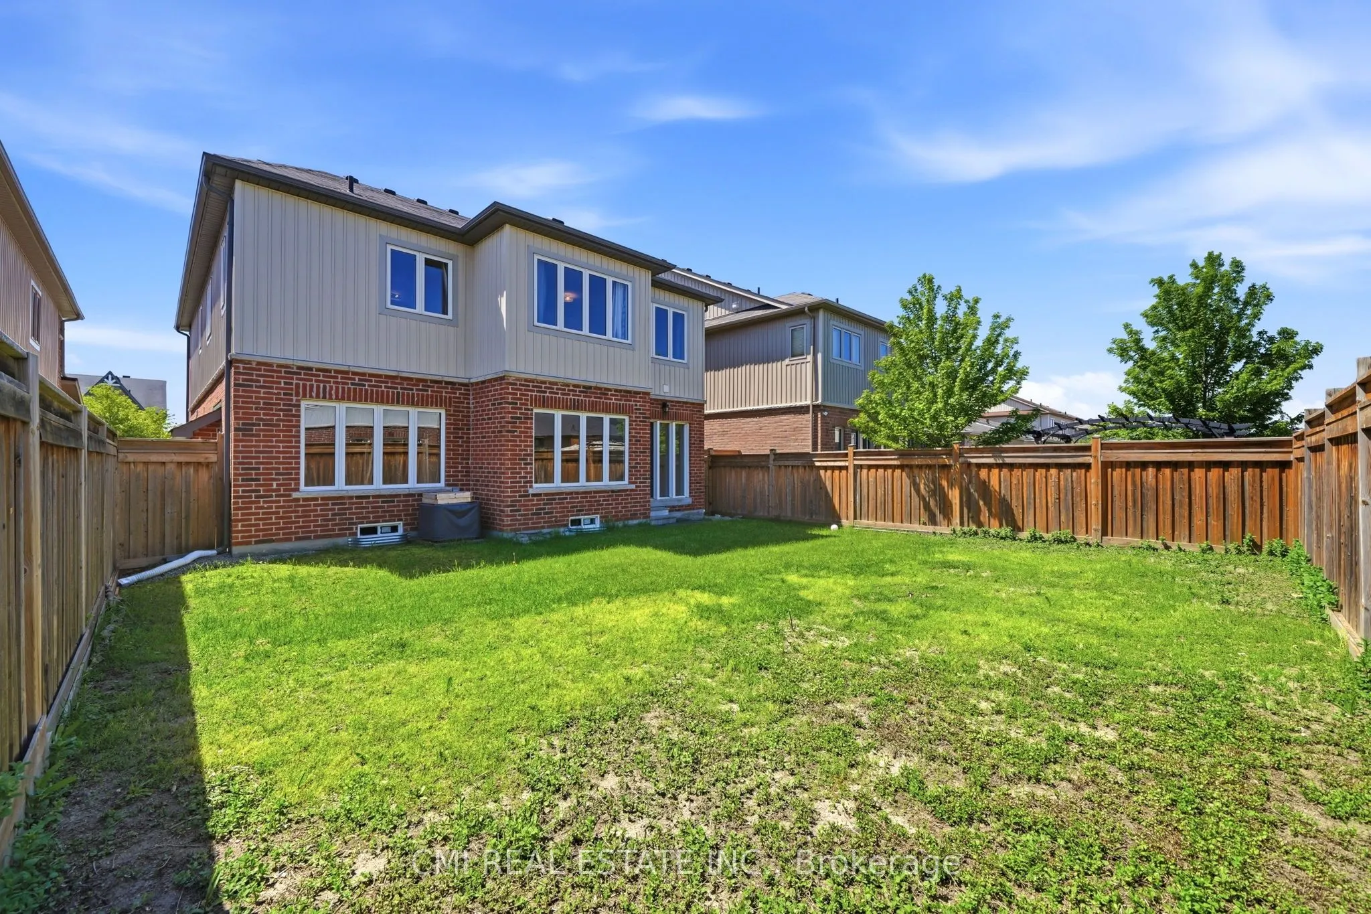
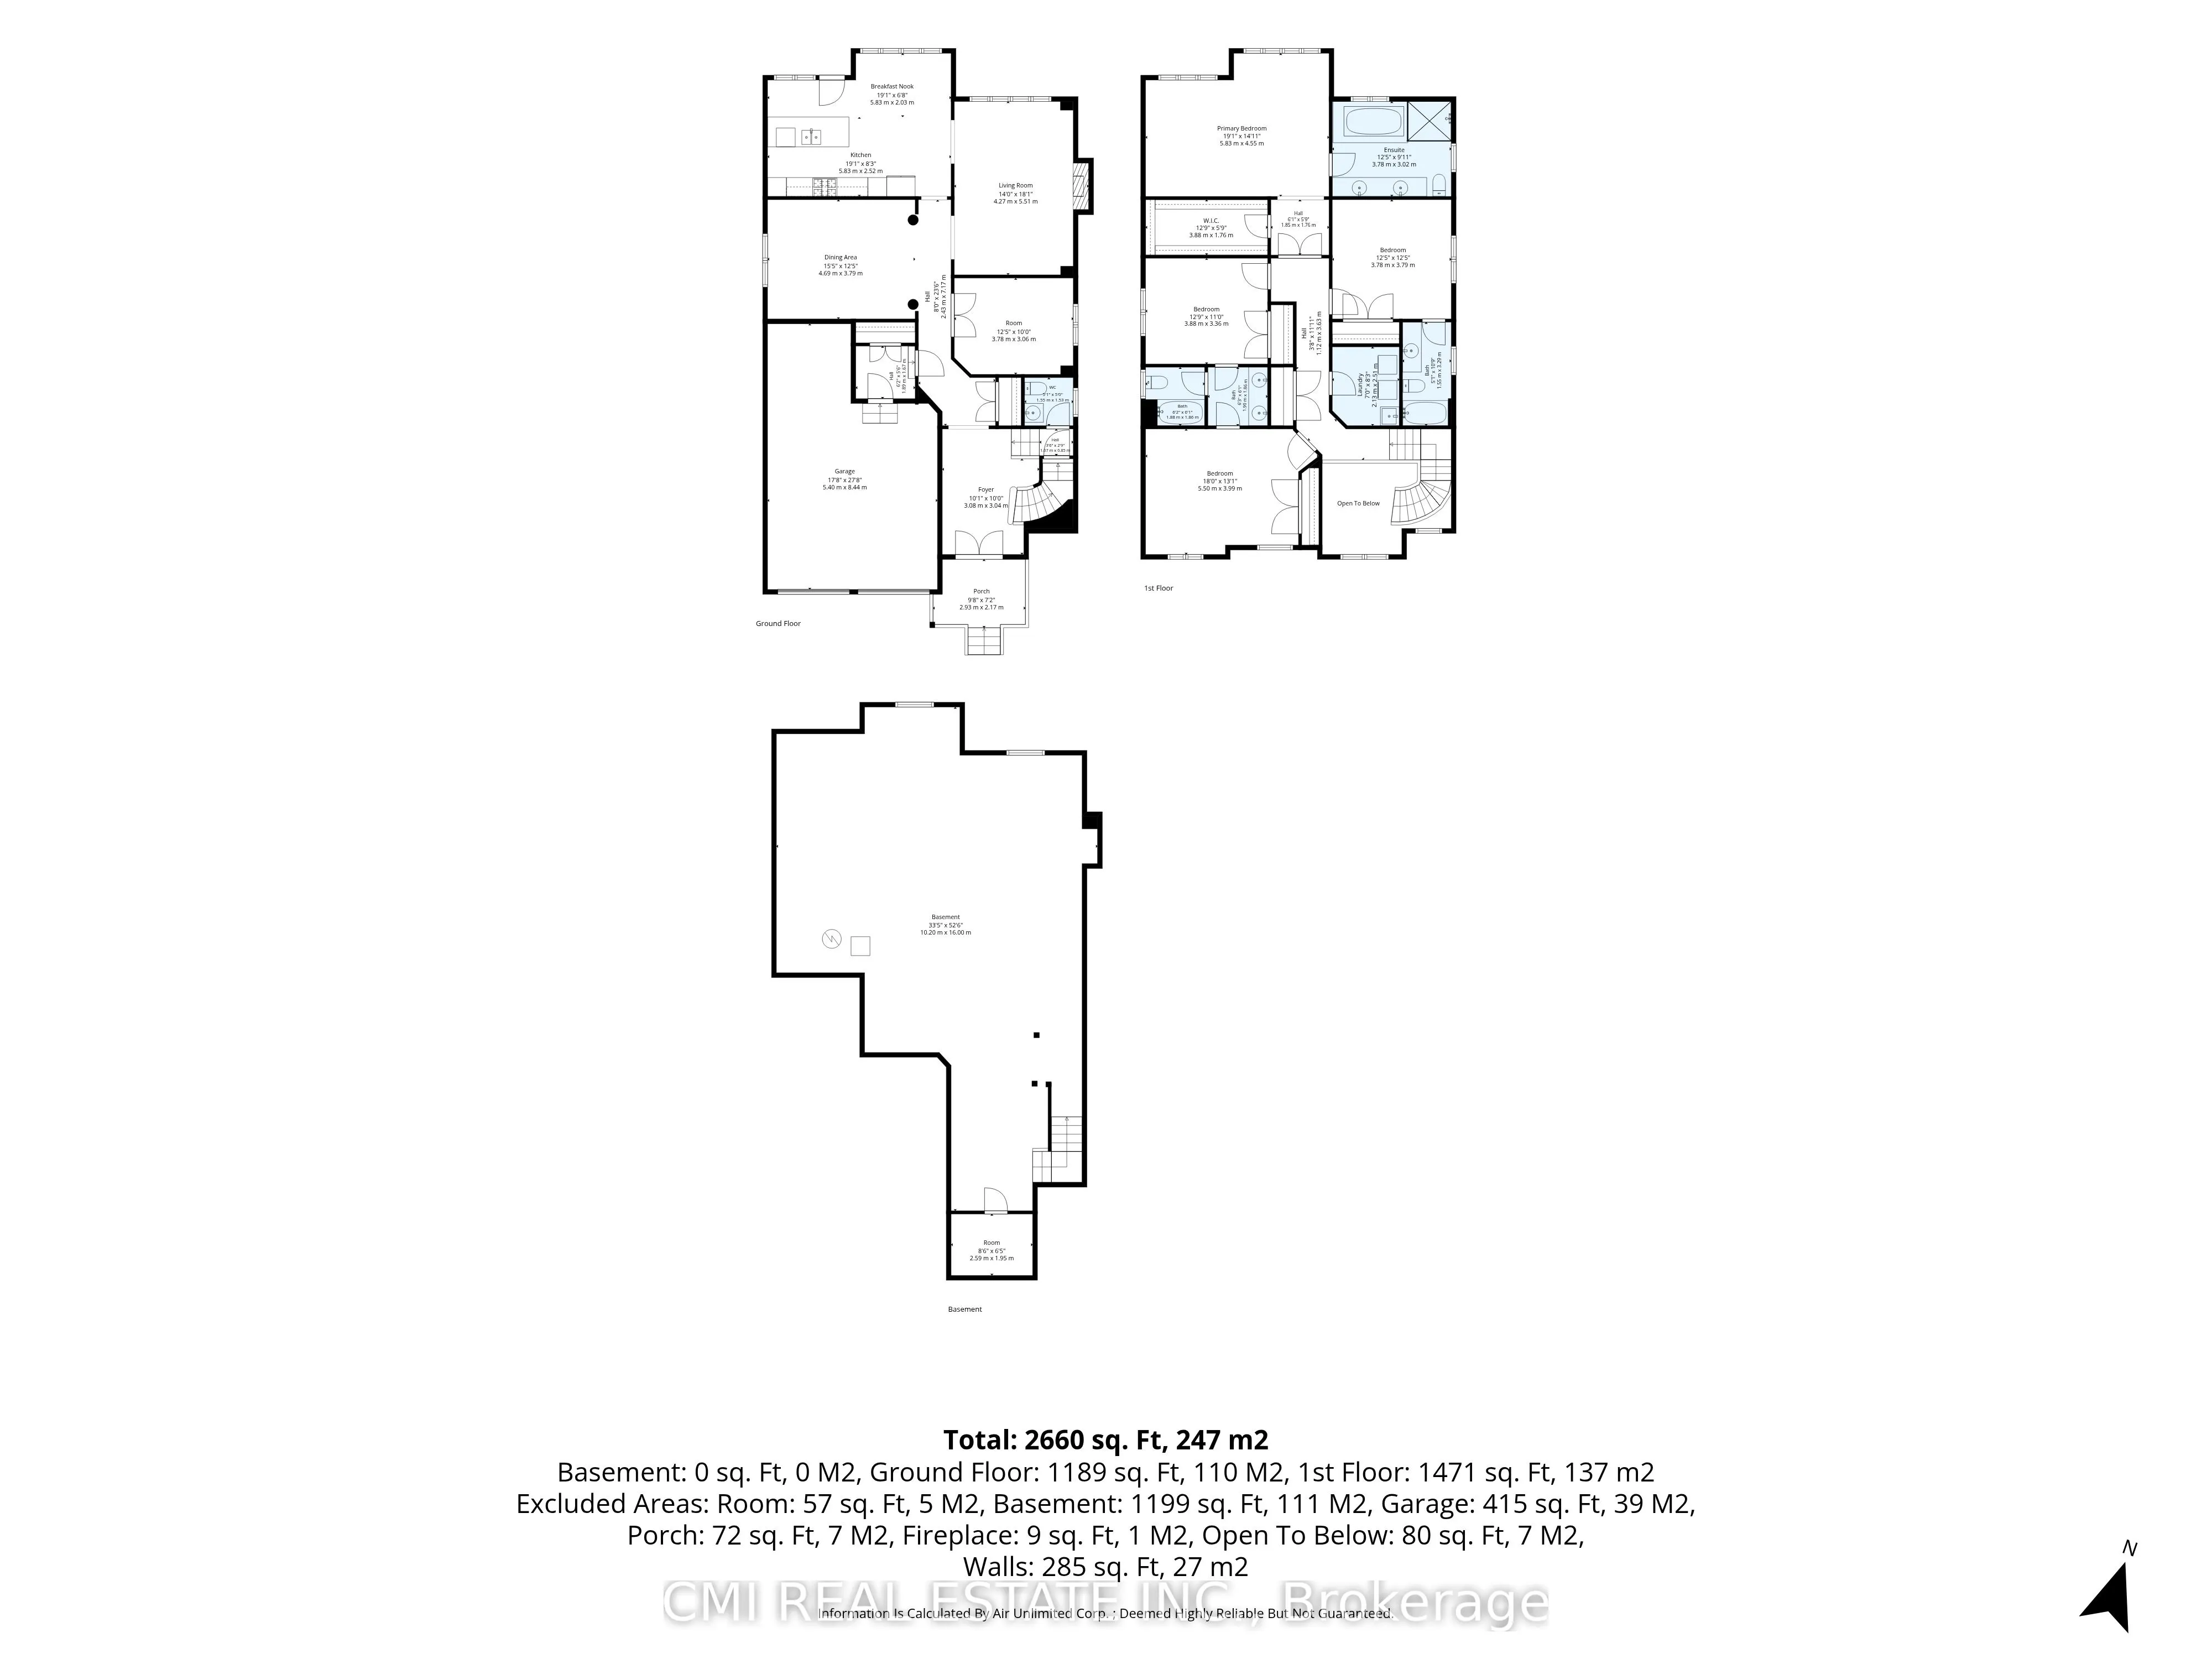
Sign In or Create a Free Account to see full details of this property
Key Facts
Key facts for 144 Gold Park Gate
Property Type
House, 2-Storey
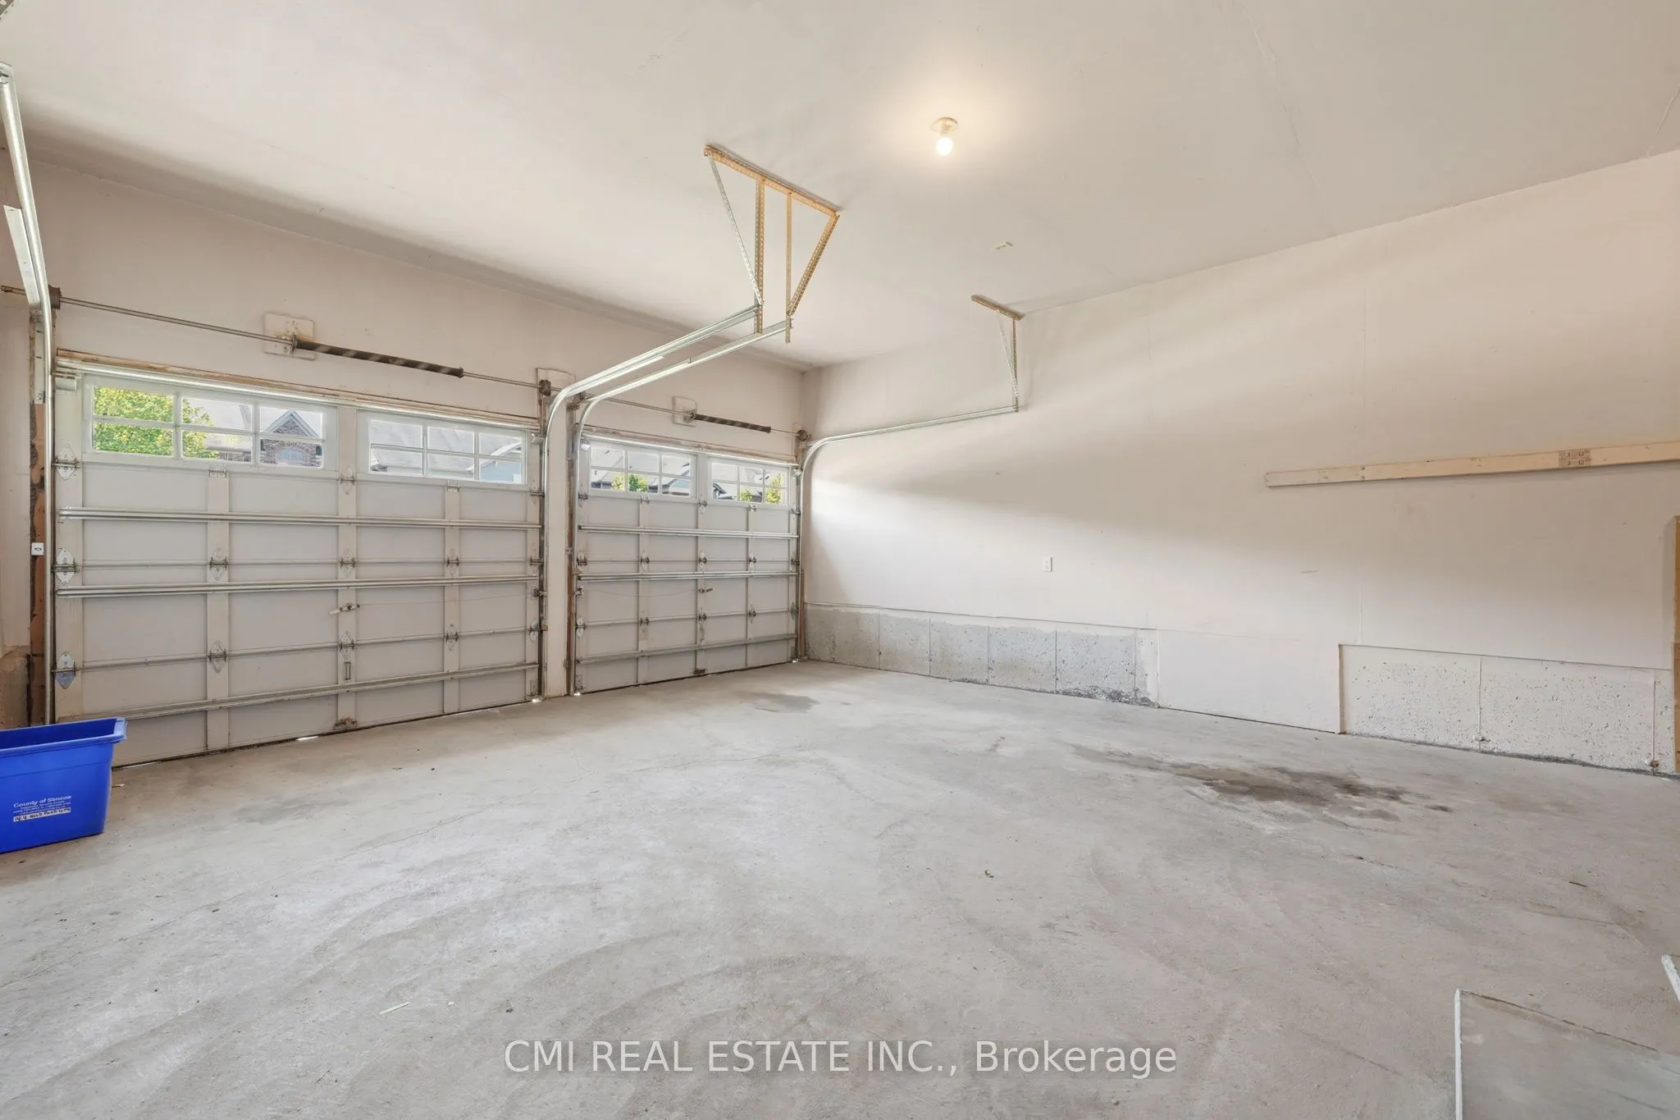
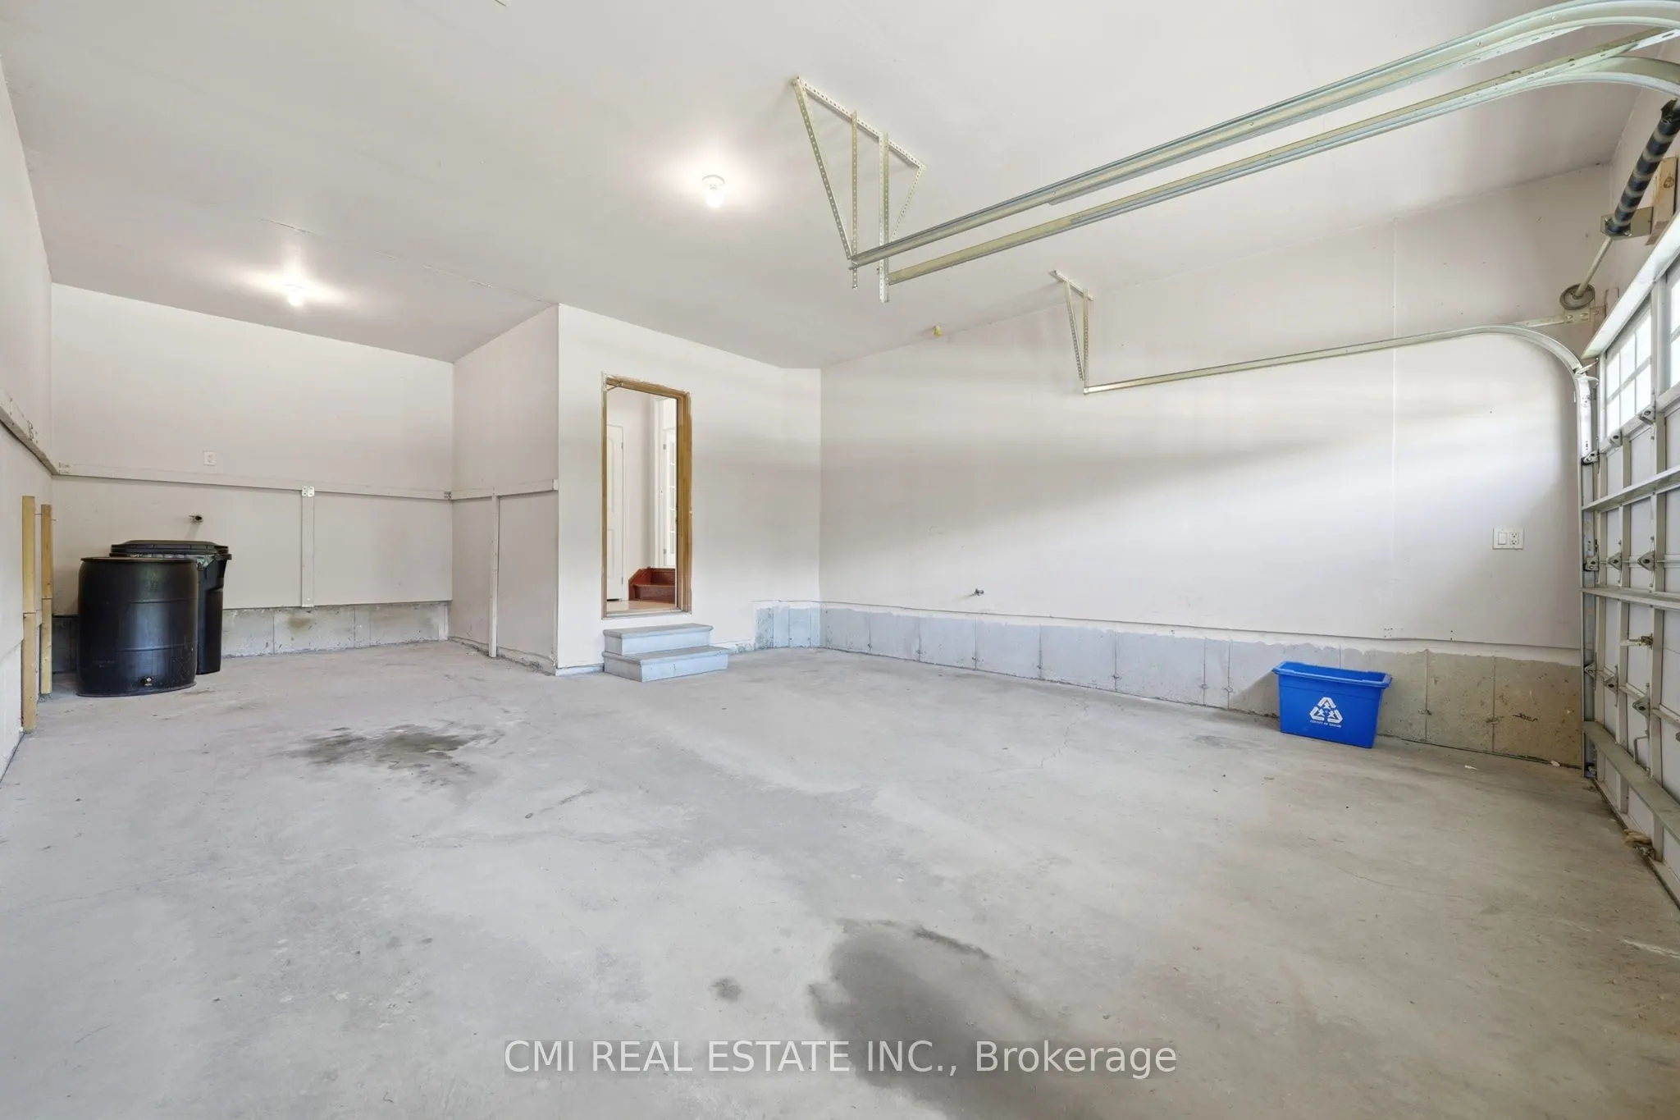
Parking
Built-In 2 garage, 2 parking
MLS #
N13247010
Size
2500-3000 sqft
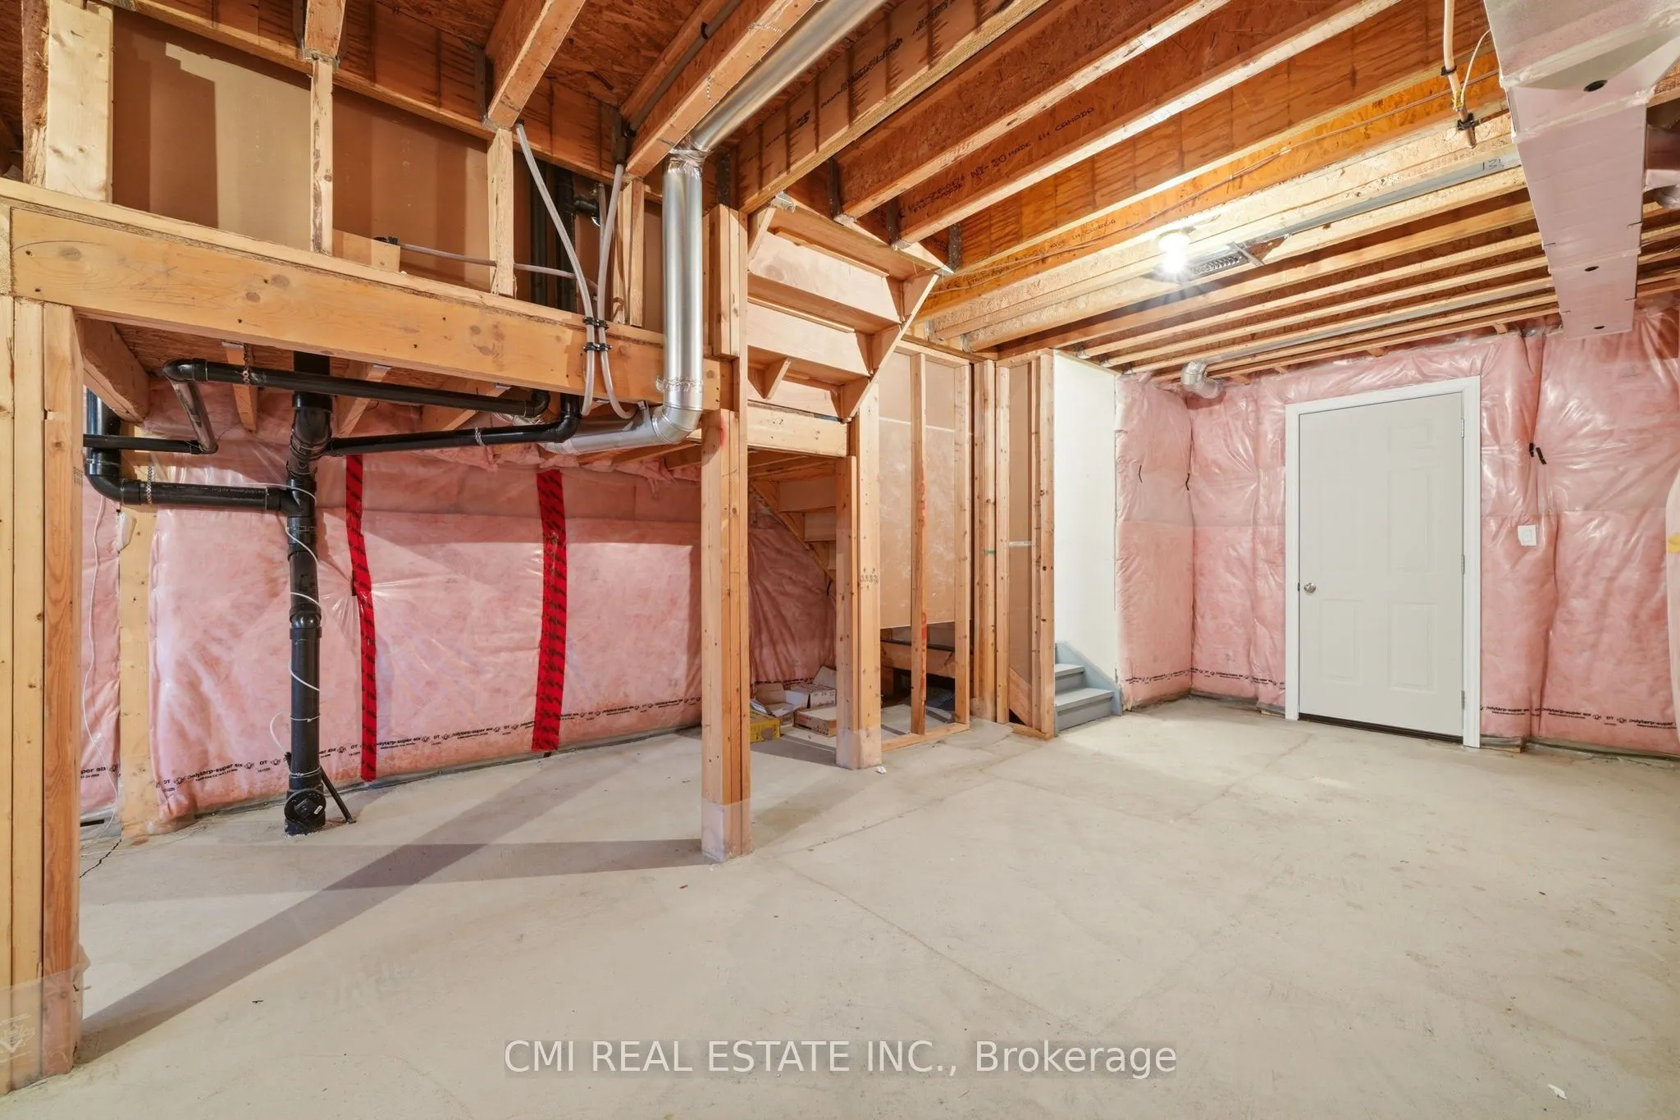
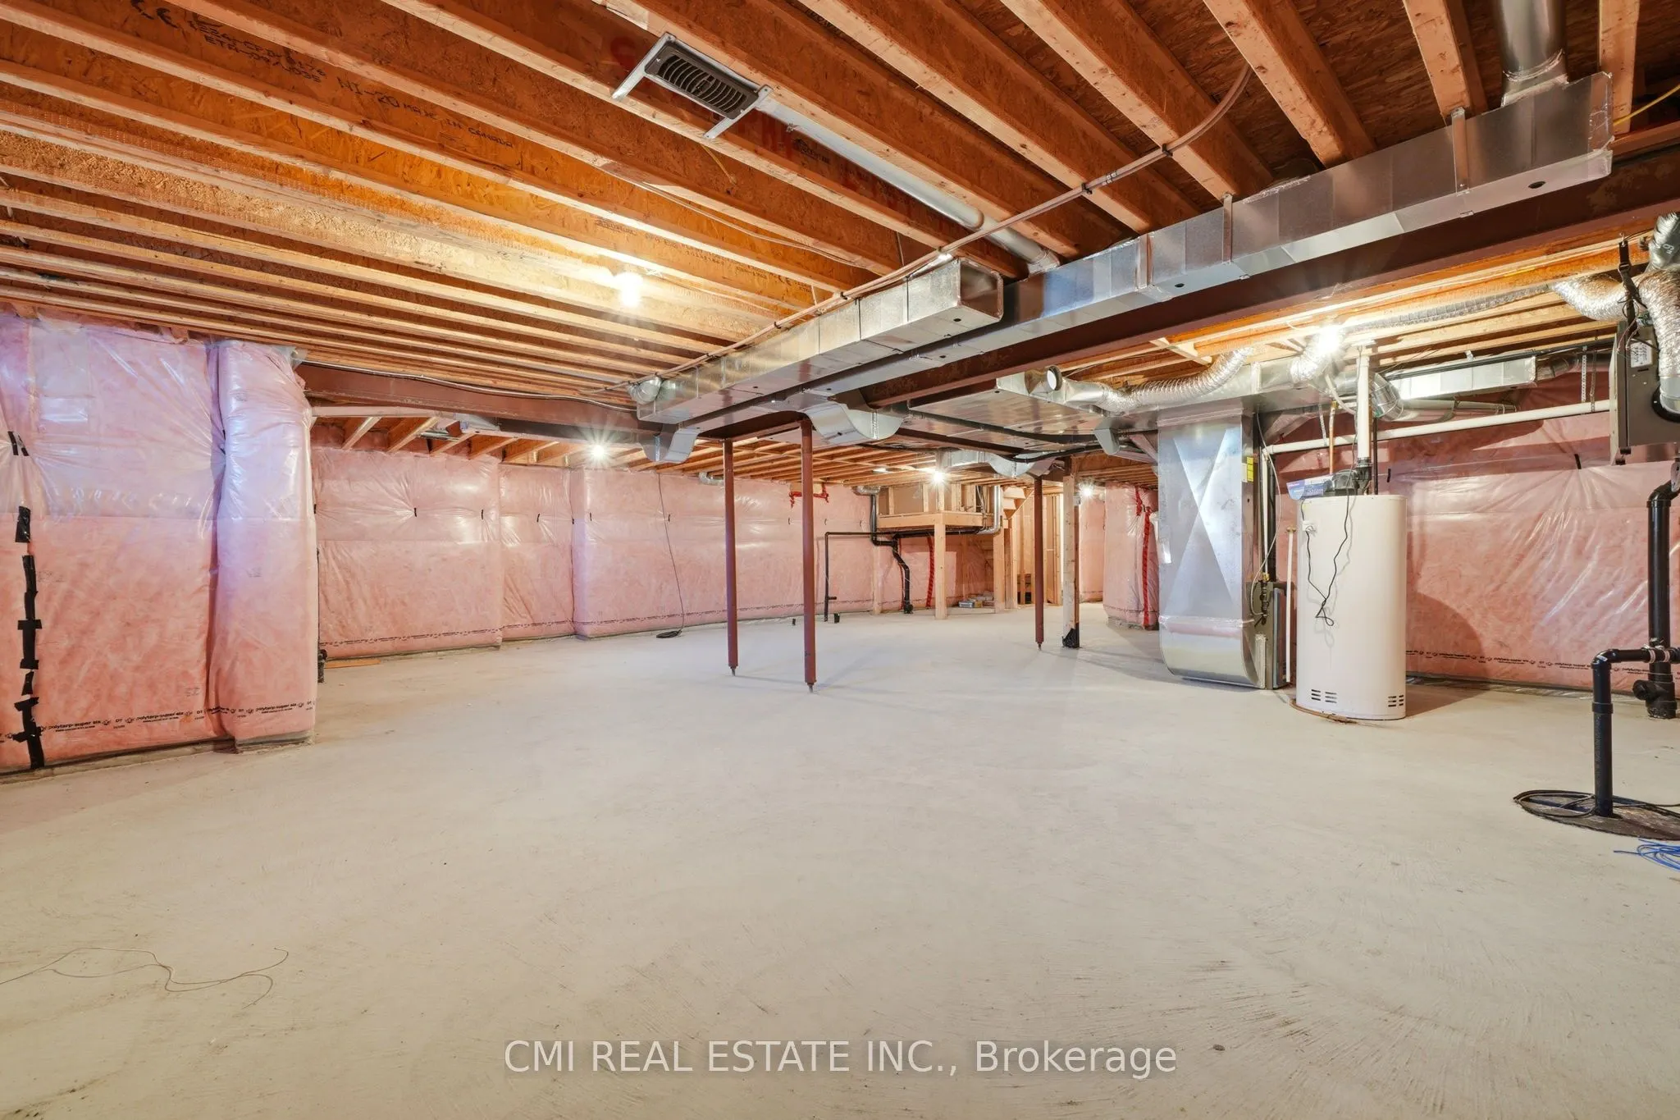
Basement
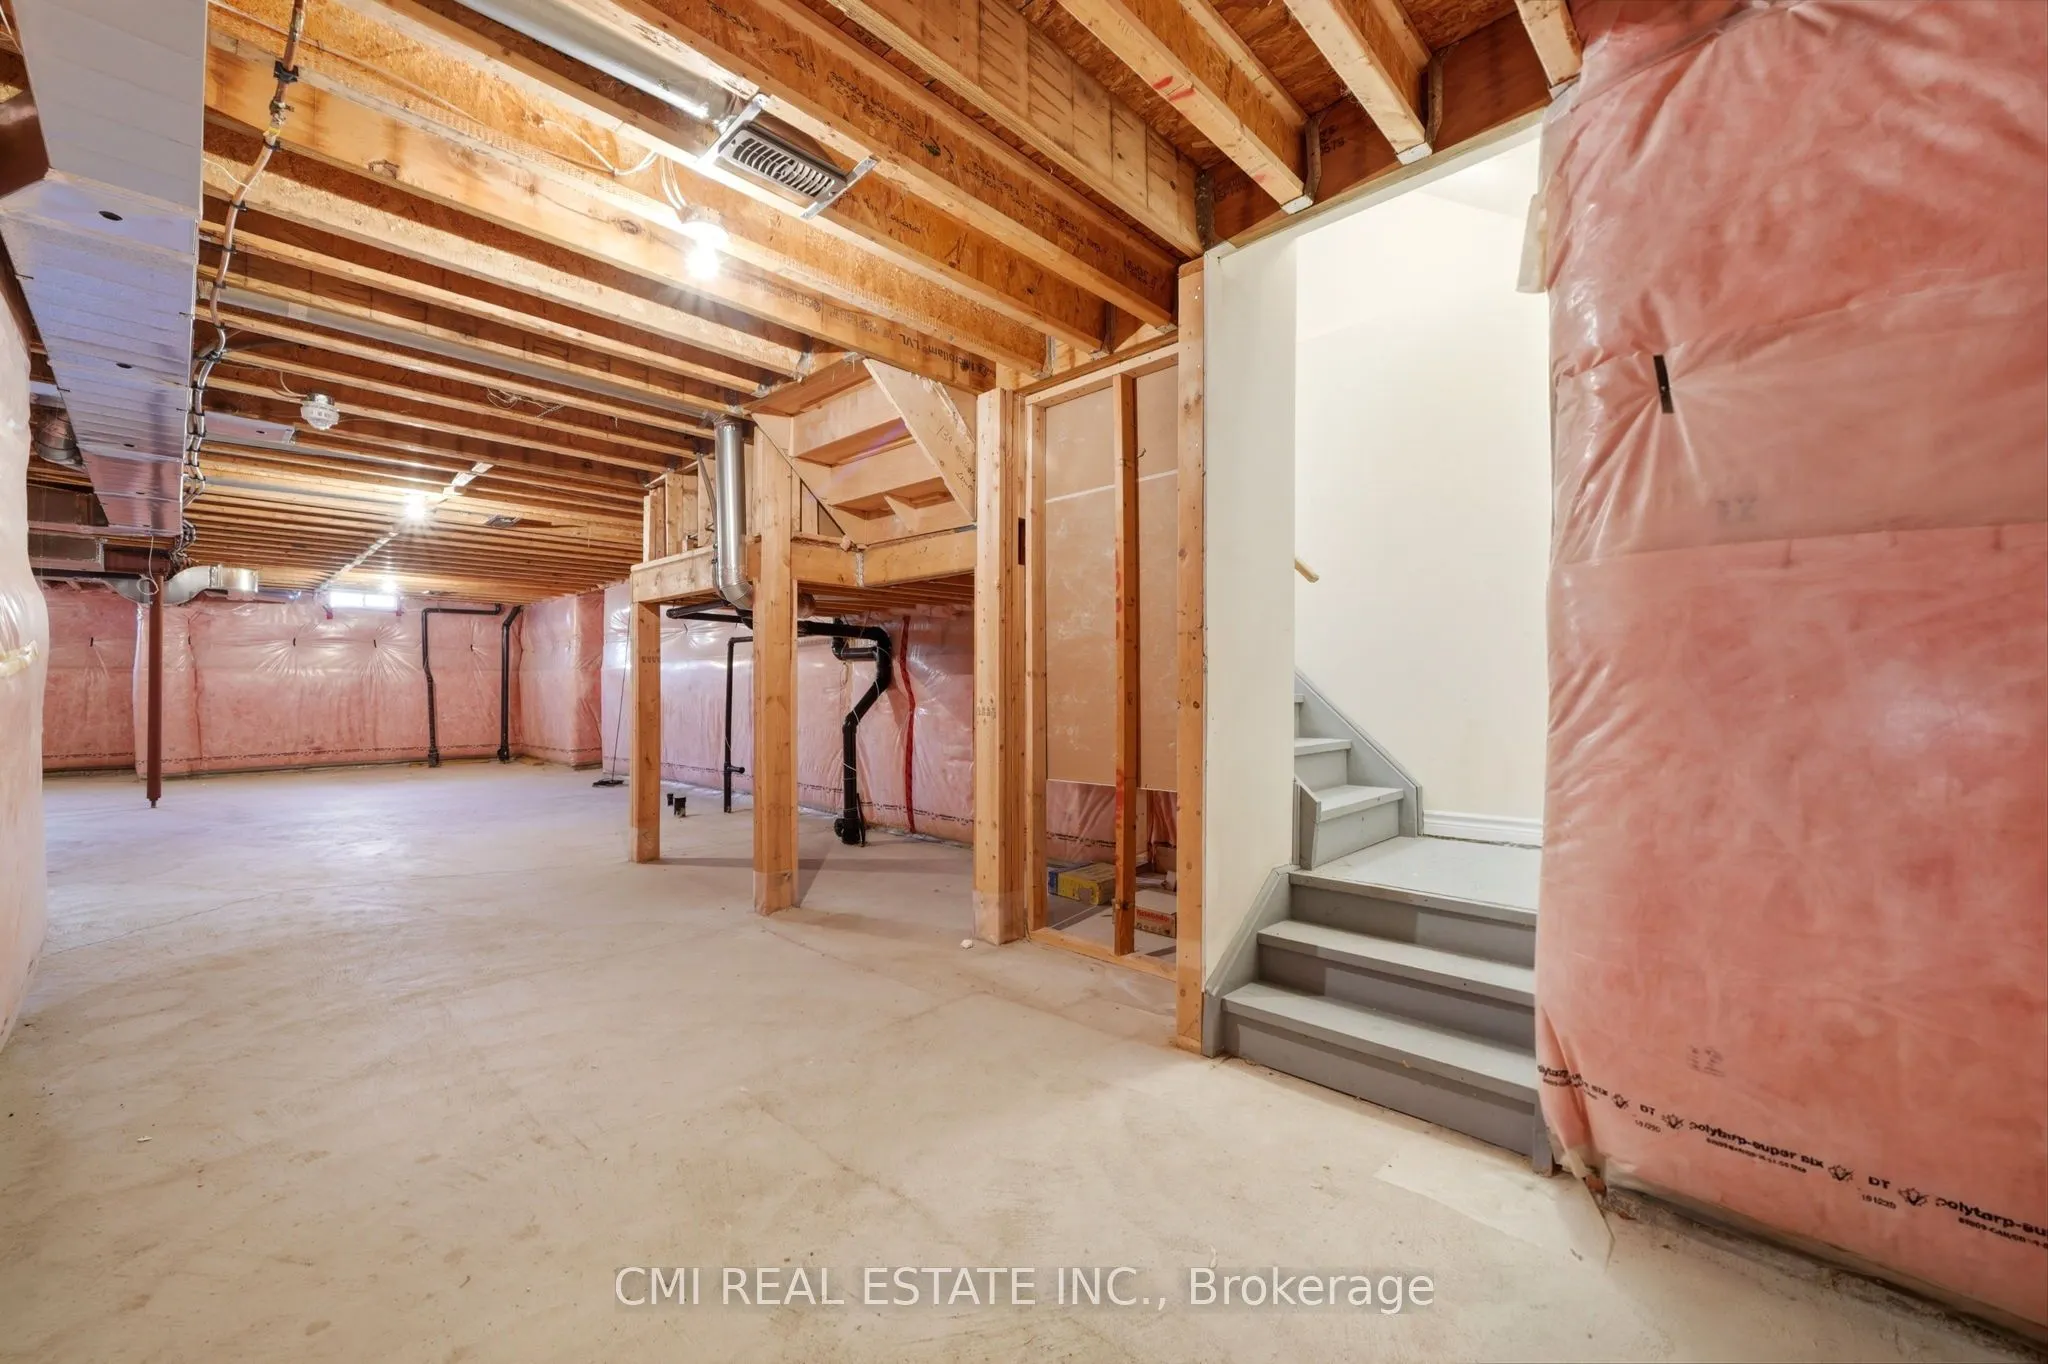
Unfinished
Listed on
2026-06-05
Lot size
42 x 118.11
Tax
$4,004 /yr
Days on Market
130
Approximate Age
6-15
Maintenance Fee
-
Description
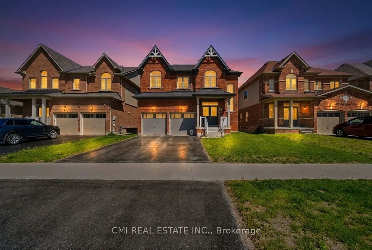
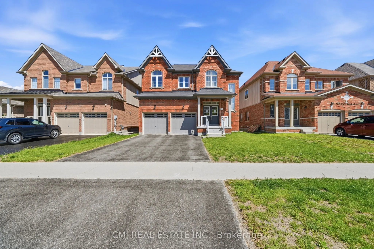
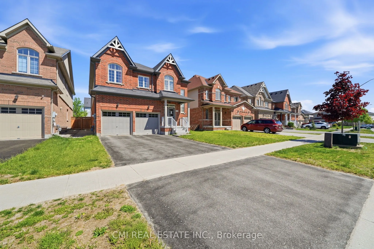
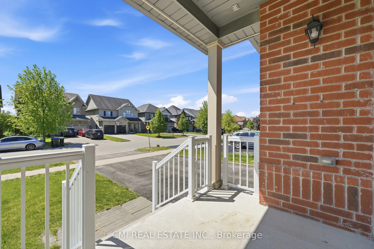
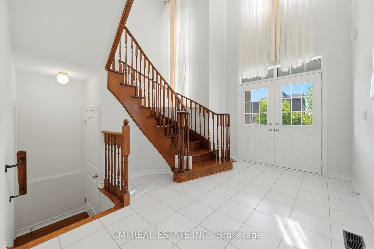
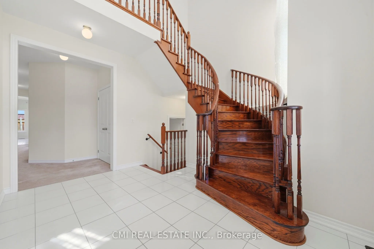
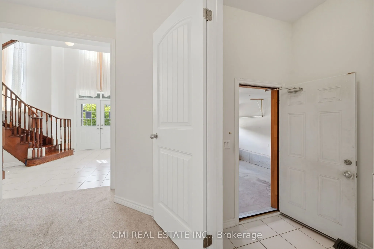
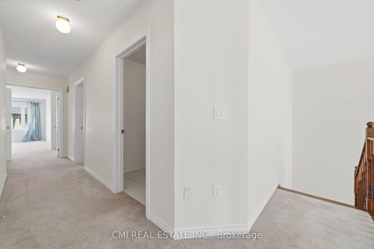
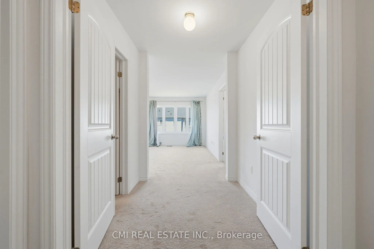
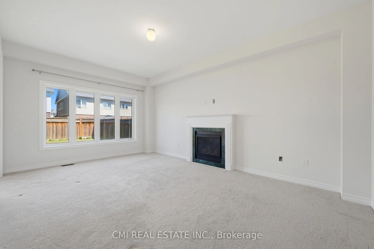
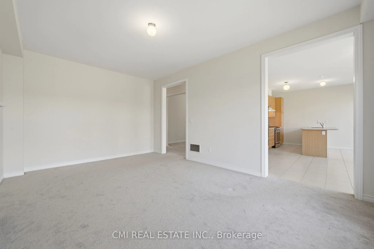
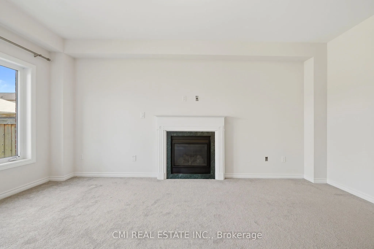
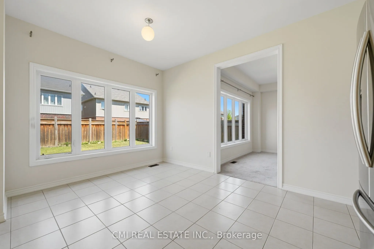
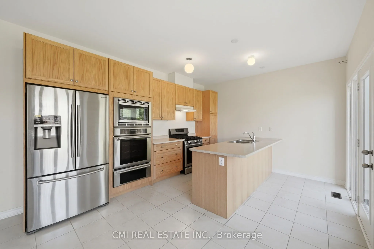
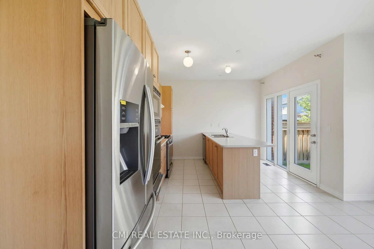
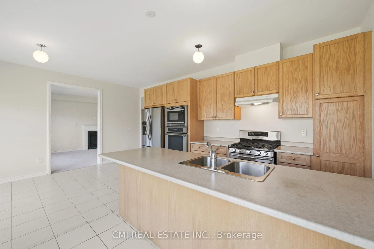
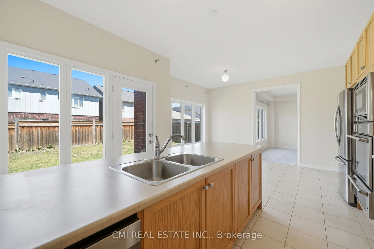
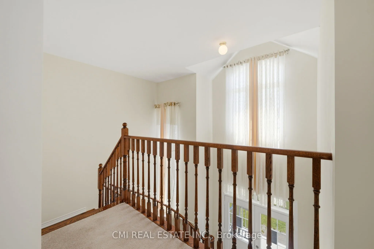
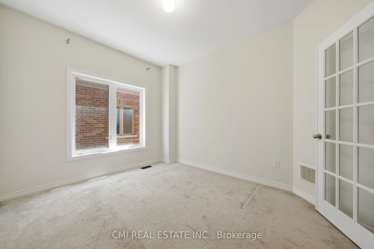
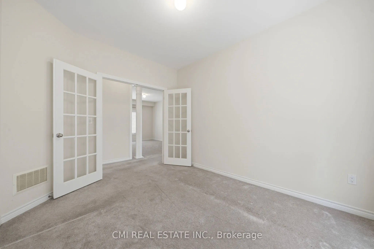
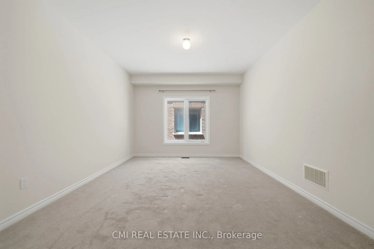
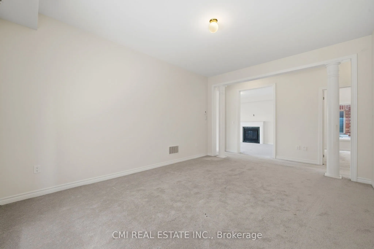
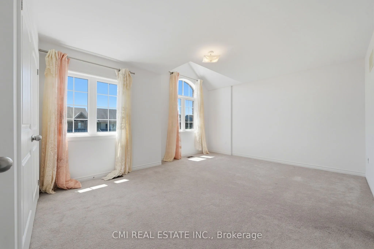
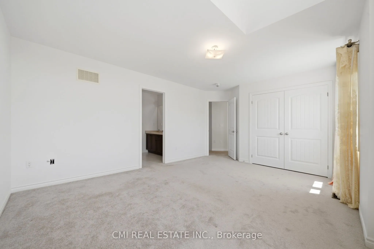
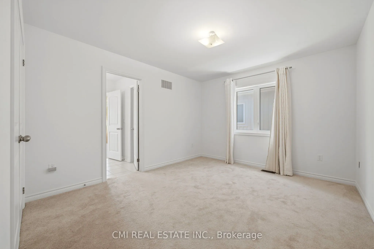
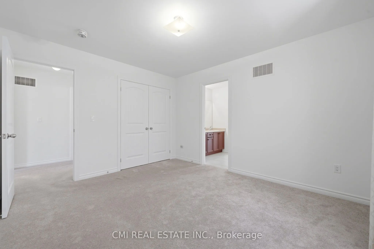
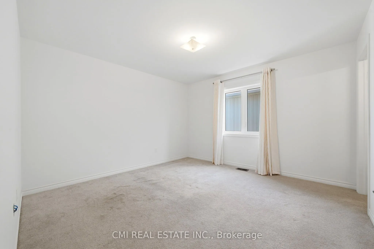
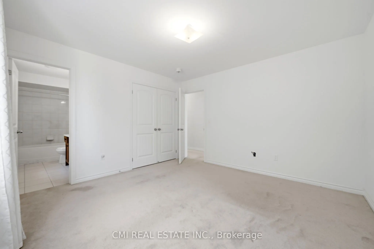
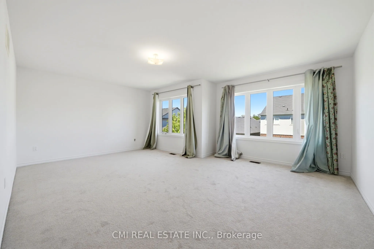
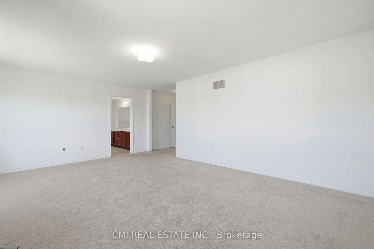
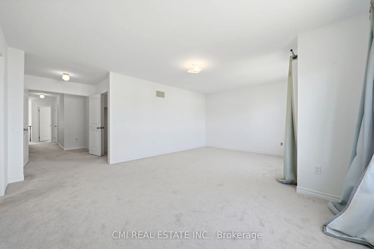
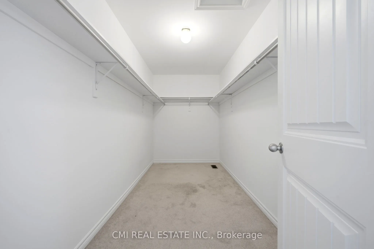
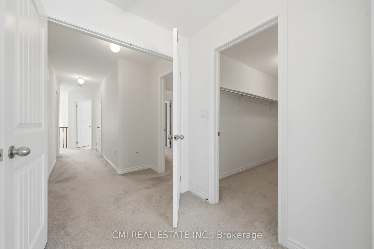
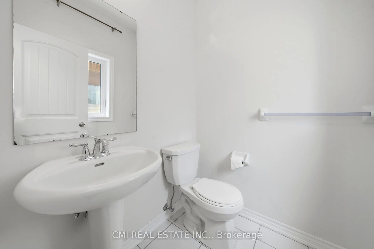
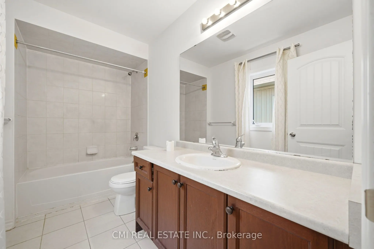
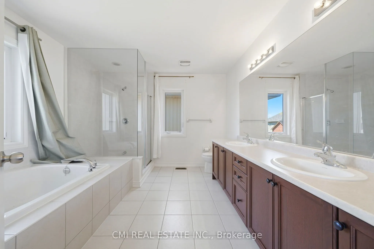
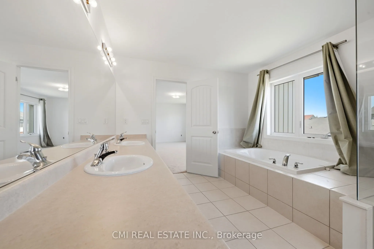
Welcome to 144 Gold Park Gate, an exceptional family home in the sought-after community of Angus, offering nearly 3,000 sq. ft. of thoughtfully designed living space. This stunning 4-bedroom, 4-bathroom home features soaring vaulted ceilings, an open-concept layout filled with natural light, and a d...edicated main-floor office perfect for today's work-from-home lifestyle. The upgraded chef-inspired kitchen boasts premium appliances, a large island, and ample workspace, flowing seamlessly into inviting living and dining areas ideal for entertaining. Upstairs, spacious bedrooms and well-appointed bathrooms provide comfort and privacy for the whole family, while the luxurious primary suite offers a spa-like retreat. Enjoy outdoor living in the fully fenced backyard, plus the opportunity to customize the unfinished basement to suit your needs. Located close to schools, parks, recreation, shopping, and just minutes from Highway 400 and Barrie, this beautifully appointed home combines space, convenience, and flexibility for growing families seeking the perfect place to call home.
Full Property Details
Interior
Bedrooms
4
Total Bedrooms
4
Washrooms
4
Square Footage
2500-3000 sqft
Basement
Unfinished
Heating Source
Gas
Heating Fuel
Forced Air
Air Conditioning
Central Air
Family Room
Yes
Kitchens
1
Total Kitchens
1
Fireplace Features
No
Bedrooms
4
Total Bedrooms
4
Washrooms
4
Square Footage
2500-3000 sqft
Basement
Unfinished
Heating Source
Gas
Heating Fuel
Forced Air
Air Conditioning
Central Air
Family Room
Yes
Kitchens
1
Total Kitchens
1
Fireplace Features
No
Exterior
Depth
118.11
Front
42.26
Lot Size
42 x 118.11 ft
Pool
None
Parking Spaces
2
Total Parking Spaces
4.00
Parking Description
Built-In
Garage Spaces
2
Zoning
R1-19
Depth
118.11
Front
42.26
Lot Size
42 x 118.11 ft
Pool
None
Parking Spaces
2
Total Parking Spaces
4.00
Parking Description
Built-In
Garage Spaces
2
Zoning
R1-19
Building Description
Style
2-Storey
Home Type
House
Subtype
Detached
Year Built
6-15
Property Orientation
North
Exterior Finish
Brick Veneer,Vinyl Siding
Sewers
Sewer
Water Supply
Municipal
Possession Date
No Data
Style
2-Storey
Home Type
House
Subtype
Detached
Year Built
6-15
Property Orientation
North
Exterior Finish
Brick Veneer,Vinyl Siding
Sewers
Sewer
Water Supply
Municipal
Possession Date
No Data
Community
Community
Angus
Community
Angus
Taxes & Fees
Taxes
$4,004 /yr
Tax Year
2025
Occupancy
Vacant
Taxes
$4,004 /yr
Tax Year
2025
Occupancy
Vacant
Room Types
Bedroom
-
Dimensions 12.14 x 12.14 feet
147.38 sqft
Bedroom 2
-
Dimensions 12.47 x 10.83 feet
135.05 sqft
Bedroom 3
-
Dimensions 18.04 x 12.8 feet
230.91 sqft
Breakfast
-
Dimensions 19.03 x 6.56 feet
124.84 sqft
Dining Room
-
Dimensions 15.09 x 12.14 feet
183.19 sqft
Foyer
-
Dimensions 9.84 x 9.84 feet
96.83 sqft
Kitchen
-
Dimensions 19.03 x 8.2 feet
156.05 sqft
Living Room
-
Dimensions 13.78 x 18.04 feet
248.59 sqft
Office
-
Dimensions 12.14 x 9.84 feet
119.46 sqft
Primary Bedroom
-
Dimensions 19.03 x 14.76 feet
280.88 sqft
Similar Properties(No results)
Mortgage Calculator
Calculate your estimated monthly mortgage payment
Price
$879,000
$
%
%
Total cost of mortgage
$0
Monthly payment
By clicking Save, we will calculate your estimated mortgage for all properties using the saved values (down payment percentage, interest rate, and amortization).
The accuracy and applicability of this calculator are not guaranteed.