Sign In or Create a Free Account to see full details of this property
Key Facts
Key facts for 144 Gold Park Gate
Property Type
House, 2-Storey
Parking
Built-In 2 garage, 2 parking
MLS #
N12369517
Size
2500-3000 sqft
Basement
Full,Unfinished
Listed on
2025-08-26
Lot size
42 x 118.11
Tax
$3,855.09 /yr
Days on Market
42
Approximate Age
6-15
Maintenance Fee
-
Description
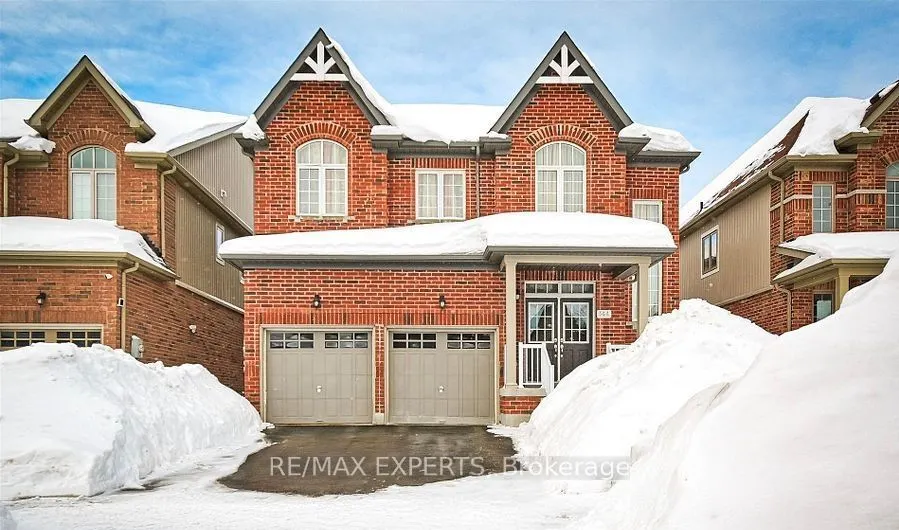
Welcome to 144 Gold Park Gate in the family-friendly community of Angus, Essa. This expansive 4-bedroom, 4-bathroom detached home offers nearly 3,000 sq. ft. of living space designed for both comfort and style. From the moment you step inside, the soaring vaulted ceilings and open-concept foyer crea...te a grand first impression, flooding the home with natural light.The heart of the home is the upgraded kitchen, complete with a Thermador built-in combination wall oven, gas range, large island, and plenty of counter spaceperfect for meal prep or entertaining guests. Walk out to your fully fenced backyard where youll enjoy summer barbecues, family gatherings, or simply relaxing in privacy. A stately living room anchored by a cozy gas fireplace and a formal dining room make hosting effortless, while the main-floor office provides the ideal space for working from home.Upstairs, retreat to your spacious primary suite with a walk-in closet and spa-inspired 5-piece ensuite featuring a soaker tub and sleek glass shower. Each of the additional bedrooms offers either a private ensuite or a shared Jack-and-Jill bath, giving every family member their own space. The upgraded laundry room on the second floor makes daily routines easy and efficient.The unfinished basement provides the opportunity to customizewhether you want to create a home theatre, gym, playroom, or leave it for ample storage. With parking for four cars, a private double garage, and a layout that blends functionality with elegance, this home is built for families ready to grow.Located steps to schools, parks, and just minutes from Barrie and Hwy 400, youll enjoy both convenience and community living. Listed at $849,900, this property is an outstanding value and a true opportunity to secure your dream home in a desirable neighbourhood. Dont miss it!
Full Property Details
Interior
Bedrooms
4
Total Bedrooms
4
Washrooms
4
Square Footage
2500-3000 sqft
Basement
Full,Unfinished
Heating Source
Gas
Heating Fuel
Forced Air
Air Conditioning
Central Air
Family Room
No
Kitchens
1
Total Kitchens
1
Fireplace Features
Yes
Bedrooms
4
Total Bedrooms
4
Washrooms
4
Square Footage
2500-3000 sqft
Basement
Full,Unfinished
Heating Source
Gas
Heating Fuel
Forced Air
Air Conditioning
Central Air
Family Room
No
Kitchens
1
Total Kitchens
1
Fireplace Features
Yes
Exterior
Depth
118.11
Front
42.26
Driveway
Private Double,Available
Lot Size
42 x 118.11 ft
Pool
None
Parking Spaces
2
Total Parking Spaces
4.00
Parking Description
Built-In
Garage Spaces
2
Depth
118.11
Front
42.26
Driveway
Private Double,Available
Lot Size
42 x 118.11 ft
Pool
None
Parking Spaces
2
Total Parking Spaces
4.00
Parking Description
Built-In
Garage Spaces
2
Building Description
Style
2-Storey
Home Type
House
Subtype
Detached
Year Built
6-15
Property Orientation
North
Exterior Finish
Brick,Vinyl Siding
Sewers
Sewer
Water Supply
Municipal
Possession Date
9/1/2025
Style
2-Storey
Home Type
House
Subtype
Detached
Year Built
6-15
Property Orientation
North
Exterior Finish
Brick,Vinyl Siding
Sewers
Sewer
Water Supply
Municipal
Possession Date
9/1/2025
Community
Community
Angus
Community
Angus
Taxes & Fees
Taxes
$3,855.09 /yr
Tax Year
2024
Taxes
$3,855.09 /yr
Tax Year
2024
Room Types
Bedroom 2
4 Pc Ensuite, Double Closet, Broadloom
Dimensions 12.37 x 12.3 feet
152.15 sqft
Bedroom 3
Picture Window, Broadloom
Dimensions 12.8 x 11.02 feet
141.06 sqft
Bedroom 4
Picture Window, Broadloom
Dimensions 15.91 x 12.04 feet
191.56 sqft
Dining Room
Formal Rm, Large Window, Broadloom
Dimensions 15.26 x 12.04 feet
183.73 sqft
Foyer
Open Concept, Vaulted Ceiling(s), Ceramic Floor
Dimensions 30.18 x 29.53 feet
891.22 sqft
Kitchen
Eat-in Kitchen, Modern Kitchen, Ceramic Floor
Dimensions 19.06 x 12.01 feet
228.91 sqft
Laundry
Ceramic Floor
Dimensions 7.97 x 6.92 feet
55.15 sqft
Living Room
Gas Fireplace, Large Window, Broadloom
Dimensions 17.95 x 11.91 feet
213.78 sqft
Mud Room
Double Closet, Sunken Room, Ceramic Floor
Dimensions 6 x 5.77 feet
34.62 sqft
Office
French Doors, Large Window, Broadloom
Dimensions 12.14 x 10.01 feet
121.52 sqft
Primary Bedroom
Walk-In Closet(s), 5 Pc Ensuite, Broadloom
Dimensions 19.32 x 12.4 feet
239.57 sqft
Similar Properties(No results)
Mortgage Calculator
Calculate your estimated monthly mortgage payment
Price
$800,000
$
%
%
Total cost of mortgage
$0
Monthly payment
By clicking Save, we will calculate your estimated mortgage for all properties using the saved values (down payment percentage, interest rate, and amortization).
The accuracy and applicability of this calculator are not guaranteed.