Sign In or Create a Free Account to see full details of this property
Key Facts
Key facts for 22 Bellehumeur Road
Property Type
House, Bungalow
Parking
Attached 2 garage, 4 parking
MLS #
S8046030
Size
1500-2000 sqft
Basement
Full,Unfinished
Listed on
2024-02-05
Lot size
80 x 152.0
Tax
-
Days on Market
21
Approximate Age
New
Maintenance Fee
-
Description
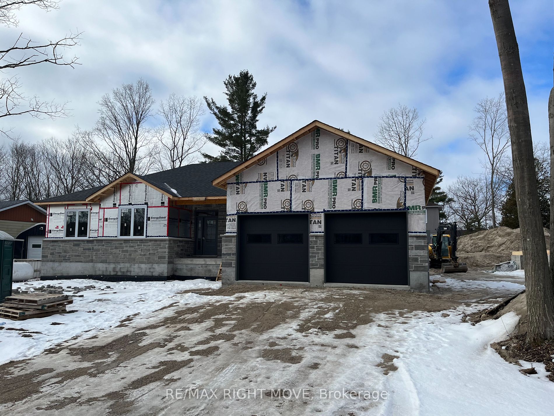
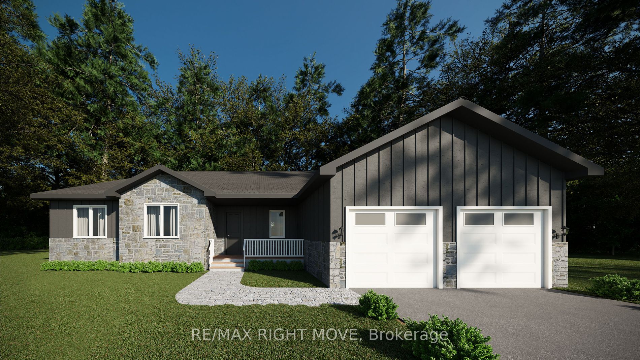
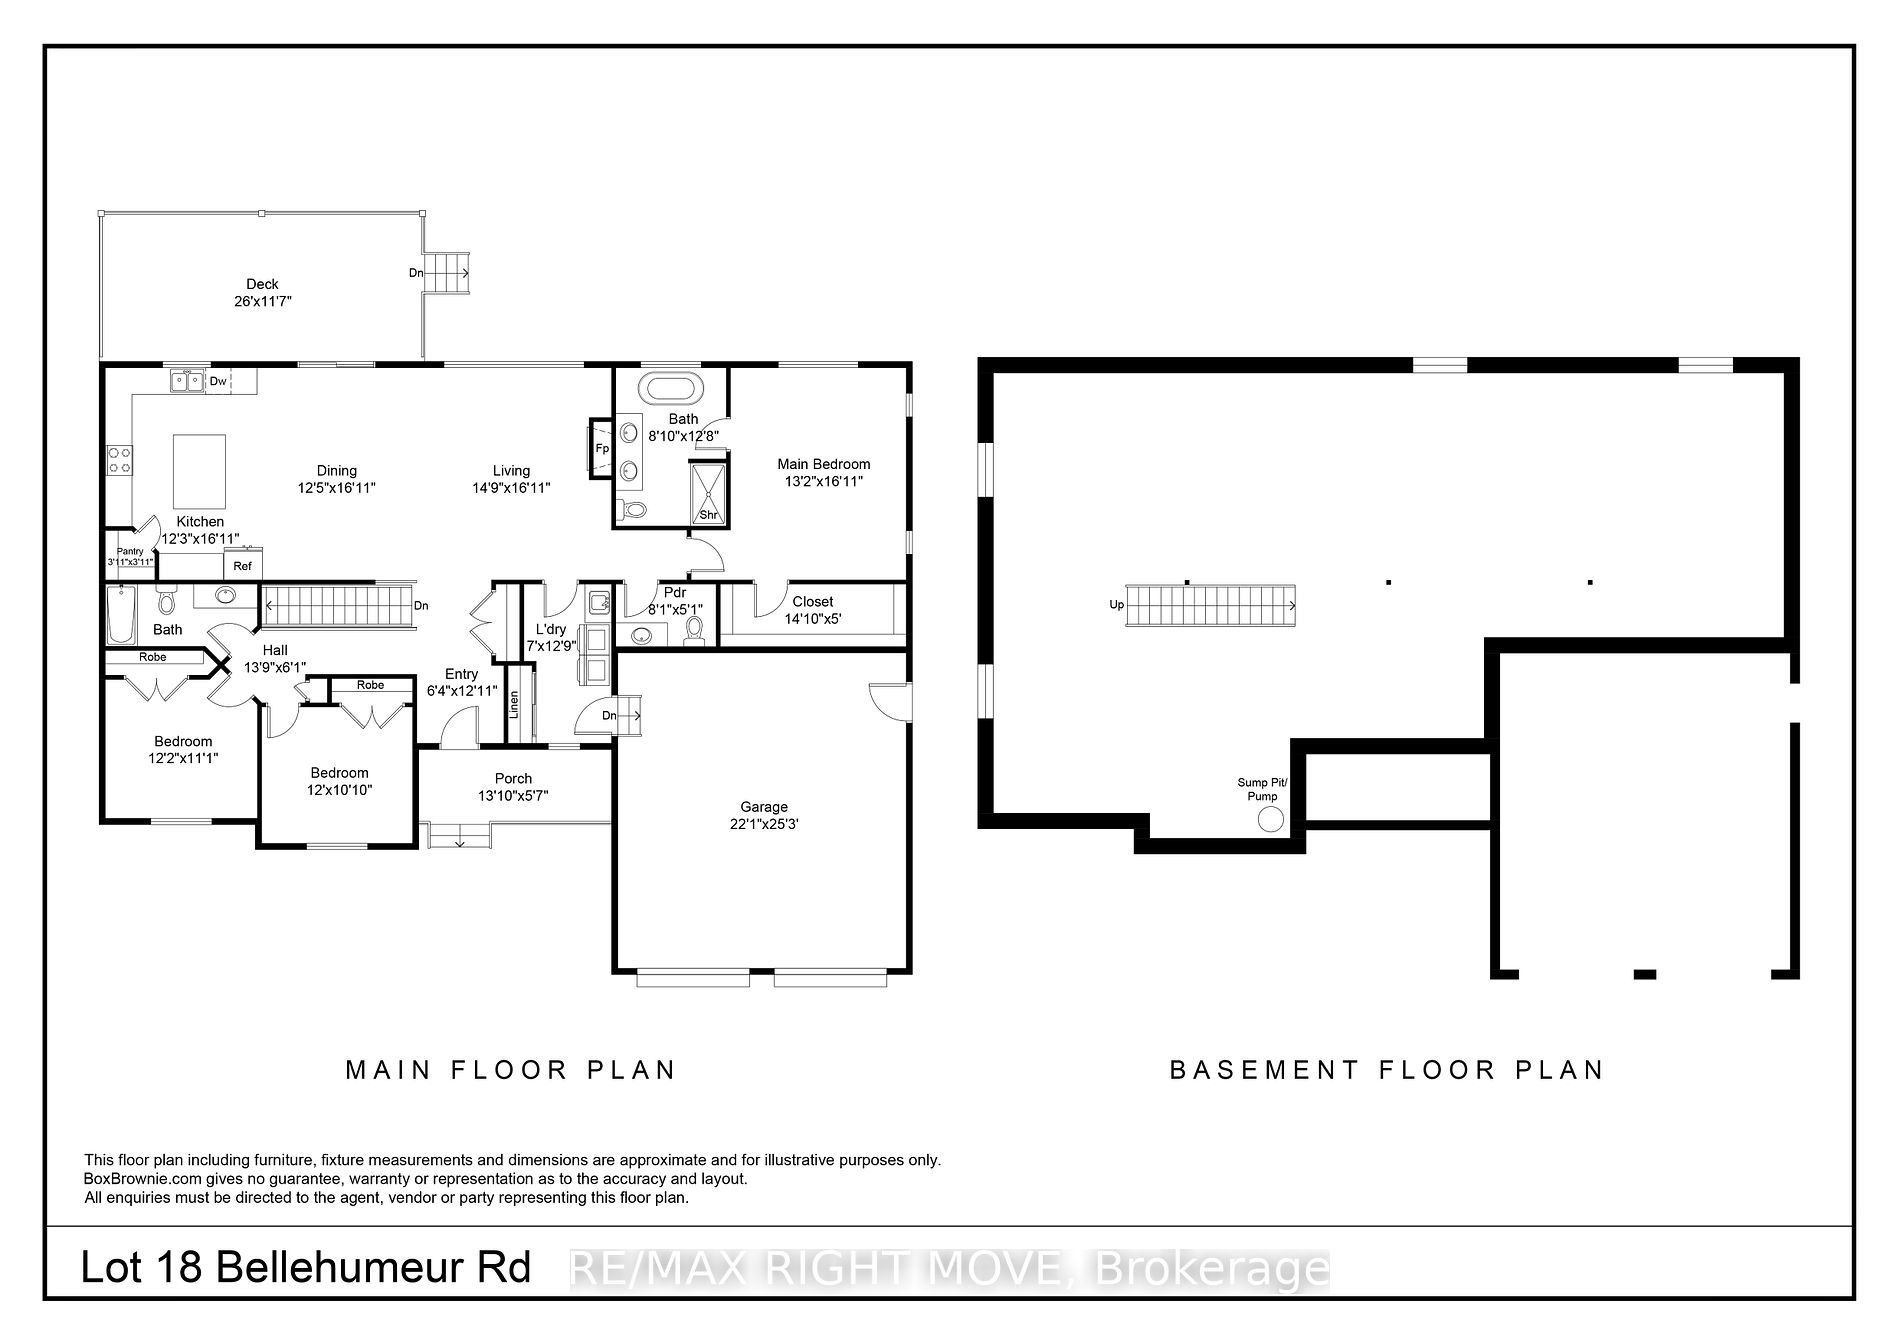
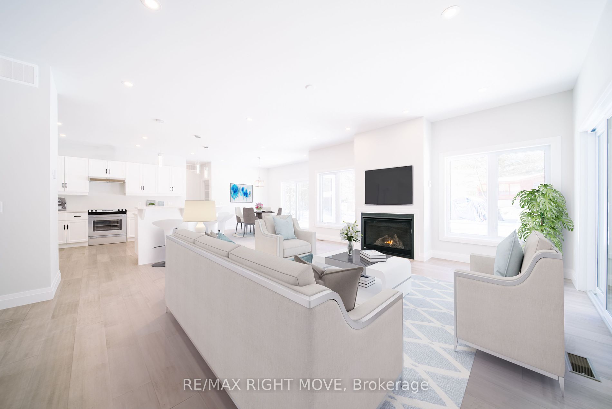
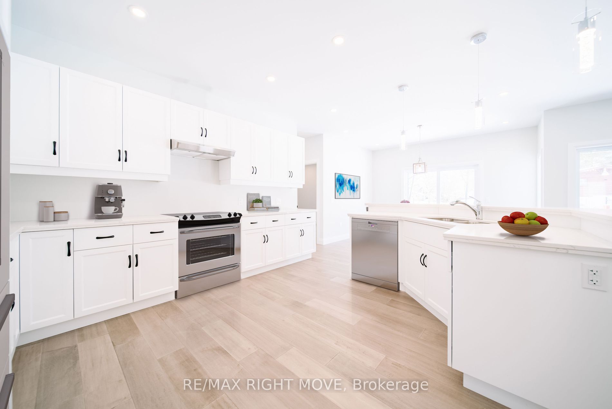
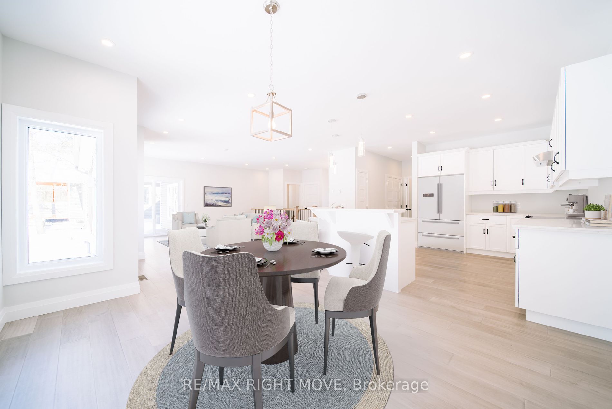
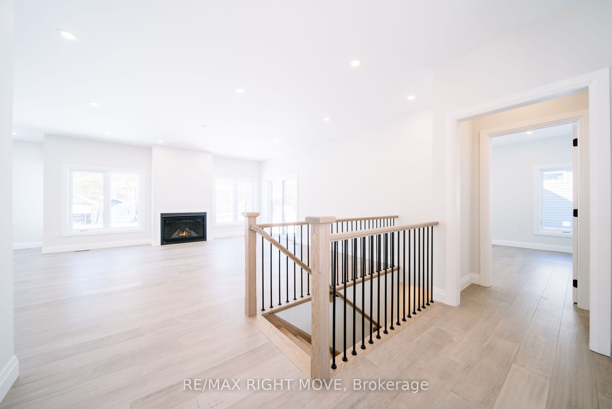
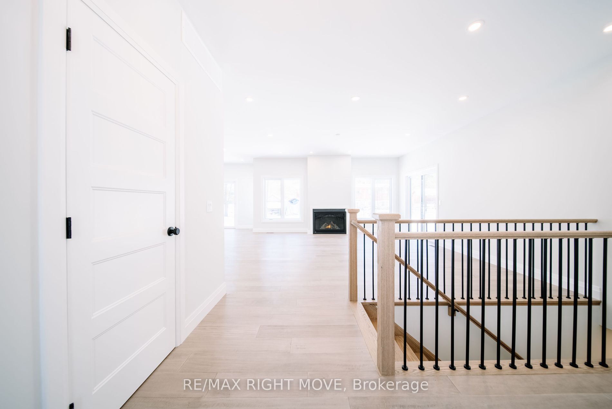
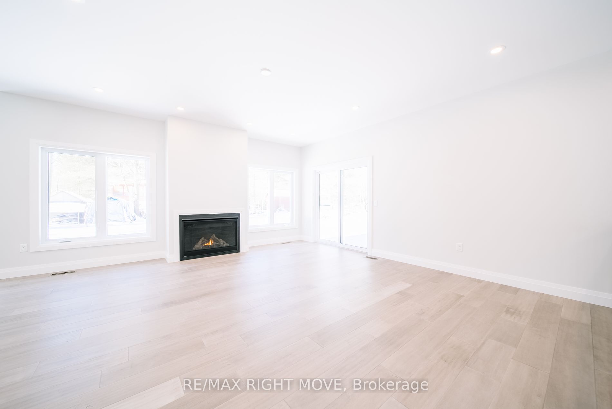
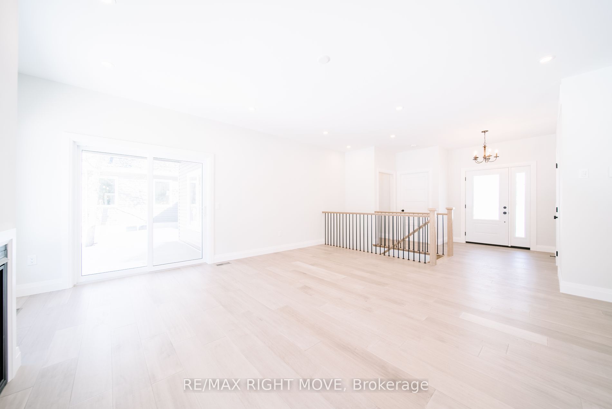
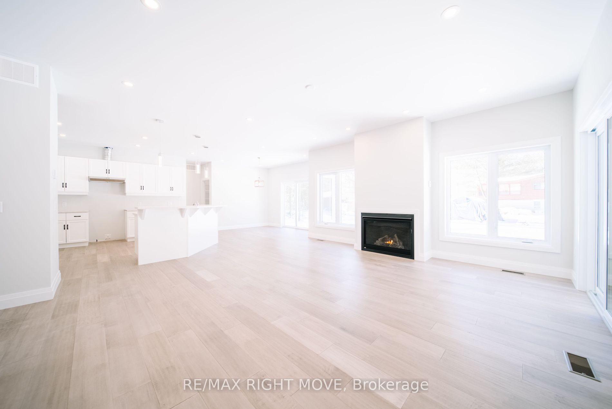
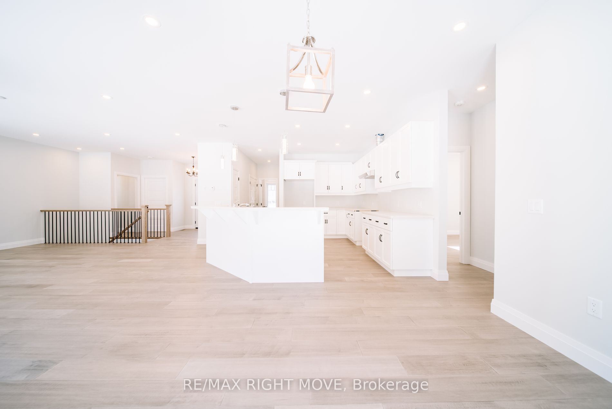
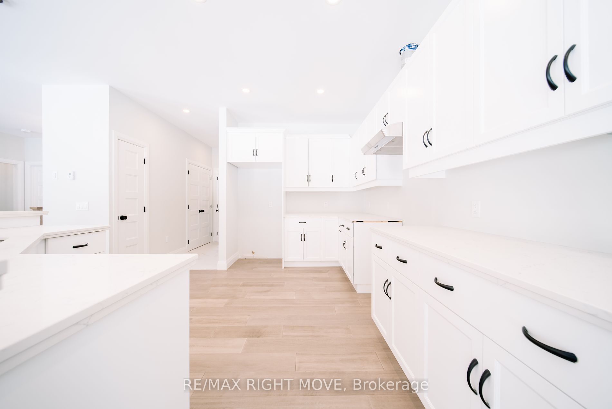
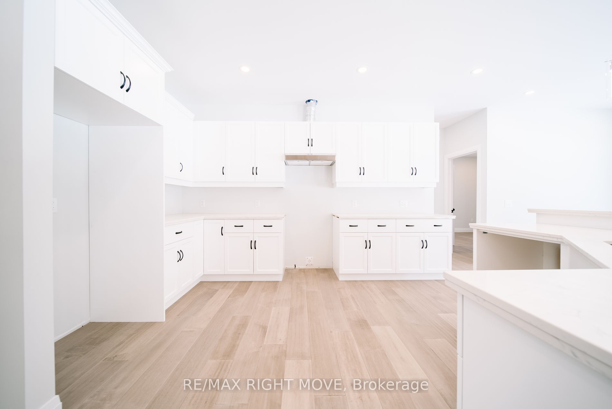
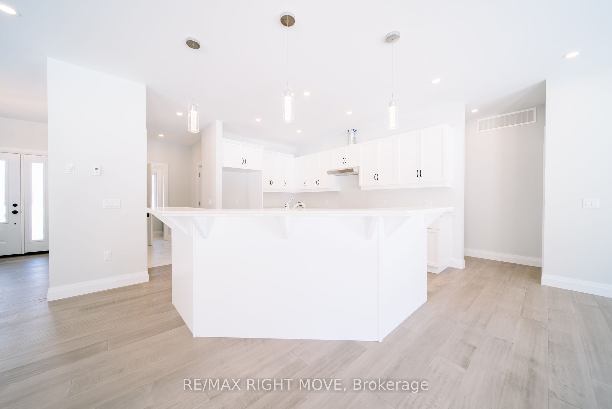
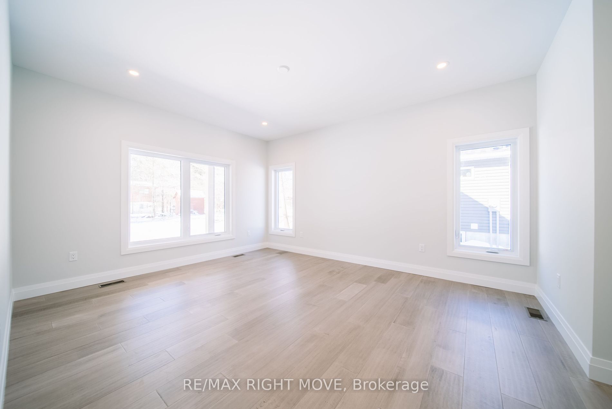
This exquisite brand-new build offers a stunning, modern living experience spanning 1971 square feet. The open-concept layout seamlessly merges living, dining, and kitchen spaces, creating a warm and inviting atmosphere. The kitchen, a culinary marvel, features sleek design, and an expansive island ...for culinary creativity. The walk-in pantry is perfect for culinary enthusiasts. The double-car garage provides convenient inside entry, blending convenience and functionality. The location, within walking distance to the breathtaking Georgian Bay, offers an unrivaled opportunity to experience the coastal charm and natural serenity of this area. Enjoy a leisurely stroll to the Bay's shores or enjoy breathtaking sunset vistas. This is more than just a home; it's an exquisite lifestyle. Don't miss out on this exceptional opportunity to own a remarkable new build, a testament to contemporary luxury and a harmonious blend of design and functionality.
Full Property Details
Interior
Bedrooms
3
Total Bedrooms
3
Washrooms
3
Square Footage
1500-2000 sqft
Basement
Full,Unfinished
Heating Source
Gas
Heating Fuel
Forced Air
Air Conditioning
Central Air
Family Room
Yes
Kitchens
1
Total Kitchens
1
Fireplace Features
No
Bedrooms
3
Total Bedrooms
3
Washrooms
3
Square Footage
1500-2000 sqft
Basement
Full,Unfinished
Heating Source
Gas
Heating Fuel
Forced Air
Air Conditioning
Central Air
Family Room
Yes
Kitchens
1
Total Kitchens
1
Fireplace Features
No
Exterior
Depth
152.0
Front
80.0
Driveway
Private Double
Lot Size
80 x 152.0 ft
Pool
None
Parking Spaces
4
Total Parking Spaces
6.00
Parking Description
Attached
Garage Spaces
2
Zoning
Sr
Depth
152.0
Front
80.0
Driveway
Private Double
Lot Size
80 x 152.0 ft
Pool
None
Parking Spaces
4
Total Parking Spaces
6.00
Parking Description
Attached
Garage Spaces
2
Zoning
Sr
Building Description
Style
Bungalow
Home Type
House
Subtype
Detached
Year Built
New
Property Orientation
West
Exterior Finish
Brick Front,Vinyl Siding
Sewers
Septic
Water Supply
Municipal
Possession Date
4/16/2024
Style
Bungalow
Home Type
House
Subtype
Detached
Year Built
New
Property Orientation
West
Exterior Finish
Brick Front,Vinyl Siding
Sewers
Septic
Water Supply
Municipal
Possession Date
4/16/2024
Community
Community
Lafontaine
Community
Lafontaine
Taxes & Fees
Tax Year
2023
Tax Year
2023
Room Types
Bathroom
2 Pc Bath
Dimensions - feet
0 sqft
Bathroom
3 Pc Bath
Dimensions - feet
0 sqft
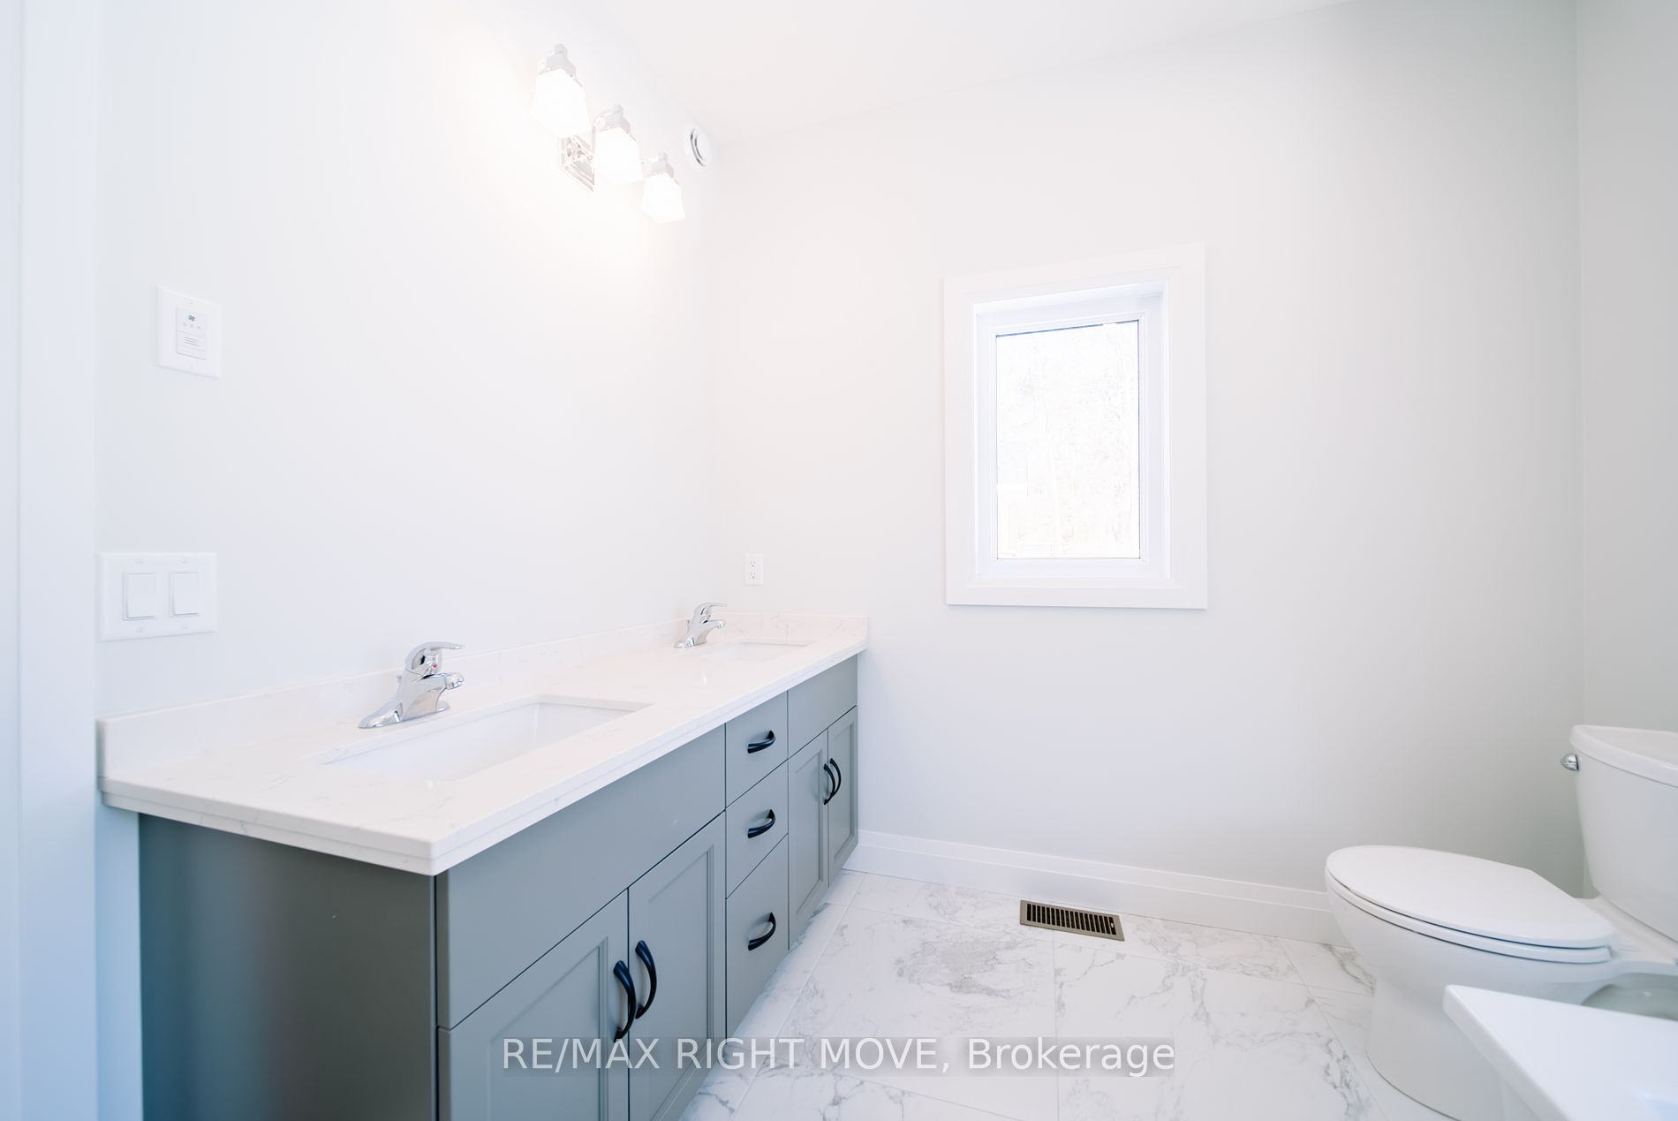
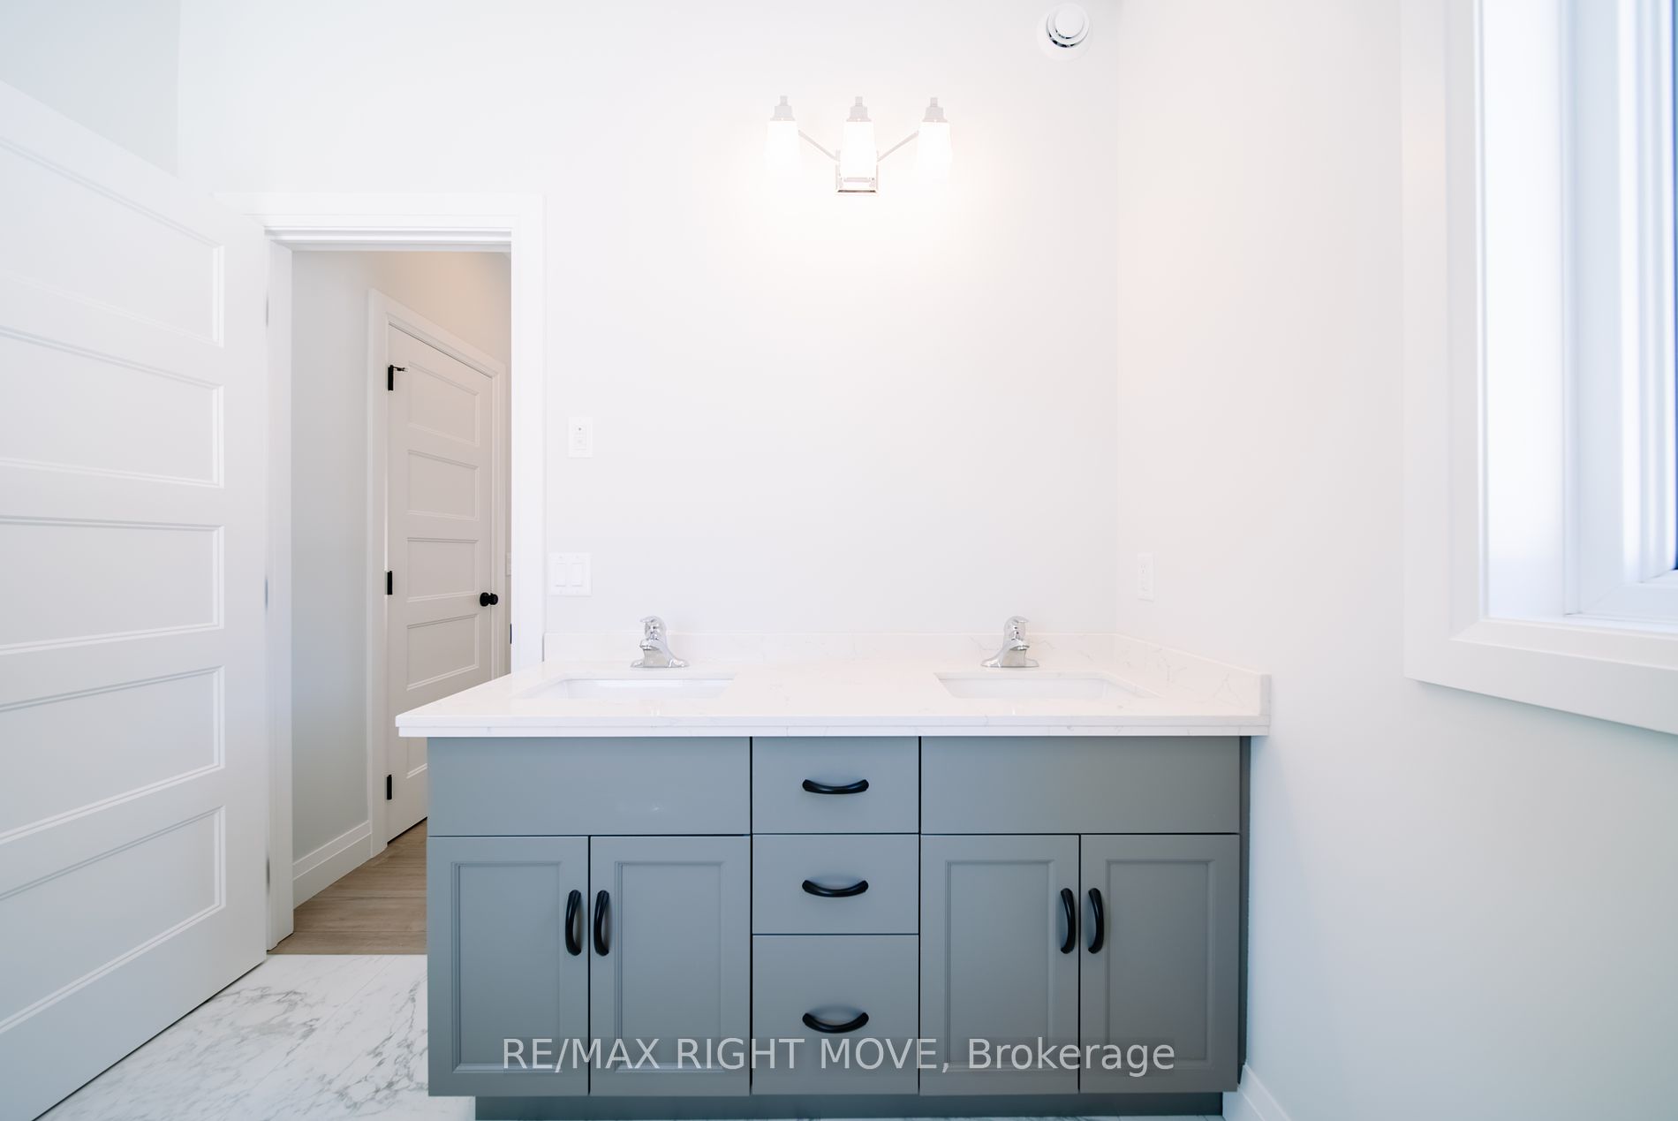
Bathroom
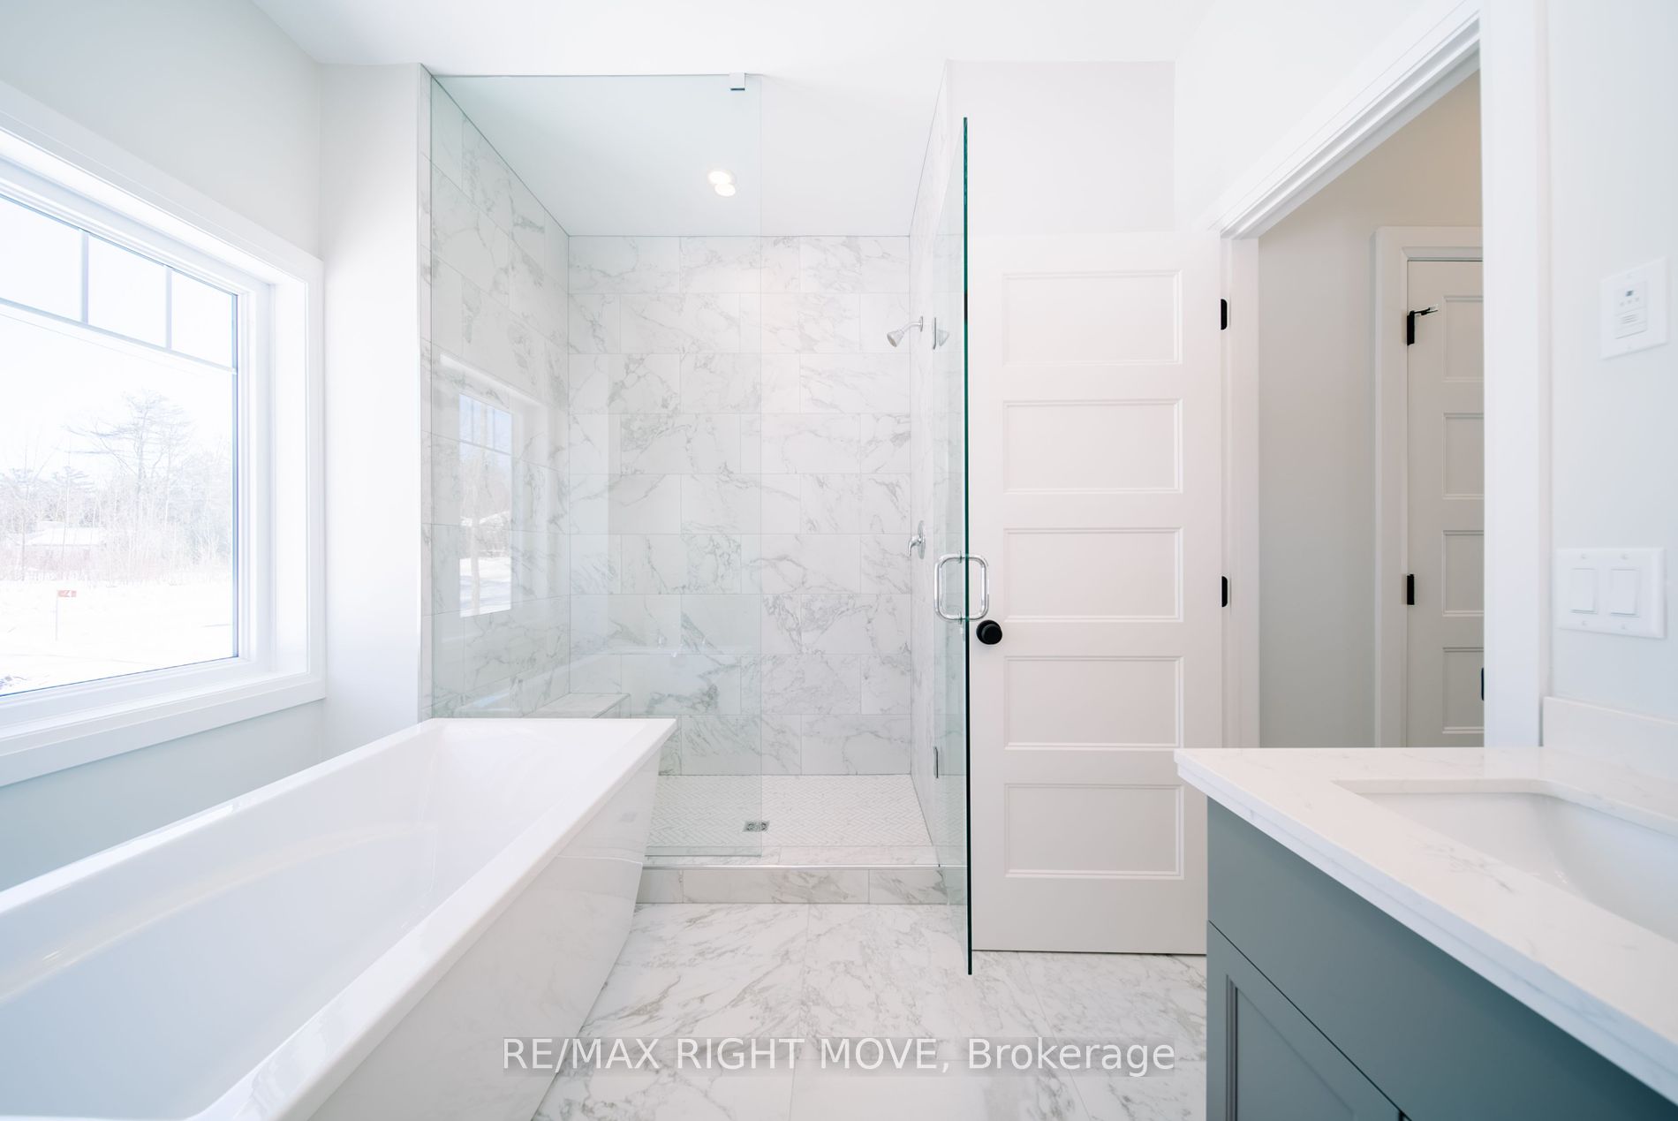
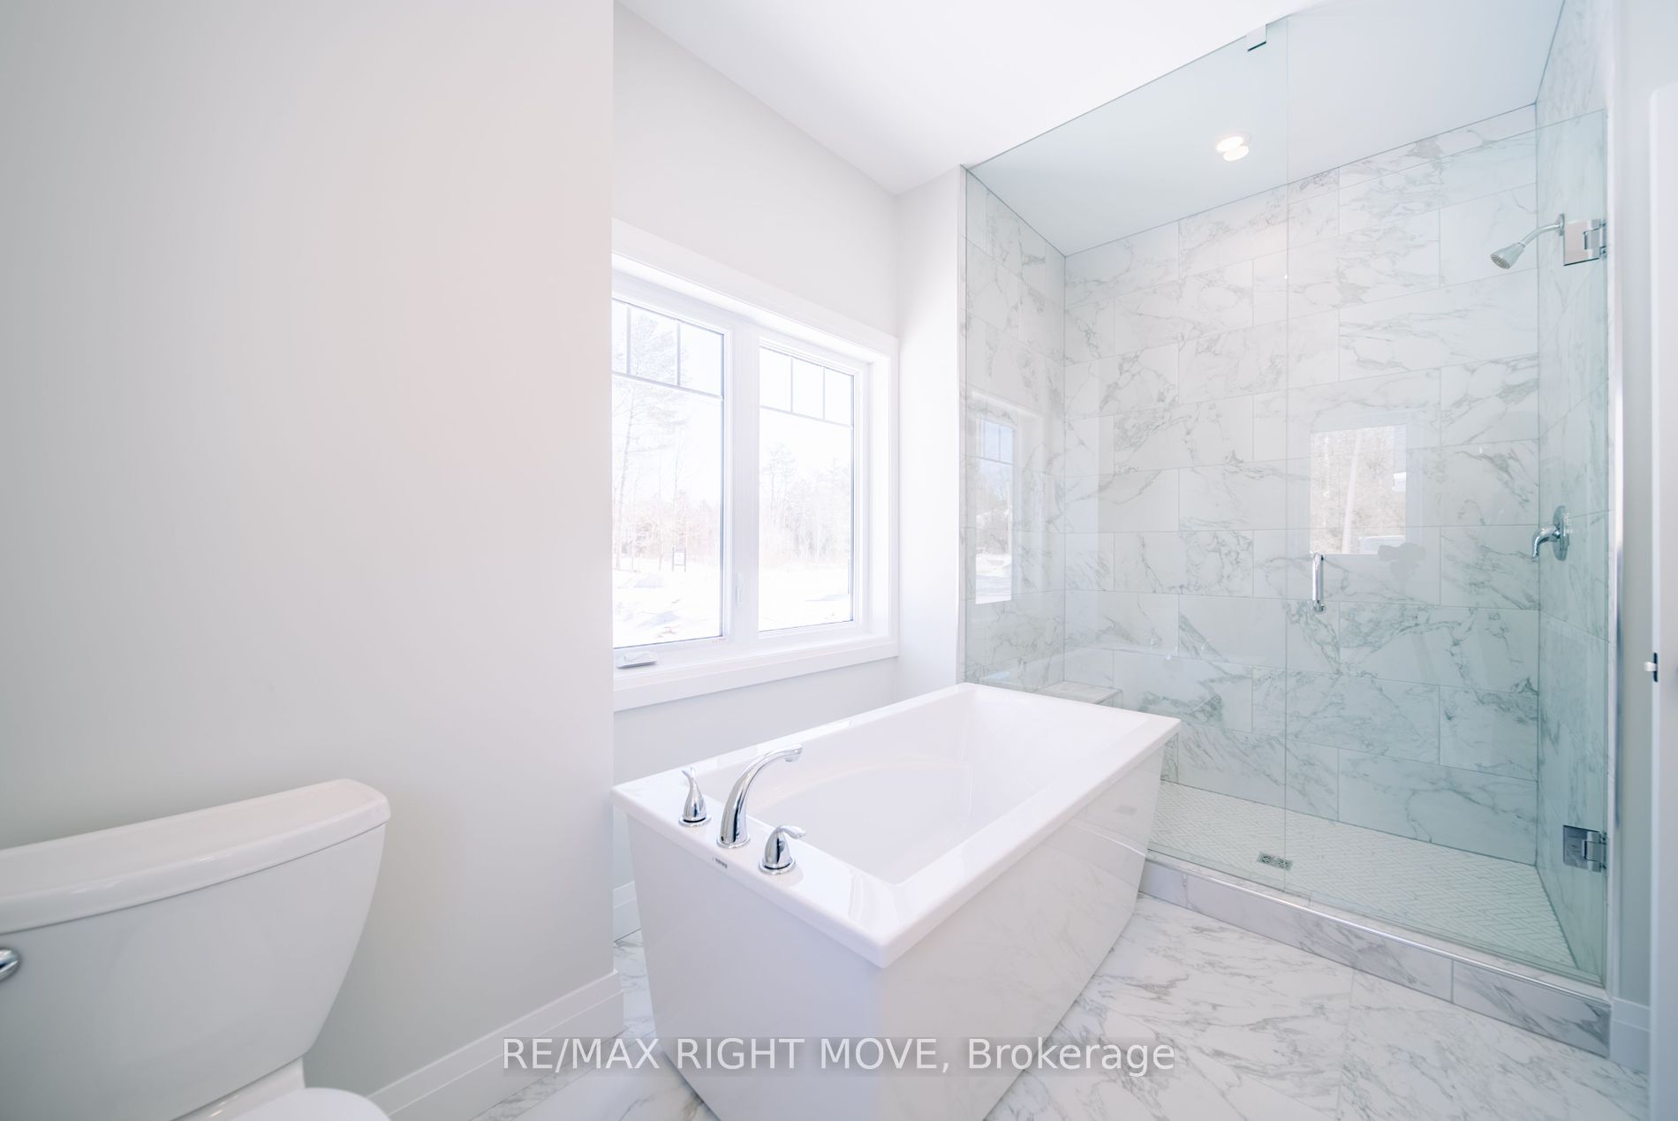
5 Pc Ensuite
Dimensions - feet
0 sqft
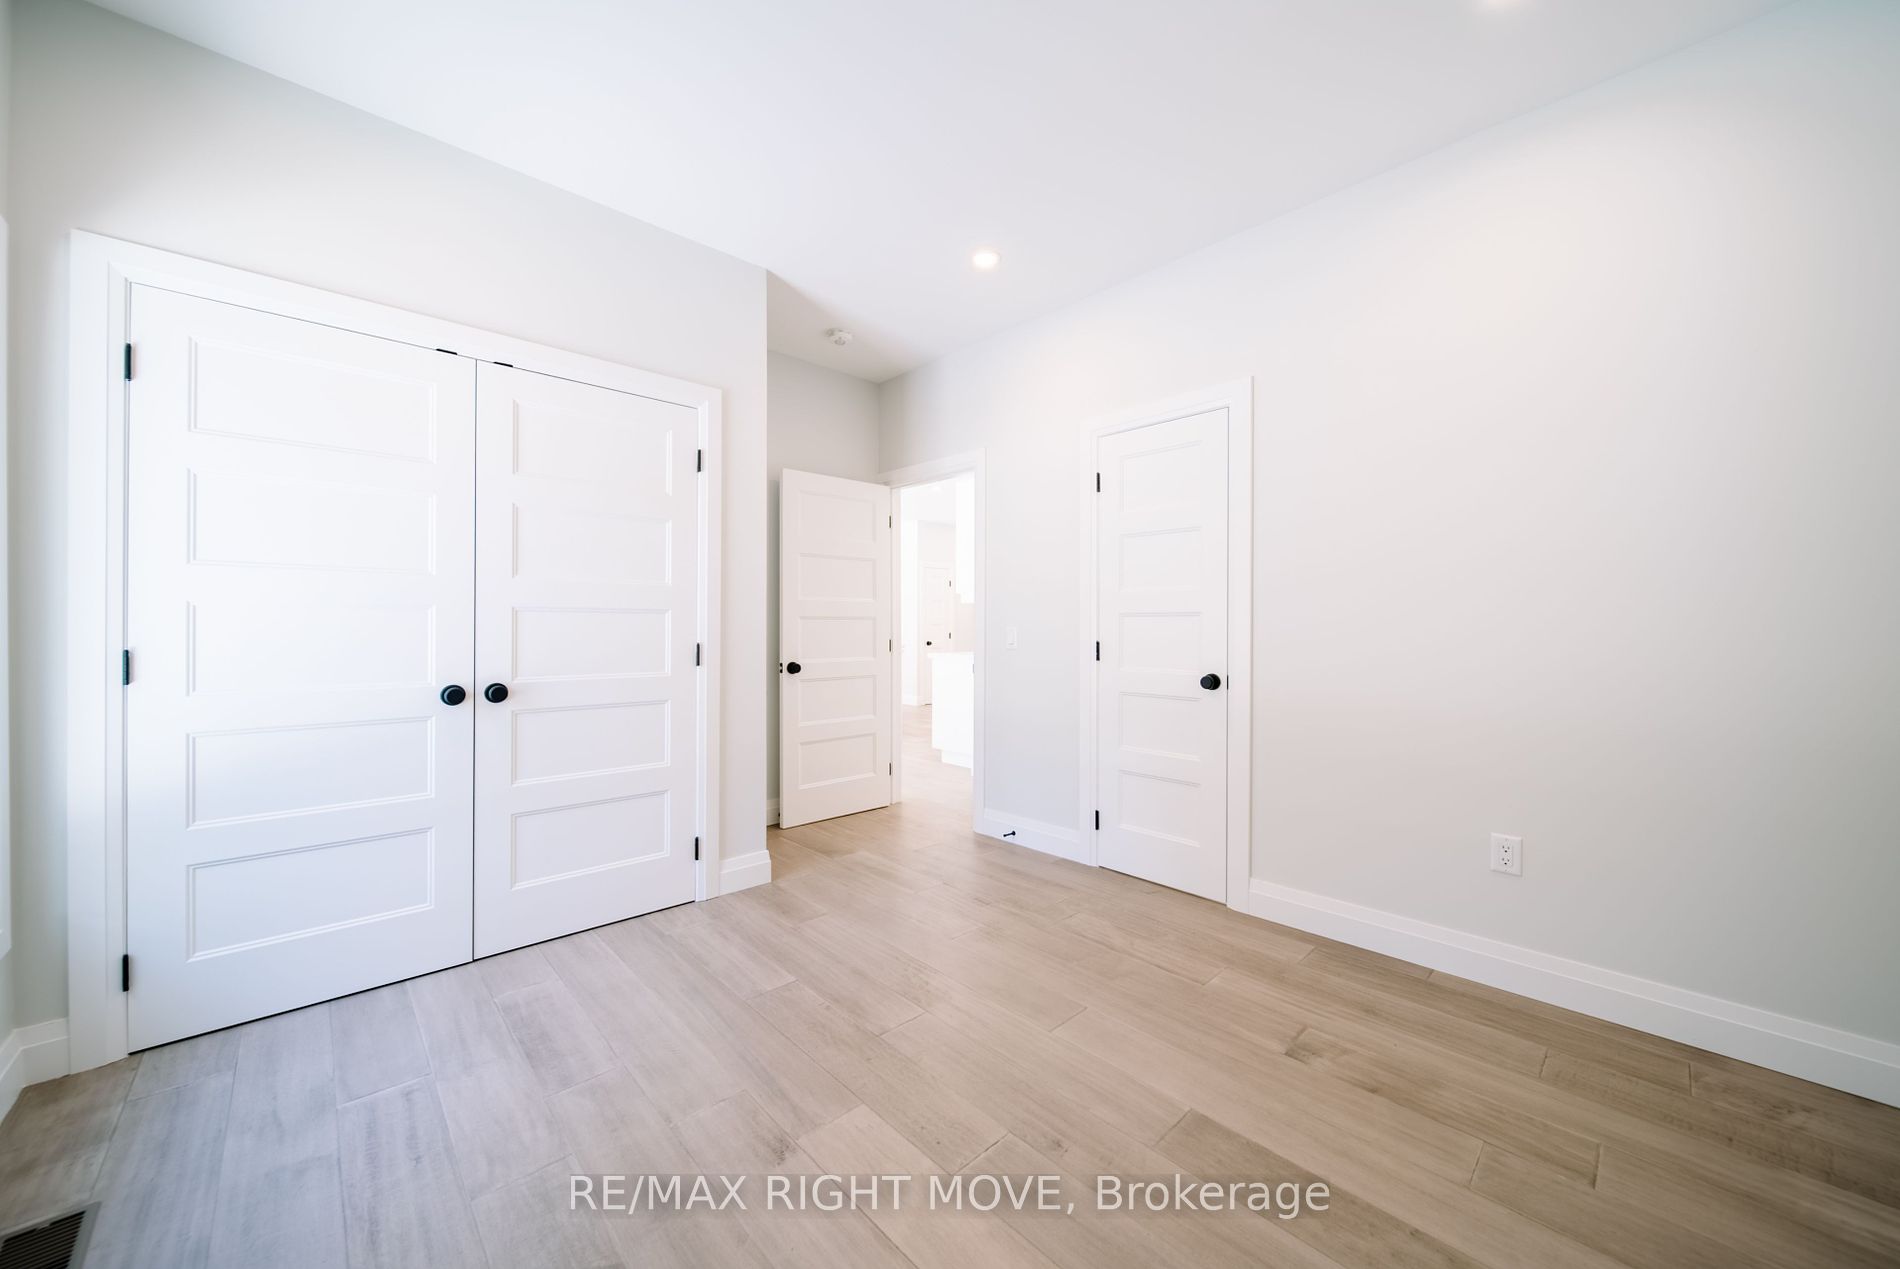
Bedroom 2
-
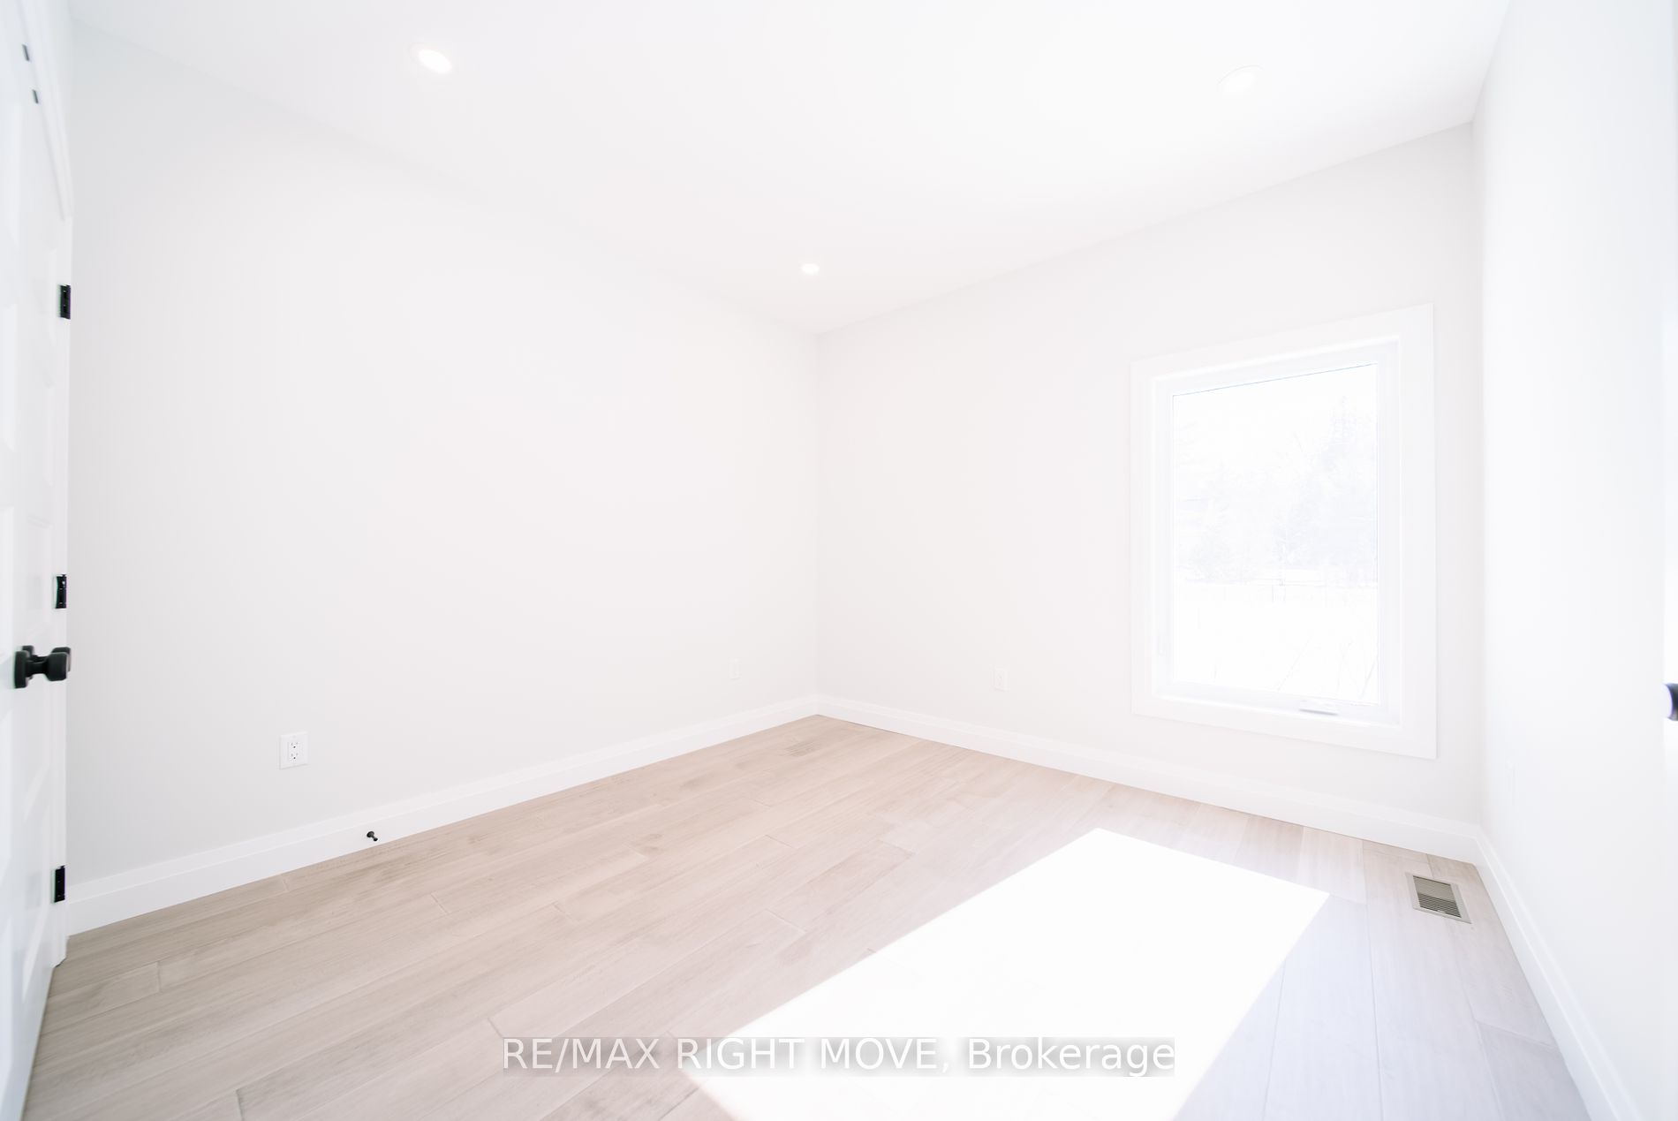
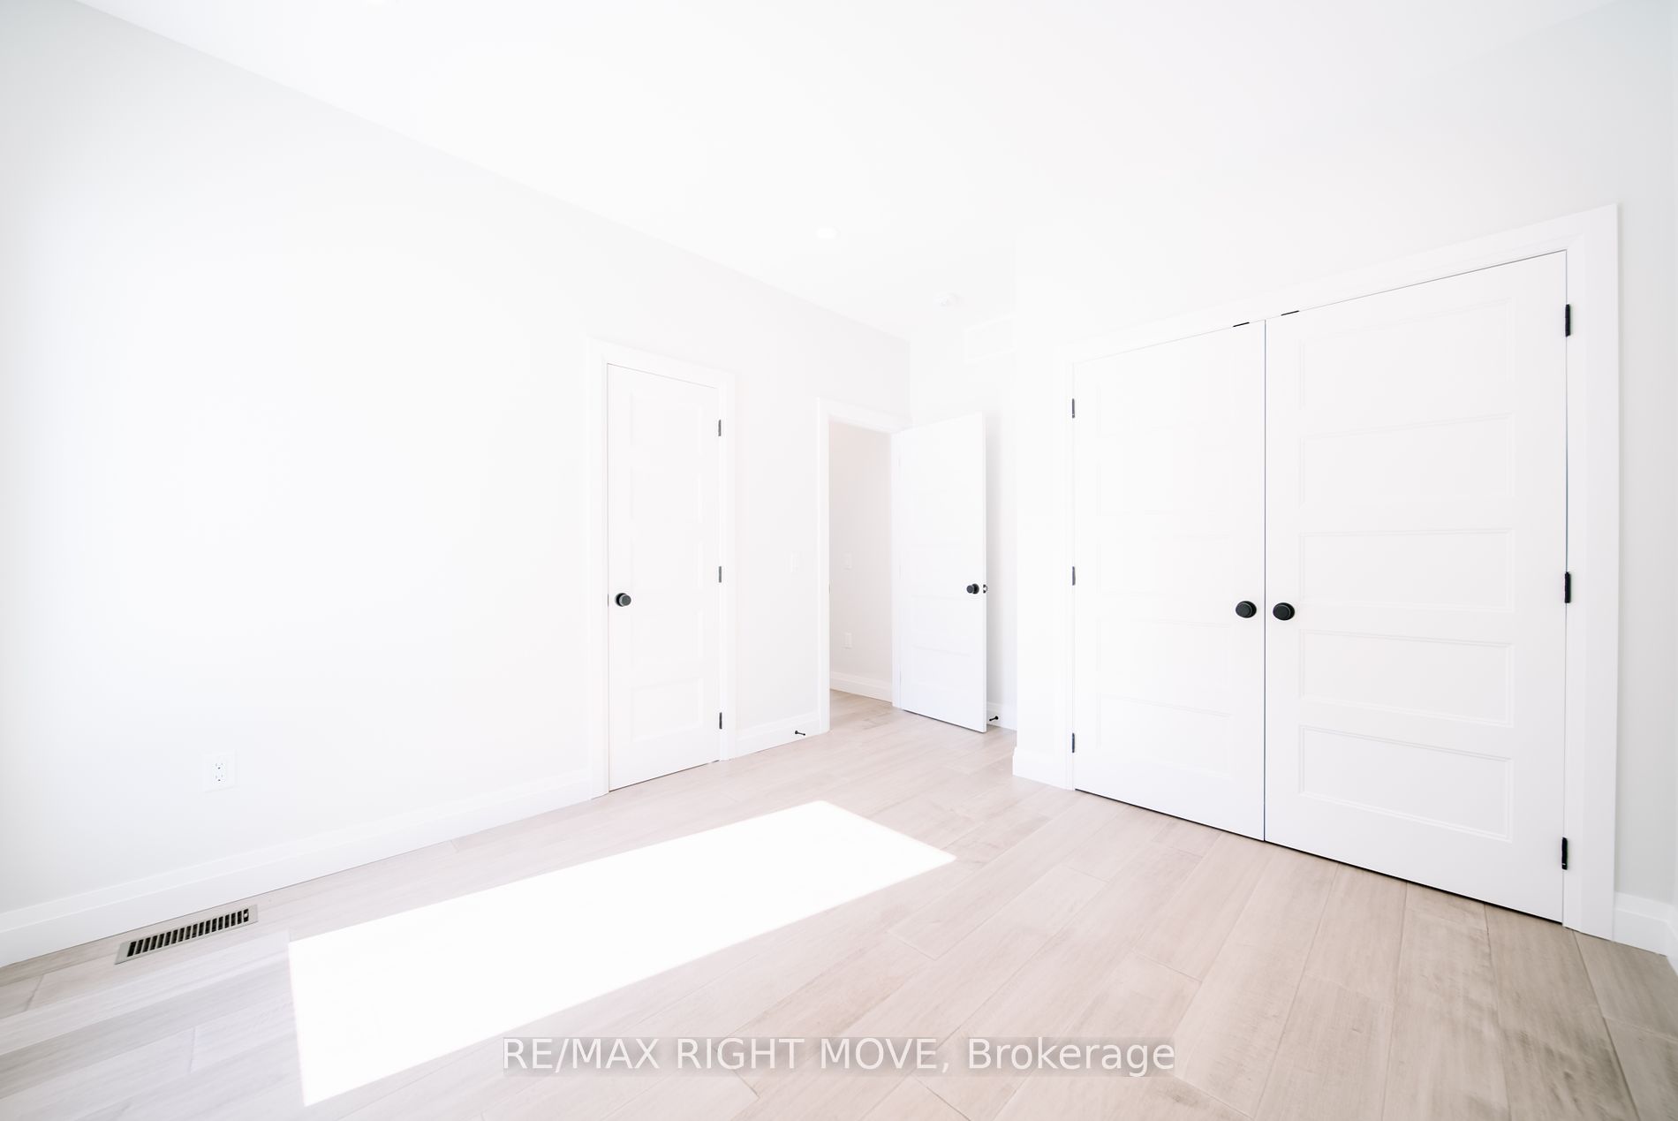
Dimensions 12.17 x 11.09 feet
134.97 sqft
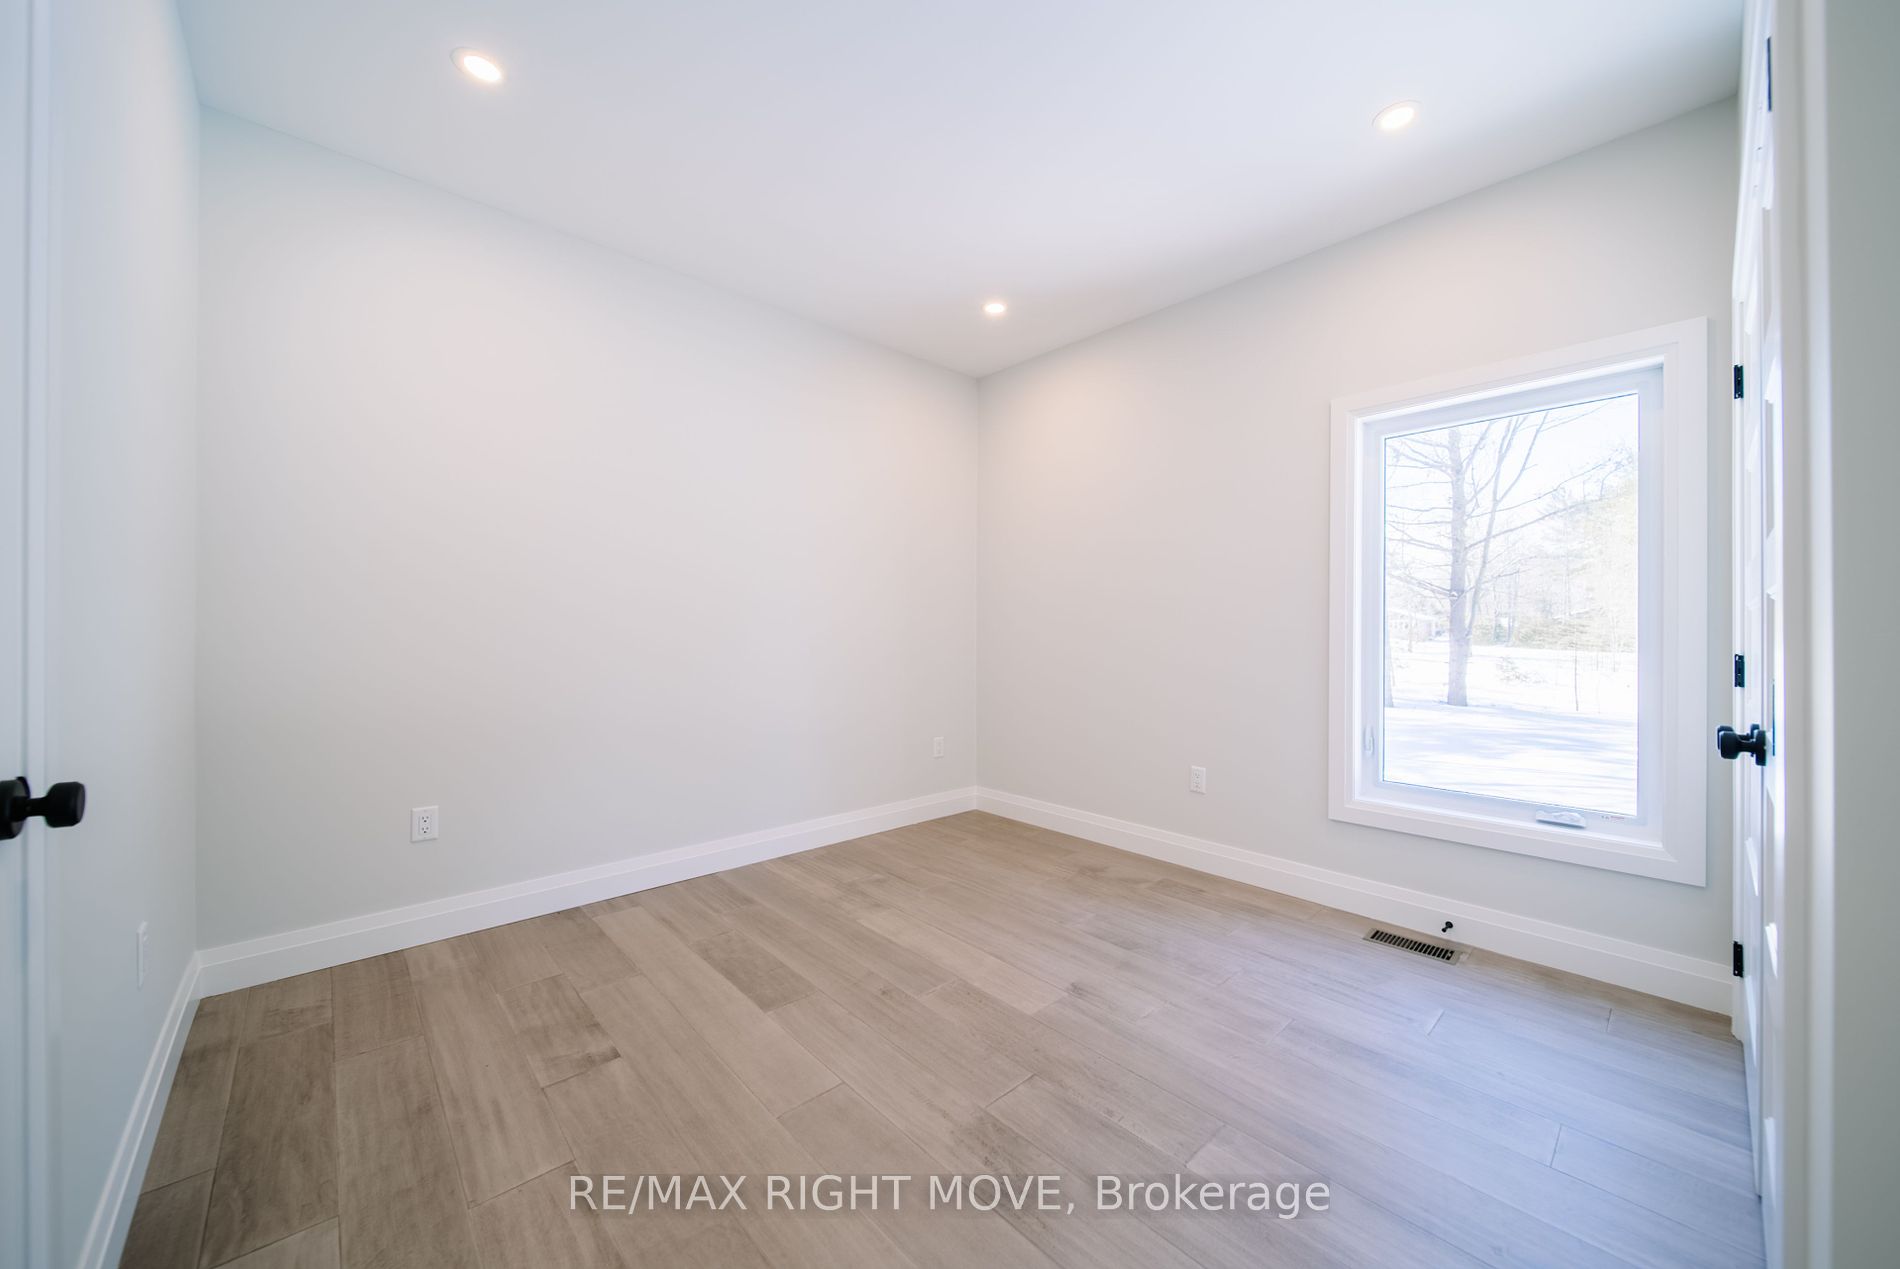
Bedroom 3
-
Dimensions 12.01 x 10.83 feet
130.07 sqft
Dining Room
-
Dimensions 12.4 x 16.93 feet
209.93 sqft
Laundry
-
Dimensions 6.99 x 12.76 feet
89.19 sqft
Living Room
-
Dimensions 14.76 x 16.93 feet
249.89 sqft
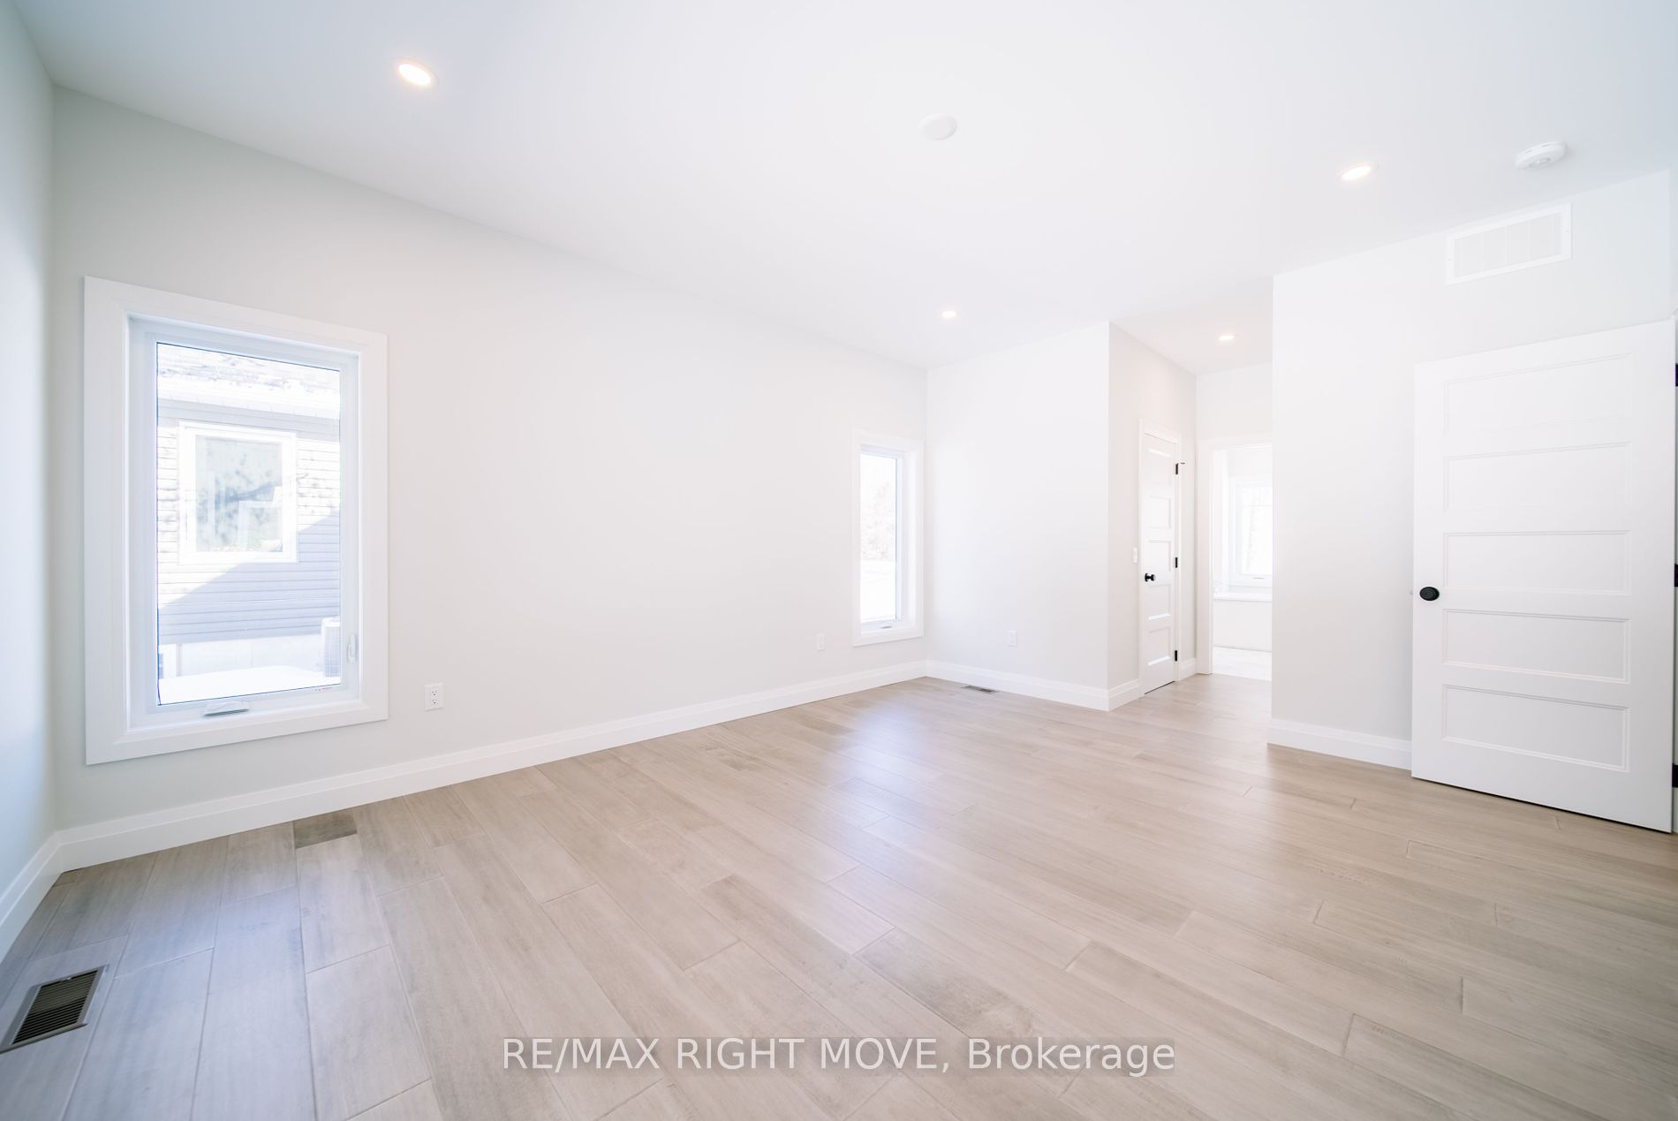
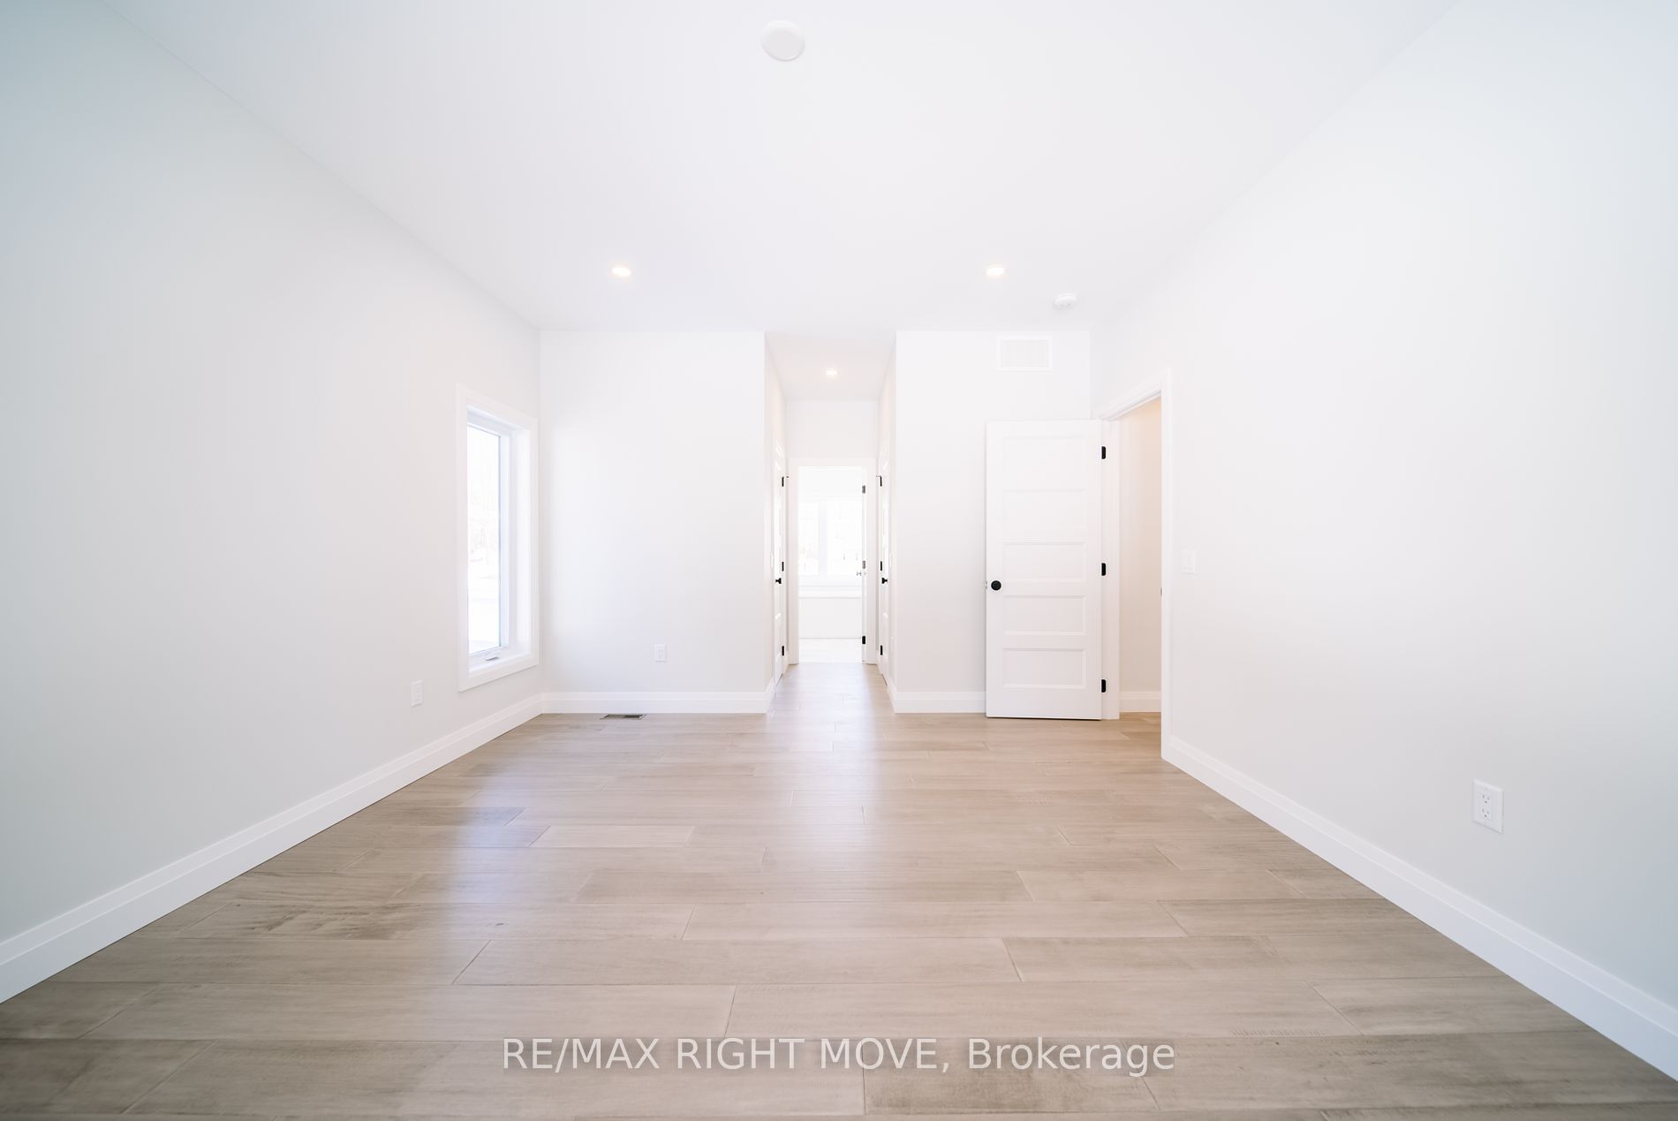
Primary Bedroom
-
Dimensions 13.16 x 16.93 feet
222.8 sqft
Similar Properties(No results)
Mortgage Calculator
Calculate your estimated monthly mortgage payment
Price
$1,075,000
$
%
%
Total cost of mortgage
$0
Monthly payment
By clicking Save, we will calculate your estimated mortgage for all properties using the saved values (down payment percentage, interest rate, and amortization).
The accuracy and applicability of this calculator are not guaranteed.