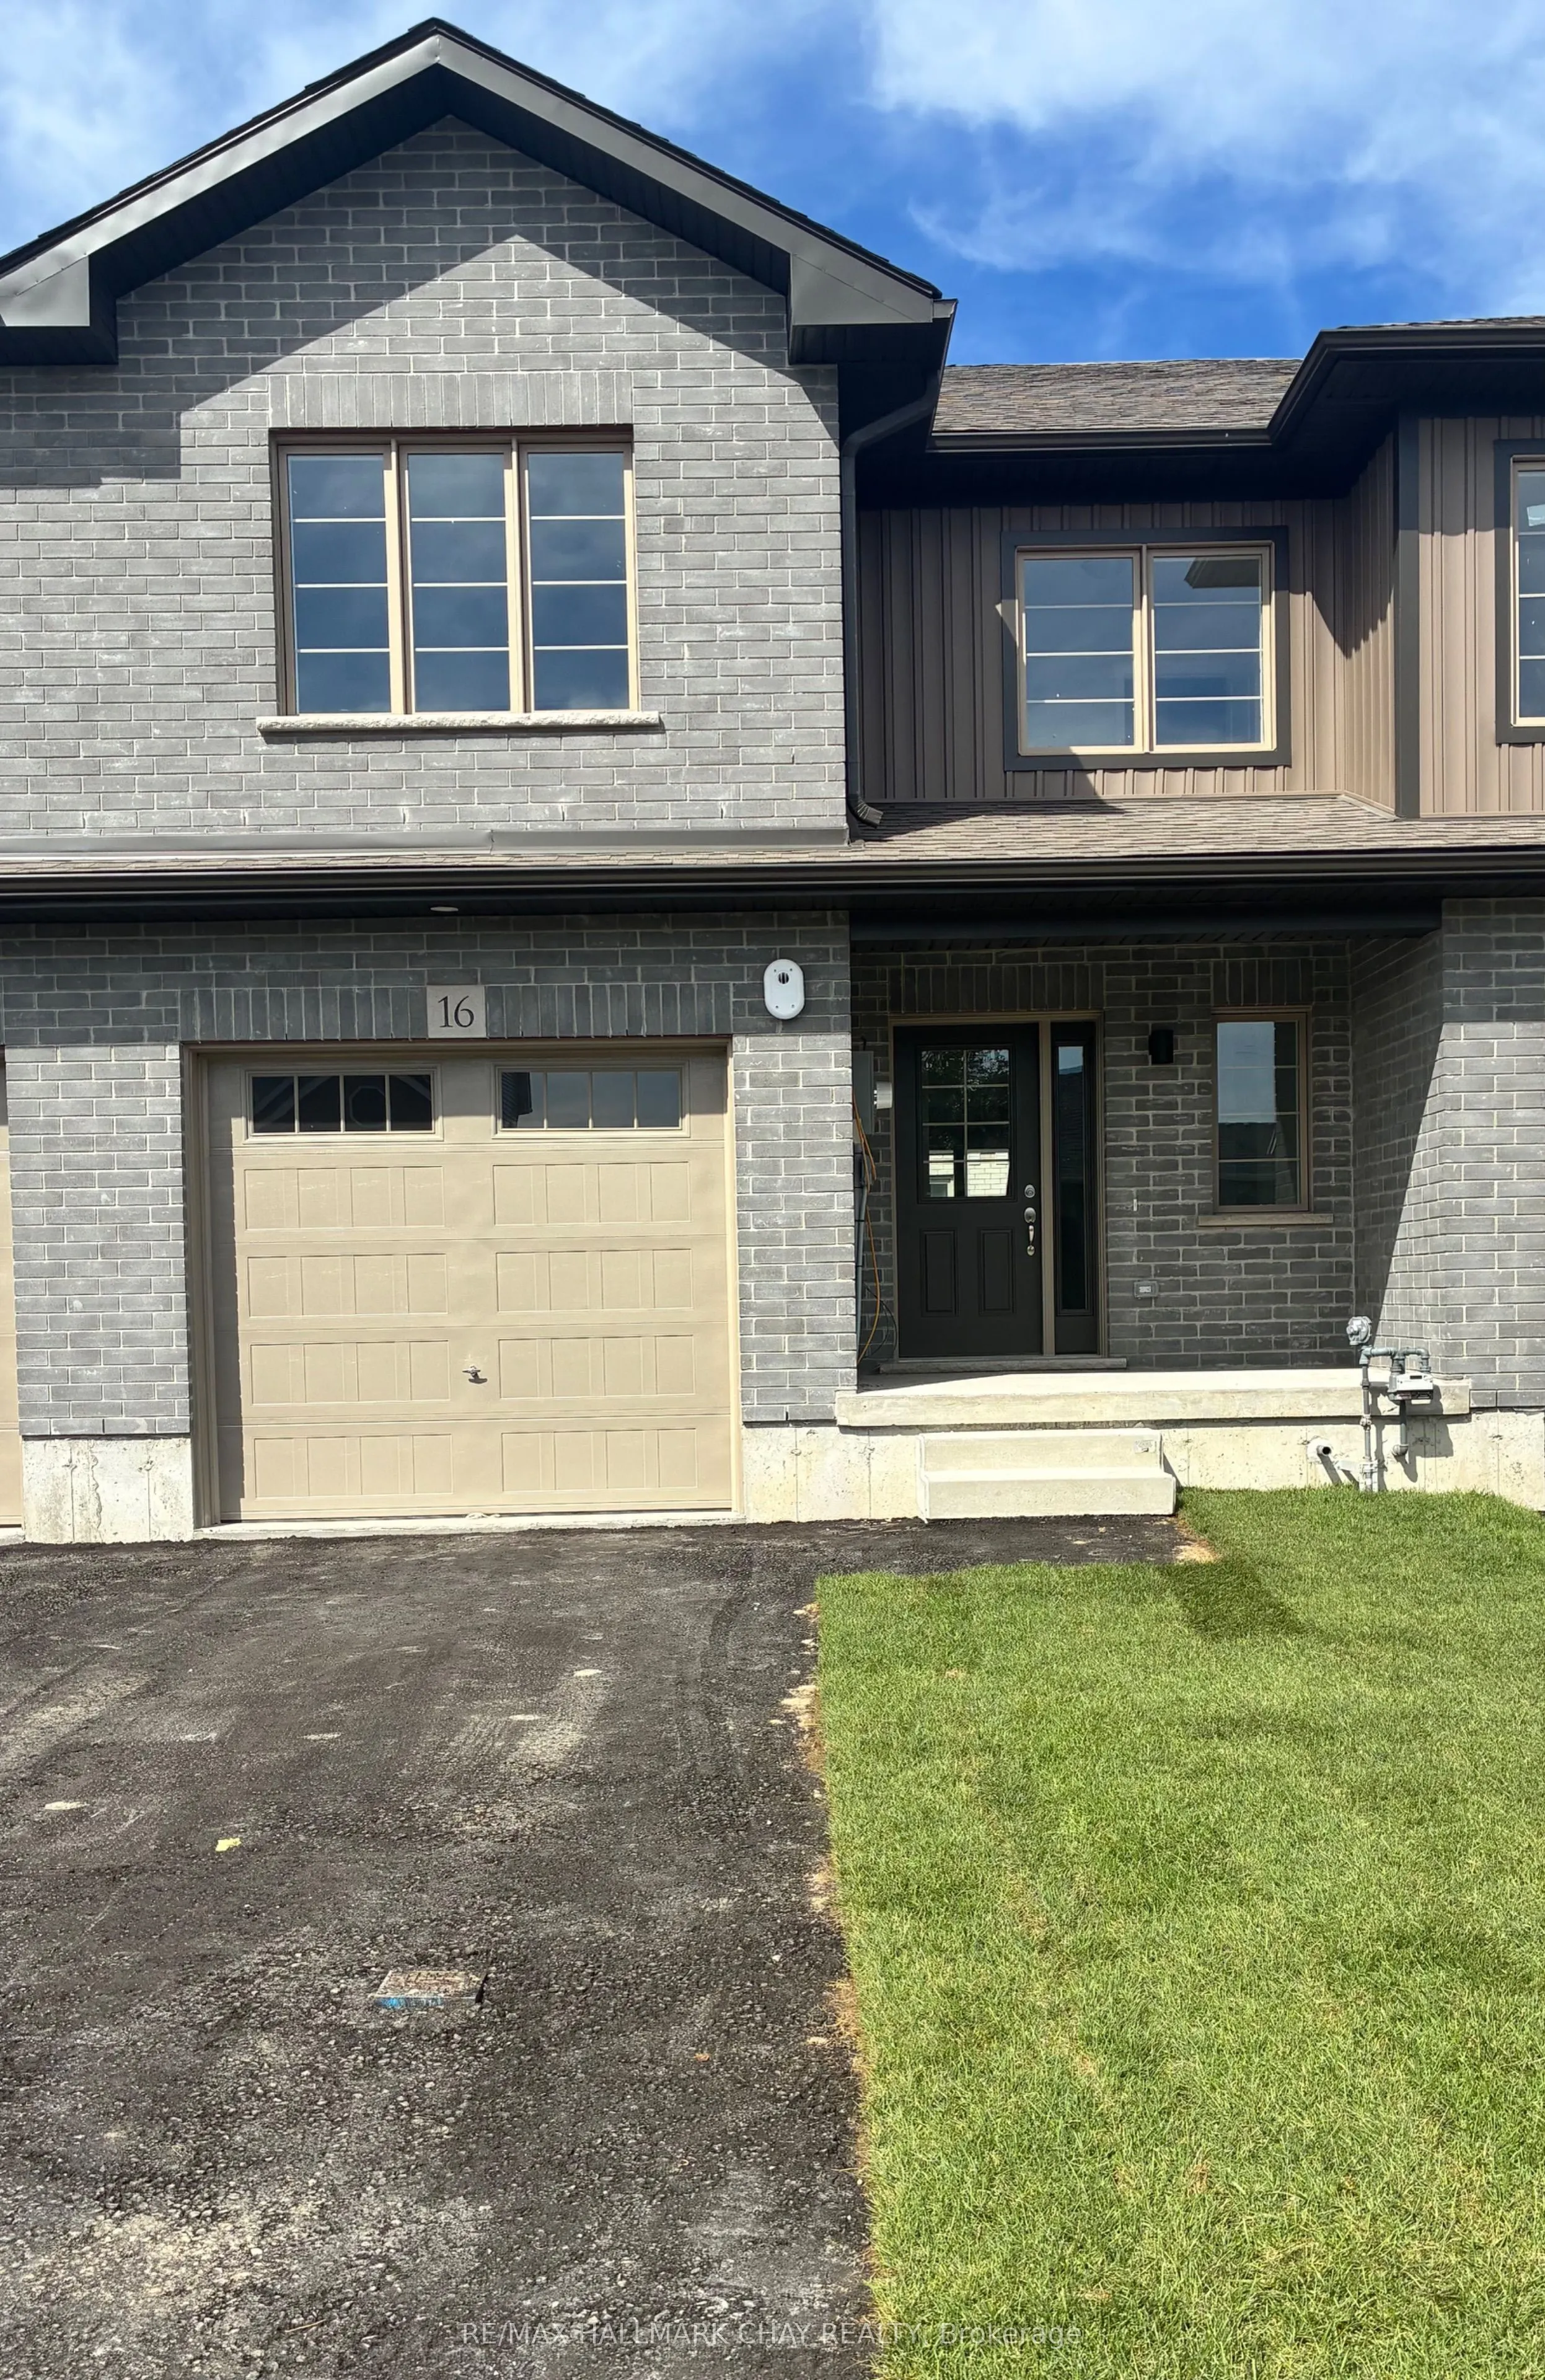
Sign In or Create a Free Account to see full details of this property
Key Facts
Key facts for 14 Beverly Street
Property Type
Townhome, 2-Storey
Parking
Attached 1 garage, 3 parking
MLS #
S14170546
Size
1100-1500 sqft
Basement
Unfinished,Full
Listed on
2026-11-10
Lot size
23 x 82.83
Tax
-
Days on Market
1
Approximate Age
New
Maintenance Fee
-
Description
Welcome to Elmvale Village Townhomes, a Perfect Blend of Comfort, Style and Convenience! This Beautifully DesignedTownhome Oers Spacious Open-Concept Living with Modern Finishes and Large Windows Providing Plenty of Natural Light. Built as anENERGY STAR Home, It Oers Enhanced Energy Eciency to Help ...Keep Monthly Heating and Cooling Costs Lower. Ideal for Families, First-Time Buyers or Downsizers, This Home Features 3 Generous Bedrooms, 2.5 Bathrooms and an Attached Garage with Inside Entry. The Basement features Oversized Window and a Bathroom Rough-In, Providing Great Potential for Additional LivingSpace. Located in a Quiet, Family-Friendly Neighbourhood Just Minutes from Schools, Parks, Shopping and Easy Highway Access. Available for a Quick Closing! A Fantastic Opportunity to Own in One of Elmvale's Most Desirable Communities. Don't Miss Out! *List Price Reflects theApplicable HST Rebate for Eligible Buyers. Buyer Eligibility Is Not Guaranteed and Should Be Independently Verified. Pictures May Not DepictExact Finishes. Also Known as Lot 40* OPEN HOUSE LOCATED AT 20 STRATH CRESCENT
Full Property Details
Interior
Bedrooms
3
Total Bedrooms
3
Washrooms
3
Square Footage
1100-1500 sqft
Basement
Unfinished,Full
Heating Source
Gas
Heating Fuel
Forced Air
Air Conditioning
None
Family Room
No
Kitchens
1
Total Kitchens
1
Fireplace Features
No
Bedrooms
3
Total Bedrooms
3
Washrooms
3
Square Footage
1100-1500 sqft
Basement
Unfinished,Full
Heating Source
Gas
Heating Fuel
Forced Air
Air Conditioning
None
Family Room
No
Kitchens
1
Total Kitchens
1
Fireplace Features
No
Exterior
Depth
82.83
Front
22.96
Lot Size
23 x 82.83 ft
Pool
None
Parking Spaces
3
Total Parking Spaces
3.00
Parking Description
Attached
Garage Spaces
1
Depth
82.83
Front
22.96
Lot Size
23 x 82.83 ft
Pool
None
Parking Spaces
3
Total Parking Spaces
3.00
Parking Description
Attached
Garage Spaces
1
Building Description
Style
2-Storey
Home Type
Townhome
Subtype
Att/Row/Townhouse
Year Built
New
Property Orientation
East
Exterior Finish
Brick,Vinyl Siding
Sewers
Sewer
Water Supply
Municipal
Possession Date
2/1/2027
Style
2-Storey
Home Type
Townhome
Subtype
Att/Row/Townhouse
Year Built
New
Property Orientation
East
Exterior Finish
Brick,Vinyl Siding
Sewers
Sewer
Water Supply
Municipal
Possession Date
2/1/2027
Community
Community
Elmvale
Community
Elmvale
Taxes & Fees
Tax Year
2026
Occupancy
Vacant
Tax Year
2026
Occupancy
Vacant
Room Types
Bedroom 2
-
Dimensions 10.6 x 10.01 feet
106.11 sqft
Bedroom 3
-
Dimensions 10.6 x 10.07 feet
106.74 sqft
Den
-
Dimensions 8.23 x 7.91 feet
65.1 sqft
Kitchen
-
Dimensions 18.24 x 8.2 feet
149.57 sqft
Living Room
-
Dimensions 22.24 x 11.09 feet
246.64 sqft
Primary Bedroom
3 Pc Ensuite
Dimensions 13.58 x 14.34 feet
194.74 sqft
Similar Properties(No results)
Mortgage Calculator
Calculate your estimated monthly mortgage payment
Price
$499,990
$
%
%
Monthly payment
By clicking Save, we will calculate your estimated mortgage for all properties using the saved values (down payment percentage, interest rate, and amortization).
The accuracy and applicability of this calculator are not guaranteed.