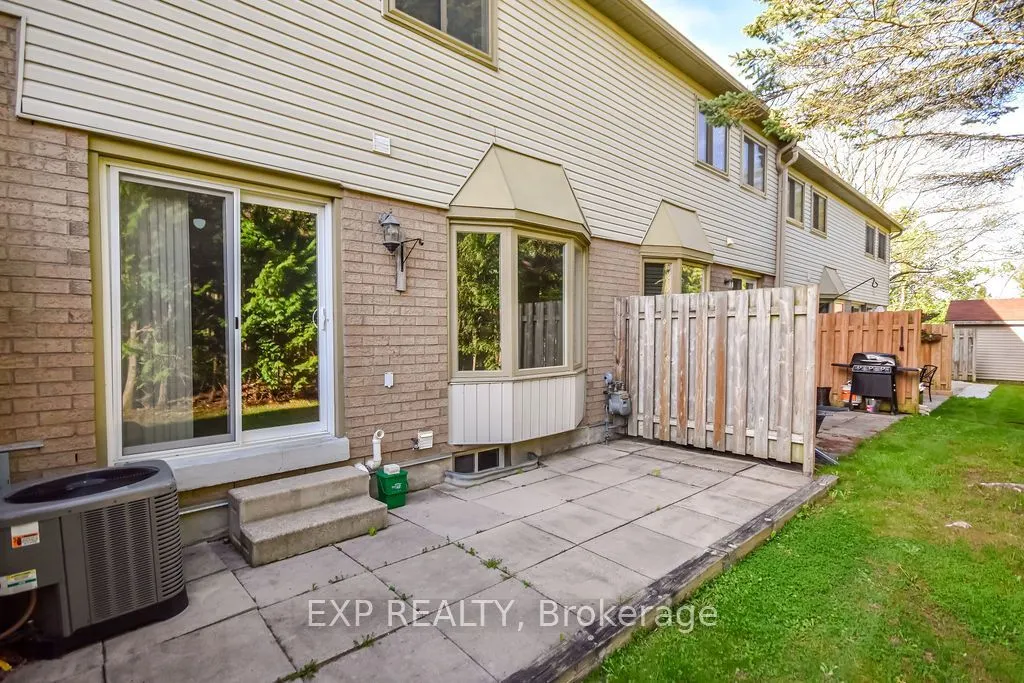
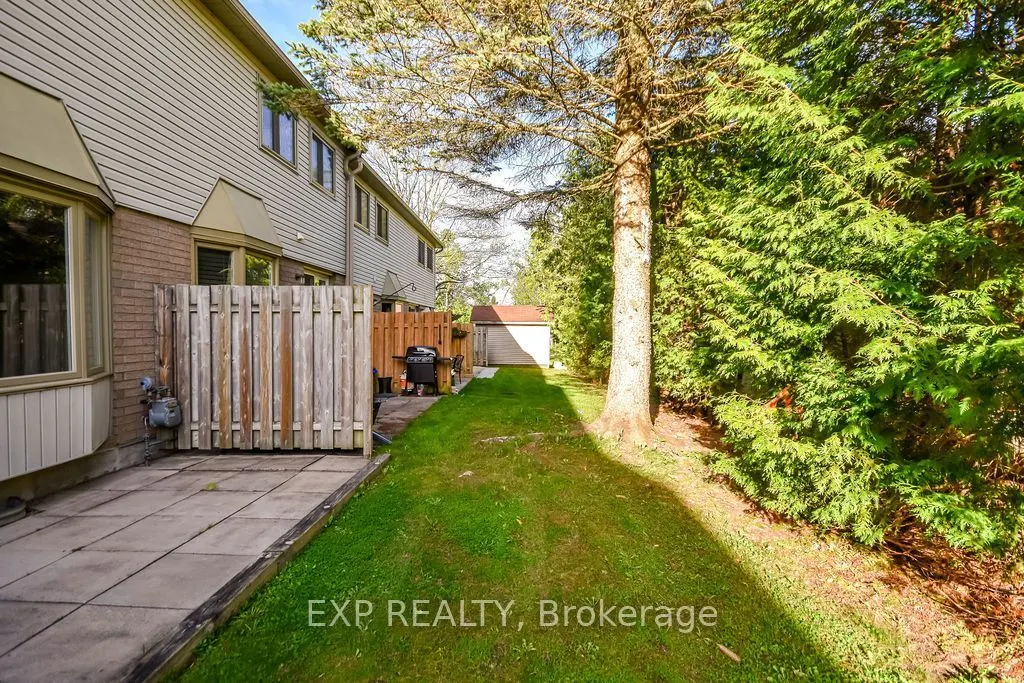
Sign In or Create a Free Account to see full details of this property
Key Facts
Key facts for 492 Laclie Street #14
Property Type
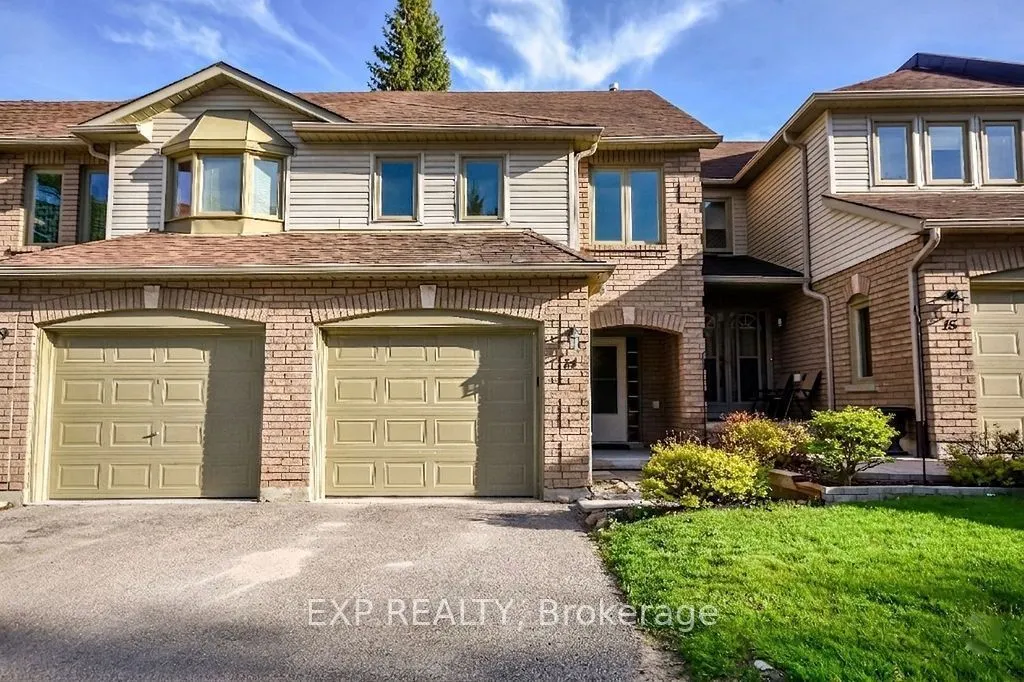
Condo, 2-Storey
Parking
1 garage, 2 parking
MLS #
S13880152
Size
1000-1199 sqft
Basement
Unfinished
Listed on
2026-10-08
Lot size
-
Tax
$3,401 /yr
Days on Market
5
Approximate Age
-
Maintenance Fee
$640/mo
Common Elements
Description
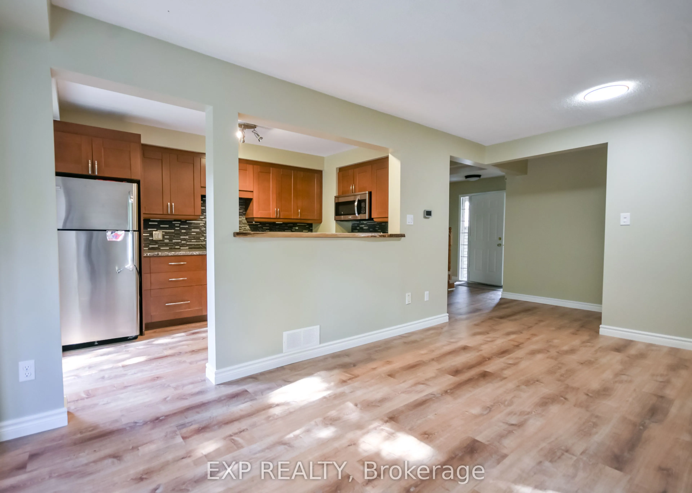
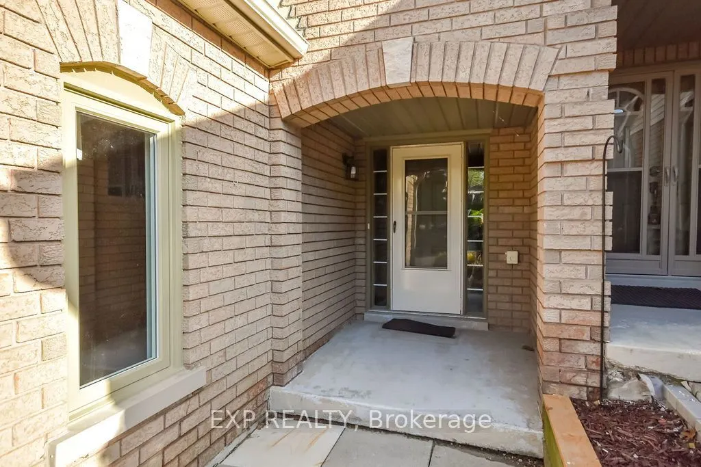
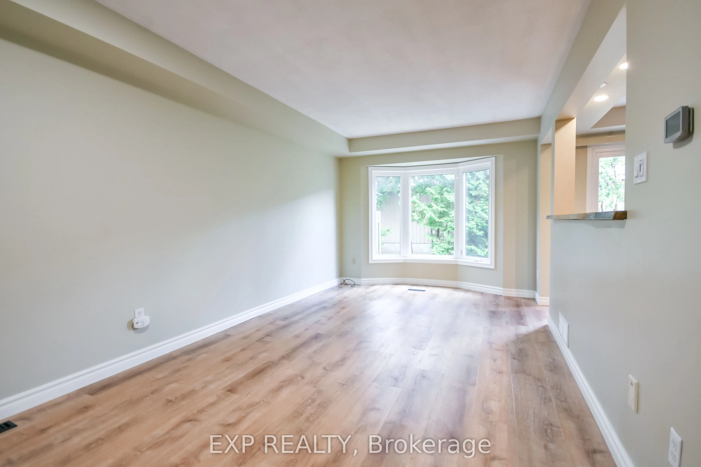
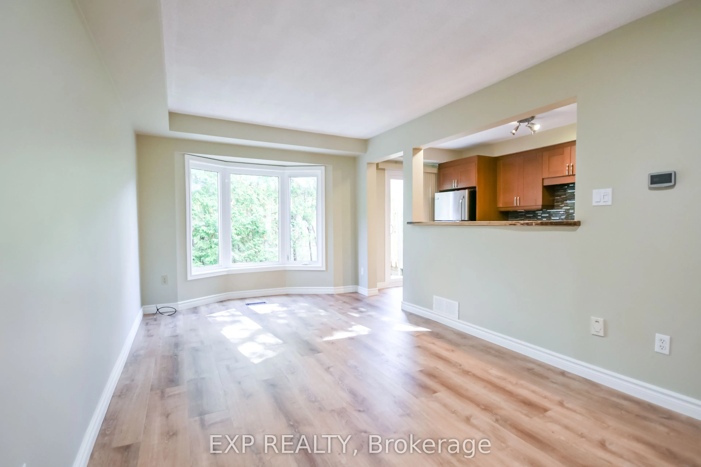
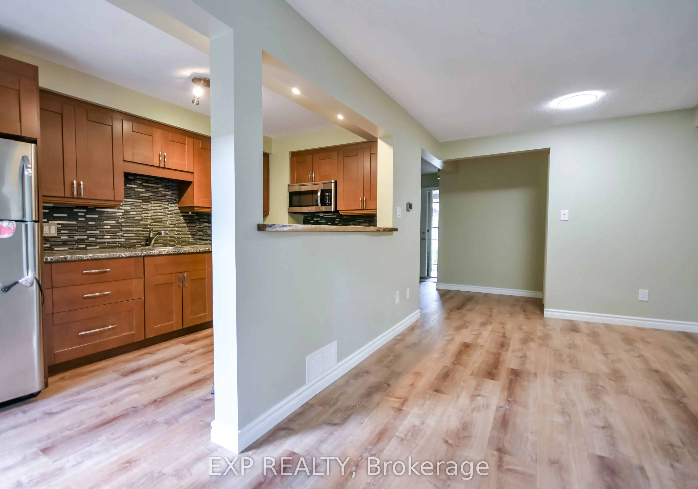
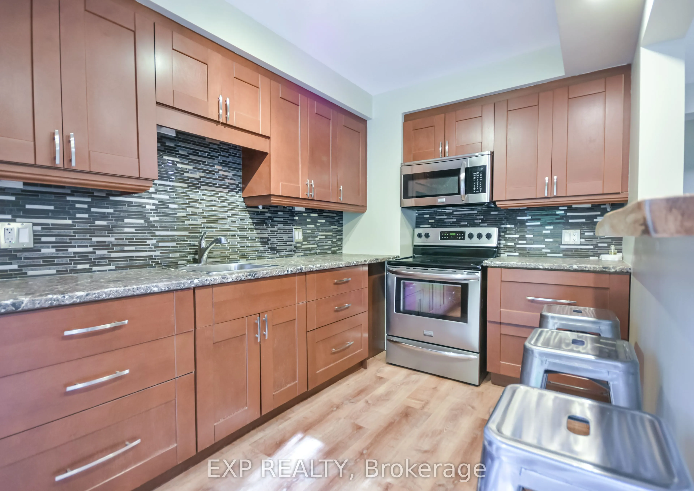
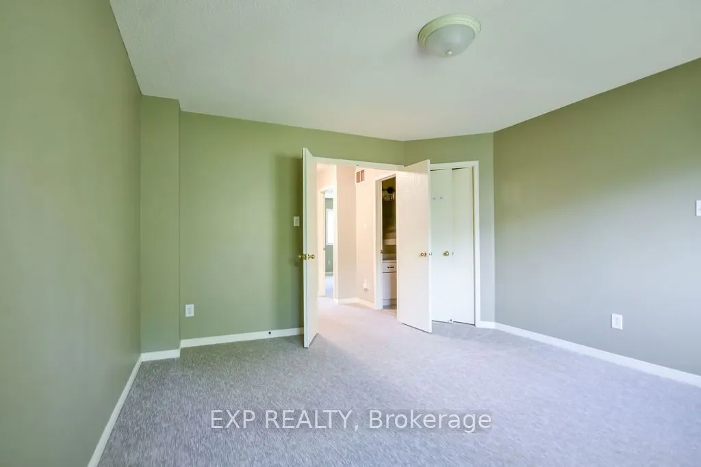
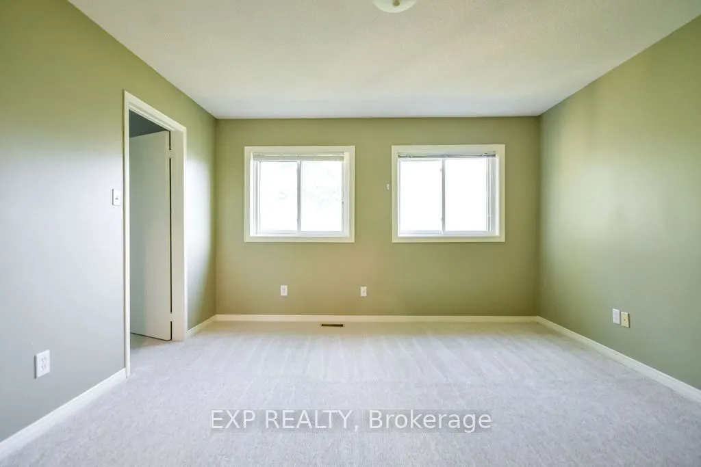
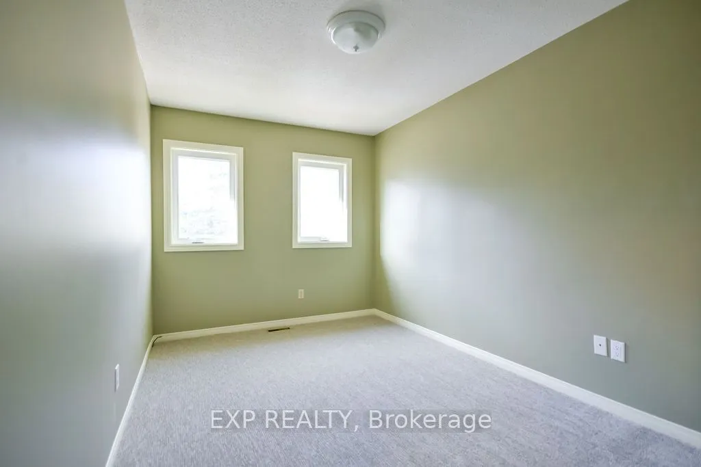
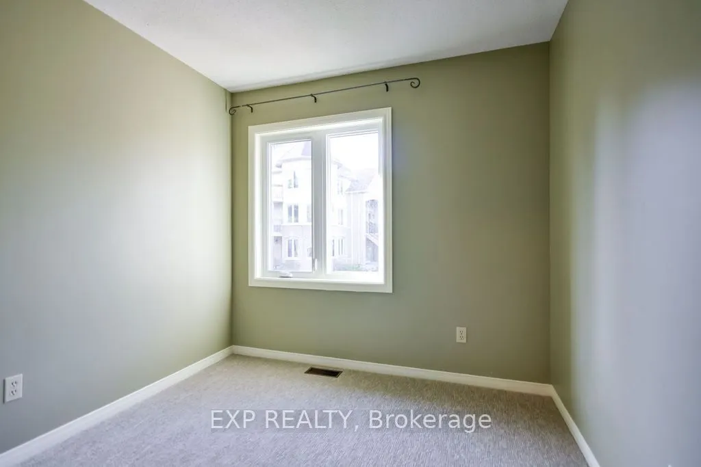
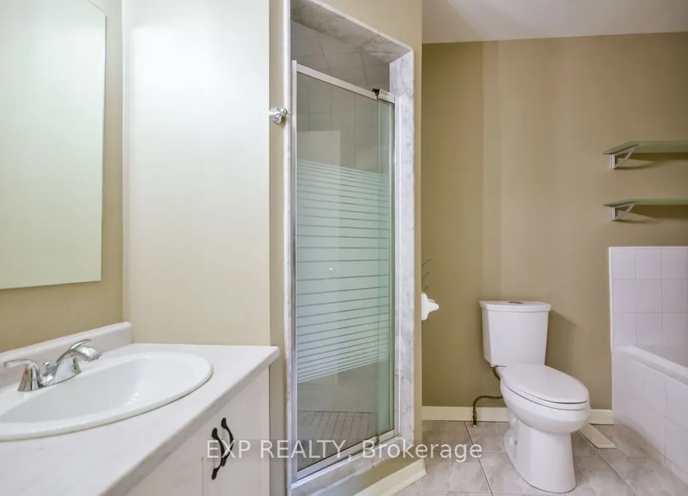
Welcome to 492 Laclie Street, Unit 14. Ideally located just minutes from downtown and Highway 11, this home offers the perfect balance of convenience and an active lifestyle. Whether you enjoy biking trails, nearby golf courses, time by Lake Couchiching, or exploring local shops and restaurants, the...re's something here for everyone.This move-in-ready two-storey townhouse features a bright, open-concept main floor designed for easy living and entertaining. The kitchen flows seamlessly into the living space, complete with a breakfast bar and a walkout-perfect for hosting friends or relaxing at the end of the day. Upstairs, you'll find brand new carpeting throughout, a spacious primary bedroom with a semi-ensuite, and two additional bedrooms filled with natural light. If you're looking to enjoy low-maintenance living without the hassle of yard work or winter snow removal, this townhouse condo is an excellent option-offering comfort, convenience, and a lifestyle you'll love.
Full Property Details
Interior
Bedrooms
3
Total Bedrooms
3
Washrooms
2
Square Footage
1000-1199 sqft
Basement
Unfinished
Heating Source
Gas
Heating Fuel
Forced Air
Air Conditioning
Central Air
Family Room
No
Kitchens
1
Total Kitchens
1
Fireplace Features
No
Bedrooms
3
Total Bedrooms
3
Washrooms
2
Square Footage
1000-1199 sqft
Basement
Unfinished
Heating Source
Gas
Heating Fuel
Forced Air
Air Conditioning
Central Air
Family Room
No
Kitchens
1
Total Kitchens
1
Fireplace Features
No
Exterior
Waterfront
None
Parking Spaces
2
Total Parking Spaces
2.00
Garage Spaces
1
Balcony
None
Waterfront
None
Parking Spaces
2
Total Parking Spaces
2.00
Garage Spaces
1
Balcony
None
Building Description
Style
2-Storey
Home Type
Condo
Subtype
Condo Townhouse
Property Orientation
North West
Exterior Finish
Brick
Possession Date
11/5/2026
Locker
None
Style
2-Storey
Home Type
Condo
Subtype
Condo Townhouse
Property Orientation
North West
Exterior Finish
Brick
Possession Date
11/5/2026
Locker
None
Community
Community
Orillia
Community
Orillia
Taxes & Fees
Taxes
$3,401 /yr
Tax Year
2025
Occupancy
Vacant
Maintenance Fee
$640/mo
Common Elements
Included
Taxes
$3,401 /yr
Tax Year
2025
Occupancy
Vacant
Maintenance Fee
$640/mo
Common Elements
Included
Other
Pets
Yes-with Restrictions
Pets
Yes-with Restrictions
Room Types
Bedroom 2
-
Dimensions 13.22 x 8.56 feet
113.16 sqft
Kitchen
-
Dimensions 12.83 x 7.74 feet
99.3 sqft
Living Room
-
Dimensions 21 x 9.97 feet
209.37 sqft
Primary Bedroom
Semi Ensuite, 4 Pc Bath, Walk-In Closet(s)
Dimensions 14.24 x 12.57 feet
179 sqft
Similar Properties(No results)
Mortgage Calculator
Calculate your estimated monthly mortgage payment
Price
$420,000
$
%
%
Total cost of mortgage
$0
Monthly payment
By clicking Save, we will calculate your estimated mortgage for all properties using the saved values (down payment percentage, interest rate, and amortization).
The accuracy and applicability of this calculator are not guaranteed.