Sign In or Create a Free Account to see full details of this property
Key Facts
Key facts for 33 Sheppard Drive
Property Type
House, 2-Storey
Parking
Attached 2 garage, 4 parking
MLS #
S13871308
Size
2000-2500 sqft
Basement
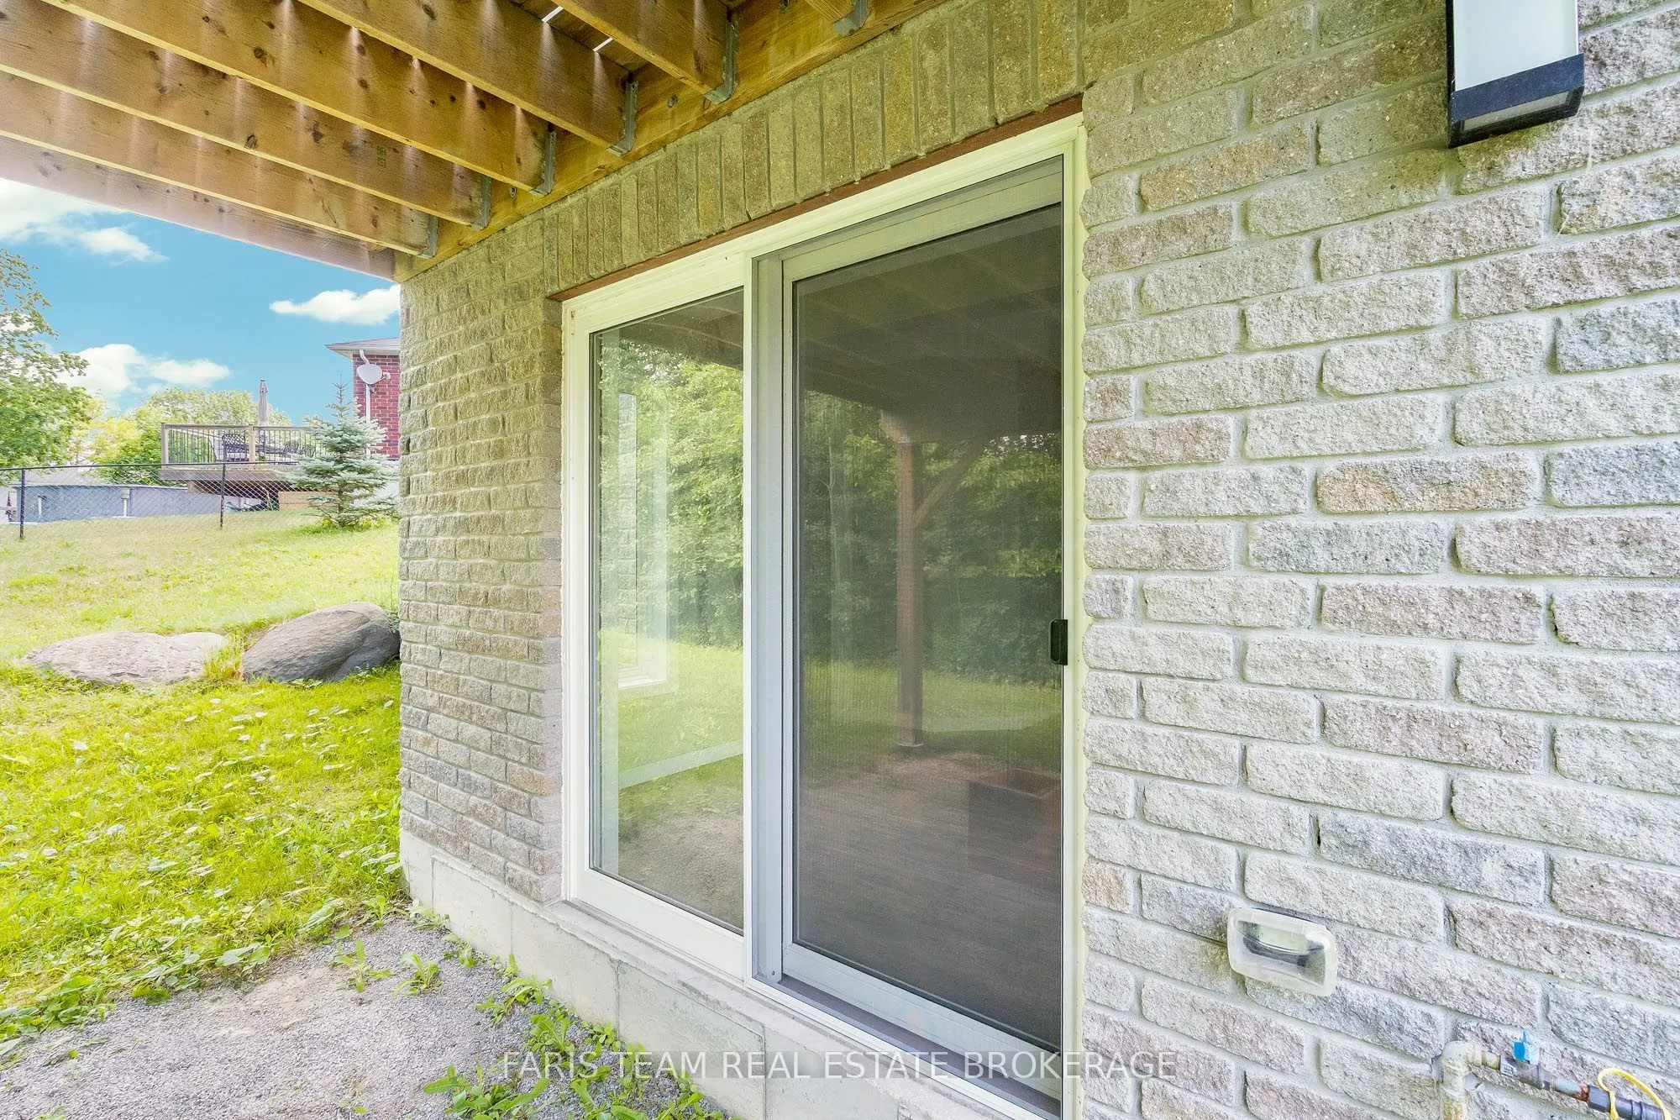
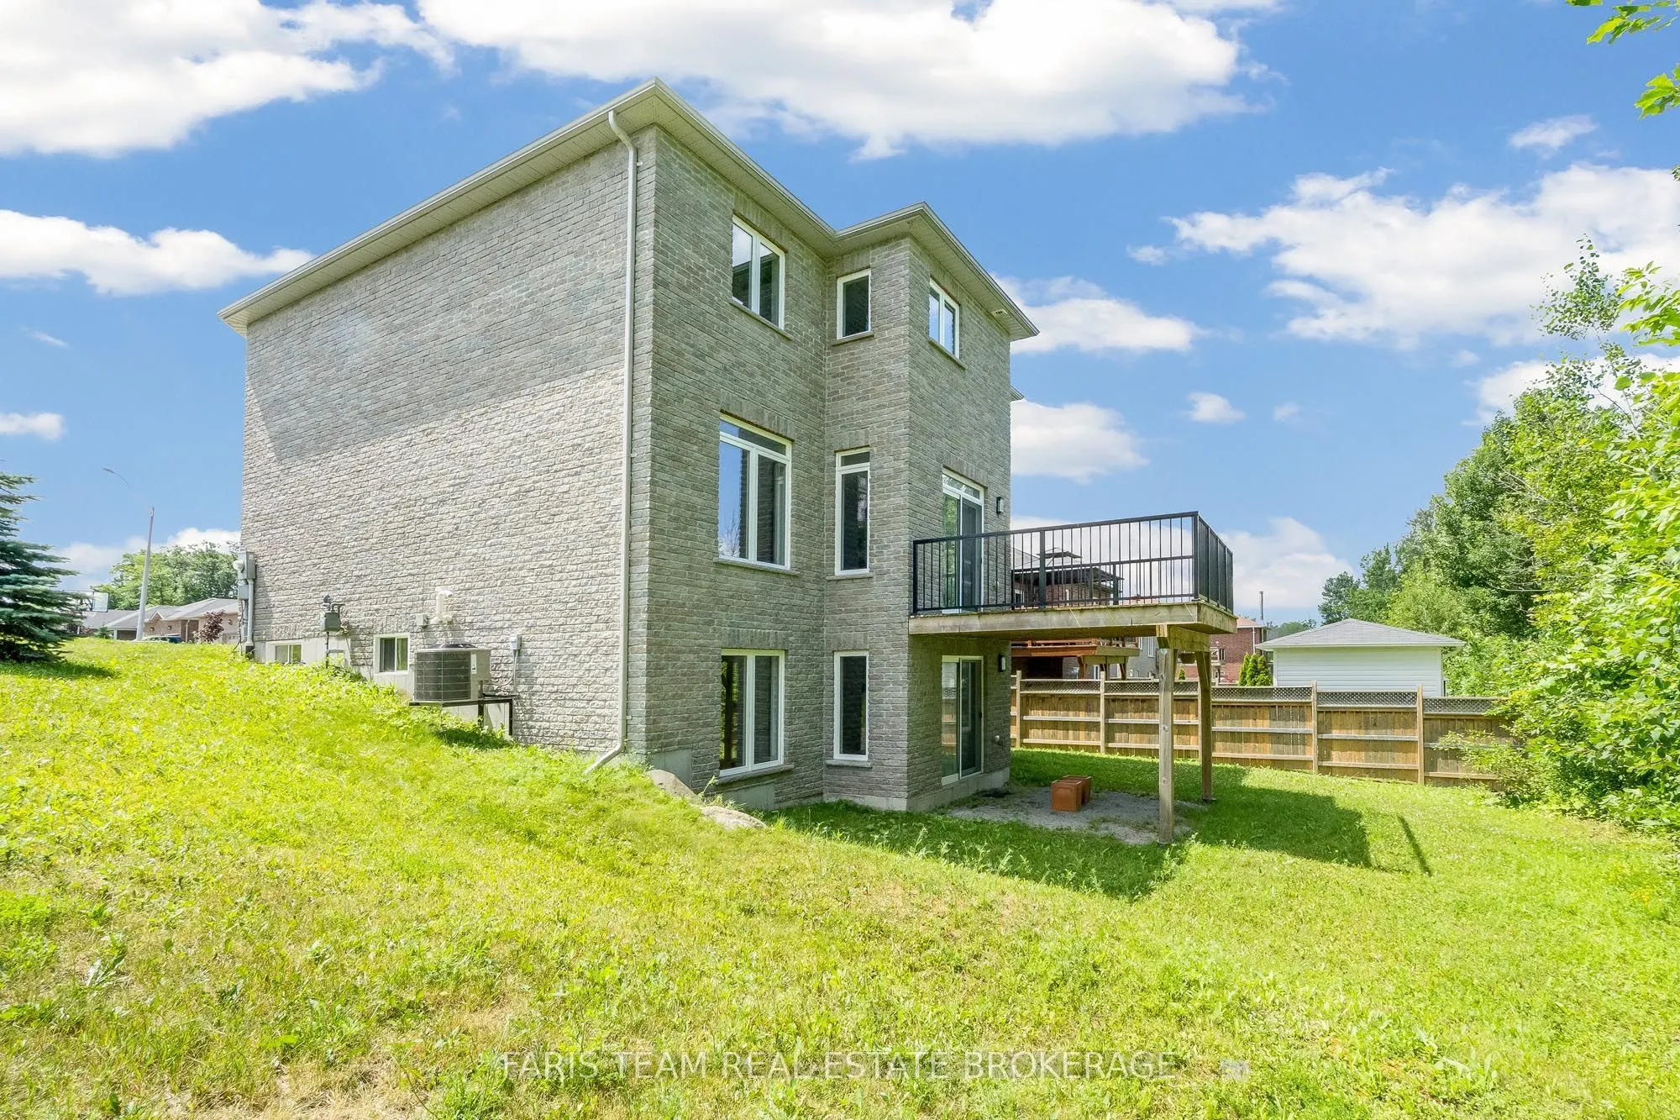
Full,Finished,Separate Entrance,Finished with Walk-Out,Walk-Out
Listed on
2026-10-07
Lot size
42 x 121.46
Tax
$4,489 /yr
Days on Market
6
Approximate Age
6-15
Maintenance Fee
-
Description
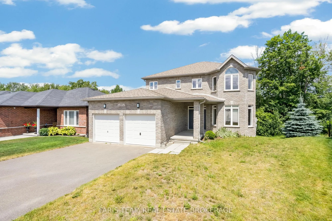
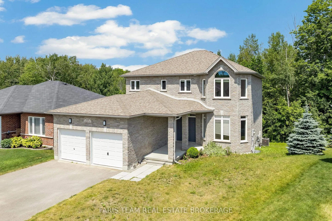
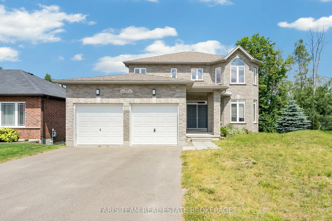
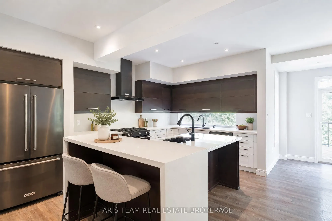
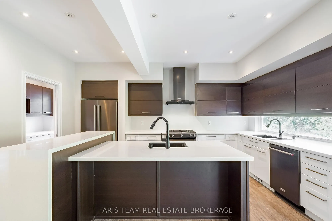
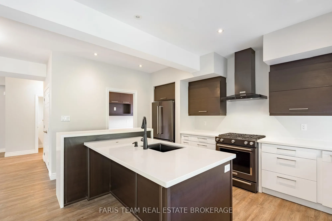
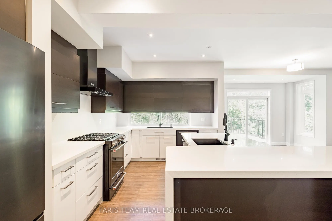
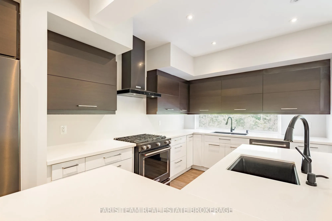
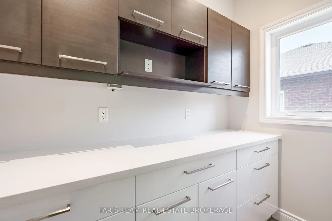
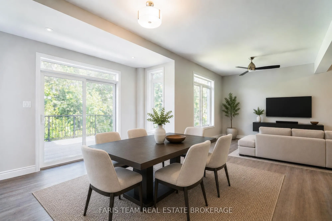
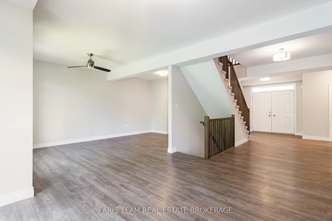
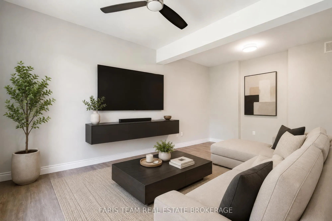
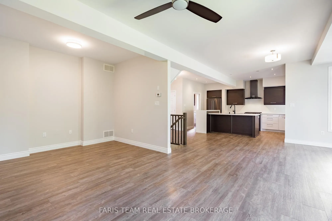
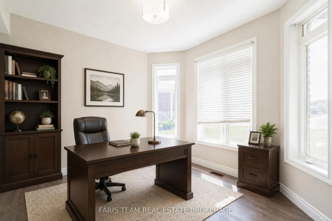
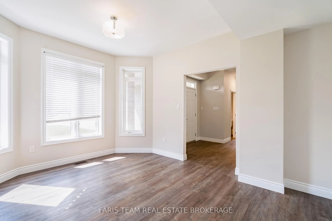
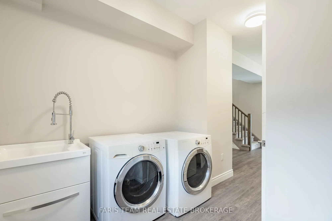
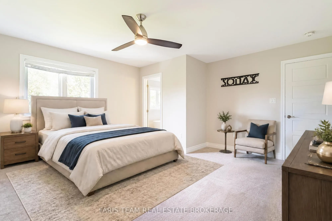
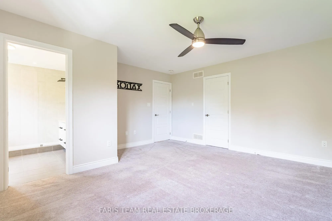
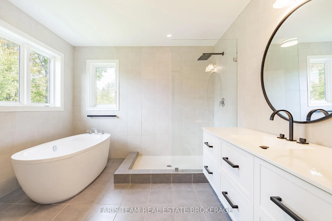
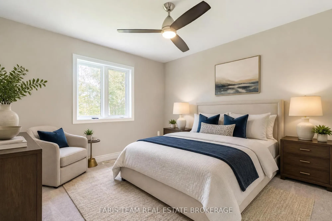
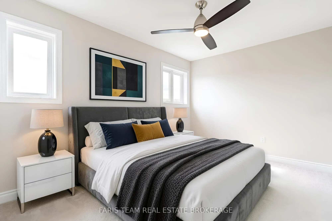
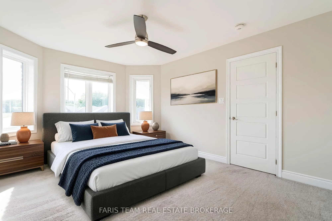
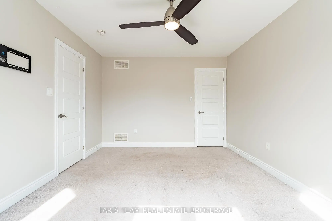
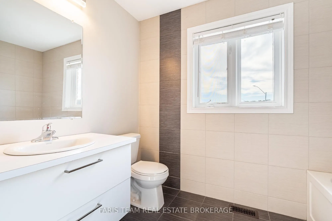
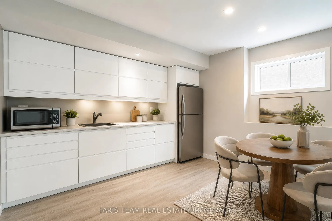
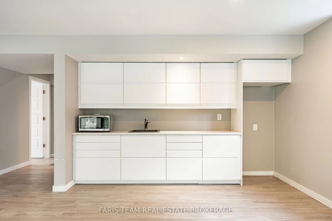
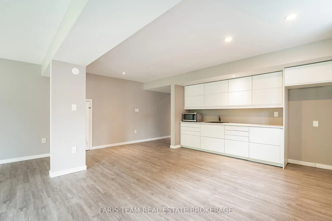
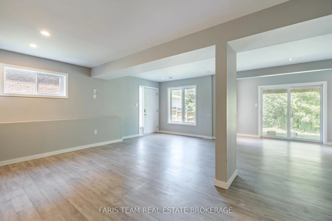
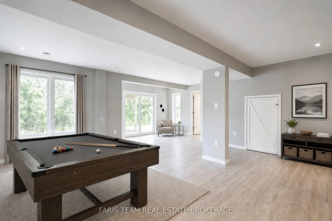
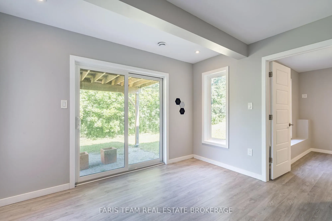
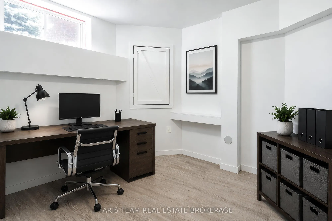
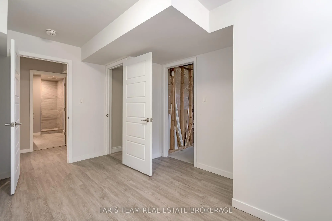
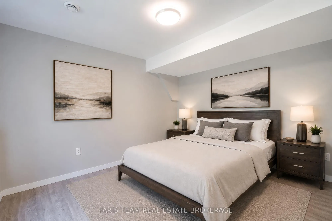
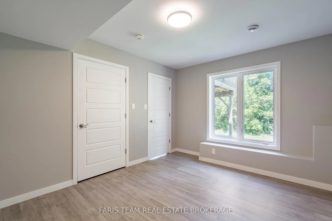
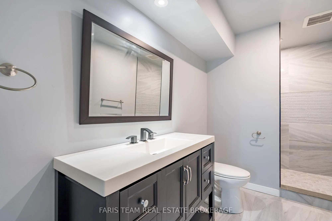
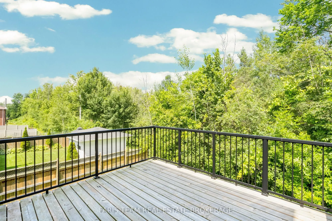
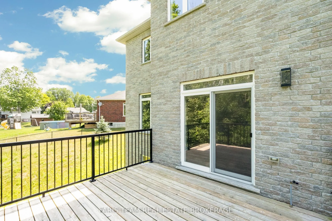
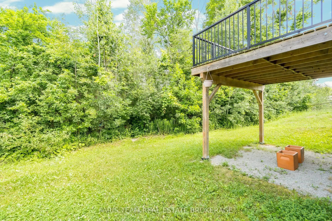
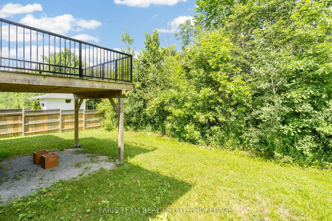
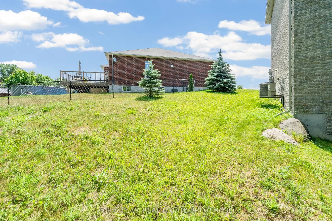
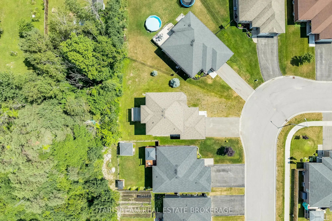
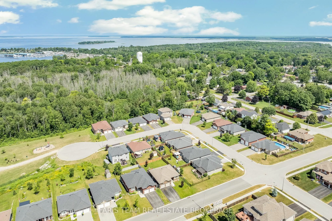
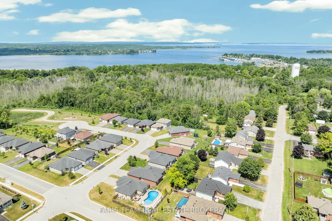
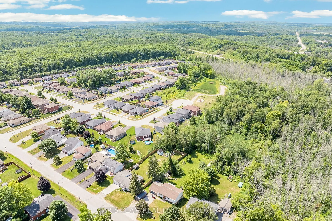
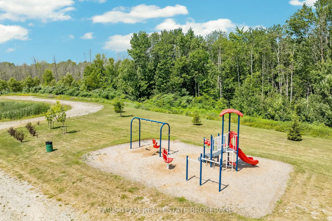
Top 5 Reasons You Will Love This Home: 1) Spacious and thoughtfully designed family home offering five generously sized bedrooms, four bathrooms, and multiple inviting living areas, providing an abundance of space for growing families, comfortable everyday living, and effortless entertaining with fa...mily and friends 2) Beautifully appointed chef-inspired kitchen showcasing premium KitchenAid appliances, a gas range, elegant quartz countertops, stylish two-tone cabinetry, and a spacious walk-in pantry, complemented by an oversized island featuring a prep sink, an additional double sink, and breakfast bar seating, creating the perfect space for cooking, gathering, and entertaining 3) Exceptional opportunity for multi-generational living with a fully self-contained one bedroom, one bathroom in-law suite situated in the walkout basement, offering added privacy and independence for extended family members or guests, along with the potential for additional rental income 4) Retreat to the spacious primary bedroom featuring a beautifully designed, spa-inspired ensuite complete with a luxurious freestanding soaker tub and a glass-enclosed walk-in shower, creating a peaceful and inviting space to unwind and recharge at the end of the day 5) Ideally situated on a quiet dead-end street beside a park, this impressive property occupies an oversized pie-shaped lot backing onto lush greenspace, offering exceptional privacy, a tranquil natural backdrop, and plenty of outdoor space for children, pets, family gatherings, and summertime entertaining. 2,393 above grade sq.ft. plus a finished basement. *Please note some images have been virtually staged to show the potential of the home.
Full Property Details
Interior
Bedrooms
4
Bedrooms Plus
1
Total Bedrooms
5
Washrooms
4
Square Footage
2000-2500 sqft
Basement
Full,Finished,Separate Entrance,Finished with Walk-Out,Walk-Out
Heating Source
Gas
Heating Fuel
Forced Air
Air Conditioning
Central Air
Family Room
Yes
Kitchens
1
Kitchens Plus
1
Total Kitchens
2
Fireplace Features
No
Bedrooms
4
Bedrooms Plus
1
Total Bedrooms
5
Washrooms
4
Square Footage
2000-2500 sqft
Basement
Full,Finished,Separate Entrance,Finished with Walk-Out,Walk-Out
By clicking Save, we will calculate your estimated mortgage for all properties using the saved values (down payment percentage, interest rate, and amortization).
The accuracy and applicability of this calculator are not guaranteed.