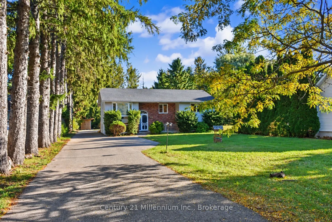
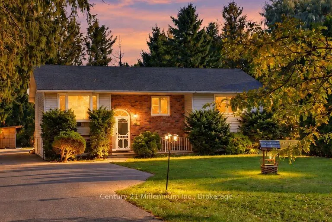
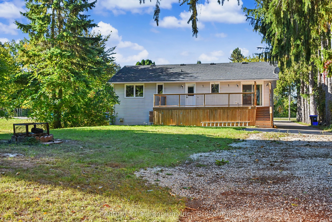
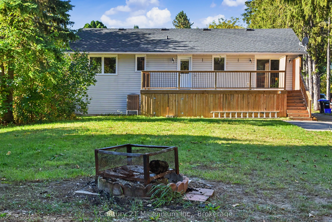
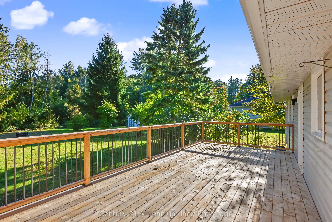
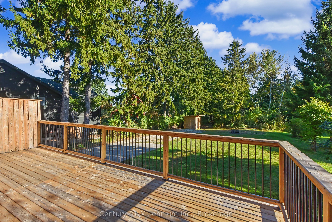
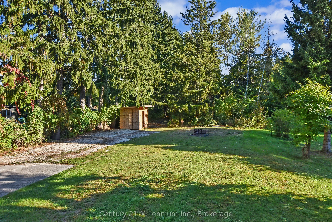
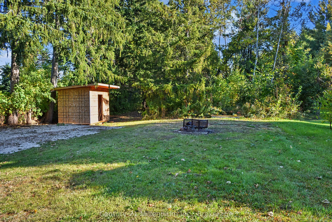
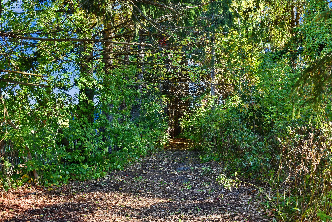
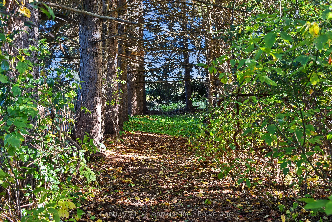
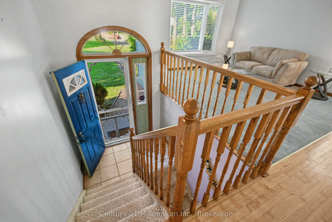
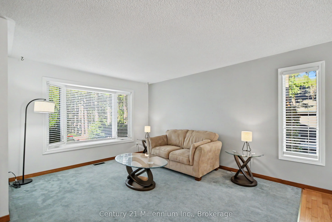
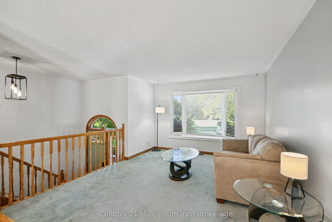
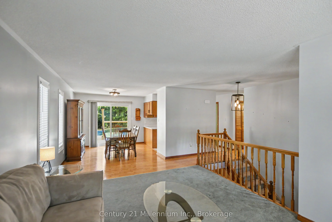
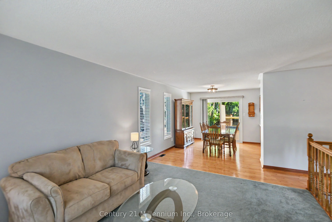
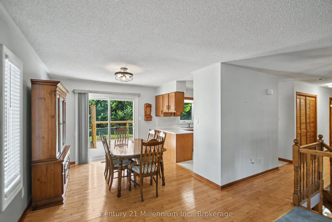
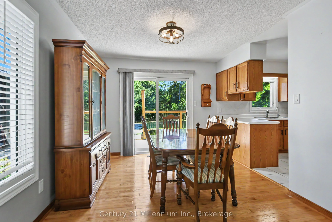
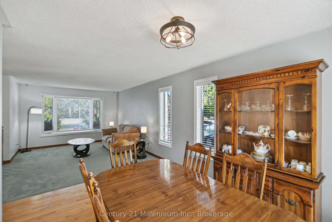
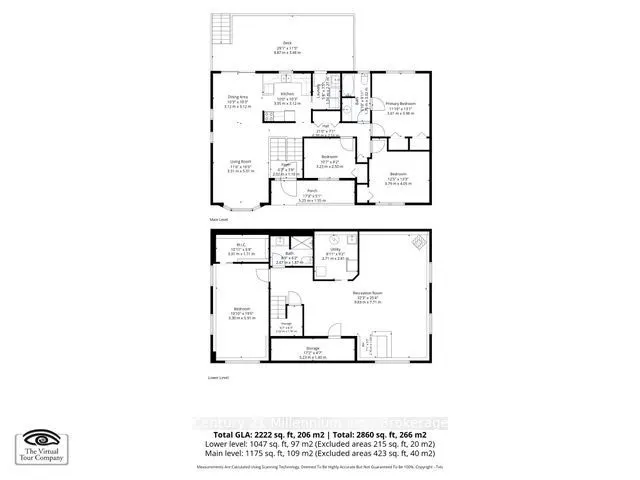
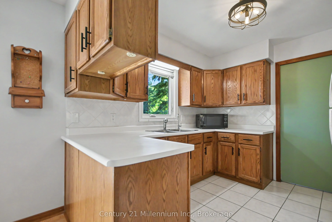
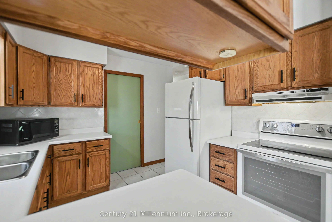
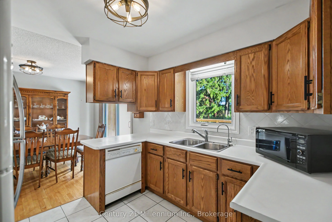
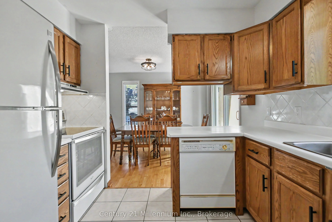
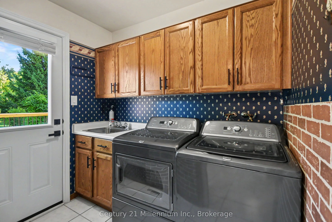
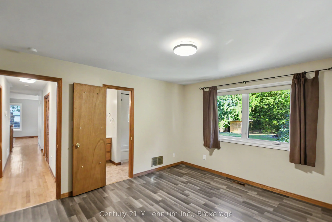
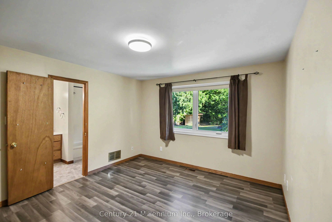
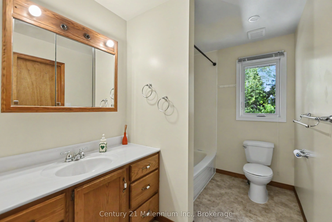
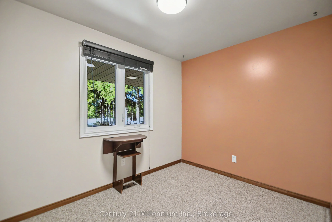
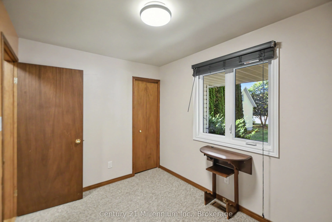
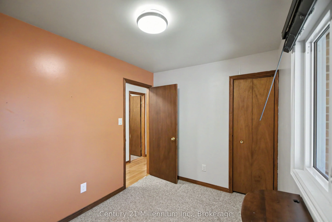
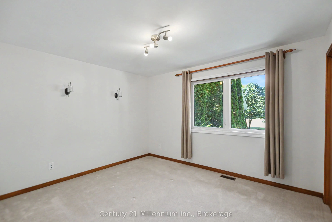
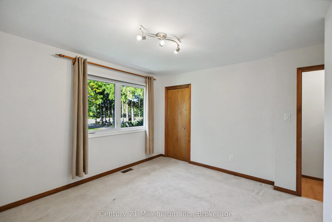
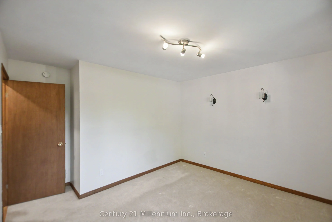
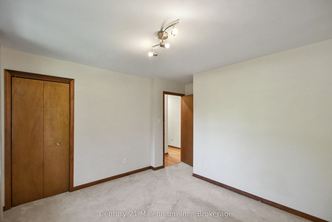
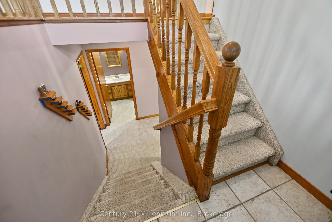
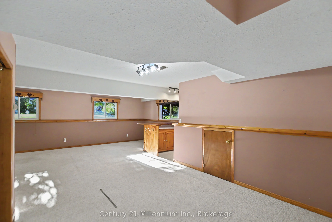
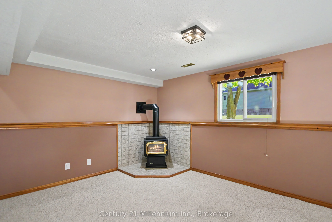
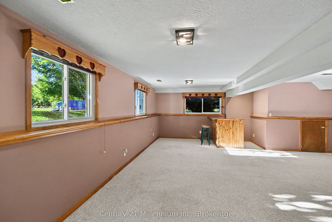
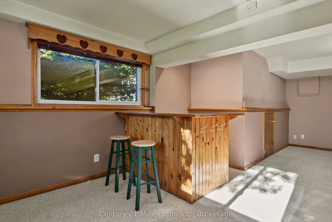
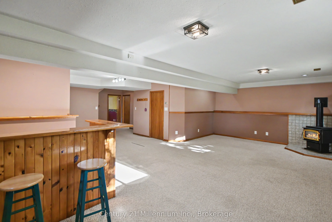
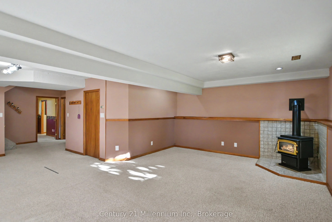
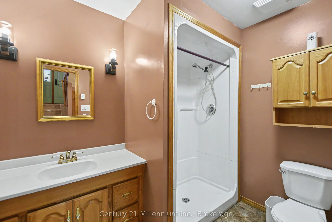
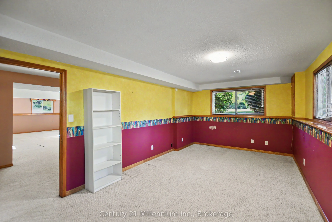
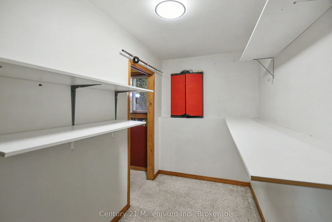
Welcome to 290 Warrington Road in Stayner, a spacious 4-bedroom, 2-bathroom home offering a wonderful combination of privacy, space, and comfortable family living.Situated on an impressive 66' x 406' lot, this property provides a private setting with plenty of outdoor space to enjoy. A large deck is... perfect for summer entertaining, family gatherings, or simply relaxing and enjoying the peaceful surroundings.Inside, the home offers a practical layout with the convenience of main-floor laundry. The generous recreation room provides fantastic additional living and entertaining space, complete with a bar and fireplace-an inviting spot for family movie nights, entertaining friends, or simply unwinding at the end of the day.With 4 bedrooms, 2 bathrooms, an exceptionally deep lot, private setting, and plenty of indoor and outdoor living space, 290 Warrington Road offers a great opportunity for anyone looking for a home with room to spread out and make their own in the welcoming community of Stayner.
Full Property Details
Interior
Bedrooms
3
Bedrooms Plus
1
Total Bedrooms
4
Washrooms
2
Square Footage
1100-1500 sqft
Basement
Full,Finished
Heating Source
Electric
Heating Fuel
Forced Air
Air Conditioning
Central Air
Family Room
Yes
Kitchens
1
Total Kitchens
1
Fireplace Features
Yes
Bedrooms
3
Bedrooms Plus
1
Total Bedrooms
4
Washrooms
2
Square Footage
1100-1500 sqft
Basement
Full,Finished
Heating Source
Electric
Heating Fuel
Forced Air
Air Conditioning
Central Air
Family Room
Yes
Kitchens
1
Total Kitchens
1
Fireplace Features
Yes
Exterior
Depth
406.01
Front
66.2
Driveway
Private
Lot Size
66 x 406.01 ft
Pool
None
Parking Spaces
10
Total Parking Spaces
10.00
Parking Description
None
Garage Spaces
0
Zoning
RS
Depth
406.01
Front
66.2
Driveway
Private
Lot Size
66 x 406.01 ft
Pool
None
Parking Spaces
10
Total Parking Spaces
10.00
Parking Description
None
Garage Spaces
0
Zoning
RS
Building Description
Style
Bungalow-Raised
Home Type
House
Subtype
Detached
Property Orientation
North
Exterior Finish
Vinyl Siding,Brick
Sewers
Septic
Water Supply
Municipal
Possession Date
No Data
Style
Bungalow-Raised
Home Type
House
Subtype
Detached
Property Orientation
North
Exterior Finish
Vinyl Siding,Brick
Sewers
Septic
Water Supply
Municipal
Possession Date
No Data
Community
Community
Stayner
Community
Stayner
Taxes & Fees
Taxes
$3,265 /yr
Tax Year
2026
Occupancy
Vacant
Taxes
$3,265 /yr
Tax Year
2026
Occupancy
Vacant
Room Types
Bedroom
-
Dimensions 12.43 x 13.29 feet
165.19 sqft
Bedroom 2
-
Dimensions 10.6 x 8.2 feet
86.92 sqft
Bedroom 3
-
Dimensions 10.83 x 19.39 feet
209.99 sqft
Dining Room
-
Dimensions 10.24 x 10.24 feet
104.86 sqft
Foyer
-
Dimensions 6.63 x 3.61 feet
23.93 sqft
Kitchen
-
Dimensions 10.01 x 10.24 feet
102.5 sqft
Laundry
-
Dimensions 5.71 x 7.45 feet
42.54 sqft
Living Room
-
Dimensions 11.52 x 16.44 feet
189.39 sqft
Other
-
Dimensions 17.16 x 4.59 feet
78.76 sqft
Other
-
Dimensions 6.63 x 6.27 feet
41.57 sqft
Primary Bedroom
-
Dimensions 11.84 x 13.06 feet
154.63 sqft
Recreation
-
Dimensions 32.25 x 25.3 feet
815.92 sqft
Similar Properties(No results)
Mortgage Calculator
Calculate your estimated monthly mortgage payment
Price
$649,900
$
%
%
Total cost of mortgage
$0
Monthly payment
By clicking Save, we will calculate your estimated mortgage for all properties using the saved values (down payment percentage, interest rate, and amortization).
The accuracy and applicability of this calculator are not guaranteed.