Sign In or Create a Free Account to see full details of this property
Key Facts
Key facts for 32 Courtice Crescent
Property Type
House, Backsplit 3
Parking
Attached 1 garage, 4 parking
MLS #
S13836096
Size
700-1100 sqft
Basement
Finished,Separate Entrance,Walk-Up
Listed on
2026-09-28
Lot size
50 x 101.08
Tax
$3,685 /yr
Days on Market
15
Approximate Age
31-50
Maintenance Fee
-
Description
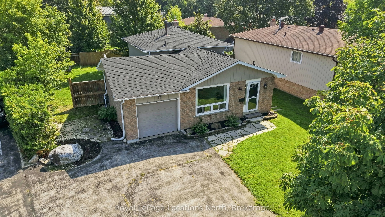
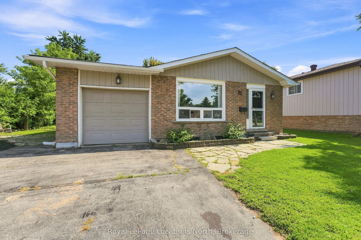
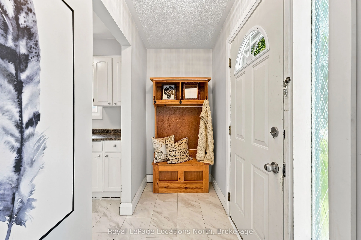
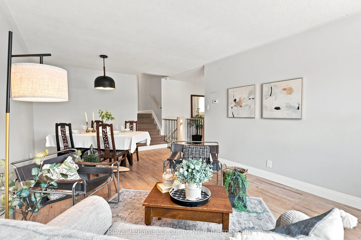
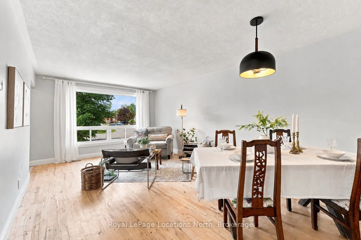
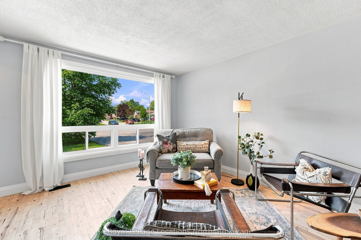
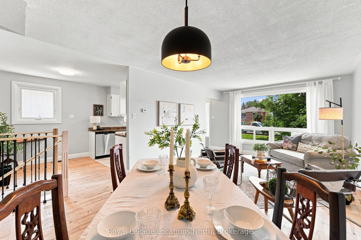
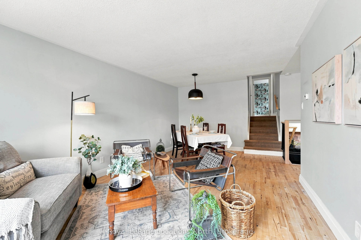
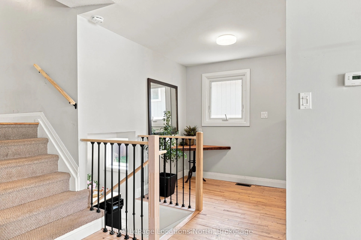
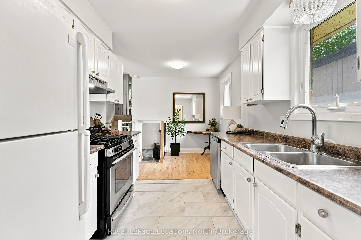
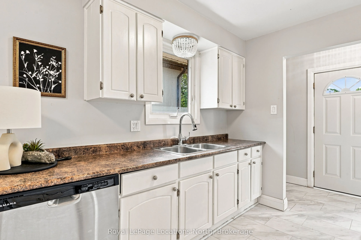
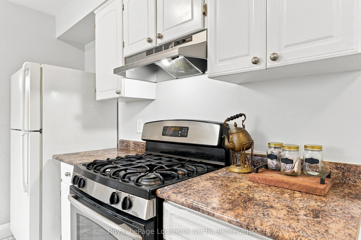
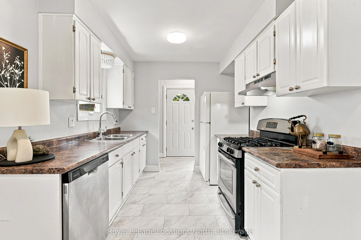
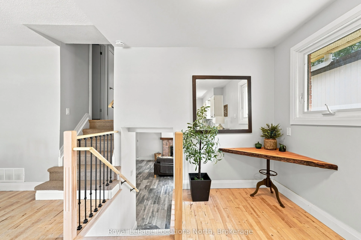
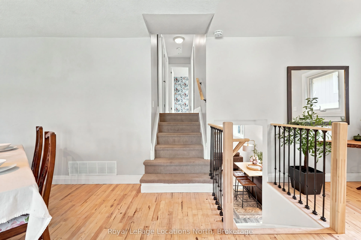
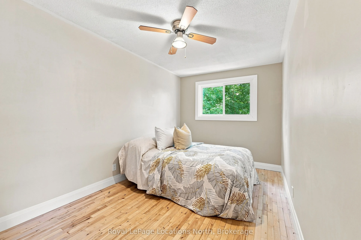
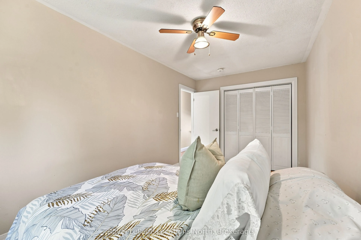
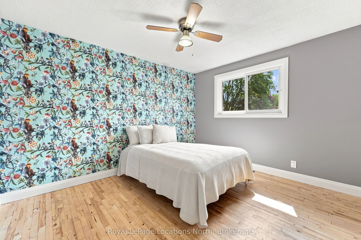
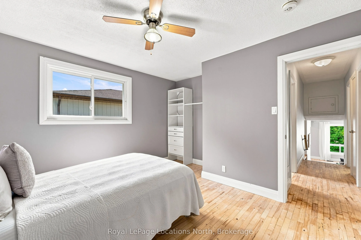
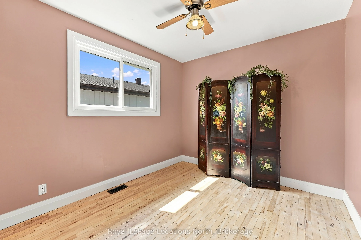
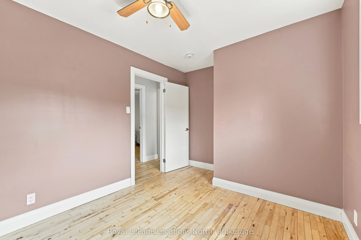
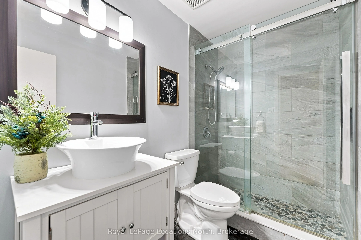
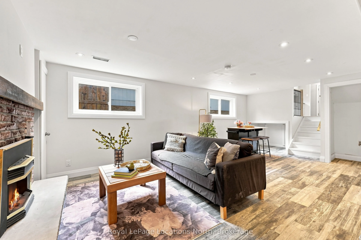
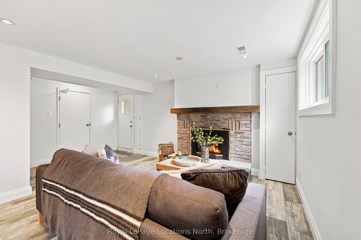
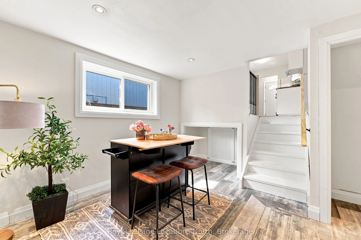
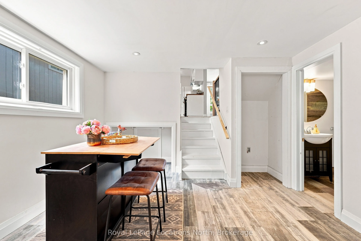
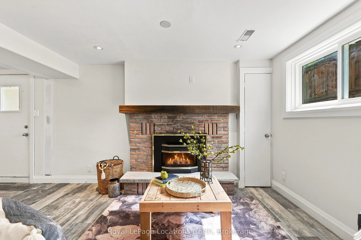
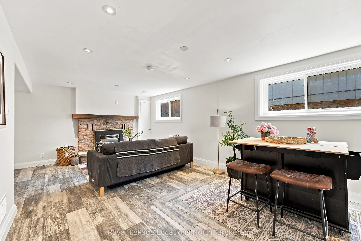
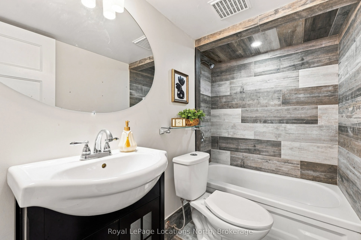
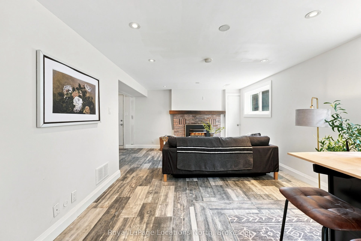
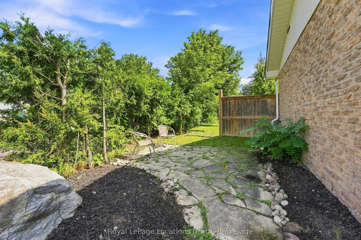
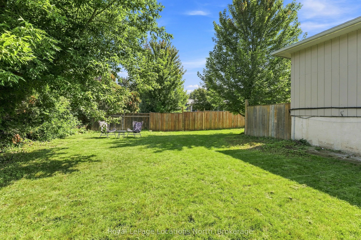
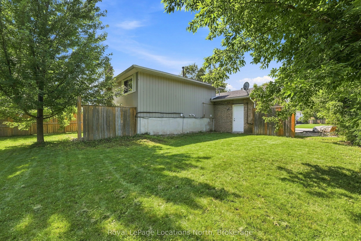
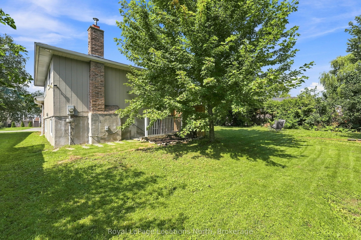
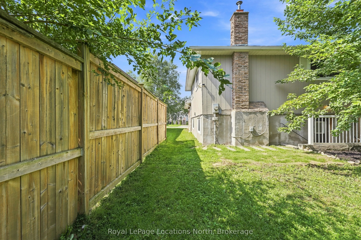
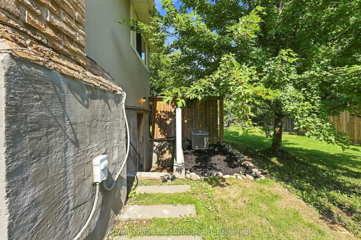
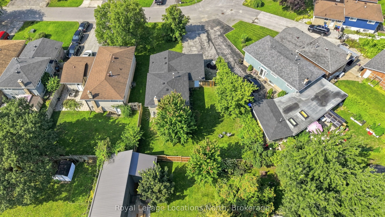
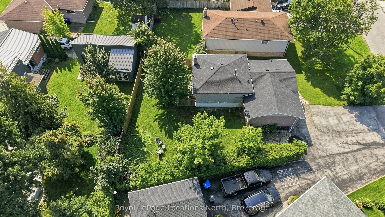
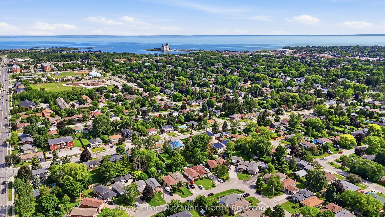
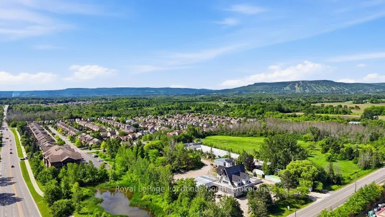
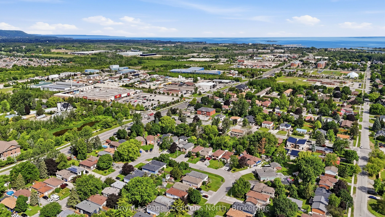
$579,900 for a single family detached home with garage! 32 Courtice Crescent features 3 bedrooms, 2 bath, large landscaped lot, a main floor featuring hardwood flooring in the spacious living room/dining area and all bedrooms, luxury vinyl in the entry and kitchen (with gas stove), modern finishes, ...lots of windows allowing for natural light, 3 spacious bedrooms and a 3pc bathroom with glass shower upstairs. The natural light from the large windows continues into the basement with spacious rec room, 4pc bath, gas fireplace, modern pot lighting and laundry. As a bonus, there is a separate walk-up from the basement to your private backyard with mature trees. The paved driveway offers 4 parking spaces and inside the home features natural gas forced air, air conditioning and the shingles are new as of June 2026! A short walk to downtown, Collingwood's Trail System or a short drive to Blue Mountain. Contact your Realtor today to schedule your private tour.
Full Property Details
Interior
Bedrooms
3
Bedrooms Plus
0
Total Bedrooms
3
Washrooms
2
Square Footage
700-1100 sqft
Basement
Finished,Separate Entrance,Walk-Up
Heating Source
Gas
Heating Fuel
Forced Air
Air Conditioning
Central Air
Family Room
No
Kitchens
1
Total Kitchens
1
Fireplace Features
Yes
Bedrooms
3
Bedrooms Plus
0
Total Bedrooms
3
Washrooms
2
Square Footage
700-1100 sqft
Basement
Finished,Separate Entrance,Walk-Up
Heating Source
Gas
Heating Fuel
Forced Air
Air Conditioning
Central Air
Family Room
No
Kitchens
1
Total Kitchens
1
Fireplace Features
Yes
Exterior
Depth
101.08
Front
50.05
Acreage
< .50
Driveway
Mutual,Private
Lot Size
50 x 101.08 ft
Pool
None
Waterfront
None
Parking Spaces
4
Total Parking Spaces
5.00
Parking Description
Attached
Garage Spaces
1
Zoning
Residential
Depth
101.08
Front
50.05
Acreage
< .50
Driveway
Mutual,Private
Lot Size
50 x 101.08 ft
Pool
None
Waterfront
None
Parking Spaces
4
Total Parking Spaces
5.00
Parking Description
Attached
Garage Spaces
1
Zoning
Residential
Building Description
Style
Backsplit 3
Home Type
House
Subtype
Detached
Year Built
31-50
Property Orientation
East
Exterior Finish
Brick,Wood
Sewers
Sewer
Water Supply
Municipal
Possession Date
No Data
Style
Backsplit 3
Home Type
House
Subtype
Detached
Year Built
31-50
Property Orientation
East
Exterior Finish
Brick,Wood
Sewers
Sewer
Water Supply
Municipal
Possession Date
No Data
Community
Community
Collingwood
Community
Collingwood
Taxes & Fees
Taxes
$3,685 /yr
Tax Year
2026
Occupancy
Vacant
Taxes
$3,685 /yr
Tax Year
2026
Occupancy
Vacant
Room Types
Bathroom
4 Pc Bath
Dimensions 13.75 x 12.14 feet
166.92 sqft
Bathroom
3 Pc Bath
Dimensions 7.97 x 4.59 feet
36.58 sqft
Bedroom
-
Dimensions 11.98 x 13.45 feet
161.13 sqft
Bedroom 2
-
Dimensions 8.99 x 12.14 feet
109.14 sqft
Bedroom 3
-
Dimensions 7.97 x 15.98 feet
127.36 sqft
Dining Room
-
Dimensions 11.81 x 16.73 feet
197.58 sqft
Kitchen
-
Dimensions 8.53 x 9.51 feet
81.12 sqft
Laundry
-
Dimensions 7.87 x 6.89 feet
54.22 sqft
Living Room
-
Dimensions 11.75 x 13.78 feet
161.92 sqft
Living Room
-
Dimensions 13.75 x 12.14 feet
166.92 sqft
Similar Properties(No results)
Mortgage Calculator
Calculate your estimated monthly mortgage payment
Price
$579,900
$
%
%
Total cost of mortgage
$0
Monthly payment
By clicking Save, we will calculate your estimated mortgage for all properties using the saved values (down payment percentage, interest rate, and amortization).
The accuracy and applicability of this calculator are not guaranteed.