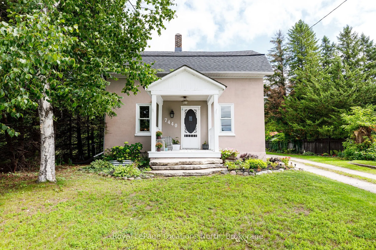
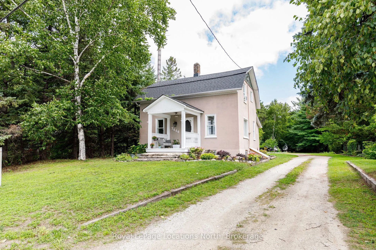
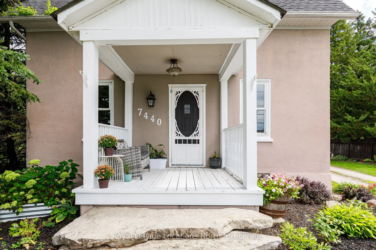
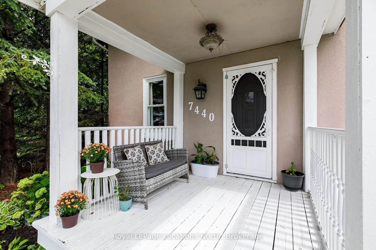
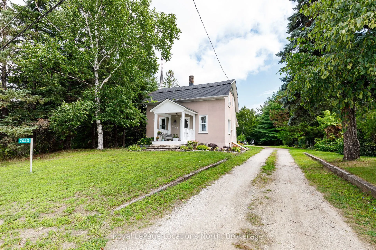
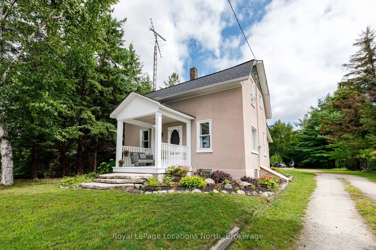
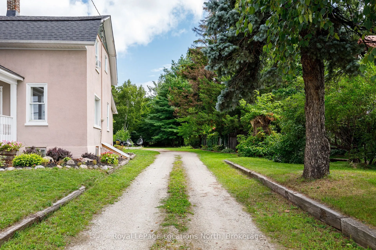
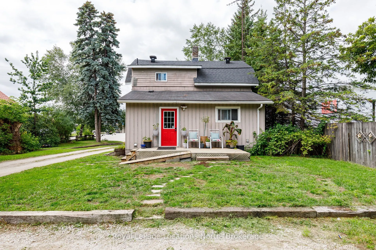
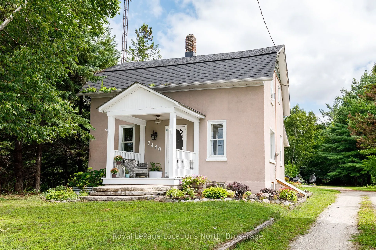
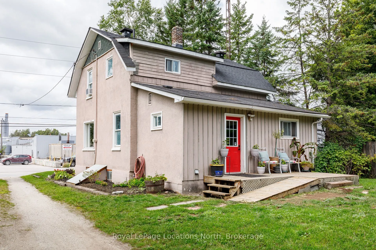
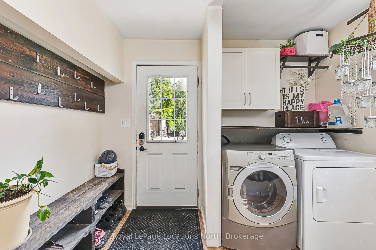
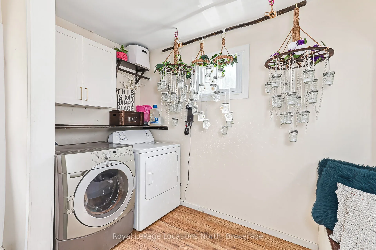
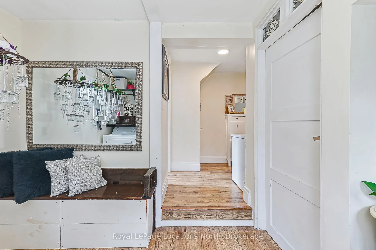
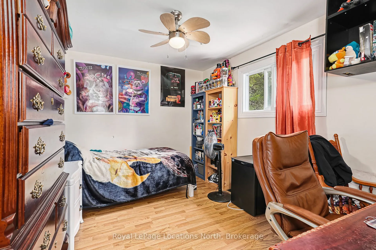
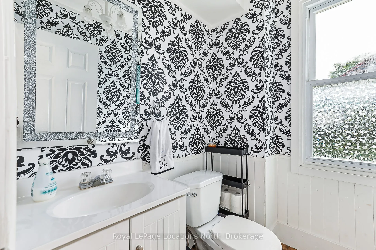
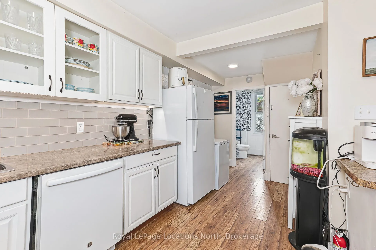
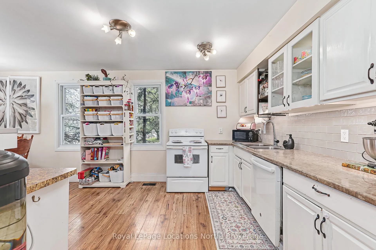
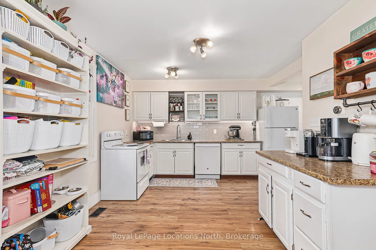
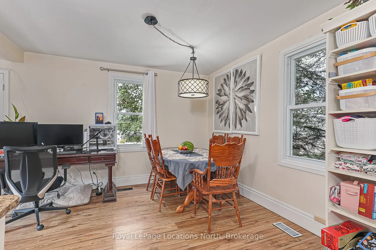
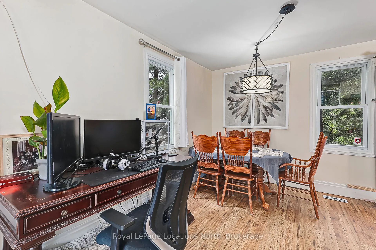
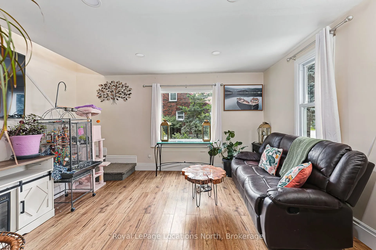
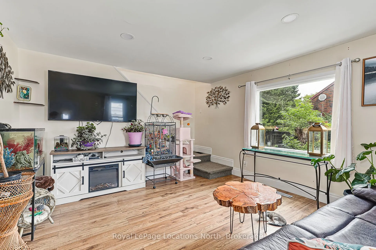
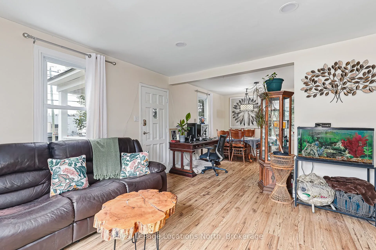
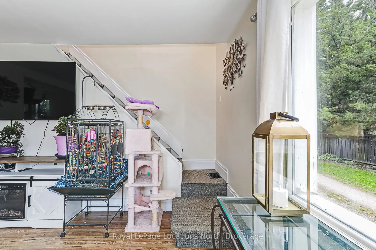
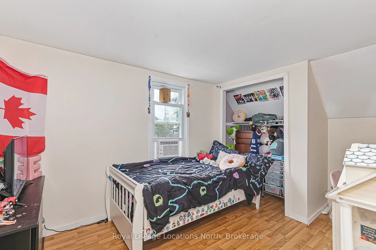
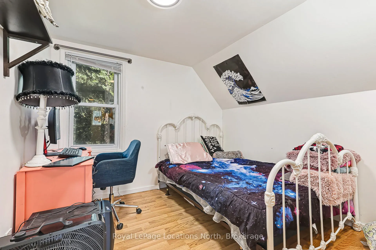
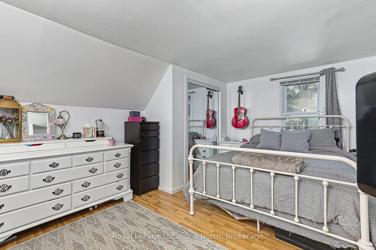
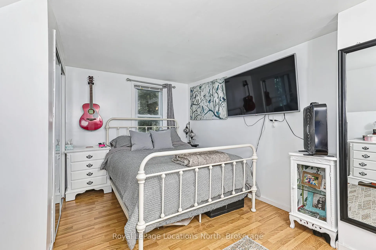
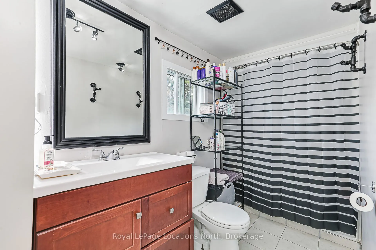
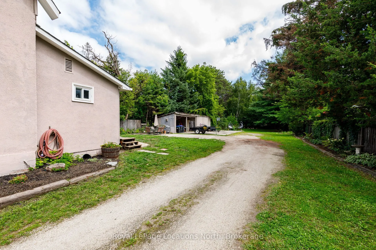
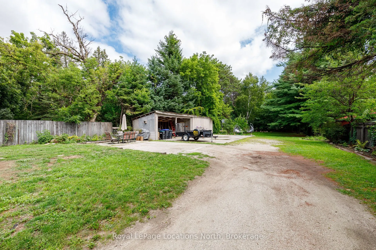
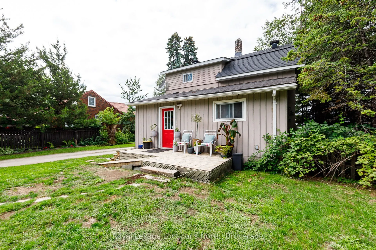
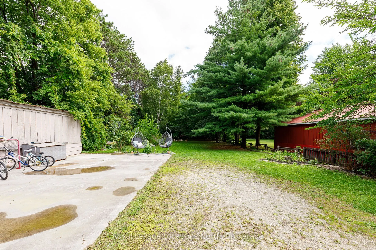
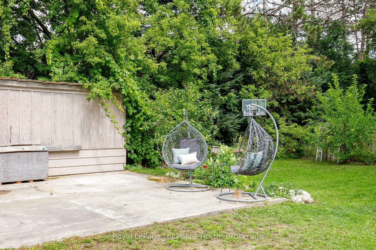
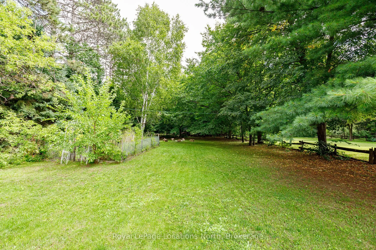
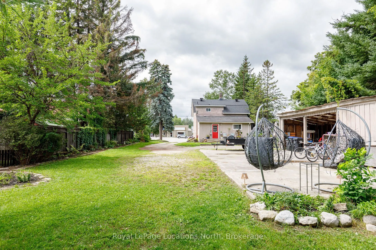
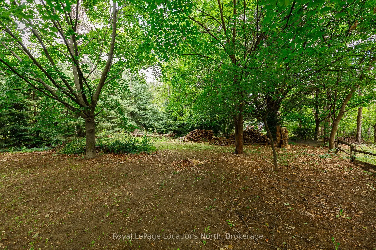
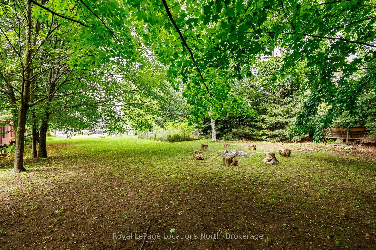
Welcome Home to this charming Century Home, featuring 4 generous size bedrooms, Mud room and laundry area offers enough space for everyone. Bright open-concept where the Kitchen, Dining and Living areas together create the HUB for everyday living and entertaining. Upper level includes Primary Bedroo...m, and 2 spacious bedrooms. 1-4pc Bathroom. Situated on an impressive 66' x 328' lot with plenty of outdoor space to enjoy or simply relax on the back deck. This Winter you could have your own 'Out Door Rink' or Summer lots of room for campfires, soccor, and more. Large Shed for storage or workshop. Ideally located in a central location within walking distance to Schools, Parks, Community Centre, Library, Shopping and everyday amenities.
Full Property Details
Interior
Bedrooms
4
Total Bedrooms
4
Washrooms
2
Square Footage
1100-1500 sqft
Basement
Unfinished
Heating Source
Gas
Heating Fuel
Forced Air
Air Conditioning
Central Air
Family Room
No
Kitchens
1
Total Kitchens
1
Fireplace Features
No
Bedrooms
4
Total Bedrooms
4
Washrooms
2
Square Footage
1100-1500 sqft
Basement
Unfinished
Heating Source
Gas
Heating Fuel
Forced Air
Air Conditioning
Central Air
Family Room
No
Kitchens
1
Total Kitchens
1
Fireplace Features
No
Exterior
Depth
328.0
Front
68.0
Driveway
Private Double
Lot Size
68 x 328.0 ft
Pool
None
Parking Spaces
6
Total Parking Spaces
10.00
Parking Description
None
Garage Spaces
0
Zoning
RS
Depth
328.0
Front
68.0
Driveway
Private Double
Lot Size
68 x 328.0 ft
Pool
None
Parking Spaces
6
Total Parking Spaces
10.00
Parking Description
None
Garage Spaces
0
Zoning
RS
Building Description
Style
2-Storey
Home Type
House
Subtype
Detached
Property Orientation
East
Exterior Finish
Stucco (Plaster),Other
Sewers
Sewer
Water Supply
Municipal
Possession Date
11/1/2026
Style
2-Storey
Home Type
House
Subtype
Detached
Property Orientation
East
Exterior Finish
Stucco (Plaster),Other
Sewers
Sewer
Water Supply
Municipal
Possession Date
11/1/2026
Community
Community
Stayner
Community
Stayner
Taxes & Fees
Taxes
$2,210 /yr
Tax Year
2025
Occupancy
Owner
Taxes
$2,210 /yr
Tax Year
2025
Occupancy
Owner
Room Types
Bathroom
2 Pc Bath
Dimensions 5.94 x 4.72 feet
28.04 sqft
Bedroom
-
Dimensions 13.75 x 9.42 feet
129.52 sqft
Bedroom 2
-
Dimensions 8.86 x 12.99 feet
115.09 sqft
Bedroom 3
-
Dimensions 11.42 x 9.45 feet
107.92 sqft
Dining Room
-
Dimensions 11.45 x 8.99 feet
102.94 sqft
Kitchen
-
Dimensions 18.64 x 12.01 feet
223.87 sqft
Living Room
-
Dimensions 13.16 x 13.32 feet
175.29 sqft
Mud Room
Combined w/Laundry
Dimensions 9.97 x 9.42 feet
93.92 sqft
Primary Bedroom
-
Dimensions 15.42 x 11.15 feet
171.93 sqft
Similar Properties(No results)
Mortgage Calculator
Calculate your estimated monthly mortgage payment
Price
$549,000
$
%
%
Total cost of mortgage
$0
Monthly payment
By clicking Save, we will calculate your estimated mortgage for all properties using the saved values (down payment percentage, interest rate, and amortization).
The accuracy and applicability of this calculator are not guaranteed.