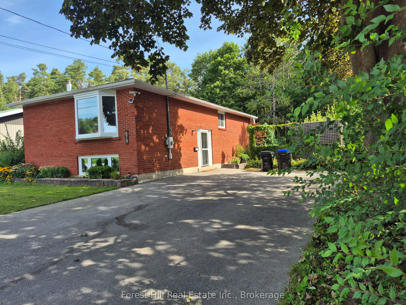
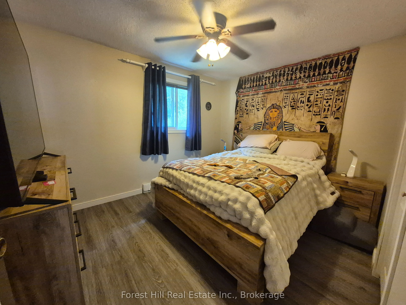
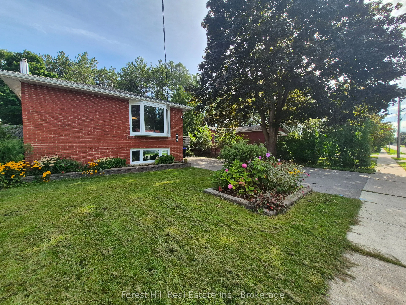
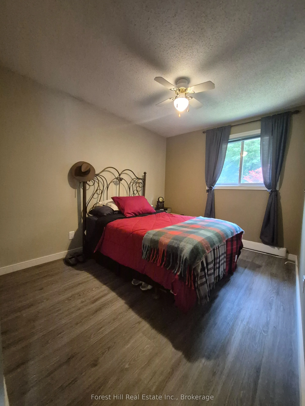
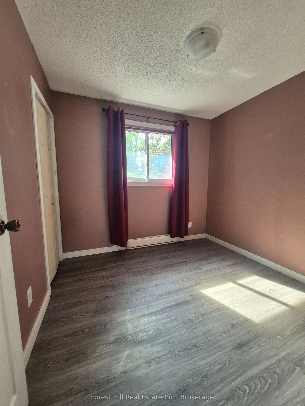
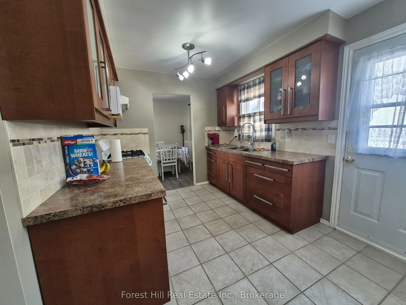
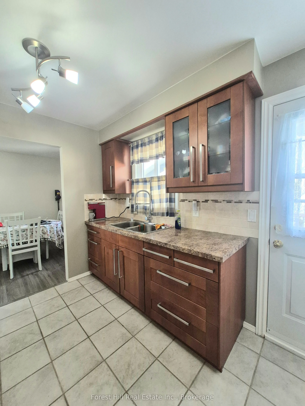
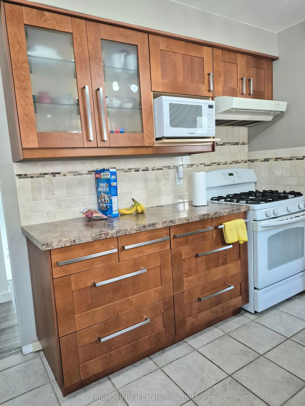
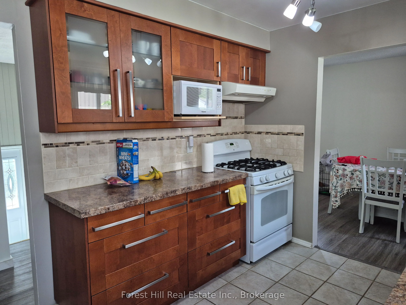
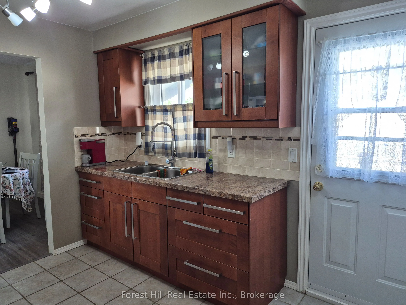
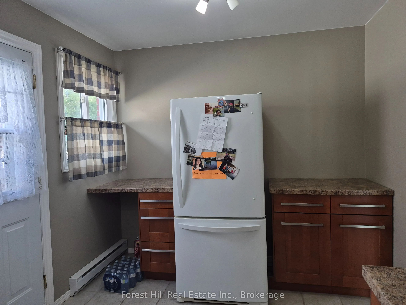
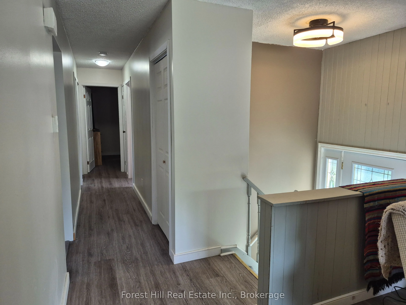
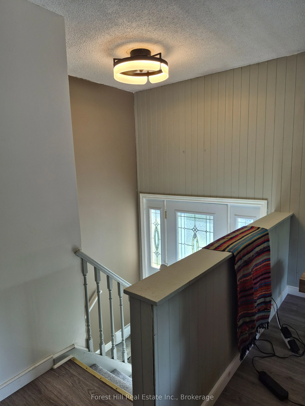
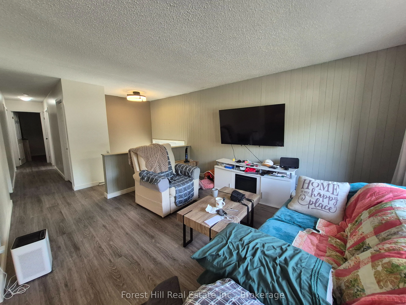
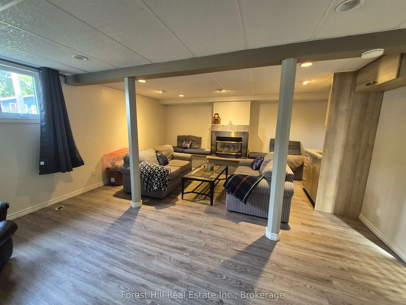
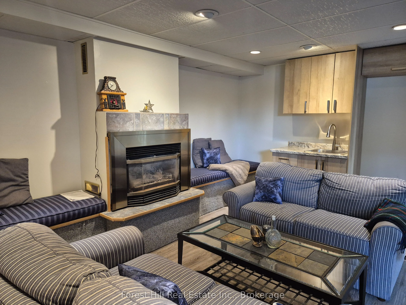
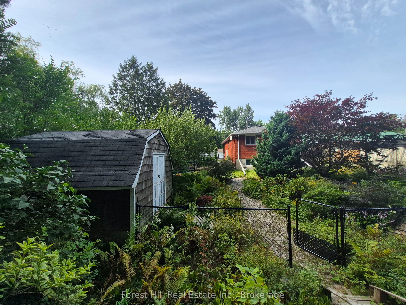
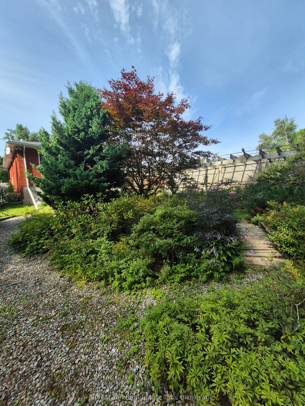
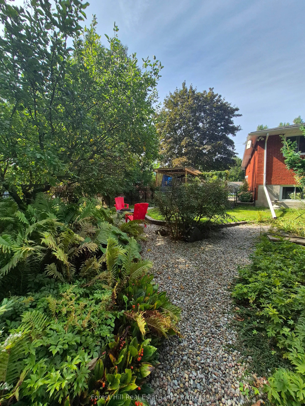
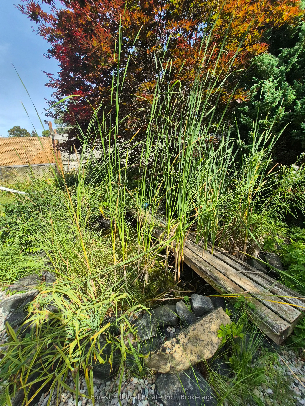
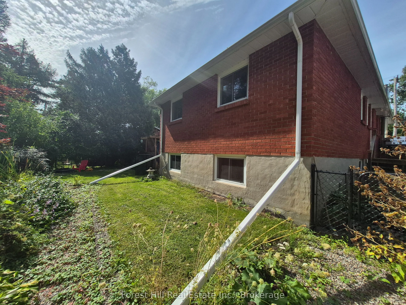
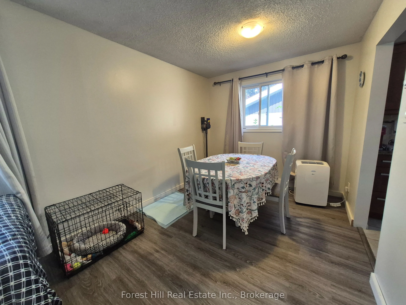
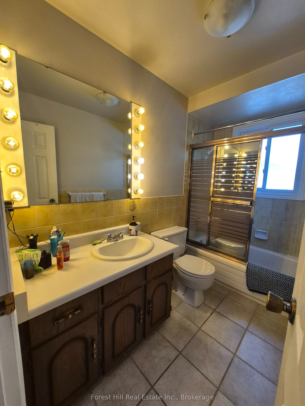
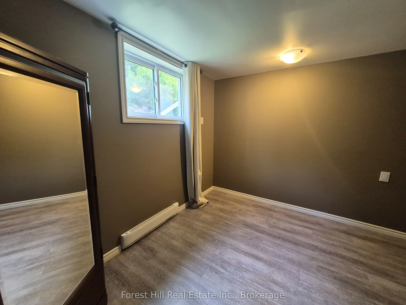
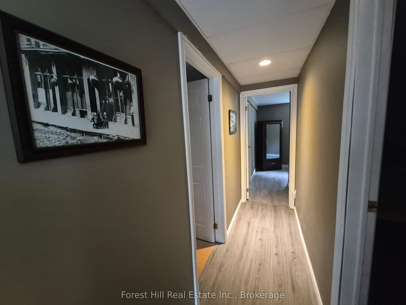
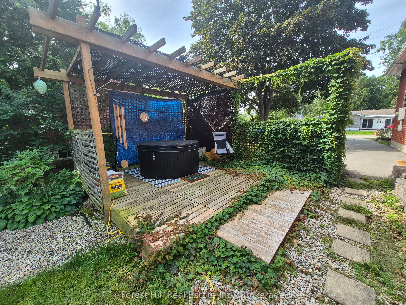
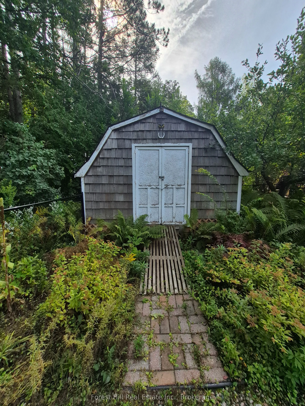
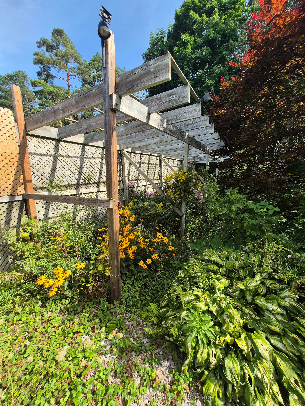
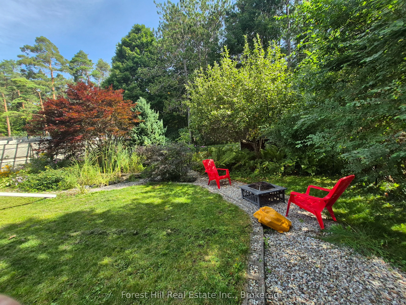
Welcome to this beautifully updated five-bedroom , Two Bathroom, Two Kitchen brick bungalow home in the peaceful community of Port McNicoll, Ontario. Set on a level property in an established, mature neighbourhood, this versatile home offers an exceptional opportunity for a multigenerational family..., extended family living, or potential for a high-income-producing duplex.The home has been thoughtfully refreshed and is ready to enjoy. The interior has been recently painted and upgraded, with newer windows and shingles in excellent condition help make this a comfortable, low-maintenance property.Outside, there is plenty of practical space, including a paved driveway with parking for up to six vehicles, sidewalks throughout the neighbourhood, and an easy-to-maintain level lot.But the real surprise is waiting in the backyard.Step outside into your own private retreat, where beautiful Zen-inspired gardens, a tranquil pond and mature landscaping create an incredibly peaceful setting. Backing onto green space, the yard offers privacy, serenity and a wonderful connection to nature. There is even a dedicated area with a hot tub-imagine relaxing here at the end of the day surrounded by gardens and greenery.The natural gas fireplace in the downstairs rec room heats the homes nicely as well as electric backup makes this home very affordable to heat through the winter months..
Full Property Details
Interior
Bedrooms
5
Total Bedrooms
5
Washrooms
2
Square Footage
700-1100 sqft
Basement
Full,Finished
Heating Source
Electric
Heating Fuel
Baseboard
Air Conditioning
Other
Family Room
Yes
Kitchens
2
Total Kitchens
2
Fireplace Features
Yes
Bedrooms
5
Total Bedrooms
5
Washrooms
2
Square Footage
700-1100 sqft
Basement
Full,Finished
Heating Source
Electric
Heating Fuel
Baseboard
Air Conditioning
Other
Family Room
Yes
Kitchens
2
Total Kitchens
2
Fireplace Features
Yes
Exterior
Depth
115.0
Front
60.0
Lot Size
60 x 115.0 ft
Pool
None
Waterfront
None
Parking Spaces
6
Total Parking Spaces
6.00
Parking Description
None
Garage Spaces
6
Depth
115.0
Front
60.0
Lot Size
60 x 115.0 ft
Pool
None
Waterfront
None
Parking Spaces
6
Total Parking Spaces
6.00
Parking Description
None
Garage Spaces
6
Building Description
Style
Bungalow
Home Type
House
Subtype
Detached
Year Built
16-30
Property Orientation
West
Exterior Finish
Brick
Sewers
Sewer
Water Supply
Municipal
Possession Date
9/9/2026
Style
Bungalow
Home Type
House
Subtype
Detached
Year Built
16-30
Property Orientation
West
Exterior Finish
Brick
Sewers
Sewer
Water Supply
Municipal
Possession Date
9/9/2026
Community
Community
Port McNicoll
Community
Port McNicoll
Taxes & Fees
Taxes
$2,200 /yr
Tax Year
2026
Occupancy
Owner
Taxes
$2,200 /yr
Tax Year
2026
Occupancy
Owner
Room Types
Bathroom
4 Pc Bath
Dimensions 5.58 x 8.86 feet
49.44 sqft
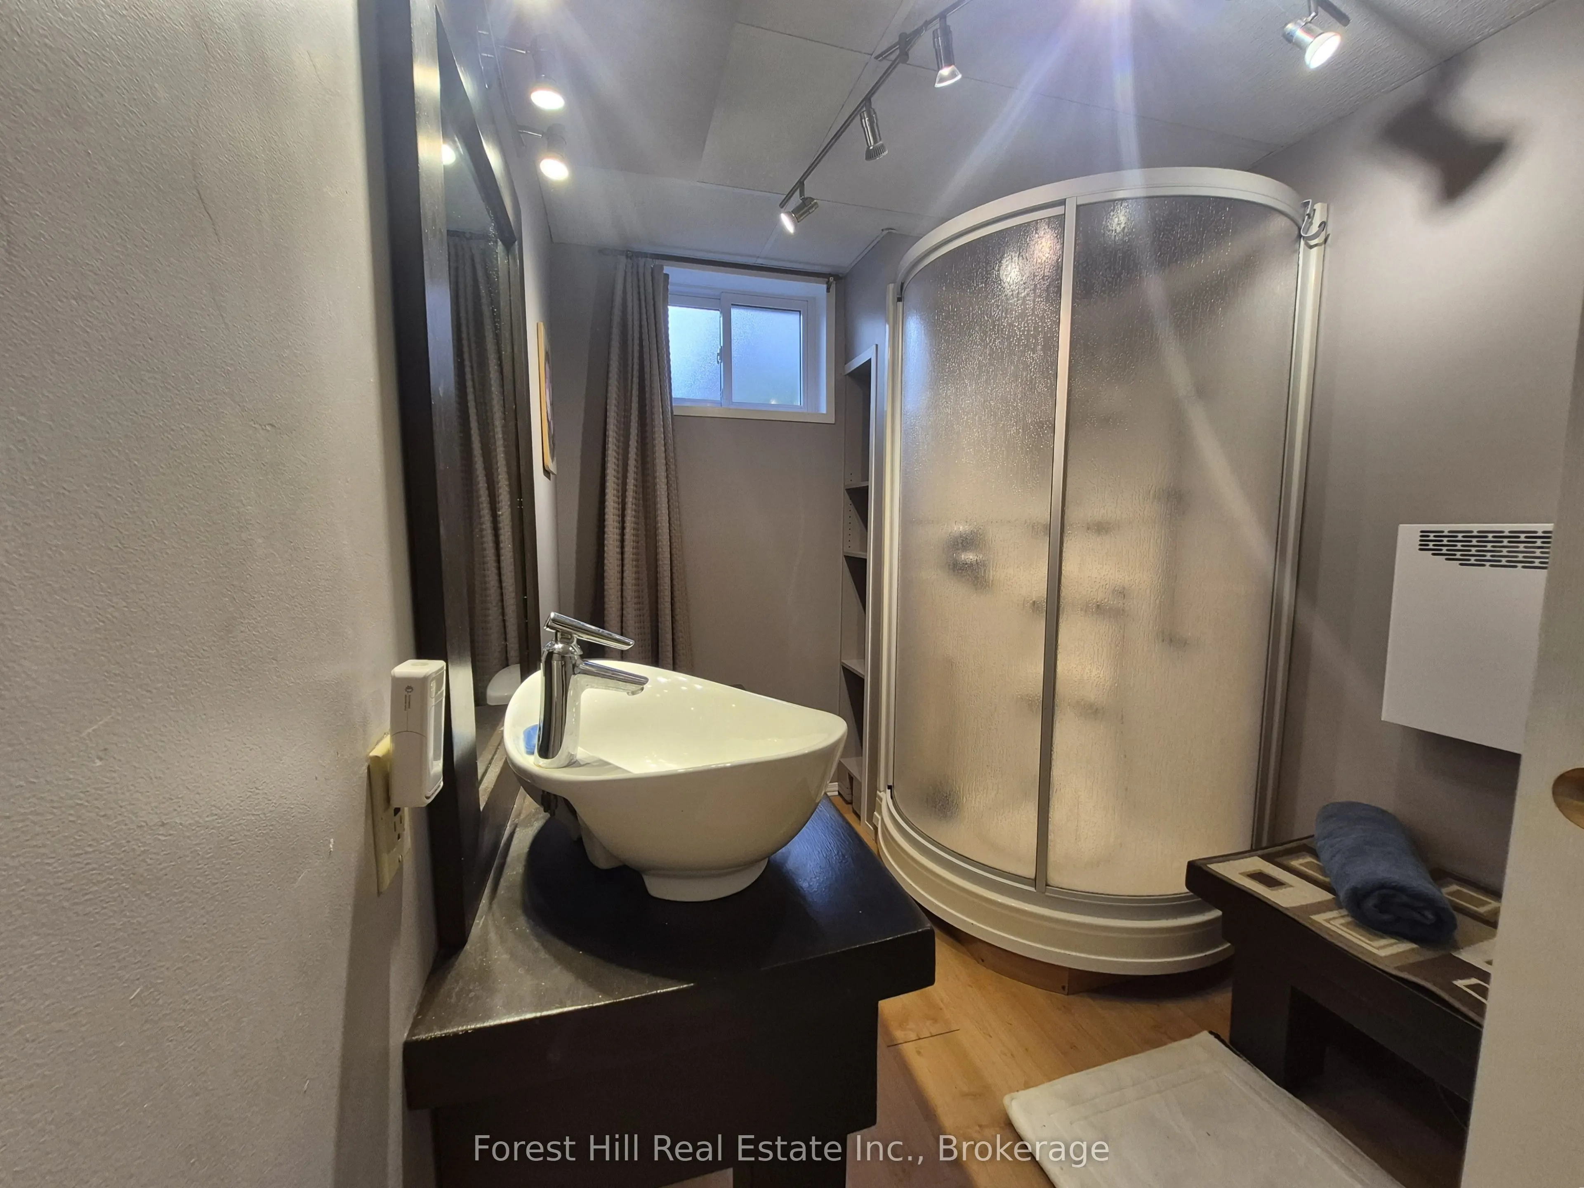
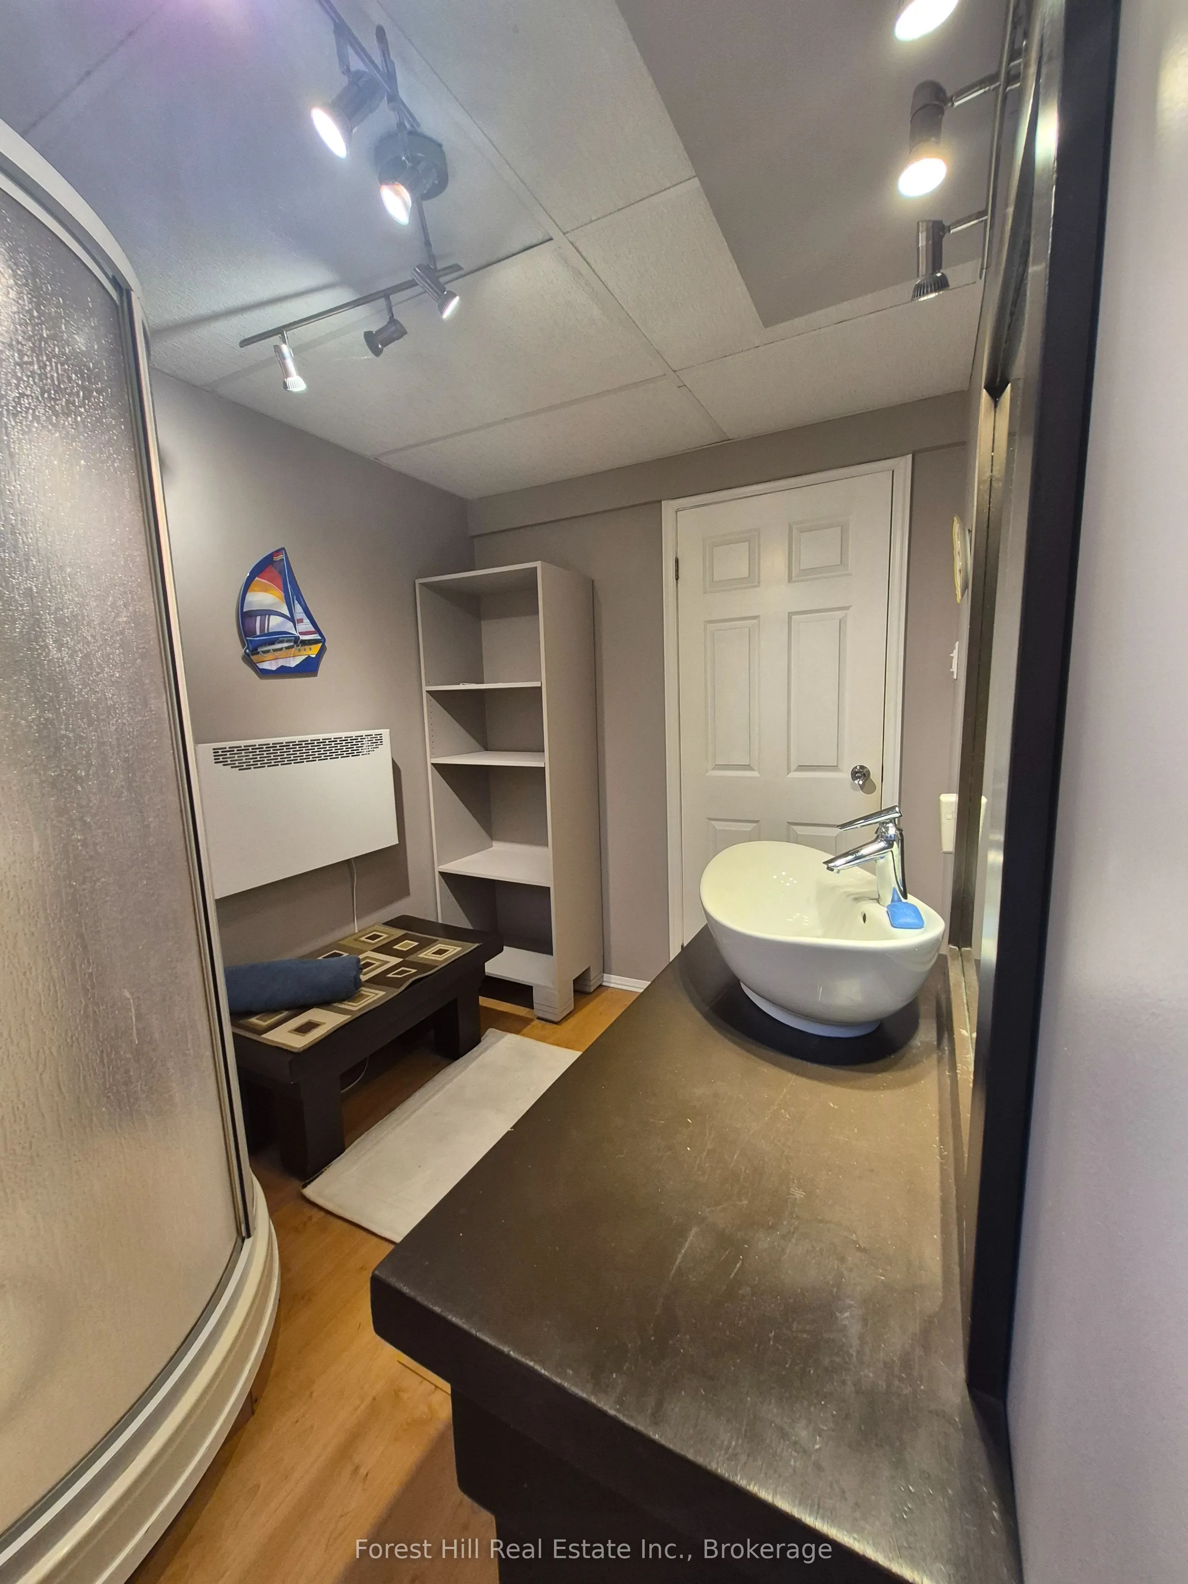
Bathroom
3 Pc Bath
Dimensions 8.2 x 9.84 feet
80.69 sqft
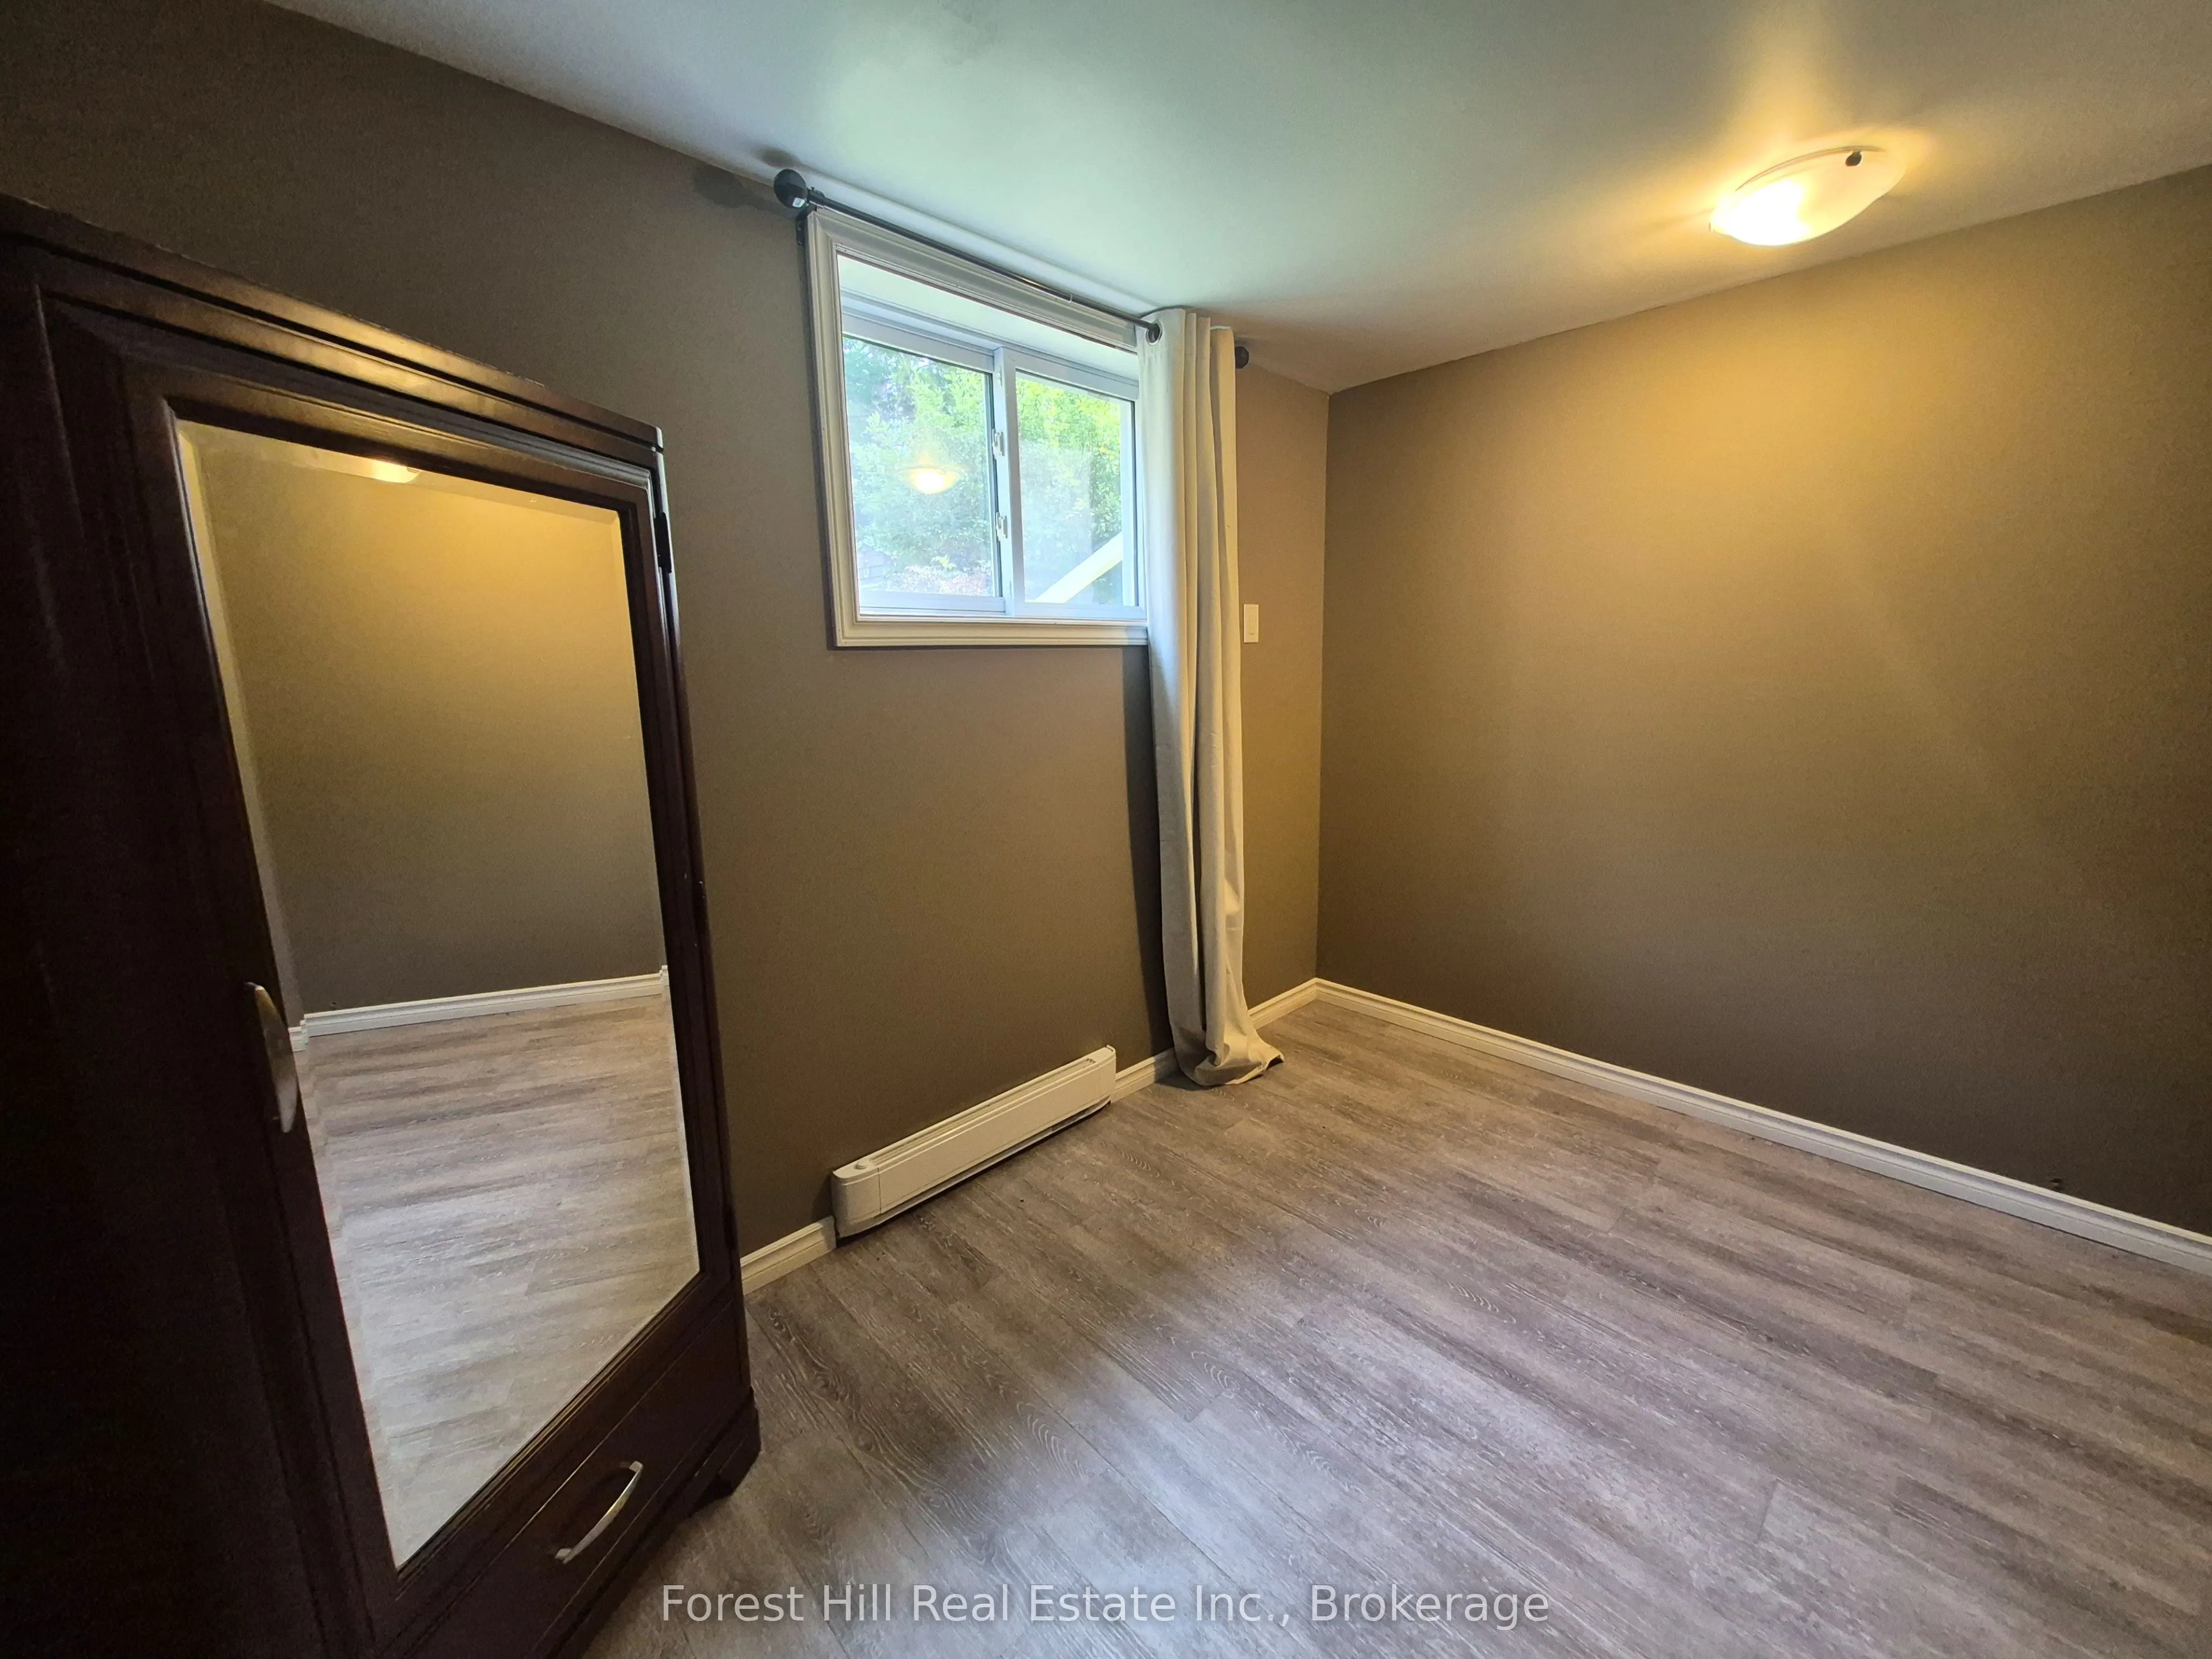
Bedroom
-
Dimensions 13.12 x 8.86 feet
116.24 sqft
Bedroom 2
-
Dimensions 9.84 x 11.48 feet
112.96 sqft
Bedroom 3
-
Dimensions 8.2 x 8.2 feet
67.24 sqft
Bedroom 4
-
Dimensions 9.84 x 9.84 feet
96.83 sqft
Bedroom 5
-
Dimensions 9.84 x 9.84 feet
96.83 sqft
Dining Room
-
Dimensions 8.2 x 9.19 feet
75.36 sqft
Kitchen
W/O To Deck
Dimensions 13.78 x 8.86 feet
122.09 sqft
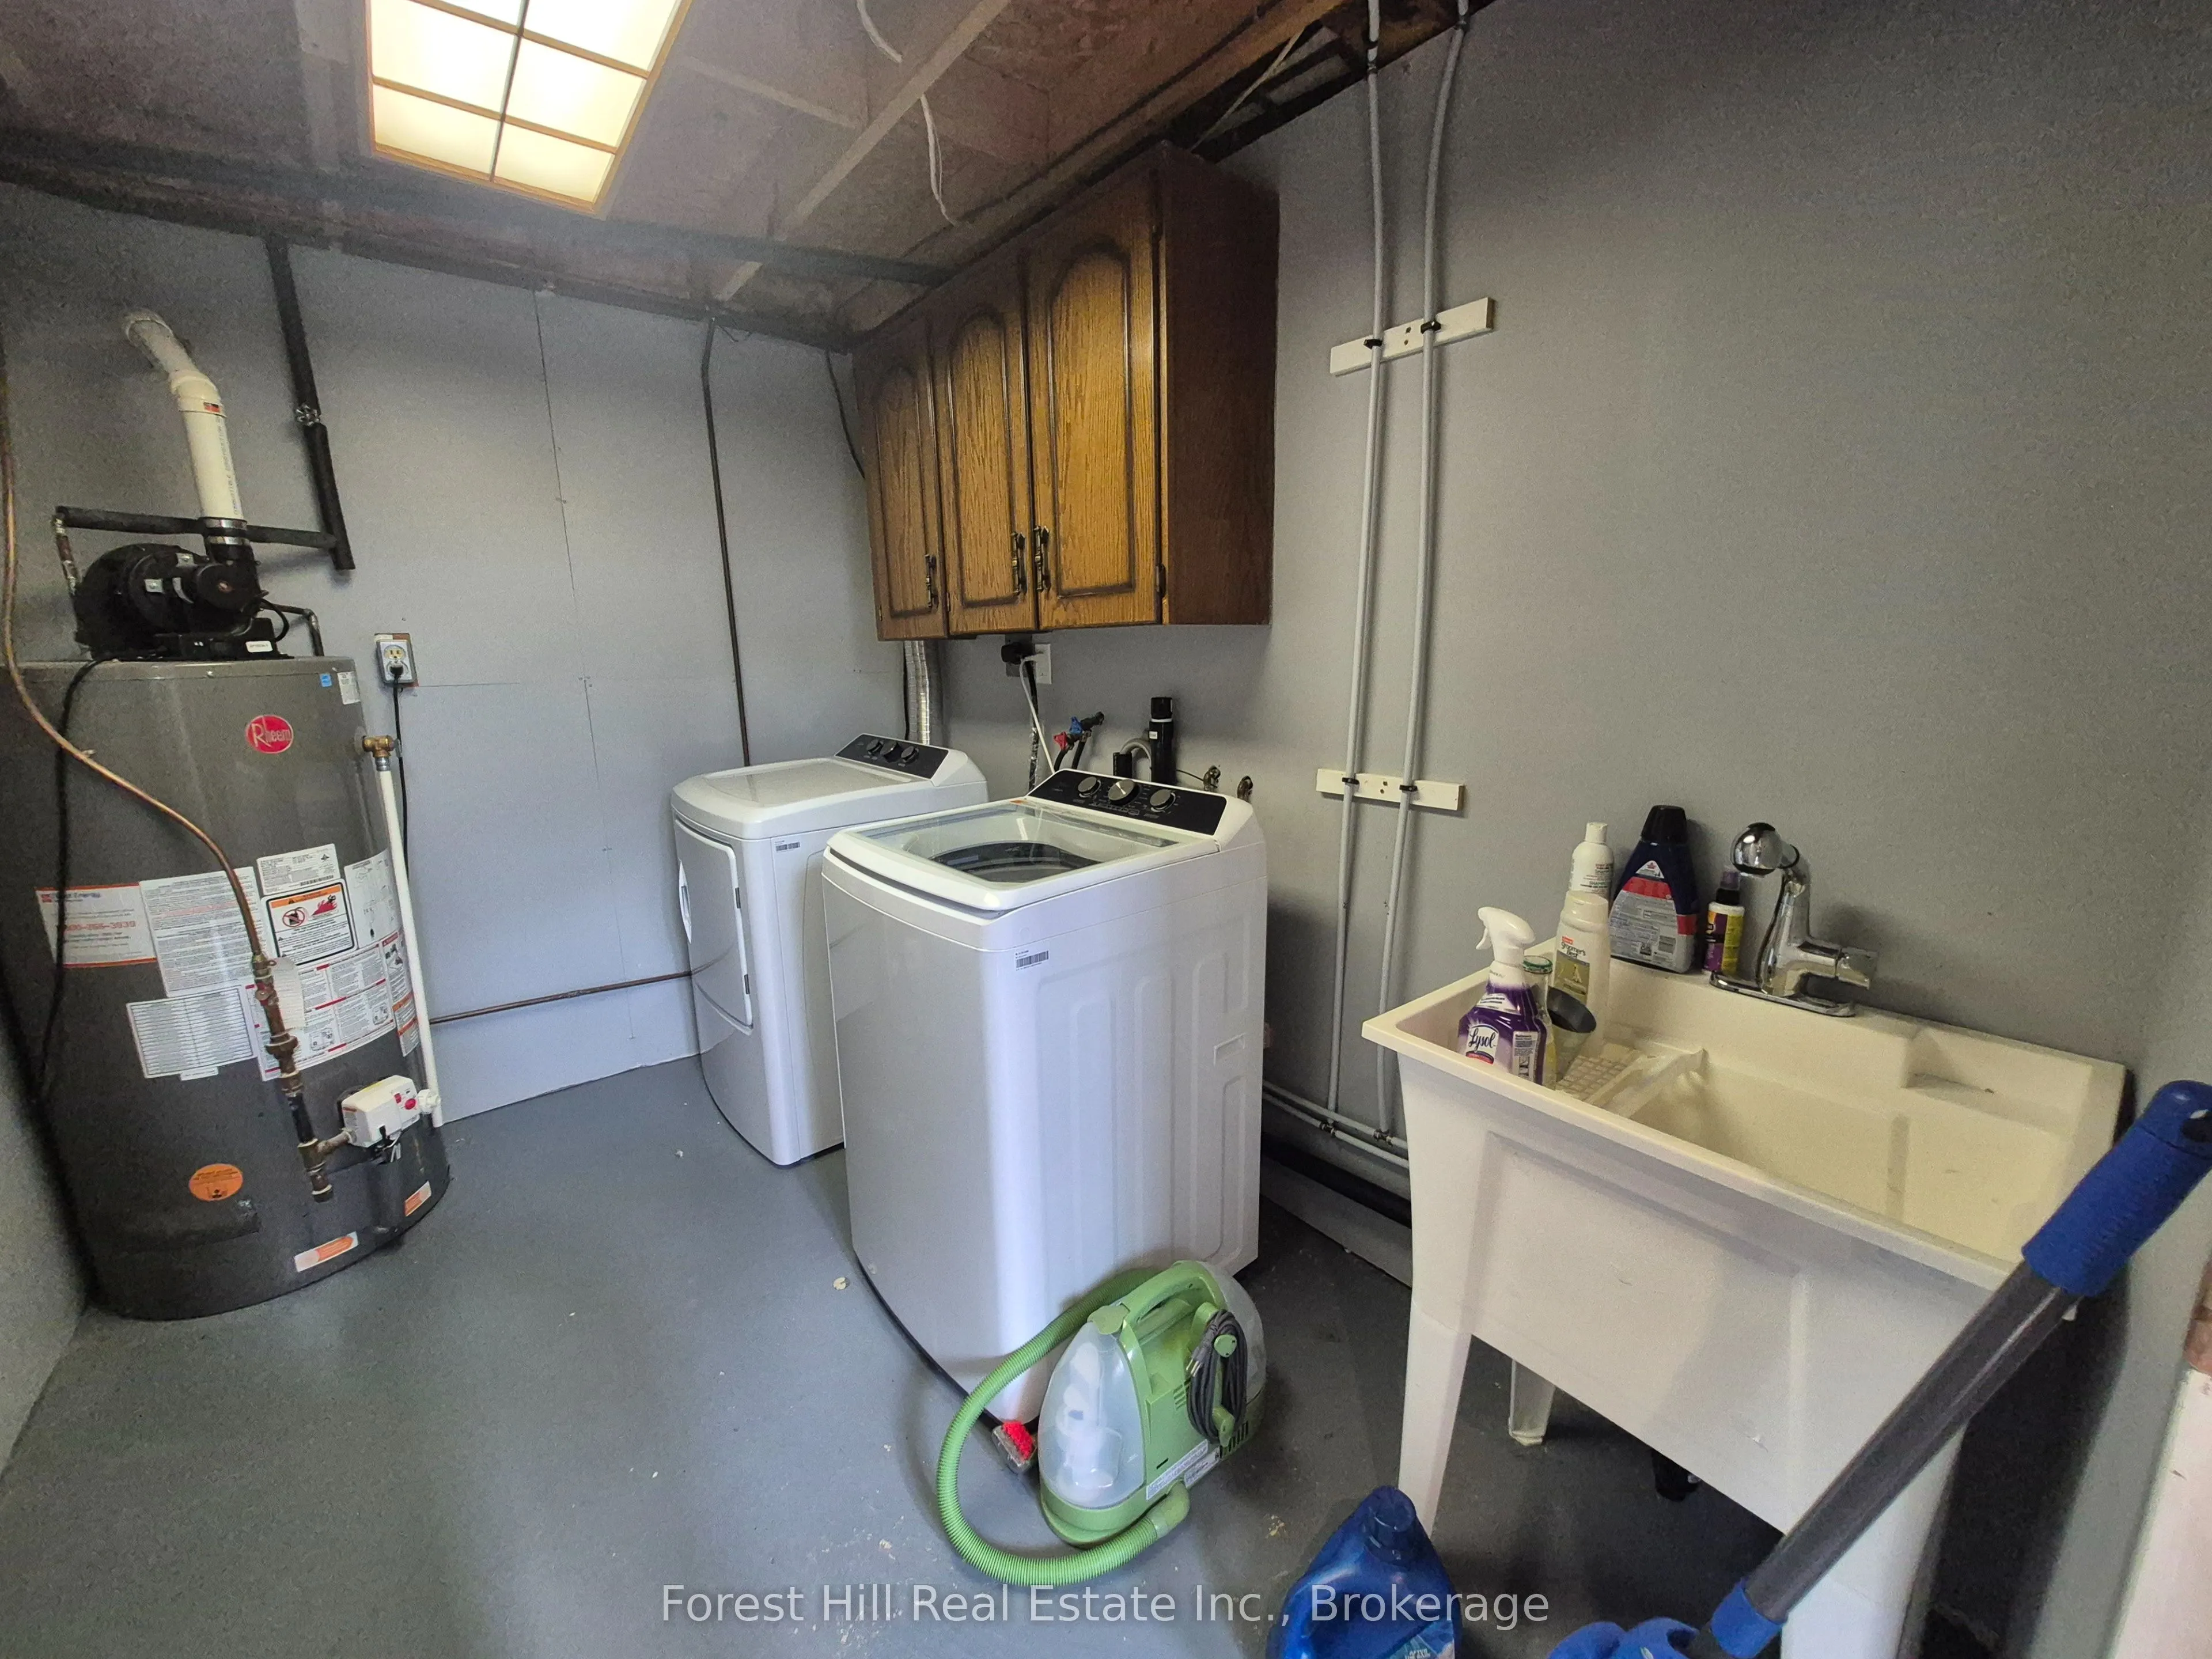
Laundry
Laundry Sink
Dimensions 8.2 x 9.84 feet
80.69 sqft
Living Room
-
Dimensions 14.11 x 11.48 feet
161.98 sqft
Recreation
Fireplace, Combined w/Kitchen
Dimensions 16.4 x 19.69 feet
322.92 sqft
Similar Properties(No results)
Mortgage Calculator
Calculate your estimated monthly mortgage payment
Price
$539,000
$
%
%
Total cost of mortgage
$0
Monthly payment
By clicking Save, we will calculate your estimated mortgage for all properties using the saved values (down payment percentage, interest rate, and amortization).
The accuracy and applicability of this calculator are not guaranteed.