Sign In or Create a Free Account to see full details of this property
Key Facts
Key facts for 1415 County Rd 124
Property Type
House, Bungalow
Parking
None 0 garage, 10 parking
MLS #
S13746880
Size
2000-2500 sqft
Basement
Crawl Space
Listed on
2026-09-04
Lot size
534 x 359.01
Tax
$5,318 /yr
Days on Market
39
Approximate Age
-
Maintenance Fee
-
Description
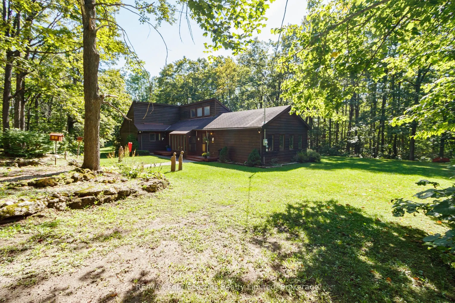
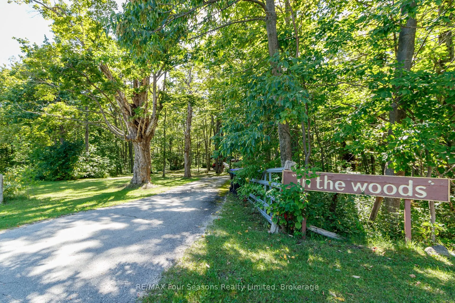
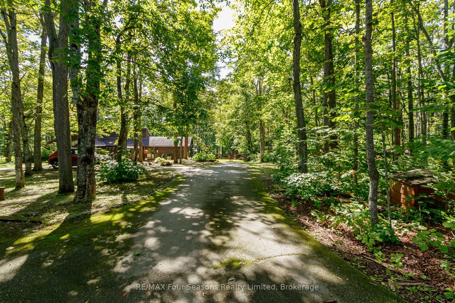
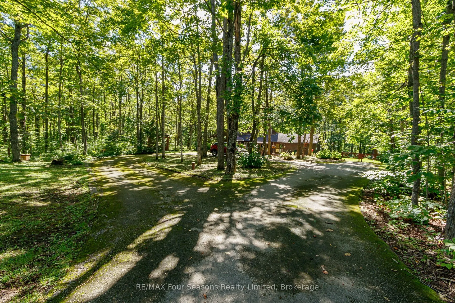
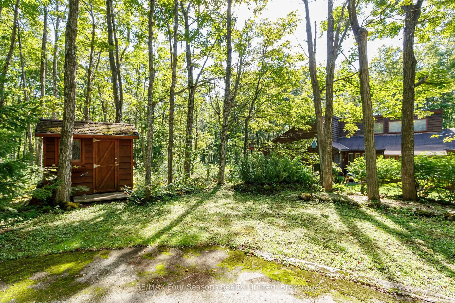
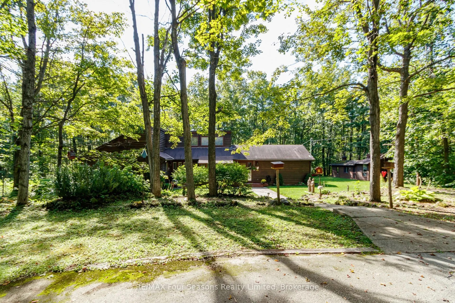
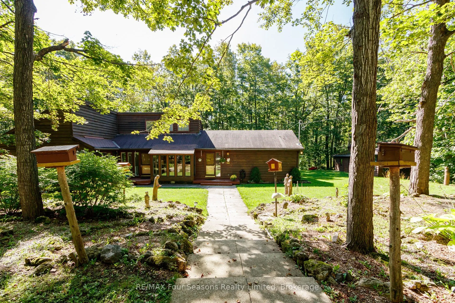
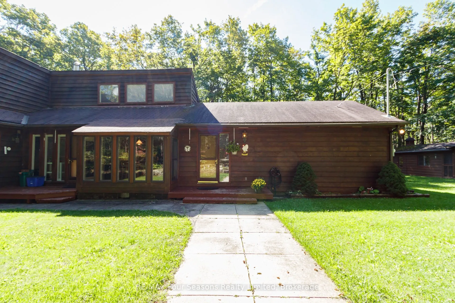
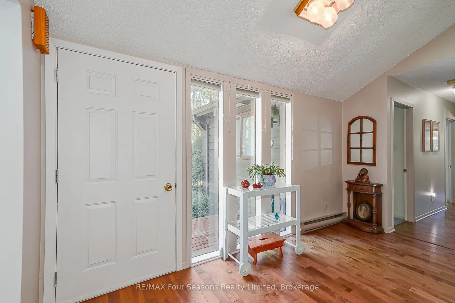
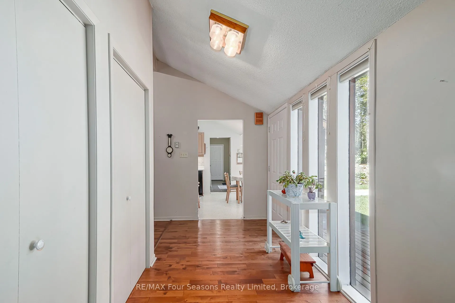
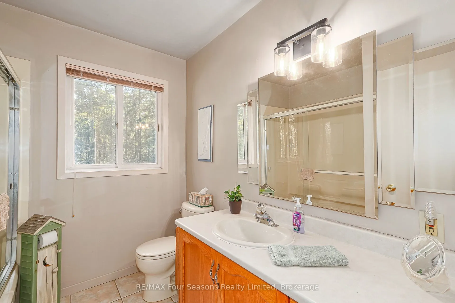
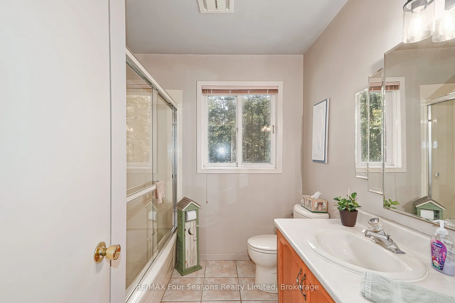
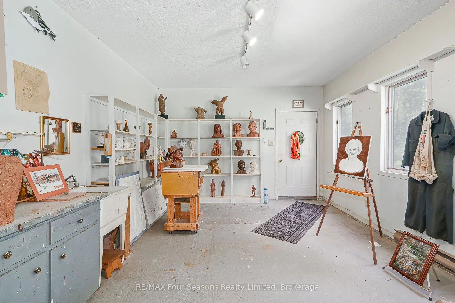
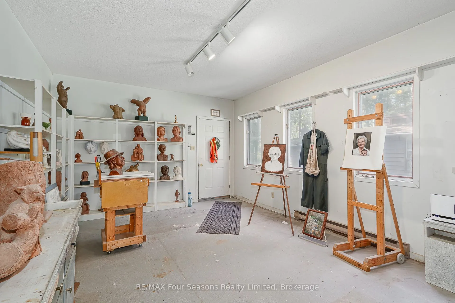
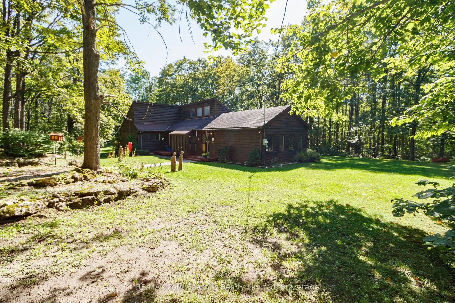
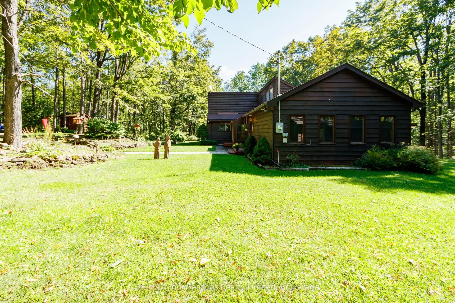
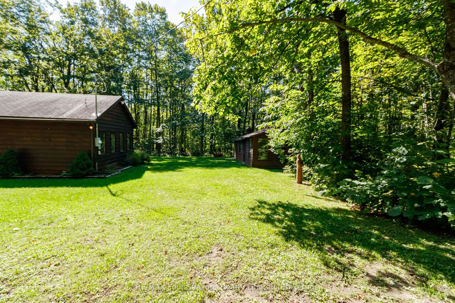
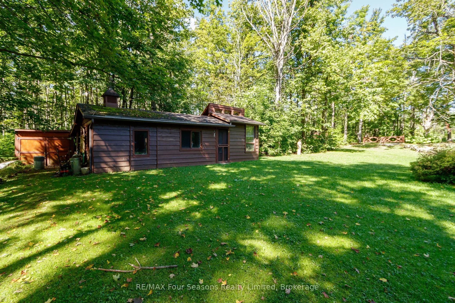
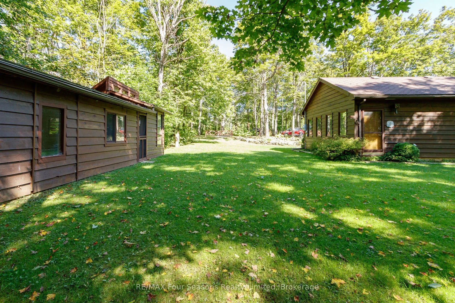
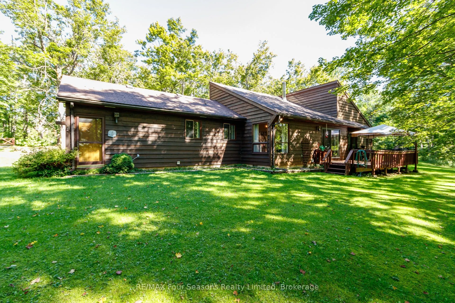
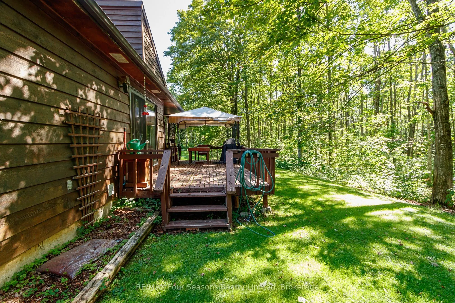
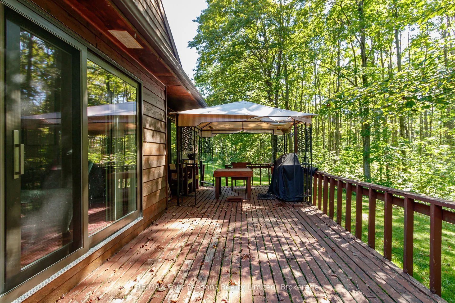
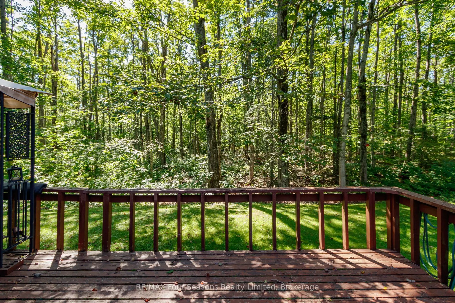
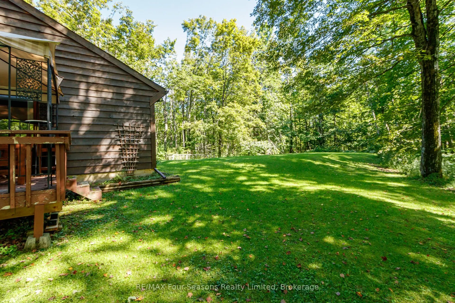
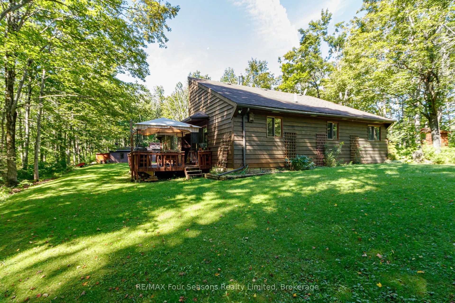
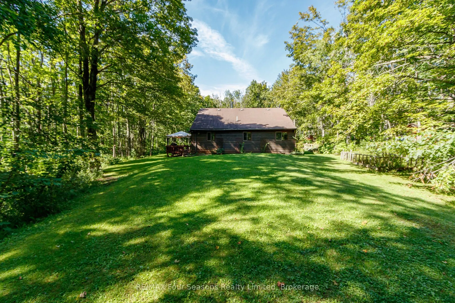
Set on 5.7 private acres within the Niagara Escarpment, this 3-bedroom, 2-bathroom home offers plenty of space, privacy, and potential. Surrounded by mature maple trees and set well back on the property, the home is ready for its next owner to update and make it their own. A separate artist's studio... with its own entrance provides flexible space for a home office, studio, or hobby room, while the 18' x 30' workshop offers excellent additional storage and workspace. The property also features the scenic Mad River Gorge and an abundance of maple trees ideal for tapping. Located close to golf, skiing, and four-season recreation, this is a great opportunity to create something special in a beautiful natural setting.
Full Property Details
Interior
Bedrooms
3
Total Bedrooms
3
Washrooms
2
Square Footage
2000-2500 sqft
Basement
Crawl Space
Heating Source
Electric
Heating Fuel
Baseboard
Air Conditioning
None
Family Room
Yes
Kitchens
1
Total Kitchens
1
Fireplace Features
Yes
Bedrooms
3
Total Bedrooms
3
Washrooms
2
Square Footage
2000-2500 sqft
Basement
Crawl Space
Heating Source
Electric
Heating Fuel
Baseboard
Air Conditioning
None
Family Room
Yes
Kitchens
1
Total Kitchens
1
Fireplace Features
Yes
Exterior
Depth
359.01
Front
534.28
Acreage
5-9.99
Driveway
Private
Lot Size
534 x 359.01 ft
Pool
None
Parking Spaces
10
Total Parking Spaces
10.00
Parking Description
None
Garage Spaces
0
Depth
359.01
Front
534.28
Acreage
5-9.99
Driveway
Private
Lot Size
534 x 359.01 ft
Pool
None
Parking Spaces
10
Total Parking Spaces
10.00
Parking Description
None
Garage Spaces
0
Building Description
Style
Bungalow
Home Type
House
Subtype
Detached
Property Orientation
South
Exterior Finish
Wood
Sewers
Septic
Water Supply
Well
Possession Date
No Data
Style
Bungalow
Home Type
House
Subtype
Detached
Property Orientation
South
Exterior Finish
Wood
Sewers
Septic
Water Supply
Well
Possession Date
No Data
Community
Community
Rural Clearview
Community
Rural Clearview
Taxes & Fees
Taxes
$5,318 /yr
Tax Year
2025
Occupancy
Owner
Taxes
$5,318 /yr
Tax Year
2025
Occupancy
Owner
Room Types
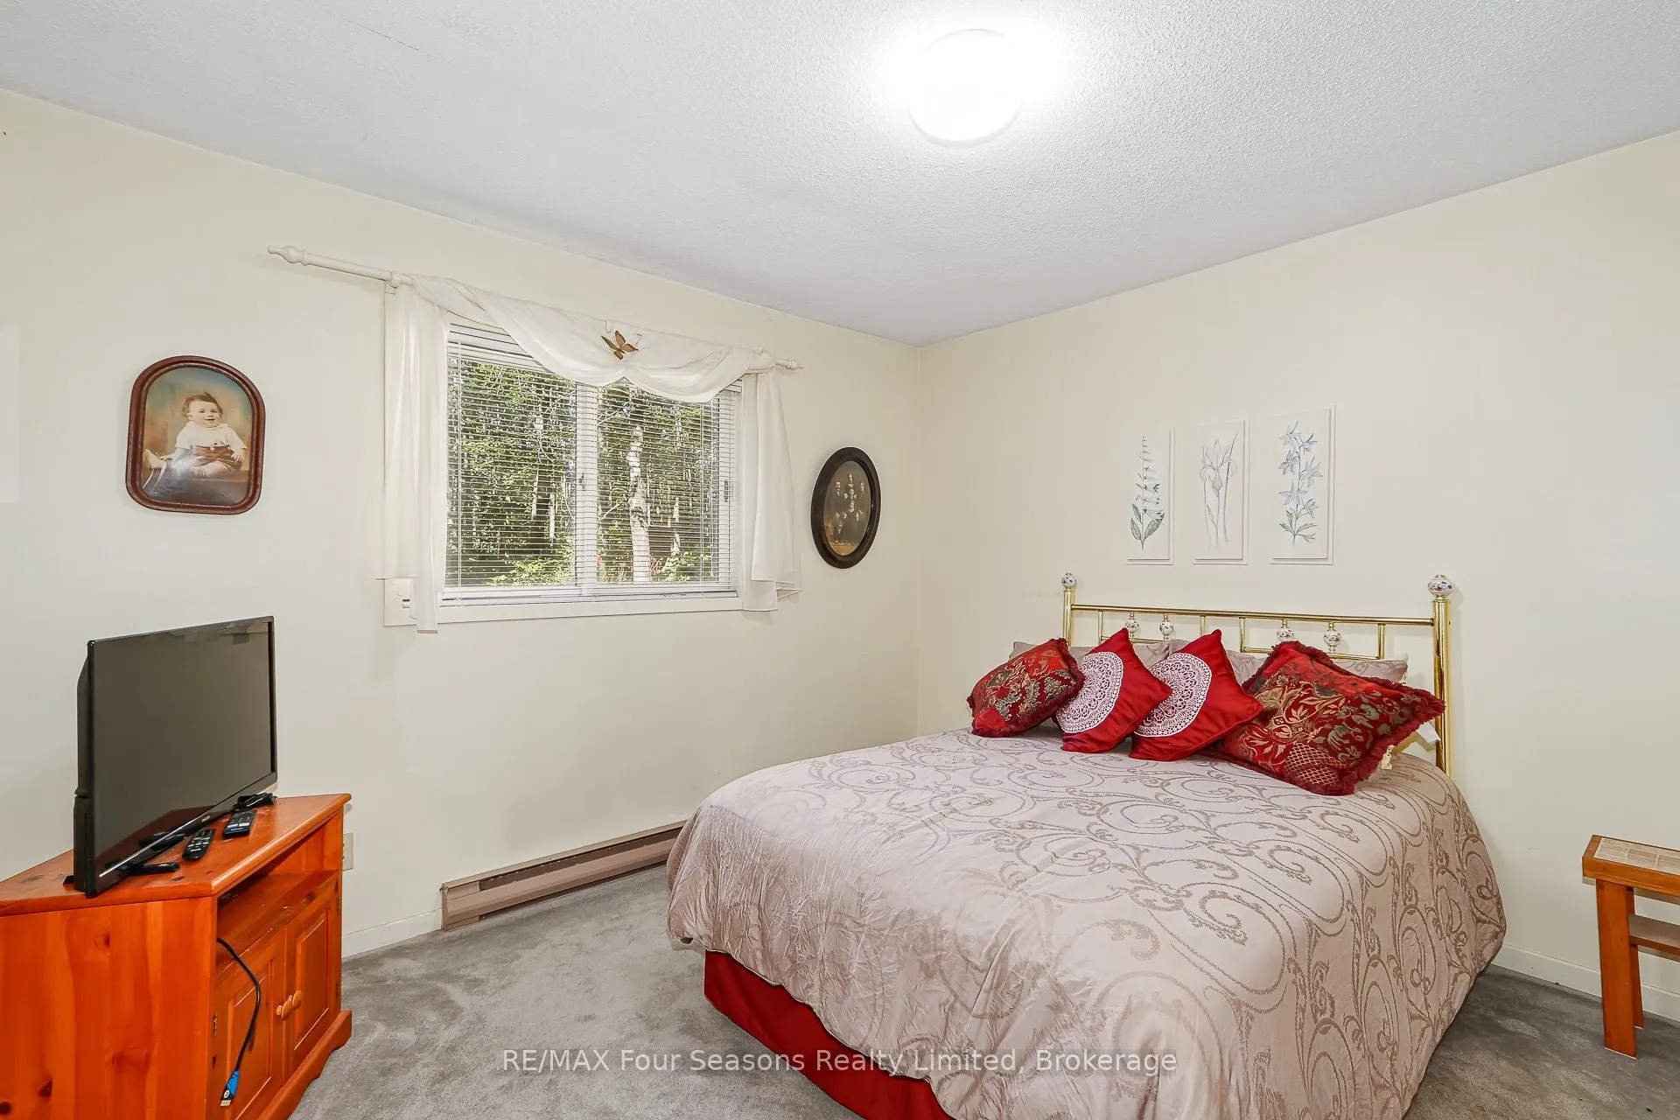
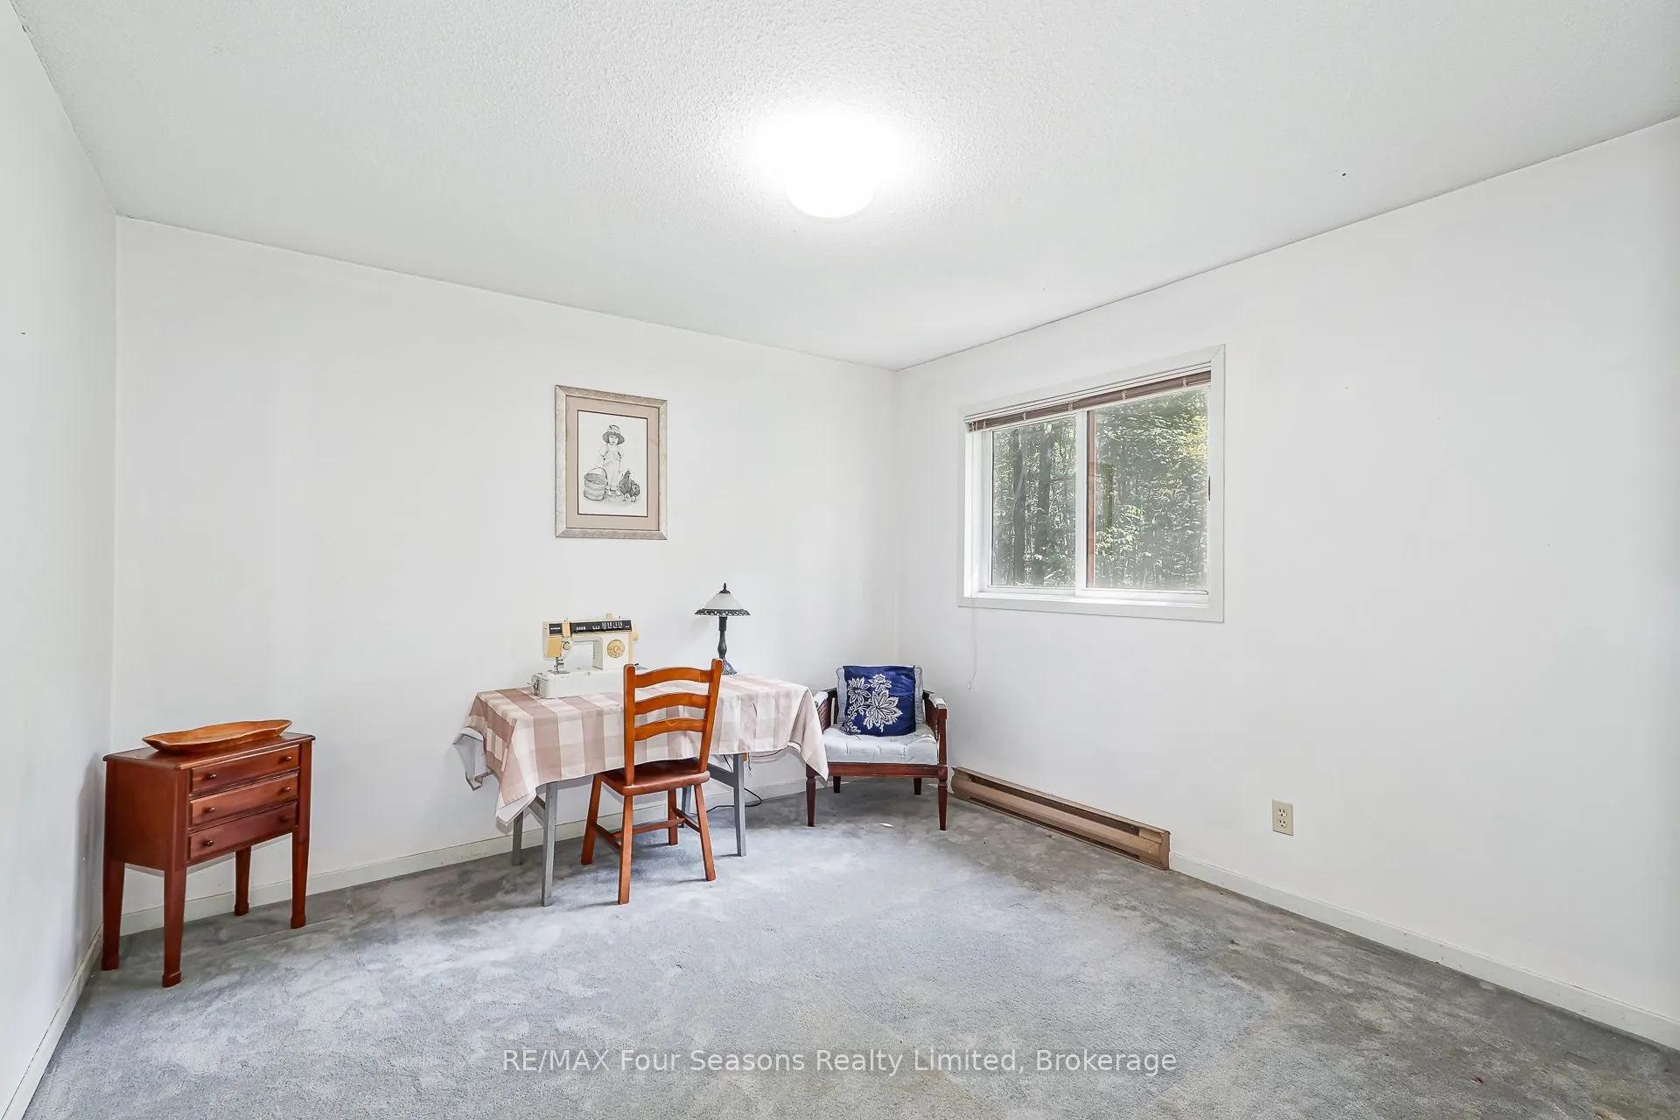
Bedroom 2
Broadloom, Closet, Large Window
Dimensions 13.98 x 11.55 feet
161.47 sqft
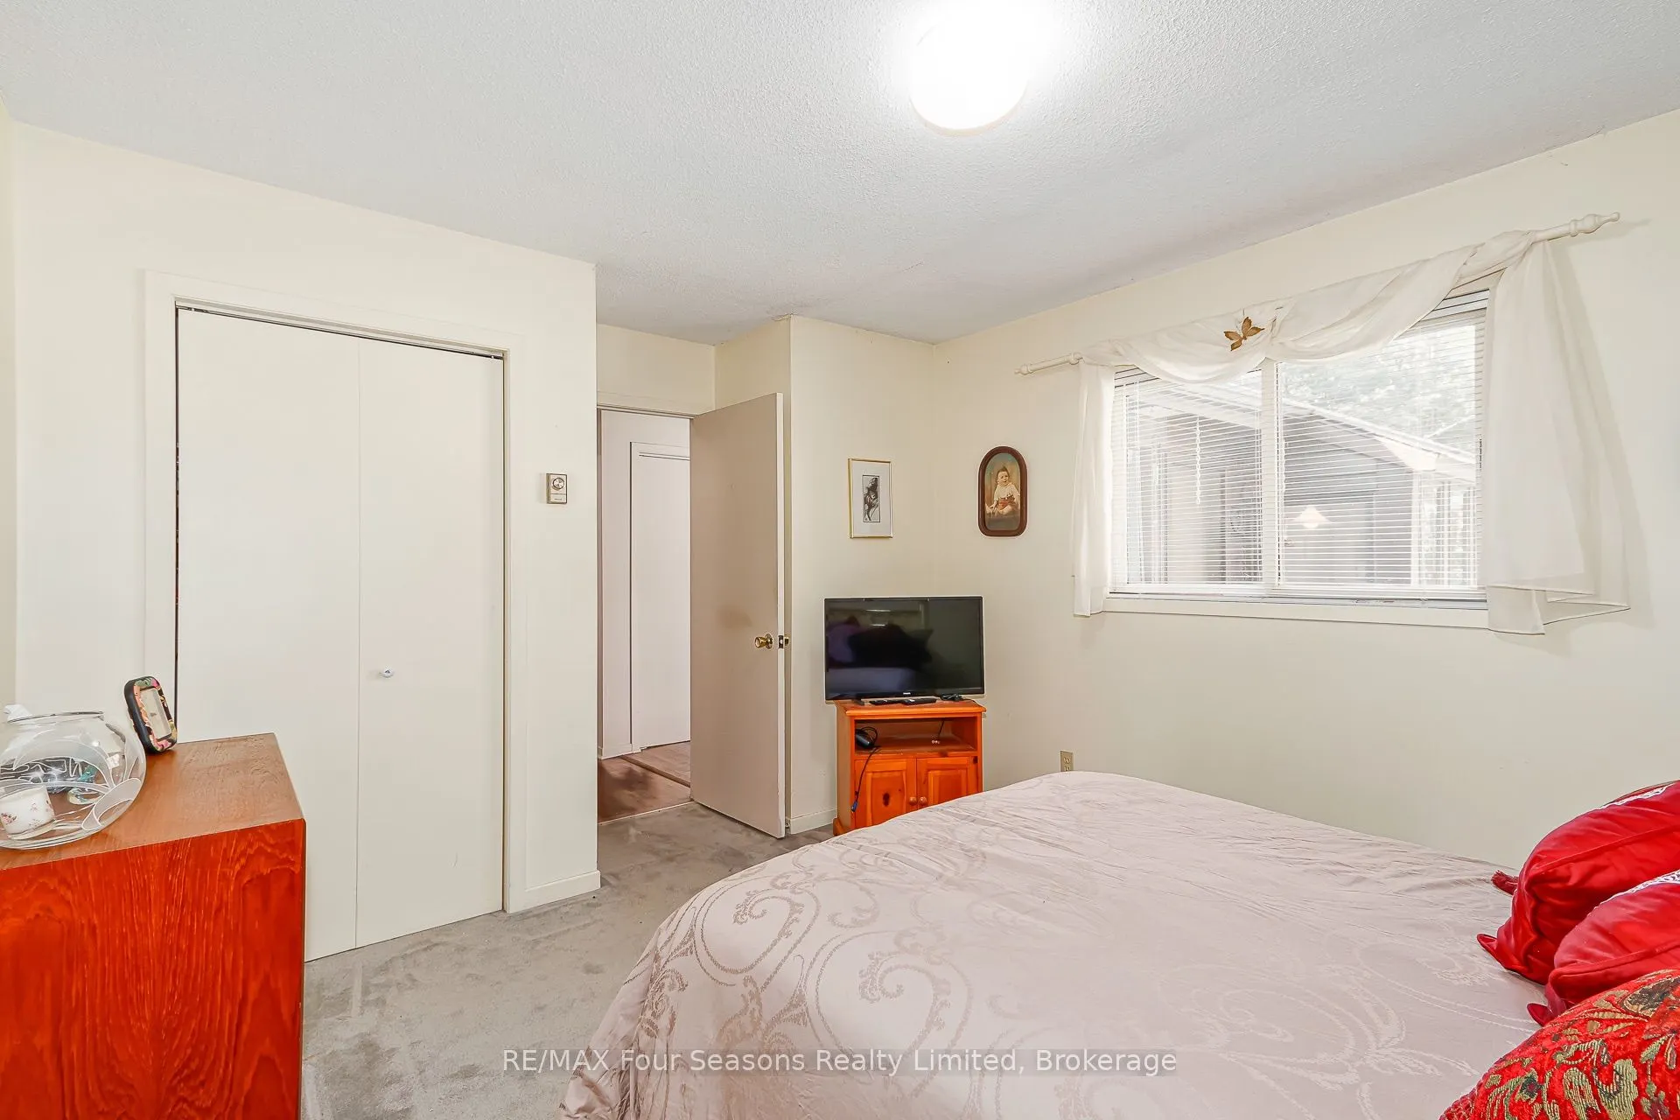
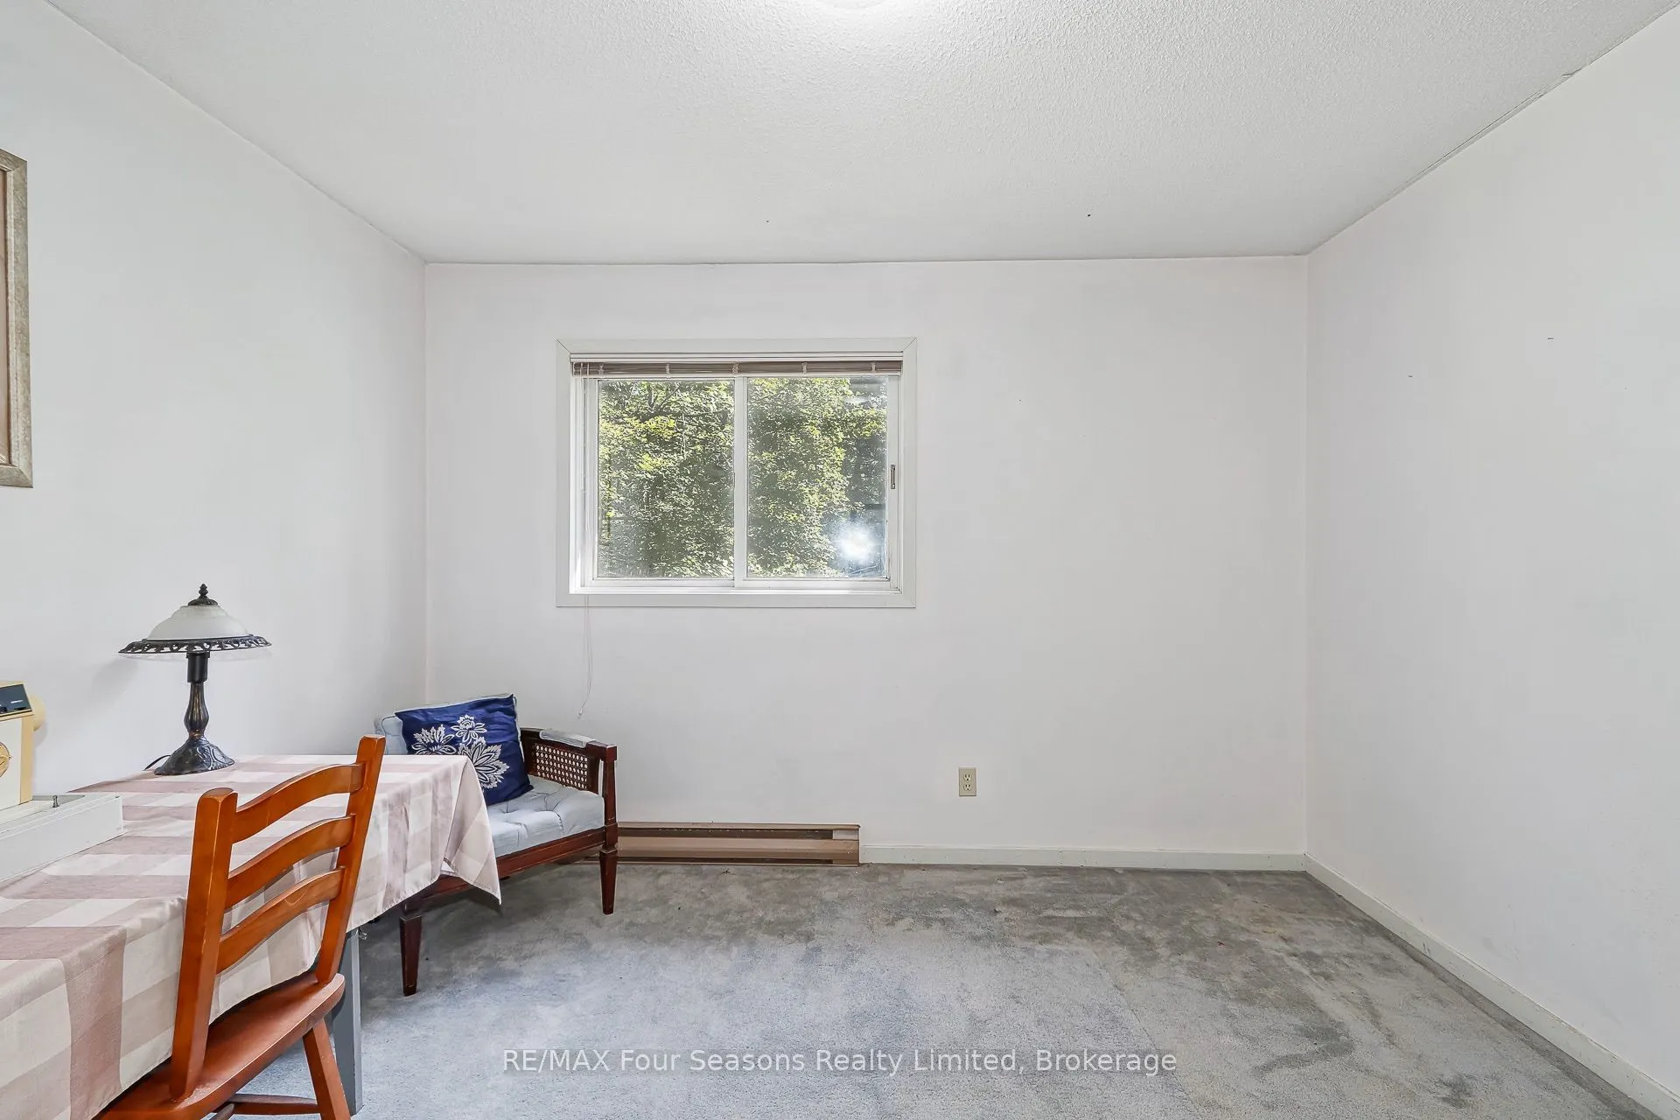
Bedroom 3
Broadloom, Closet, Large Window
Dimensions 13.91 x 11.55 feet
160.66 sqft
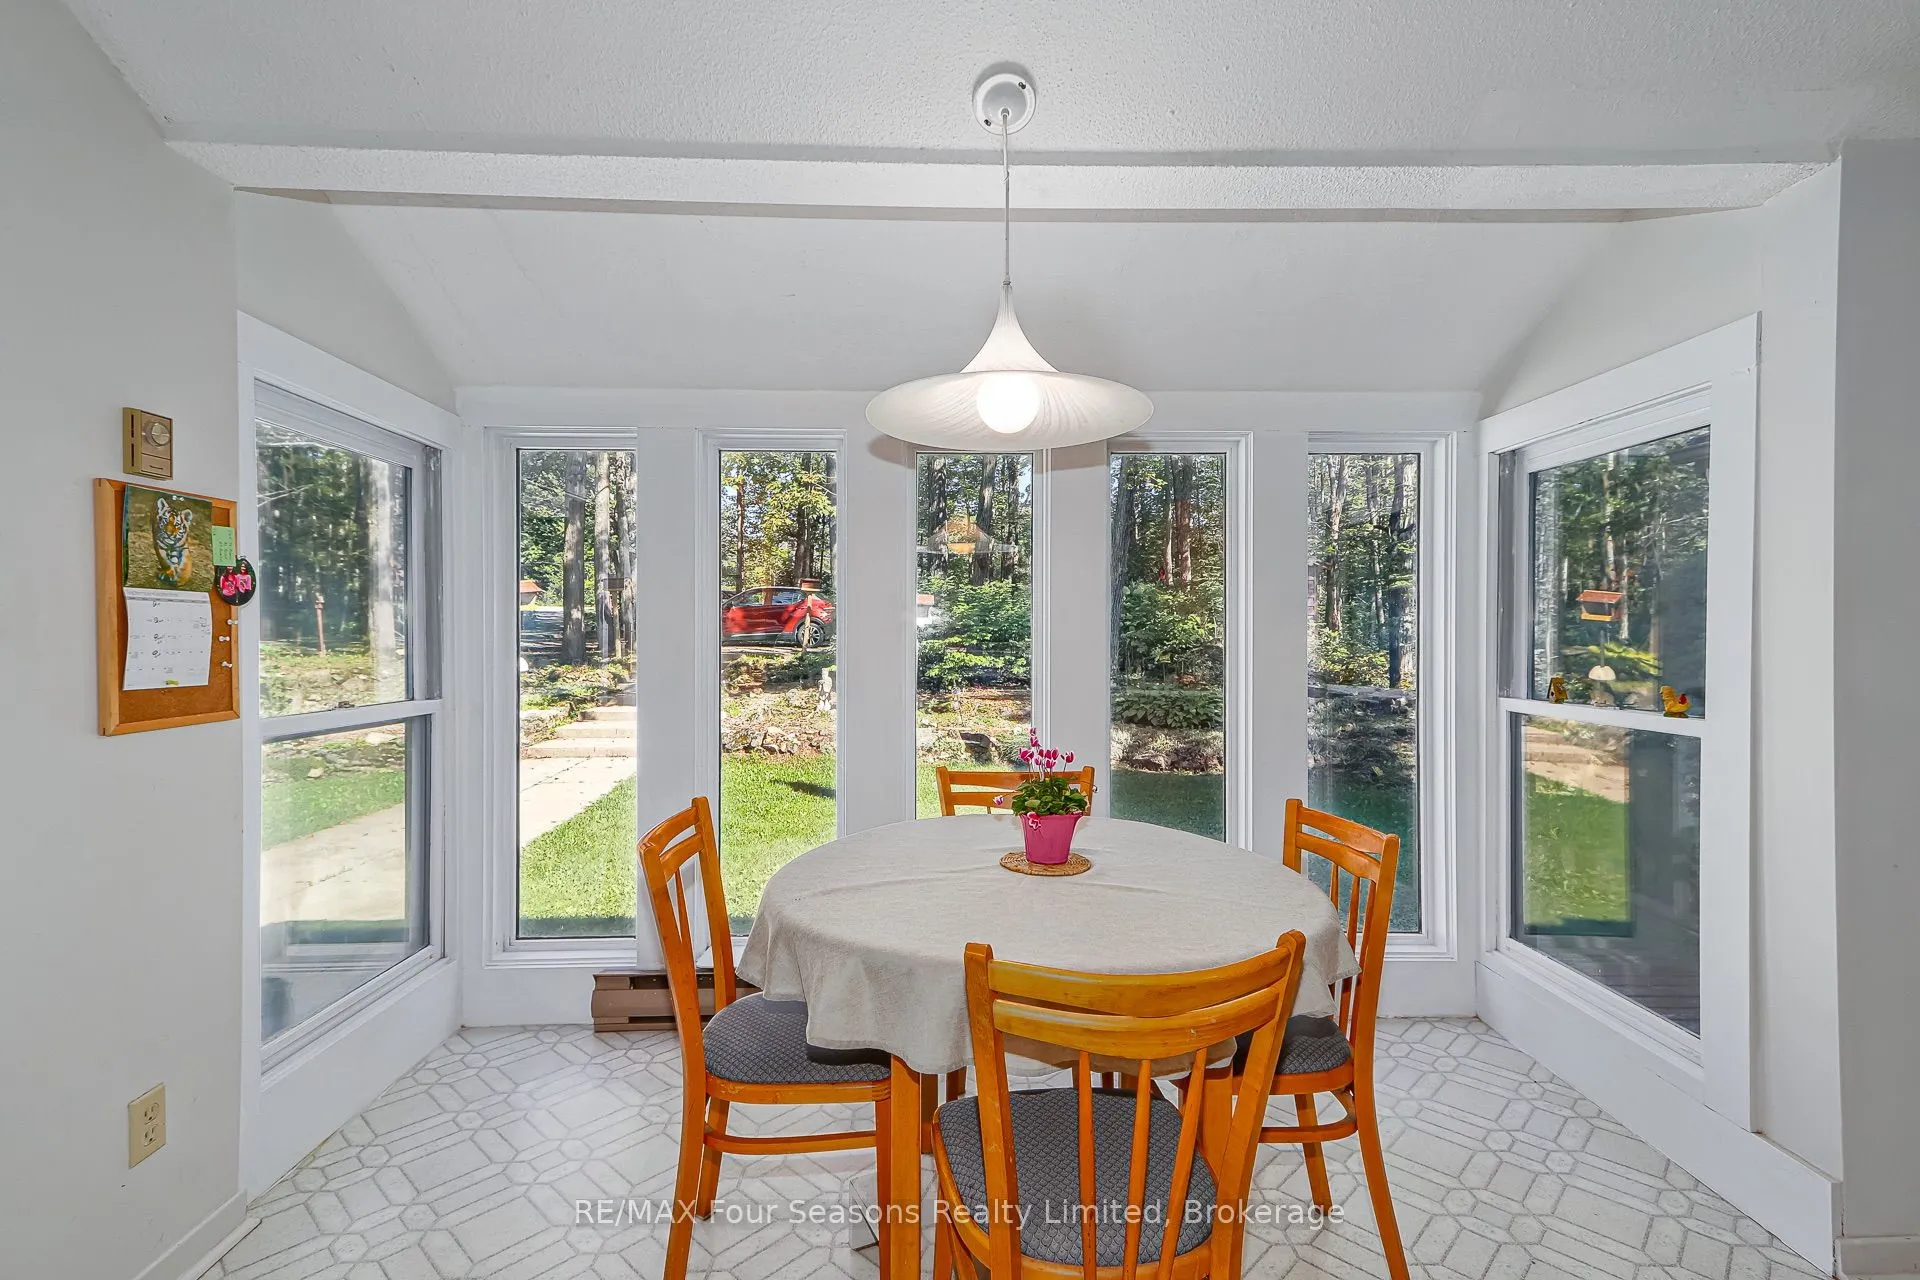
Breakfast
Open Concept, Overlooks Frontyard, Large Window
Dimensions 8.53 x 11.22 feet
95.71 sqft
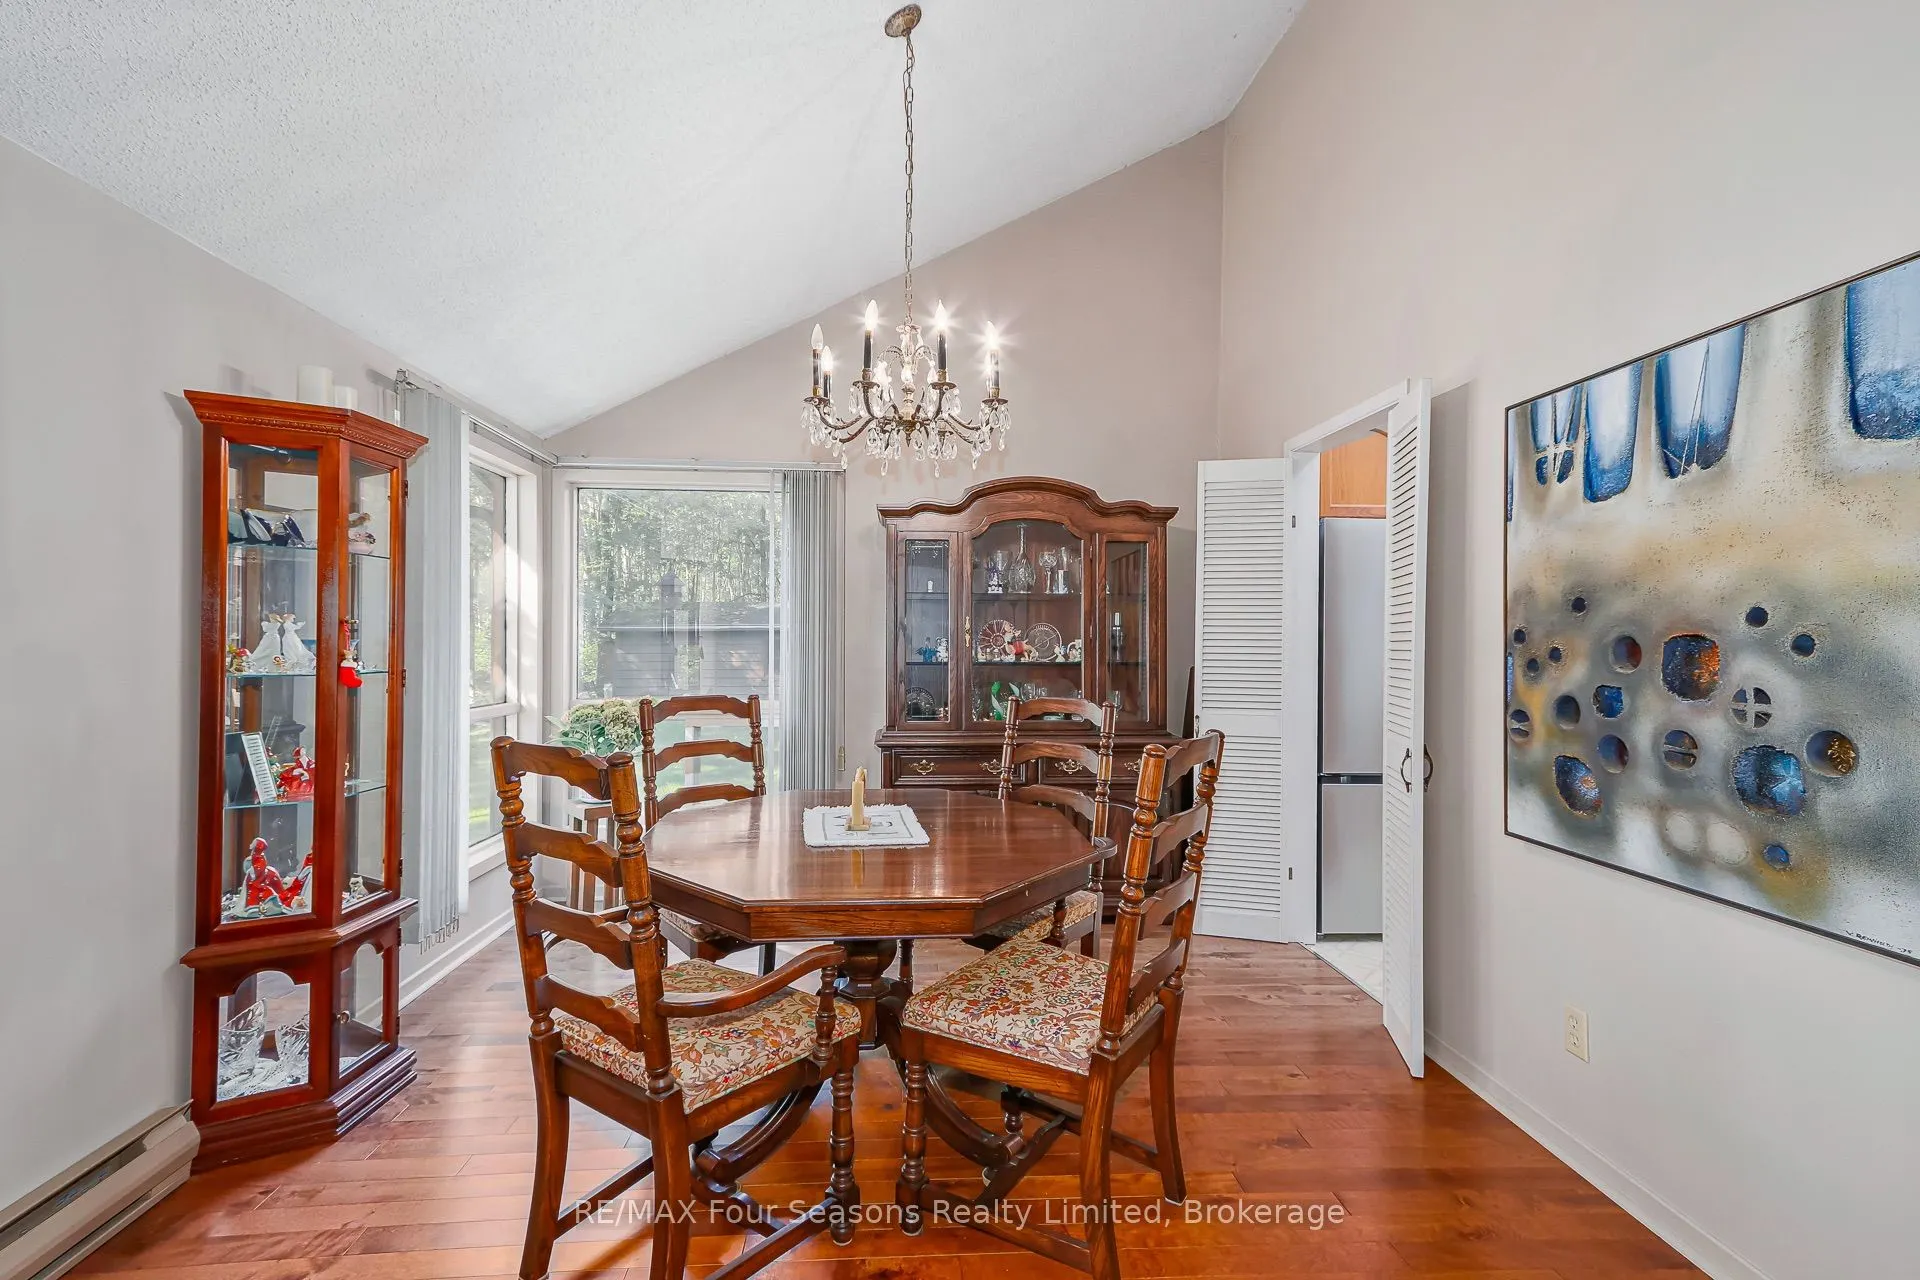
Dining Room
Hardwood Floor, Large Window, Vaulted Ceiling(s)
Dimensions 10.83 x 11.38 feet
123.25 sqft
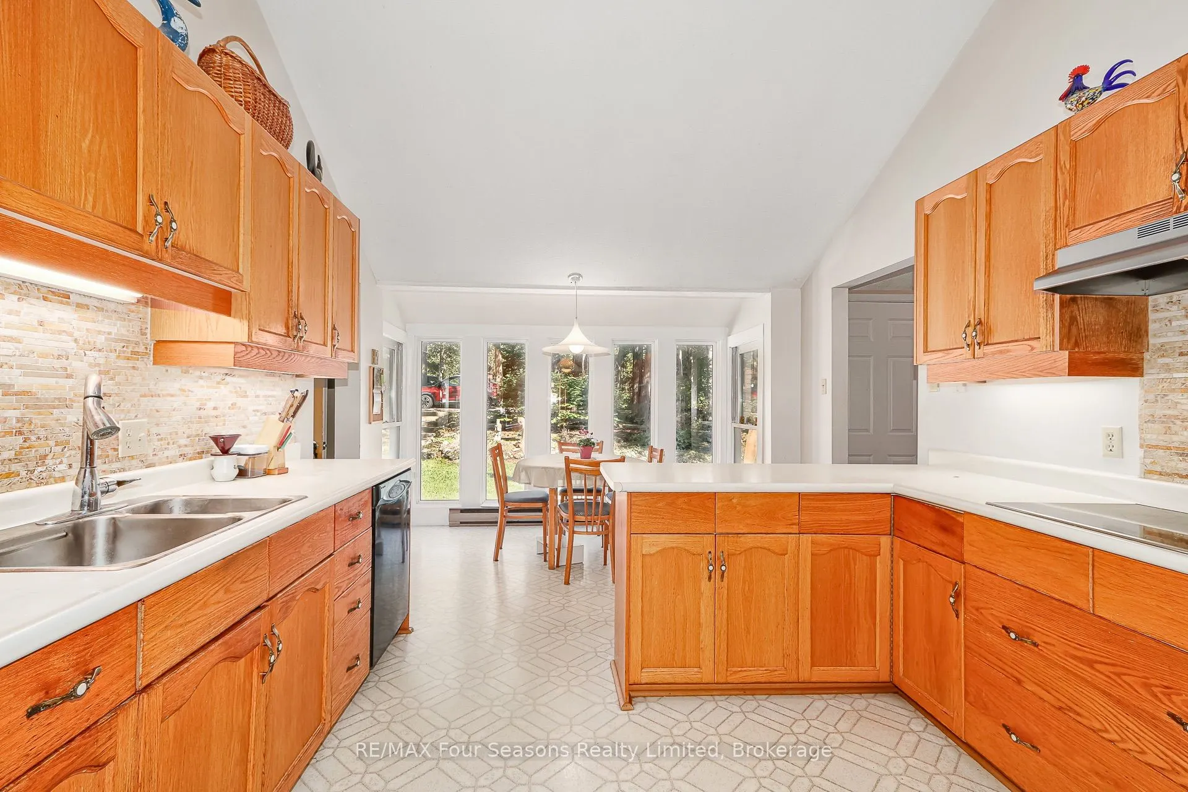
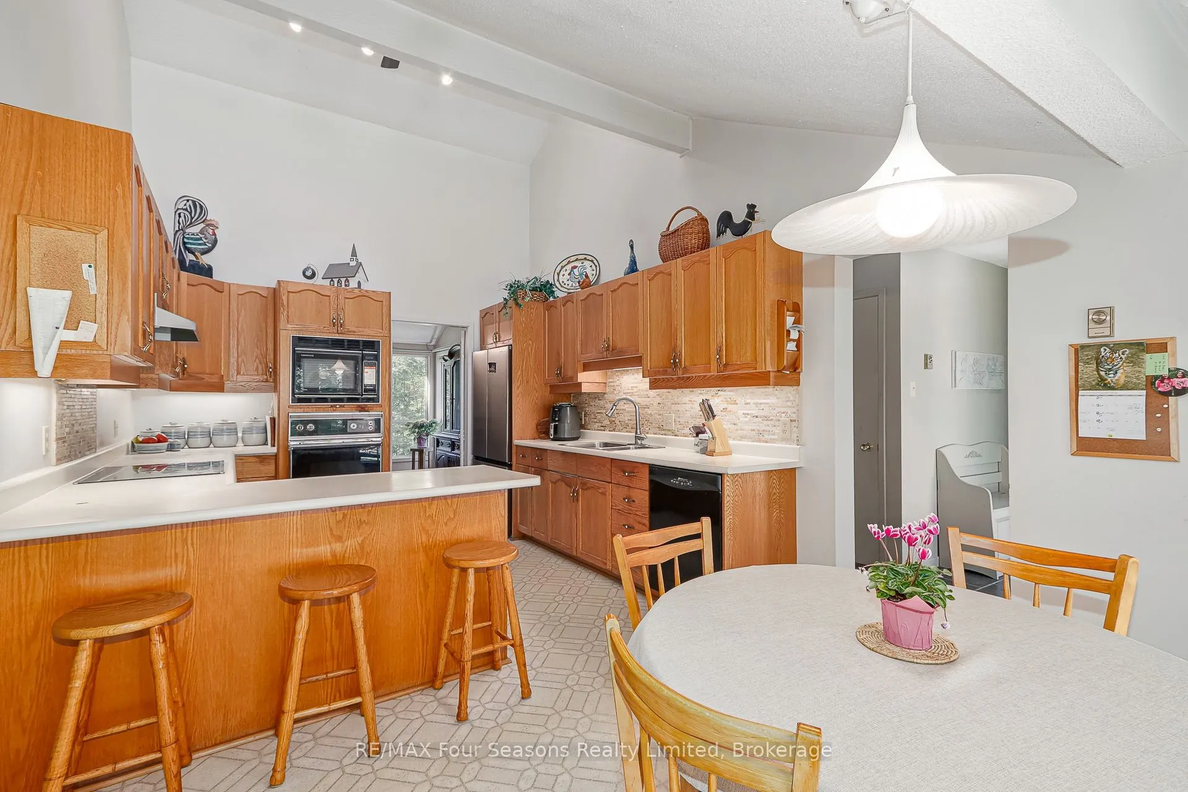
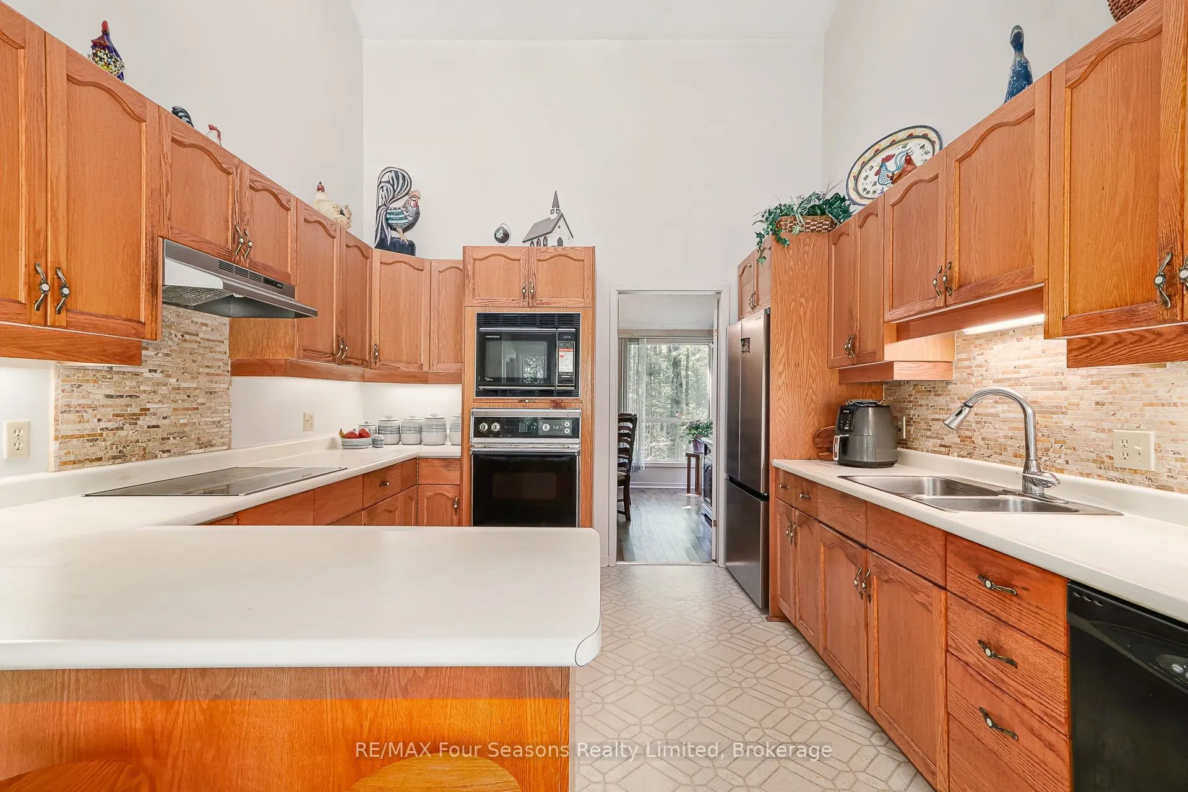
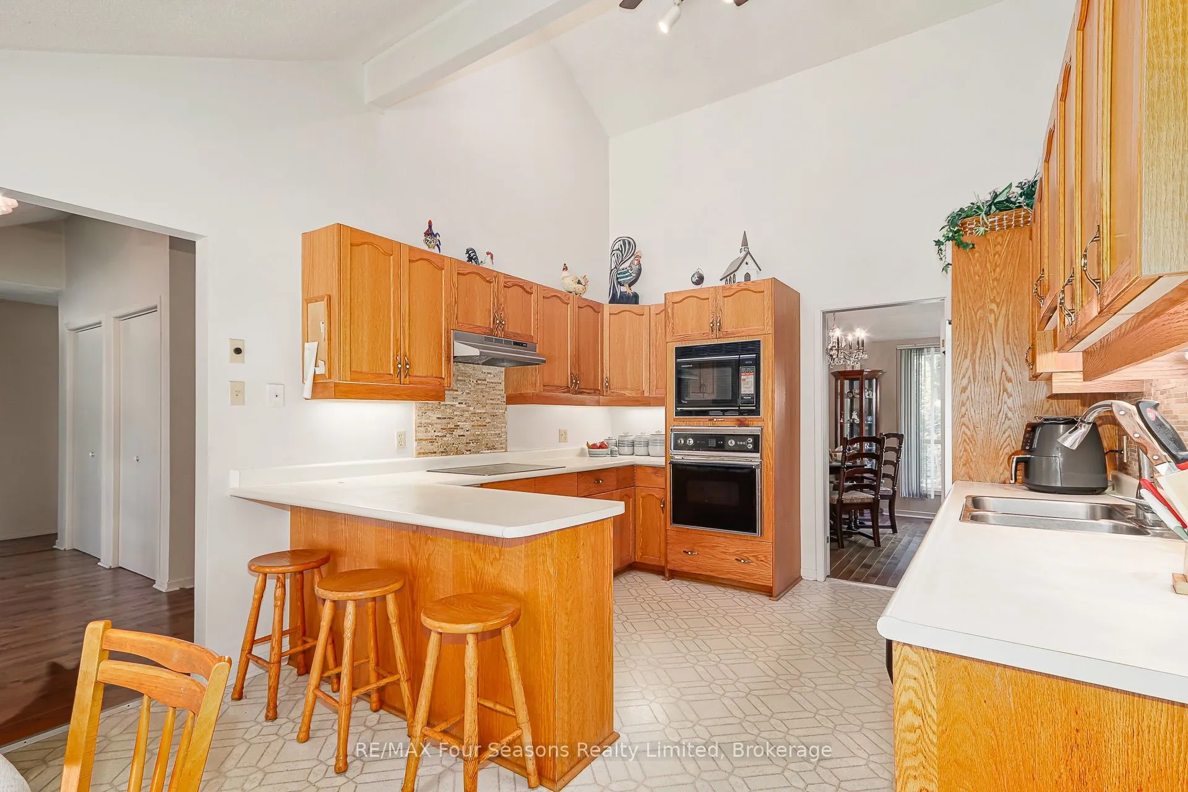
Kitchen
Open Concept, B/I Dishwasher, B/I Ctr-Top Stove
Dimensions 11.12 x 14.5 feet
161.24 sqft
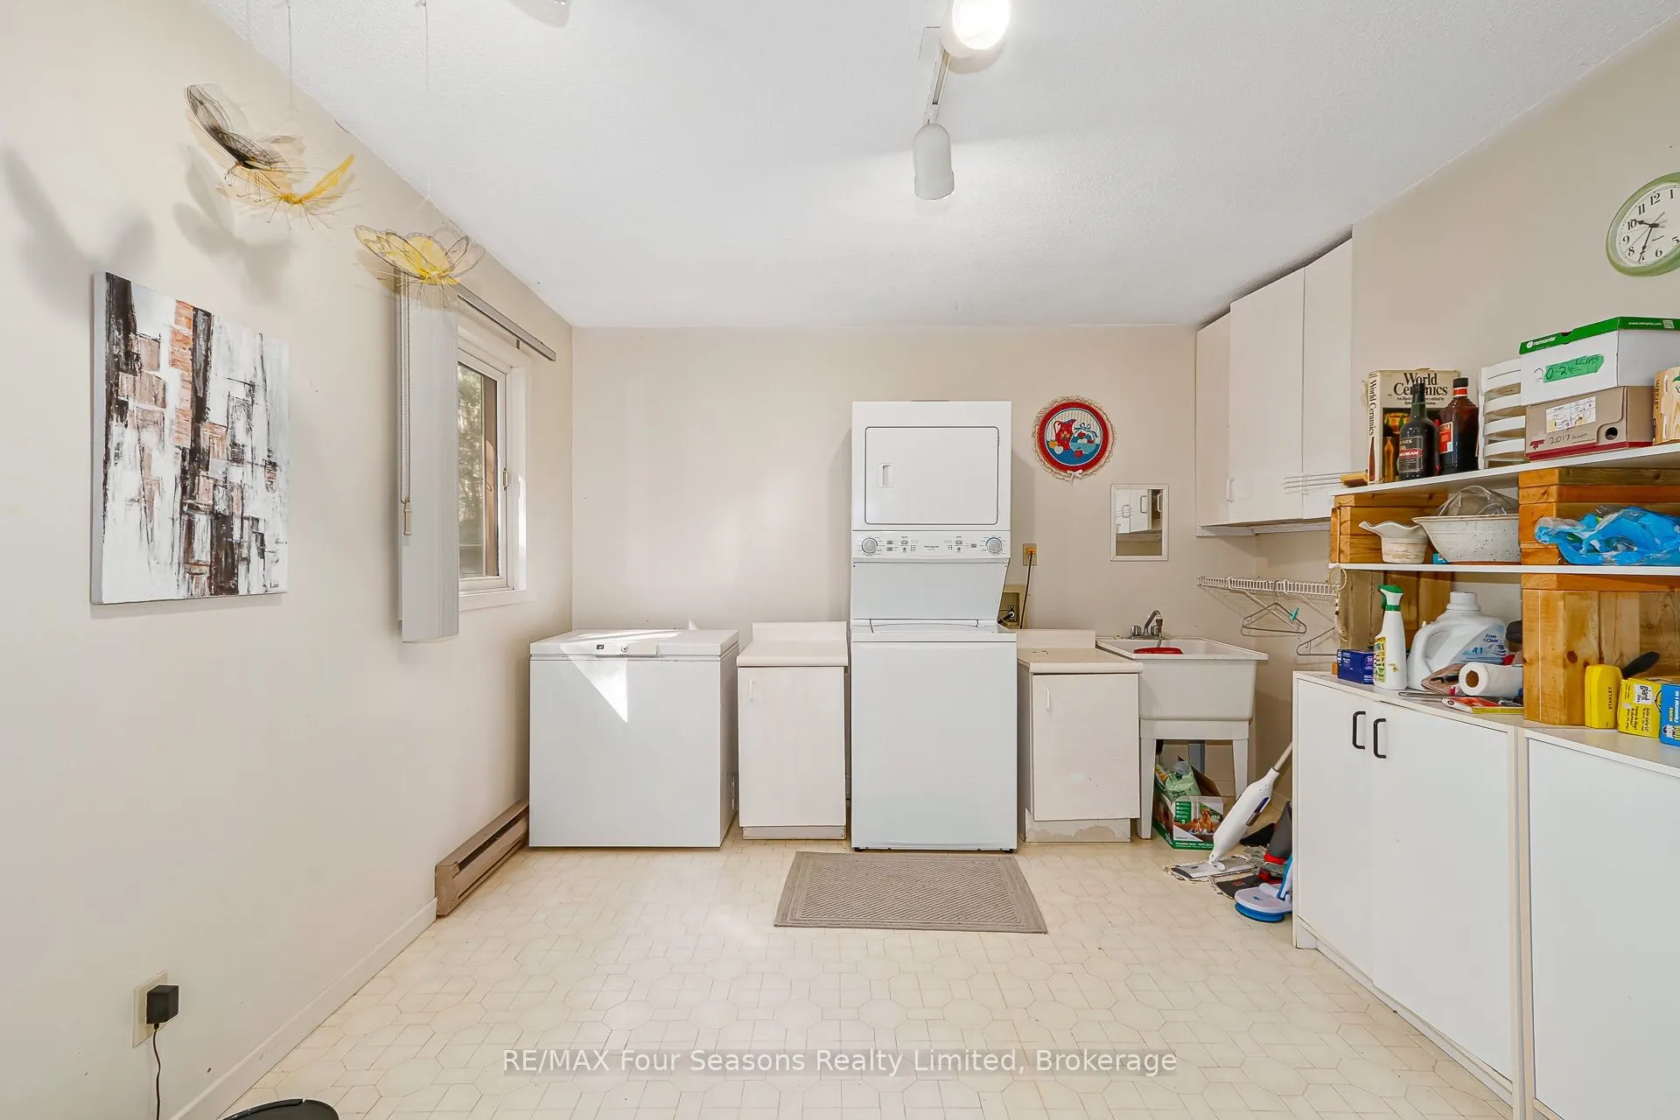
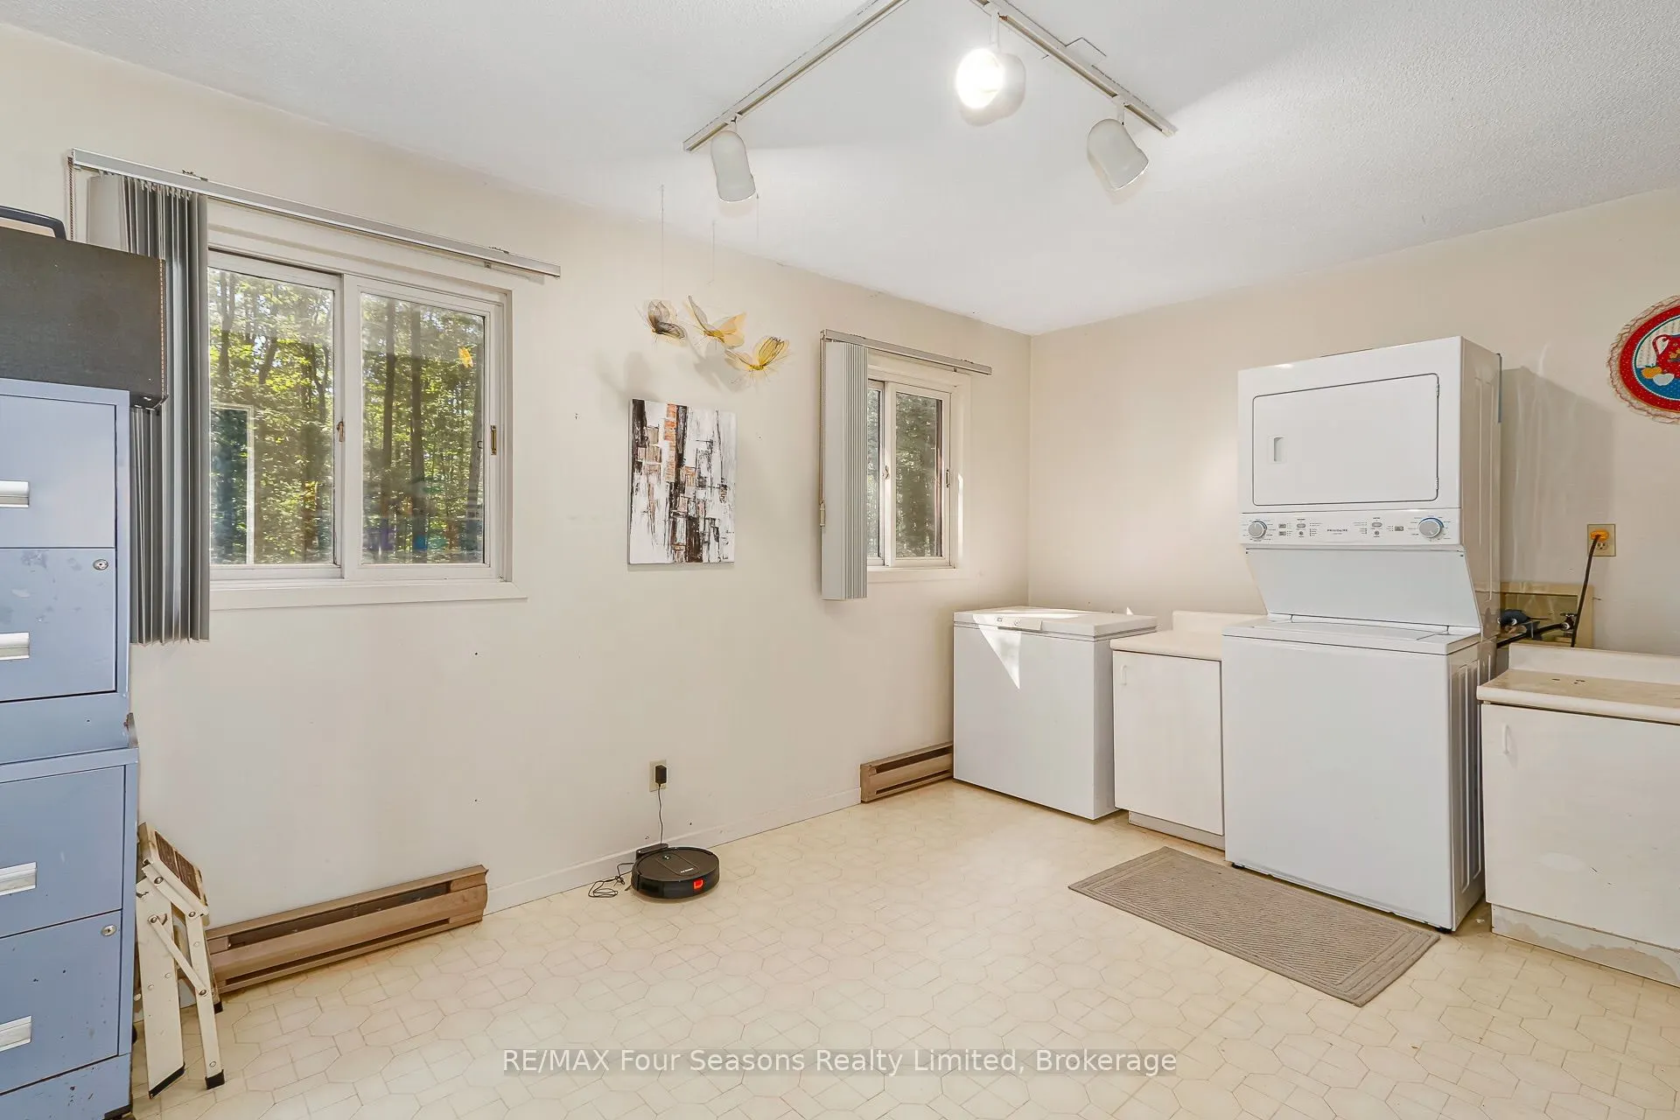
Laundry
Separate Room, French Doors, Large Window
Dimensions 11.75 x 14.14 feet
166.14 sqft
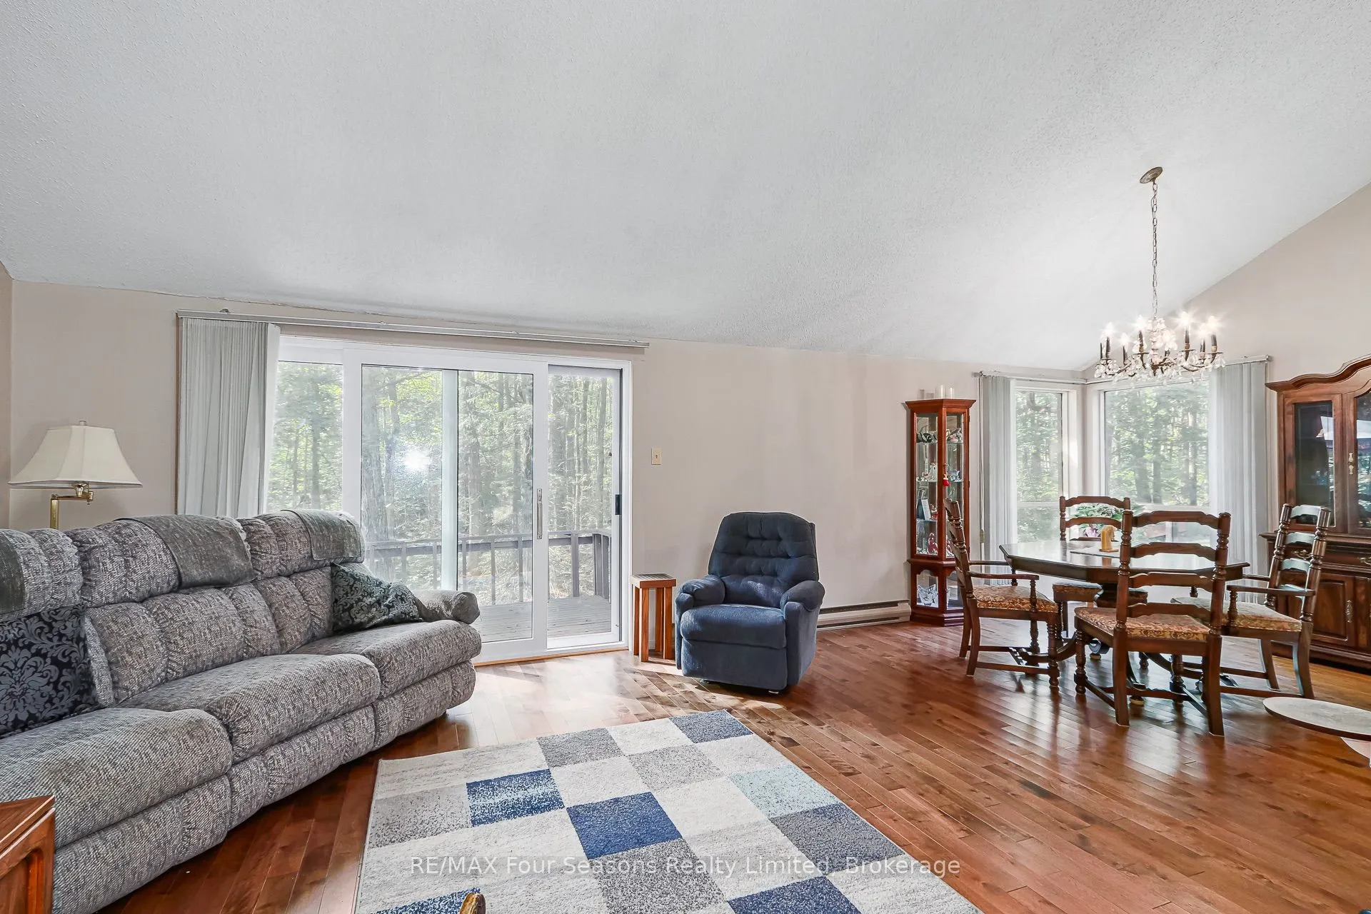
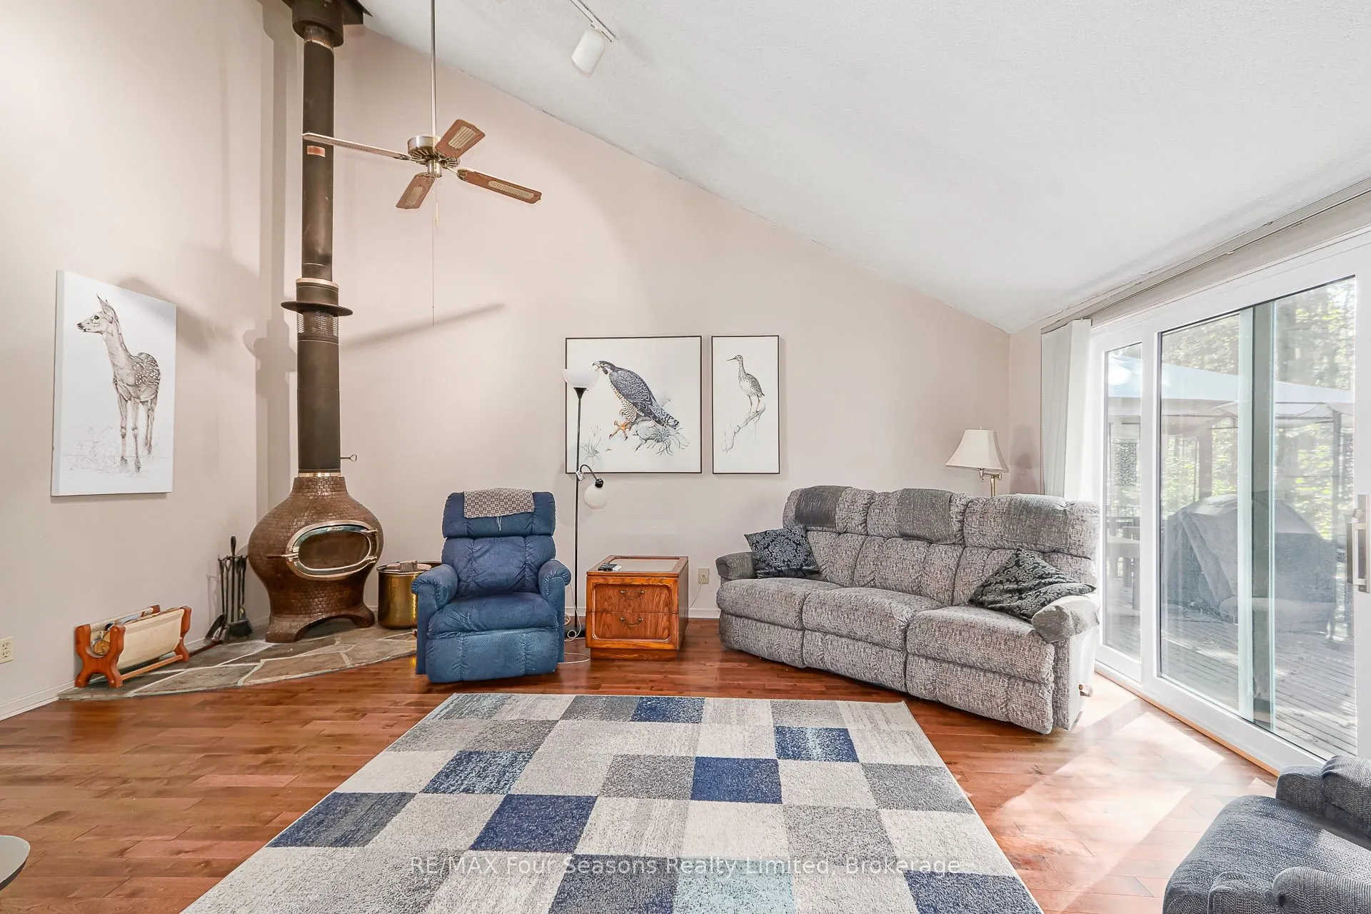
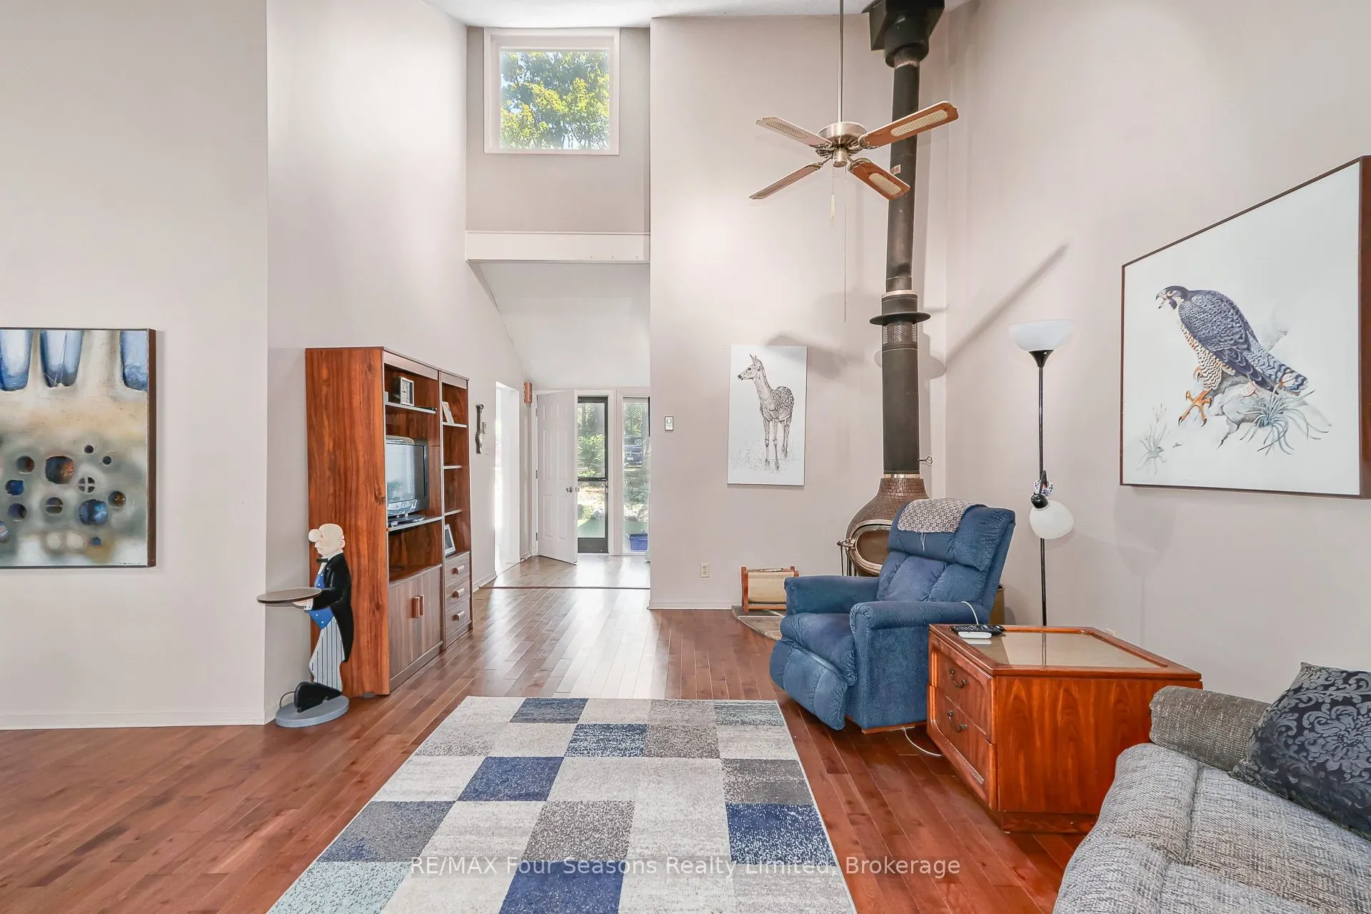
Living Room
Hardwood Floor, Fireplace, Vaulted Ceiling(s)
Dimensions 19.39 x 13.68 feet
265.26 sqft
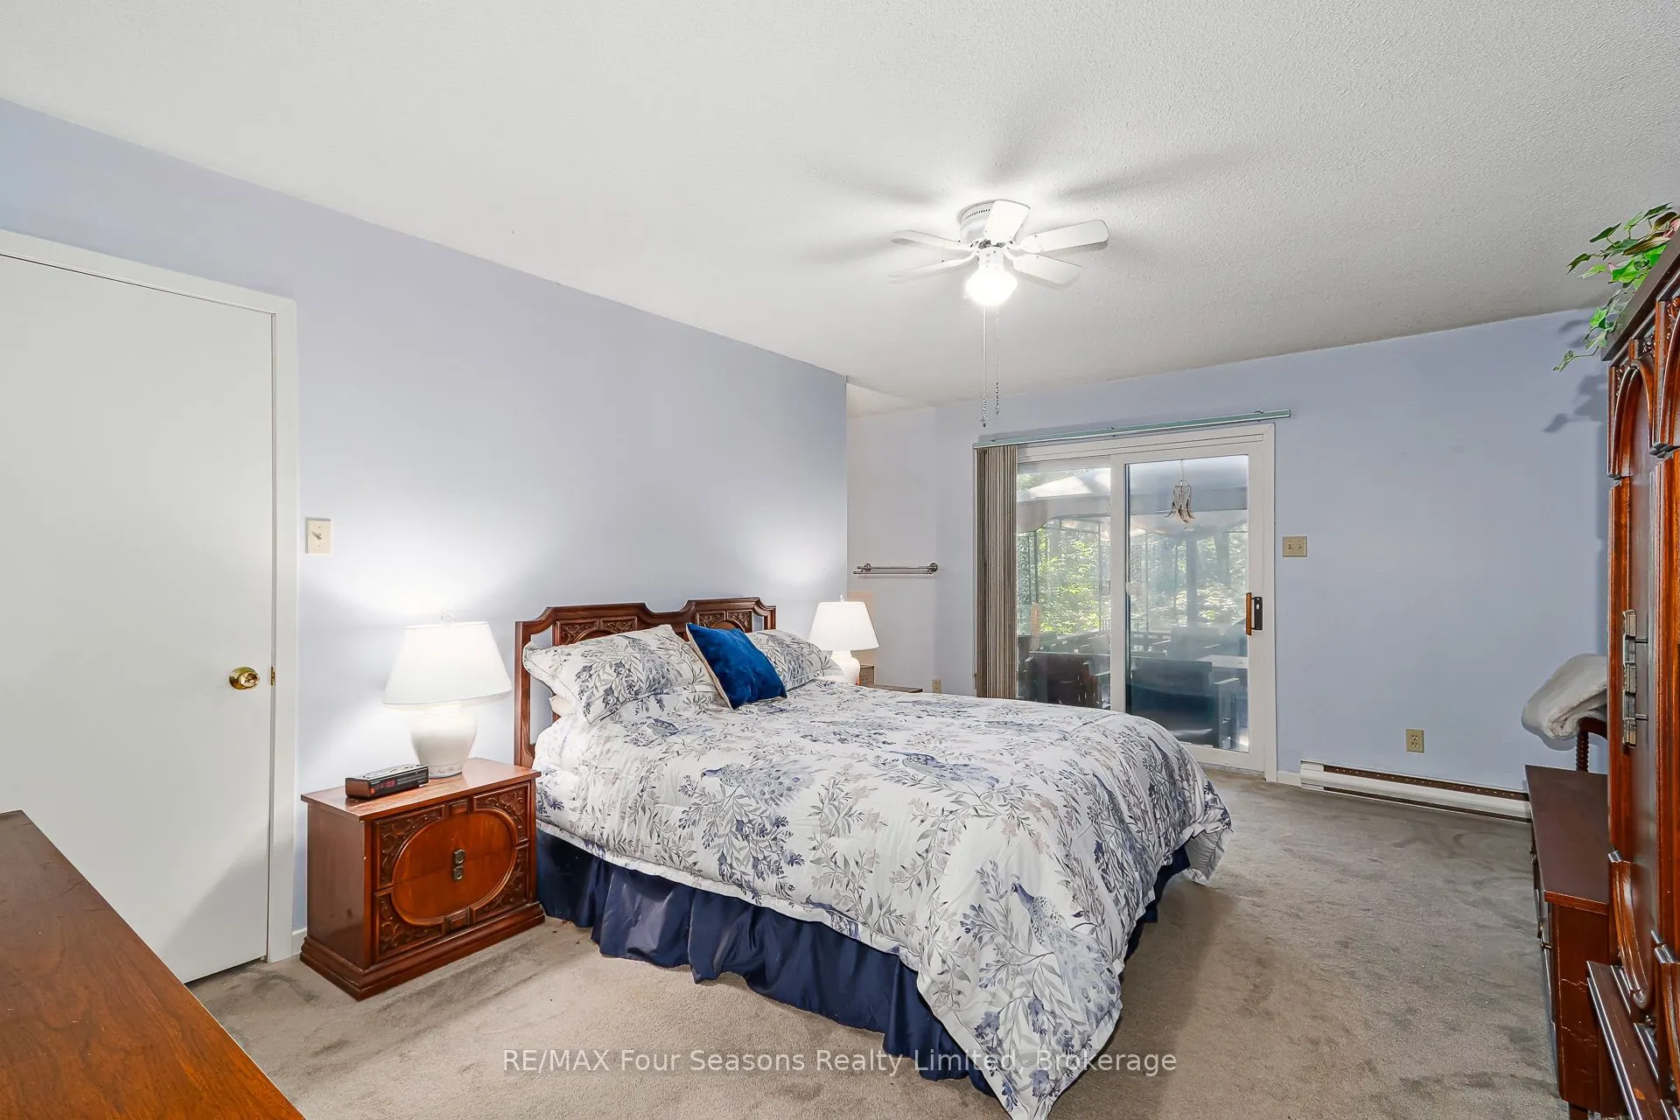
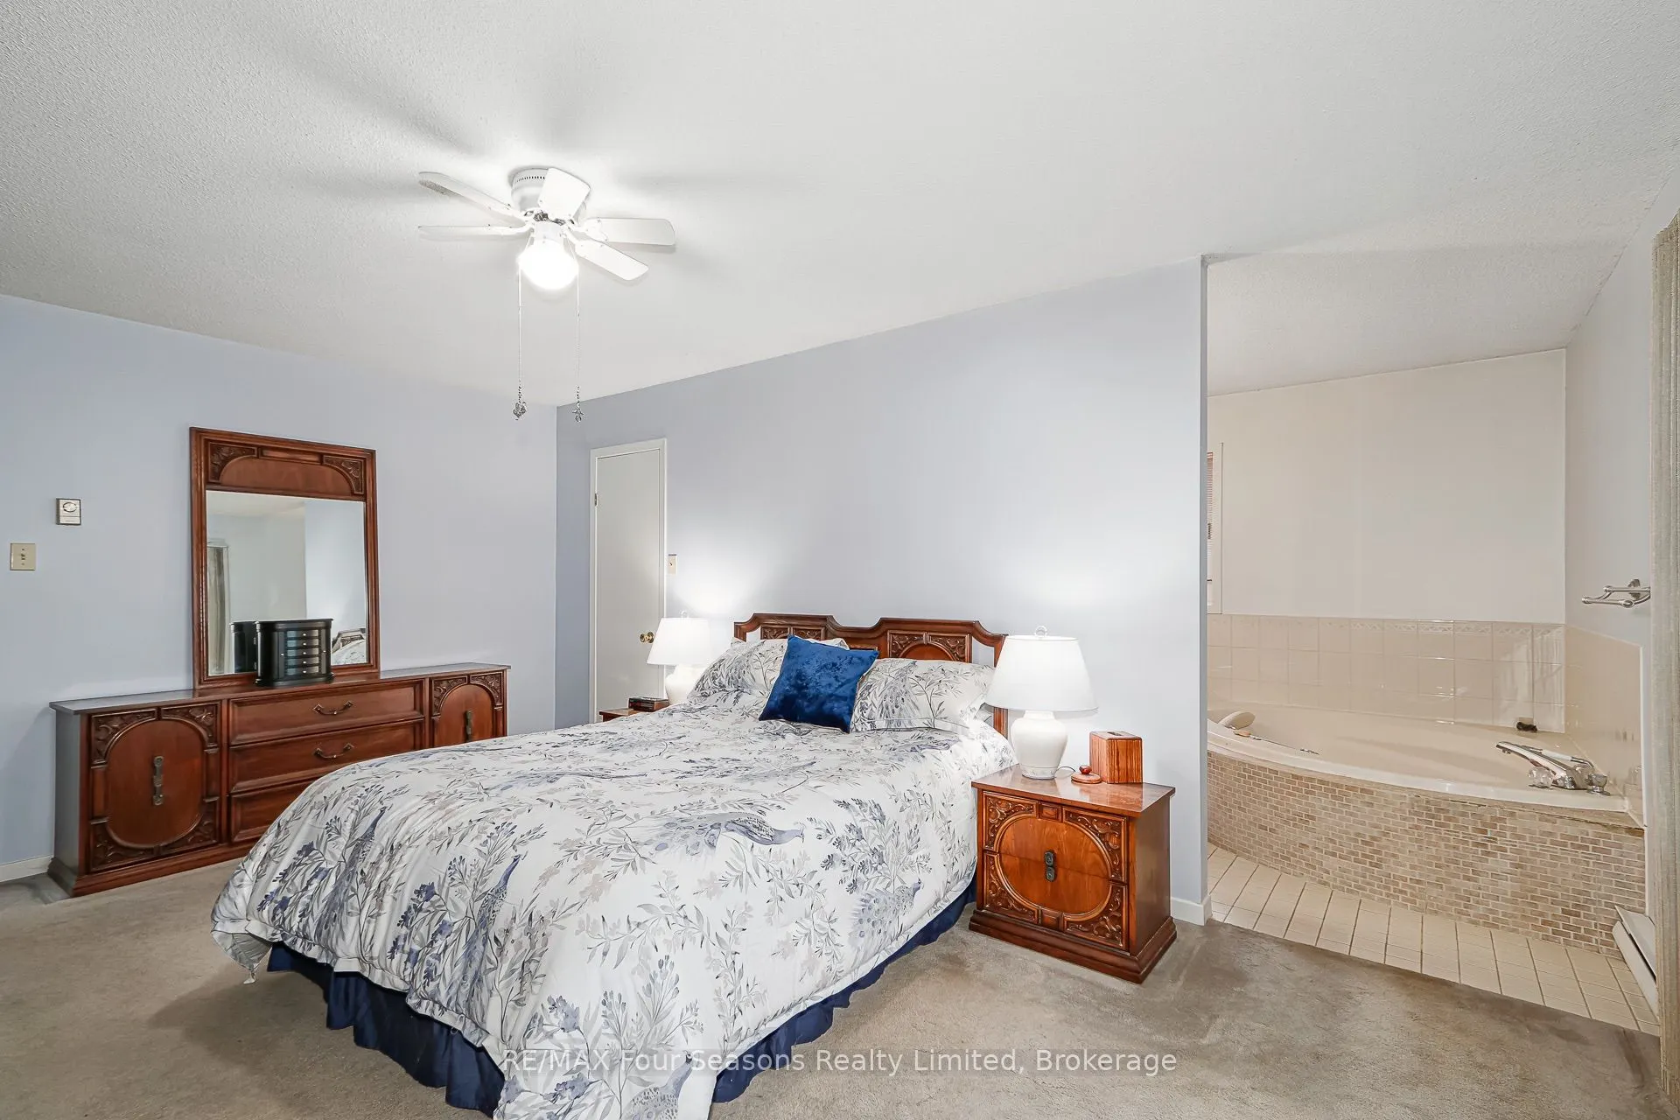
Primary Bedroom
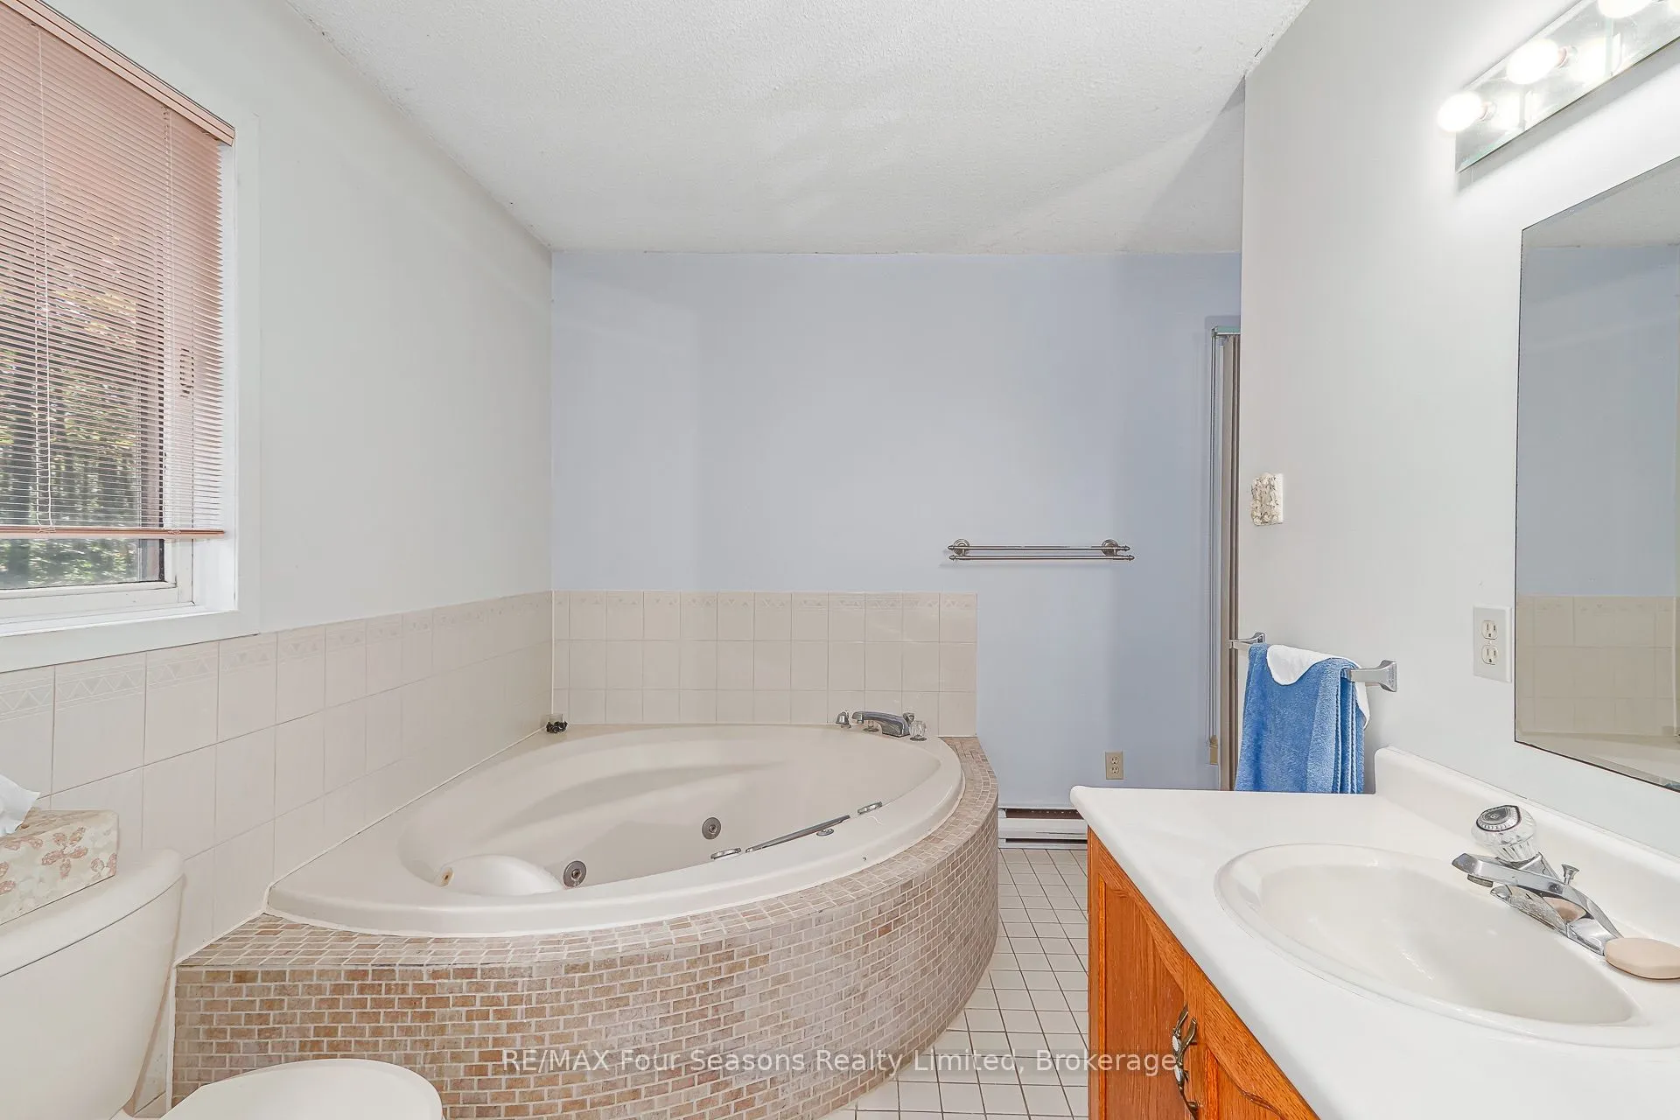
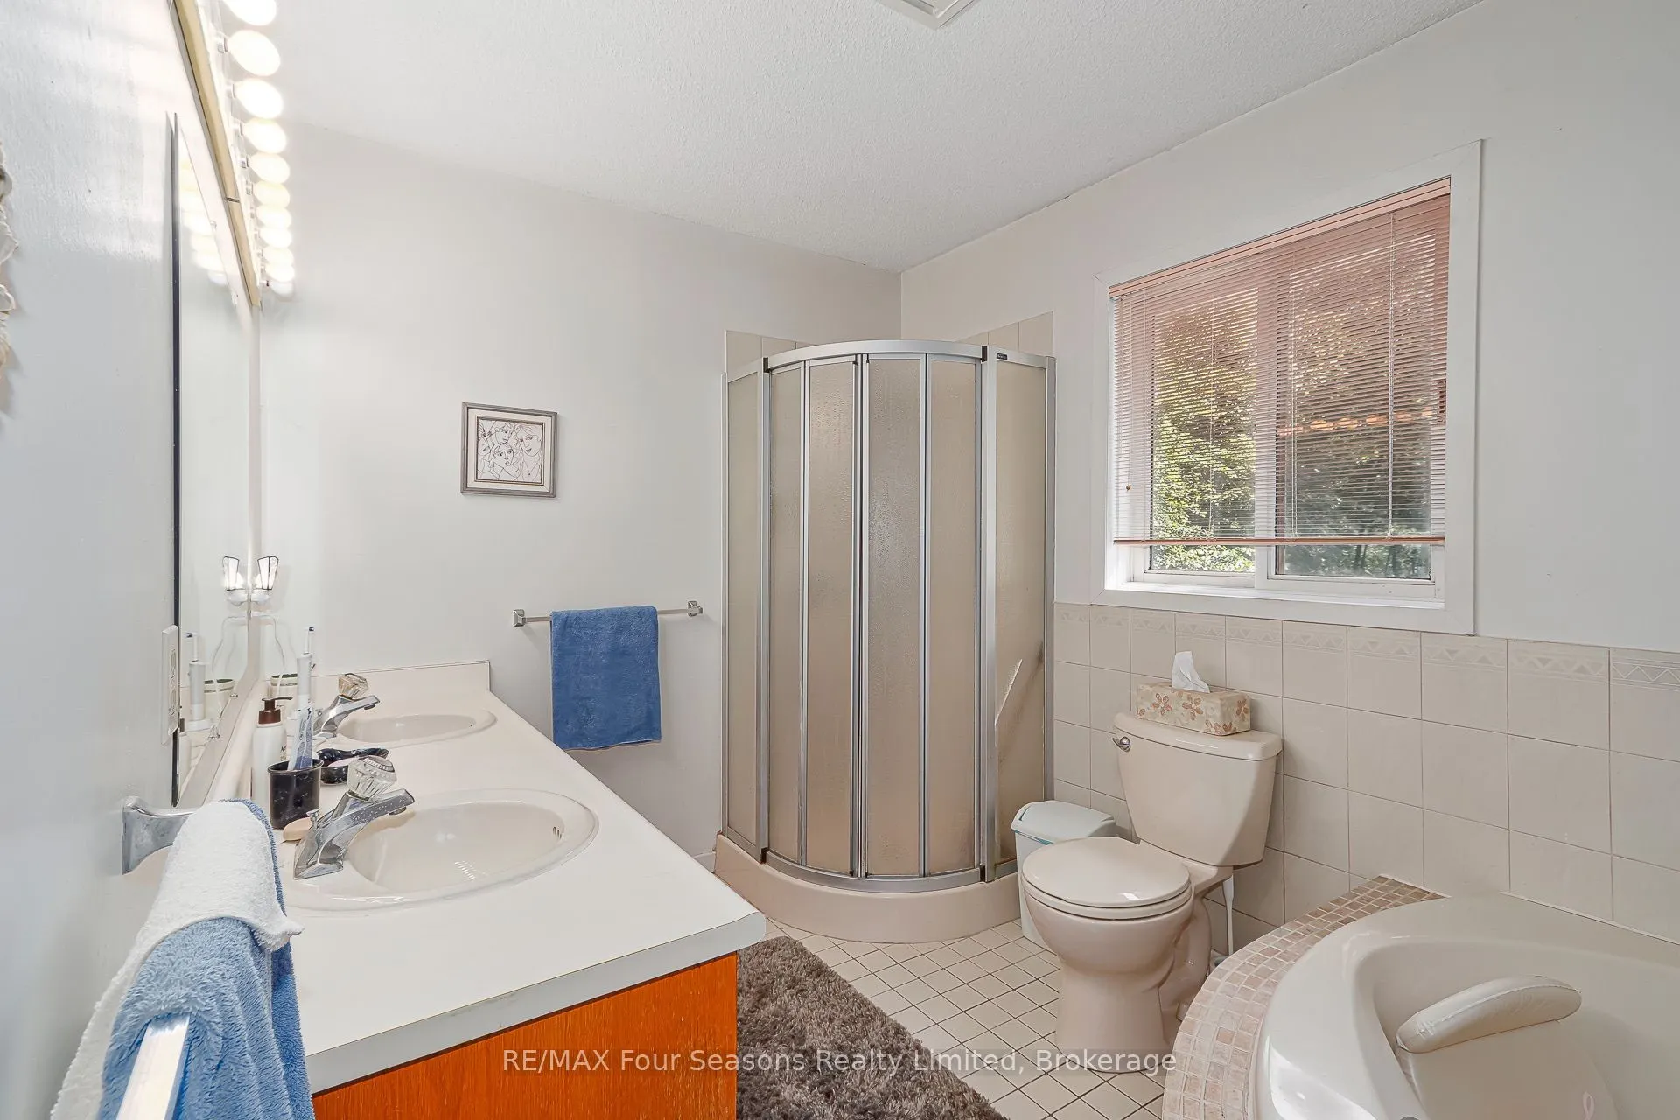
W/O To Deck, 5 Pc Ensuite, Walk-In Closet(s)
Dimensions 17.39 x 11.84 feet
205.9 sqft
Workshop
Separate Room, Side Door, Large Window
Dimensions 19.19 x 13.06 feet
250.62 sqft
Similar Properties(No results)
Mortgage Calculator
Calculate your estimated monthly mortgage payment
Price
$749,000
$
%
%
Total cost of mortgage
$0
Monthly payment
By clicking Save, we will calculate your estimated mortgage for all properties using the saved values (down payment percentage, interest rate, and amortization).
The accuracy and applicability of this calculator are not guaranteed.