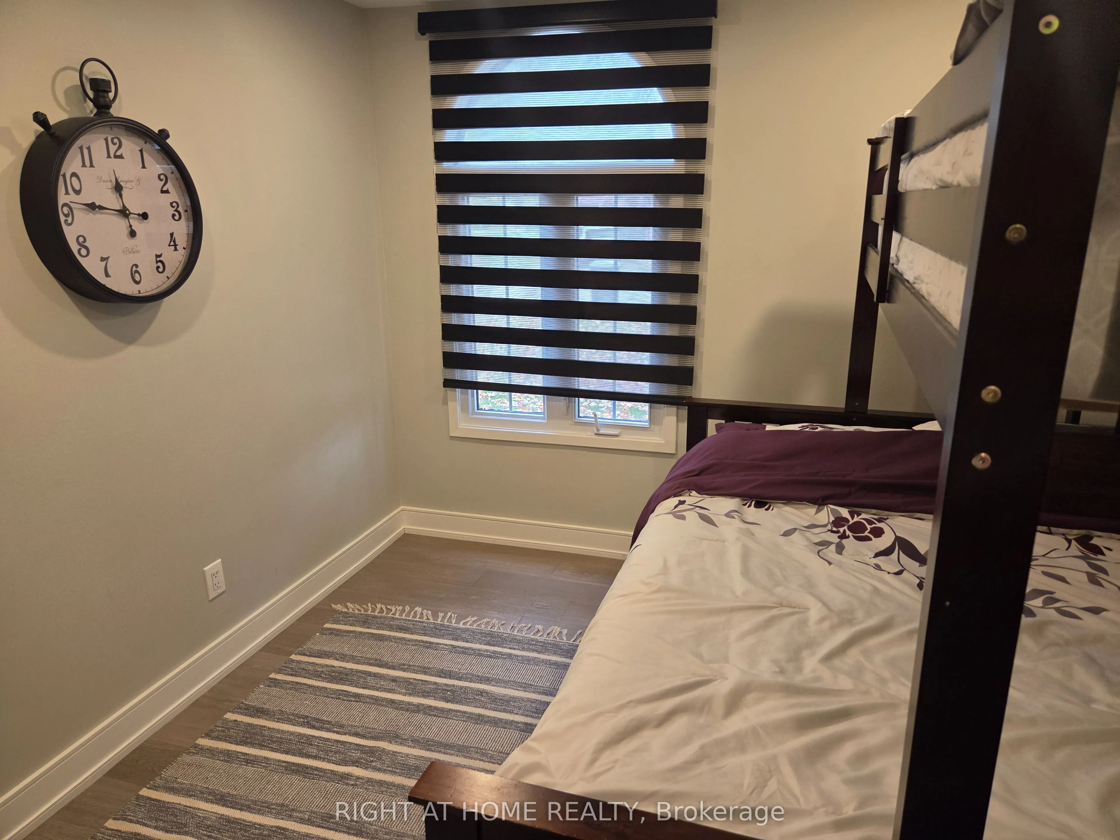
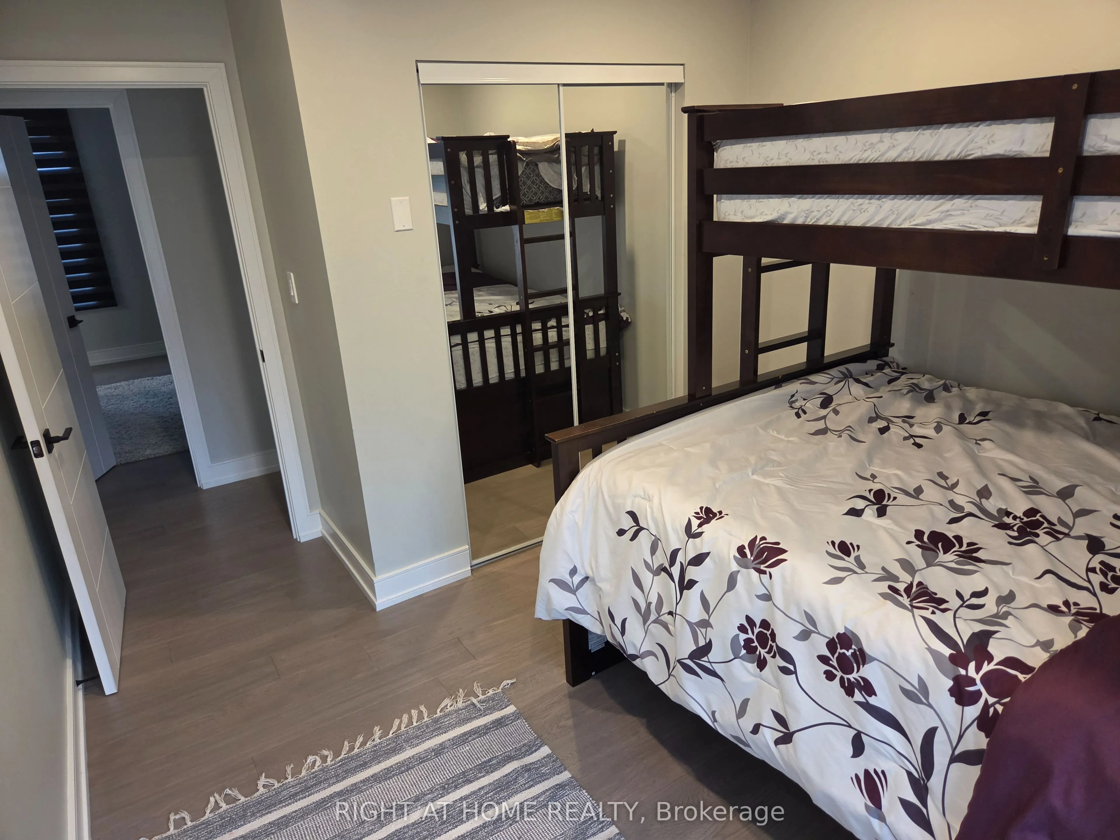
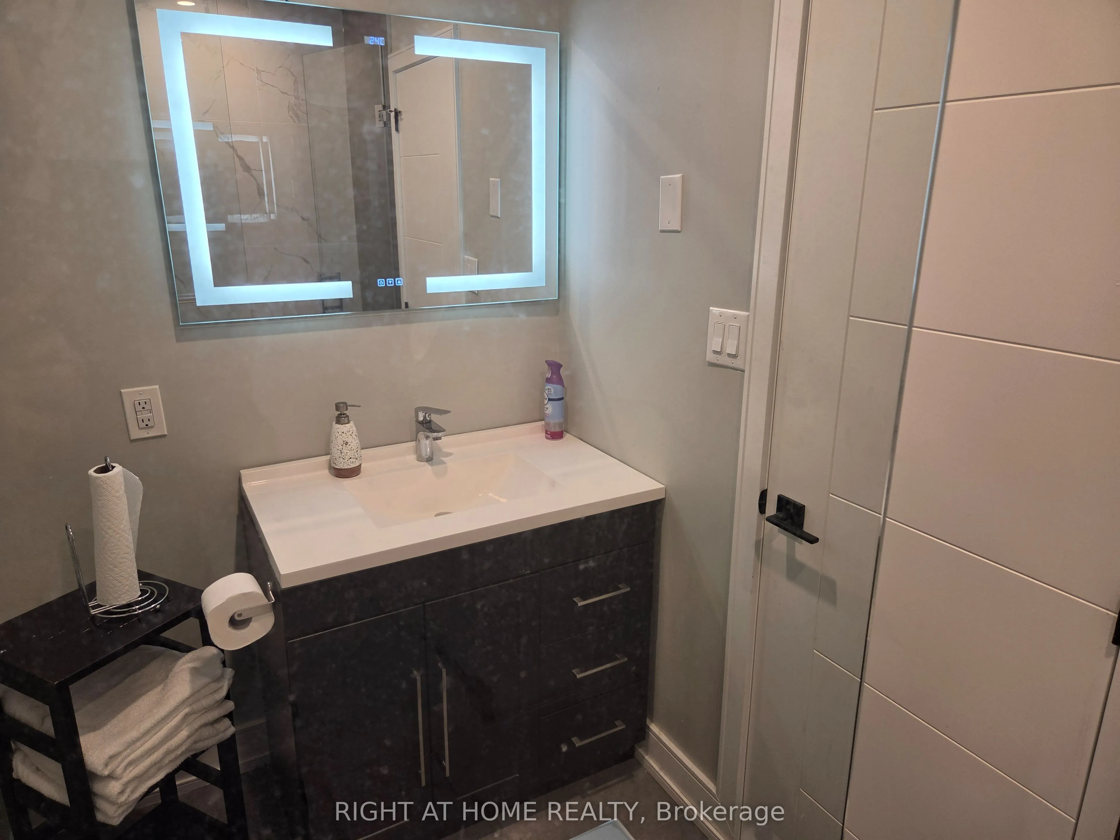
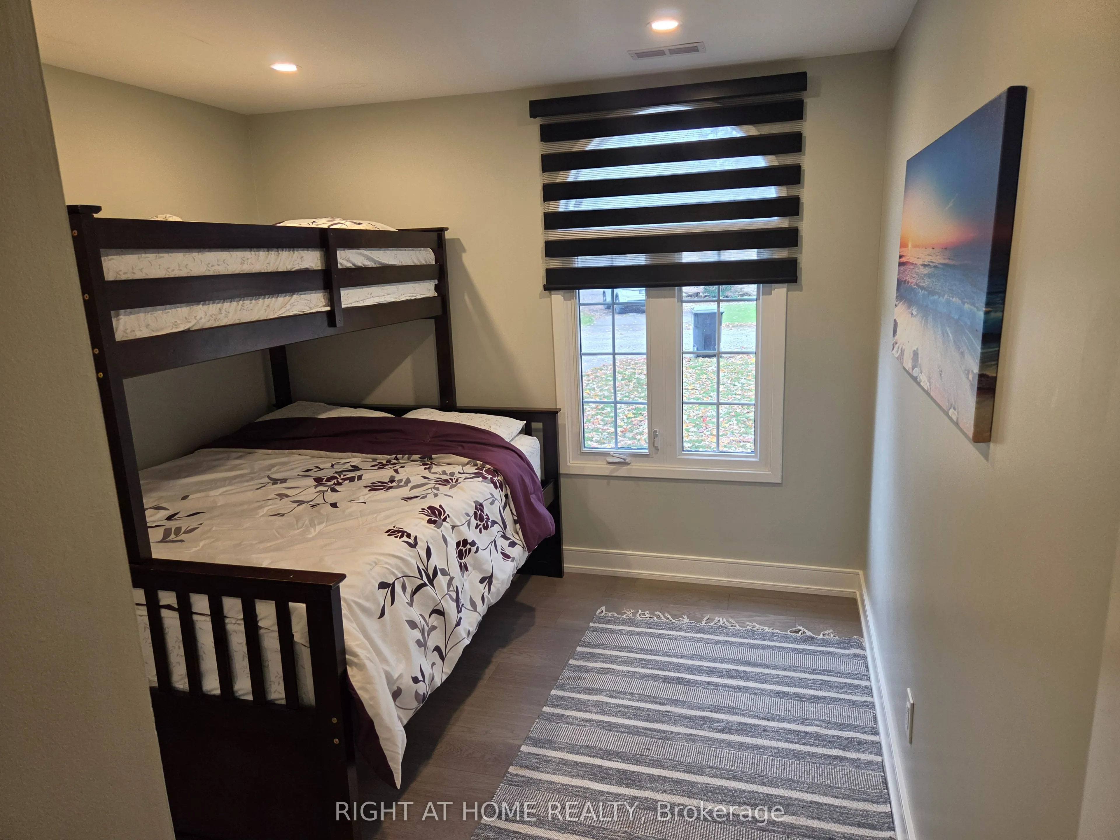
Sign In or Create a Free Account to see full details of this property
Key Facts
Key facts for 53 poplar Crescent
Property Type
House, Bungalow
Parking
Built-In 1 garage, 4 parking
MLS #
S13713132
Size
1500-2000 sqft
Basement
Crawl Space
Listed on
2026-08-26
Lot size
80 x 230.0
Tax
$3,313.65 /yr
Days on Market
69
Approximate Age
-
Maintenance Fee
-
Description
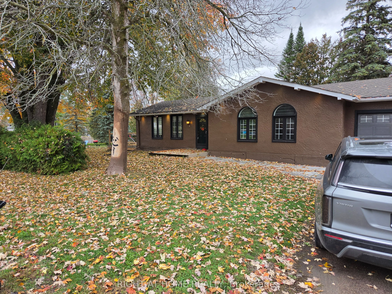
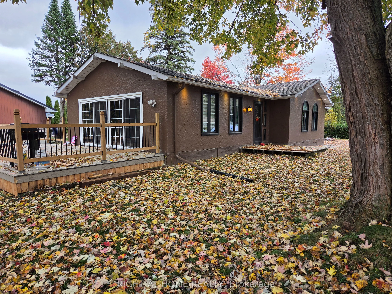
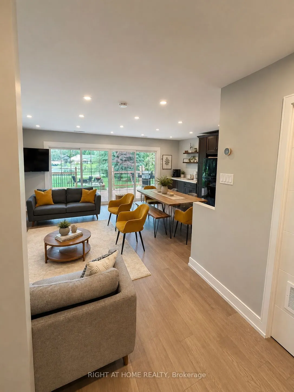
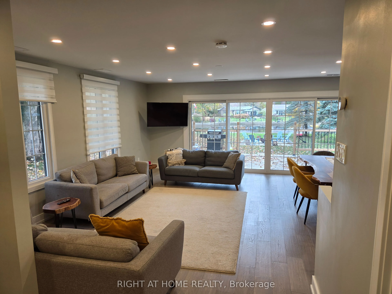
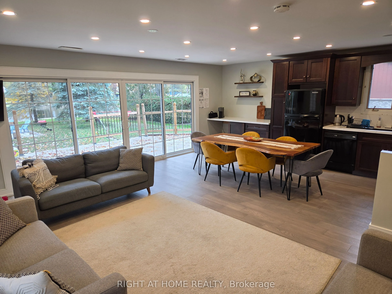
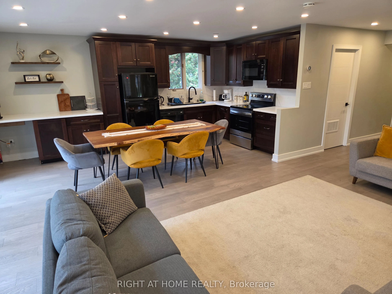
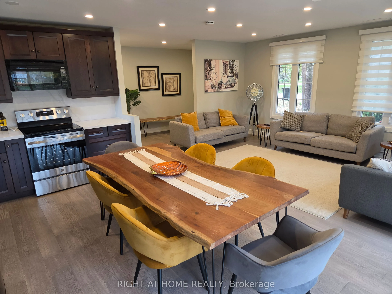
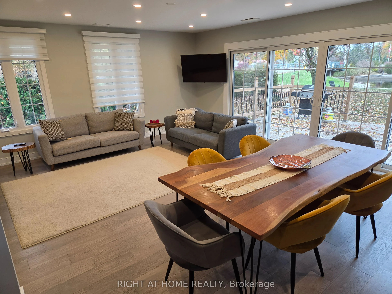
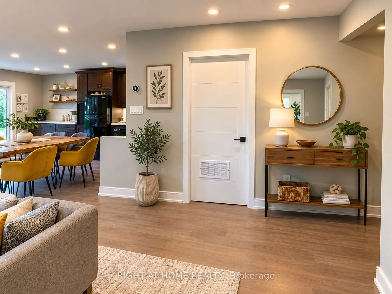
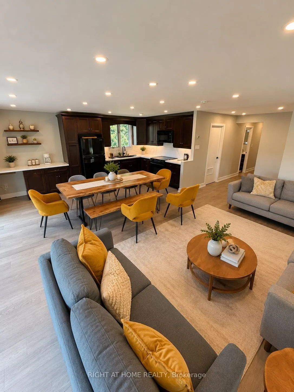
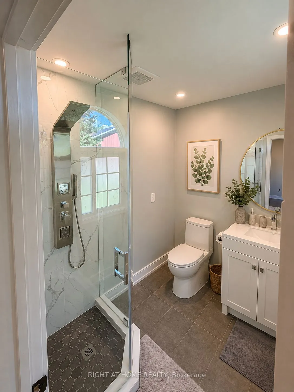
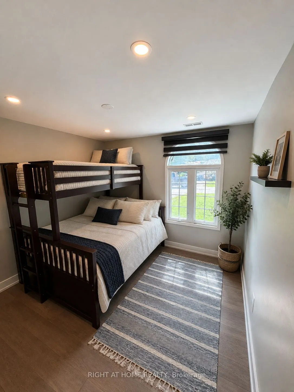
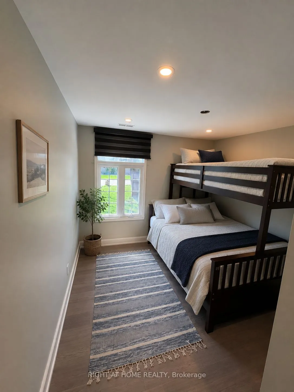
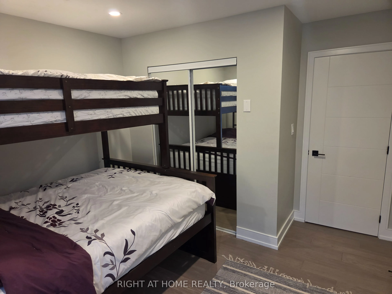
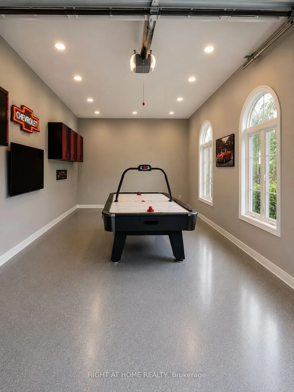
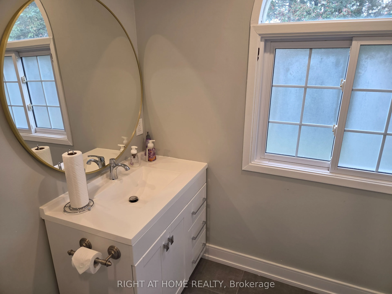
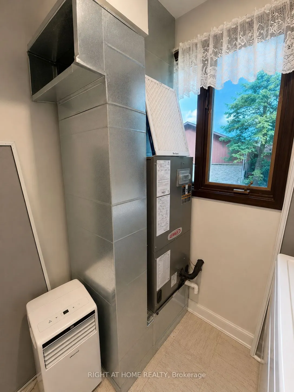
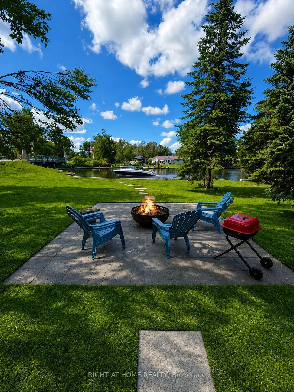
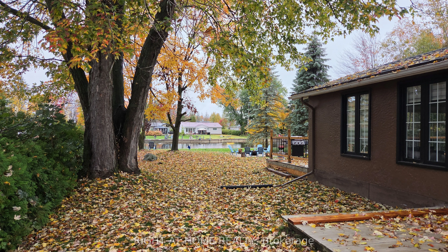
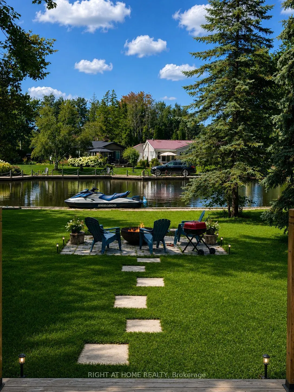
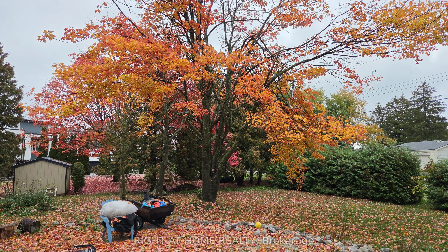
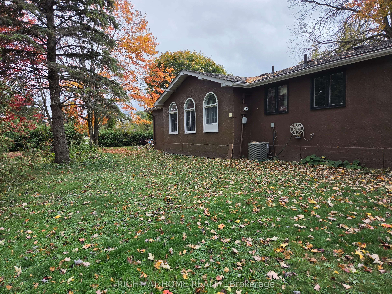
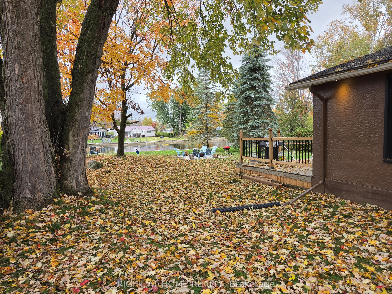
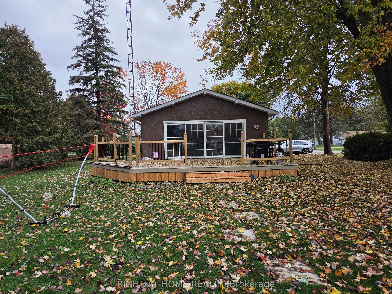
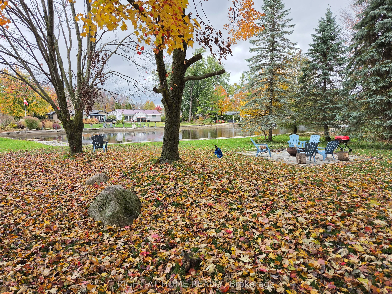
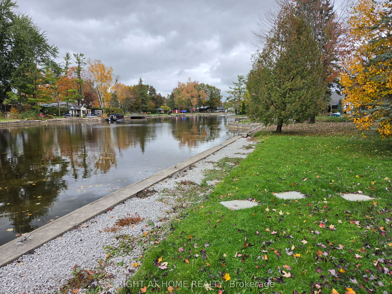
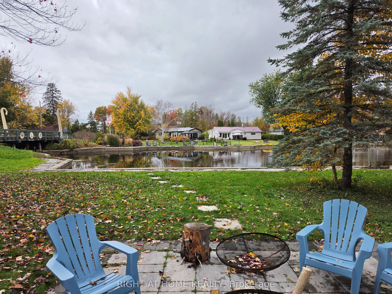
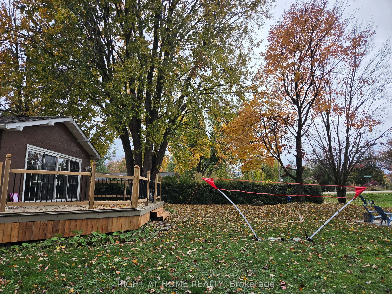
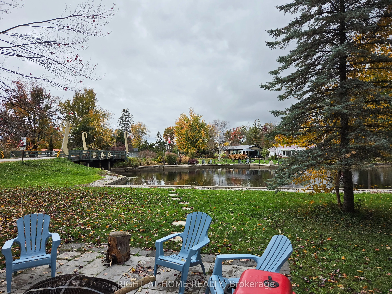
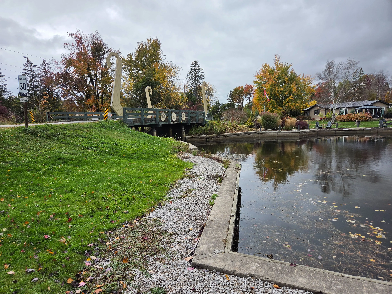
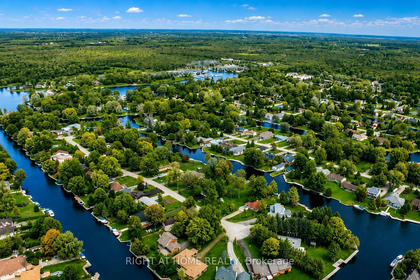
Highly sought-after waterfront setting on a peaceful canal with direct boating access to Lake Simcoe and the Trent-Severn Waterway. Located less than 2 hours from the GTA and conveniently close to Orillia, this beautifully treed property offers the perfect combination of privacy, accessibility and w...aterfront living. Surrounded by mature trees, this elegant 3-bedroom bungalow has undergone over $200,000 in upgrades and renovations, including a full interior renovation, upgraded electrical system, engineered hardwood flooring, pot lights and a modern HVAC system installed in 2023. The home features a relaxing primary suite and 2 full bathrooms, providing comfort and convenience for family and guests. The professionally reinforced front shoreline was extensively improved in 2023 with gravel-reinforced soil, creating a clean, firm and stable waterfront area and addressing the soft shoreline conditions commonly found in the area. A premium dock provides convenient access to the water, while the property's exceptional bridge-free canal location provides unrestricted overhead clearance all the way to Lake Simcoe, accommodating watercraft of virtually any height, including larger boats that cannot access many other canal properties. This rare advantage allows boating enthusiasts to navigate directly to the property and dock right in front of the home, subject to water depth and vessel dimensions. A 5-car driveway and fully renovated 1.5-car attached garage/Entertainment room, completely upgraded in 2026, provide parking, storage and versatile recreational space. Whether you're searching for a luxury waterfront retreat, a recreational getaway or an income-producing investment, this extensively upgraded property offers an exceptional opportunity to enjoy the Lake Simcoe lifestyle. Some photos may have been virtually staged.
Full Property Details
Interior
Bedrooms
3
Total Bedrooms
3
Washrooms
2
Square Footage
1500-2000 sqft
Basement
Crawl Space
Heating Source
Electric
Heating Fuel
Forced Air
Air Conditioning
Central Air
Family Room
Yes
Kitchens
1
Total Kitchens
1
Fireplace Features
No
Bedrooms
3
Total Bedrooms
3
Washrooms
2
Square Footage
1500-2000 sqft
Basement
Crawl Space
Heating Source
Electric
Heating Fuel
Forced Air
Air Conditioning
Central Air
Family Room
Yes
Kitchens
1
Total Kitchens
1
Fireplace Features
No
Exterior
Depth
230.0
Front
80.0
Driveway
Available
Lot Size
80 x 230.0 ft
Pool
None
Waterfront
Direct
Parking Spaces
4
Total Parking Spaces
5.00
Parking Description
Built-In
Garage Spaces
1
Depth
230.0
Front
80.0
Driveway
Available
Lot Size
80 x 230.0 ft
Pool
None
Waterfront
Direct
Parking Spaces
4
Total Parking Spaces
5.00
Parking Description
Built-In
Garage Spaces
1
Building Description
Style
Bungalow
Home Type
House
Subtype
Detached
Property Orientation
North
Exterior Finish
Stucco (Plaster)
Sewers
Sewer
Water Supply
Municipal
Possession Date
10/1/2026
Style
Bungalow
Home Type
House
Subtype
Detached
Property Orientation
North
Exterior Finish
Stucco (Plaster)
Sewers
Sewer
Water Supply
Municipal
Possession Date
10/1/2026
Community
Community
Brechin
Community
Brechin
Taxes & Fees
Taxes
$3,313.65 /yr
Tax Year
2025
Occupancy
Owner
Taxes
$3,313.65 /yr
Tax Year
2025
Occupancy
Owner
Room Types
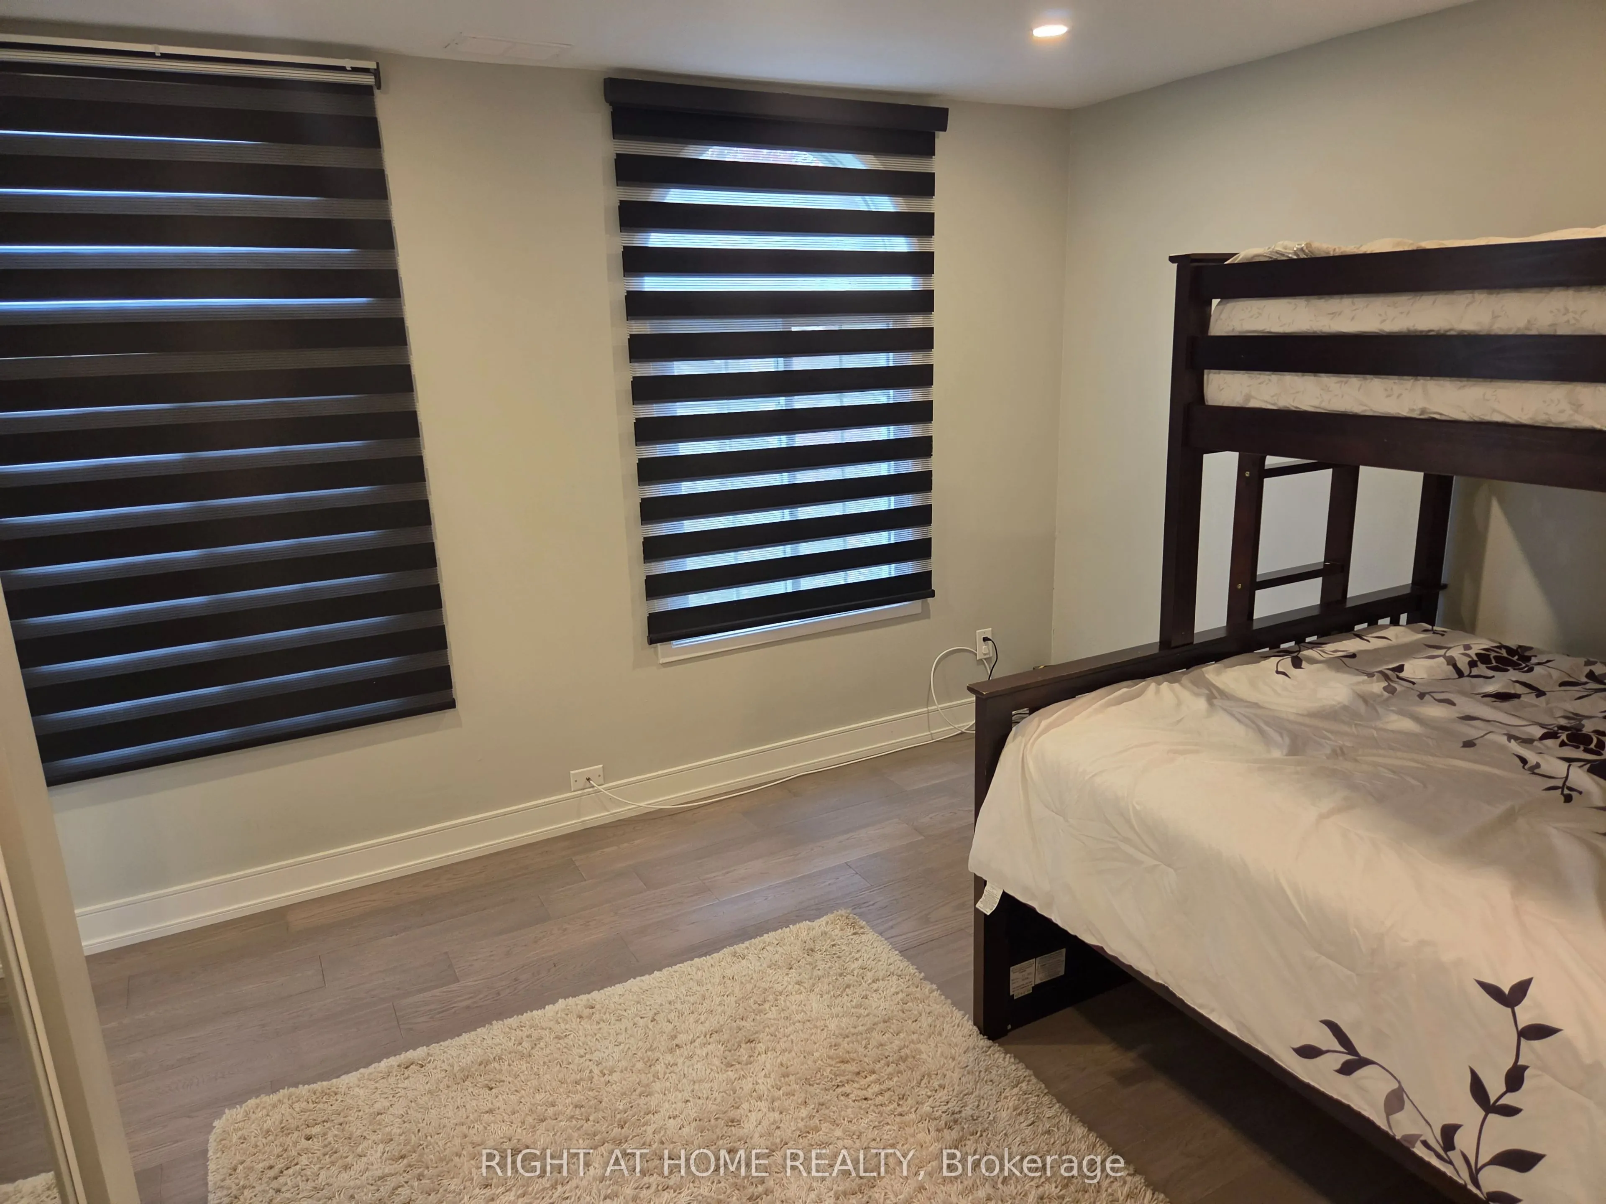
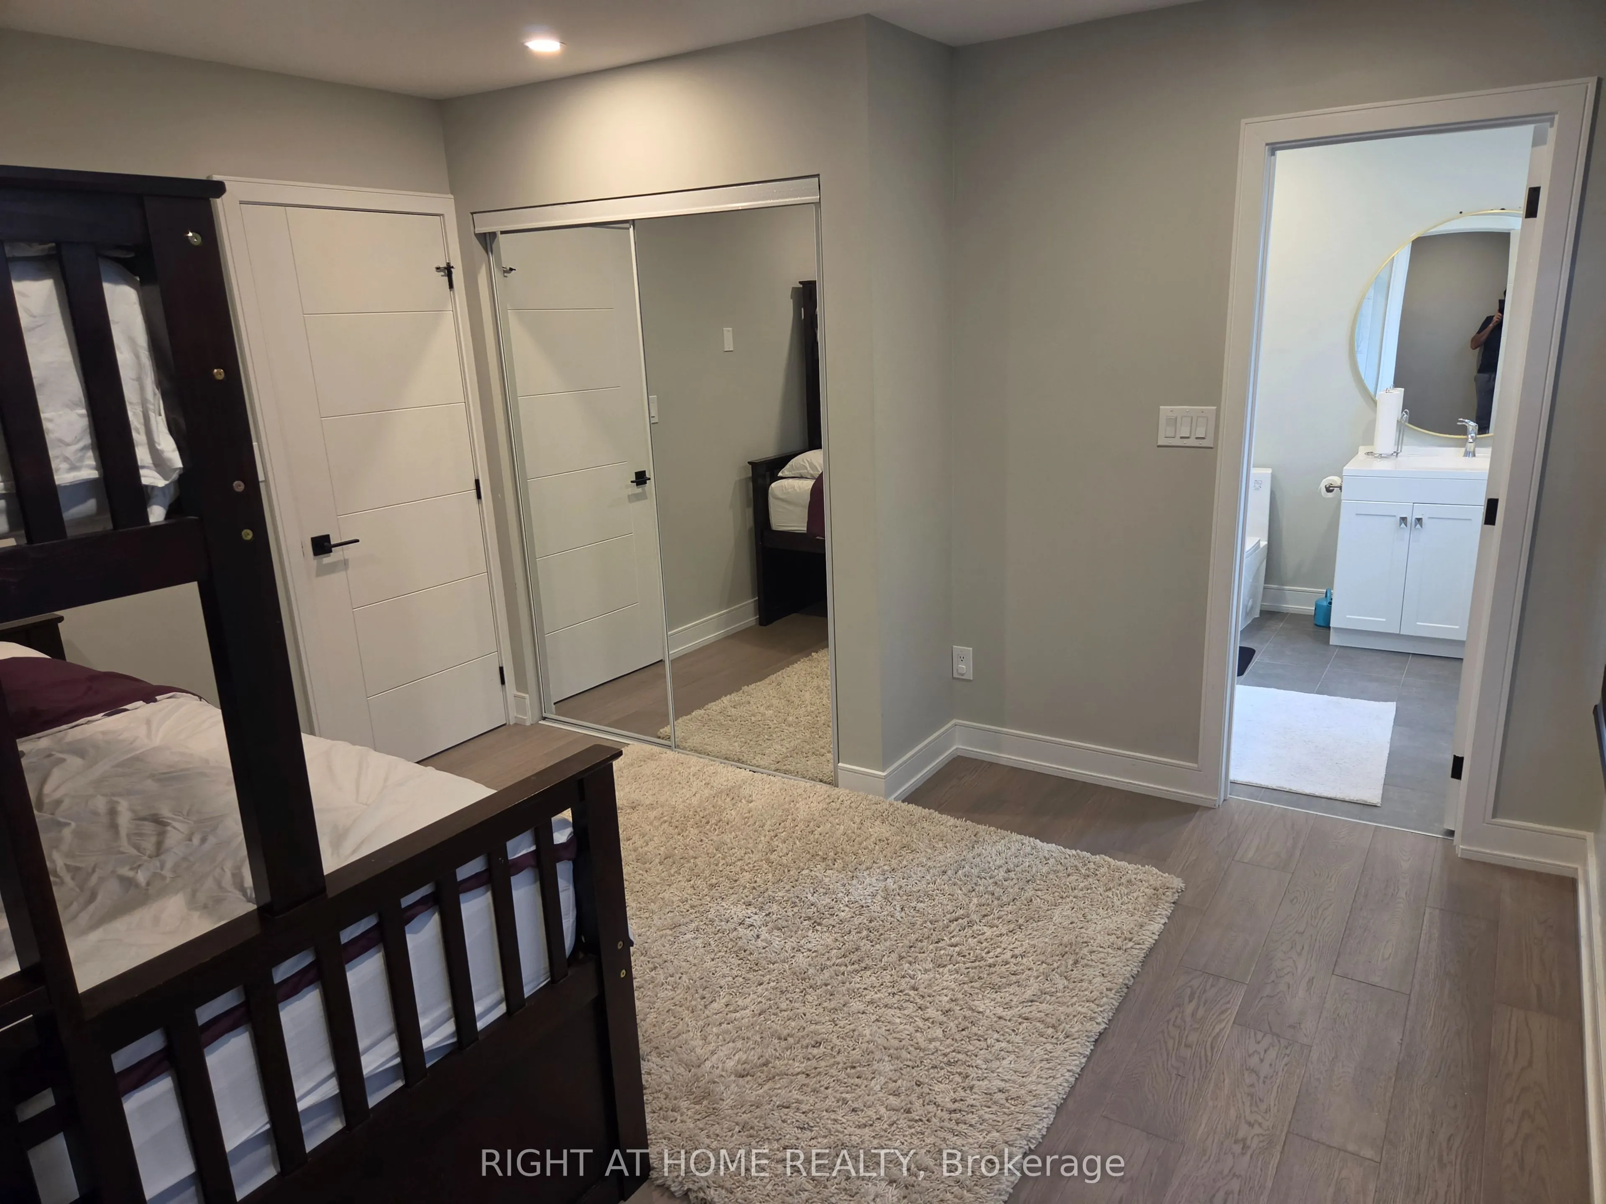
Bedroom 2
B/I Closet, Hardwood Floor, Pot Lights
Dimensions 12.99 x 19 feet
246.81 sqft
Bedroom 3
Pot Lights, Hardwood Floor, B/I Closet
Dimensions 12.99 x 16.01 feet
207.97 sqft
Dining Room
Hardwood Floor, Large Window, W/O To Patio
Dimensions 26.02 x 31.99 feet
832.38 sqft
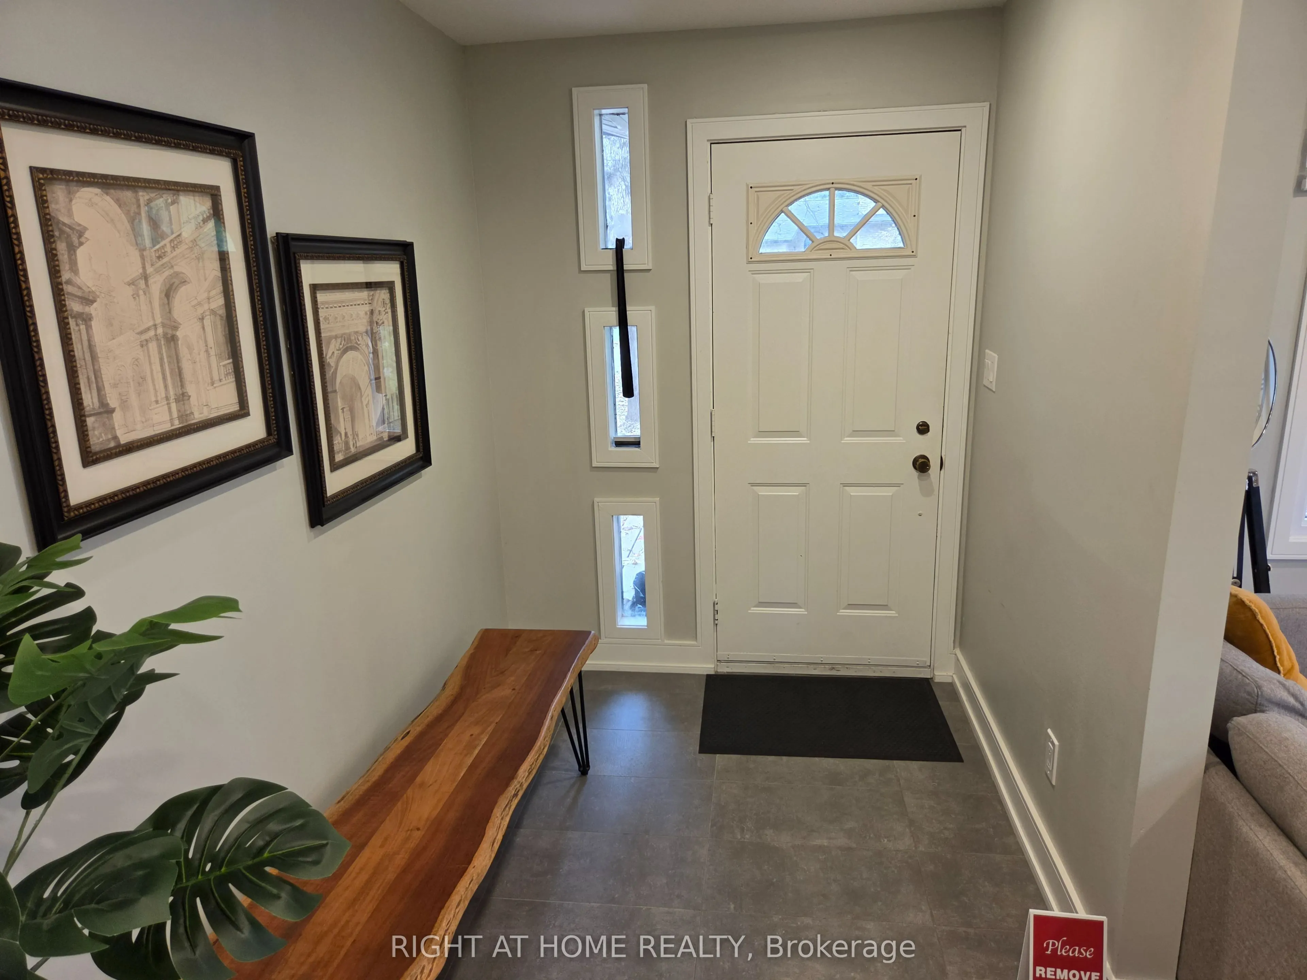
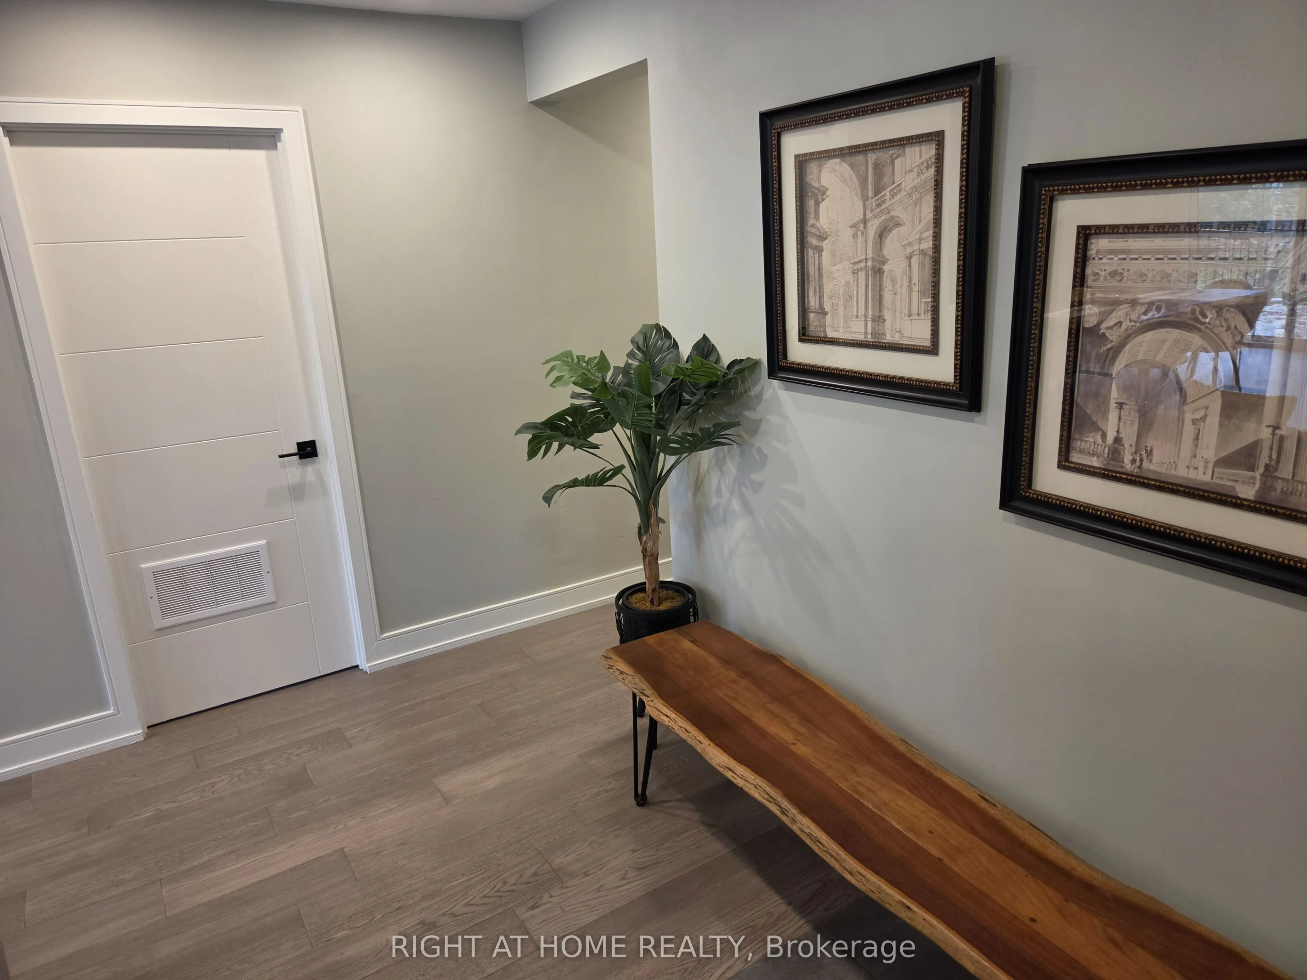
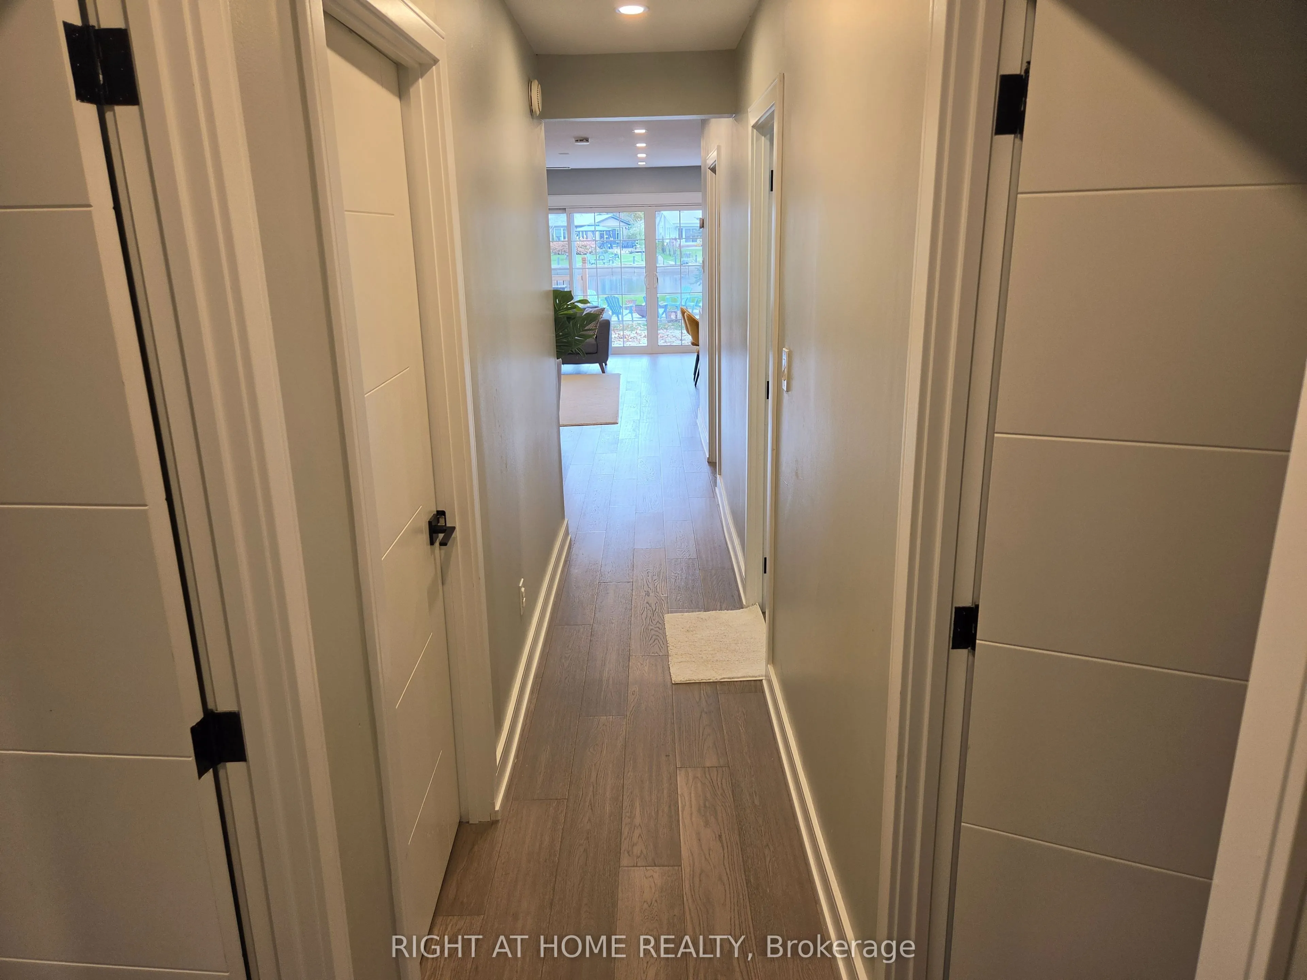
Foyer
Hardwood Floor, Pot Lights
Dimensions 16.01 x 4.99 feet
79.89 sqft
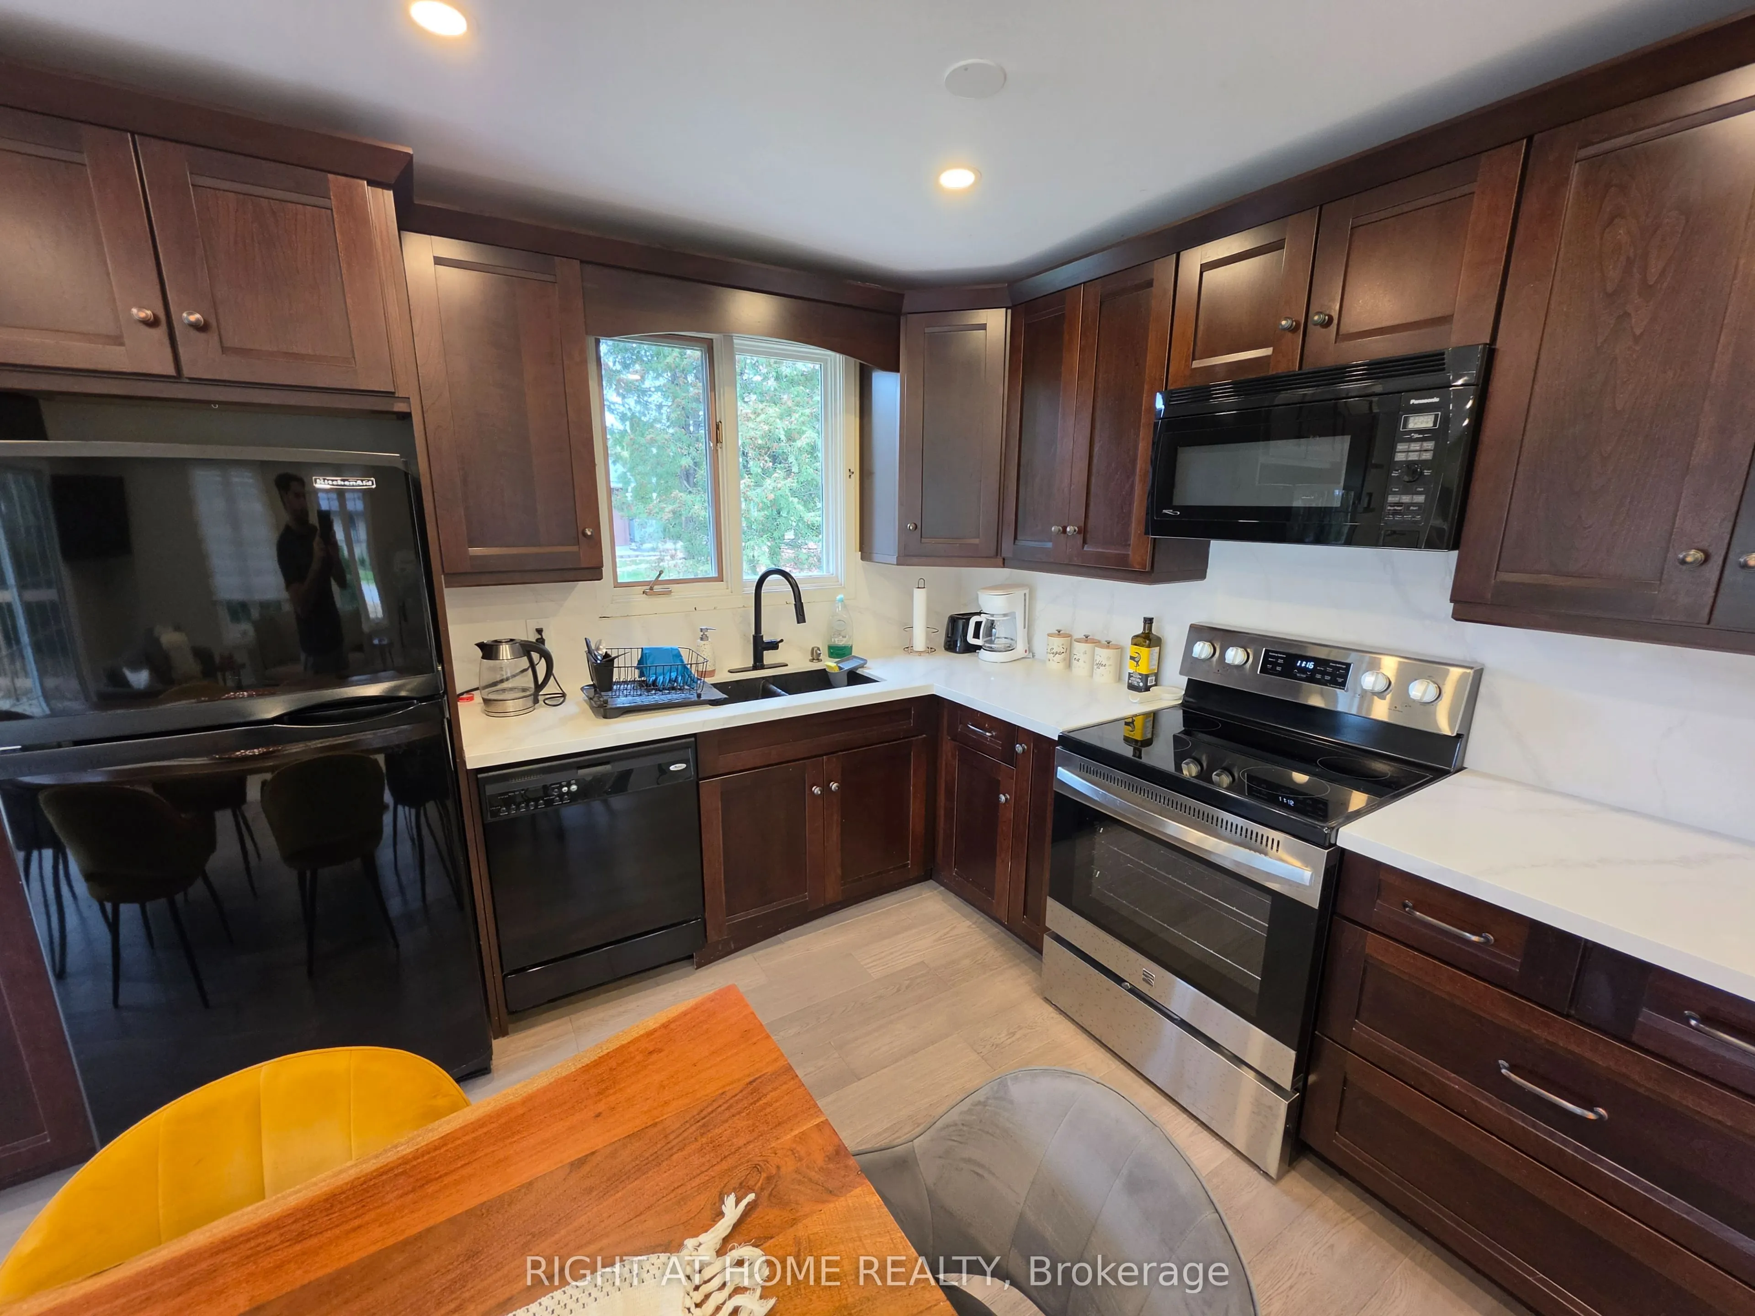
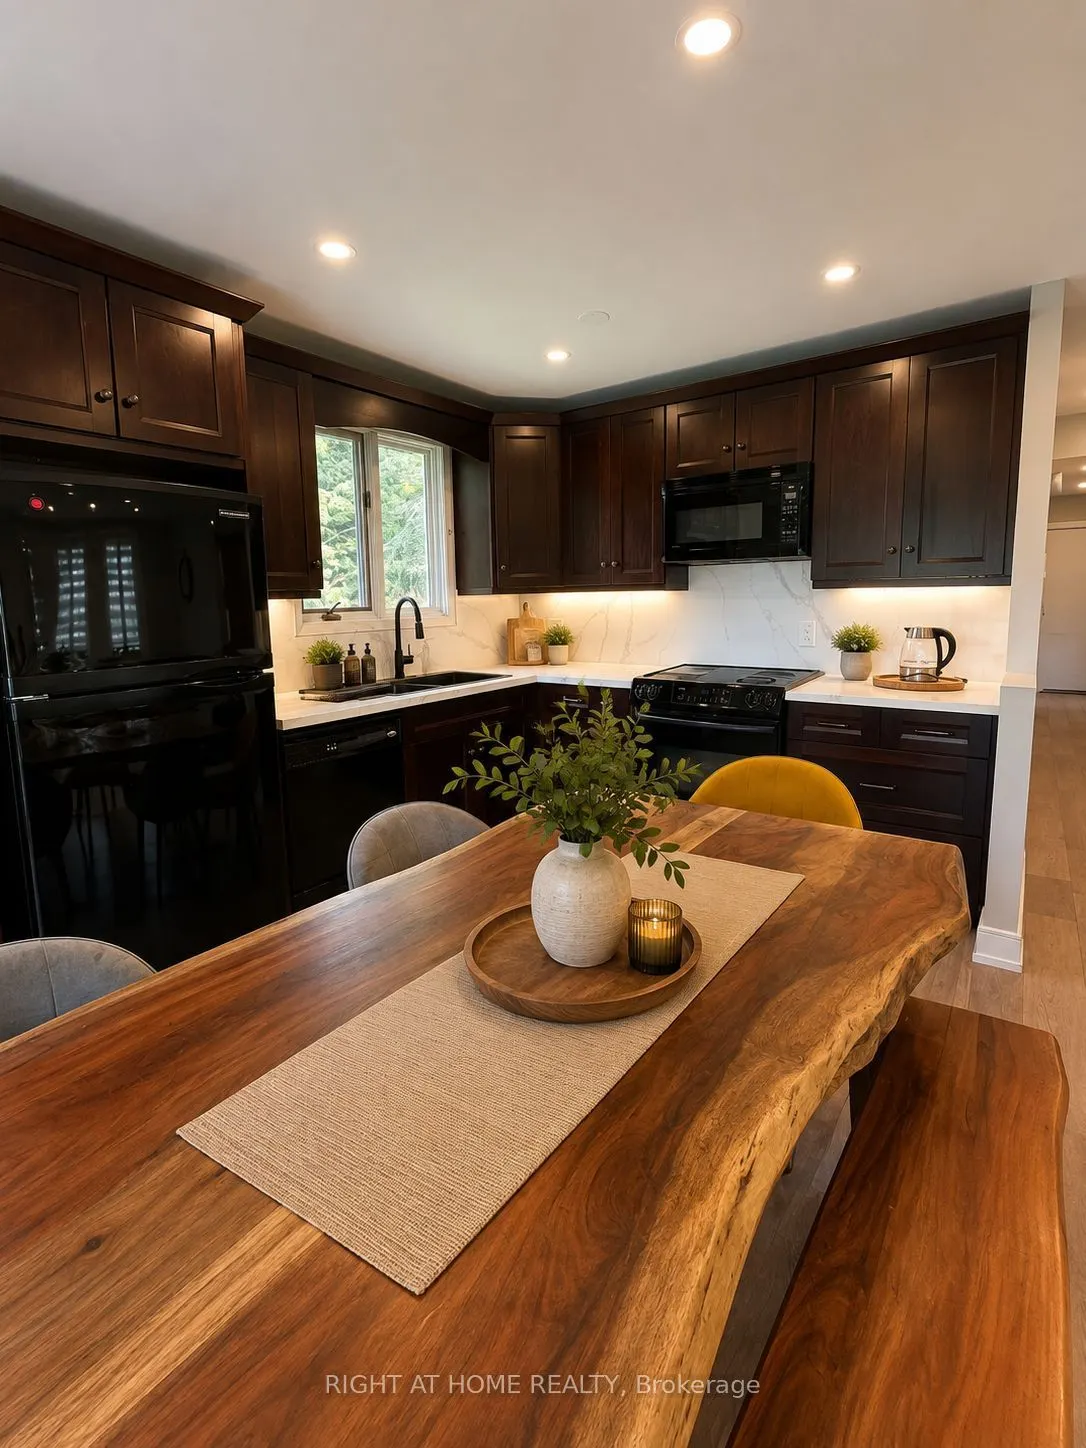
Kitchen
Hardwood Floor, Open Concept, Breakfast Area
Dimensions 29.53 x 31.99 feet
944.66 sqft
Laundry
-
Dimensions 16.01 x 4.99 feet
79.89 sqft
Living Room
Hardwood Floor, Pot Lights, Large Window
Dimensions 26.02 x 31.99 feet
832.38 sqft
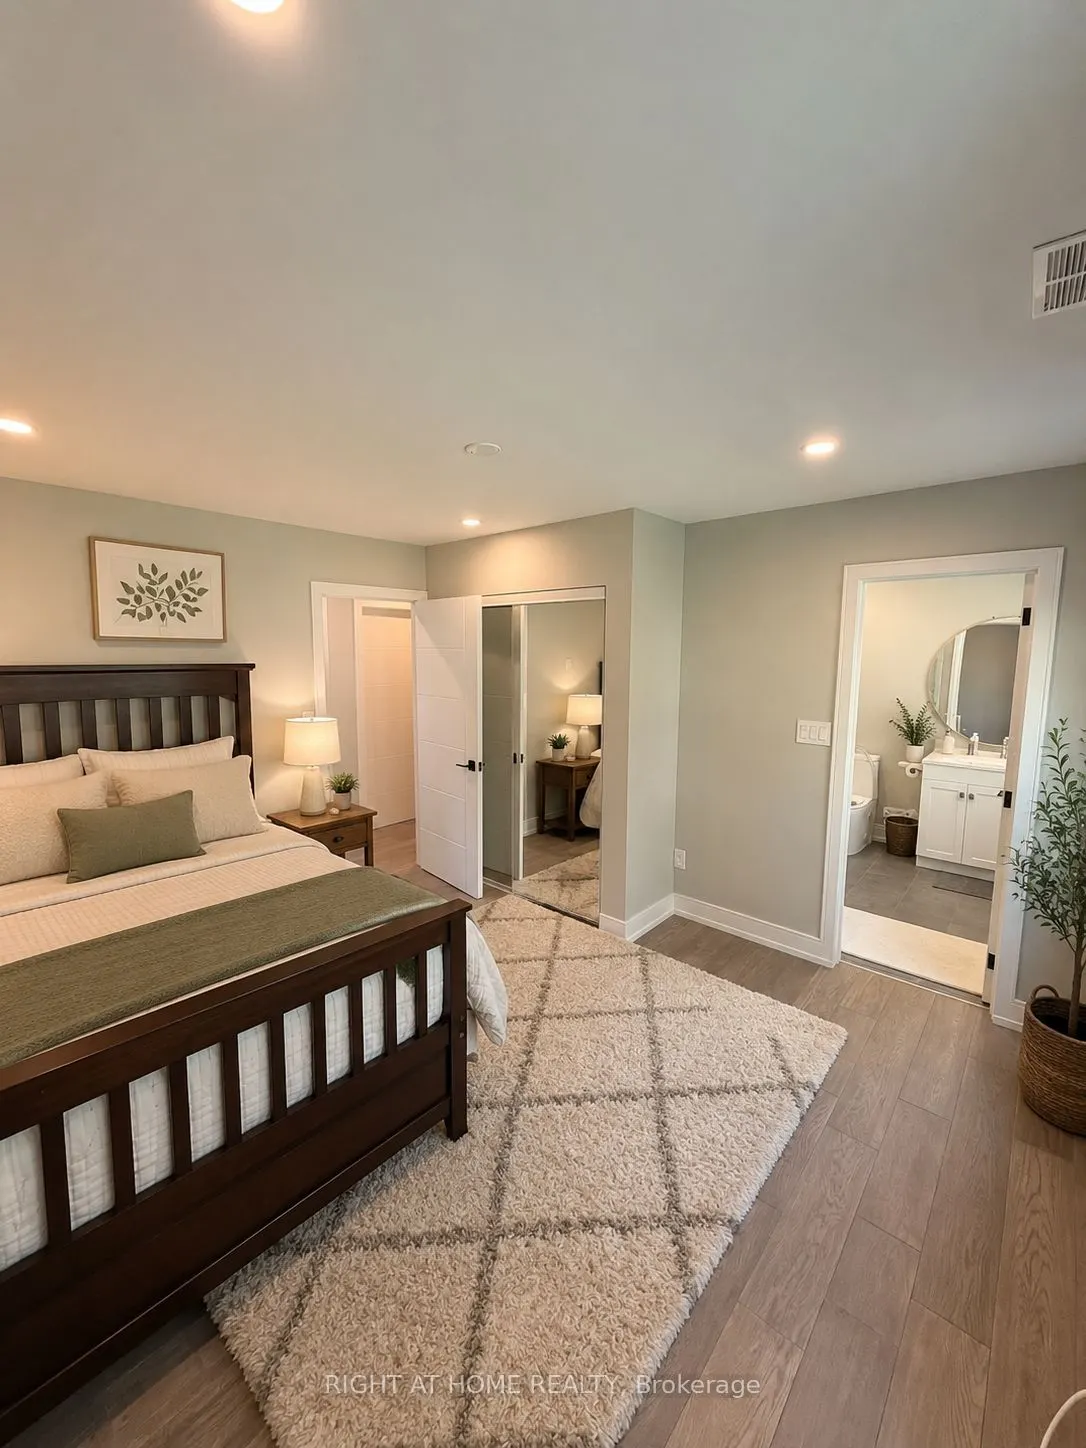
Primary Bedroom
B/I Closet, 3 Pc Ensuite, Pot Lights
Dimensions 26.02 x 29 feet
754.58 sqft
Similar Properties(No results)
Mortgage Calculator
Calculate your estimated monthly mortgage payment
Price
$799,800
$
%
%
Total cost of mortgage
$0
Monthly payment
By clicking Save, we will calculate your estimated mortgage for all properties using the saved values (down payment percentage, interest rate, and amortization).
The accuracy and applicability of this calculator are not guaranteed.