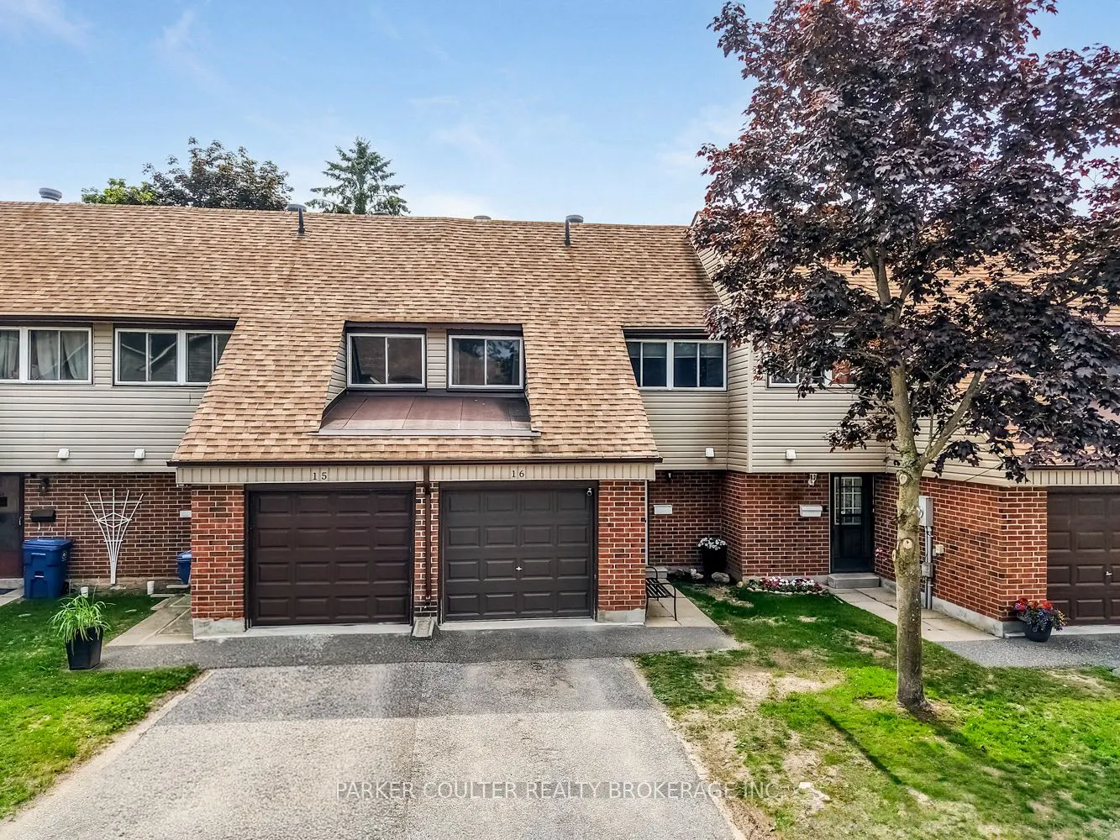
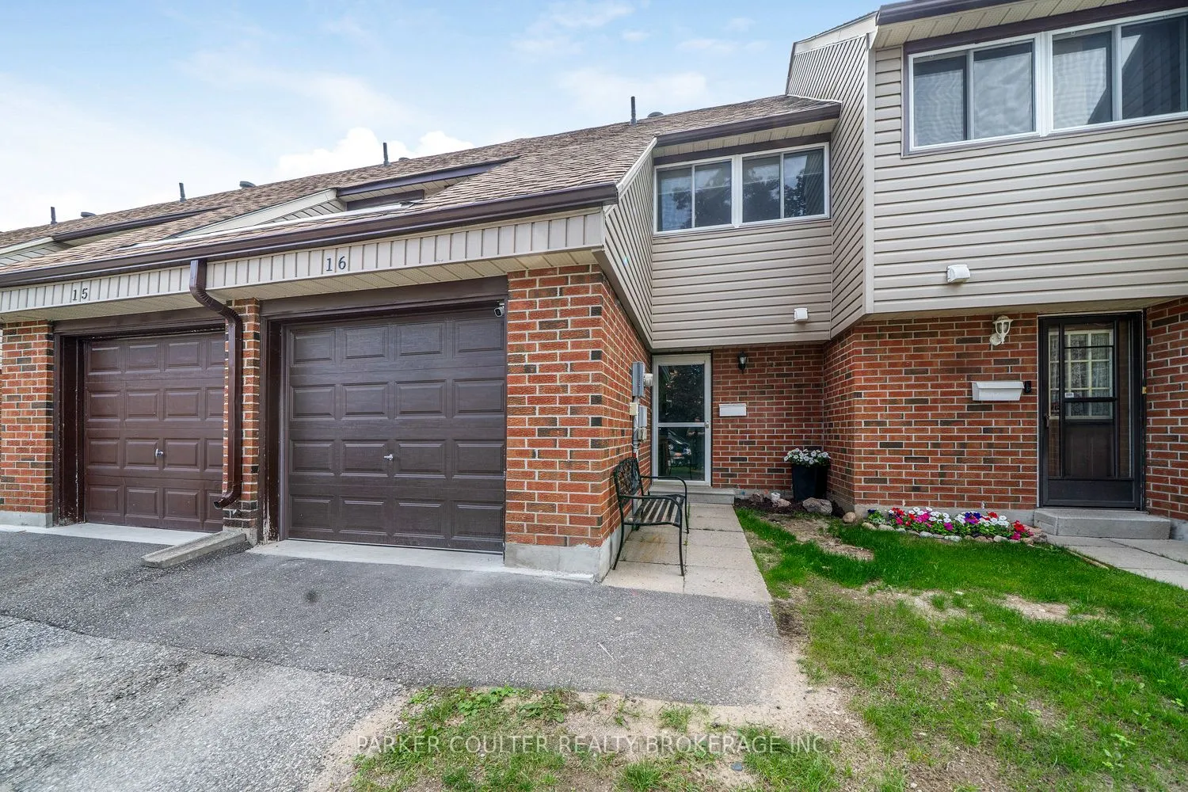
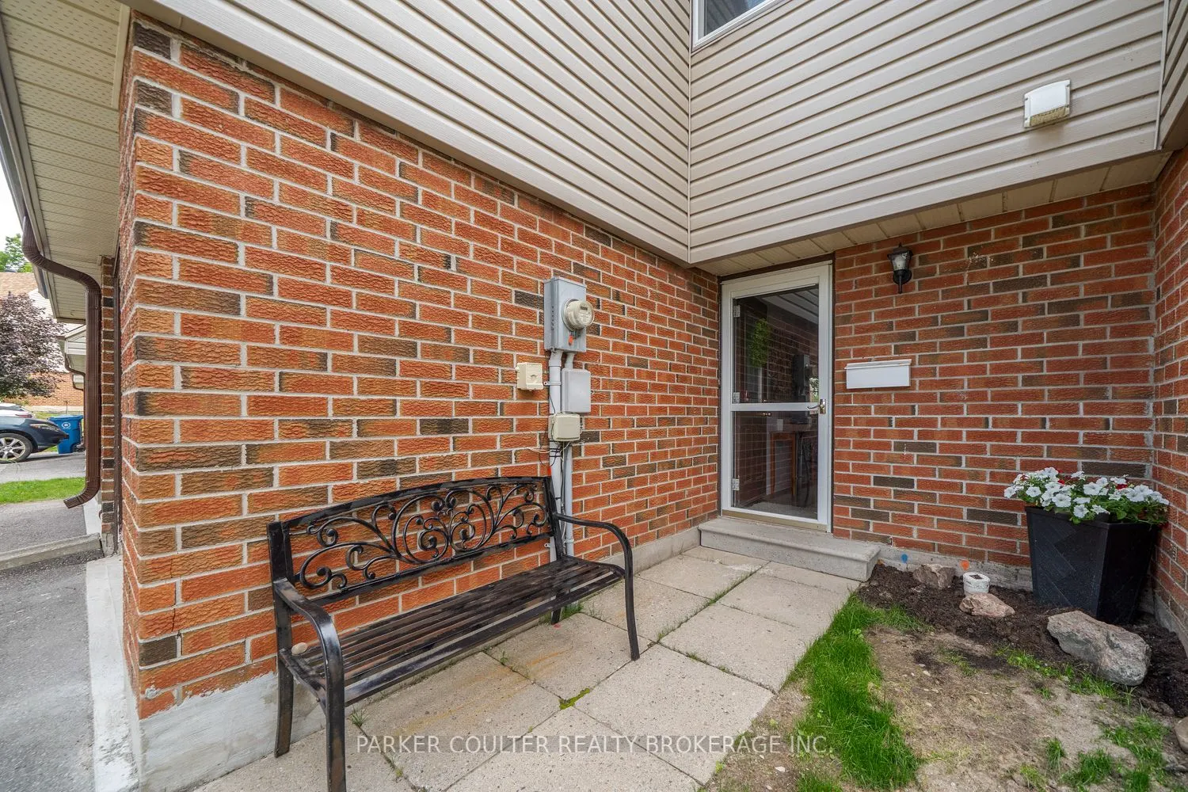
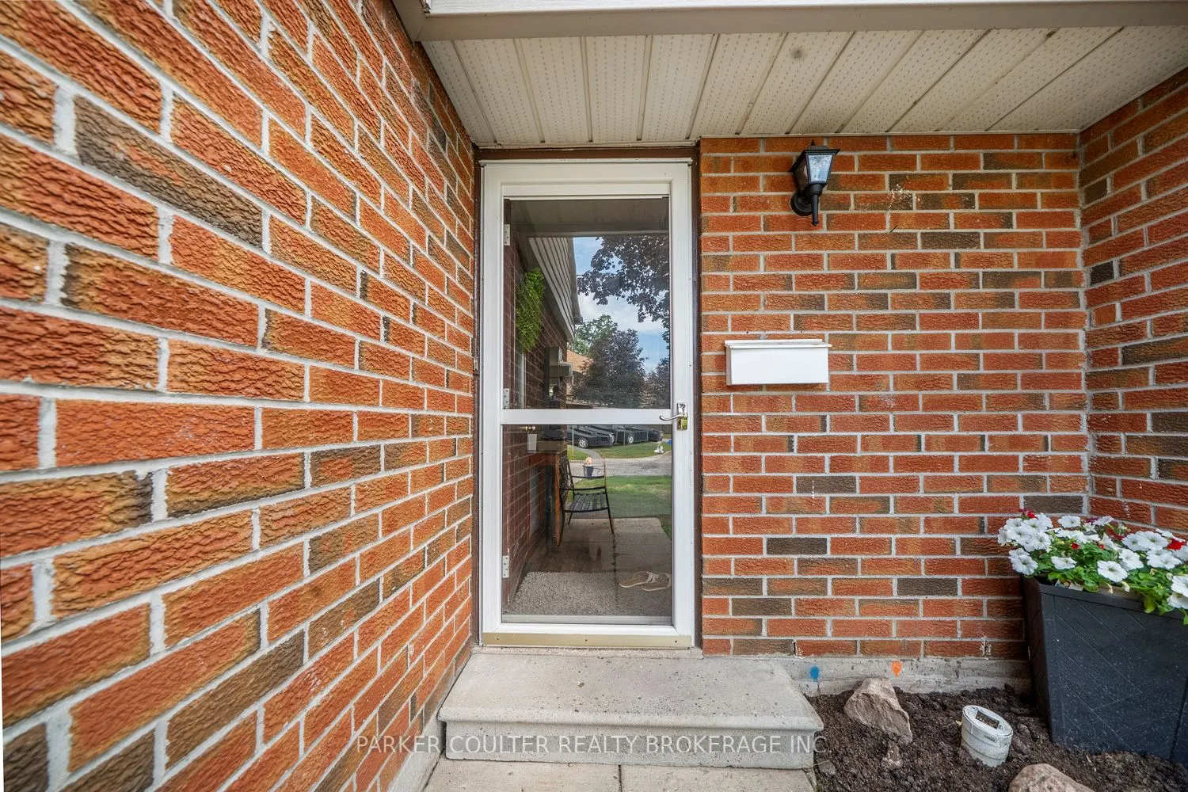
Sign In or Create a Free Account to see full details of this property
Key Facts
Key facts for 441 Barrie Road #16
Property Type
Condo, 2-Storey
Parking
Private 1 garage, 2 parking
MLS #
S13710244
Size
1000-1199 sqft
Basement
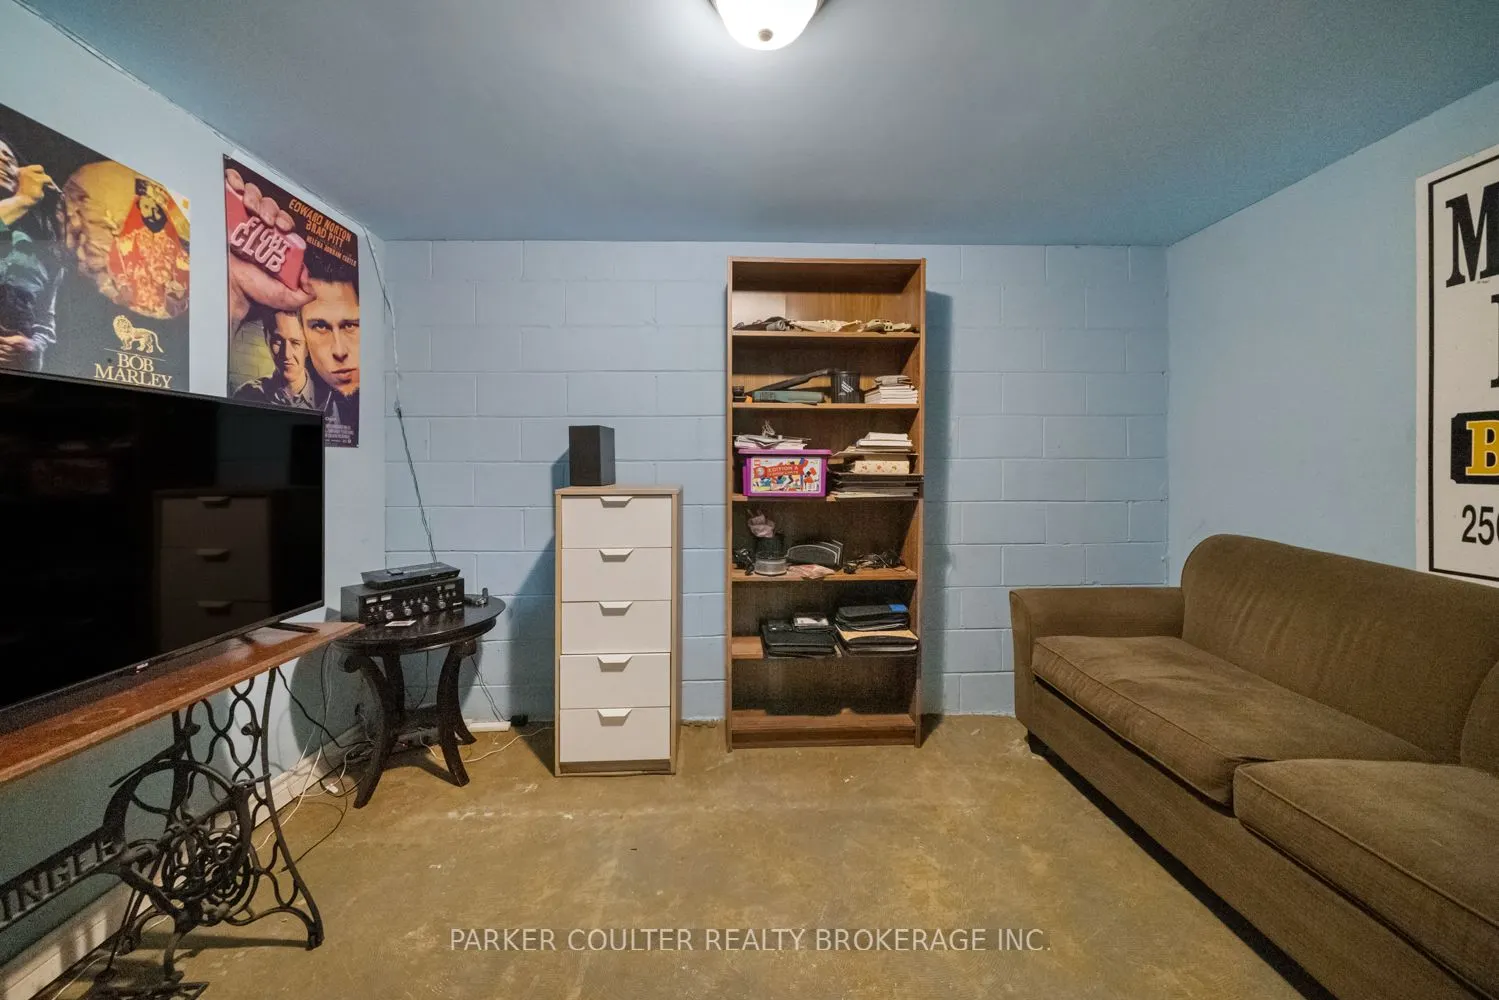
Full,Unfinished
Listed on
2026-08-25
Lot size
-
Tax
$2,603.88 /yr
Days on Market
49
Approximate Age
51-99
Maintenance Fee
$365/mo
Common Elements
Description
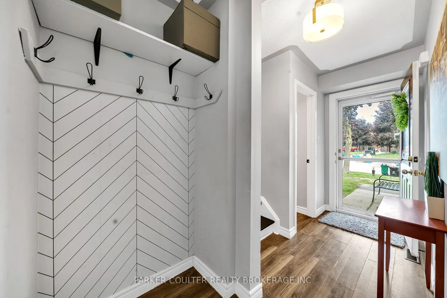
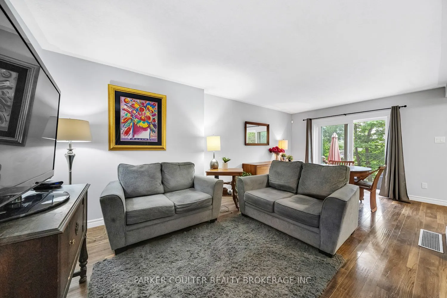
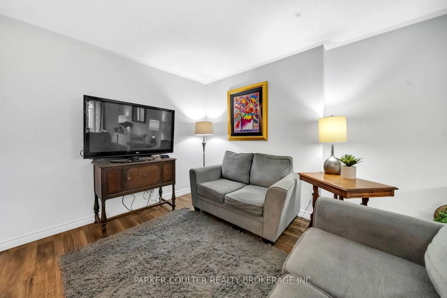
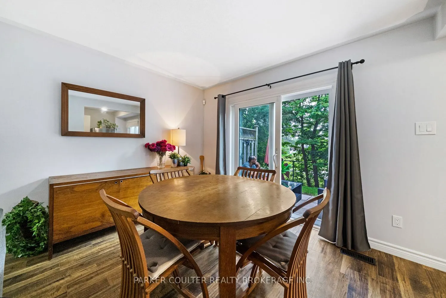
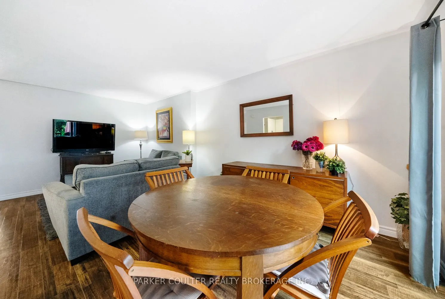
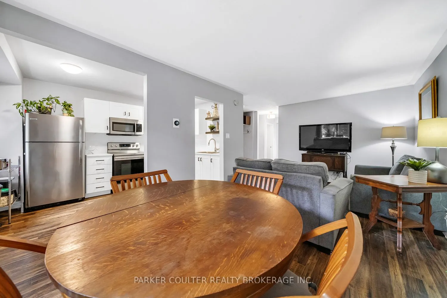
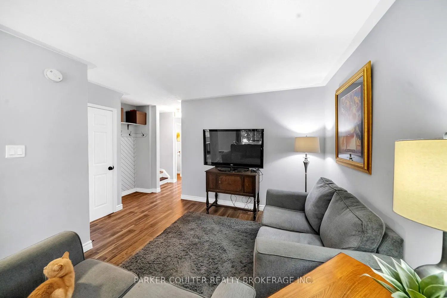
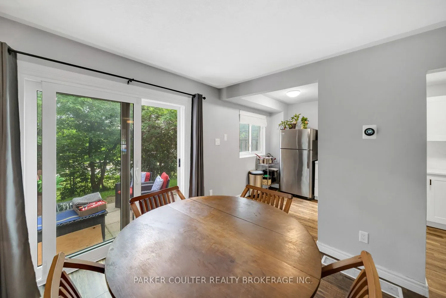
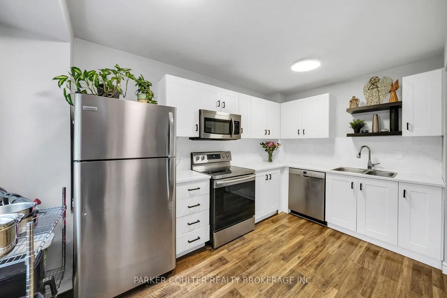
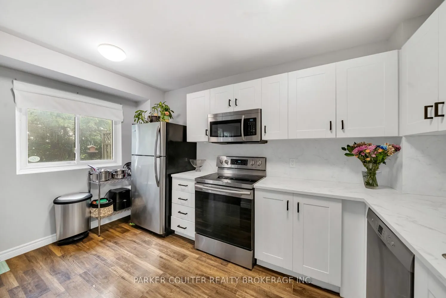
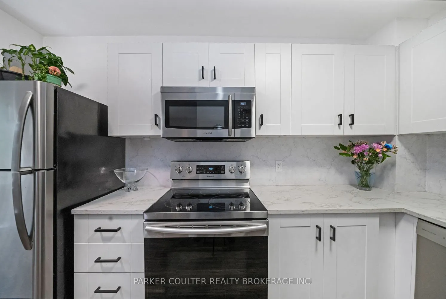
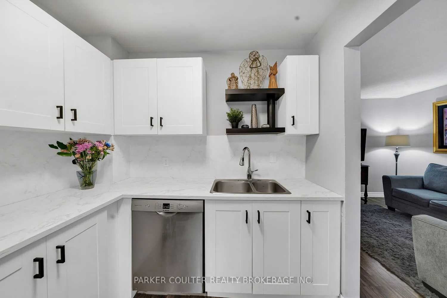
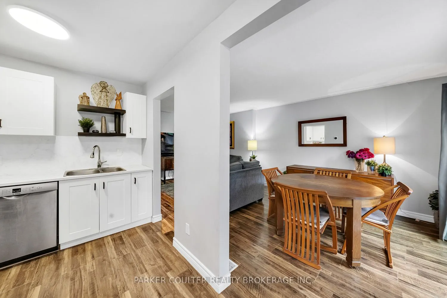
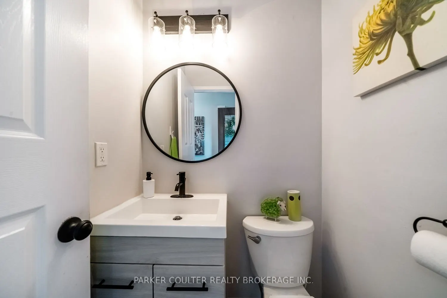
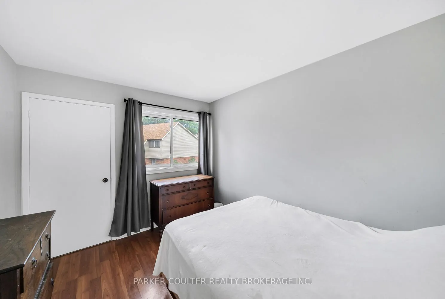
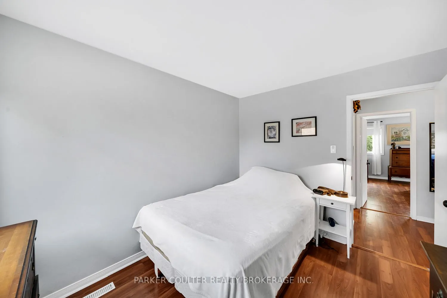
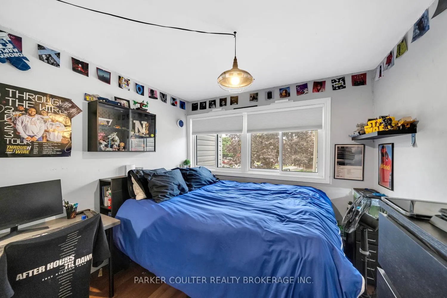
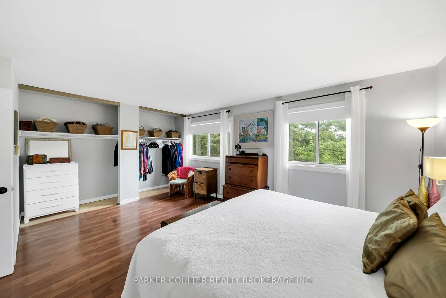
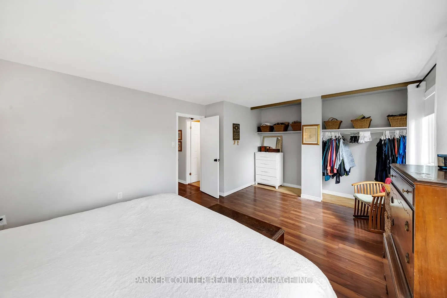
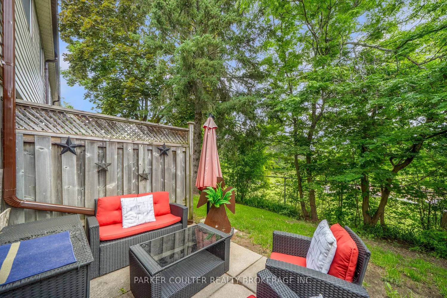
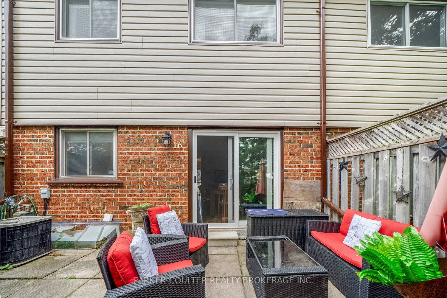
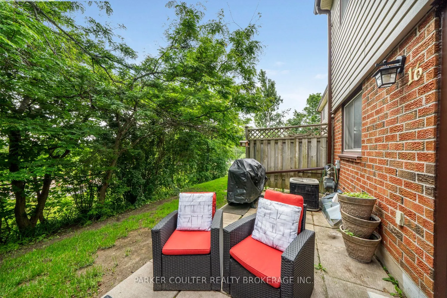
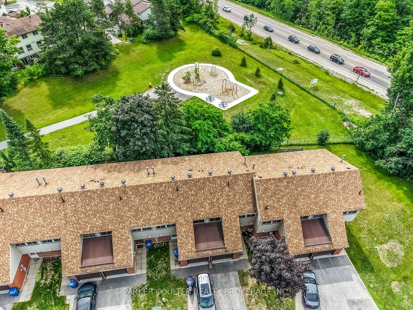
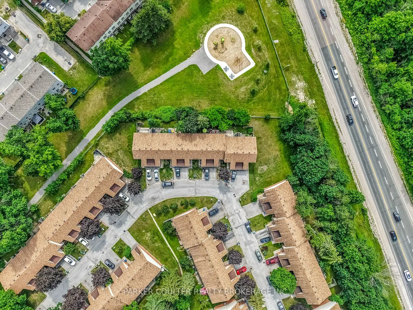
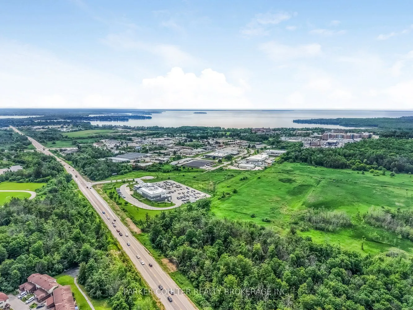
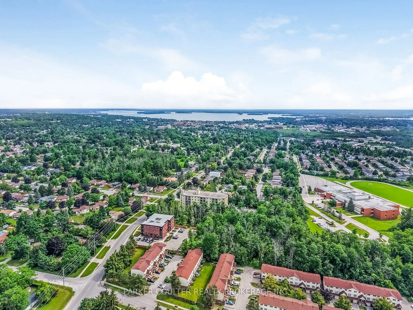
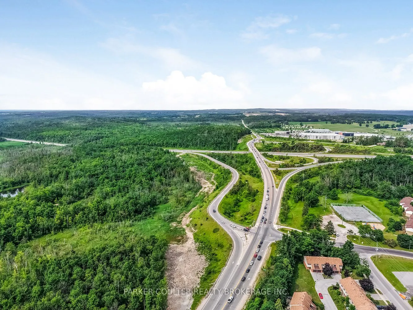
Well cared for and tastefully updated two-storey townhouse situated in the highly desirable Orillia Woodlands Condominium community. This inviting three-bedroom, one-and-a-half-bath home offers just under 1,200 sq ft of finished living space, plus additional potential in the unfinished basement. Key... updates include a new electrical panel completed in 2024 and a patio door replaced in 2025, adding peace of mind and improved functionality. The private backyard provides a peaceful outdoor area, partially fenced and featuring a comfortable patio space surrounded by mature trees, perfect for summer barbecues or entertaining guests. Ideal for first-time buyers, those looking to downsize, or investors seeking a low-maintenance property with affordable utility costs. The condominium complex also includes a playground, making it a great fit for families. Conveniently located close to Costco, shopping centres, Downtown Orillia, and the scenic Scout Valley Trails, this home offers both comfort and accessibility. A fantastic opportunity to get into the market!
Full Property Details
Interior
Bedrooms
3
Total Bedrooms
3
Washrooms
2
Square Footage
1000-1199 sqft
Basement
Full,Unfinished
Heating Source
Gas
Heating Fuel
Forced Air
Air Conditioning
Central Air
Family Room
No
Kitchens
1
Total Kitchens
1
Fireplace Features
No
Bedrooms
3
Total Bedrooms
3
Washrooms
2
Square Footage
1000-1199 sqft
Basement
Full,Unfinished
Heating Source
Gas
Heating Fuel
Forced Air
Air Conditioning
Central Air
Family Room
No
Kitchens
1
Total Kitchens
1
Fireplace Features
No
Exterior
Driveway
Private
Parking Spaces
2
Total Parking Spaces
2.00
Parking Description
Private
Garage Spaces
1
Balcony
None
Driveway
Private
Parking Spaces
2
Total Parking Spaces
2.00
Parking Description
Private
Garage Spaces
1
Balcony
None
Building Description
Style
2-Storey
Home Type
Condo
Subtype
Condo Townhouse
Year Built
51-99
Property Orientation
East
Exterior Finish
Brick,Vinyl Siding
Possession Date
No Data
Locker
None
Style
2-Storey
Home Type
Condo
Subtype
Condo Townhouse
Year Built
51-99
Property Orientation
East
Exterior Finish
Brick,Vinyl Siding
Possession Date
No Data
Locker
None
Community
Community
Orillia
Community
Orillia
Taxes & Fees
Taxes
$2,603.88 /yr
Tax Year
2026
Occupancy
Owner
Maintenance Fee
$365/mo
Common Elements
Included
Taxes
$2,603.88 /yr
Tax Year
2026
Occupancy
Owner
Maintenance Fee
$365/mo
Common Elements
Included
Other
Pets
Yes-with Restrictions
Pets
Yes-with Restrictions
Room Types
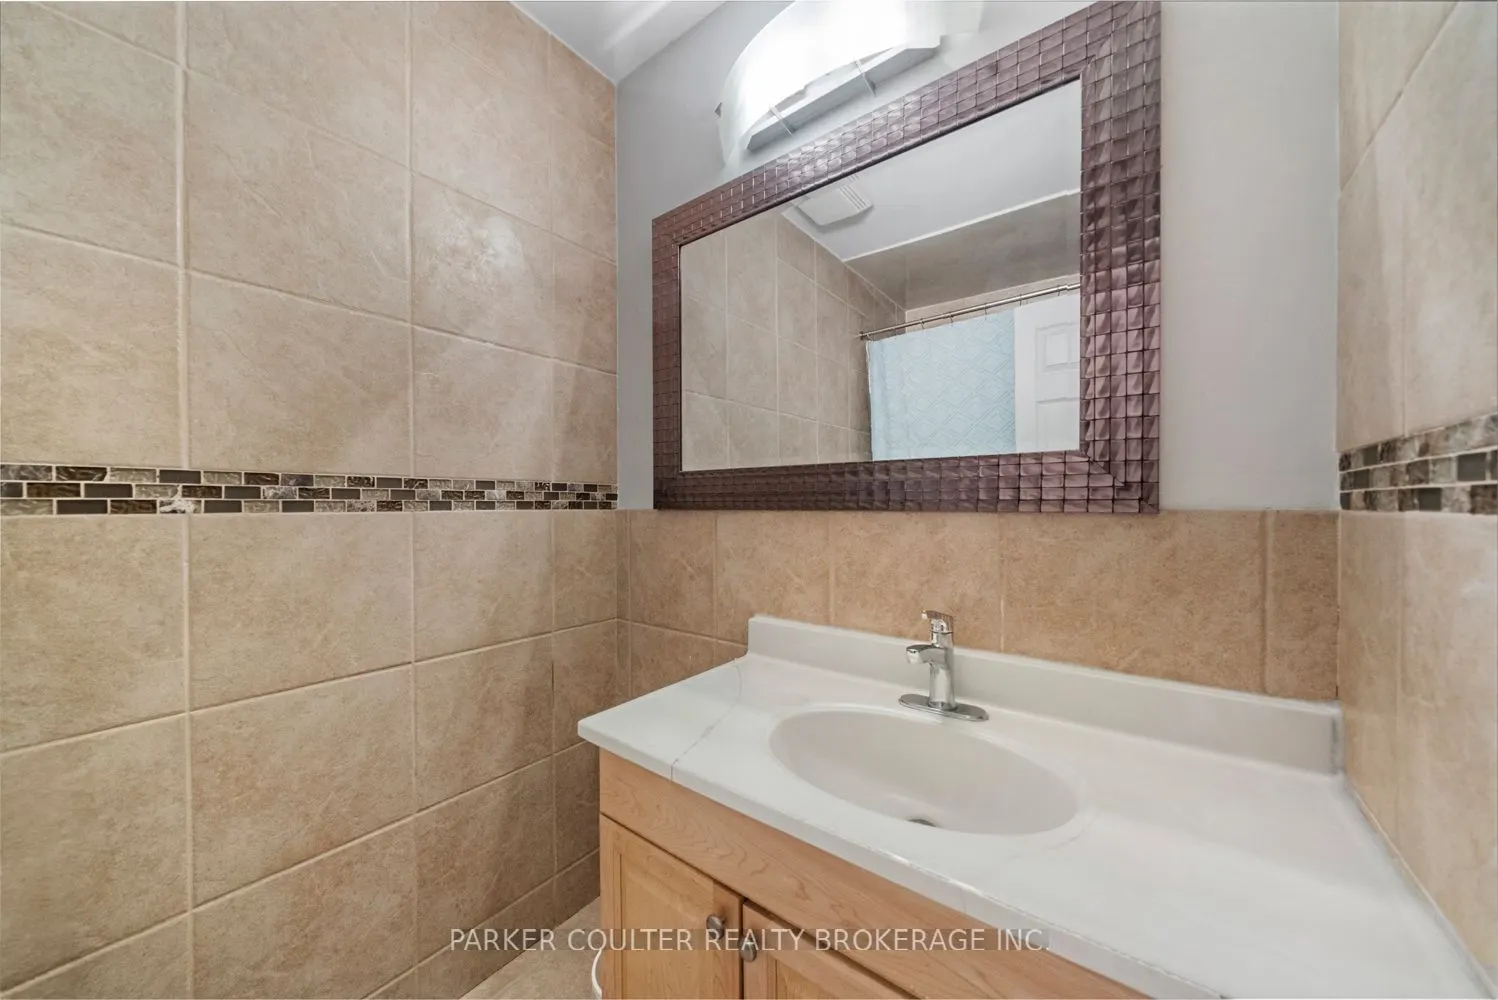
Bathroom
2 Pc Bath
Dimensions - feet
0 sqft
Bathroom
4 Pc Bath
Dimensions - feet
0 sqft
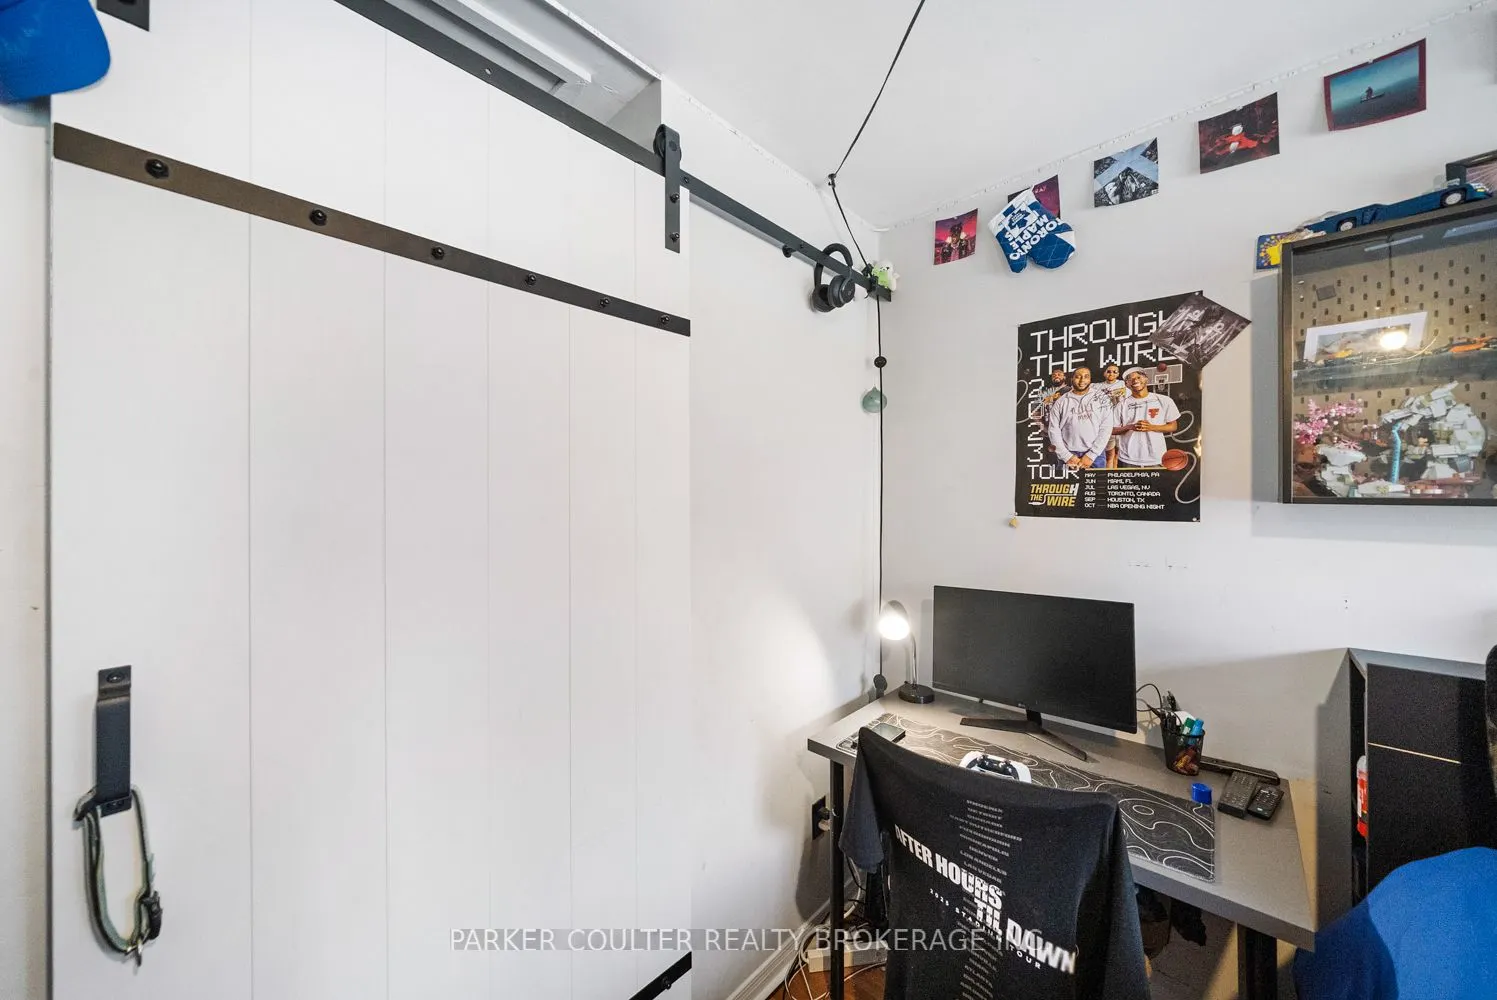
Bedroom 2
-
Dimensions 9.74 x 9.19 feet
89.51 sqft
Bedroom 3
-
Dimensions 11.35 x 9.06 feet
102.83 sqft
Dining Room
-
Dimensions 10.93 x 8.46 feet
92.47 sqft
Kitchen
-
Dimensions 7.81 x 13.29 feet
103.79 sqft
Living Room
-
Dimensions 10.93 x 11.68 feet
127.66 sqft
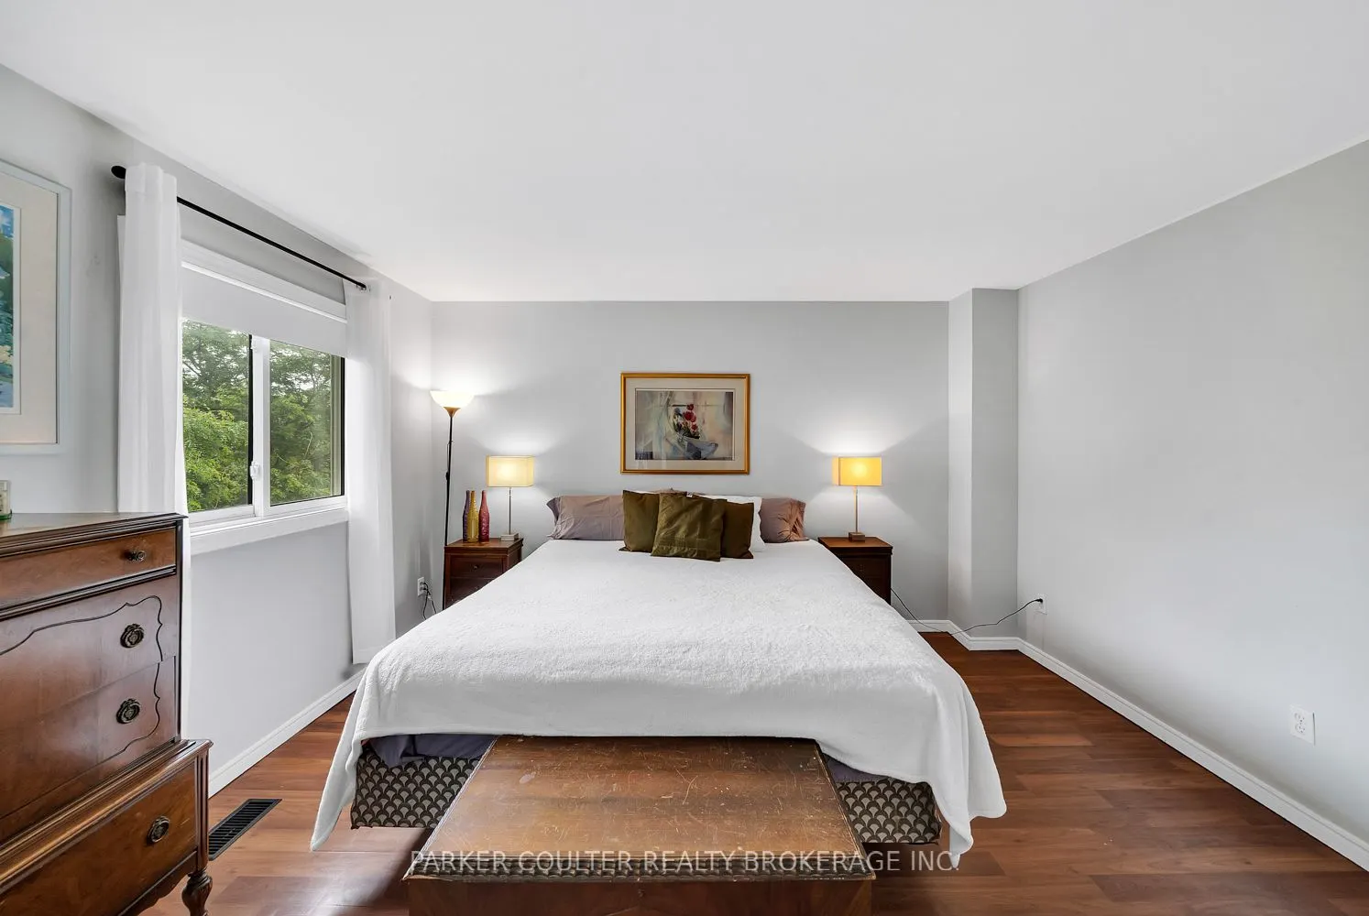
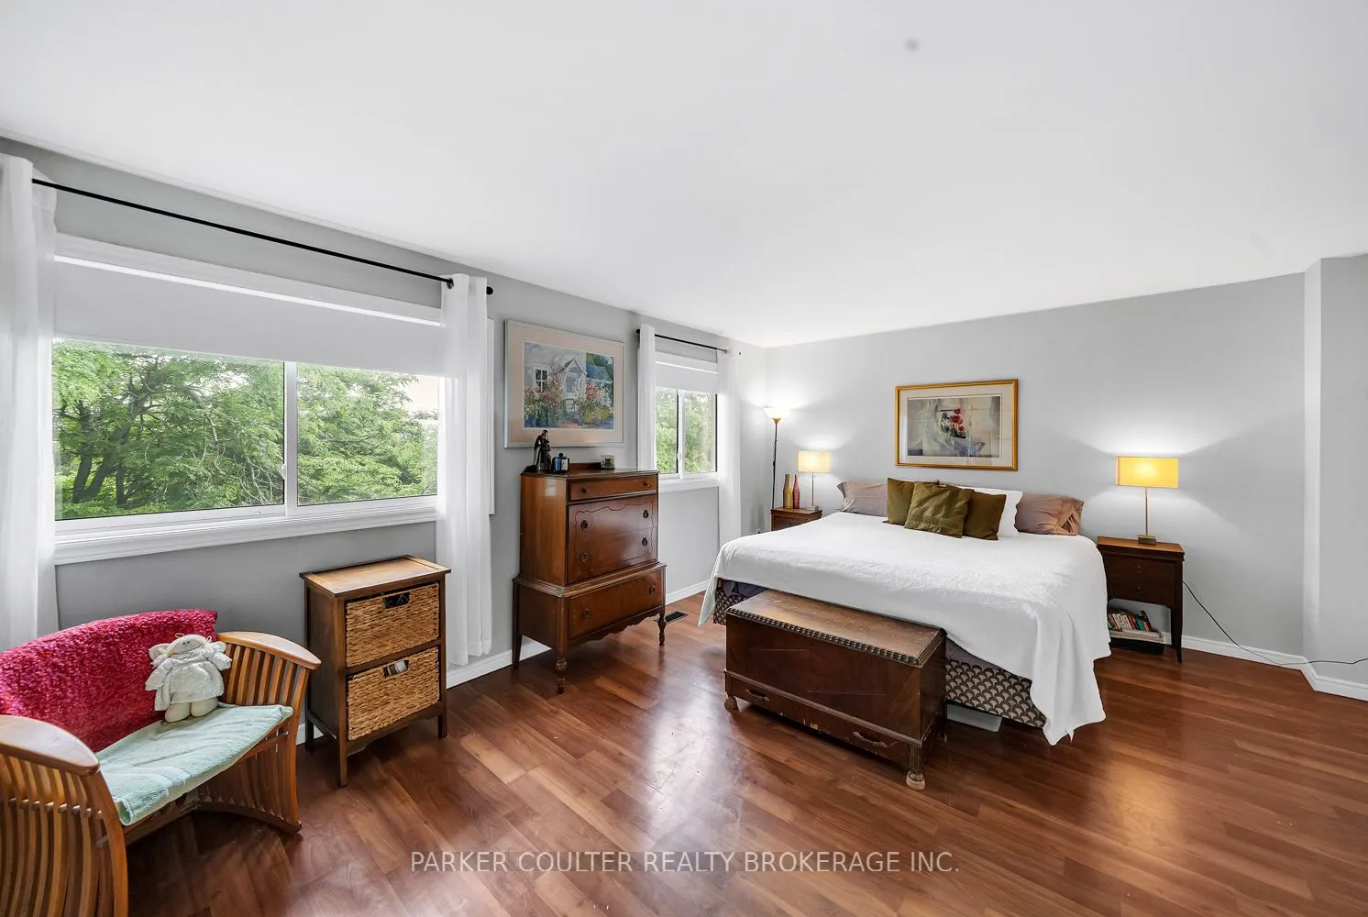
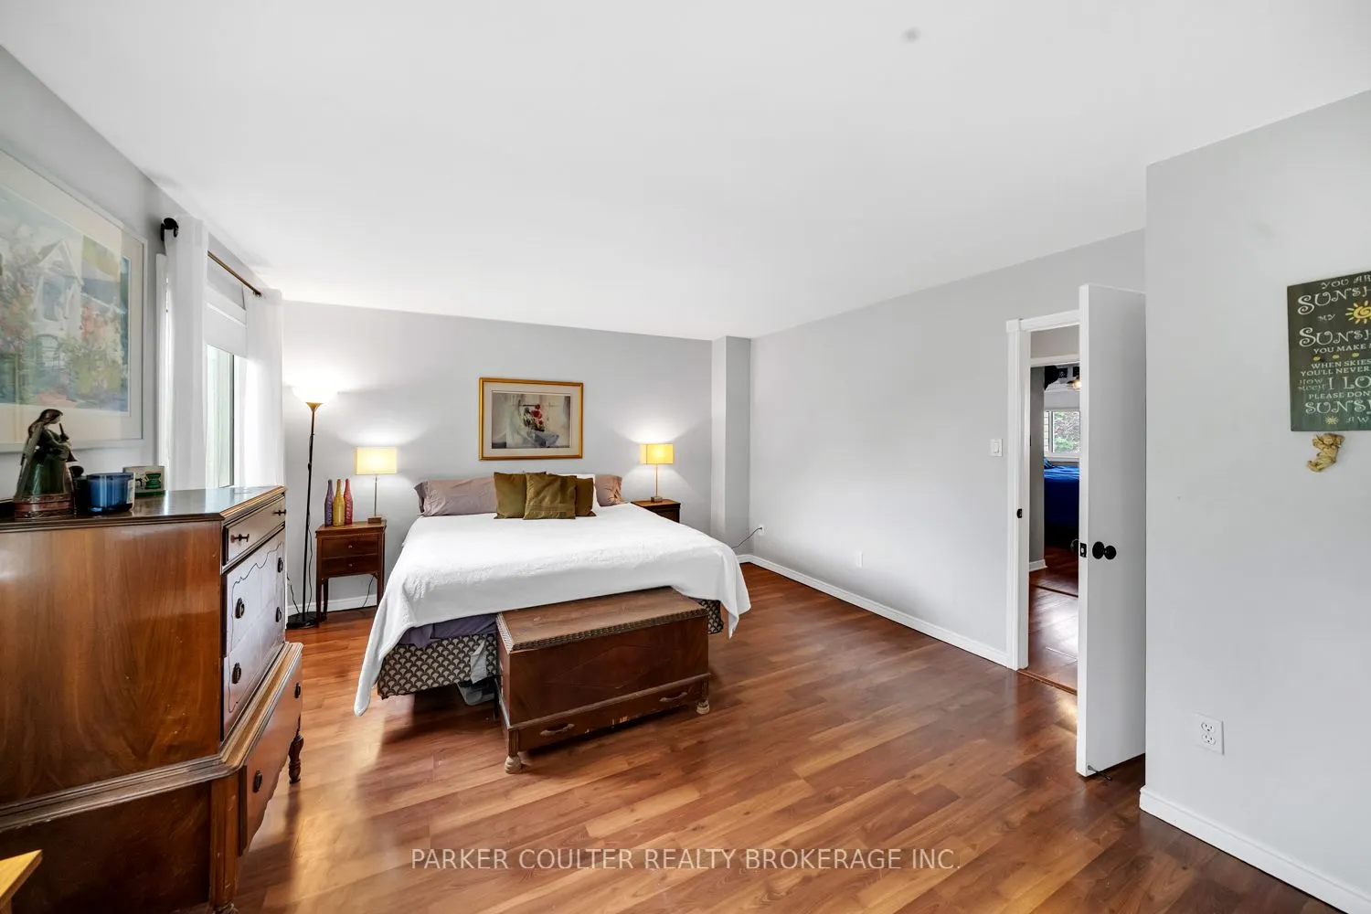
Primary Bedroom
-
Dimensions 13.62 x 16.86 feet
229.63 sqft
Similar Properties(No results)
Mortgage Calculator
Calculate your estimated monthly mortgage payment
Price
$348,800
$
%
%
Total cost of mortgage
$0
Monthly payment
By clicking Save, we will calculate your estimated mortgage for all properties using the saved values (down payment percentage, interest rate, and amortization).
The accuracy and applicability of this calculator are not guaranteed.