Sign In or Create a Free Account to see full details of this property
Key Facts
Key facts for 18 Marks Road
Property Type
House, 2-Storey
Parking
Attached 2 garage, 2 parking
MLS #
S13706554
Size
1500-2000 sqft
Basement
Unfinished
Listed on
2026-08-24
Lot size
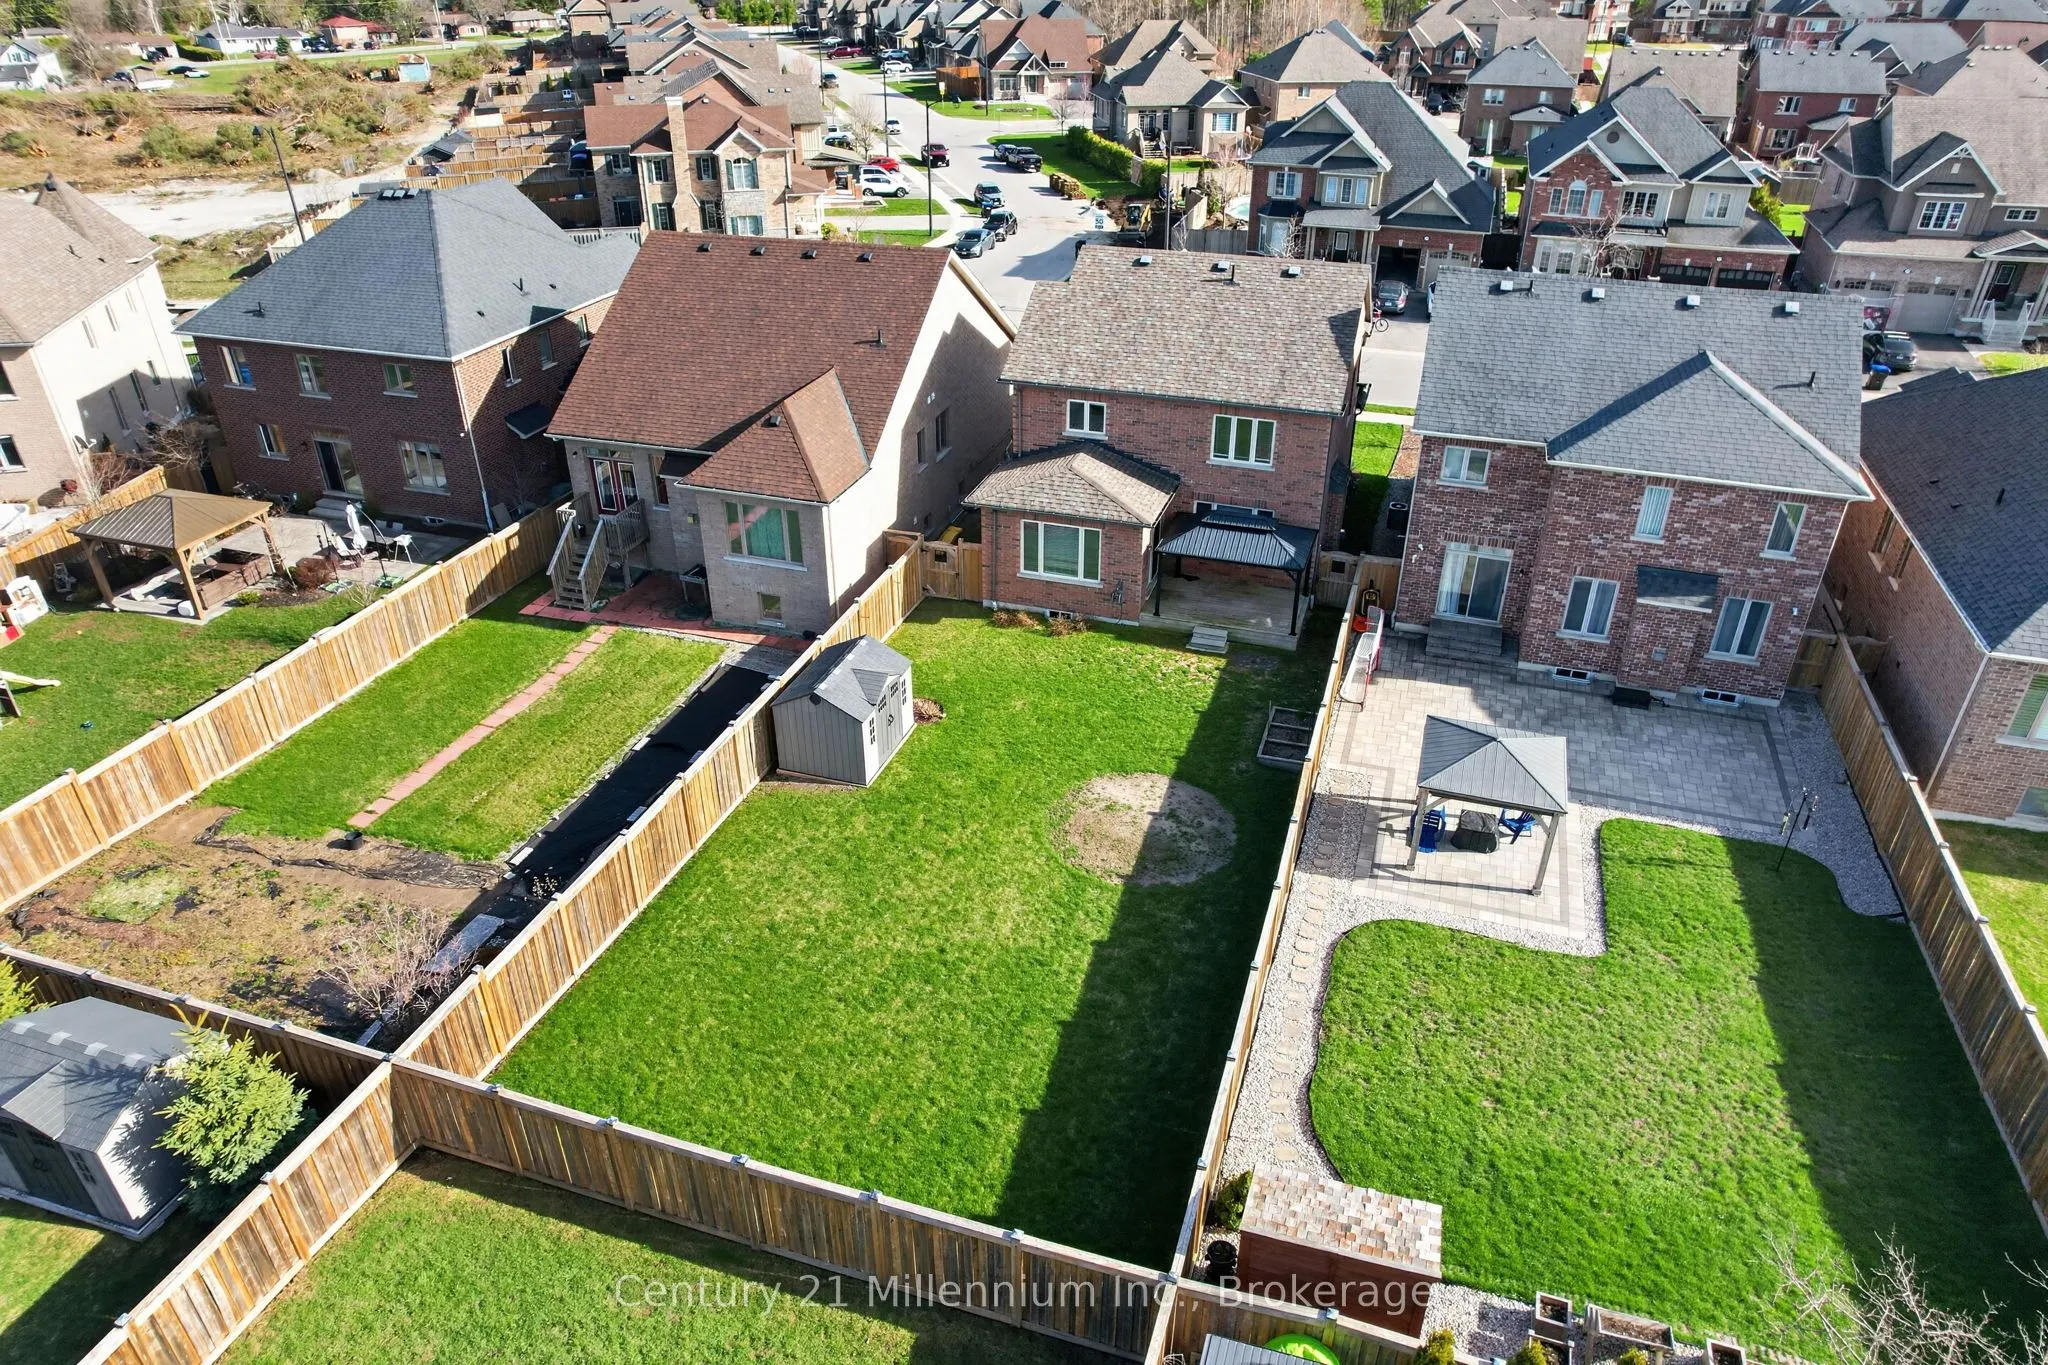
42 x 141.09
Tax
$3,964.16 /yr
Days on Market
50
Approximate Age
6-15
Maintenance Fee
-
Description
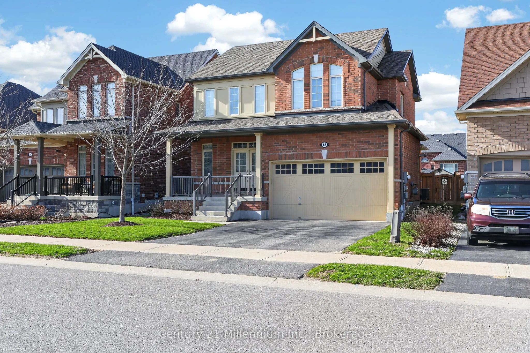
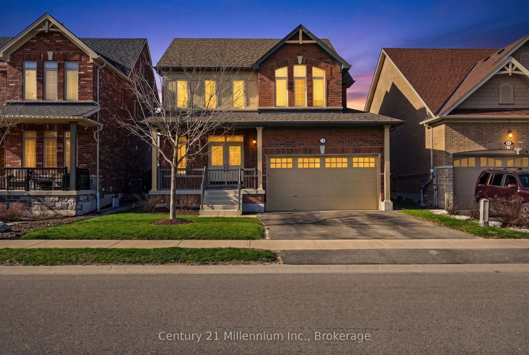
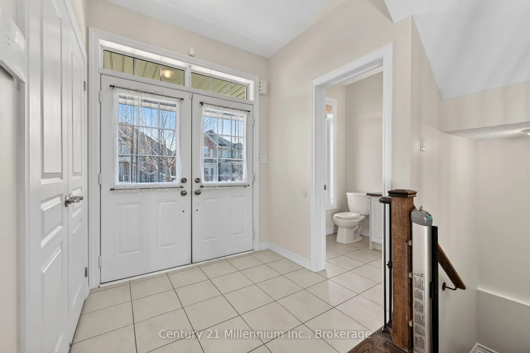
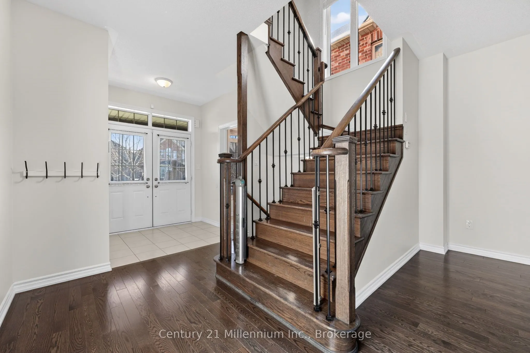
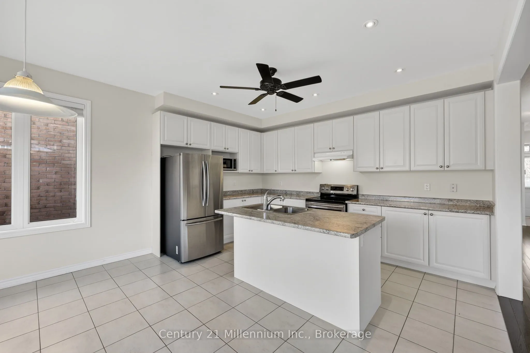
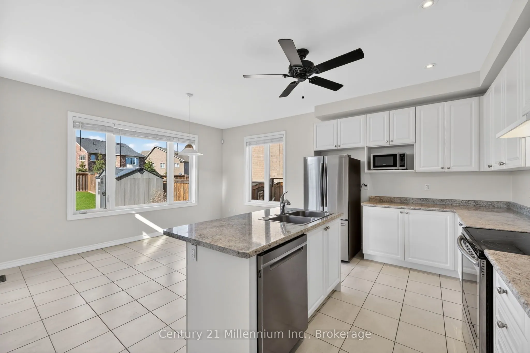
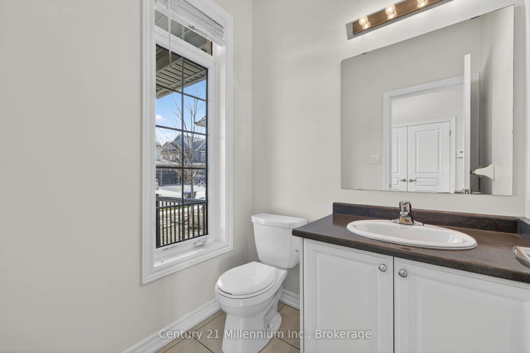
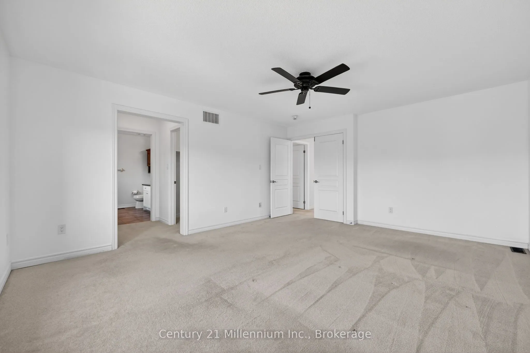
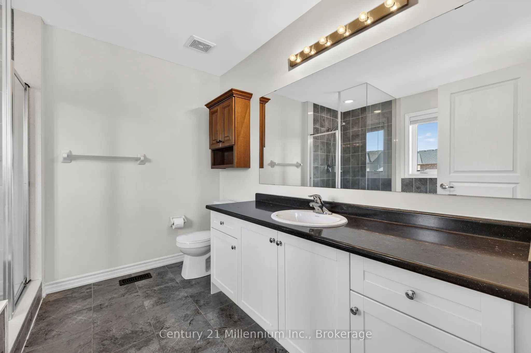
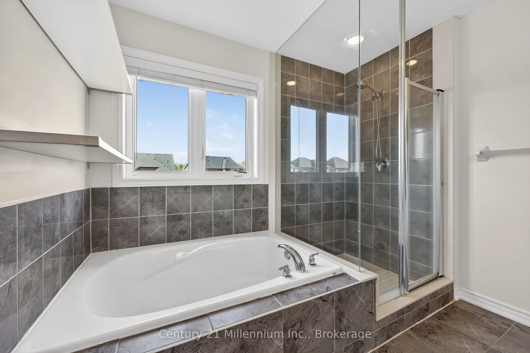
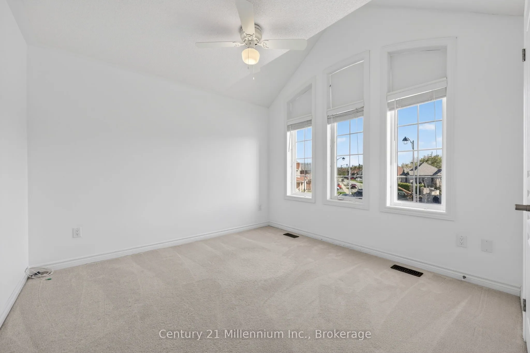
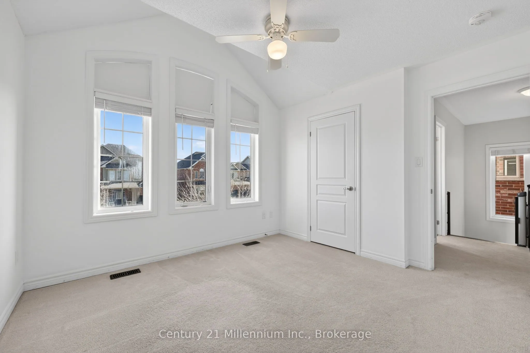
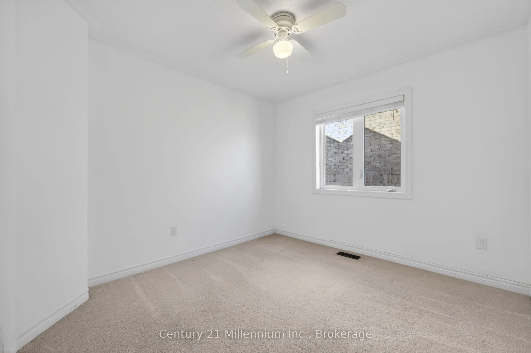
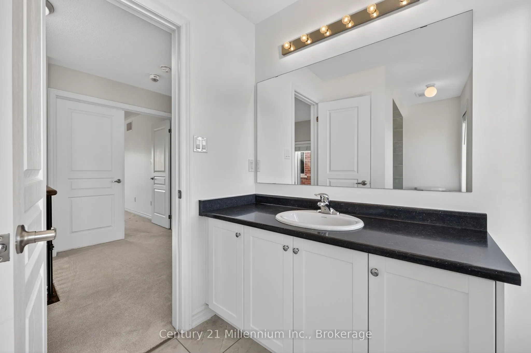
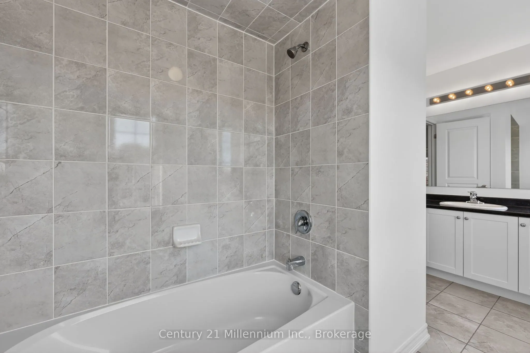
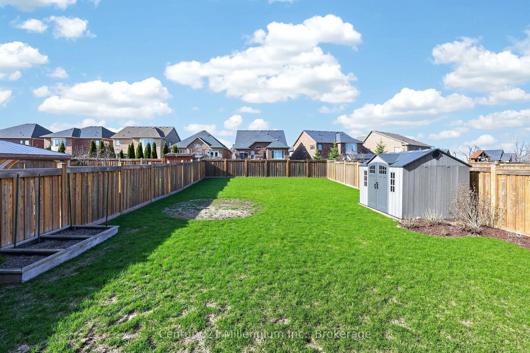
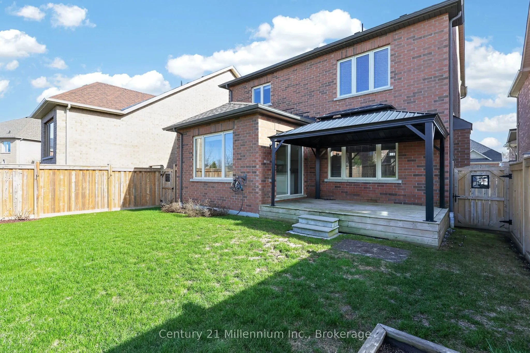
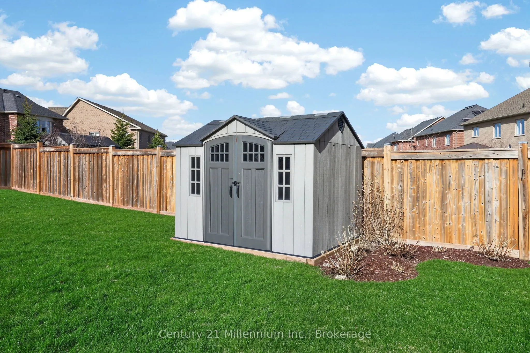
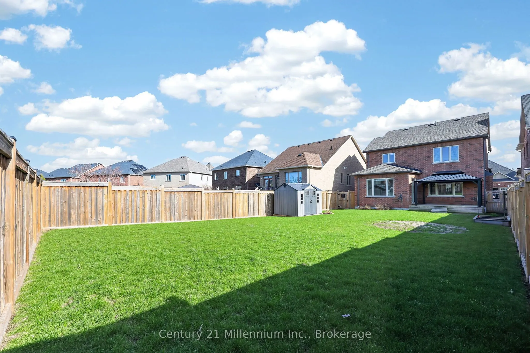
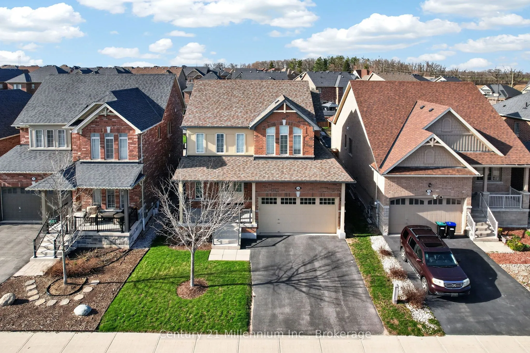
Welcome to 18 Marks Road, A bright & spacious 2-car garage detached 1900 sqft home situated on a generous 42' x 141' lot in desirable Stonemanor Woods, Springwater. Featuring an attractive brick exterior with a large covered front porch, this home offers great curb appeal and functional living space.... The main floor boasts a welcoming atmosphere with large windows and plenty of natural light. The kitchen offers ample cabinetry, a center island and flows seamlessly into the backyard-perfect for everyday living and entertaining. The upper level includes three generously-sized bedrooms and a 4 -piece bathroom. Additionally the primary bedroom features a walk-in closet and a private 4-piece ensuite. Additional highlights include direct access to the garage and a family-friendly location just steps to a nearby park. Close to schools, supermarkets, shopping, golf courses, and just minutes to Snow Valley Ski Resort
Full Property Details
Interior
Bedrooms
3
Total Bedrooms
3
Washrooms
3
Square Footage
1500-2000 sqft
Basement
Unfinished
Heating Source
Gas
Heating Fuel
Forced Air
Air Conditioning
Central Air
Family Room
No
Kitchens
1
Total Kitchens
1
Fireplace Features
Yes
Bedrooms
3
Total Bedrooms
3
Washrooms
3
Square Footage
1500-2000 sqft
Basement
Unfinished
Heating Source
Gas
Heating Fuel
Forced Air
Air Conditioning
Central Air
Family Room
No
Kitchens
1
Total Kitchens
1
Fireplace Features
Yes
Exterior
Depth
141.09
Front
42.0
Driveway
Private Double
Lot Size
42 x 141.09 ft
Pool
None
Parking Spaces
2
Total Parking Spaces
4.00
Parking Description
Attached
Garage Spaces
2
Depth
141.09
Front
42.0
Driveway
Private Double
Lot Size
42 x 141.09 ft
Pool
None
Parking Spaces
2
Total Parking Spaces
4.00
Parking Description
Attached
Garage Spaces
2
Building Description
Style
2-Storey
Home Type
House
Subtype
Detached
Year Built
6-15
Property Orientation
North
Exterior Finish
Brick
Sewers
Sewer
Water Supply
Municipal
Possession Date
No Data
Style
2-Storey
Home Type
House
Subtype
Detached
Year Built
6-15
Property Orientation
North
Exterior Finish
Brick
Sewers
Sewer
Water Supply
Municipal
Possession Date
No Data
Community
Community
Centre Vespra
Community
Centre Vespra
Taxes & Fees
Taxes
$3,964.16 /yr
Tax Year
2026
Occupancy
Vacant
Taxes
$3,964.16 /yr
Tax Year
2026
Occupancy
Vacant
Room Types
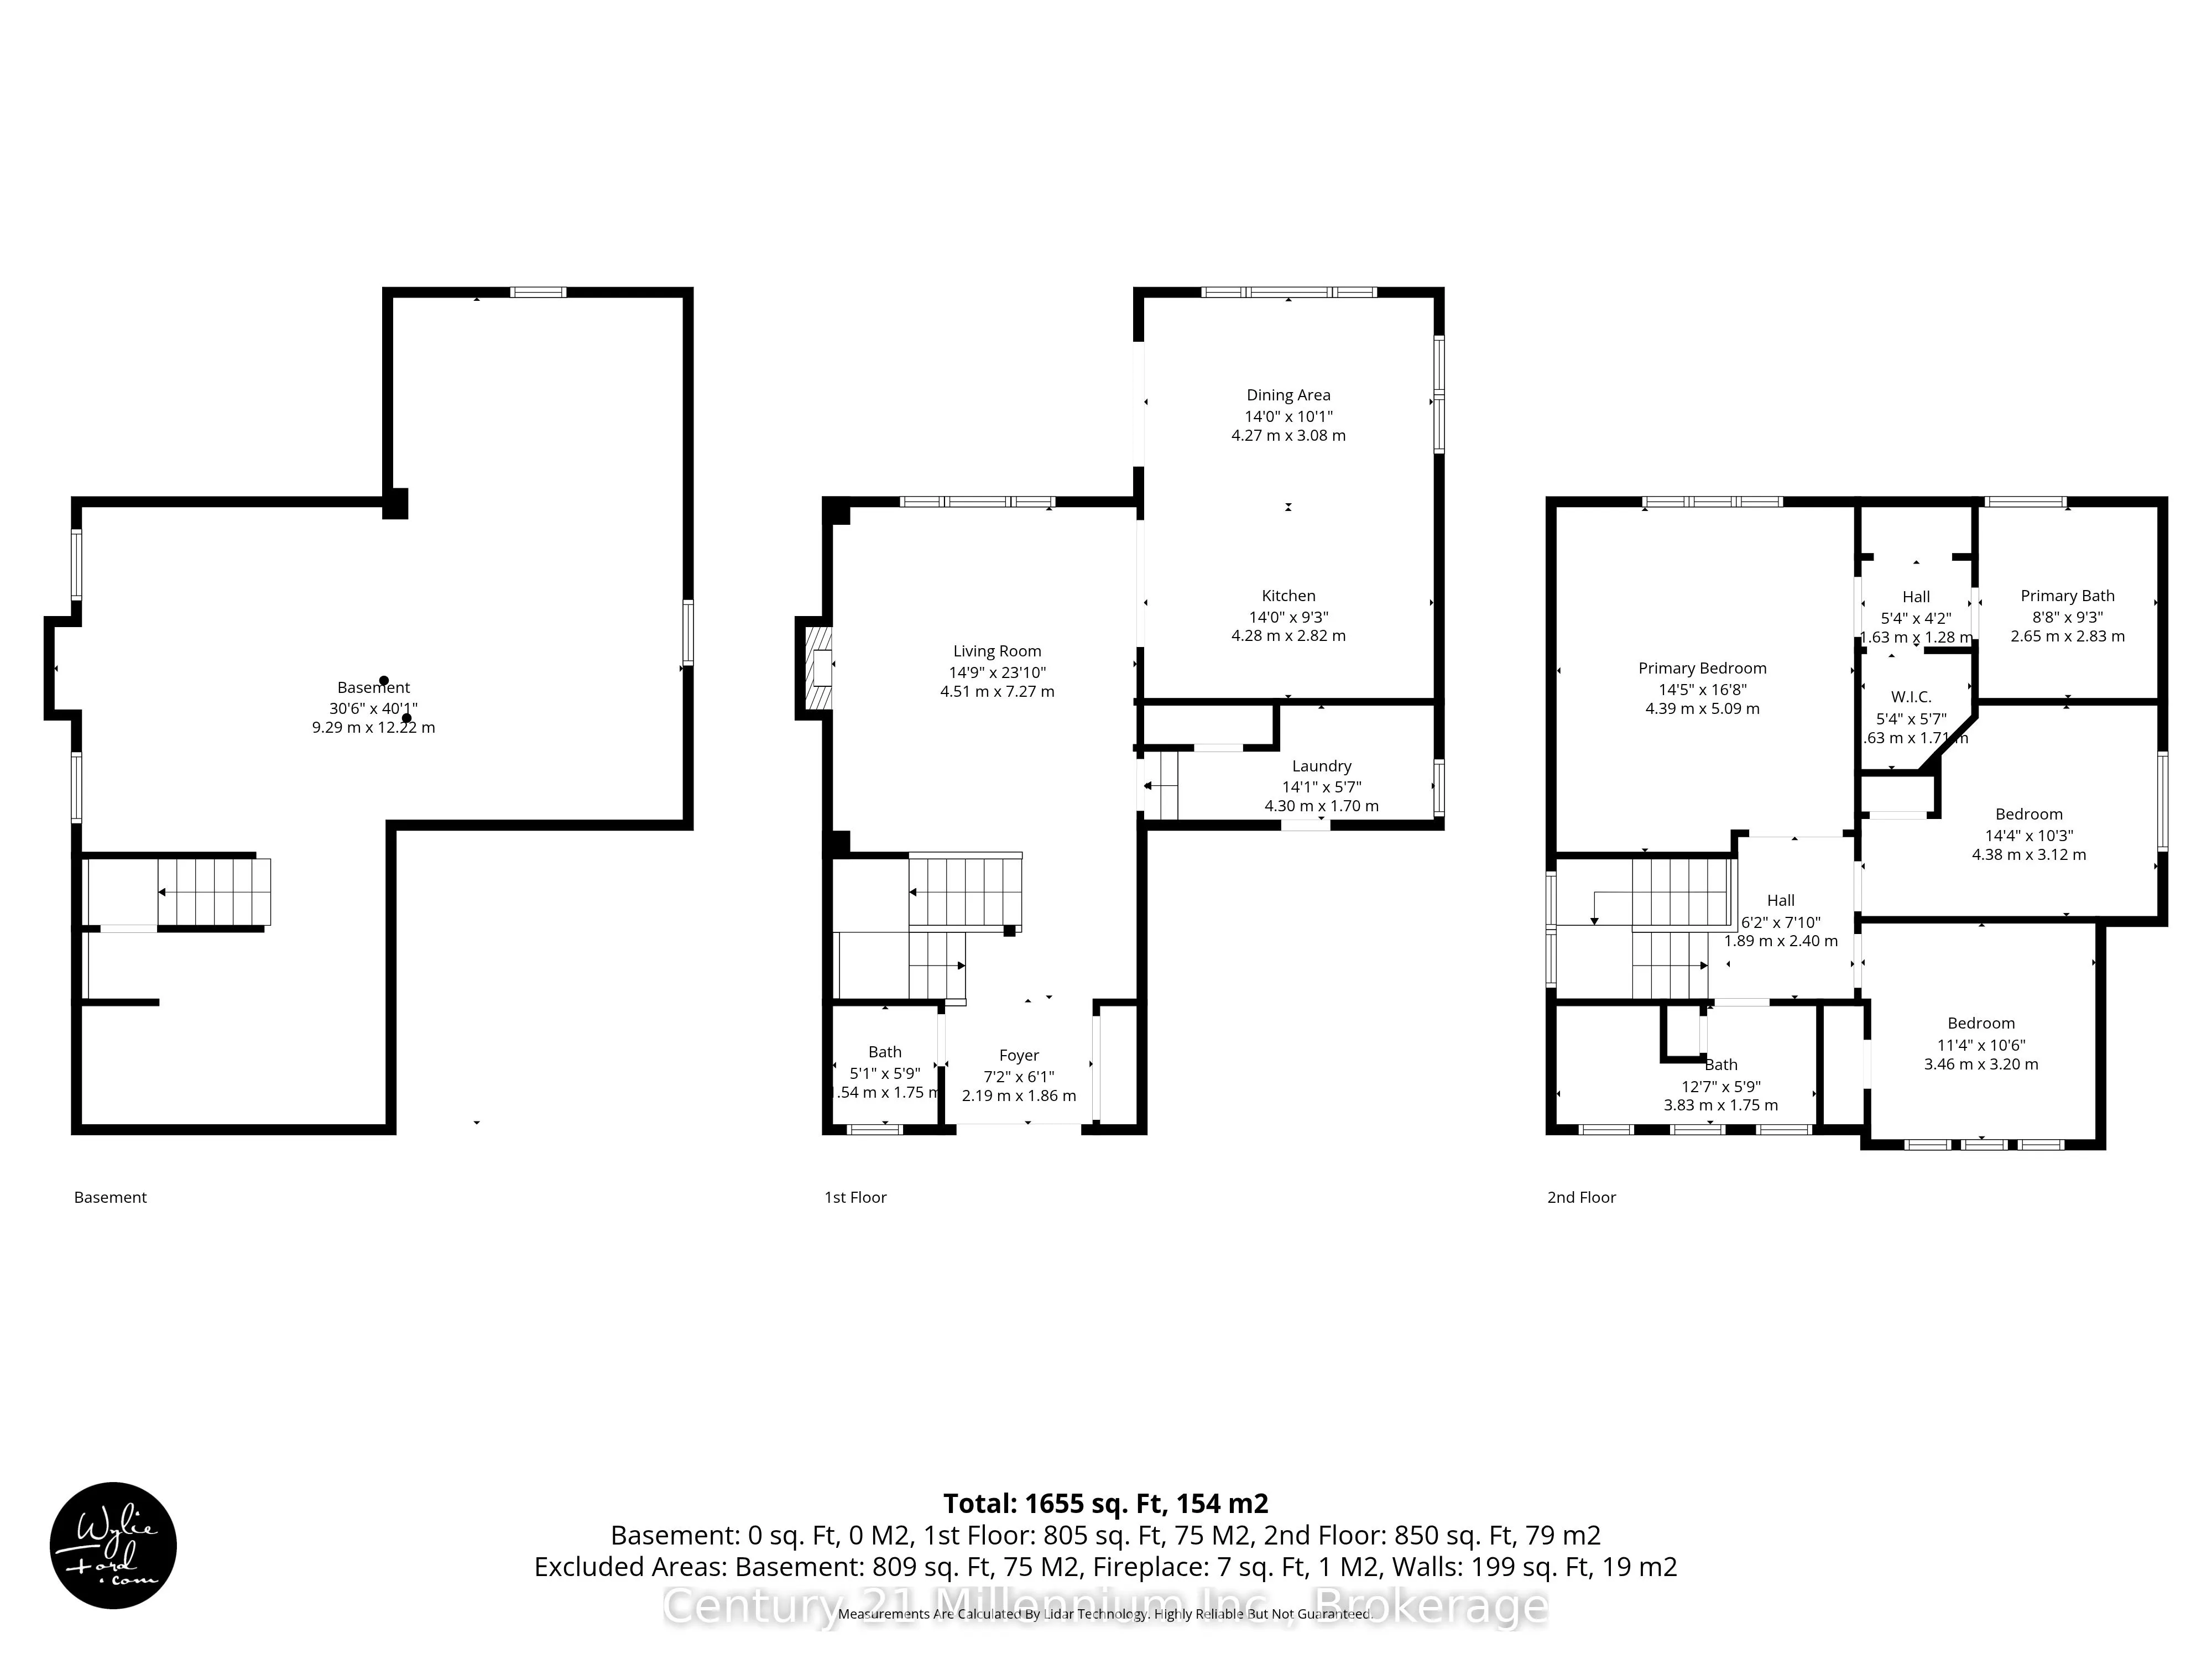
Bedroom 2
-
Dimensions 14.37 x 10.24 feet
147.15 sqft
Bedroom 3
-
Dimensions 11.35 x 10.5 feet
119.18 sqft
Dining Room
-
Dimensions 14.01 x 10.1 feet
141.5 sqft
Foyer
-
Dimensions 6.2 x 7.87 feet
48.79 sqft
Foyer
-
Dimensions 7.19 x 6.1 feet
43.86 sqft
Kitchen
-
Dimensions 14.04 x 9.25 feet
129.87 sqft
Laundry
-
Dimensions 14.11 x 5.58 feet
78.73 sqft
Living Room
-
Dimensions 14.8 x 23.85 feet
352.98 sqft
Primary Bedroom
-
Dimensions 14.4 x 16.7 feet
240.48 sqft
Recreation
-
Dimensions 30.48 x 40.09 feet
1221.94 sqft
Similar Properties(No results)
Mortgage Calculator
Calculate your estimated monthly mortgage payment
Price
$859,900
$
%
%
Total cost of mortgage
$0
Monthly payment
By clicking Save, we will calculate your estimated mortgage for all properties using the saved values (down payment percentage, interest rate, and amortization).
The accuracy and applicability of this calculator are not guaranteed.