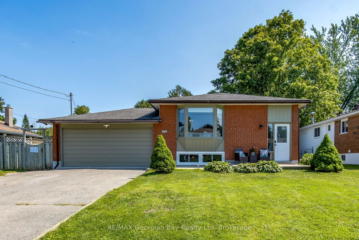
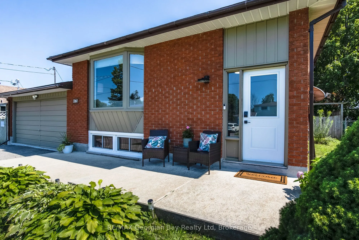
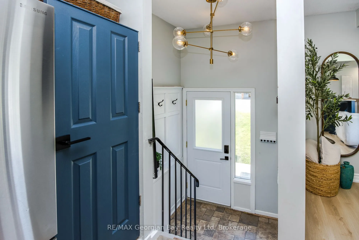
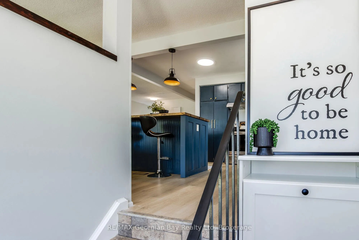
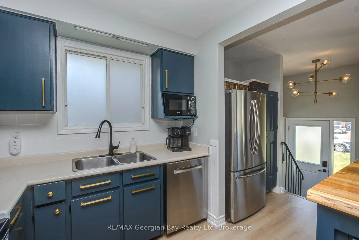
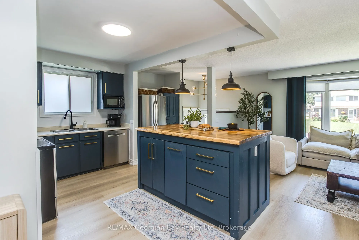
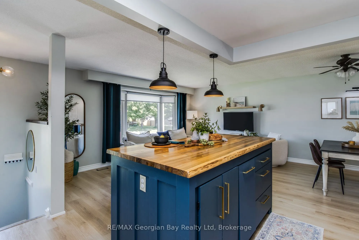
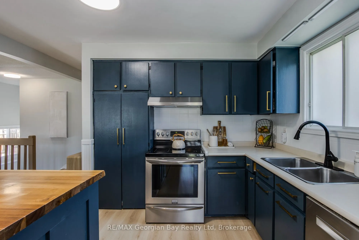
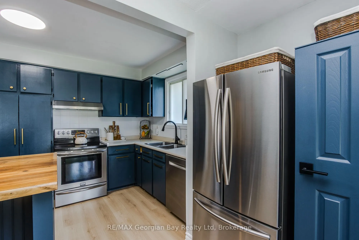
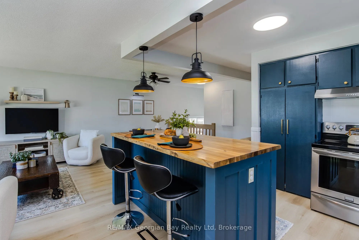
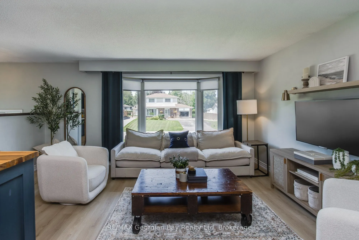
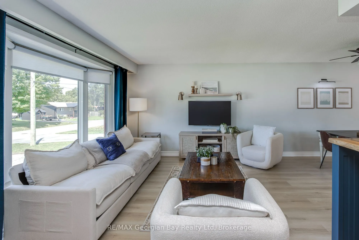
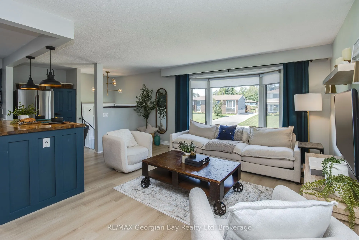
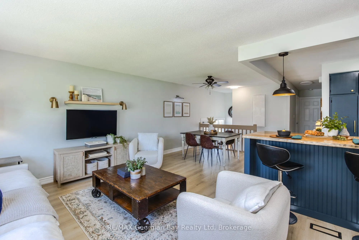
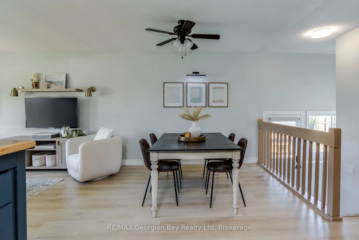
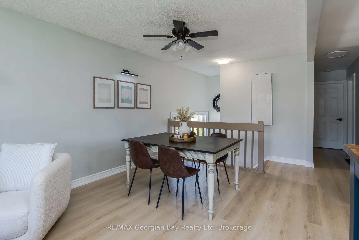
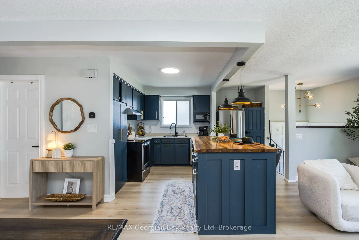
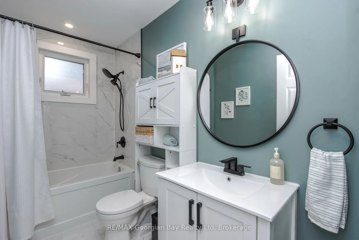
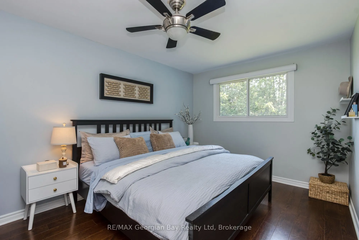
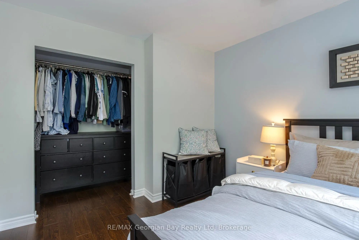
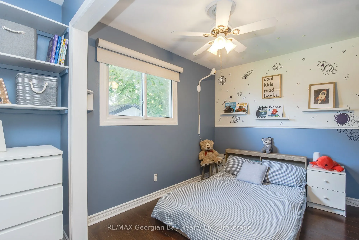
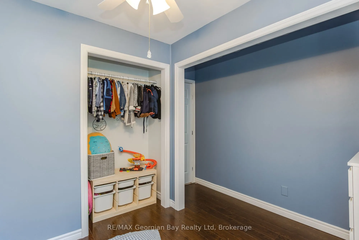
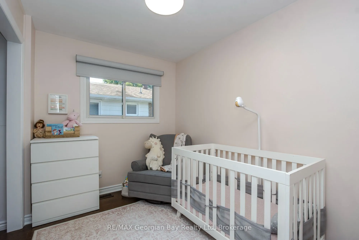
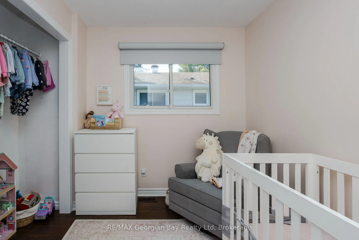
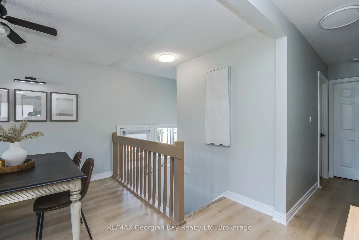
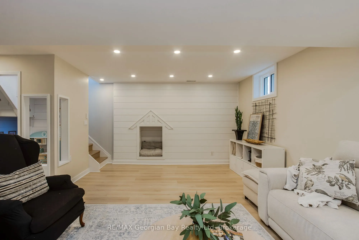
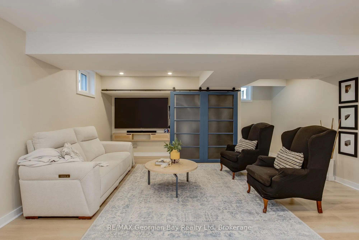
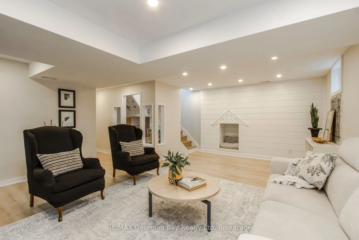
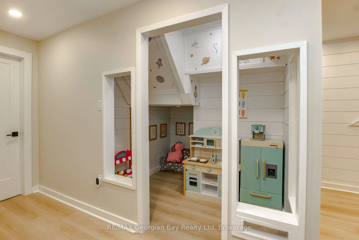
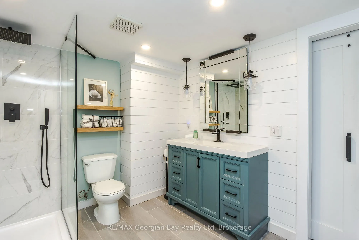
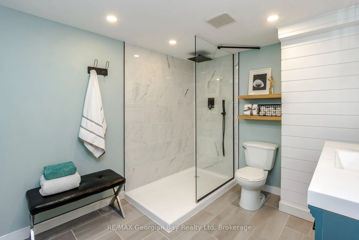
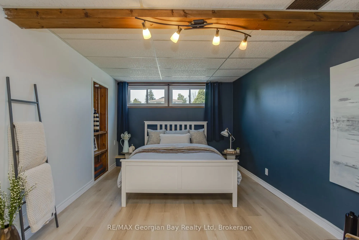
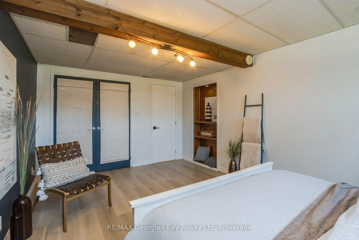
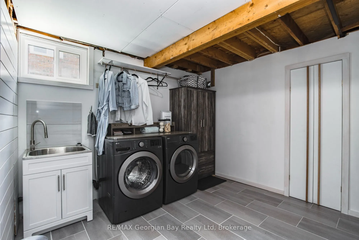
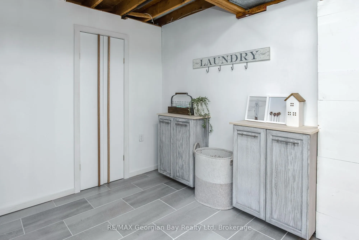
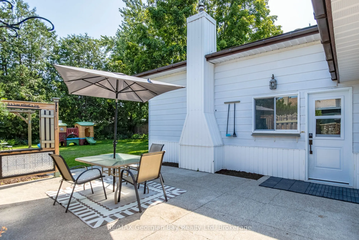
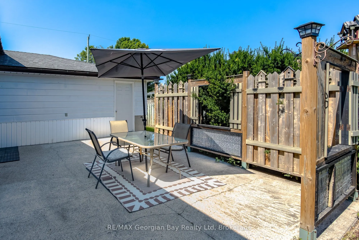
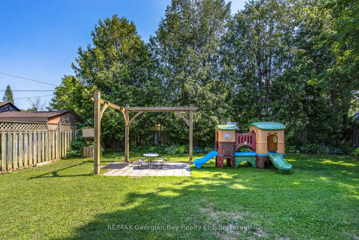
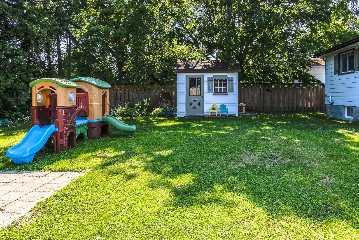
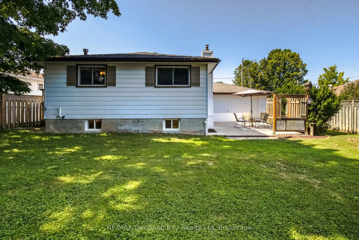
Welcome to this beautifully updated 3+1 bedroom bungalow, tucked away on a quiet, family-friendly neighborhood. Set on a large, fully fenced lot, this move-in ready home offers an open-concept layout that's perfect for everyday living and entertaining. The home has been extensively updated with new ...flooring, trim, exterior doors, and beautifully renovated bathrooms, while the fully finished basement provides even more versatile living space with a fourth bedroom, a dedicated kids' play area, and a second full bathroom. Major updates include a new furnace, hot water tank, and new basement windows, offering peace of mind for years to come. An attached double garage, spacious backyard, and countless updates throughout make this home one you won't want to miss. Simply move in, unpack, and enjoy everything this beautifully finished home has to offer!
Full Property Details
Interior
Bedrooms
3
Bedrooms Plus
1
Total Bedrooms
4
Washrooms
2
Square Footage
700-1100 sqft
Basement
Full,Finished
Heating Source
Gas
Heating Fuel
Forced Air
Air Conditioning
Central Air
Family Room
Yes
Kitchens
1
Total Kitchens
1
Fireplace Features
No
Bedrooms
3
Bedrooms Plus
1
Total Bedrooms
4
Washrooms
2
Square Footage
700-1100 sqft
Basement
Full,Finished
Heating Source
Gas
Heating Fuel
Forced Air
Air Conditioning
Central Air
Family Room
Yes
Kitchens
1
Total Kitchens
1
Fireplace Features
No
Exterior
Depth
116.05
Front
60.0
Driveway
Private Double
Lot Size
60 x 116.05 ft
Pool
None
Parking Spaces
4
Total Parking Spaces
6.00
Parking Description
Attached
Garage Spaces
2
Depth
116.05
Front
60.0
Driveway
Private Double
Lot Size
60 x 116.05 ft
Pool
None
Parking Spaces
4
Total Parking Spaces
6.00
Parking Description
Attached
Garage Spaces
2
Building Description
Style
Bungalow-Raised
Home Type
House
Subtype
Detached
Property Orientation
East
Exterior Finish
Brick,Vinyl Siding
Sewers
Sewer
Water Supply
Municipal
Possession Date
No Data
Style
Bungalow-Raised
Home Type
House
Subtype
Detached
Property Orientation
East
Exterior Finish
Brick,Vinyl Siding
Sewers
Sewer
Water Supply
Municipal
Possession Date
No Data
Community
Community
Port McNicoll
Community
Port McNicoll
Taxes & Fees
Taxes
$2,740 /yr
Tax Year
2025
Occupancy
Owner
Taxes
$2,740 /yr
Tax Year
2025
Occupancy
Owner
Room Types
Bedroom
-
Dimensions 17.16 x 10.6 feet
181.9 sqft
Bedroom 2
-
Dimensions 13.09 x 9.68 feet
126.71 sqft
Bedroom 3
-
Dimensions 8.99 x 7.74 feet
69.58 sqft
Dining Room
-
Dimensions 13.52 x 12.66 feet
171.16 sqft
Kitchen
-
Dimensions 10.83 x 10.83 feet
117.29 sqft
Laundry
-
Dimensions 10.66 x 10.6 feet
113 sqft
Living Room
-
Dimensions 13.52 x 10.83 feet
146.42 sqft
Primary Bedroom
-
Dimensions 13.75 x 9.84 feet
135.3 sqft
Recreation
-
Dimensions 21.59 x 16.77 feet
362.06 sqft
Similar Properties(No results)
Mortgage Calculator
Calculate your estimated monthly mortgage payment
Price
$629,900
$
%
%
Total cost of mortgage
$0
Monthly payment
By clicking Save, we will calculate your estimated mortgage for all properties using the saved values (down payment percentage, interest rate, and amortization).
The accuracy and applicability of this calculator are not guaranteed.