Sign In or Create a Free Account to see full details of this property
Key Facts
Key facts for 5130 Severn Pines Crescent
Property Type
House, Bungalow
Parking
Attached 1 garage, 5 parking
MLS #
S13624520
Size
1500-2000 sqft
Basement
Full,Finished
Listed on
2026-07-31
Lot size
263 x 683.36
Tax
$5,295.38 /yr
Days on Market
74
Approximate Age
0-5
Maintenance Fee
-
Description
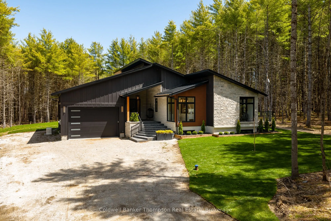
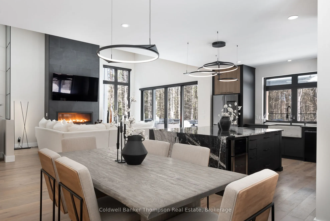
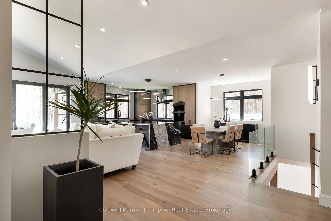
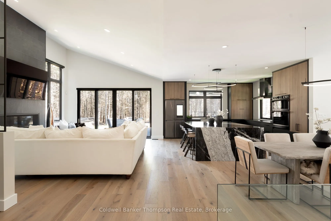
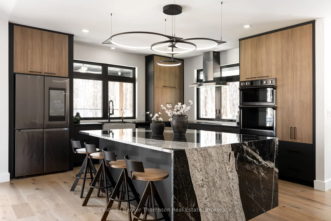
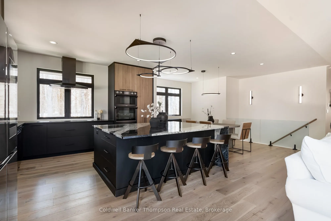
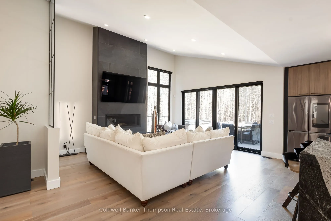
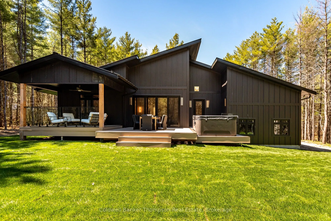
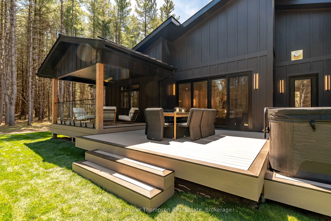
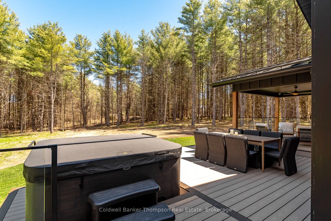
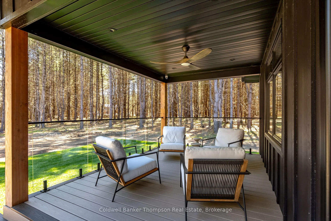
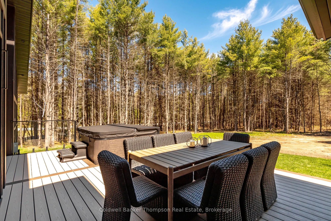
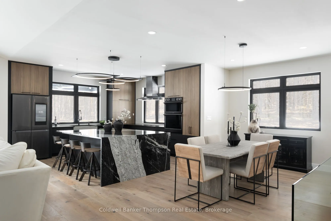
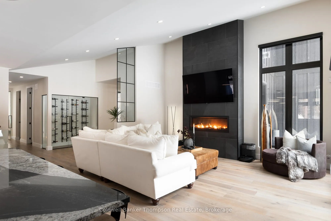
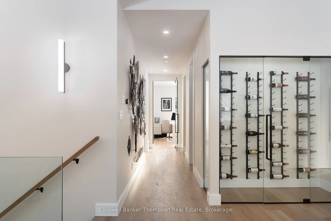
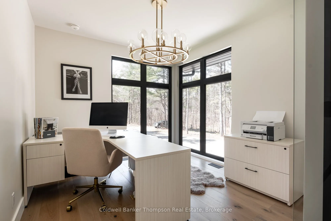
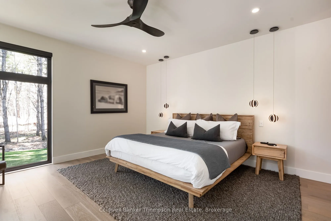
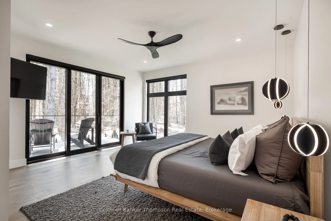
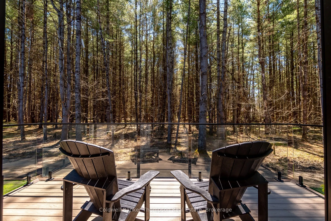
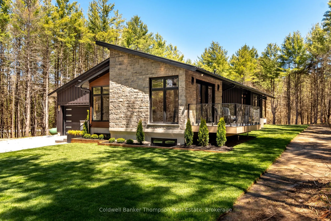
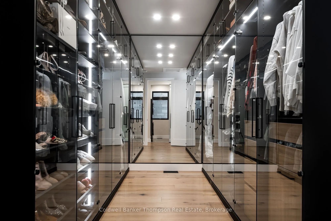
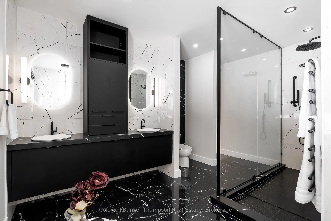
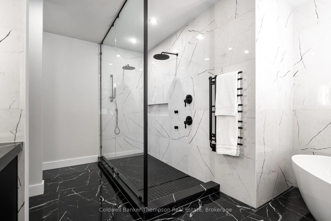
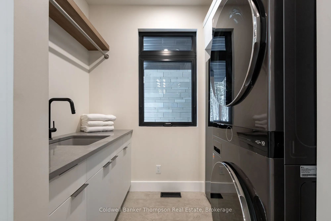
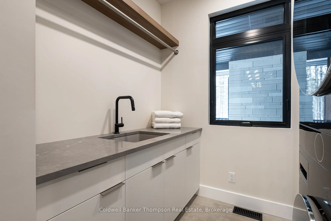
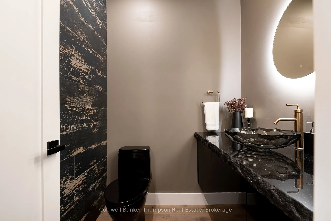
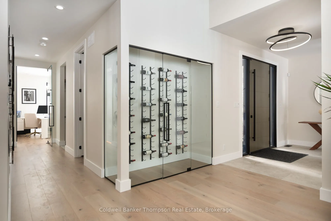
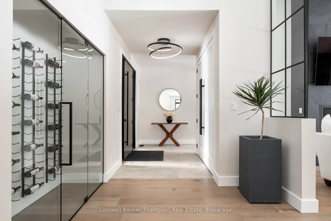
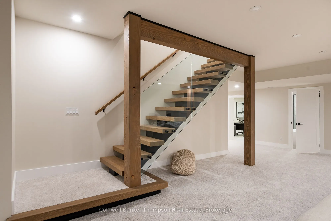
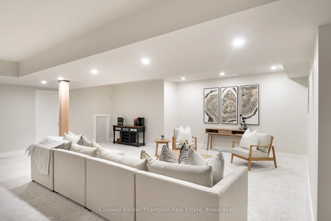
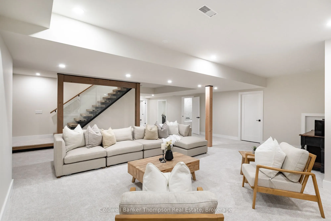
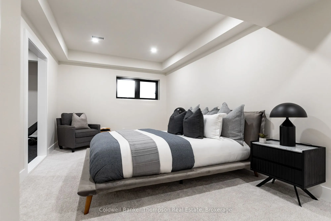
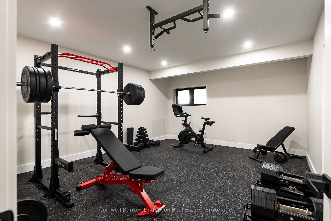
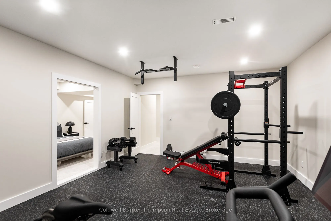
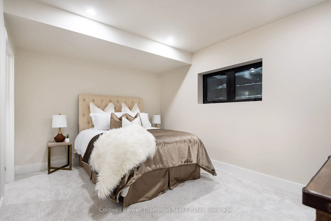
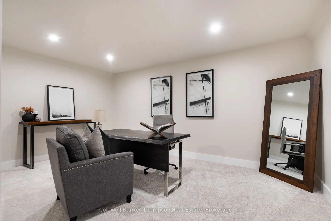
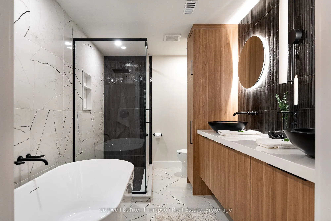
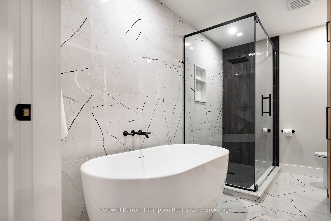
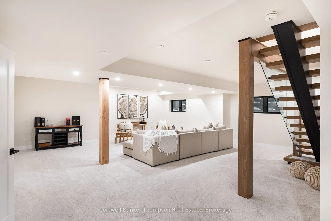
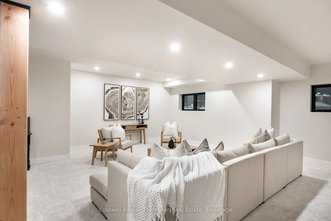
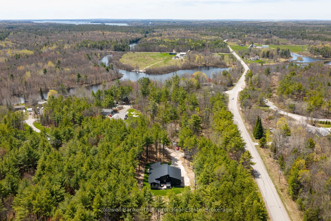
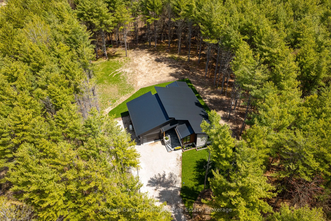
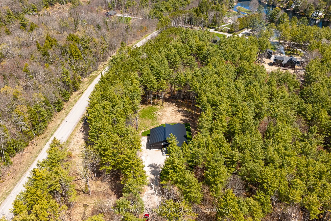
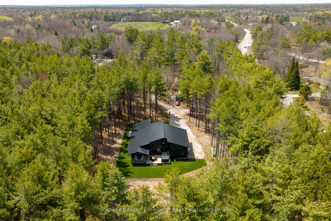
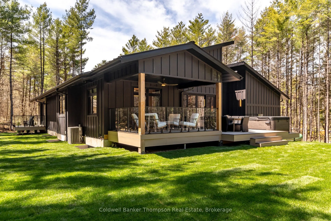
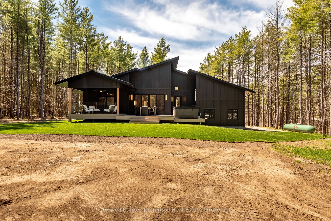
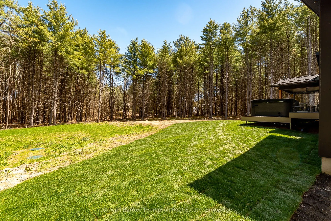
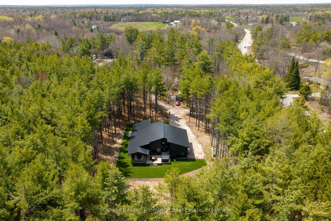
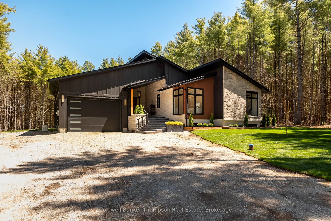
Set on just over 4 acres, this newly built bungalow is the epitome of magazine-worthy design & uncompromising high-end luxury. Every finish, fixture & architectural detail has been thoughtfully curated, creating a residence that feels both striking & impeccably refined. Soaring ceilings amplify the ...open-concept living, dining & kitchen space, where a sleek propane fireplace & expansive floor-to-ceiling windows establish a bright, design-forward atmosphere. The chef's kitchen is a true statement, anchored by a spacious island with built-in bar fridge, built-in oven, induction cooktop & a suite of premium appliances, all selected for both performance & elevated aesthetic. A stunning glass wine display room introduces a sophisticated focal point, while the chic two-piece powder room, main floor laundry with steam closet & private office, enclosed with a glass door & framed by floor-to-ceiling windows on two walls, reflect exceptional attention to detail.The primary suite is a serene retreat with its own private deck, an extraordinary glass walk-in closet reminiscent of a luxury boutique & a lavish 6-piece ensuite featuring double sinks, a soaker tub & an expansive double-head glass shower for a spa-inspired experience.The fully finished lower level continues the home's elevated appeal with a spacious rec room, two additional bedrooms, a dedicated gym & a beautifully appointed 5-piece bathroom with double sink vanity, soaker tub & glass shower. A versatile bonus room offers the ideal setting for a custom home theatre or media lounge.Completing the property is inside entry from the oversized 1.5-car garage, thoughtfully designed with a workshop area & mezzanine storage - blending everyday practicality with the same polished standard carried throughout the home. A flawless execution of contemporary luxury, this residence stands in a class of its own.
Full Property Details
Interior
Bedrooms
1
Bedrooms Plus
2
Total Bedrooms
3
Washrooms
3
Square Footage
1500-2000 sqft
Basement
Full,Finished
Heating Source
Propane
Heating Fuel
Forced Air
Air Conditioning
Central Air
Family Room
Yes
Kitchens
1
Kitchens Plus
0
Total Kitchens
1
Fireplace Features
Yes
Bedrooms
1
Bedrooms Plus
2
Total Bedrooms
3
Washrooms
3
Square Footage
1500-2000 sqft
Basement
Full,Finished
Heating Source
Propane
Heating Fuel
Forced Air
Air Conditioning
Central Air
Family Room
Yes
Kitchens
1
Kitchens Plus
0
Total Kitchens
1
Fireplace Features
Yes
Exterior
Depth
683.36
Front
262.52
Acreage
2-4.99
Driveway
Private
Lot Size
263 x 683.36 ft
Pool
None
Waterfront
None
Parking Spaces
5
Total Parking Spaces
6.00
Parking Description
Attached
Garage Spaces
1
Zoning
ER-3
Depth
683.36
Front
262.52
Acreage
2-4.99
Driveway
Private
Lot Size
263 x 683.36 ft
Pool
None
Waterfront
None
Parking Spaces
5
Total Parking Spaces
6.00
Parking Description
Attached
Garage Spaces
1
Zoning
ER-3
Building Description
Style
Bungalow
Home Type
House
Subtype
Detached
Year Built
0-5
Property Orientation
North
Exterior Finish
Stone,Hardboard
Sewers
Septic
Water Supply
Well
Possession Date
No Data
Style
Bungalow
Home Type
House
Subtype
Detached
Year Built
0-5
Property Orientation
North
Exterior Finish
Stone,Hardboard
Sewers
Septic
Water Supply
Well
Possession Date
No Data
Community
Community
Rural Severn
Community
Rural Severn
Taxes & Fees
Taxes
$5,295.38 /yr
Tax Year
2026
Occupancy
Owner
Taxes
$5,295.38 /yr
Tax Year
2026
Occupancy
Owner
Room Types
Bathroom
6 Pc Ensuite
Dimensions 15.45 x 13.75 feet
212.44 sqft
Bathroom
2 Pc Bath
Dimensions 6.33 x 5.61 feet
35.51 sqft
Bathroom
5 Pc Bath
Dimensions 7.45 x 11.45 feet
85.3 sqft
Dining Room
-
Dimensions 17.06 x 10.56 feet
180.15 sqft
Kitchen
-
Dimensions 14.83 x 13.85 feet
205.4 sqft
Laundry
-
Dimensions 6.36 x 7.68 feet
48.84 sqft
Living Room
-
Dimensions 14.99 x 17.13 feet
256.78 sqft
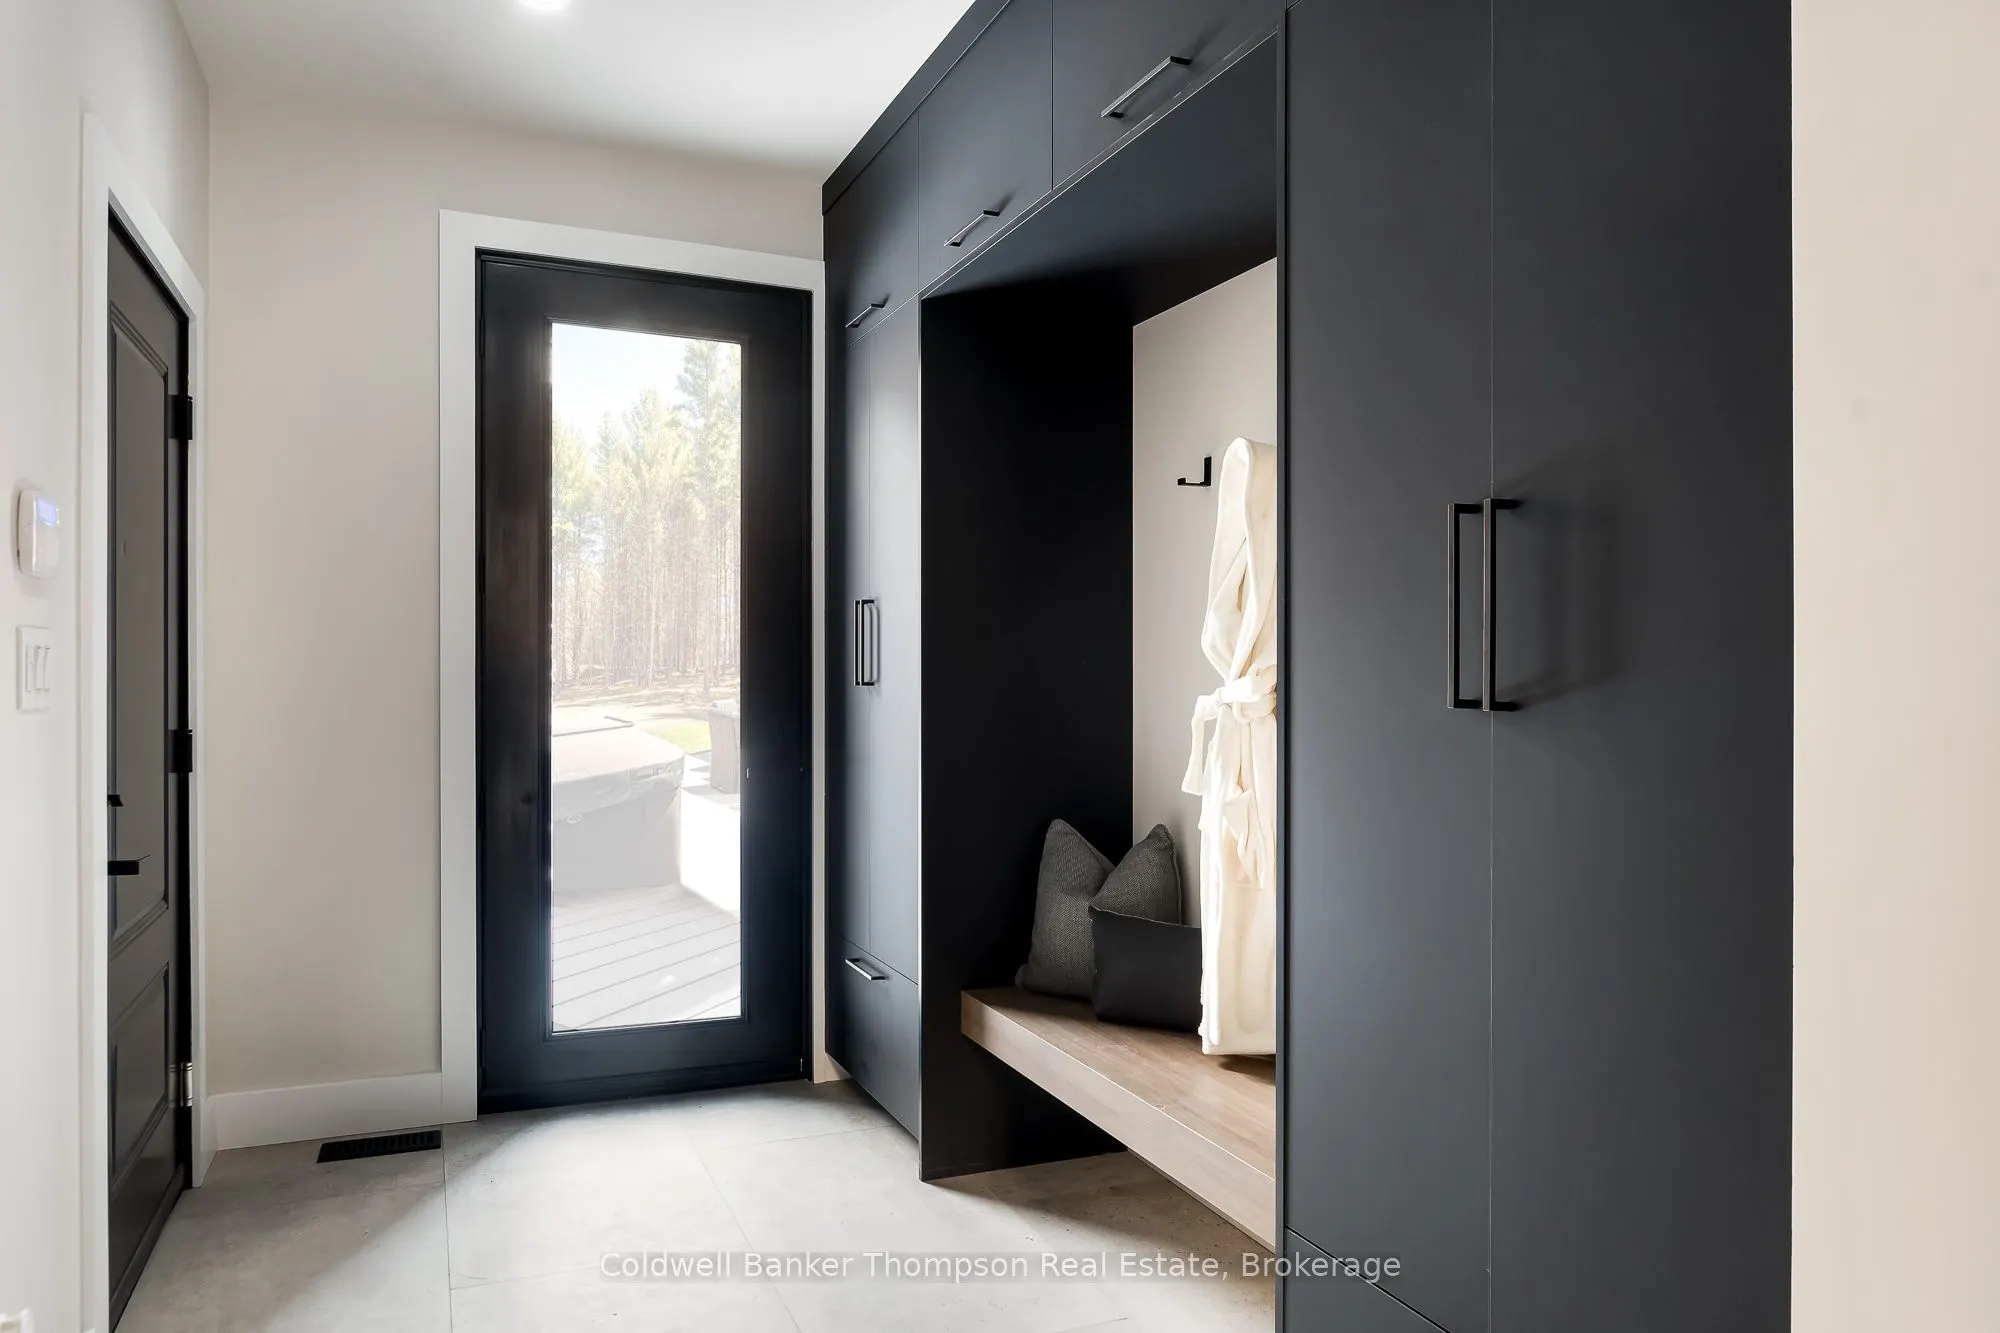
Mud Room
-
Dimensions 7.32 x 10.63 feet
77.81 sqft
Office
-
Dimensions 10.63 x 11.94 feet
126.92 sqft
Primary Bedroom
-
Dimensions 15.32 x 15.12 feet
231.64 sqft
Recreation
-
Dimensions 27.66 x 26.67 feet
737.69 sqft
Utility Room
-
Dimensions 16.7 x 11.91 feet
198.9 sqft
Similar Properties(No results)
Mortgage Calculator
Calculate your estimated monthly mortgage payment
Price
$1,499,900
$
%
%
Total cost of mortgage
$0
Monthly payment
By clicking Save, we will calculate your estimated mortgage for all properties using the saved values (down payment percentage, interest rate, and amortization).
The accuracy and applicability of this calculator are not guaranteed.