Sign In or Create a Free Account to see full details of this property
Key Facts
Key facts for 2070 Hawley Road
Property Type
House, 2-Storey
Parking
Attached 2 garage, 10 parking
MLS #
S13623966
Size
2000-2500 sqft
Basement
Finished,Full
Listed on
2026-07-31
Lot size
218 x 329.0
Tax
$4,645.84 /yr
Days on Market
74
Approximate Age
31-50
Maintenance Fee
-
Description
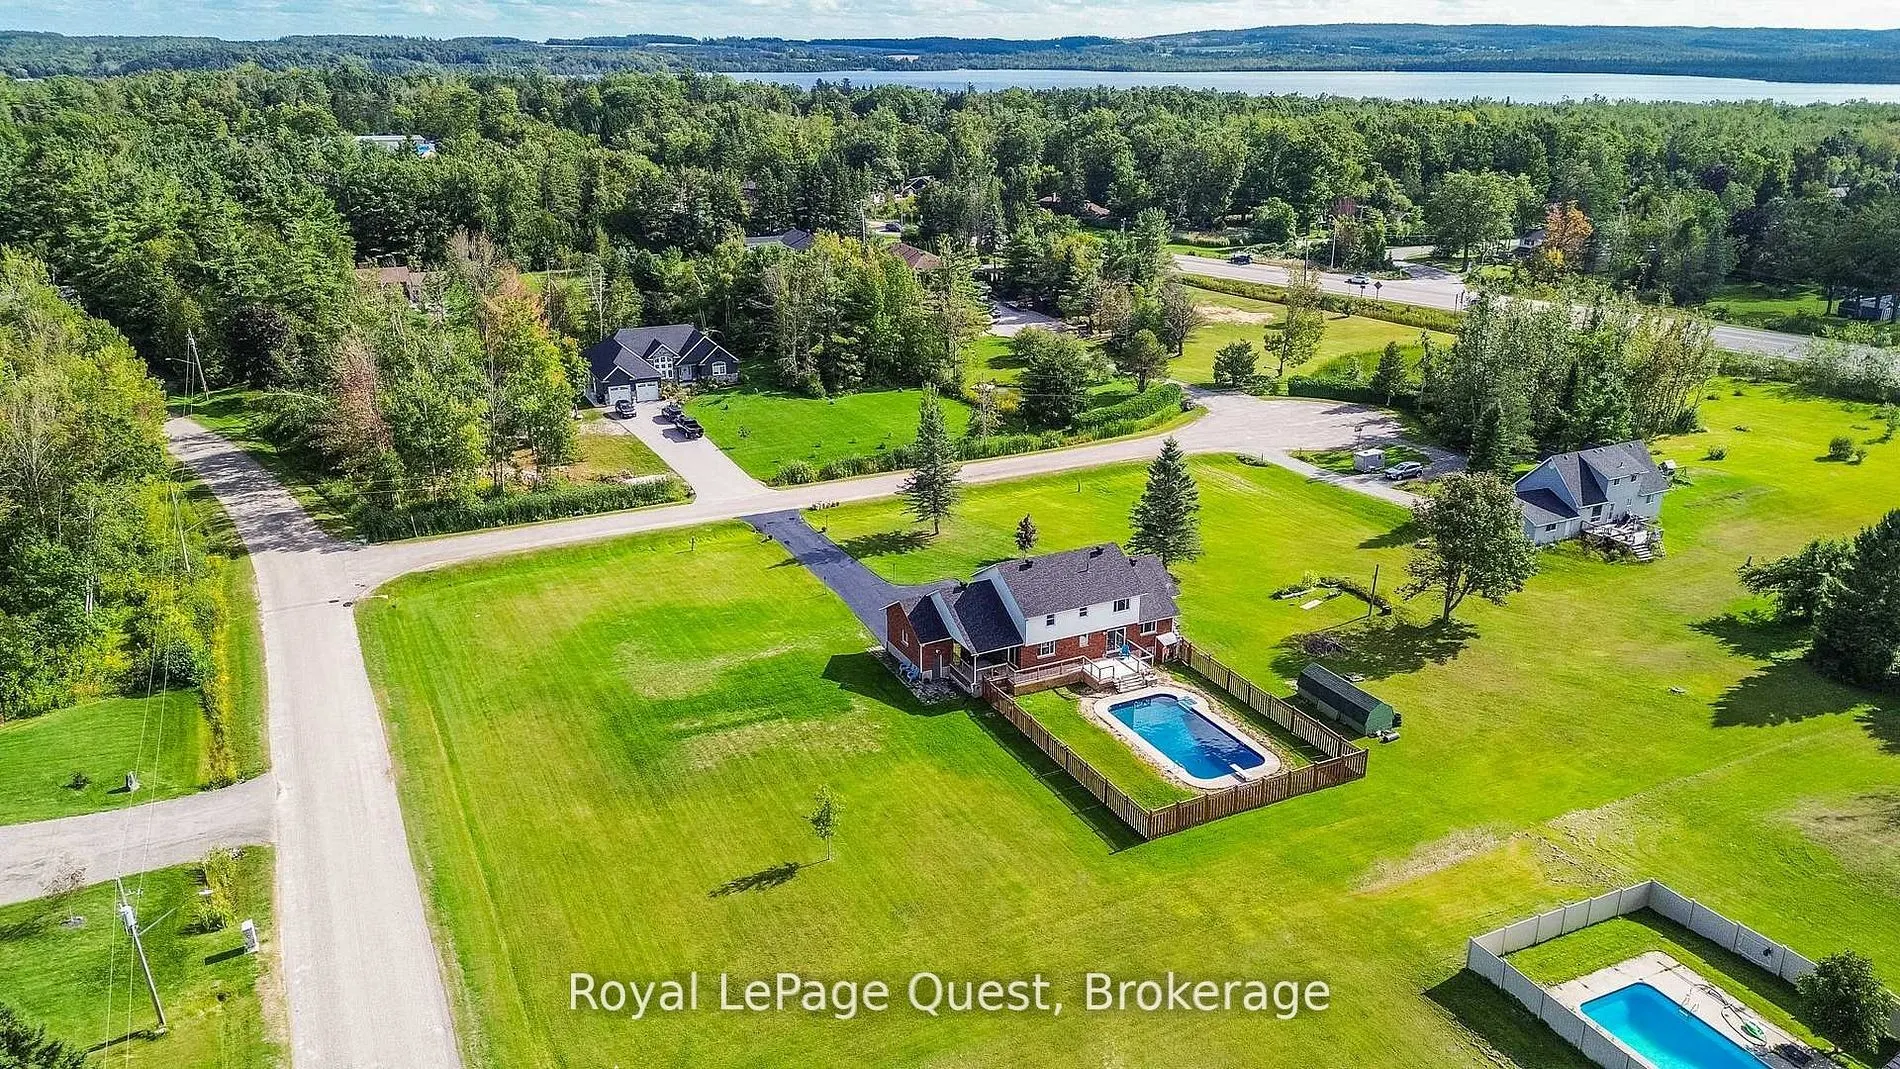
Welcome to 2070 Hawley Road, a beautifully maintained family home set on just over 2 acres at the end of a quiet cul-de-sac in one of Severn's most sought-after neighbourhoods.This spacious two-storey home features 4 bedrooms upstairs, including a primary suite with a private ensuite, convenient mai...n floor laundry, and an updated kitchen with quartz countertops, soft-close cabinetry, and sliding doors leading to the backyard with an in-ground pool (new liner and sand filter in 2025). The inviting family room offers a cozy gas fireplace and a second walkout to a private covered porch.The fully finished basement provides excellent flexibility with a second kitchen, second laundry, family room, bedroom, office with a window, full bathroom, gas fireplace, and a separate entrance through the heated double-car garage-ideal for extended family or multi-generational living.Additional updates include shingles (2024), a new deck (2024), a recently sealed oversized driveway, Kinetico water softener, heated garage, and a charming wraparound porch.Ideally located near Marchmont Public School, Bass Lake, highway access, and all the amenities of Orillia, this exceptional property offers the perfect blend of privacy, comfort, and convenience. Book your private showing today and discover everything this incredible home has to offer.
Full Property Details
Interior
Bedrooms
4
Bedrooms Plus
1
Total Bedrooms
5
Washrooms
4
Square Footage
2000-2500 sqft
Basement
Finished,Full
Heating Source
Gas
Heating Fuel
Forced Air
Air Conditioning
Central Air
Family Room
Yes
Kitchens
1
Kitchens Plus
1
Total Kitchens
2
Fireplace Features
Yes
Bedrooms
4
Bedrooms Plus
1
Total Bedrooms
5
Washrooms
4
Square Footage
2000-2500 sqft
Basement
Finished,Full
Heating Source
Gas
Heating Fuel
Forced Air
Air Conditioning
Central Air
Family Room
Yes
Kitchens
1
Kitchens Plus
1
Total Kitchens
2
Fireplace Features
Yes
Exterior
Depth
329.0
Front
218.21
Driveway
Inside Entry,Private
Lot Size
218 x 329.0 ft
Pool
Inground
Waterfront
None
Parking Spaces
10
Total Parking Spaces
12.00
Parking Description
Attached
Garage Spaces
2
Depth
329.0
Front
218.21
Driveway
Inside Entry,Private
Lot Size
218 x 329.0 ft
Pool
Inground
Waterfront
None
Parking Spaces
10
Total Parking Spaces
12.00
Parking Description
Attached
Garage Spaces
2
Building Description
Style
2-Storey
Home Type
House
Subtype
Detached
Year Built
31-50
Property Orientation
North
Exterior Finish
Brick Front,Vinyl Siding
Sewers
Septic
Water Supply
Well
Possession Date
No Data
Style
2-Storey
Home Type
House
Subtype
Detached
Year Built
31-50
Property Orientation
North
Exterior Finish
Brick Front,Vinyl Siding
Sewers
Septic
Water Supply
Well
Possession Date
No Data
Community
Community
Marchmont
Community
Marchmont
Taxes & Fees
Taxes
$4,645.84 /yr
Tax Year
2025
Occupancy
Owner
Taxes
$4,645.84 /yr
Tax Year
2025
Occupancy
Owner
Room Types
Bathroom
-
Dimensions 4.82 x 7.35 feet
35.43 sqft
Bathroom
-
Dimensions 6.59 x 9.74 feet
64.19 sqft
Bedroom
-
Dimensions 12.01 x 11.15 feet
133.91 sqft
Dining Room
-
Dimensions 12.07 x 11.15 feet
134.58 sqft
Family Room
-
Dimensions 13.09 x 20.01 feet
261.93 sqft
Foyer
-
Dimensions 16.67 x 12.76 feet
212.71 sqft
Kitchen
-
Dimensions 11.52 x 10.99 feet
126.6 sqft
Kitchen
-
Dimensions 19.16 x 11.15 feet
213.63 sqft
Laundry
-
Dimensions 7.74 x 7.35 feet
56.89 sqft
Living Room
-
Dimensions 21.42 x 12.76 feet
273.32 sqft
Office
-
Dimensions 14.83 x 10.66 feet
158.09 sqft
Recreation
-
Dimensions 38.68 x 12.66 feet
489.69 sqft
Similar Properties(No results)
Mortgage Calculator
Calculate your estimated monthly mortgage payment
Price
$899,000
$
%
%
Total cost of mortgage
$0
Monthly payment
By clicking Save, we will calculate your estimated mortgage for all properties using the saved values (down payment percentage, interest rate, and amortization).
The accuracy and applicability of this calculator are not guaranteed.