Sign In or Create a Free Account to see full details of this property
Key Facts
Key facts for 7229 Davy Drive
Property Type
House, Bungalow
Parking
None 0 garage, 10 parking
MLS #
S13604428
Size
1500-2000 sqft
Basement
Crawl Space,Unfinished
Listed on
2026-07-24
Lot size
75 x 222.55
Tax
$3,161 /yr
Days on Market
102
Approximate Age
-
Maintenance Fee
-
Description
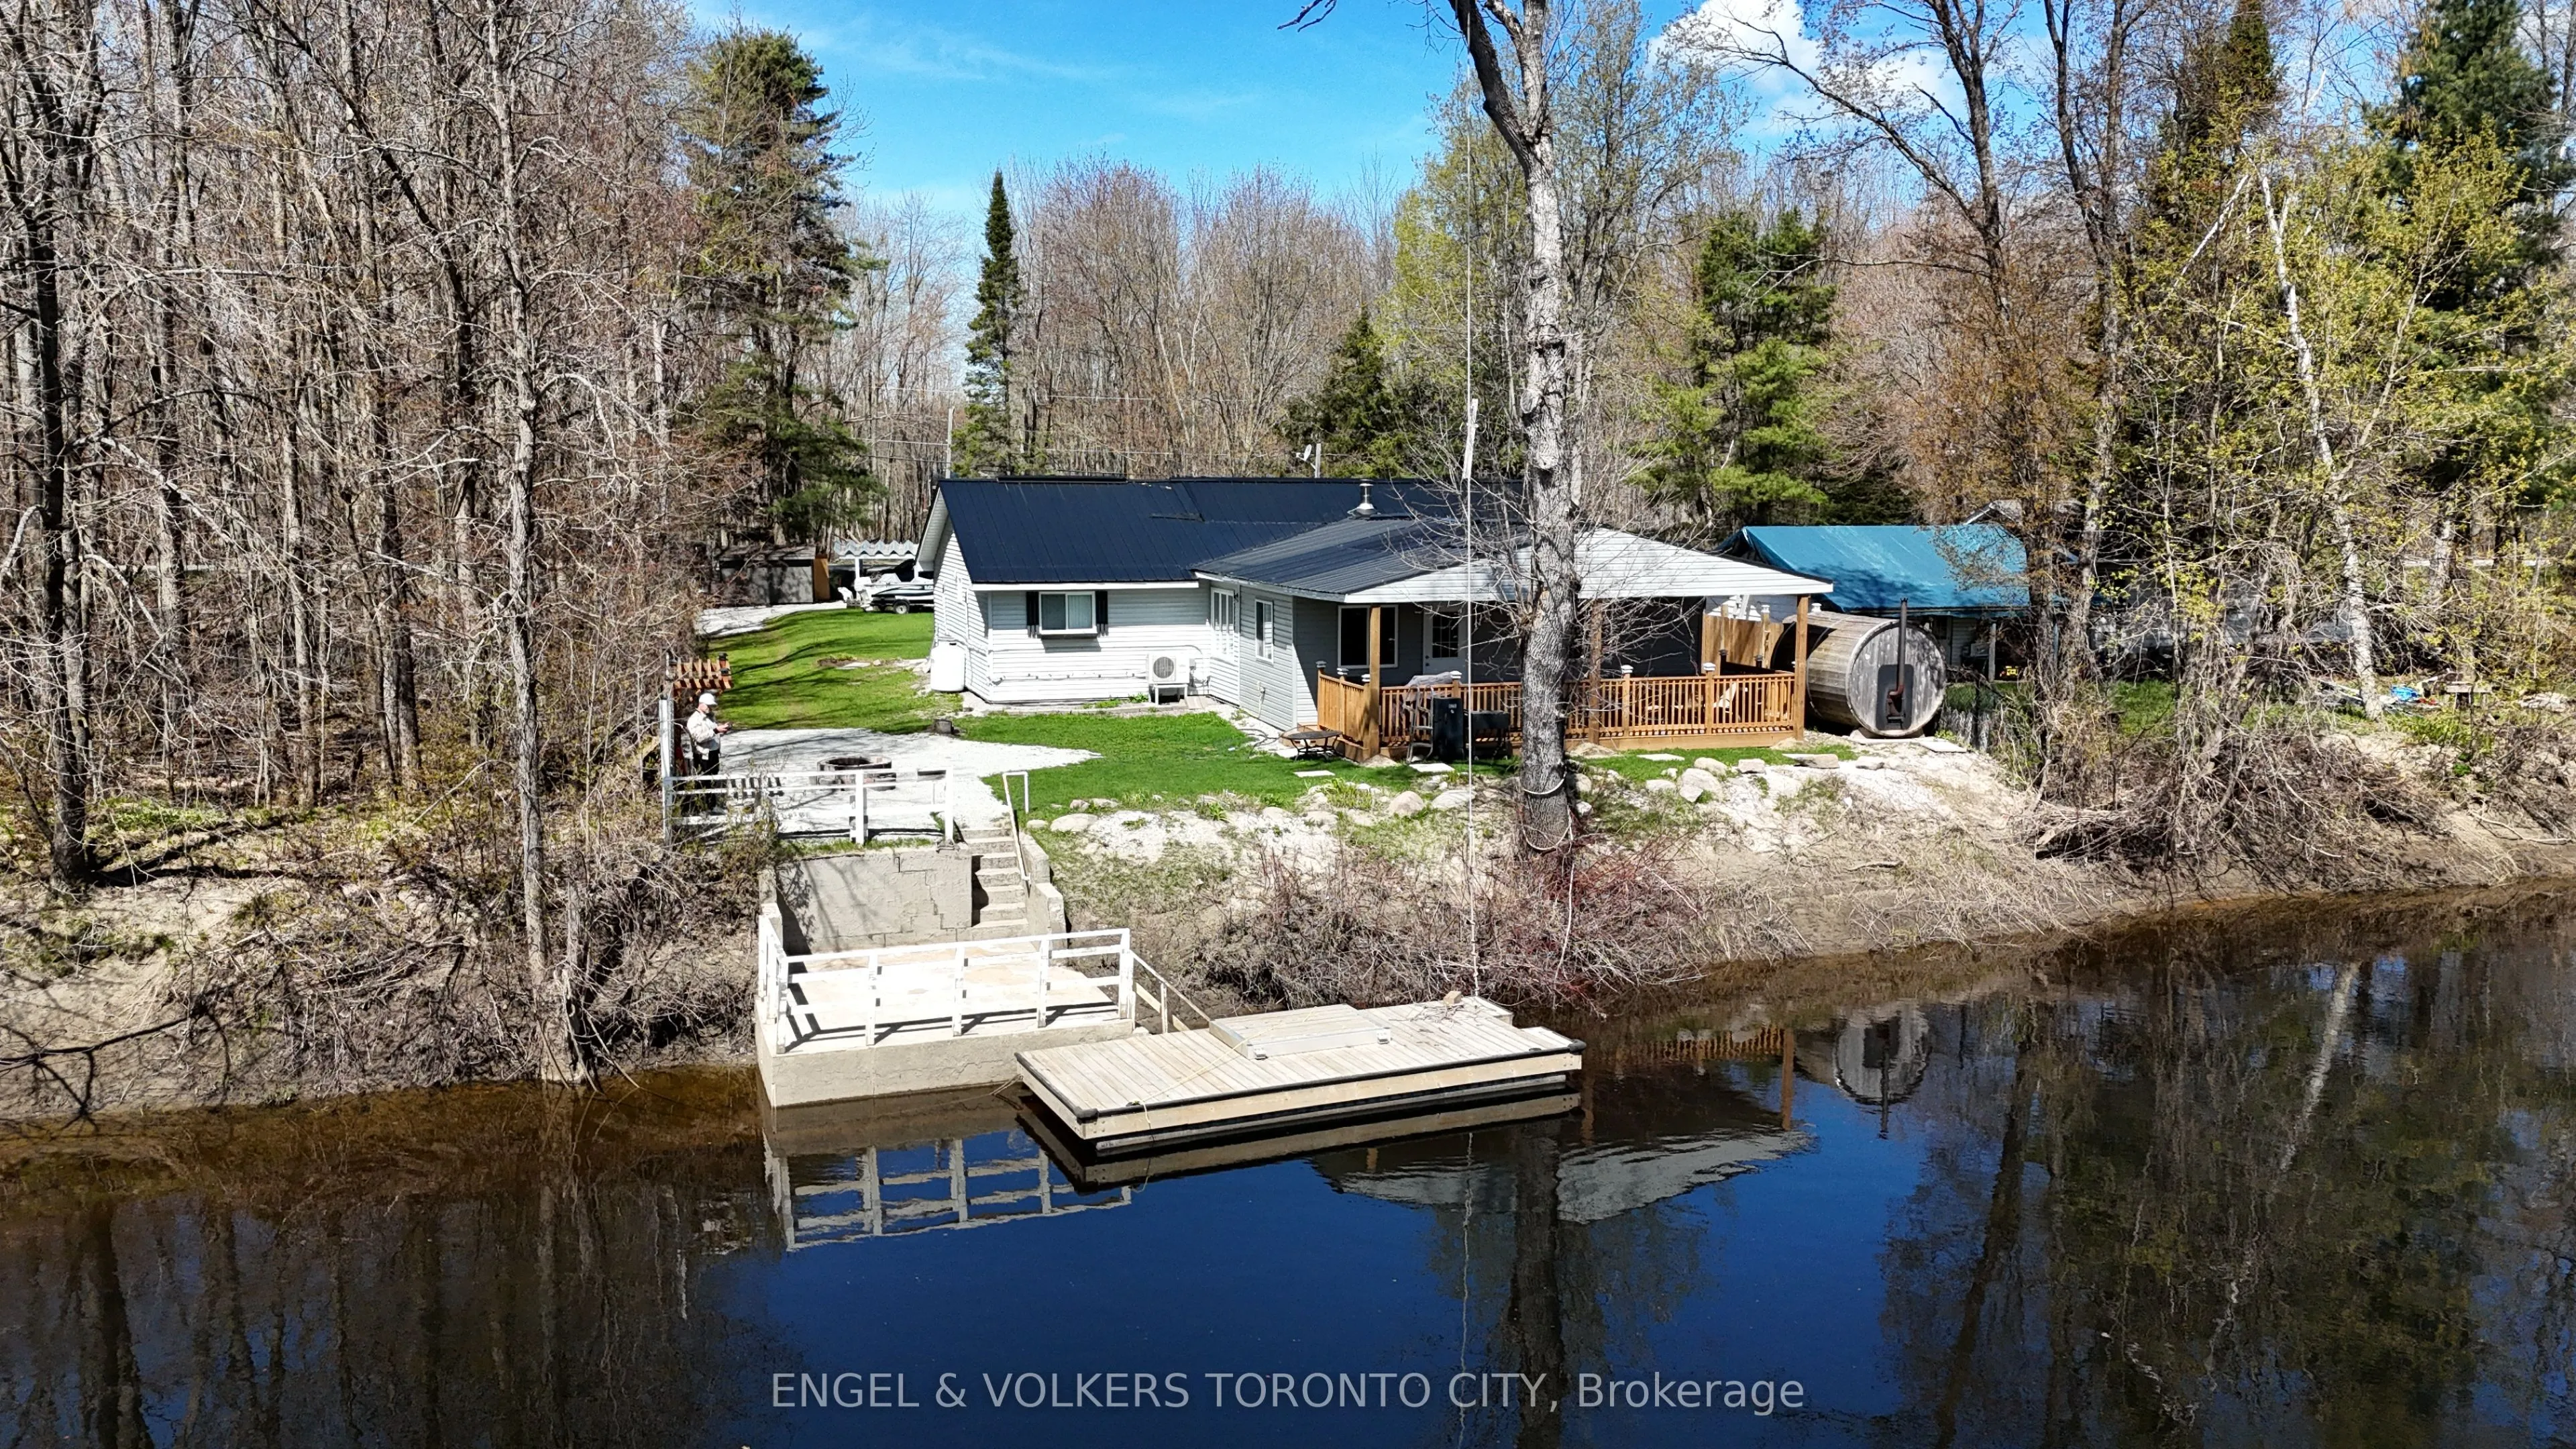
Welcome to your private riverfront escape along the Black River in Washago. This beautifully updated, fully furnished bungalow offers the perfect blend of comfort, style, and four-season living. A recent addition has expanded the main living space, now enhanced with 24 pot lights and consistent floo...ring throughout, creating a bright, open, and functional layout ideal for both everyday living and entertaining.The renovated kitchen features quartz countertops, stainless steel appliances, and a double sink, seamlessly connecting to the open-concept living area. Large windows fill the home with natural light, while a cozy wood-burning stove adds warmth and character.Step outside and experience what truly sets this property apart. The expansive covered deck overlooks the river, offering a seamless extension of your living space. Unwind in the barrel sauna, enjoy direct river access with a dock included, and take in the peaceful surroundings. Mature trees provide exceptional privacy, with no neighbours directly across the water.Additional features include a metal roof, municipal water, fibre internet, and ample parking with a carport, concrete pad, and oversized driveway.Conveniently located just minutes from Highway 11 and local amenities, this property offers the rare opportunity to enjoy a tranquil, nature-filled setting without sacrificing accessibility.Whether you're looking for a year-round home or the perfect weekend retreat, this is where cottage living meets everyday comfort.
Full Property Details
Interior
Bedrooms
4
Total Bedrooms
4
Washrooms
2
Square Footage
1500-2000 sqft
Basement
Crawl Space,Unfinished
Heating Source
Propane
Heating Fuel
Baseboard
Air Conditioning
Wall Unit(s)
Family Room
No
Kitchens
1
Total Kitchens
1
Fireplace Features
Yes
Bedrooms
4
Total Bedrooms
4
Washrooms
2
Square Footage
1500-2000 sqft
Basement
Crawl Space,Unfinished
Heating Source
Propane
Heating Fuel
Baseboard
Air Conditioning
Wall Unit(s)
Family Room
No
Kitchens
1
Total Kitchens
1
Fireplace Features
Yes
Exterior
Depth
222.55
Front
75.04
Driveway
Private
Lot Size
75 x 222.55 ft
Pool
None
Waterfront
Direct
Parking Spaces
10
Total Parking Spaces
10.00
Parking Description
None
Garage Spaces
0
Depth
222.55
Front
75.04
Driveway
Private
Lot Size
75 x 222.55 ft
Pool
None
Waterfront
Direct
Parking Spaces
10
Total Parking Spaces
10.00
Parking Description
None
Garage Spaces
0
Building Description
Style
Bungalow
Home Type
House
Subtype
Detached
Property Orientation
East
Exterior Finish
Vinyl Siding
Sewers
Septic
Water Supply
Municipal
Possession Date
No Data
Style
Bungalow
Home Type
House
Subtype
Detached
Property Orientation
East
Exterior Finish
Vinyl Siding
Sewers
Septic
Water Supply
Municipal
Possession Date
No Data
Community
Community
Rural Ramara
Community
Rural Ramara
Taxes & Fees
Taxes
$3,161 /yr
Tax Year
2026
Occupancy
Owner
Taxes
$3,161 /yr
Tax Year
2026
Occupancy
Owner
Room Types
Bedroom 4
Vinyl Floor
Dimensions 9.25 x 6.89 feet
63.73 sqft
Similar Properties(No results)
Mortgage Calculator
Calculate your estimated monthly mortgage payment
Price
$639,000
$
%
%
Total cost of mortgage
$0
Monthly payment
By clicking Save, we will calculate your estimated mortgage for all properties using the saved values (down payment percentage, interest rate, and amortization).
The accuracy and applicability of this calculator are not guaranteed.