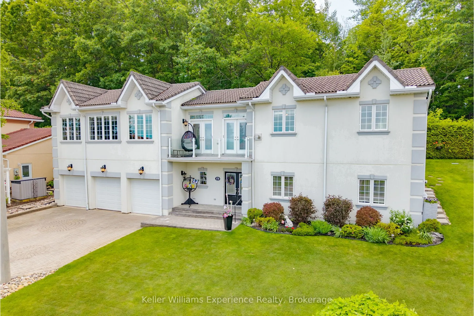
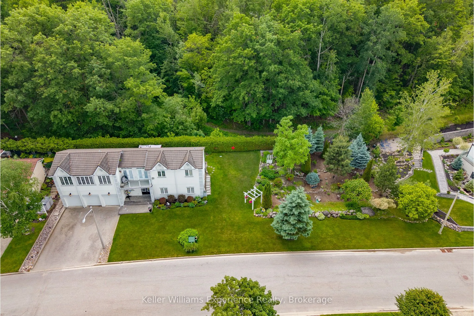
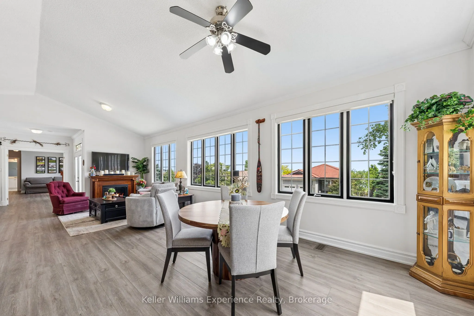
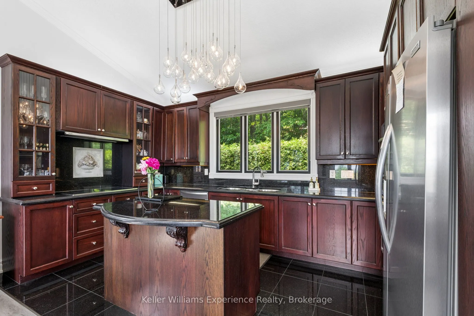
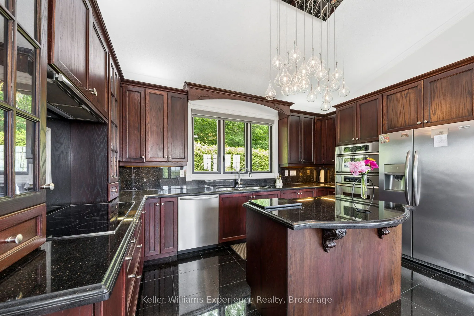
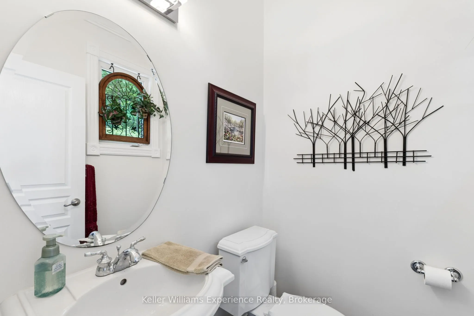
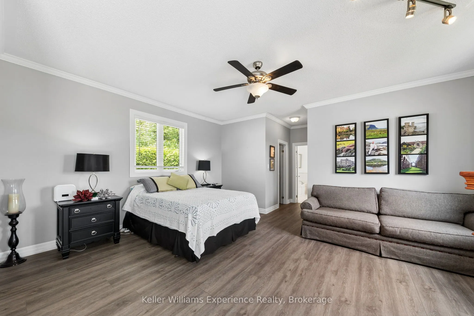
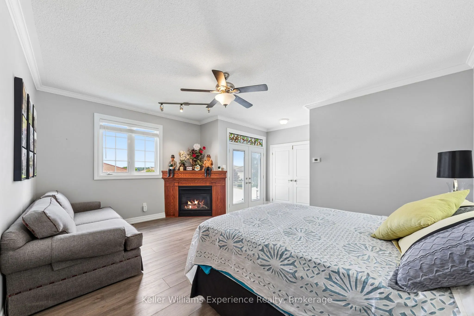
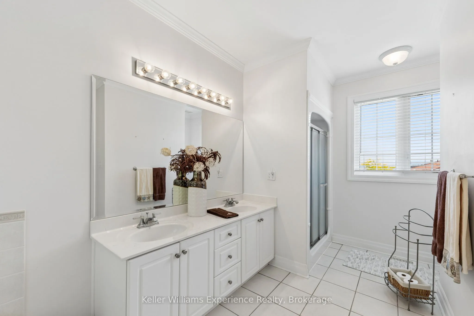
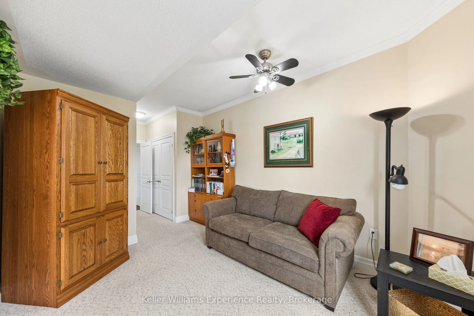
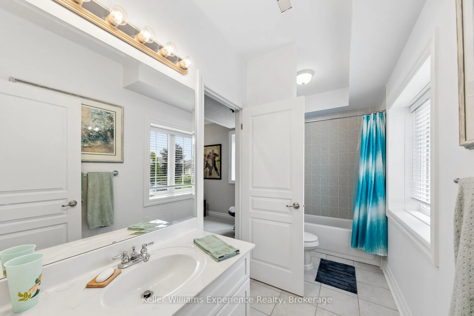
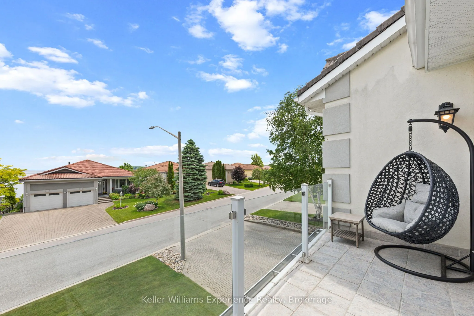
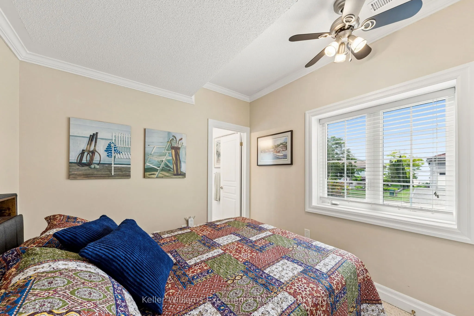
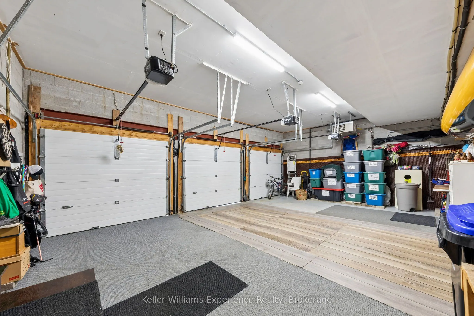
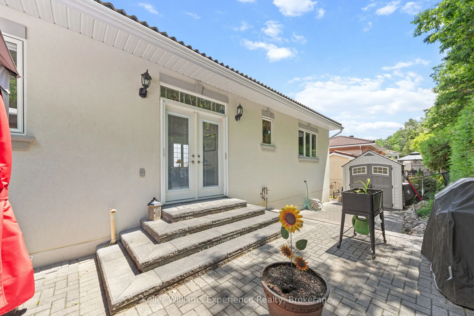
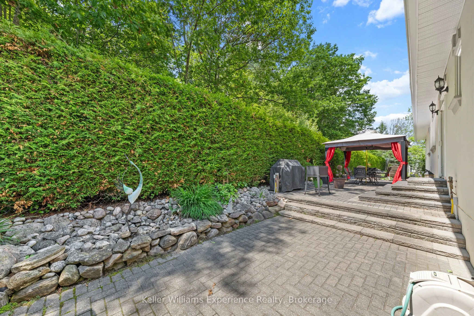
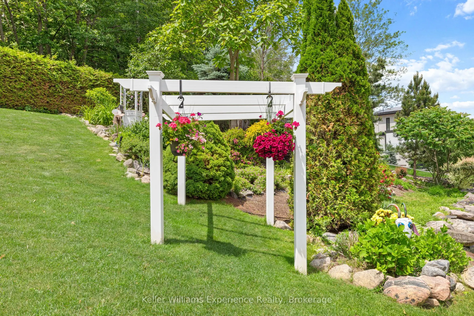
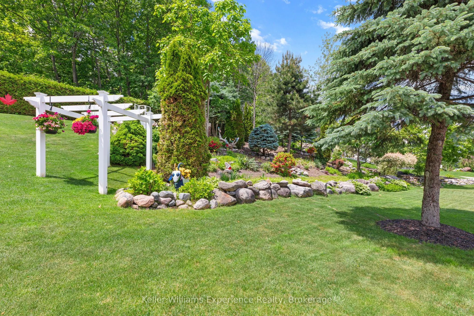
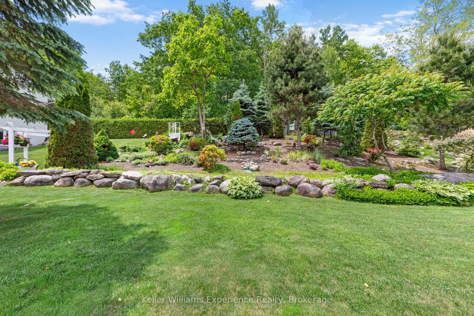
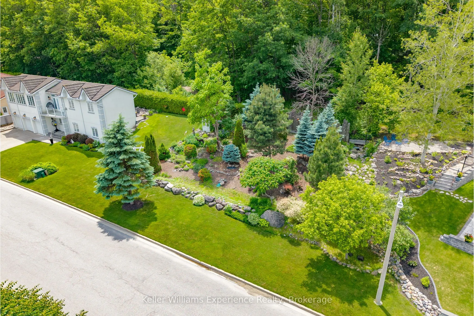
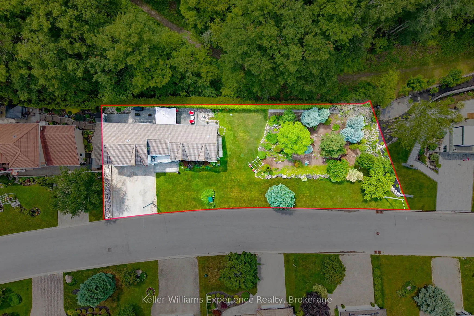
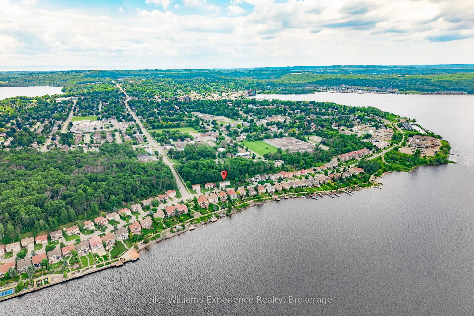
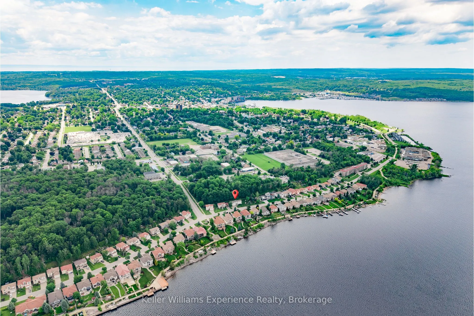
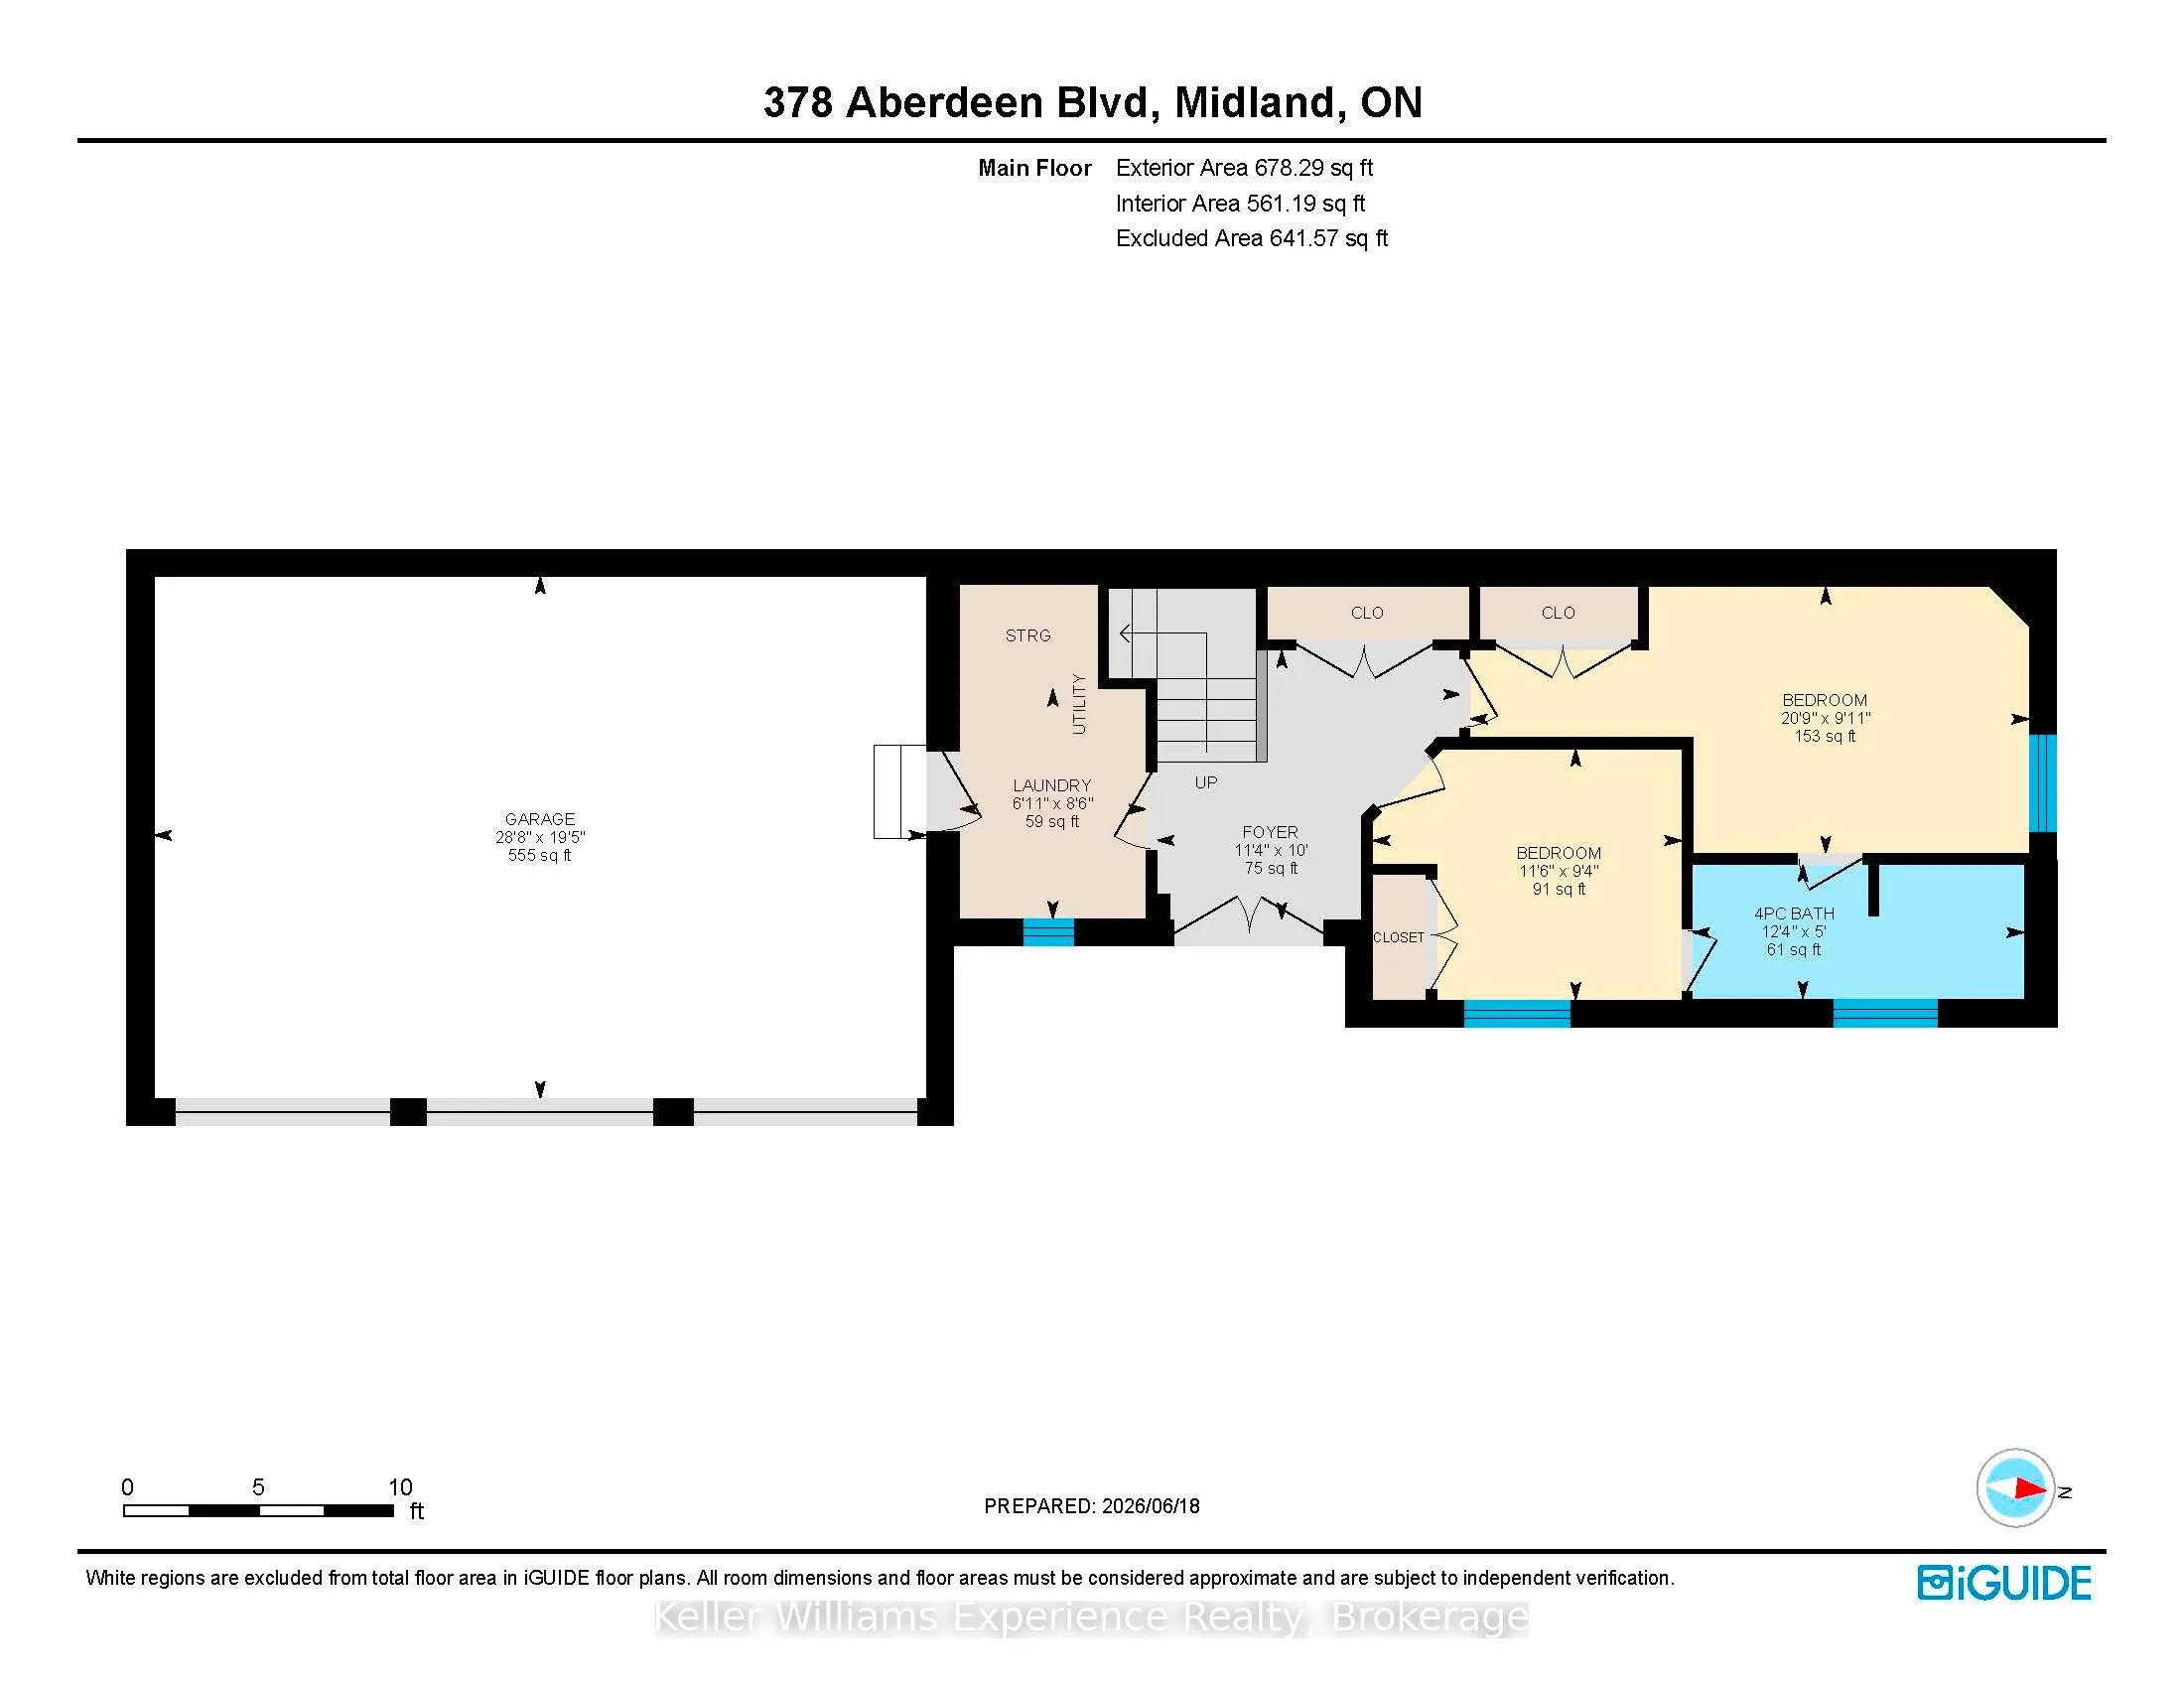
Welcome to this beautifully maintained custom bungalow nestled on a generous lot in one of Midland's most sought-after neighbourhoods. This home offers stunning water views of Georgian Bay, mature gardens, and a lifestyle that blends comfort, convenience, and natural beauty. Bright and inviting inte...rior filled with natural light from the abundance of windows throughout. The spacious living and dining areas provide an ideal setting for both everyday living and entertaining, while the well-appointed chef-inspired kitchen features rich oak cabinetry, granite countertops, and quality built-in appliances. The impressive primary retreat is complete with its own fireplace, spa-like ensuite with jetted tub, and peaceful views of the bay. The fully finished lower level offers additional bedrooms, a full bath, and plenty of flexible living space for guests, family, or hobbies. Outside, meticulously maintained gardens and thoughtfully landscaped grounds create a private oasis to enjoy throughout the seasons. Additional features include a heated triple-car garage, irrigation system, central vacuum, built in generator, and numerous updates including upper-level flooring, water purifier, and newer appliances. Located in a welcoming, neighbourly community, you'll love being just steps to waterfront walking trails, parks, and all the shops, restaurants, and amenities of downtown Midland. This is a rare opportunity to own a distinctive, move-in-ready home in an exceptional location.
Full Property Details
Interior
Bedrooms
3
Bedrooms Plus
0
Total Bedrooms
3
Washrooms
3
Square Footage
2000-2500 sqft
Basement
Finished,Full
Heating Source
Gas
Heating Fuel
Forced Air
Air Conditioning
Central Air
Family Room
No
Kitchens
1
Kitchens Plus
0
Total Kitchens
1
Fireplace Features
No
Bedrooms
3
Bedrooms Plus
0
Total Bedrooms
3
Washrooms
3
Square Footage
2000-2500 sqft
Basement
Finished,Full
Heating Source
Gas
Heating Fuel
Forced Air
Air Conditioning
Central Air
Family Room
No
Kitchens
1
Kitchens Plus
0
Total Kitchens
1
Fireplace Features
No
Exterior
Depth
55.0
Front
191.0
Driveway
Private Double,Other,Inside Entry
Lot Size
191 x 55.0 ft
Pool
None
Waterfront
None
Parking Spaces
2
Total Parking Spaces
5.00
Parking Description
Attached
Garage Spaces
3
Zoning
RES
Depth
55.0
Front
191.0
Driveway
Private Double,Other,Inside Entry
Lot Size
191 x 55.0 ft
Pool
None
Waterfront
None
Parking Spaces
2
Total Parking Spaces
5.00
Parking Description
Attached
Garage Spaces
3
Zoning
RES
Building Description
Style
Bungalow
Home Type
House
Subtype
Detached
Property Orientation
East
Exterior Finish
Stucco (Plaster)
Sewers
Sewer
Water Supply
Municipal
Possession Date
No Data
Style
Bungalow
Home Type
House
Subtype
Detached
Property Orientation
East
Exterior Finish
Stucco (Plaster)
Sewers
Sewer
Water Supply
Municipal
Possession Date
No Data
Community
Community
Midland
Community
Midland
Taxes & Fees
Taxes
$6,074 /yr
Tax Year
2026
Occupancy
Owner
Taxes
$6,074 /yr
Tax Year
2026
Occupancy
Owner
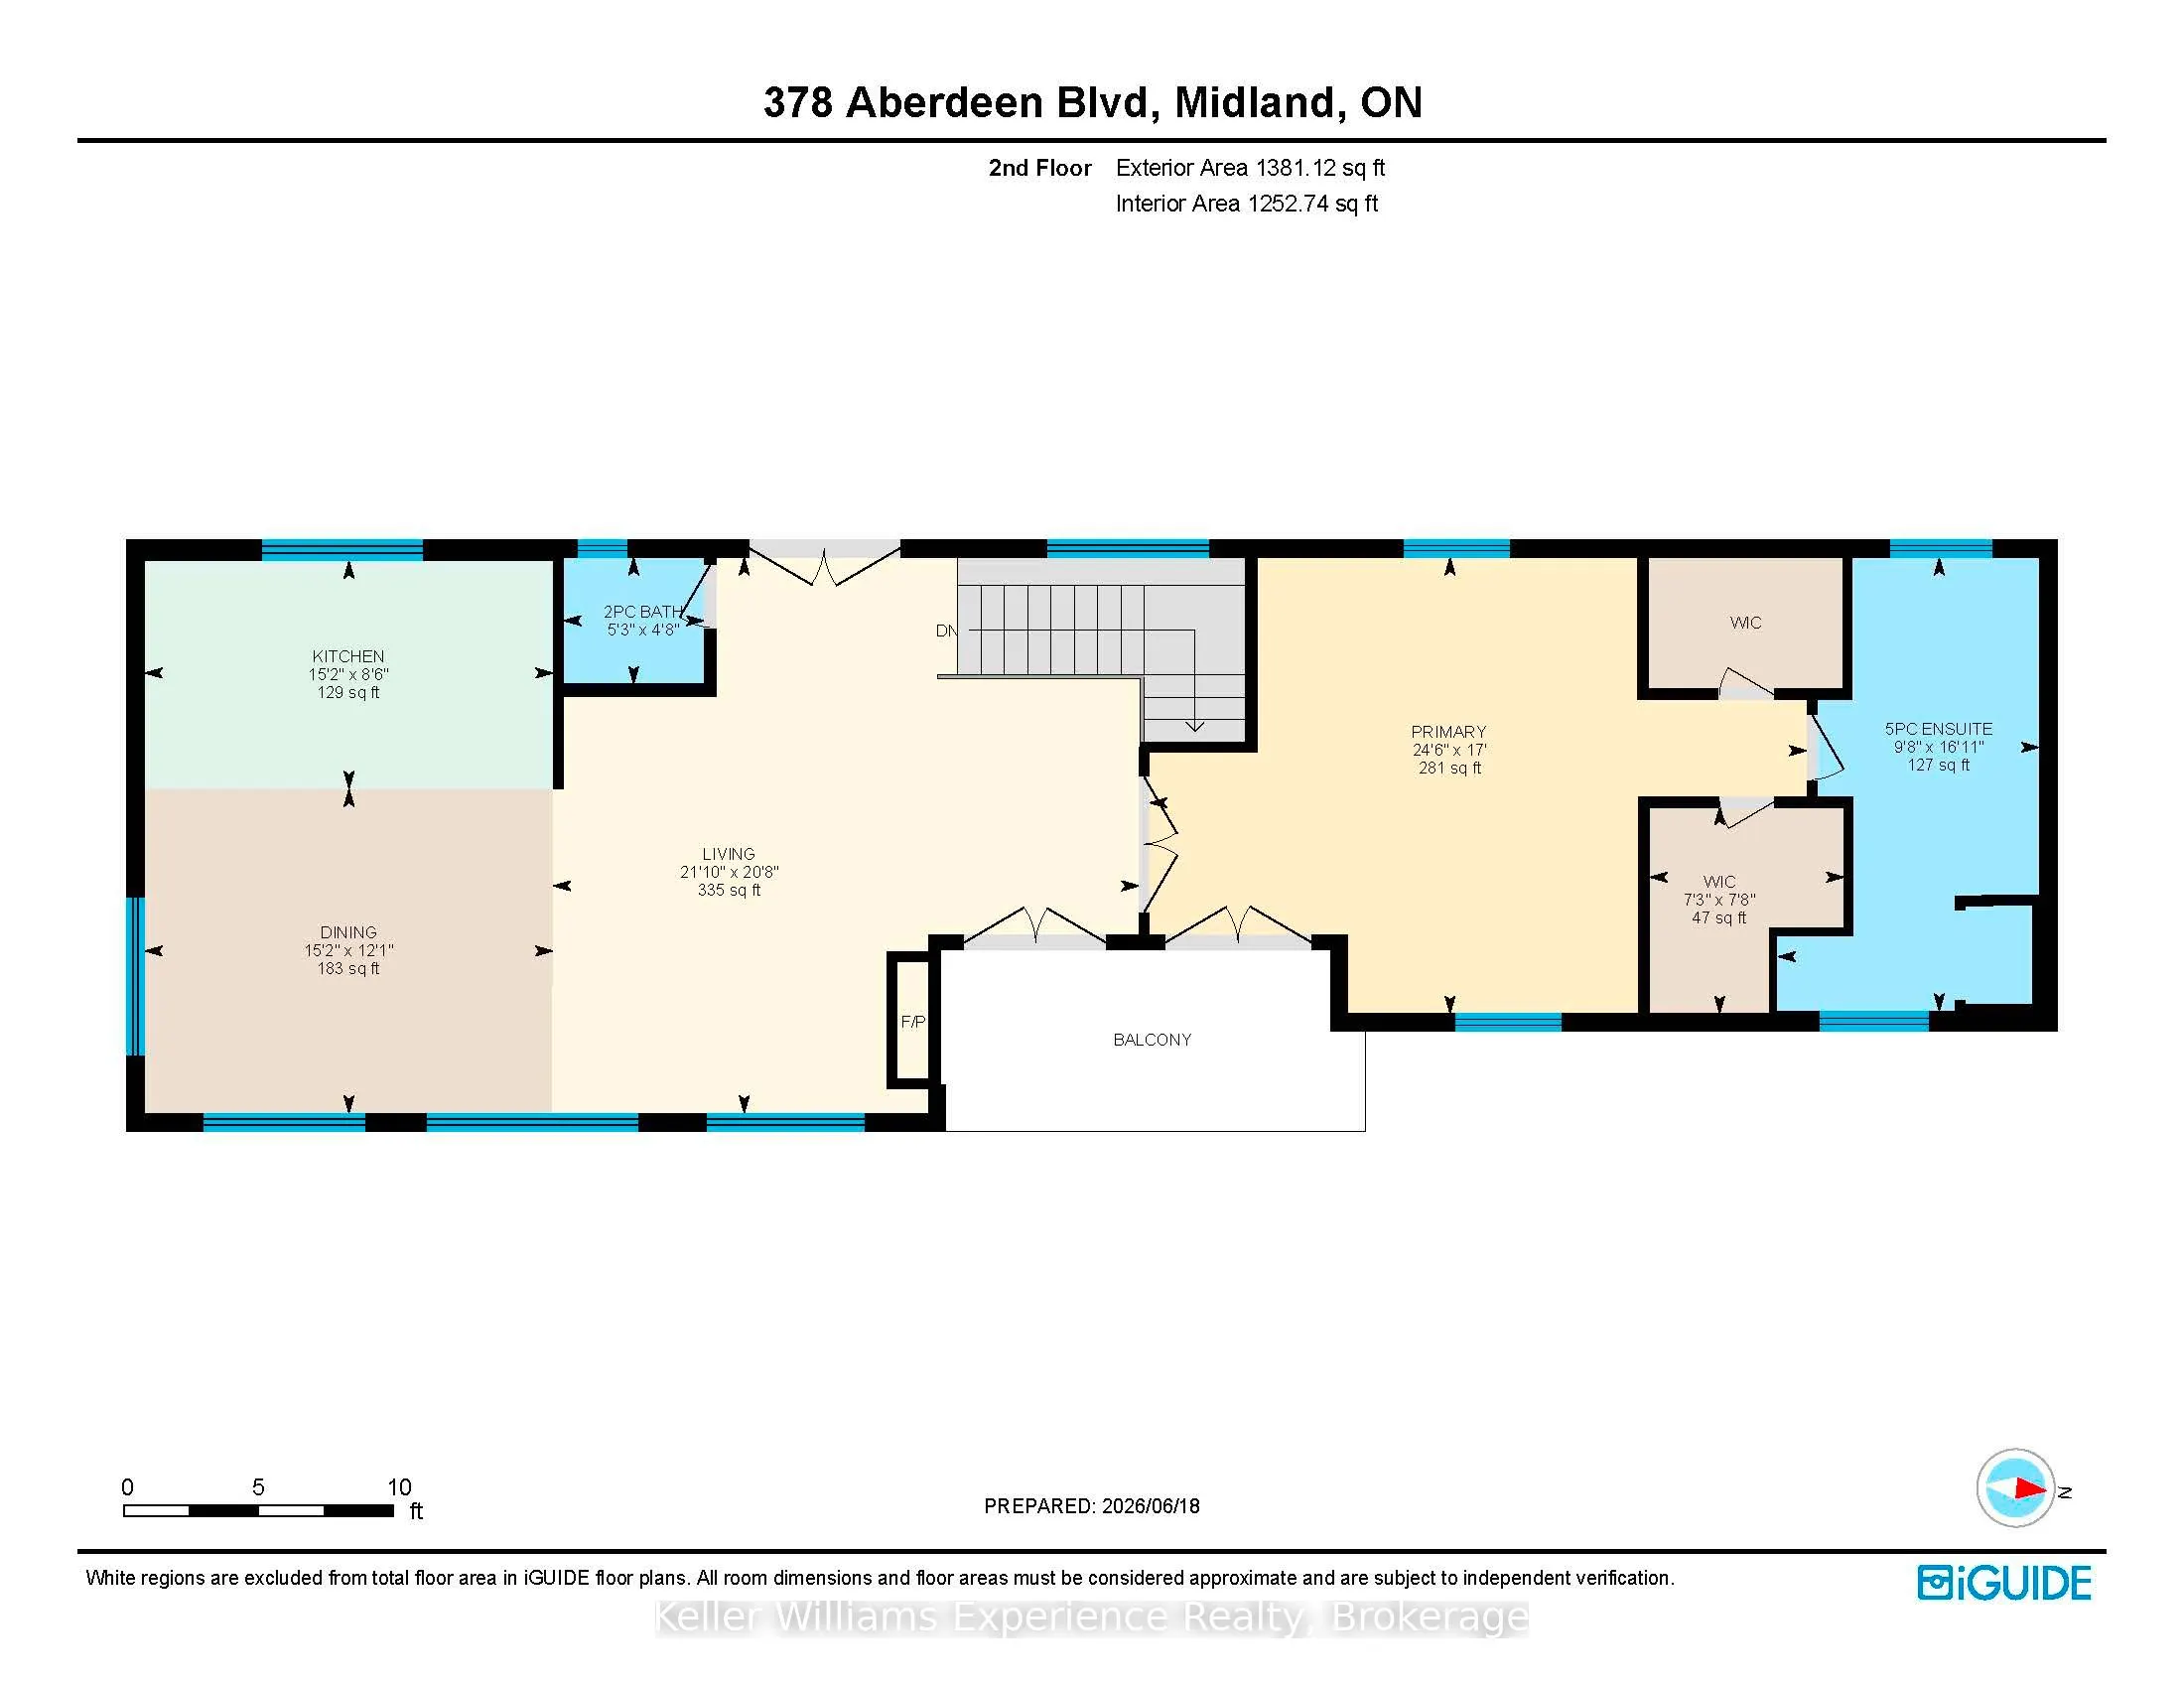
Room Types
Bathroom
5 Pc Ensuite
Dimensions 16.86 x 9.71 feet
163.71 sqft
Bathroom
2 Pc Bath
Dimensions 4.72 x 5.22 feet
24.64 sqft
Bathroom
4 Pc Bath
Dimensions 4.99 x 12.3 feet
61.38 sqft
Bedroom
-
Dimensions 9.32 x 11.48 feet
106.99 sqft
Bedroom
-
Dimensions 9.91 x 20.77 feet
205.83 sqft
Dining Room
-
Dimensions 12.07 x 15.19 feet
183.34 sqft
Foyer
-
Dimensions 10.01 x 11.29 feet
113.01 sqft
Kitchen
-
Dimensions 8.46 x 15.19 feet
128.51 sqft
Laundry
-
Dimensions 8.53 x 6.96 feet
59.37 sqft
Living Room
-
Dimensions 20.67 x 21.78 feet
450.19 sqft
Primary Bedroom
-
Dimensions 16.96 x 24.48 feet
415.18 sqft
Similar Properties(No results)
Mortgage Calculator
Calculate your estimated monthly mortgage payment
Price
$878,500
$
%
%
Total cost of mortgage
$0
Monthly payment
By clicking Save, we will calculate your estimated mortgage for all properties using the saved values (down payment percentage, interest rate, and amortization).
The accuracy and applicability of this calculator are not guaranteed.