Sign In or Create a Free Account to see full details of this property
Key Facts
Key facts for 228 Cindy Lane #6
Property Type
Townhome, 2-Storey
Parking
None 0 garage, 2 parking
MLS #
N8123164
Size
700-1100 sqft
Basement
Full,Unfinished
Listed on
2024-03-06
Lot size
6 x 65.0
Tax
$1,500 /yr
Days on Market
35
Approximate Age
51-99
Maintenance Fee
-
Description
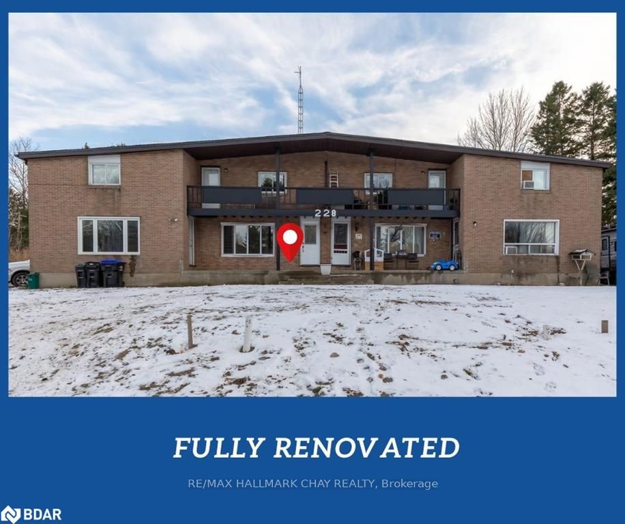
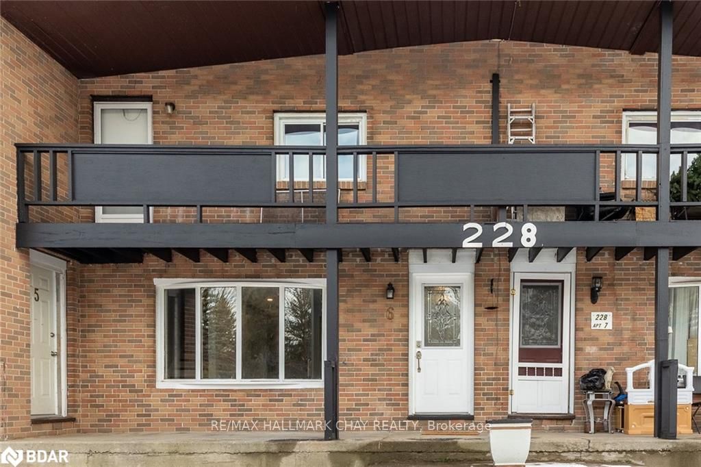
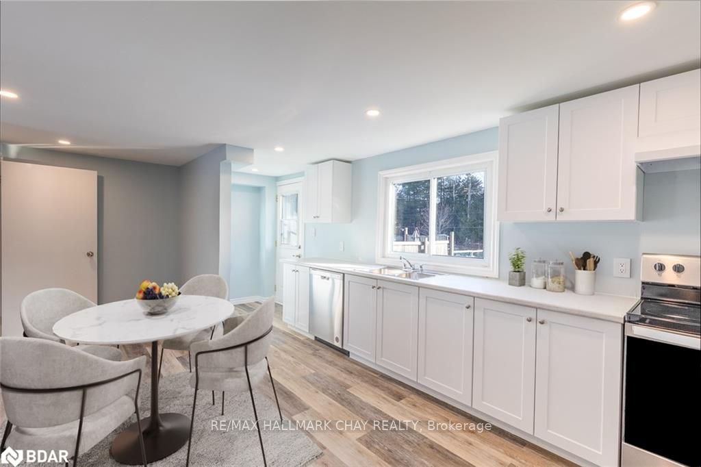
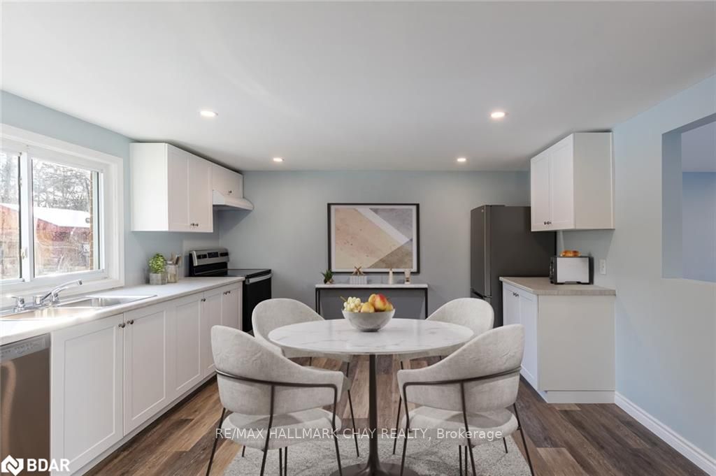
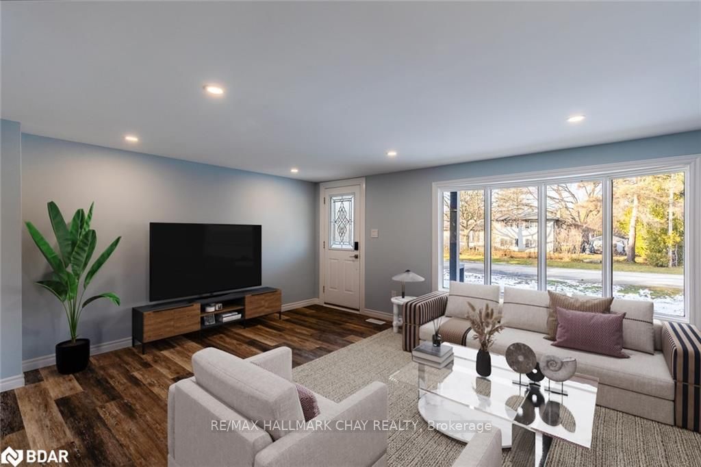
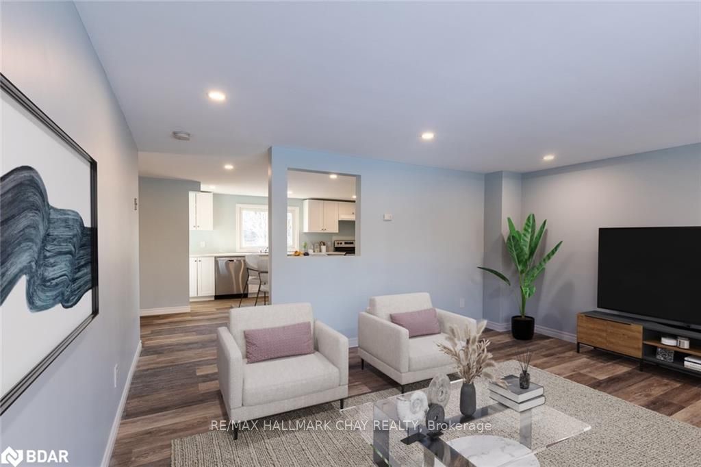
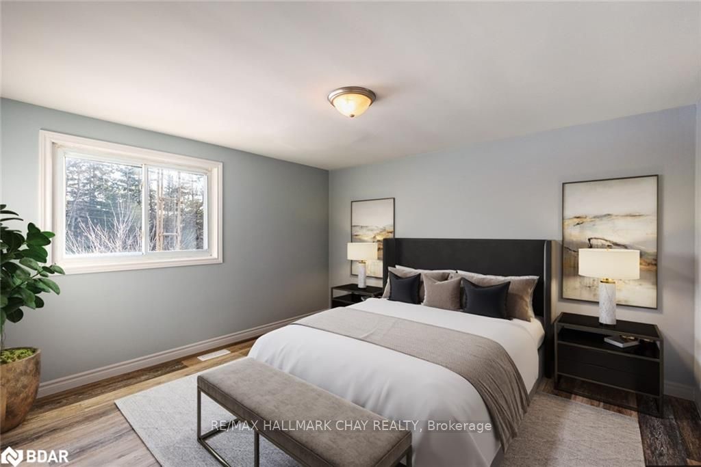
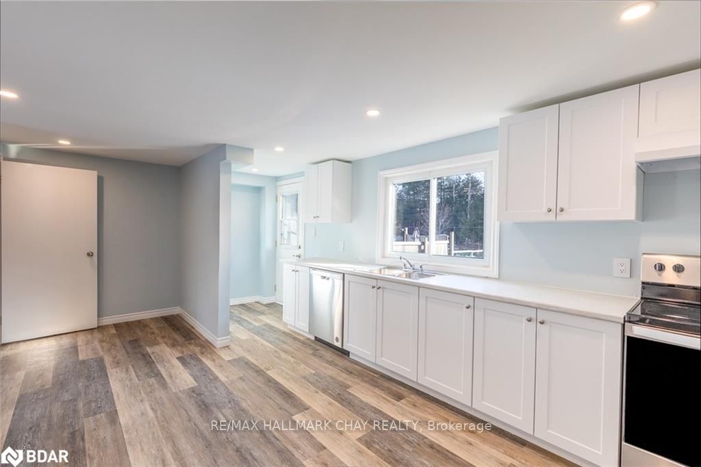
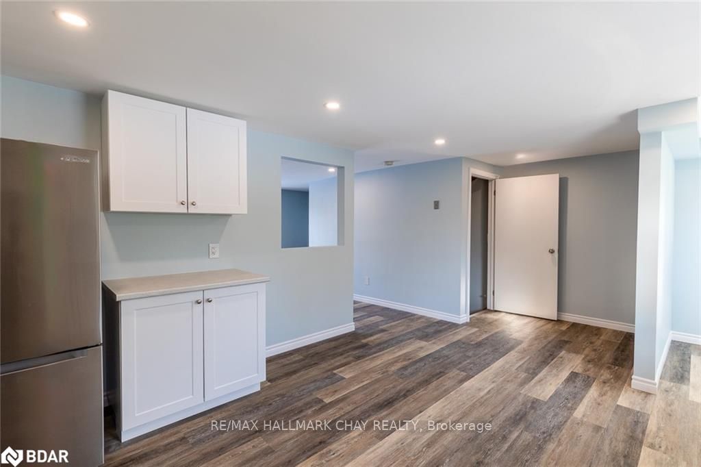
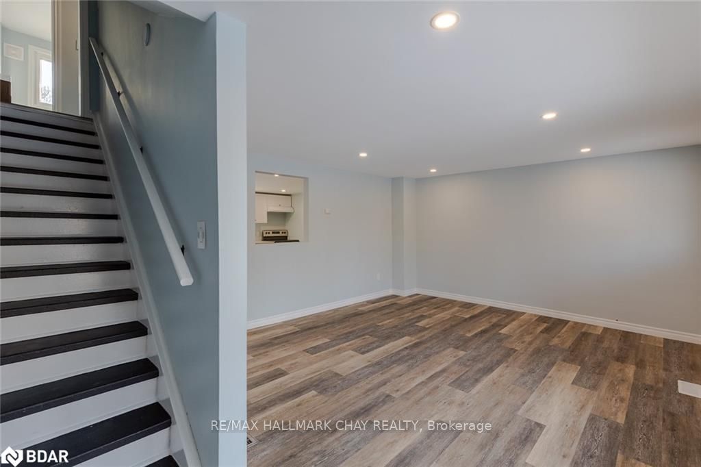
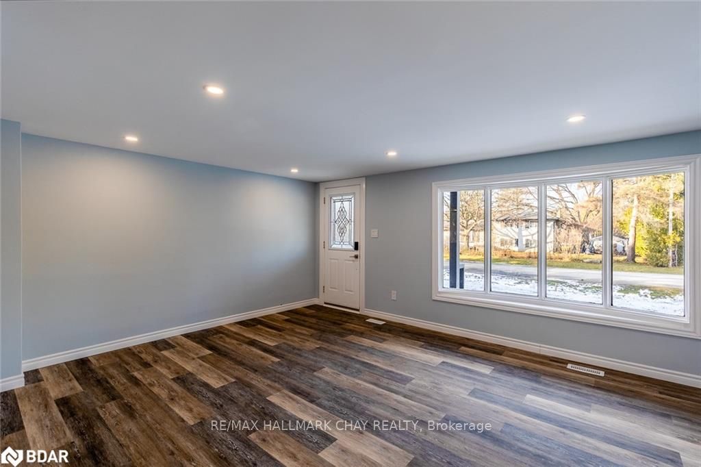
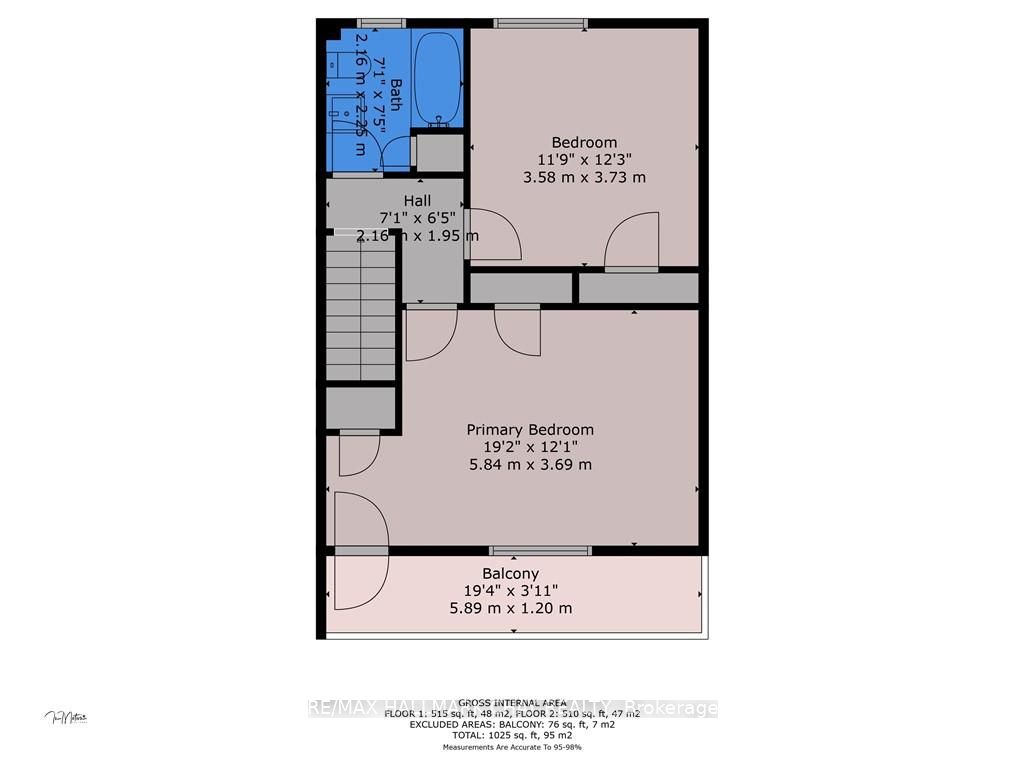
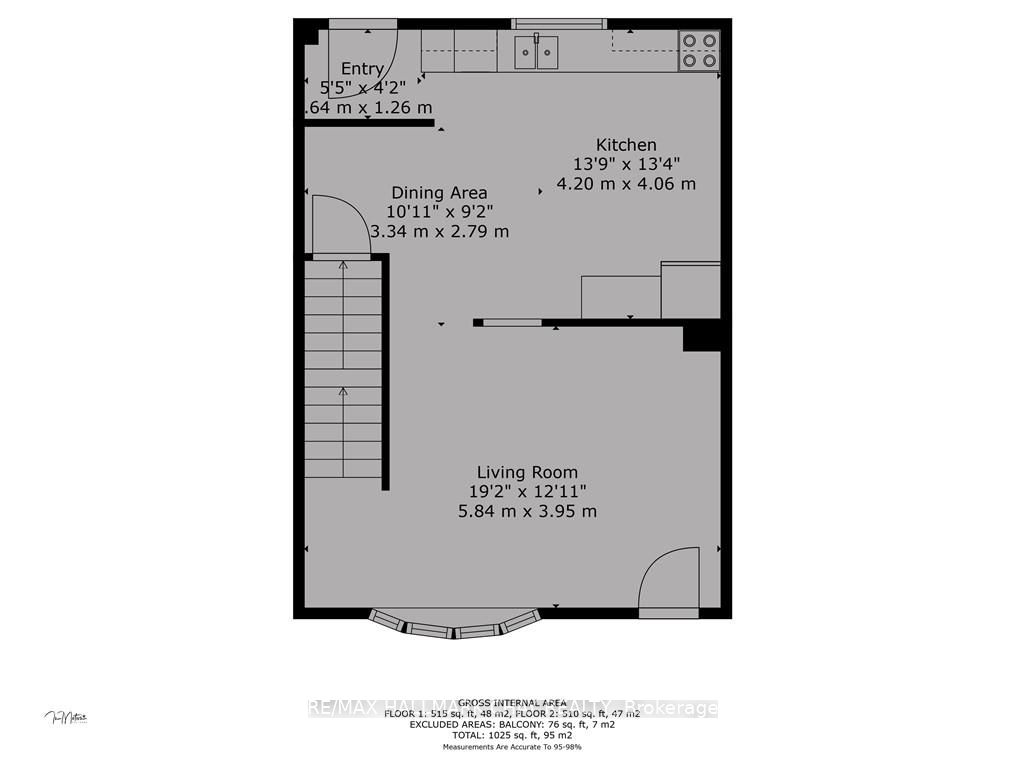
Currently known as 228 Cindy Lane Unit 6, this property is awaiting finalization of severance to make it a freehold townhome. This is a truly turn key home with extensive work done to electrical, plumbing, fixtures & decor. New plumbing /23, electrical panel (Nov/23, furnace (Nov/23), water heater(o...wned Oct/23), kitchen appliances all new, renovated kitchen & bath, flooring and the list goes on. The main floor consists of a generous living room as you walk in the front door and beautifully bright redesigned kitchen with walk out to fenced back yard. A four piece bath and two bedrooms are on the 2nd floor, the primary bedroom with walk out to a balcony. This home is on a quiet, established street in Essa. The Seller will seed front yard in spring 2024 once temperatures allow. Parking spots are to the left of the building. **** Extras **** See Schedule "A" for full legal description. Currently unit 228 Cindy lane unit 6, Will convert to 230 A Cindy Lane.
Full Property Details
Interior
Bedrooms
2
Total Bedrooms
2
Washrooms
1
Square Footage
700-1100 sqft
Basement
Full,Unfinished
Heating Source
Gas
Heating Fuel
Forced Air
Air Conditioning
None
Family Room
No
Kitchens
1
Total Kitchens
1
Fireplace Features
No
Bedrooms
2
Total Bedrooms
2
Washrooms
1
Square Footage
700-1100 sqft
Basement
Full,Unfinished
Heating Source
Gas
Heating Fuel
Forced Air
Air Conditioning
None
Family Room
No
Kitchens
1
Total Kitchens
1
Fireplace Features
No
Exterior
Depth
65.0
Front
6.05
Acreage
< .50
Driveway
Lane
Lot Size
6 x 65.0 ft
Pool
None
Parking Spaces
2
Total Parking Spaces
2.00
Parking Description
None
Garage Spaces
0
Zoning
R3
Depth
65.0
Front
6.05
Acreage
< .50
Driveway
Lane
Lot Size
6 x 65.0 ft
Pool
None
Parking Spaces
2
Total Parking Spaces
2.00
Parking Description
None
Garage Spaces
0
Zoning
R3
Building Description
Style
2-Storey
Home Type
Townhome
Subtype
Att/Row/Townhouse
Year Built
51-99
Property Orientation
West
Exterior Finish
Brick
Sewers
Sewer
Water Supply
Municipal
Possession Date
4/30/2024
Style
2-Storey
Home Type
Townhome
Subtype
Att/Row/Townhouse
Year Built
51-99
Property Orientation
West
Exterior Finish
Brick
Sewers
Sewer
Water Supply
Municipal
Possession Date
4/30/2024
Community
Community
Angus
Community
Angus
Taxes & Fees
Taxes
$1,500 /yr
Tax Year
2023
Taxes
$1,500 /yr
Tax Year
2023
Room Types
Bathroom
-
Dimensions - feet
0 sqft
Bedroom
-
Dimensions 11.75 x 12.24 feet
143.82 sqft
Bedroom
W/O To Balcony
Dimensions 19.16 x 12.11 feet
232.03 sqft
Breakfast
Combined w/Kitchen
Dimensions 10.96 x 9.15 feet
100.28 sqft
Kitchen
-
Dimensions 13.78 x 0.2 feet
2.76 sqft
Living Room
-
Dimensions 19.16 x 12.96 feet
248.31 sqft
Similar Properties(No results)
Mortgage Calculator
Calculate your estimated monthly mortgage payment
Price
$480,000
$
%
%
Total cost of mortgage
$0
Monthly payment
By clicking Save, we will calculate your estimated mortgage for all properties using the saved values (down payment percentage, interest rate, and amortization).
The accuracy and applicability of this calculator are not guaranteed.