Sign In or Create a Free Account to see full details of this property
Key Facts
Key facts for 48 Hawke Crescent
Property Type
House, 2-Storey
Parking
Attached 2 garage, 4 parking
MLS #
N7392298
Size
2500-3000 sqft
Basement
Full,Unfinished
Listed on
2024-01-10
Lot size
52 x 133.0
Tax
$5,214.46 /yr
Days on Market
7
Approximate Age
-
Maintenance Fee
-
Description
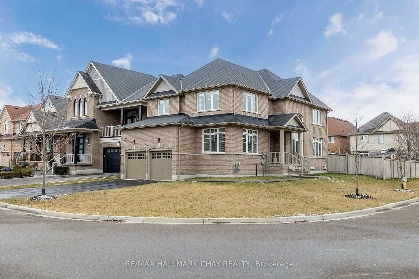
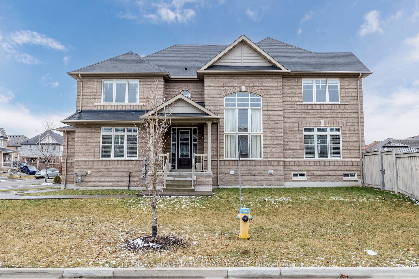
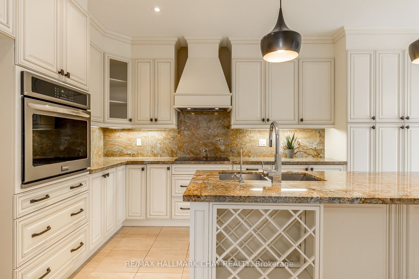
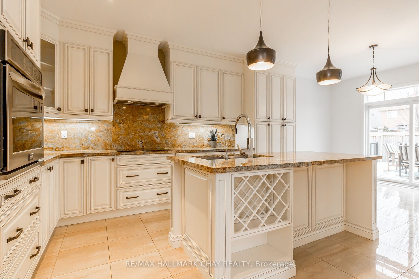
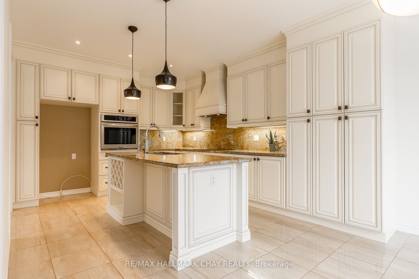
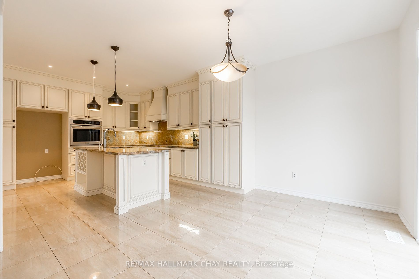
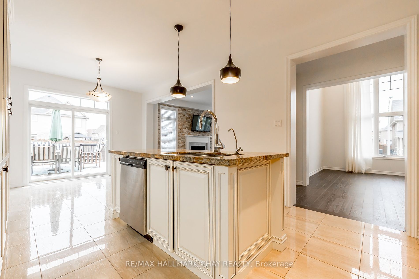
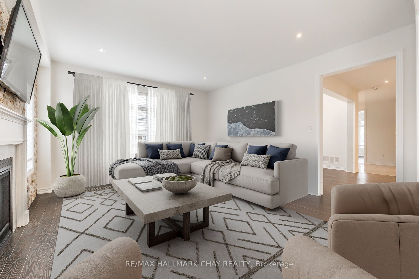
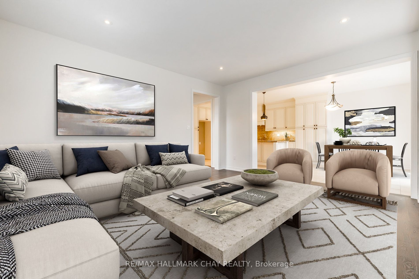
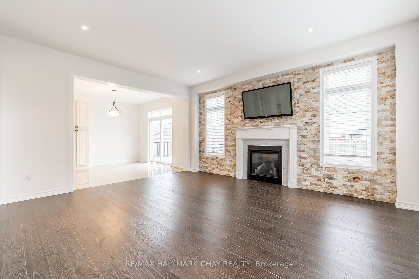
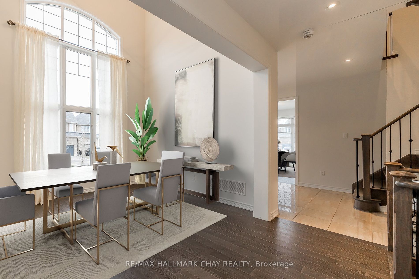
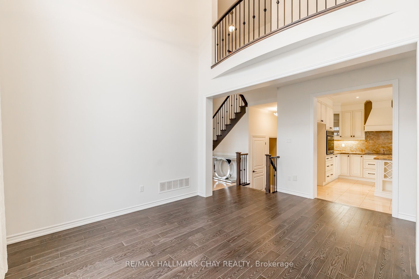
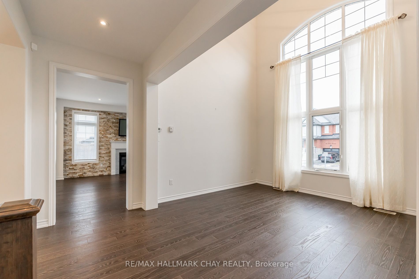
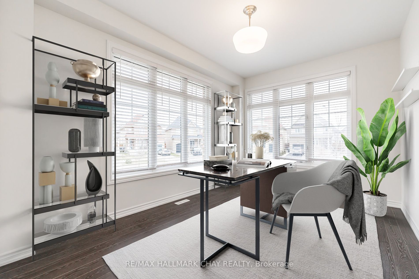
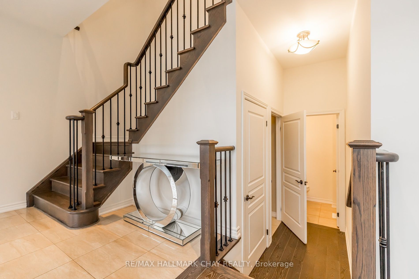
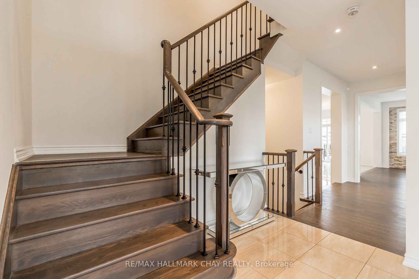
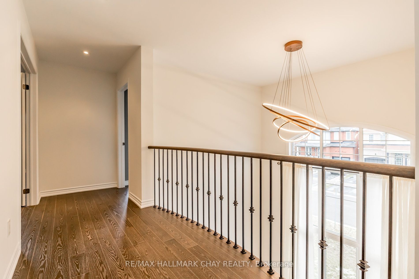
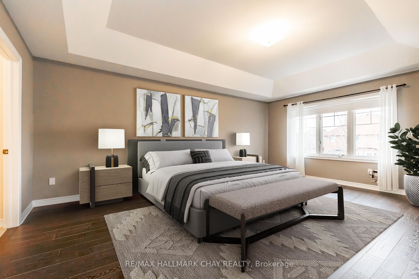
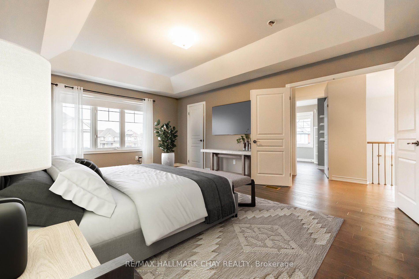
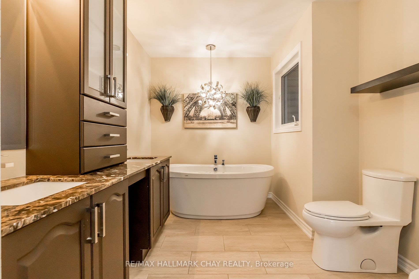
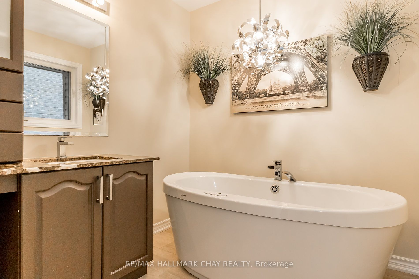
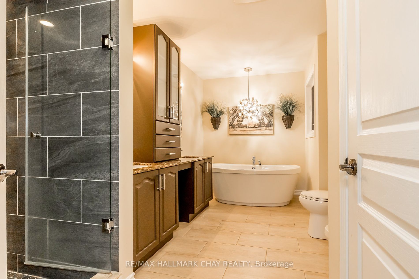
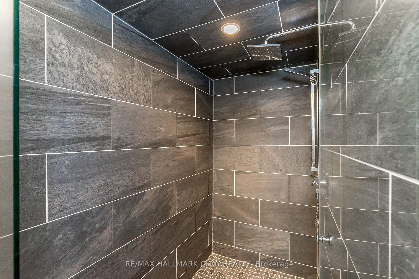
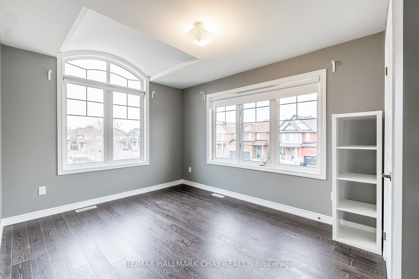
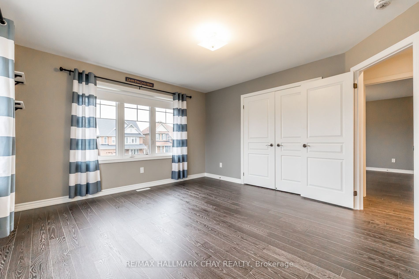
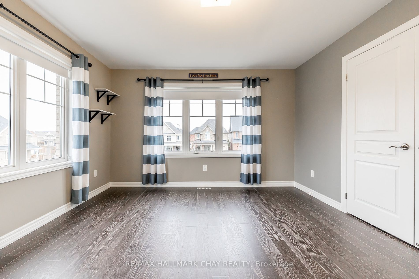
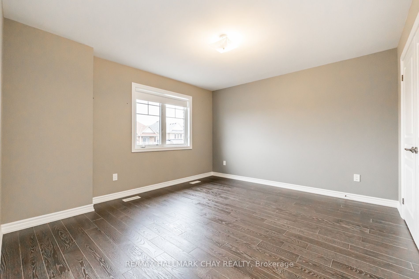
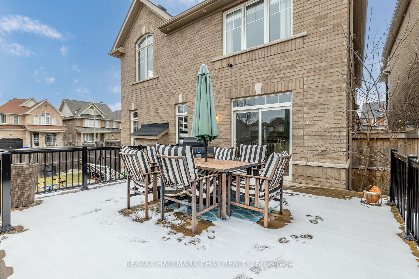
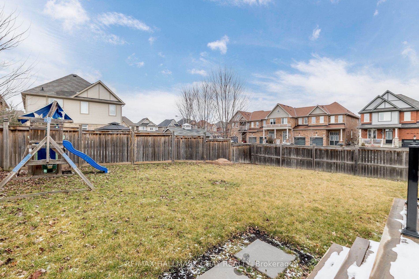
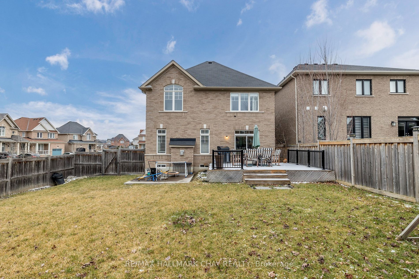
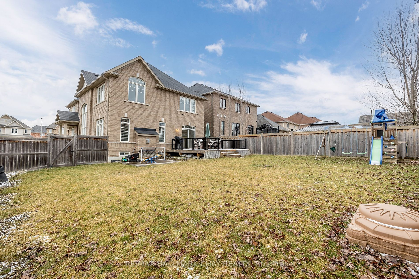
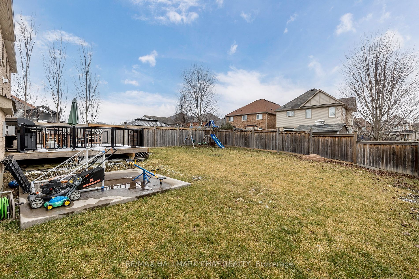
Discover the perfect family haven nestled in the heart of Tottenham - a charming, safe & friendly town with a strong sense of community, making it not just a place to live but a place to truly belong. This modern family home welcomes you with an open and inviting, bright & airy floor plan. The main... floor features a large chef's kitchen that serves as the heart of the home & seamlessly flows into the spacious family room. Adjacent, a lovely dining room awaits, adorned with soaring ceilings that add an elegant touch to every meal. The practical home office provides a dedicated space for work or study. Venture upstairs to discover four large bedrooms, each designed with comfort & tranquility in mind. The crown jewel is the huge primary suite, a sanctuary boasting a spa-like 6pc ensuite bath -- a personal escape within your own home. Finally, step outside & enjoy the huge pool-sized backyard, offering a canvas for outdoor entertainment, play, and relaxation. **** Extras **** Hardwood floors & smooth ceilings throughout. No sidewalk - easily park 4 vehicles! Ideal family community on one of the quieter streets. Great location w/ easy access to major highways. Water softener & reverse osmosis
By clicking Save, we will calculate your estimated mortgage for all properties using the saved values (down payment percentage, interest rate, and amortization).
The accuracy and applicability of this calculator are not guaranteed.