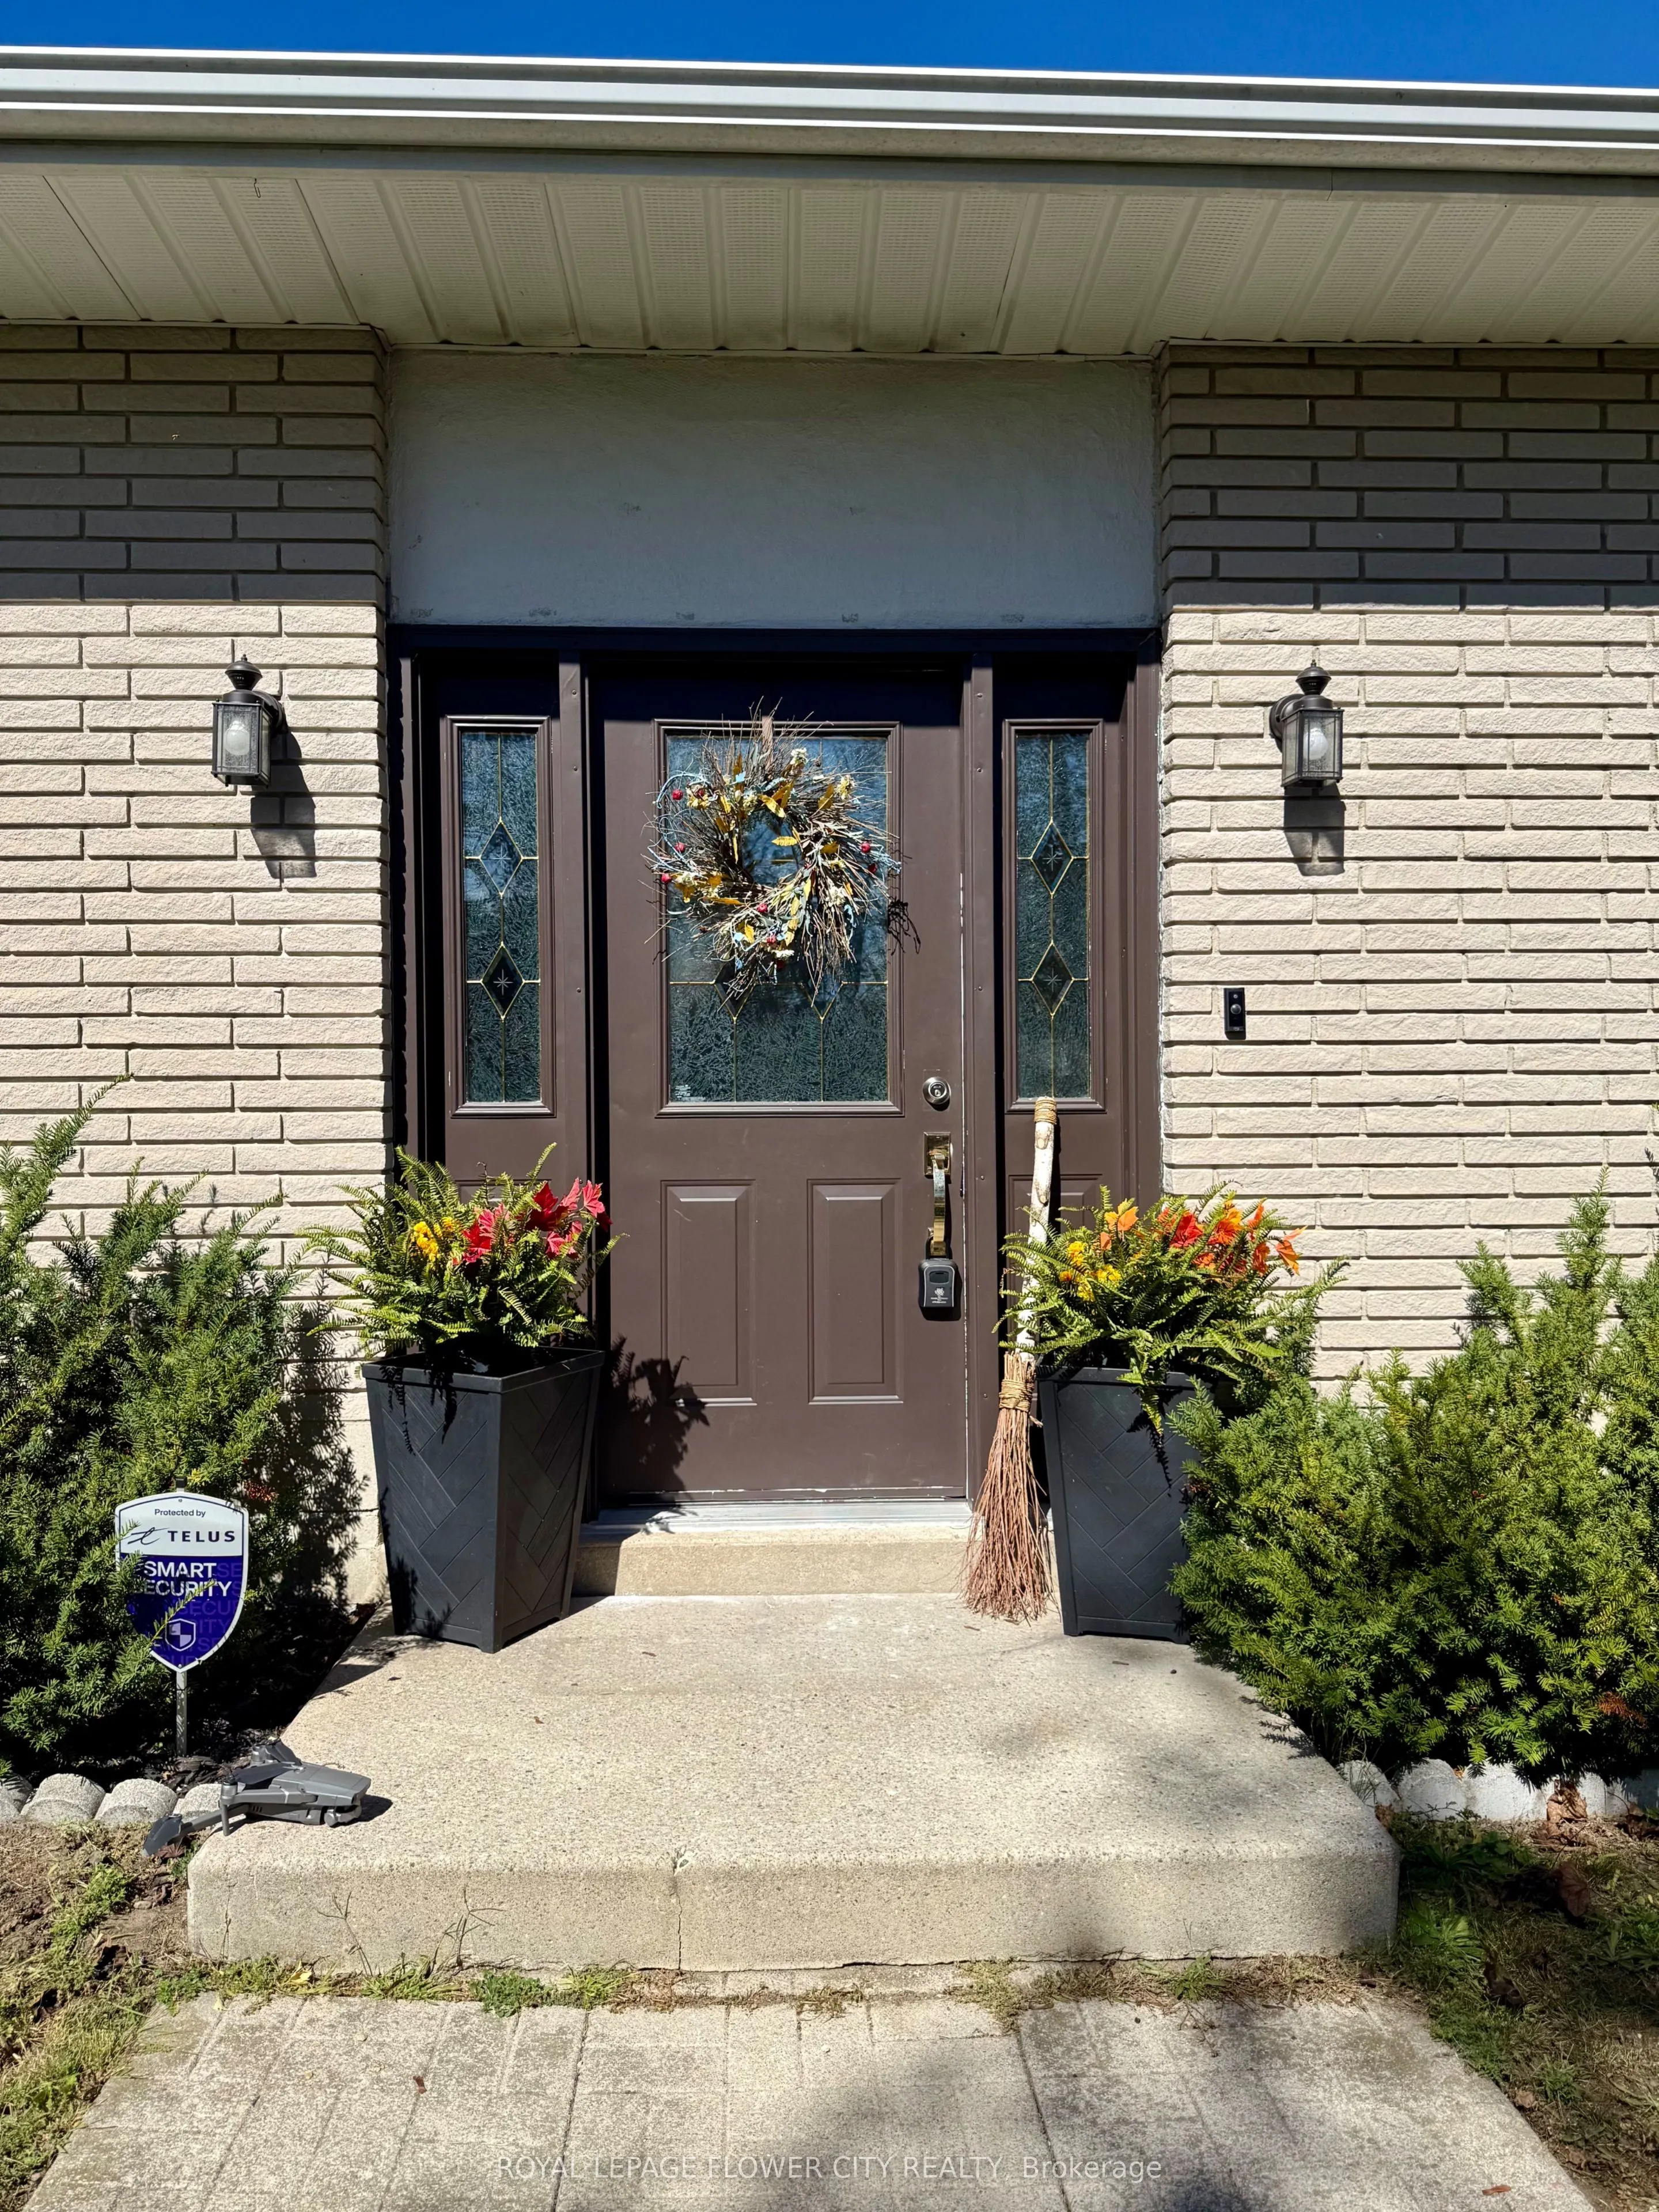
Sign In or Create a Free Account to see full details of this property
Key Facts
Key facts for 1046 Lebanon Drive
Property Type
House, Bungalow-Raised
Parking
Attached 1 garage, 6 parking
MLS #
N14152794
Size
1100-1500 sqft
Basement
Finished
Listed on
2026-11-05
Lot size
75 x 200.0
Tax
$4,259 /yr
Days on Market
0
Approximate Age
-
Maintenance Fee
-
Description
Beautiful Property on a Prime Lot Of 75x200 Feet In The Spectacular Alcona Neighborhood Only Walking Distance from Innisfil Beach Park And Lake Simcoe. This Property Features 3+1 Bedrooms, 2 Luxurious Baths And Stunning Views All Around. Luxury Features Include, Onyx Porcelain Tile Flooring, Enginee...red Hardwood Flooring, A Gorgeous Floor To Ceiling Fireplace, Smart Lighting Dimmable Fixtures, Gourmet Custom Kitchen Cabinetry With Built In LED Lighting, Backsplash, Oversized Centre Island And Schluter System Wheelchair Accessible Baths. This Beautiful Home Sits In A Prime Location With Top Rated Schools, Parks, Trails, Golf Courses, Shopping Centres, Recreational Facilities, The Go Station And Major Highways Like The 400. This Is A Home You Don't Want To Miss Out On!!!
Full Property Details
Interior
Bedrooms
3
Bedrooms Plus
1
Total Bedrooms
4
Washrooms
2
Square Footage
1100-1500 sqft
Basement
Finished
Heating Source
Gas
Heating Fuel
Forced Air
Air Conditioning
Other
Family Room
No
Kitchens
1
Total Kitchens
1
Fireplace Features
No
Bedrooms
3
Bedrooms Plus
1
Total Bedrooms
4
Washrooms
2
Square Footage
1100-1500 sqft
Basement
Finished
Heating Source
Gas
Heating Fuel
Forced Air
Air Conditioning
Other
Family Room
No
Kitchens
1
Total Kitchens
1
Fireplace Features
No
Exterior
Depth
200.0
Front
75.0
Lot Size
75 x 200.0 ft
Pool
None
Parking Spaces
6
Total Parking Spaces
7.00
Parking Description
Attached
Garage Spaces
1
Zoning
R1(assumed) Residential
Depth
200.0
Front
75.0
Lot Size
75 x 200.0 ft
Pool
None
Parking Spaces
6
Total Parking Spaces
7.00
Parking Description
Attached
Garage Spaces
1
Zoning
R1(assumed) Residential
Building Description
Style
Bungalow-Raised
Home Type
House
Subtype
Detached
Property Orientation
North
Exterior Finish
Brick
Sewers
None
Water Supply
Municipal
Possession Date
No Data
Style
Bungalow-Raised
Home Type
House
Subtype
Detached
Property Orientation
North
Exterior Finish
Brick
Sewers
None
Water Supply
Municipal
Possession Date
No Data
Community
Community
Alcona
Community
Alcona
Taxes & Fees
Taxes
$4,259 /yr
Tax Year
2025
Occupancy
Tenant
Taxes
$4,259 /yr
Tax Year
2025
Occupancy
Tenant
Room Types
Bedroom 2
Large Window, Overlooks Frontyard, Hardwood Floor
Dimensions 12.43 x 9.84 feet
122.31 sqft
Bedroom 3
Large Window, Overlooks Frontyard, Hardwood Floor
Dimensions 11.94 x 9.84 feet
117.49 sqft
Dining Room
Overlooks Backyard, W/O To Deck, Porcelain Floor
Dimensions 21.23 x 12.83 feet
272.38 sqft
Kitchen
Combined w/Dining, Centre Island, Porcelain Floor
Dimensions 21.23 x 12.83 feet
272.38 sqft
Laundry
Stainless Steel Sink, Vinyl Floor
Dimensions 11.61 x 8.89 feet
103.21 sqft
Living Room
Bay Window, Porcelain Floor
Dimensions 21.88 x 15.35 feet
335.86 sqft
Media Room
Vinyl Floor
Dimensions 18.7 x 28.02 feet
523.97 sqft
Primary Bedroom
Large Window, Overlooks Backyard, Hardwood Floor
Dimensions 15.85 x 12.83 feet
203.36 sqft
Recreation
Wet Bar, Vinyl Floor
Dimensions 18.7 x 28.02 feet
523.97 sqft
Similar Properties(No results)
Mortgage Calculator
Calculate your estimated monthly mortgage payment
Price
$915,000
$
%
%
Monthly payment
By clicking Save, we will calculate your estimated mortgage for all properties using the saved values (down payment percentage, interest rate, and amortization).
The accuracy and applicability of this calculator are not guaranteed.