Sign In or Create a Free Account to see full details of this property
Key Facts
Key facts for 43 Vanderpost Crescent
Property Type
House, 2-Storey
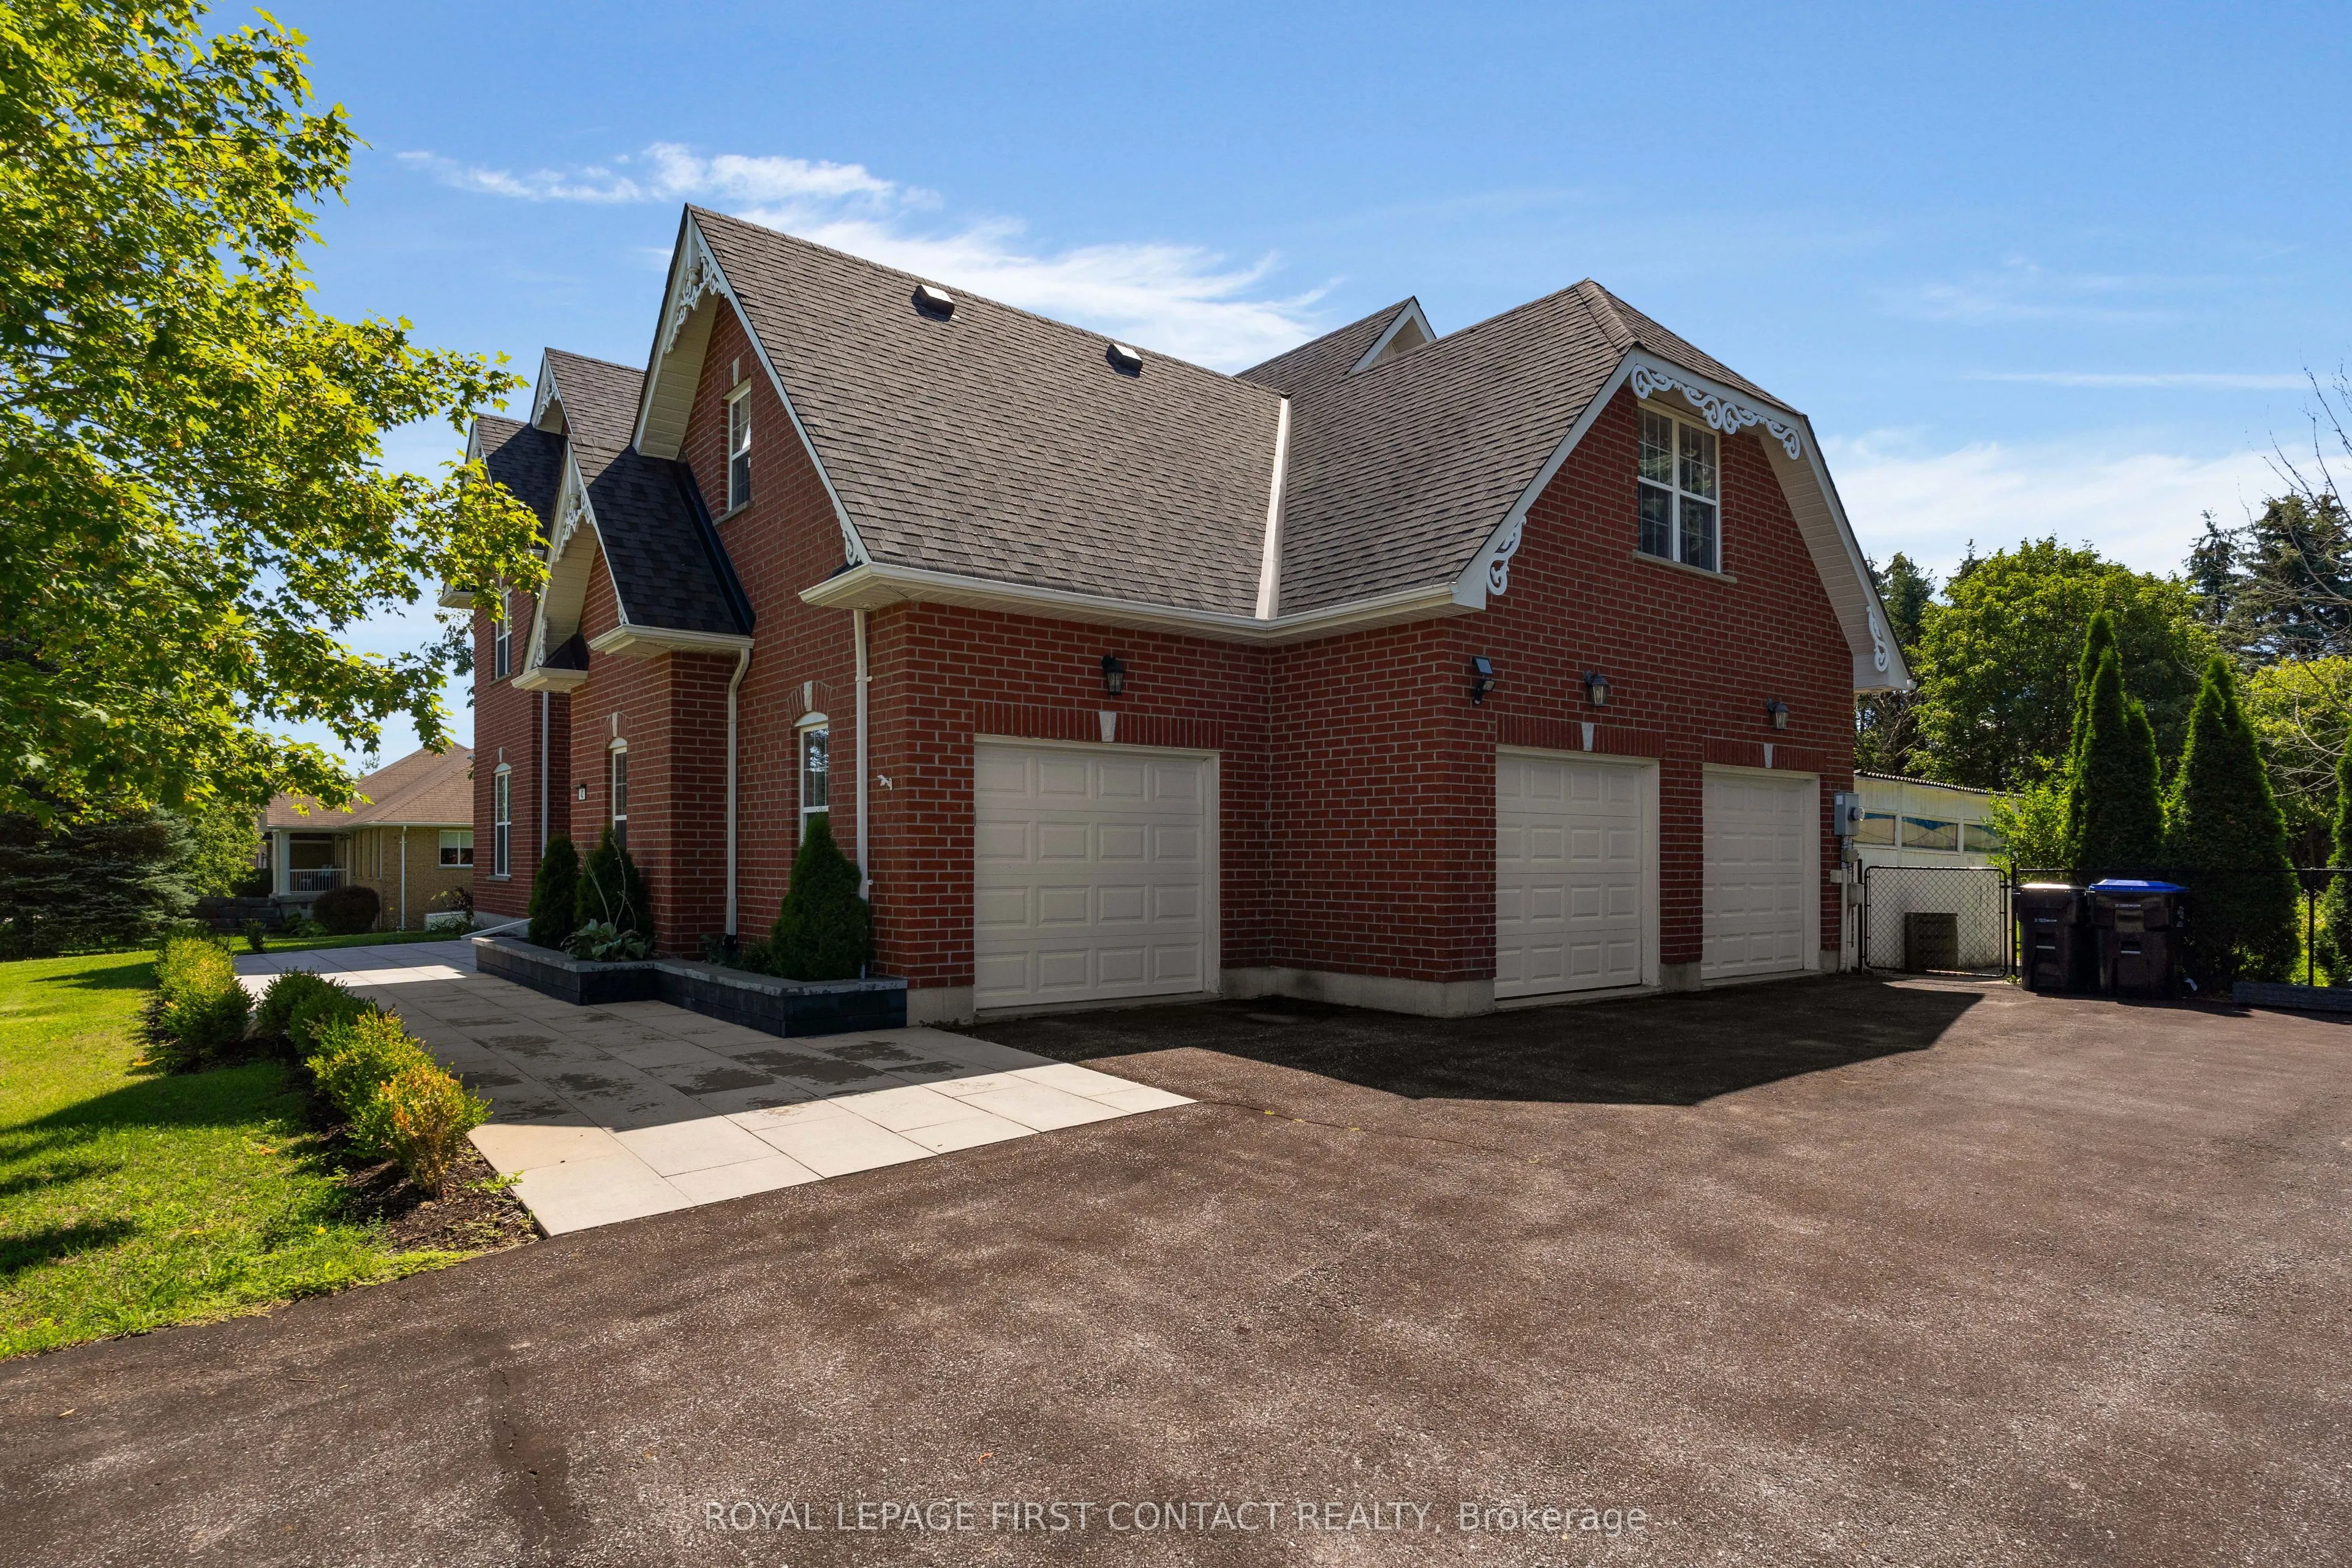
Parking
Attached 3 garage, 8 parking
MLS #
N13785038
Size
3000-3500 sqft
Basement
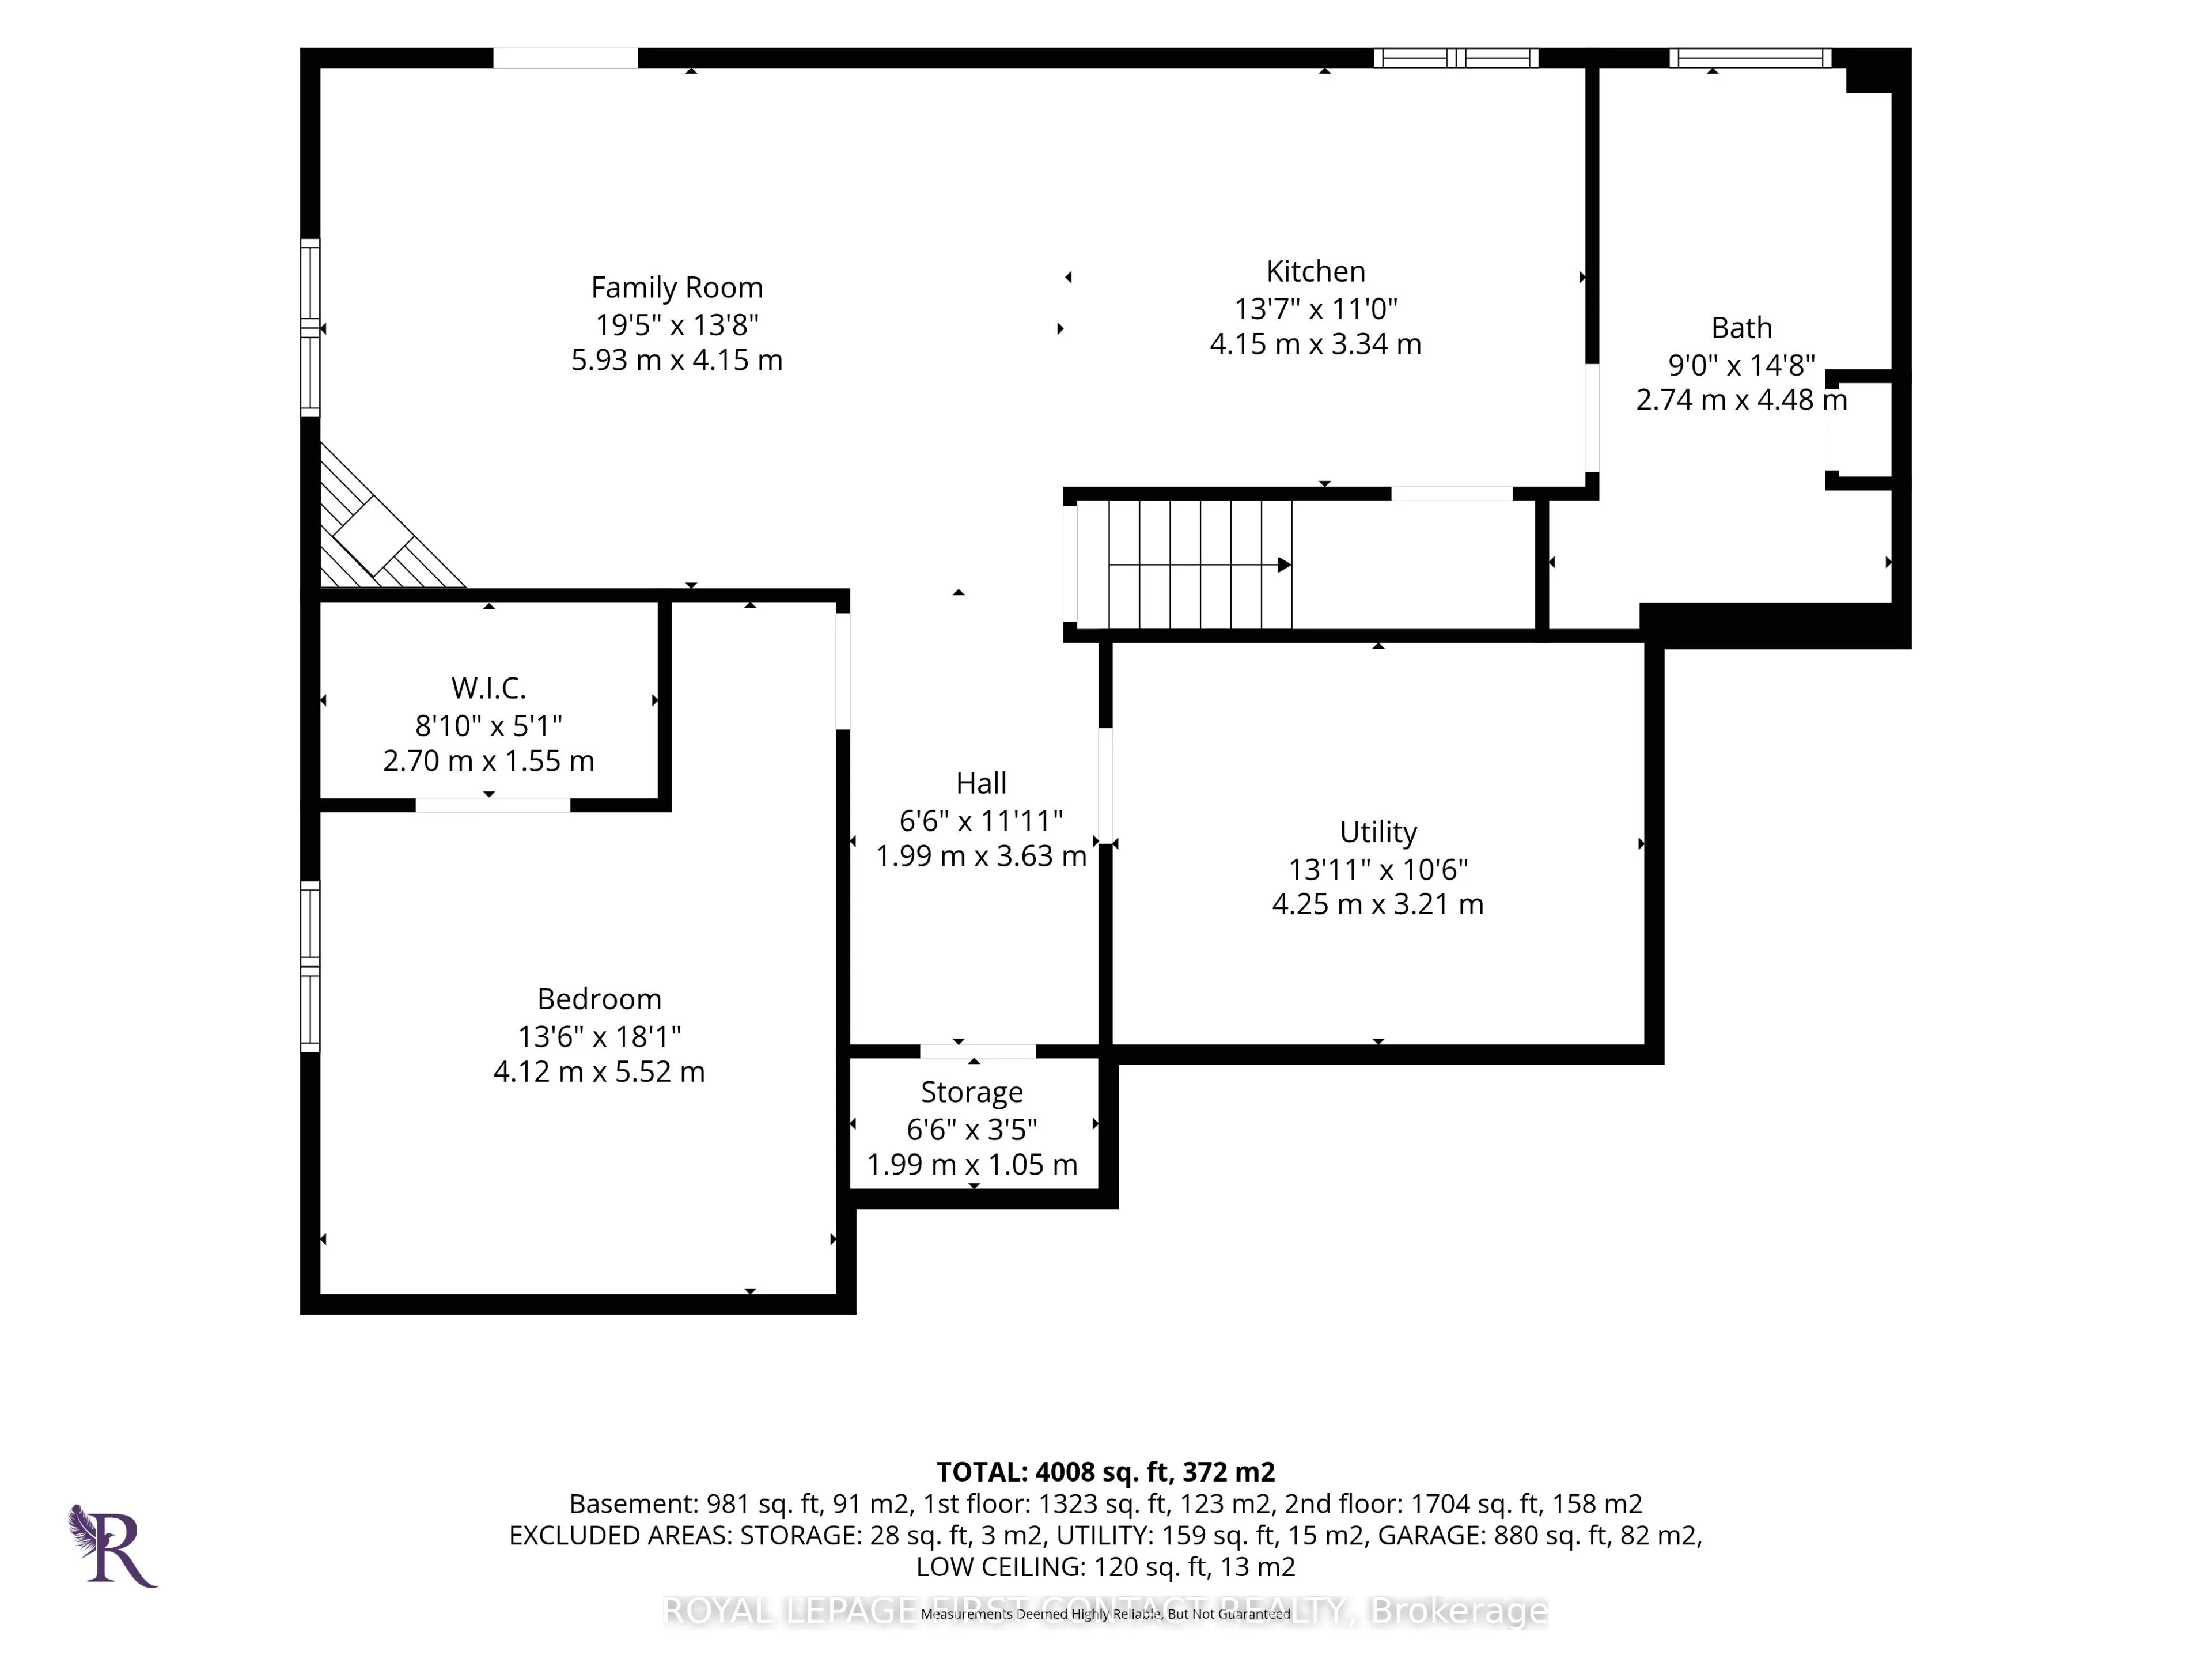
Apartment,Finished,Walk-Up
Listed on
2026-09-15
Lot size
143 x 230.91
Tax
$6,120 /yr
Days on Market
28
Approximate Age
16-30
Maintenance Fee
-
Description
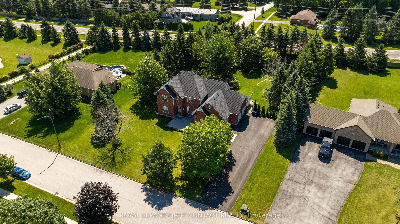
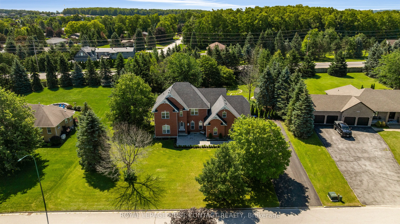
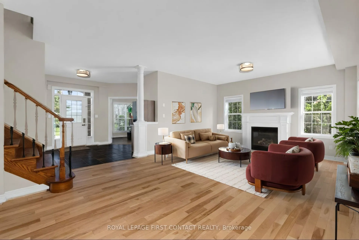
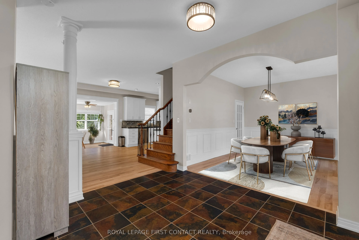
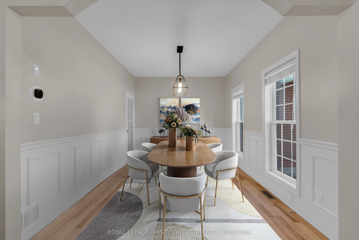
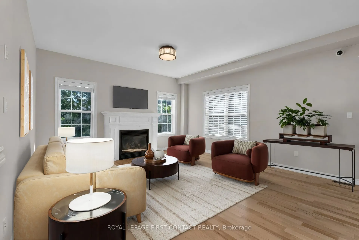
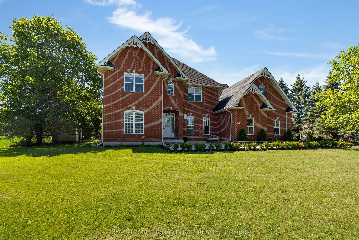
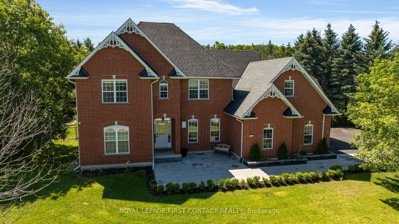
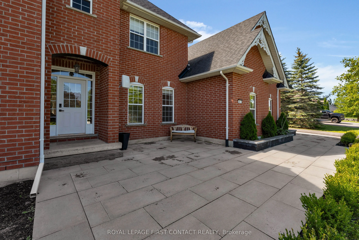
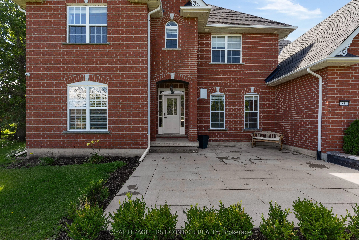
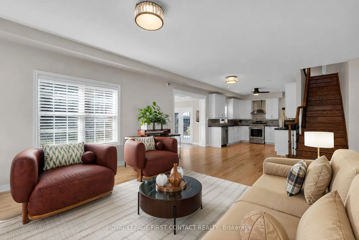
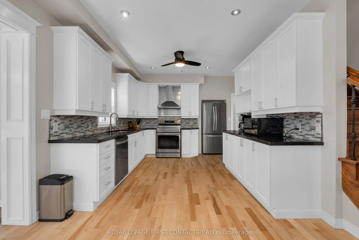
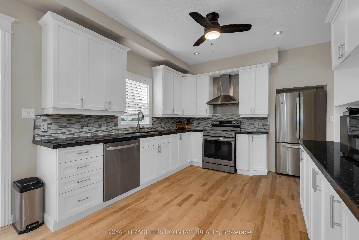
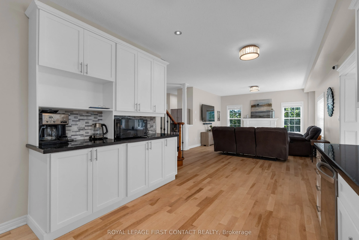
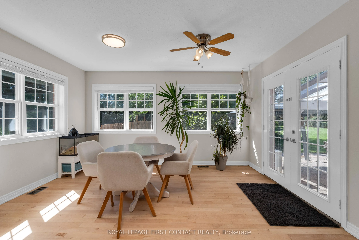
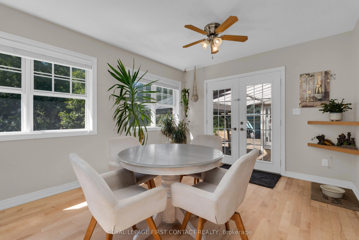
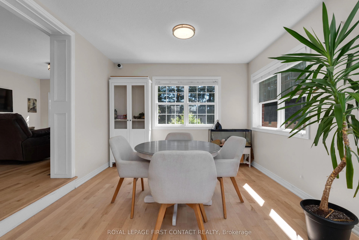
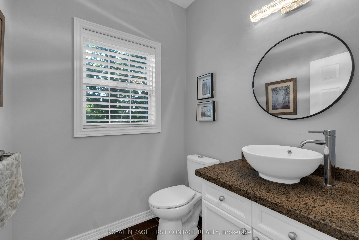
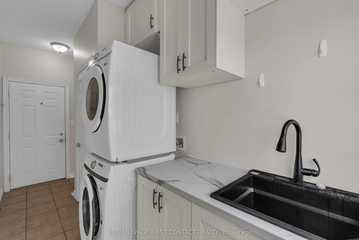
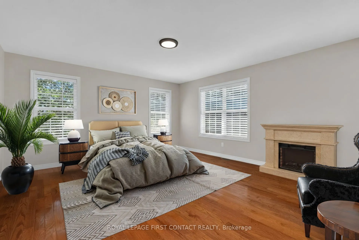
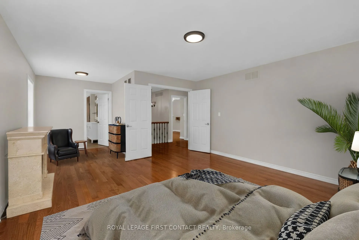
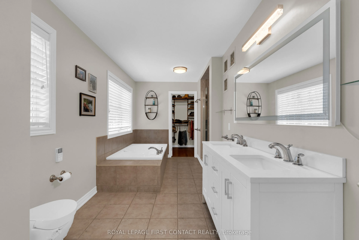
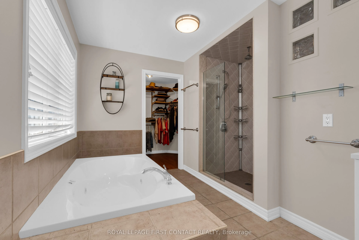
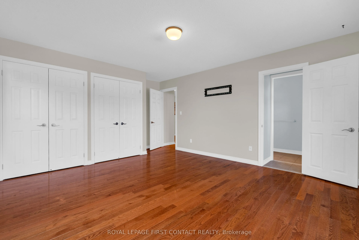
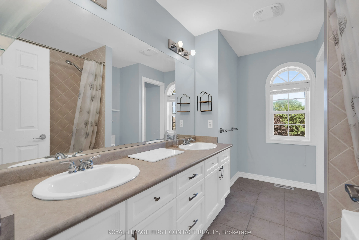
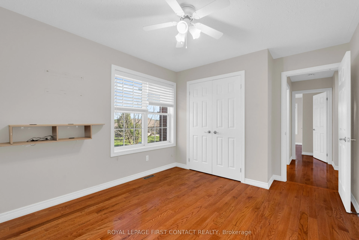
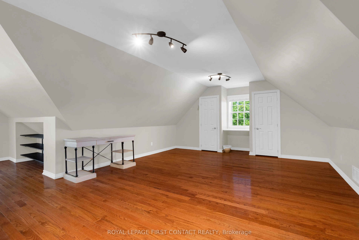
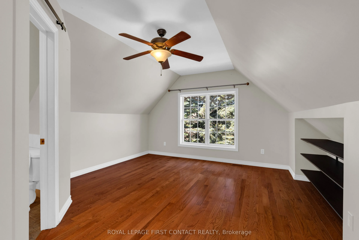
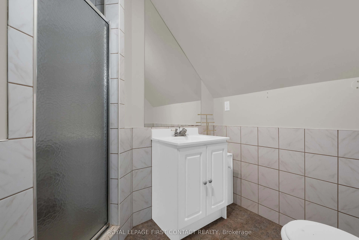
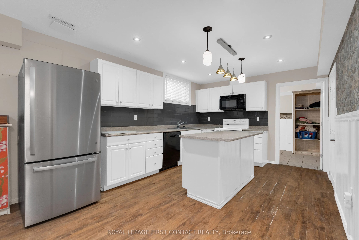
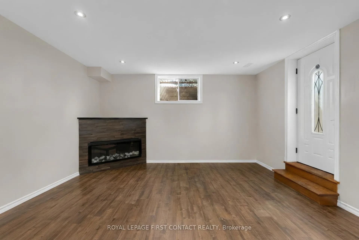
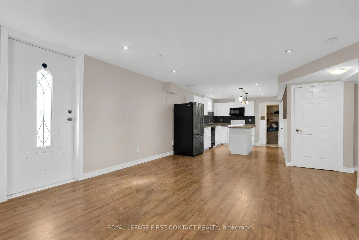
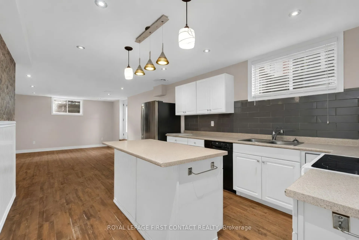
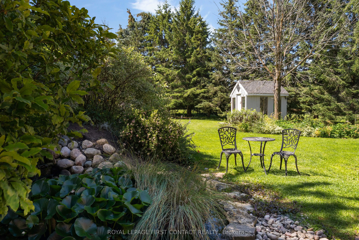
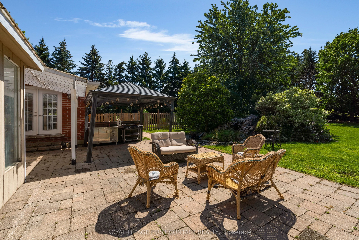
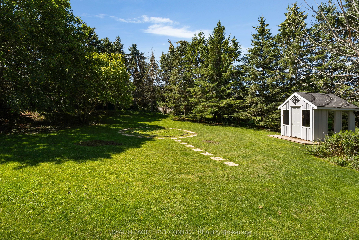
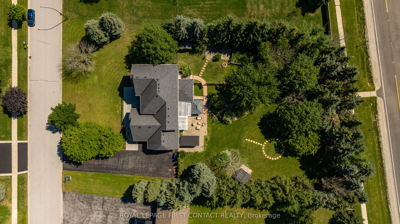
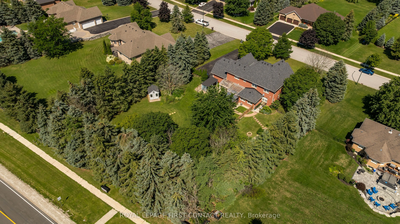
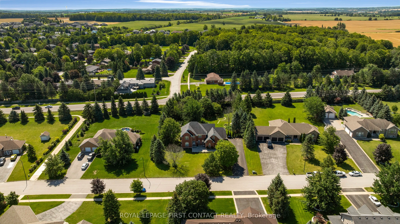
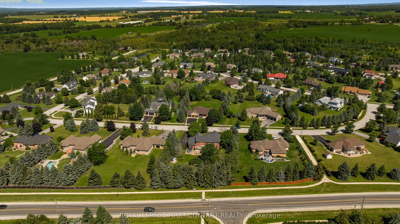
Welcome to 43 Vanderpost Crescent, where generous living space, a peaceful country setting & everyday convenience come together in the sought-after community of Thornton Creek. Set on a beautifully maintained 3/4-acre lot, this impressive 5-bedroom, 5-bathroom home offers the space & flexibility to ...grow, gather, entertain & accommodate extended family with ease.A newly landscaped walkway, expansive driveway with parking for up to 8 vehicles & triple-car garage create a welcoming arrival. Inside, large windows fill the home with natural light, complemented by hardwood flooring & a spacious, open layout.The kitchen features granite countertops, abundant cabinetry, a bright breakfast area & walkout to the patio & backyard. A generous dining room, main-floor office & convenient laundry with garage access complete the main level.Upstairs, the spacious primary suite offers a walk-in closet & 5-piece ensuite. Two bedrooms share a semi-ensuite, while the oversized 4th bedroom above the garage features its own bathroom & bonus living space-ideal for a teenager, guests or family retreat.The finished lower level adds exceptional versatility with a self-contained in-law suite featuring a separate entrance, full kitchen, living room with fireplace, bedroom, bathroom & private laundry-perfect for extended family, guests or independent living.Outside, mature trees, established gardens & a landscaped pond create a peaceful backdrop. Walk into Thornton Village for restaurants, shops, parks & the library, or enjoy the nearby Trans Canada Trail. Convenient highway access keeps Barrie & surrounding amenities within easy reach. Spacious, versatile, and beautifully situated-43 Vanderpost offers the room of a country property with the convenience of village life close at hand.
Full Property Details
Interior
Bedrooms
4
Bedrooms Plus
1
Total Bedrooms
5
Washrooms
4
Square Footage
3000-3500 sqft
Basement
Apartment,Finished,Walk-Up
Heating Source
Gas
Heating Fuel
Forced Air
Air Conditioning
Central Air
Family Room
Yes
Kitchens
1
Kitchens Plus
1
Total Kitchens
2
Fireplace Features
Yes
Bedrooms
4
Bedrooms Plus
1
Total Bedrooms
5
Washrooms
4
Square Footage
3000-3500 sqft
Basement
Apartment,Finished,Walk-Up
Heating Source
Gas
Heating Fuel
Forced Air
Air Conditioning
Central Air
Family Room
Yes
Kitchens
1
Kitchens Plus
1
Total Kitchens
2
Fireplace Features
Yes
Exterior
Depth
230.91
Front
142.55
Driveway
Private Triple
Lot Size
143 x 230.91 ft
Pool
None
Parking Spaces
8
Total Parking Spaces
11.00
Parking Description
Attached
Garage Spaces
3
Depth
230.91
Front
142.55
Driveway
Private Triple
Lot Size
143 x 230.91 ft
Pool
None
Parking Spaces
8
Total Parking Spaces
11.00
Parking Description
Attached
Garage Spaces
3
Building Description
Style
2-Storey
Home Type
House
Subtype
Detached
Year Built
16-30
Property Orientation
South
Exterior Finish
Brick
Sewers
Septic
Water Supply
Municipal
Possession Date
No Data
Style
2-Storey
Home Type
House
Subtype
Detached
Year Built
16-30
Property Orientation
South
Exterior Finish
Brick
Sewers
Septic
Water Supply
Municipal
Possession Date
No Data
Community
Community
Thornton
Community
Thornton
Taxes & Fees
Taxes
$6,120 /yr
Tax Year
2026
Occupancy
Owner
Taxes
$6,120 /yr
Tax Year
2026
Occupancy
Owner
Room Types
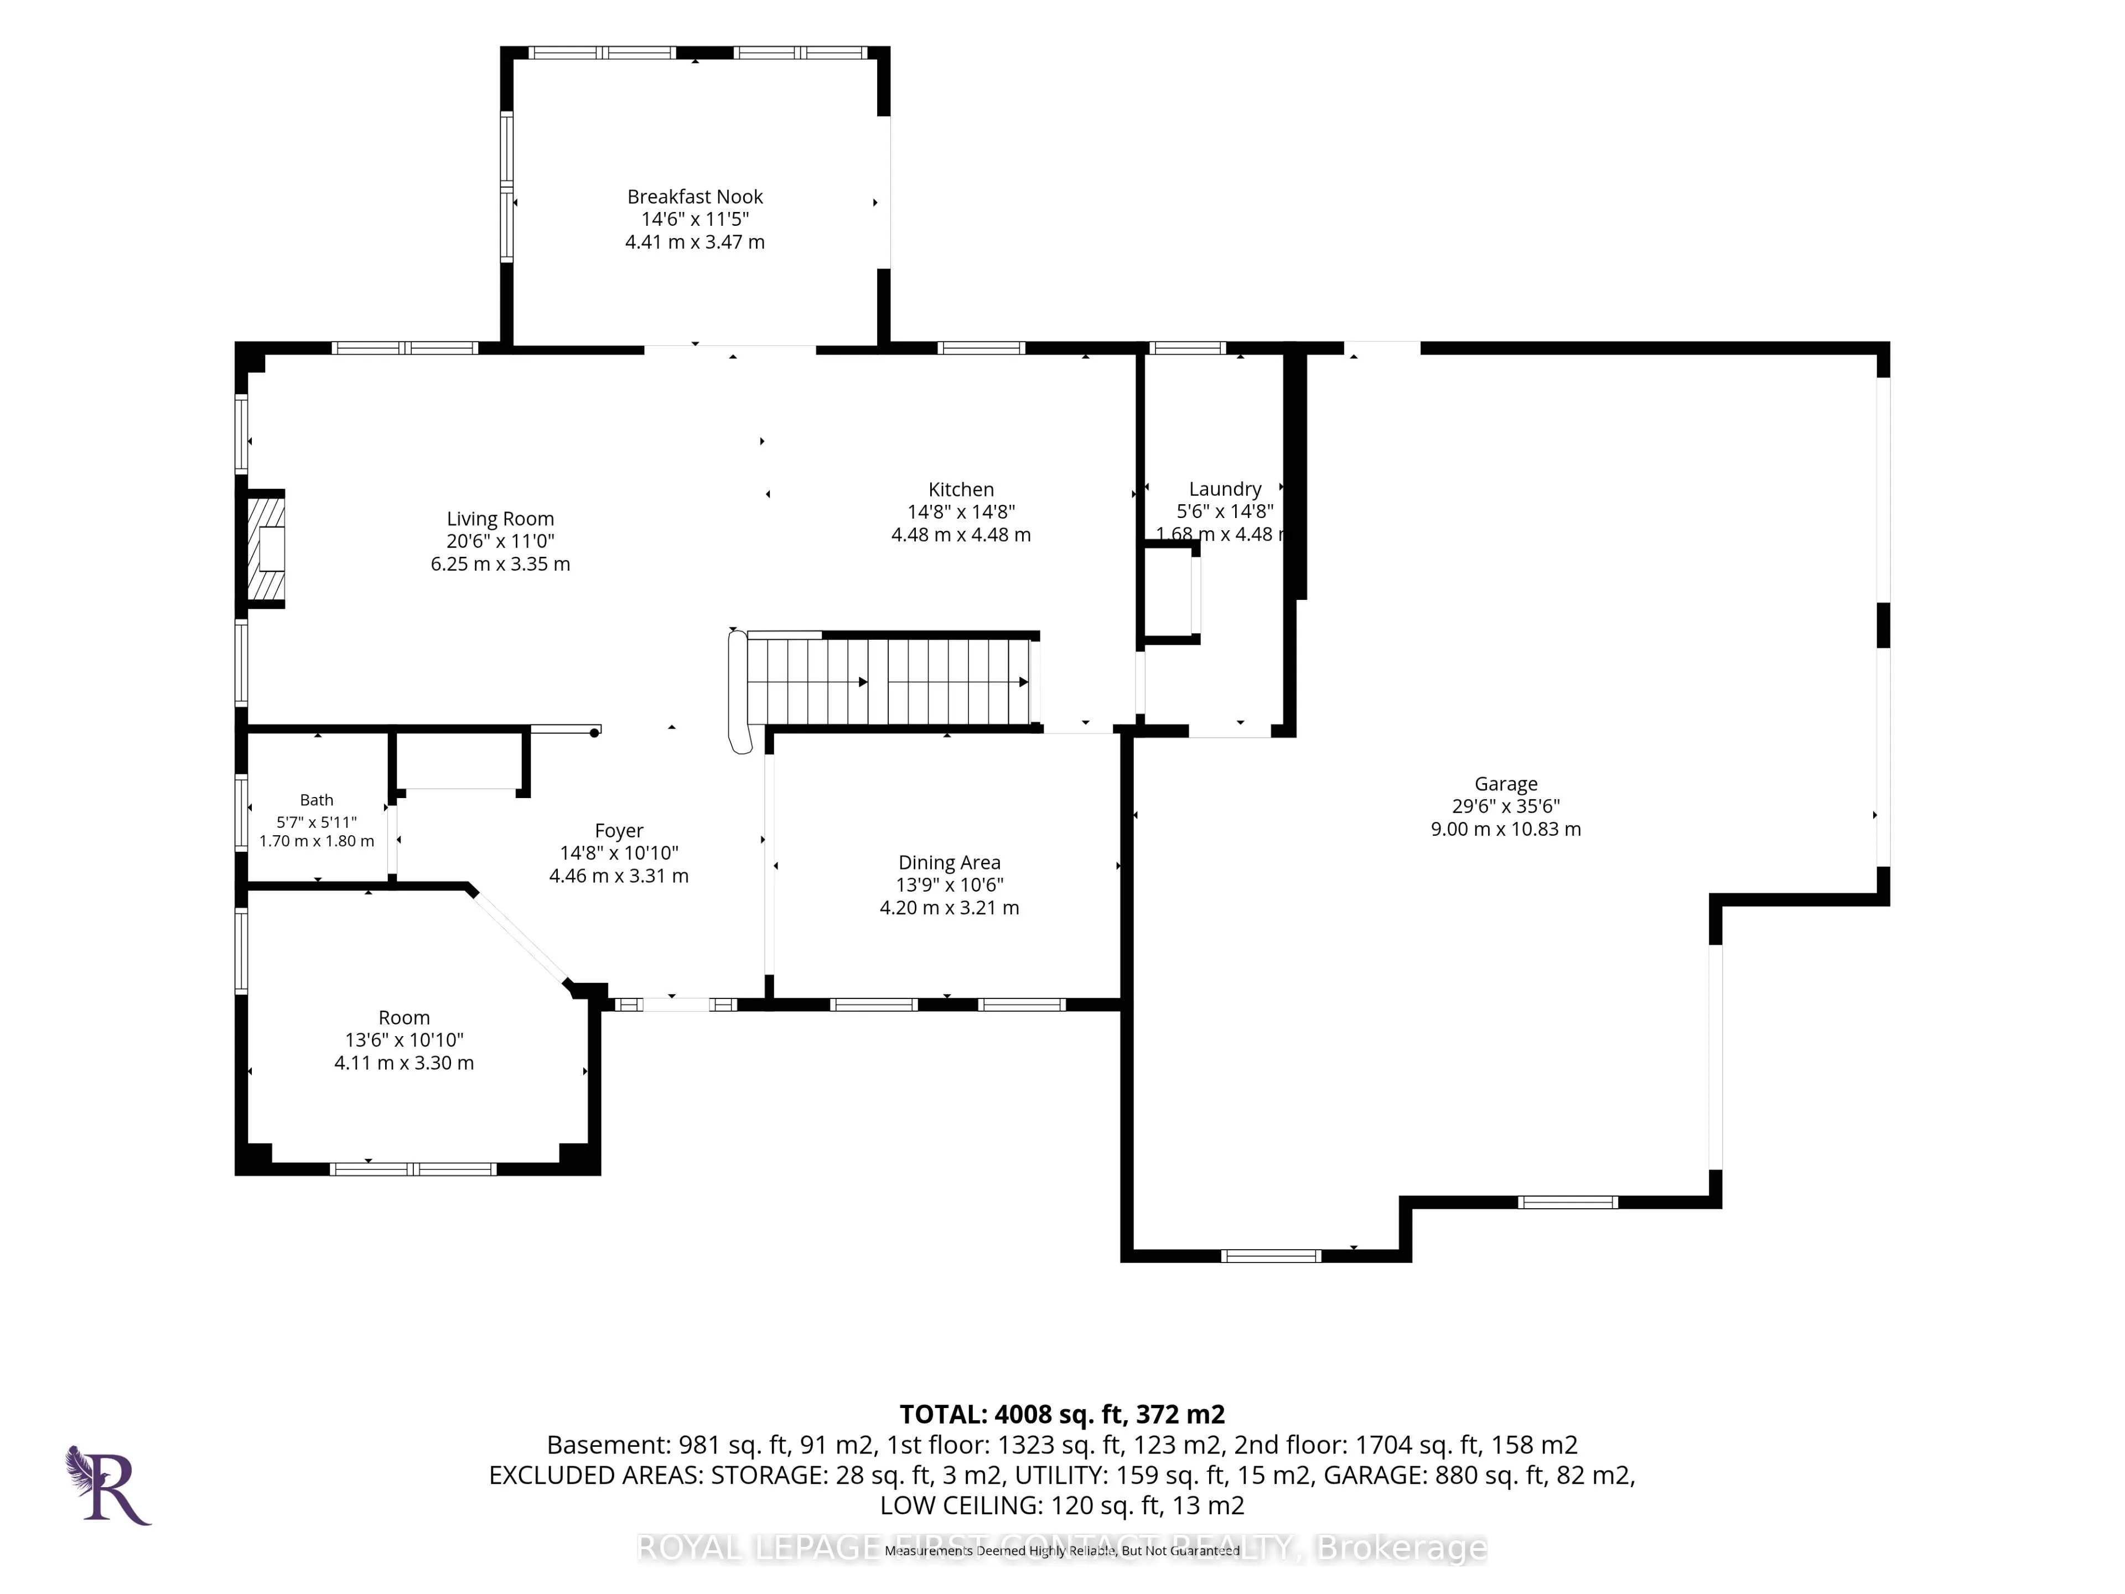
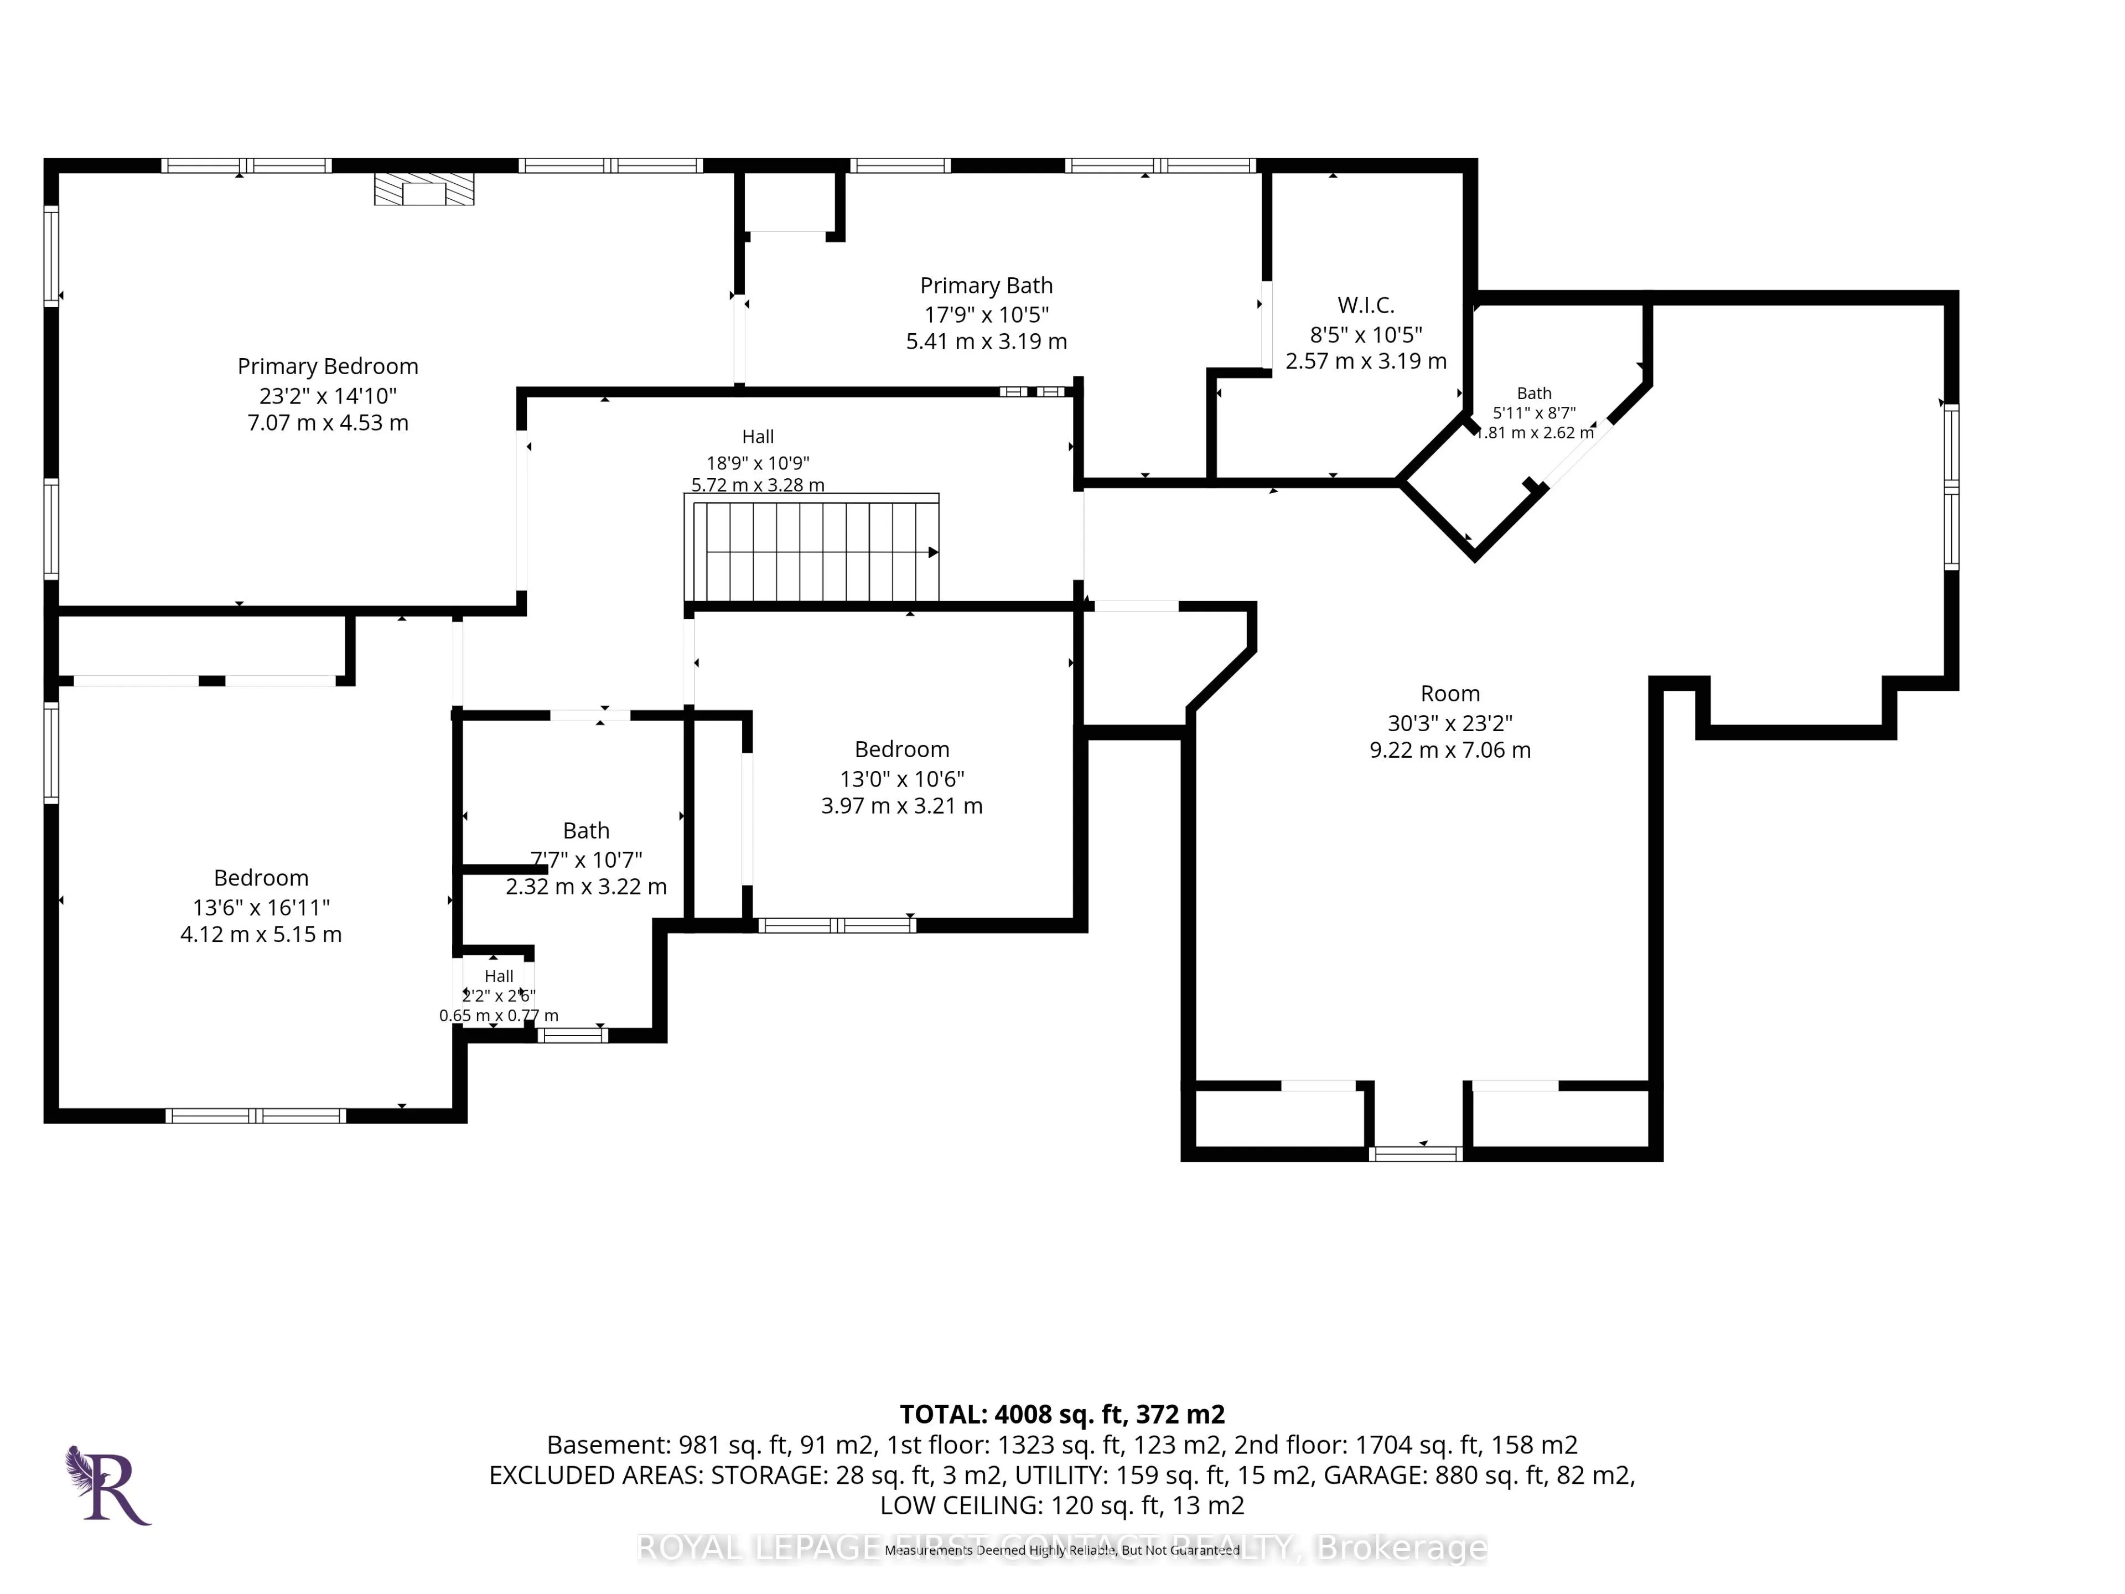
Bedroom 2
Hardwood Floor, Semi Ensuite
Dimensions 13.58 x 16.11 feet
218.77 sqft
Bedroom 3
Hardwood Floor
Dimensions 12.99 x 10.6 feet
137.69 sqft
Bedroom 4
Hardwood Floor, His and Hers Closets, 3 Pc Ensuite
Dimensions 30.28 x 23.2 feet
702.5 sqft
Bedroom 5
Walk-In Closet(s)
Dimensions 13.58 x 18.08 feet
245.53 sqft
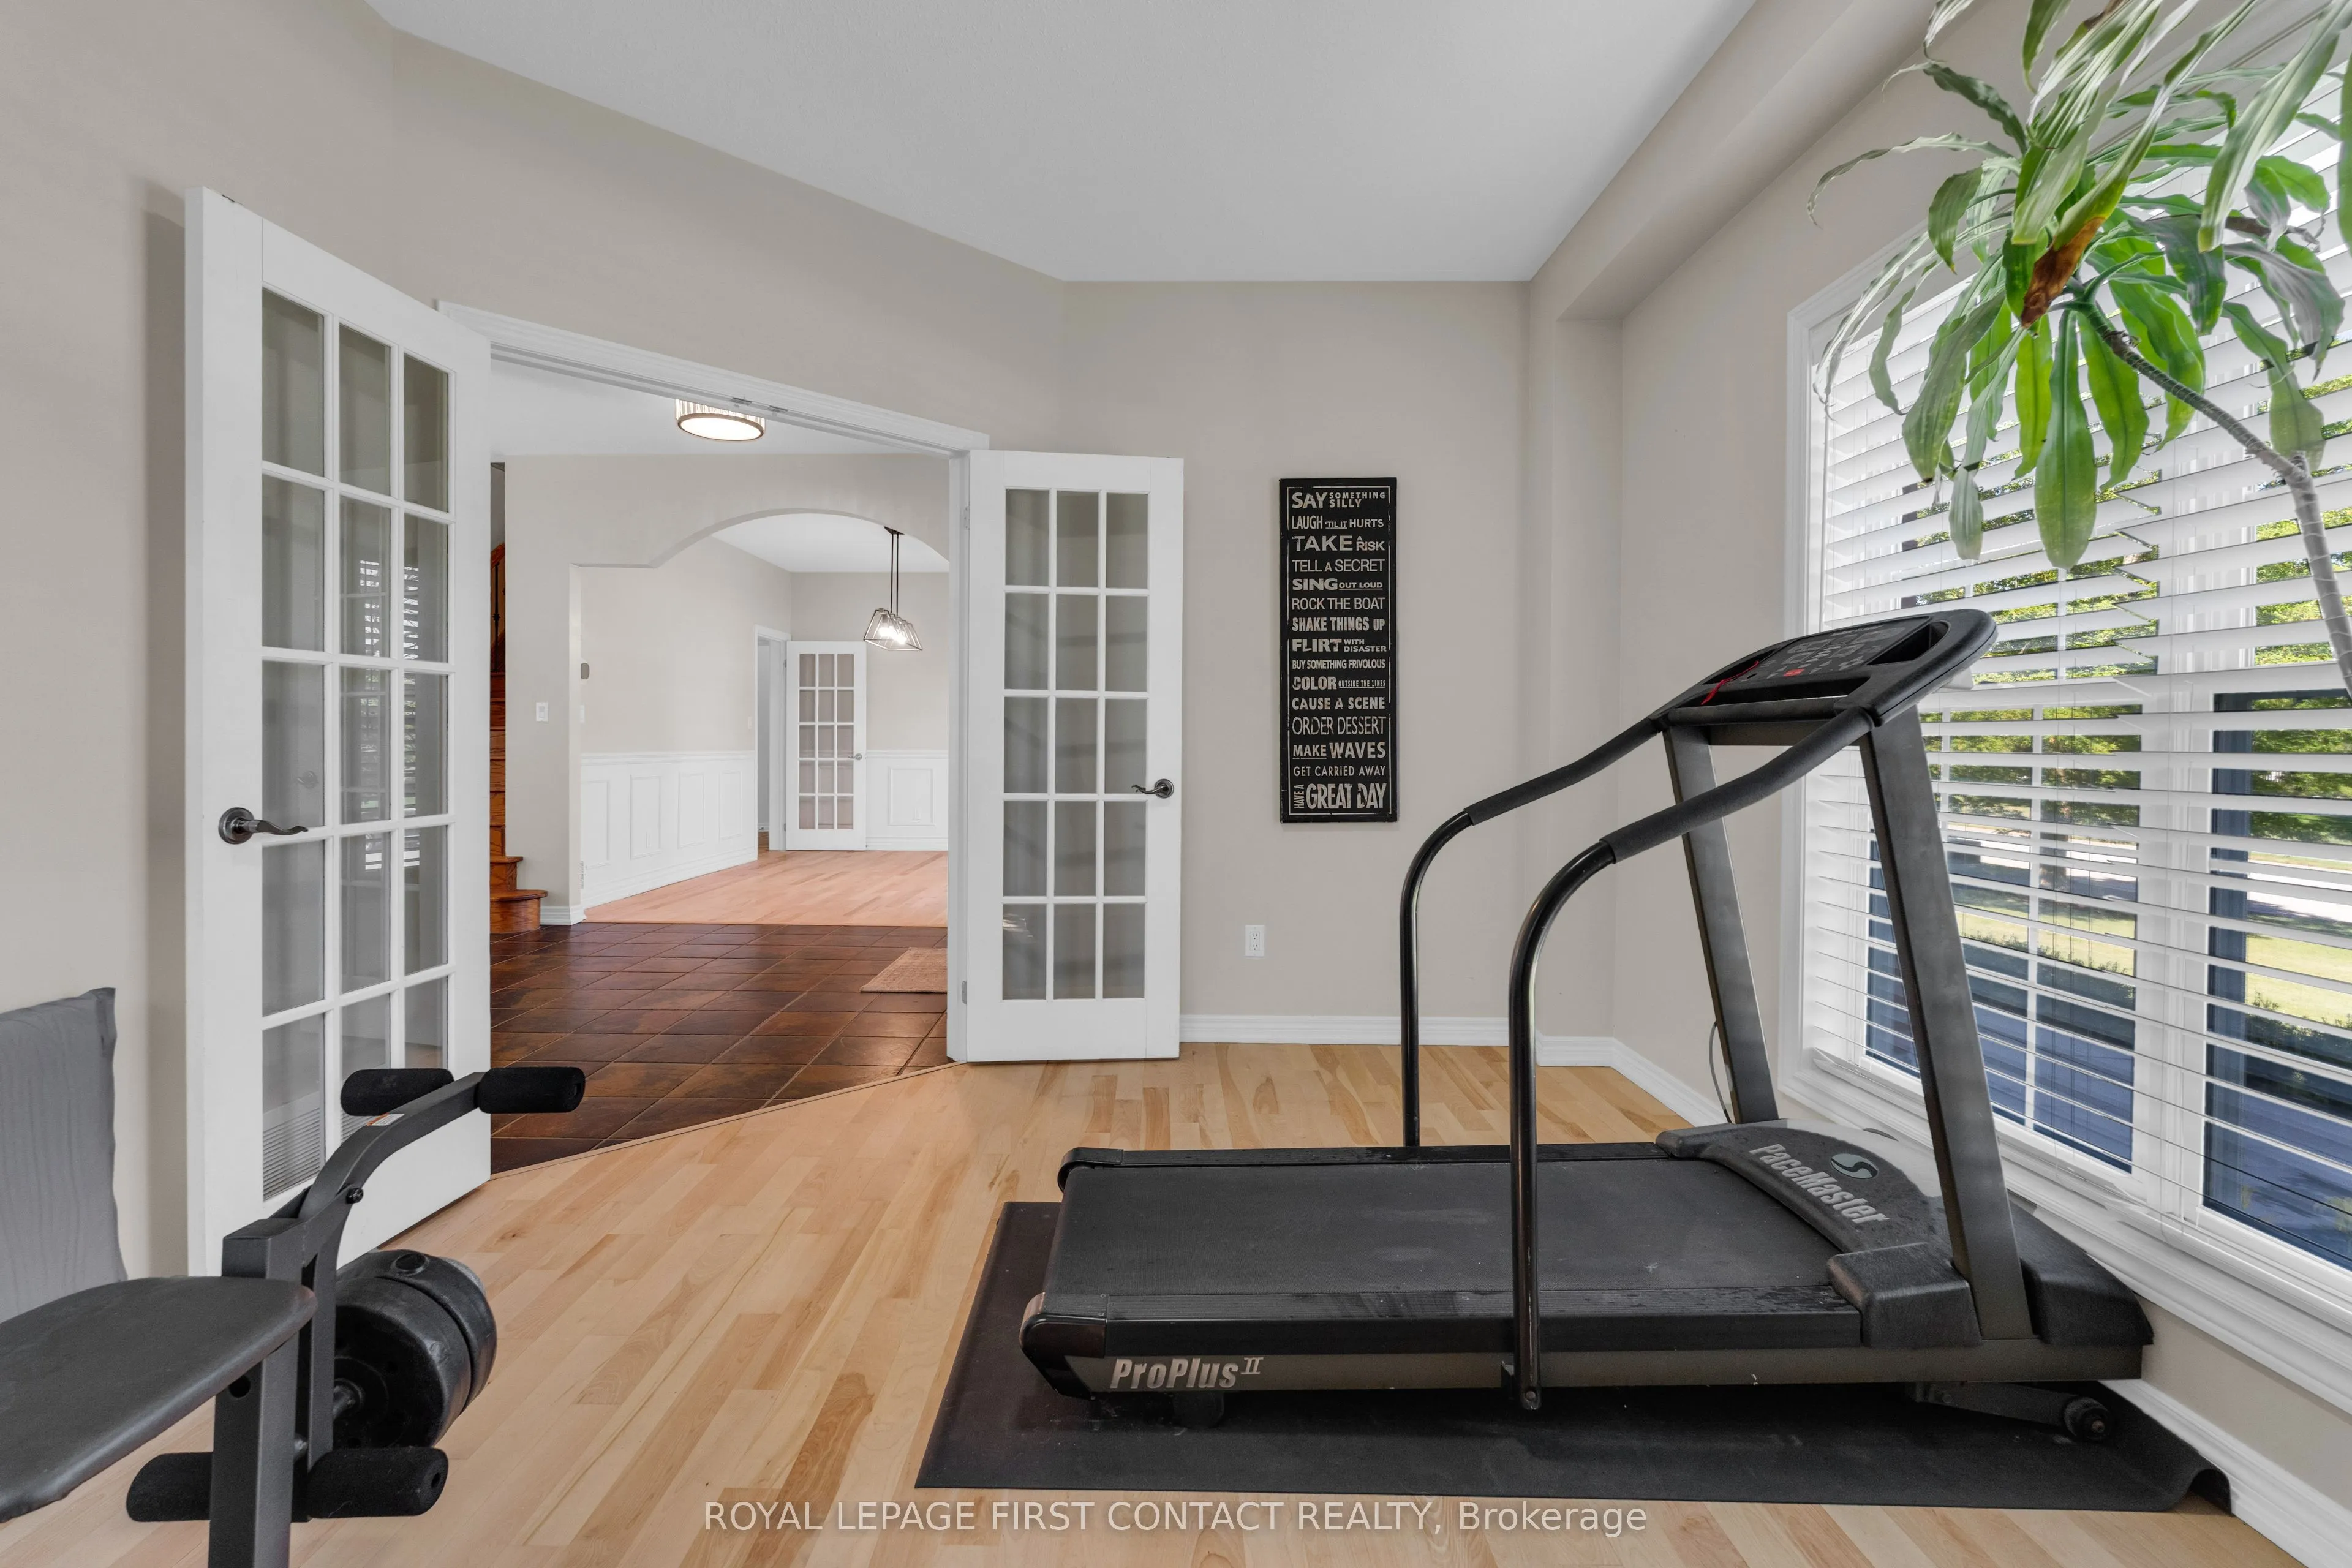
Den
Hardwood Floor, French Doors
Dimensions 13.58 x 10.07 feet
136.75 sqft
Dining Room
Hardwood Floor
Dimensions 13.88 x 10.6 feet
147.13 sqft
Family Room
Gas Fireplace, Walk-Up
Dimensions 19.49 x 13.78 feet
268.57 sqft
Kitchen
Walk-Up, Combined w/Family
Dimensions 13.68 x 10.99 feet
150.34 sqft
Kitchen
Hardwood Floor, Open Concept, Stainless Steel Appl
Dimensions 15.32 x 14.8 feet
226.74 sqft
Living Room
Fireplace, Hardwood Floor, Open Concept
Dimensions 20.57 x 10.99 feet
226.06 sqft
Primary Bedroom
Hardwood Floor, Ensuite Bath, Walk-In Closet(s)
Dimensions 23.2 x 14.99 feet
347.77 sqft
Sunroom
Walk-Out, Combined w/Kitchen, Hardwood Floor
Dimensions 14.6 x 11.48 feet
167.61 sqft
Similar Properties(No results)
Mortgage Calculator
Calculate your estimated monthly mortgage payment
Price
$1,649,900
$
%
%
Total cost of mortgage
$0
Monthly payment
By clicking Save, we will calculate your estimated mortgage for all properties using the saved values (down payment percentage, interest rate, and amortization).
The accuracy and applicability of this calculator are not guaranteed.