Sign In or Create a Free Account to see full details of this property
Key Facts
Key facts for 105 DECAROLIS Crescent
Property Type
House, 2-Storey
Parking
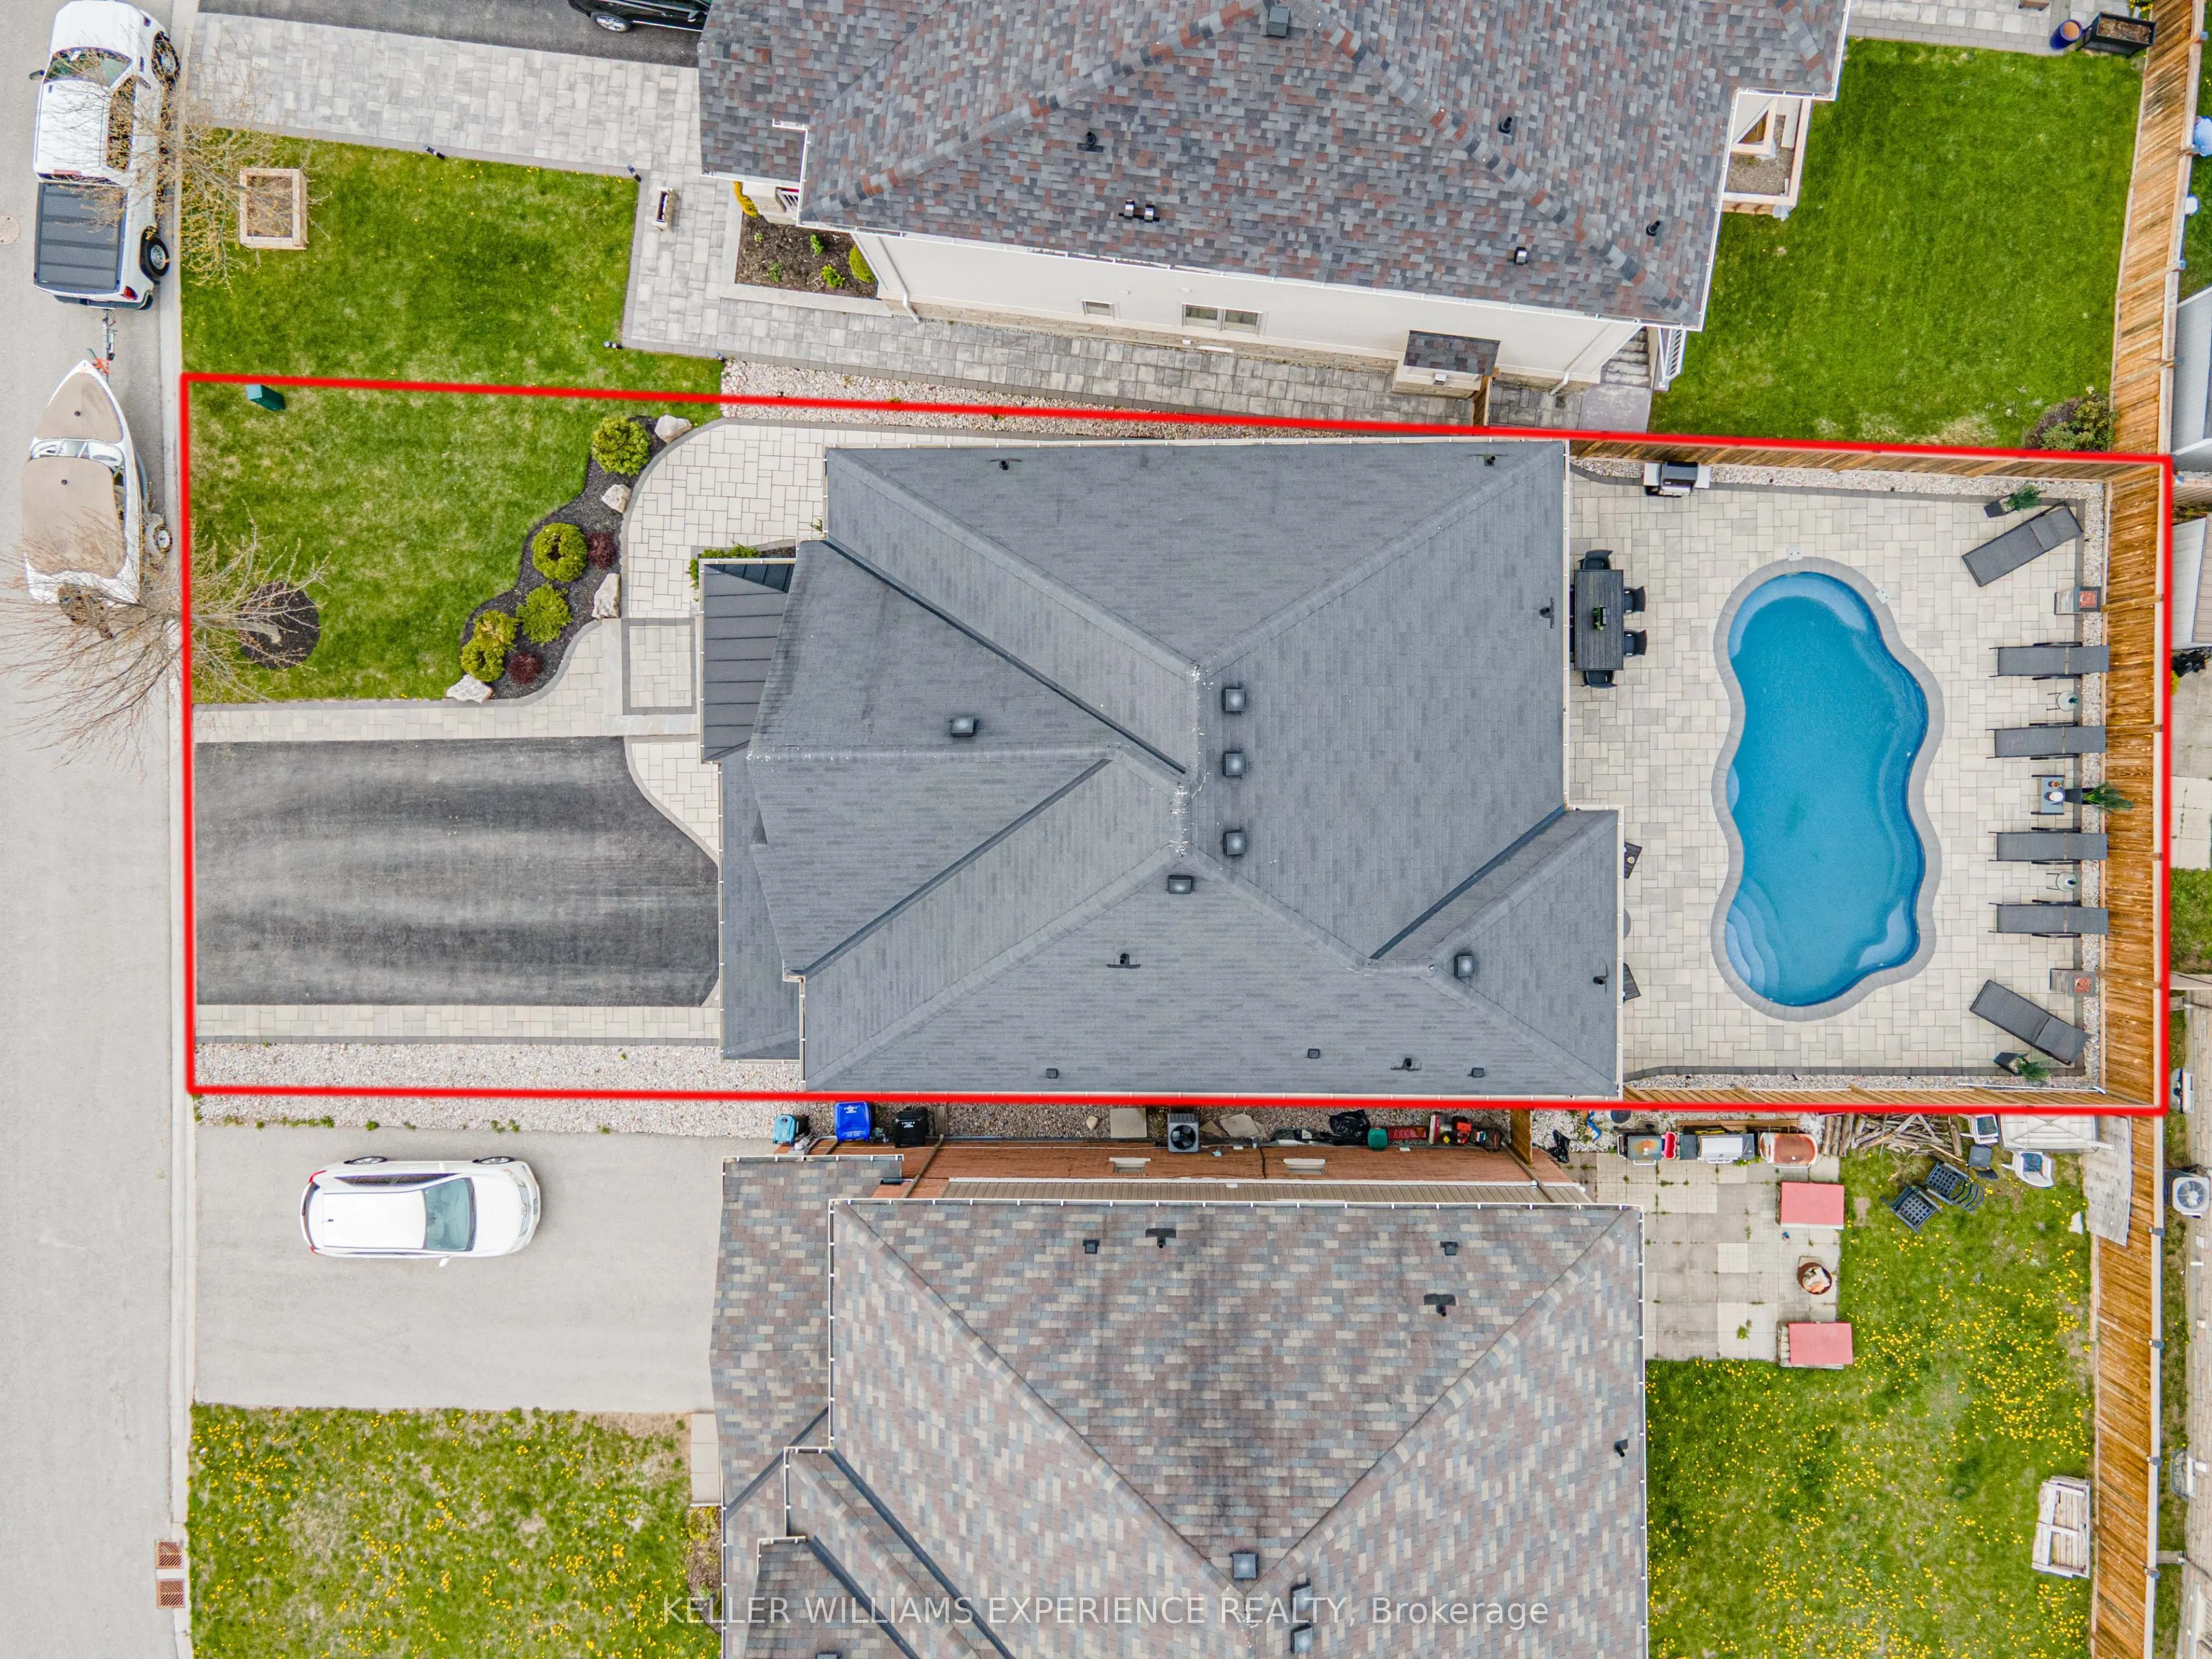
Attached 2 garage, 4 parking
MLS #
N13124024
Size
2000-2500 sqft
Basement
Finished,Full
Listed on
2026-05-13
Lot size
47 x 0.0
Tax
$3,702 /yr
Days on Market
153
Approximate Age
6-15
Maintenance Fee
-
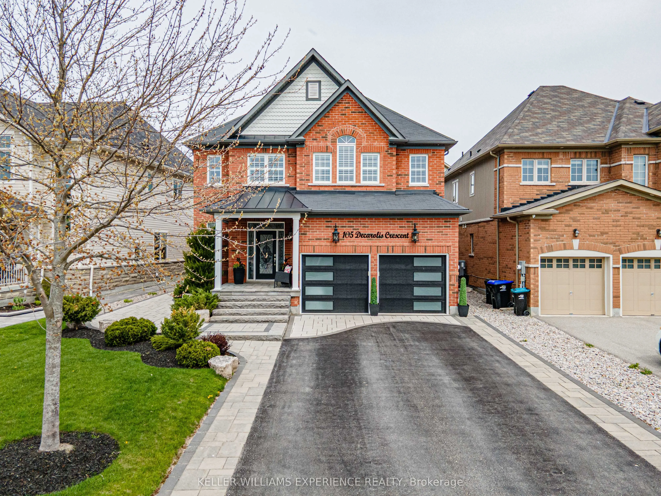
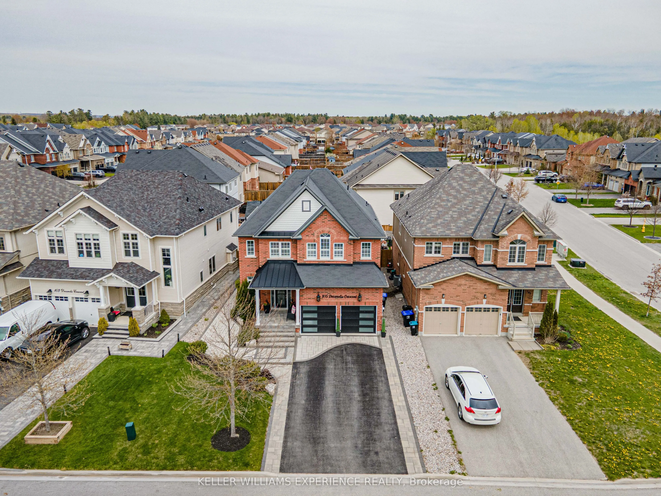
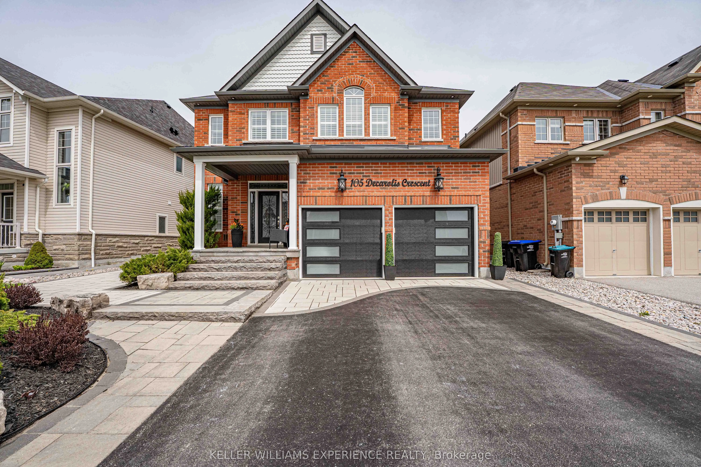
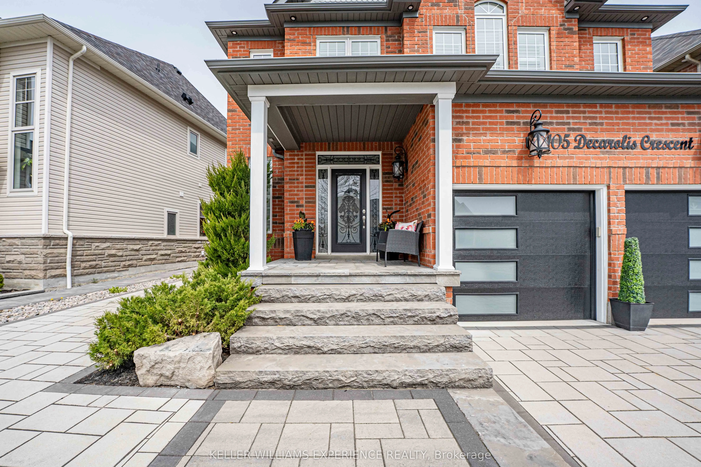
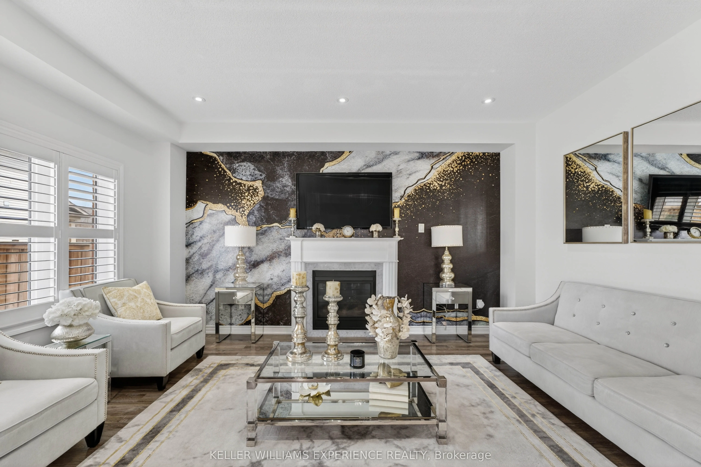
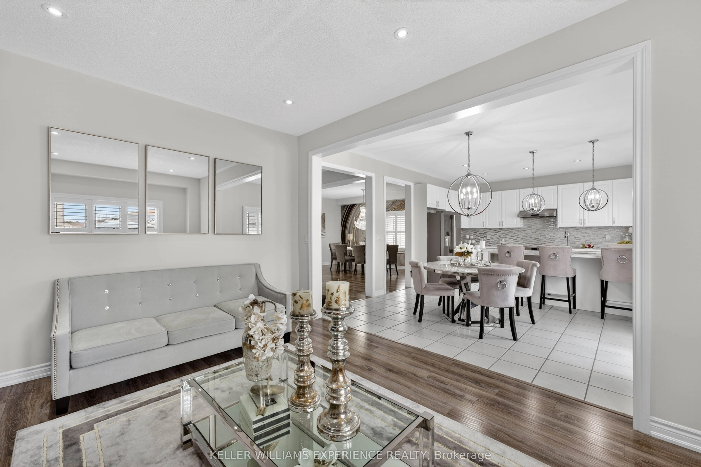
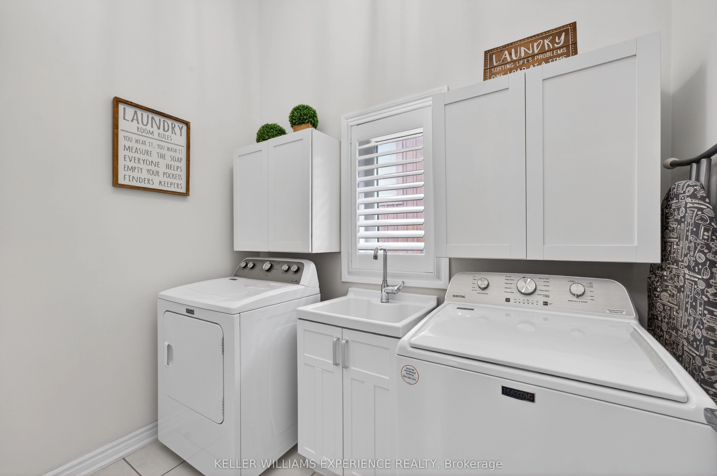
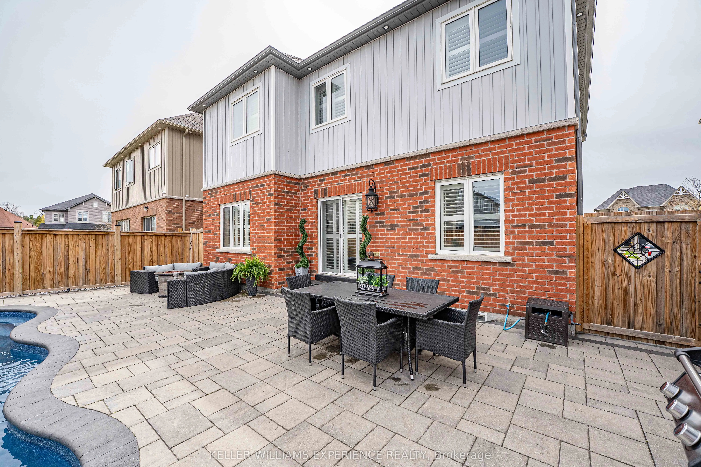
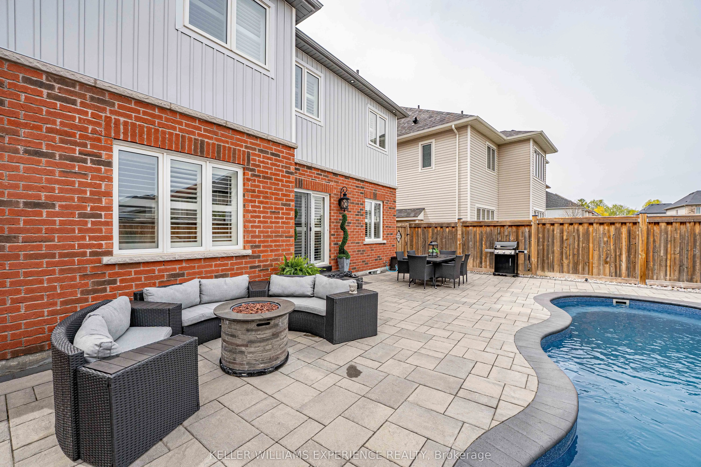
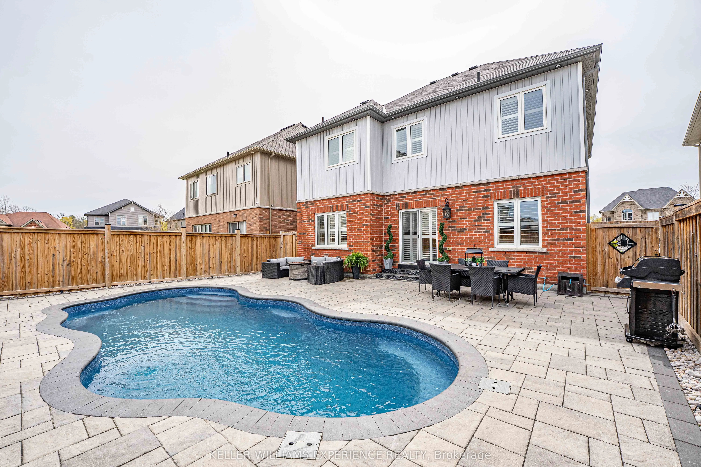
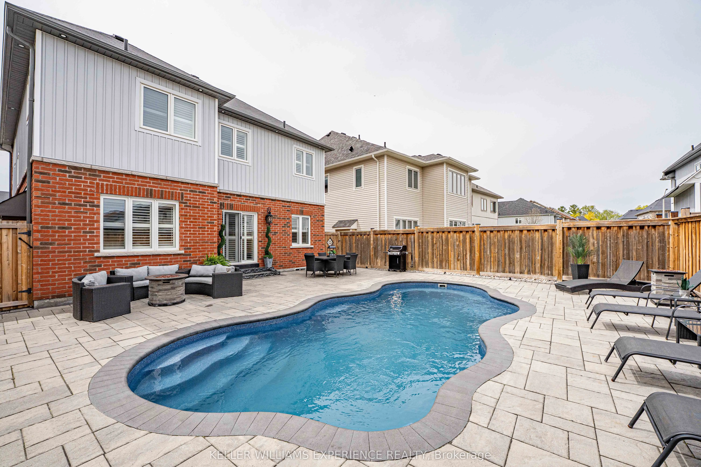
Description
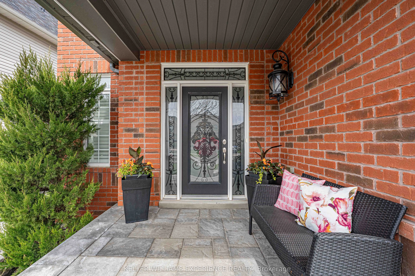
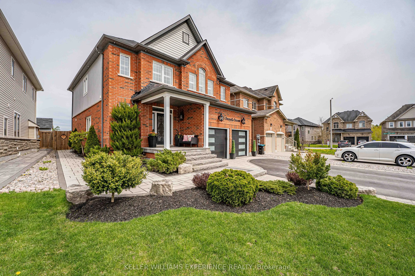
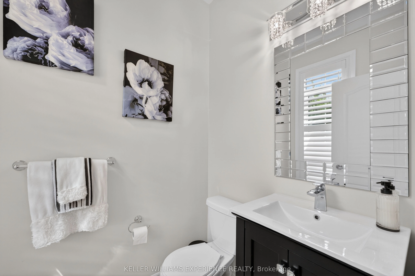
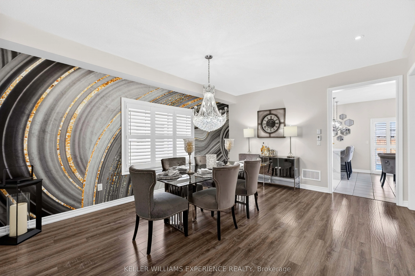
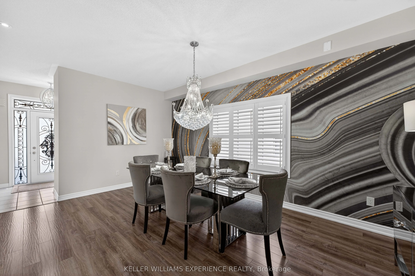
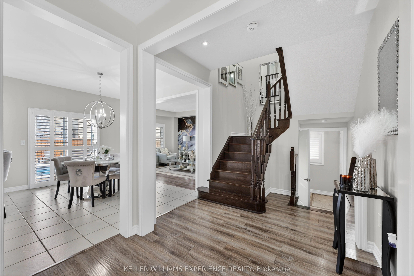
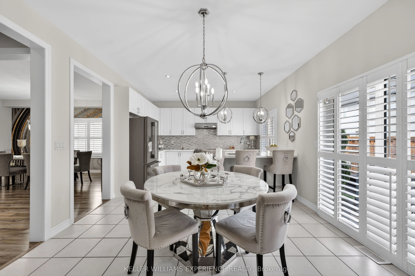
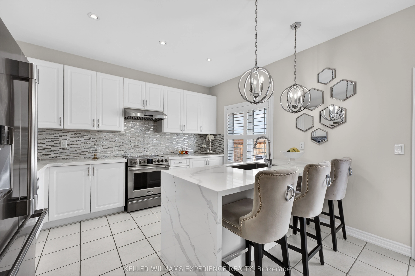
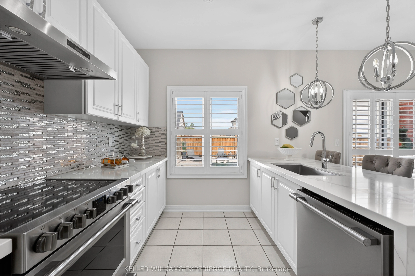
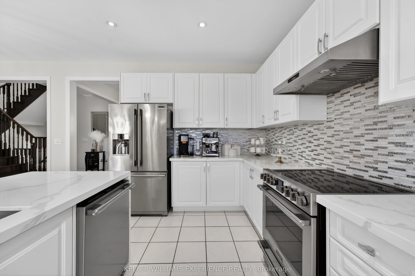
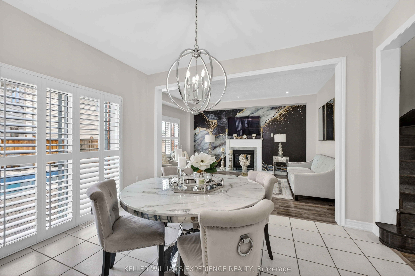
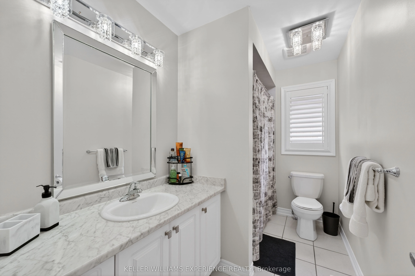
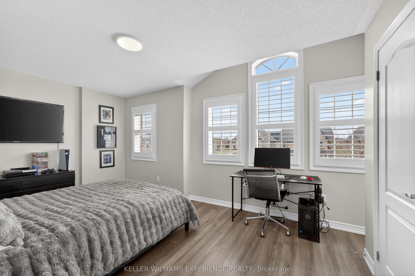
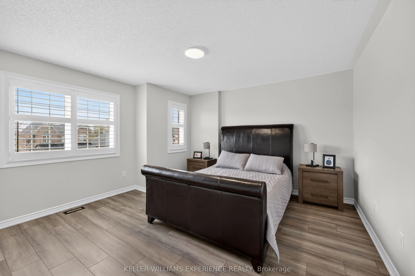
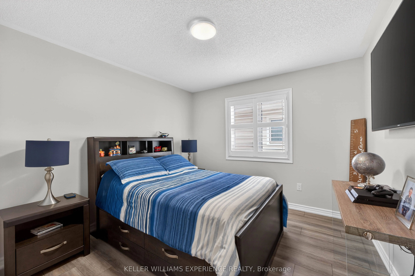
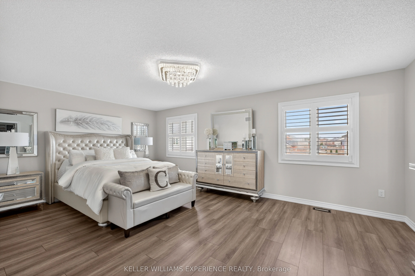
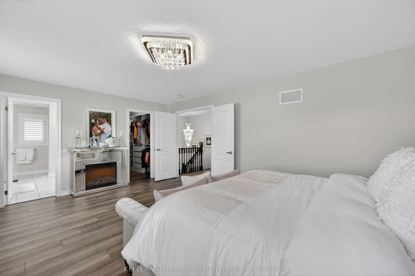
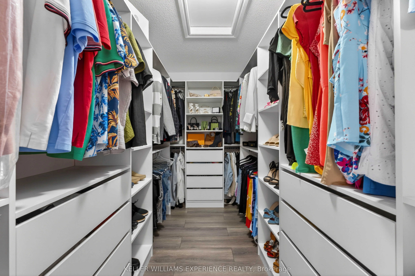
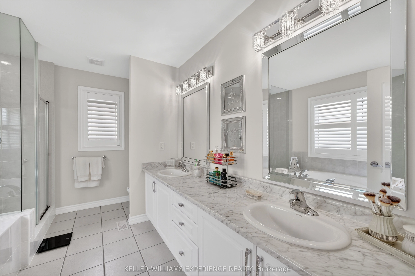
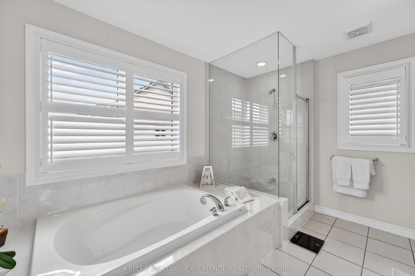
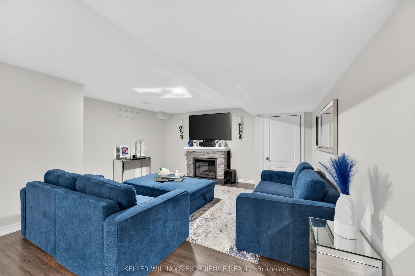
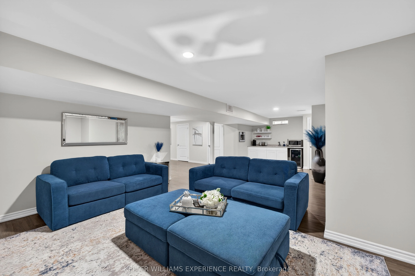
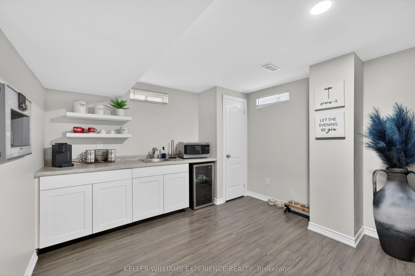
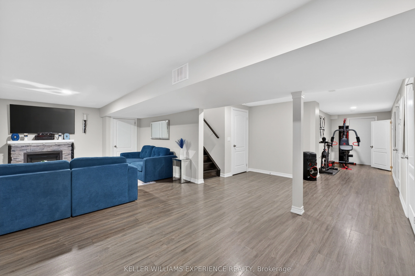
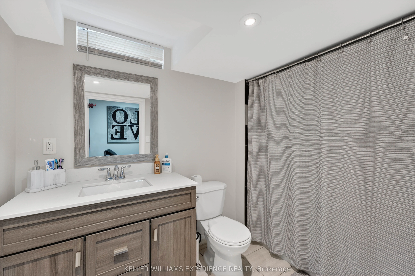
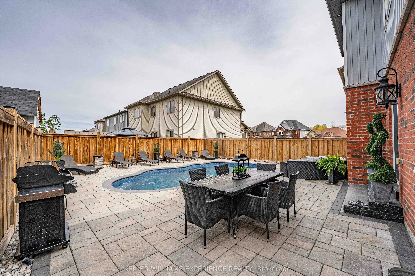
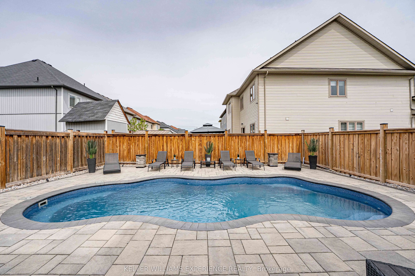
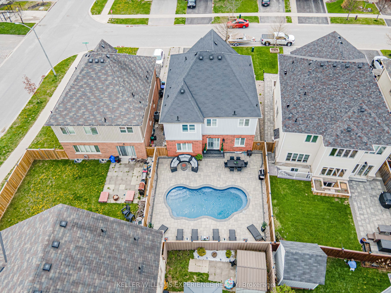
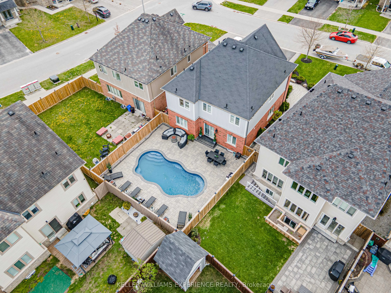
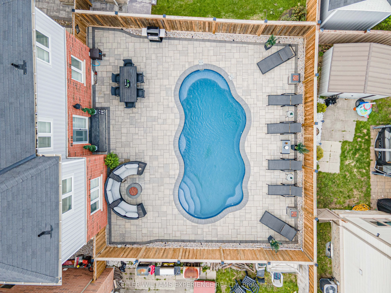
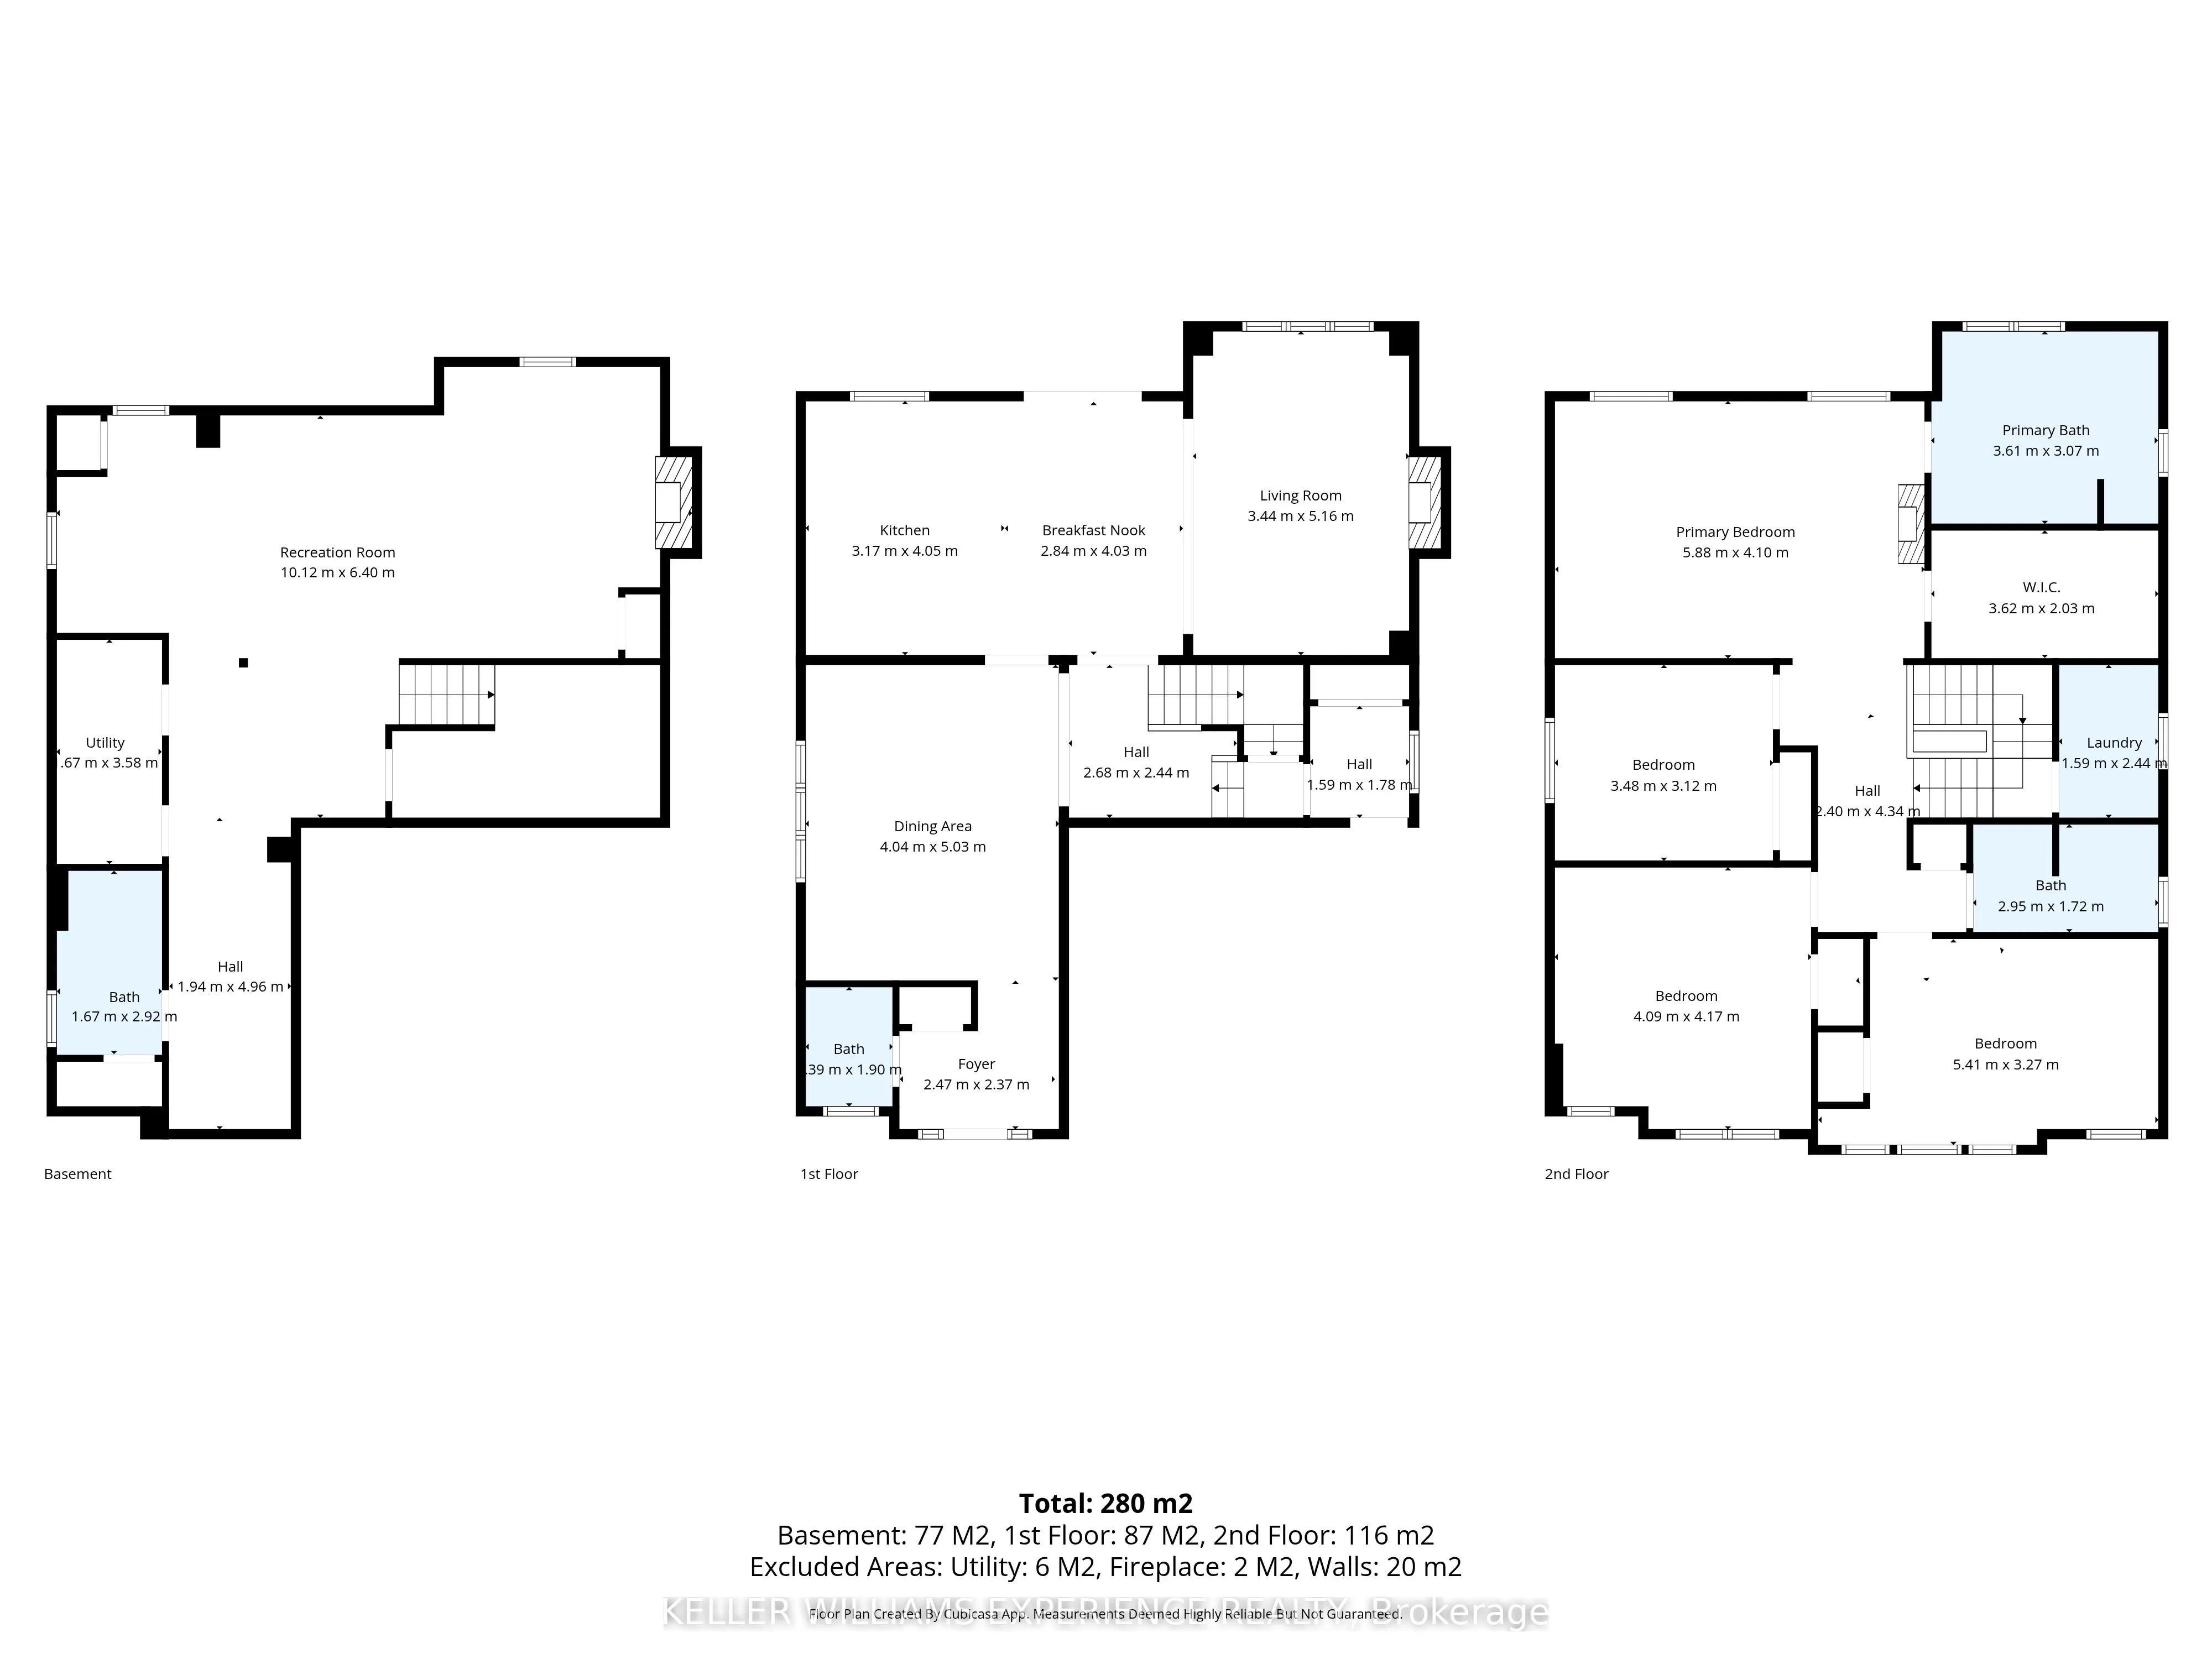
Welcome to 105 Decarolis Crescent, an absolutely stunning and fully finished residence that perfectly blends luxury with everyday functionality. This impressive four-bedroom, four-bathroom home greets you with high-end finishes at every turn, including an abundance of pot lights and elegant Californ...ia shutters throughout. The heart of the home is the enormous eat-in kitchen, featuring stainless steel appliances, sleek quartz countertops and a sophisticated marble backsplash that overlooks a cozy family room anchored by a warm gas fireplace. For more formal gatherings, the separate dining room provides a refined space for hosting, while the main level laundry adds a layer of modern convenience. The upper level is home to a primary suite that truly serves as a private retreat, boasting an enormous walk-in closet and a lavish five-piece ensuite complete with a soaker tub, a frameless glass shower, and his-and-hers sinks. Downstairs, the fully finished lower level expands your living space with a spacious recreation room, a stylish wet bar, and a traditional cold cellar or cantina. The exterior of this property is just as remarkable as the interior, featuring a full double garage with inside entry and a driveway capable of accommodating four vehicles. Step outside to a breathtaking, fully fenced yard that has been beautifully landscaped from front to back. The outdoor oasis is highlighted by an incredible saltwater inground pool, perfect for summer relaxation. Situated in a family-friendly subdivision, this home is just minutes from parks, schools, shopping, and dining, with easy access to Base Borden and Alliston.