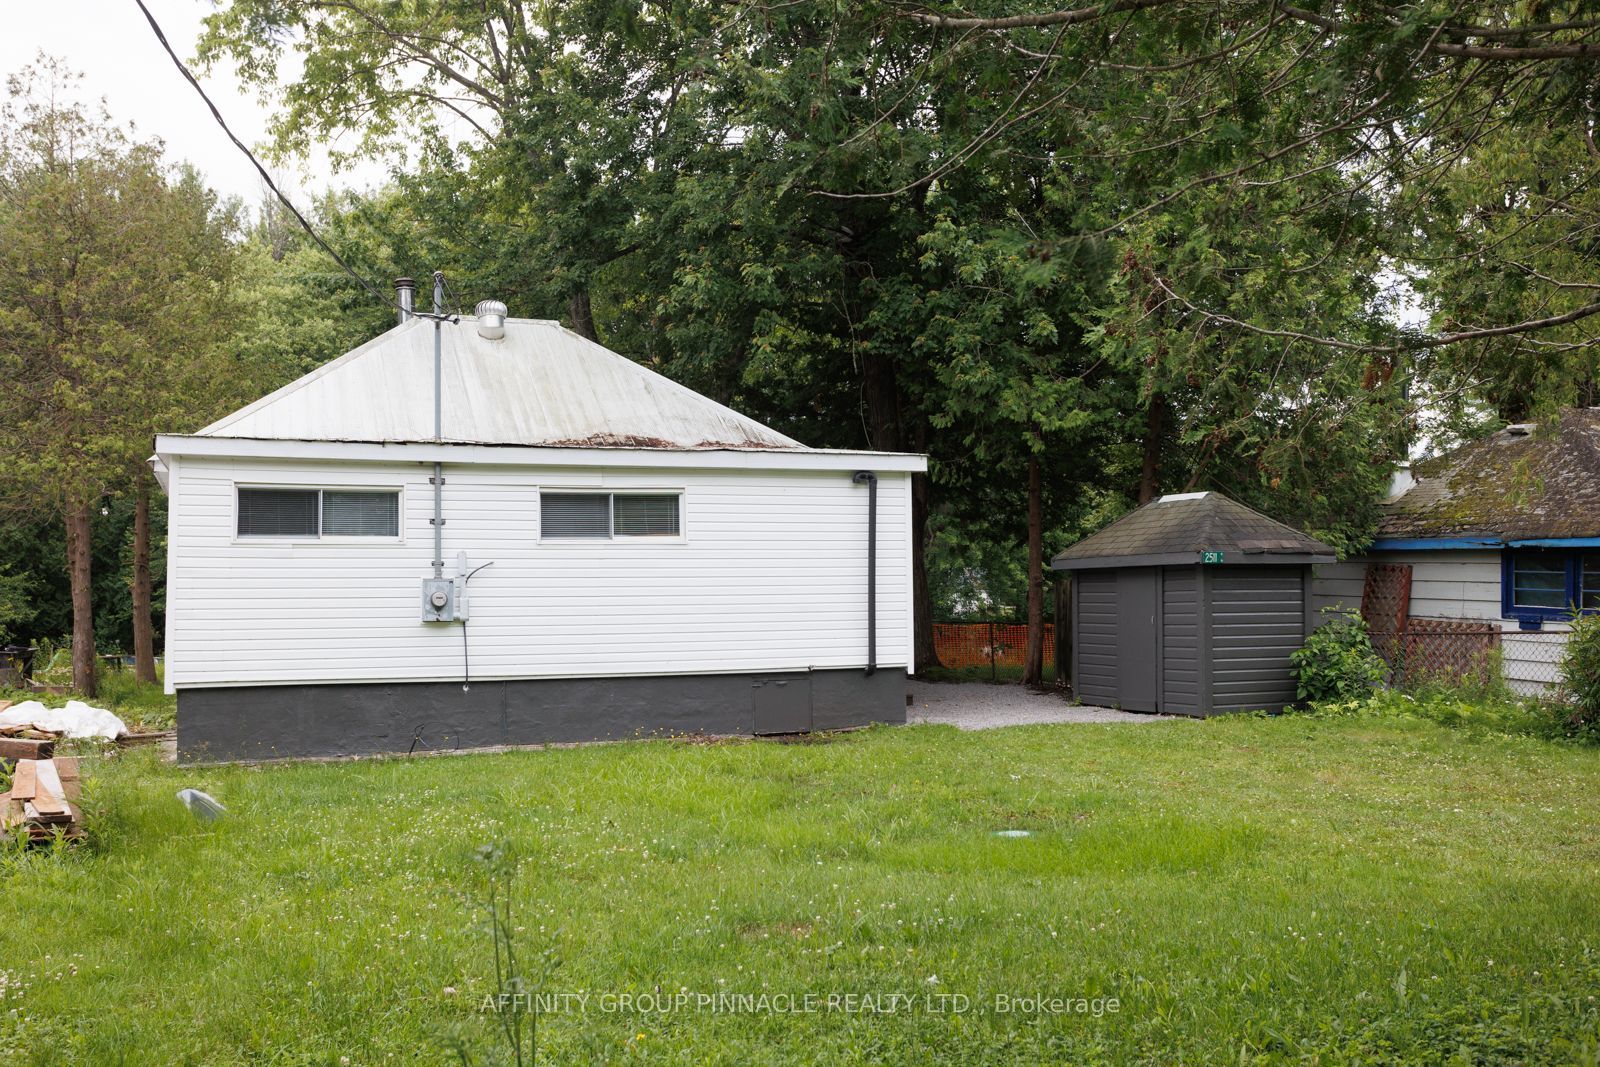
Sign In or Create a Free Account to see full details of this property
Key Facts
Key facts for 2511 Talbot Lane
Property Type
House, Bungalow
Parking
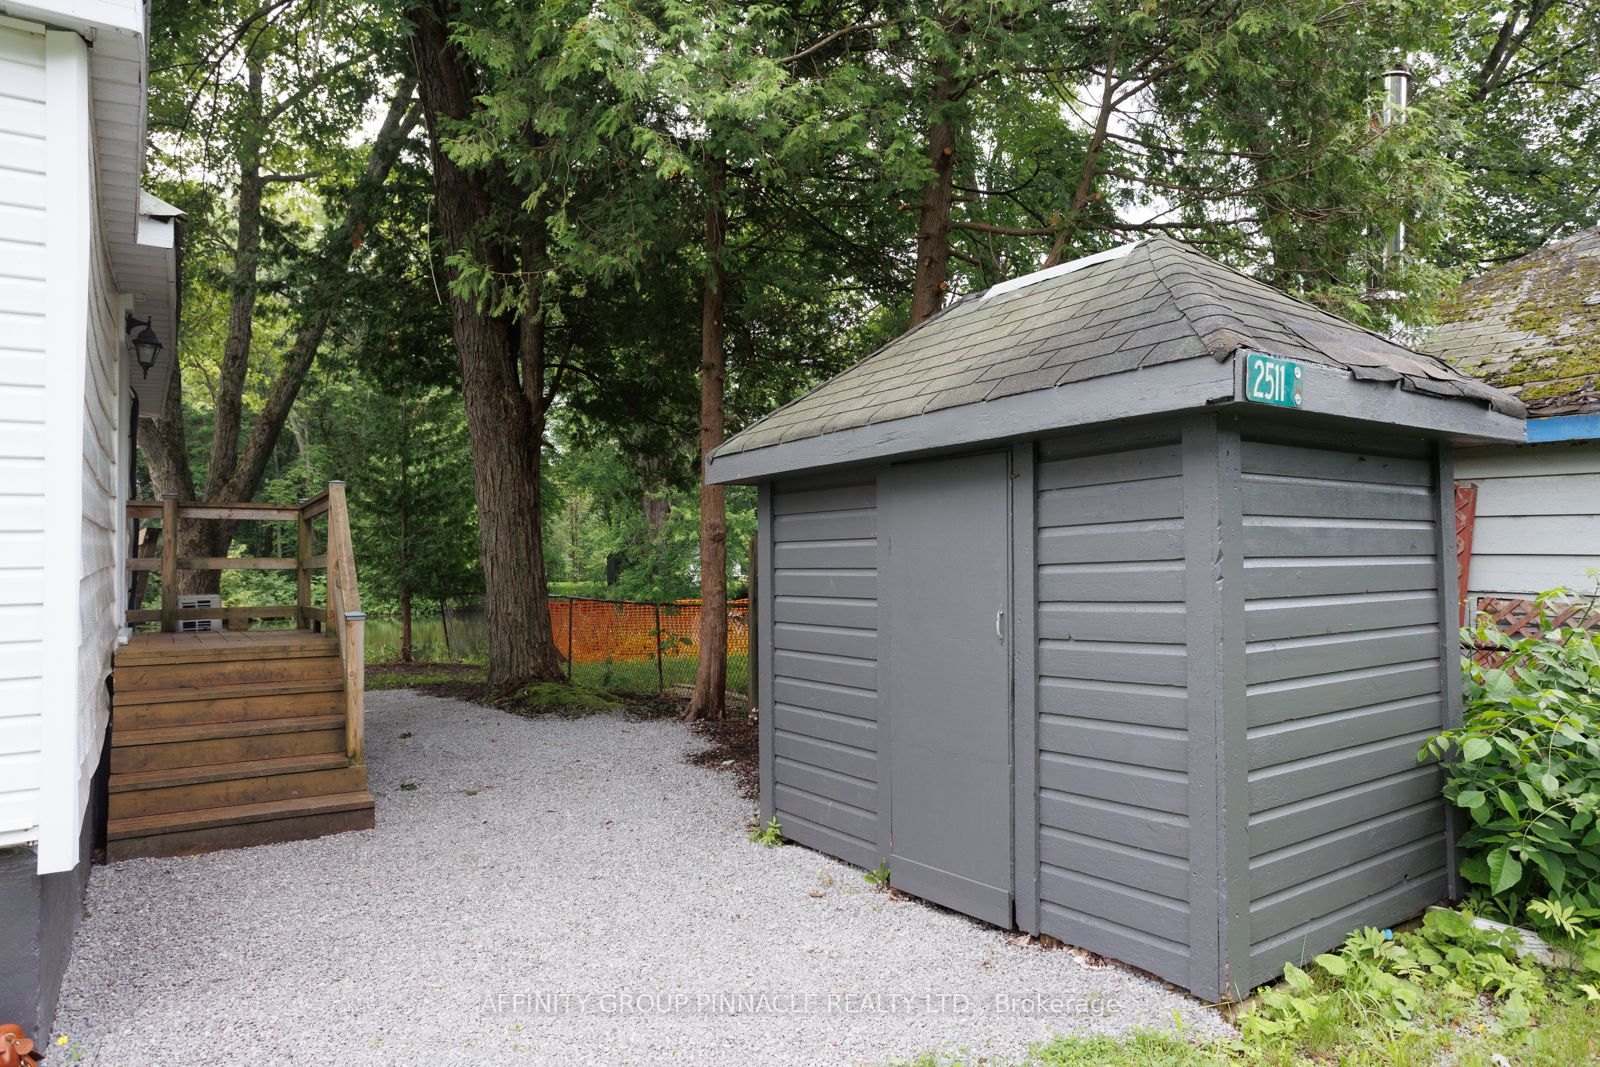
Detached 1 garage, 3 parking
MLS #
S8485368
Size
-
Basement
Crawl Space
Listed on
2024-06-27
Lot size
53 x 0.0
Tax
$872.82 /yr
Days on Market
57
Approximate Age
-
Maintenance Fee
-
Description
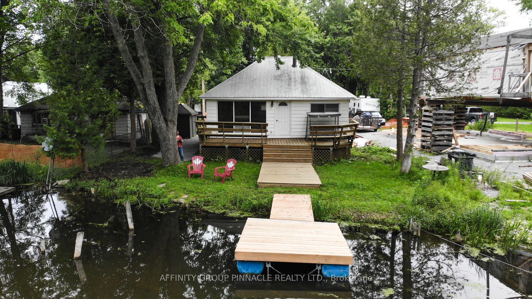
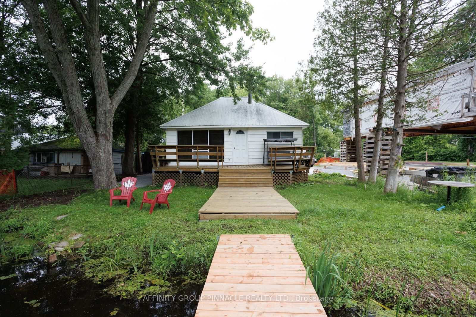
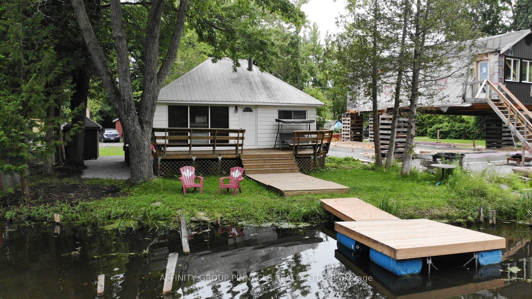
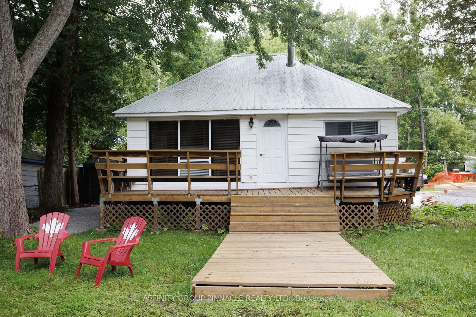
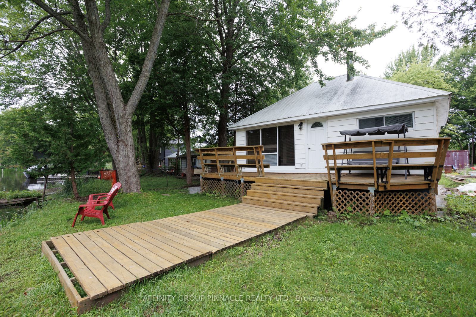
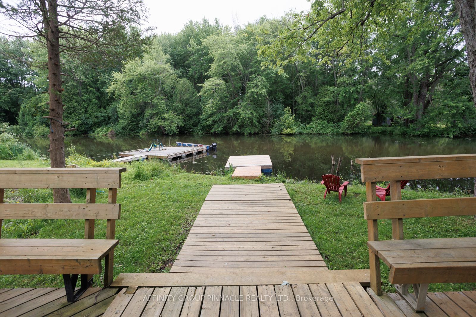
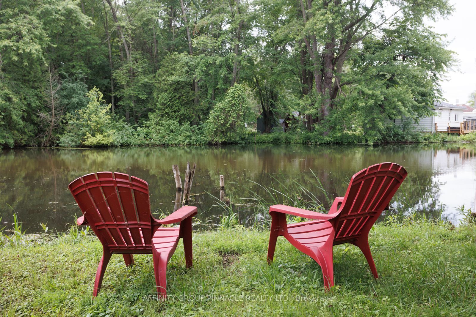
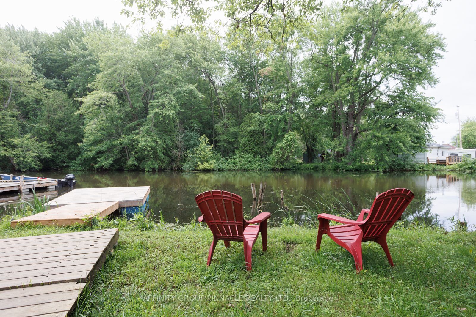
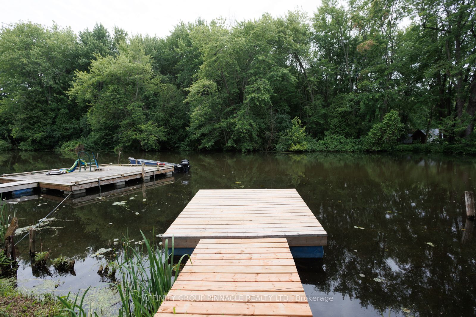
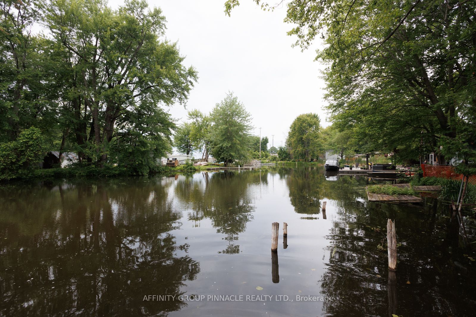
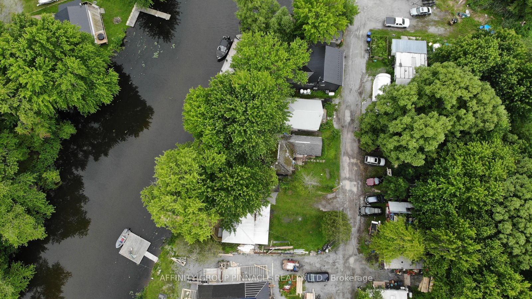
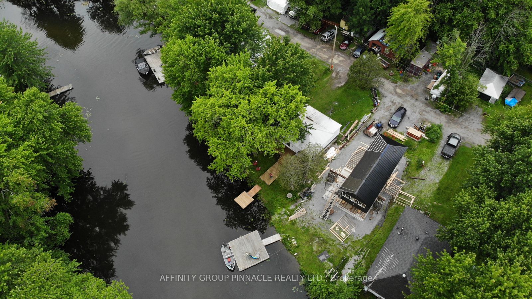
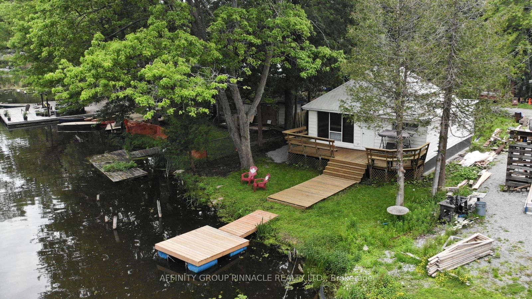
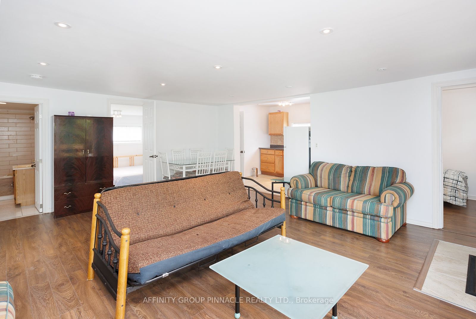
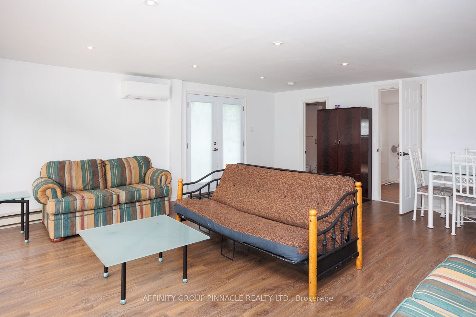
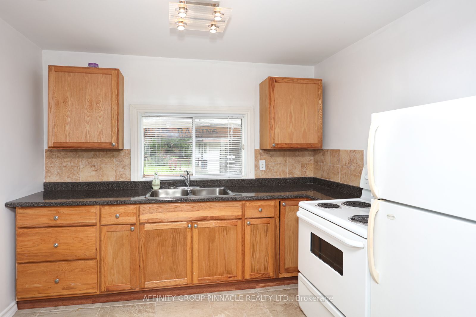
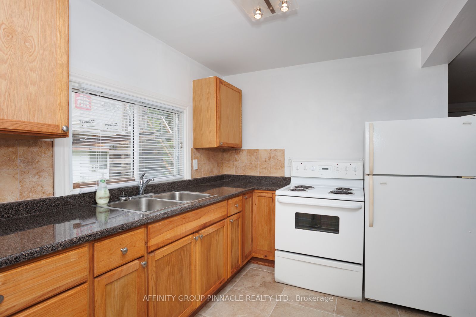
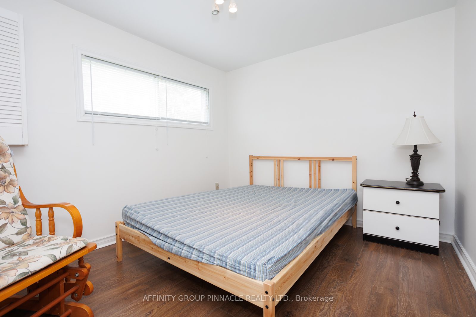
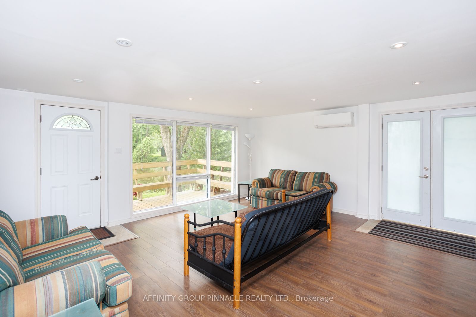
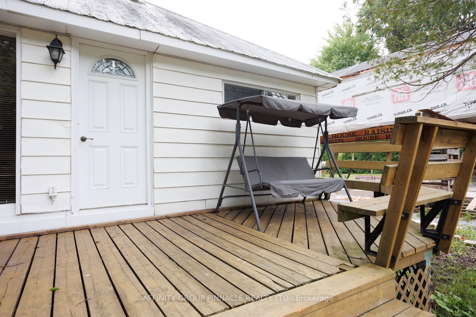
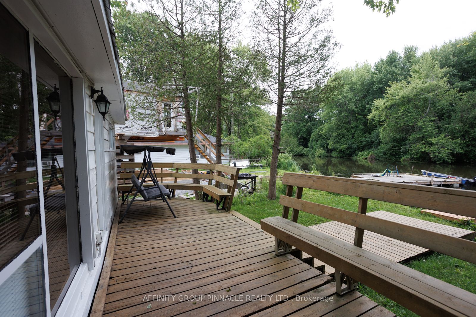
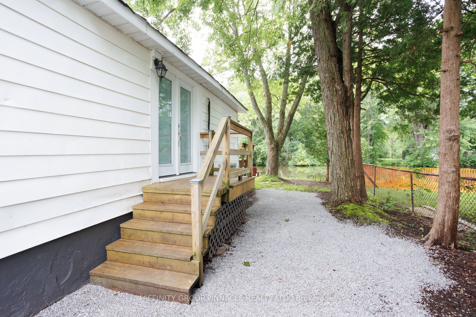
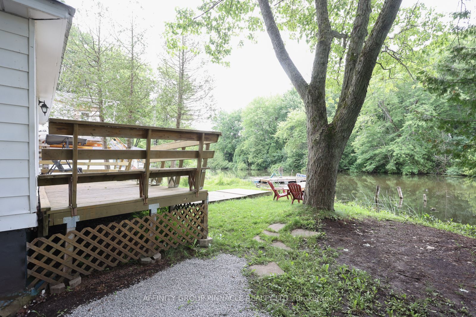
Welcome to 2511 Talbot Lane, a stunning direct waterfront property on the Talbot River with access to Lake Simcoe. This amazing location is just 5 minutes north of Beaverton. The property features a newly finished dock, a new water system including a pump, and a previously installed heated water lin...e to the river. Enjoy year-round comfort with a new hot water tank, heated crawl space, and a brand-new heat pump/AC unit installed in 2024. The home is fully furnished and ready for you to move in, offering waterfront living at an affordable price. Enjoy all the amenities Lake Simcoe has to offer in the summer and ice fishing in the winter. This property is perfect for 4-season use. Garage with a concrete floor , Dont miss out on this incredible opportunity!
Full Property Details
Interior
Bedrooms
3
Total Bedrooms
3
Washrooms
1
Basement
Crawl Space
Heating Source
Electric
Heating Fuel
Heat Pump
Air Conditioning
Wall Unit(s)
Family Room
No
Kitchens
1
Total Kitchens
1
Fireplace Features
No
Bedrooms
3
Total Bedrooms
3
Washrooms
1
Basement
Crawl Space
Heating Source
Electric
Heating Fuel
Heat Pump
Air Conditioning
Wall Unit(s)
Family Room
No
Kitchens
1
Total Kitchens
1
Fireplace Features
No
Exterior
Depth
0.0
Front
53.11
Acreage
< .50
Driveway
Private
Lot Size
53 x 0.0 ft
Pool
None
Waterfront
Direct
Parking Spaces
3
Total Parking Spaces
4.00
Parking Description
Detached
Garage Spaces
1
Depth
0.0
Front
53.11
Acreage
< .50
Driveway
Private
Lot Size
53 x 0.0 ft
Pool
None
Waterfront
Direct
Parking Spaces
3
Total Parking Spaces
4.00
Parking Description
Detached
Garage Spaces
1
Building Description
Style
Bungalow
Home Type
House
Subtype
Detached
Property Orientation
South
Exterior Finish
Aluminum Siding,Vinyl Siding
Sewers
Holding Tank
Water Supply
Other
Possession Date
No Data
Style
Bungalow
Home Type
House
Subtype
Detached
Property Orientation
South
Exterior Finish
Aluminum Siding,Vinyl Siding
Sewers
Holding Tank
Water Supply
Other
Possession Date
No Data
Community
Community
Brechin
Community
Brechin
Taxes & Fees
Taxes
$872.82 /yr
Tax Year
2024
Taxes
$872.82 /yr
Tax Year
2024
Room Types
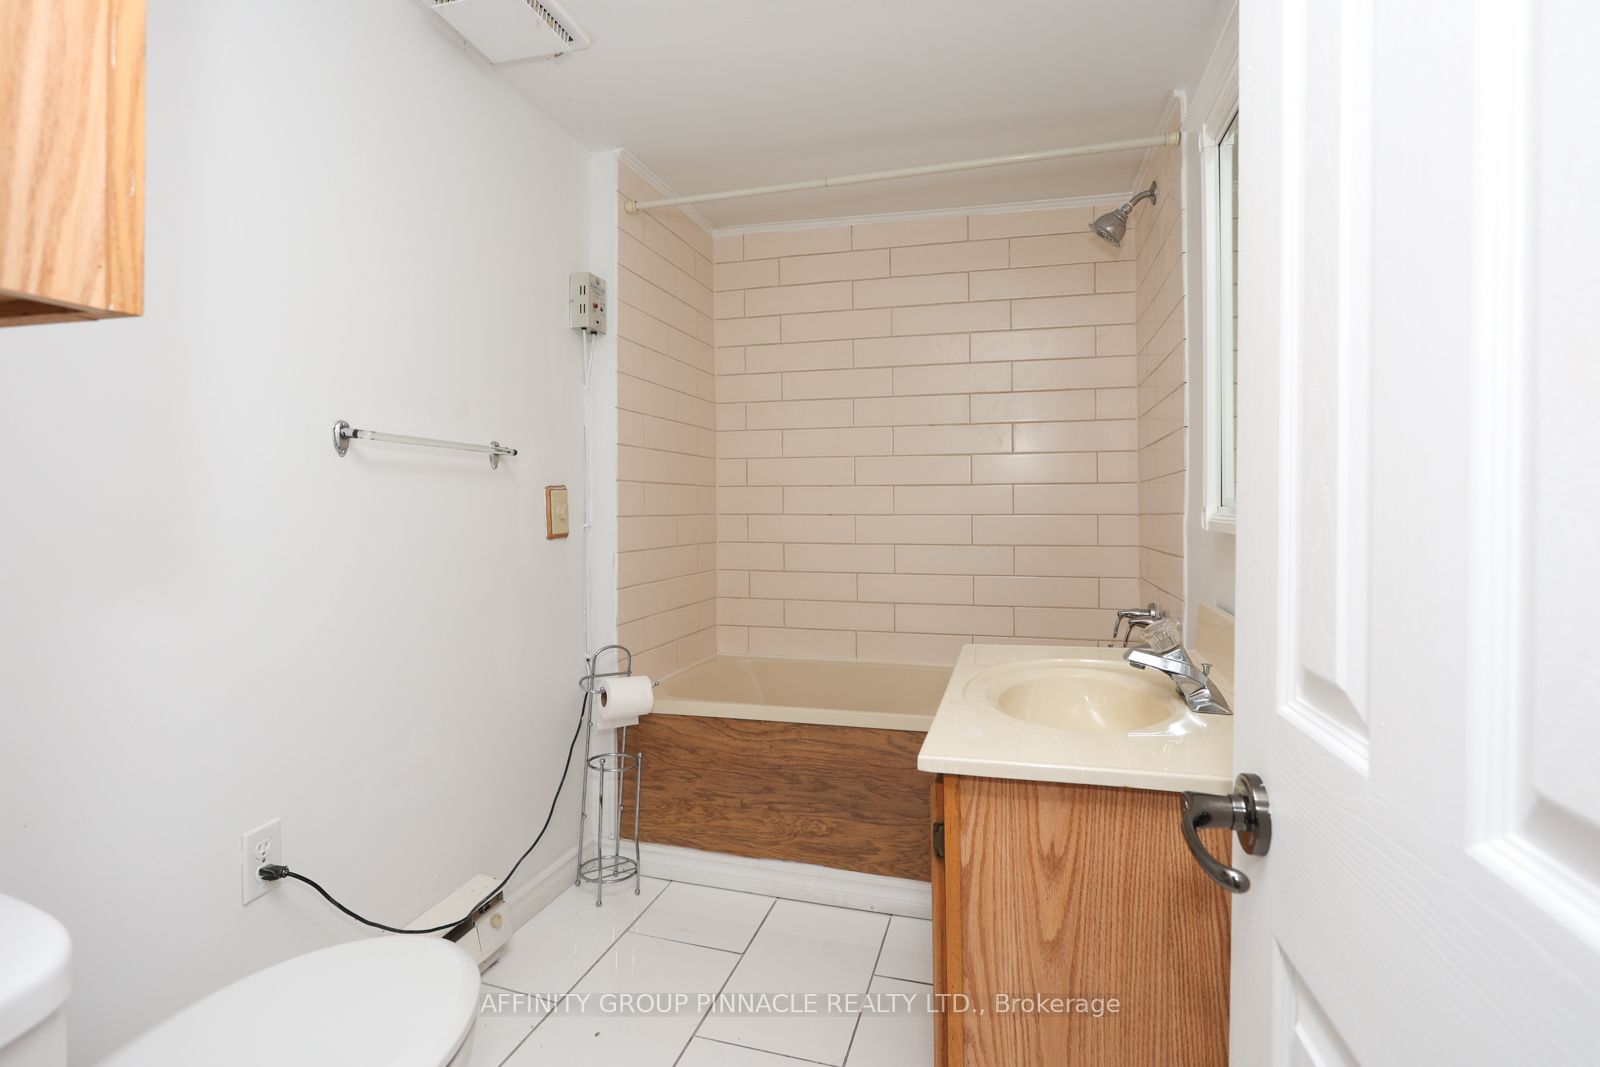
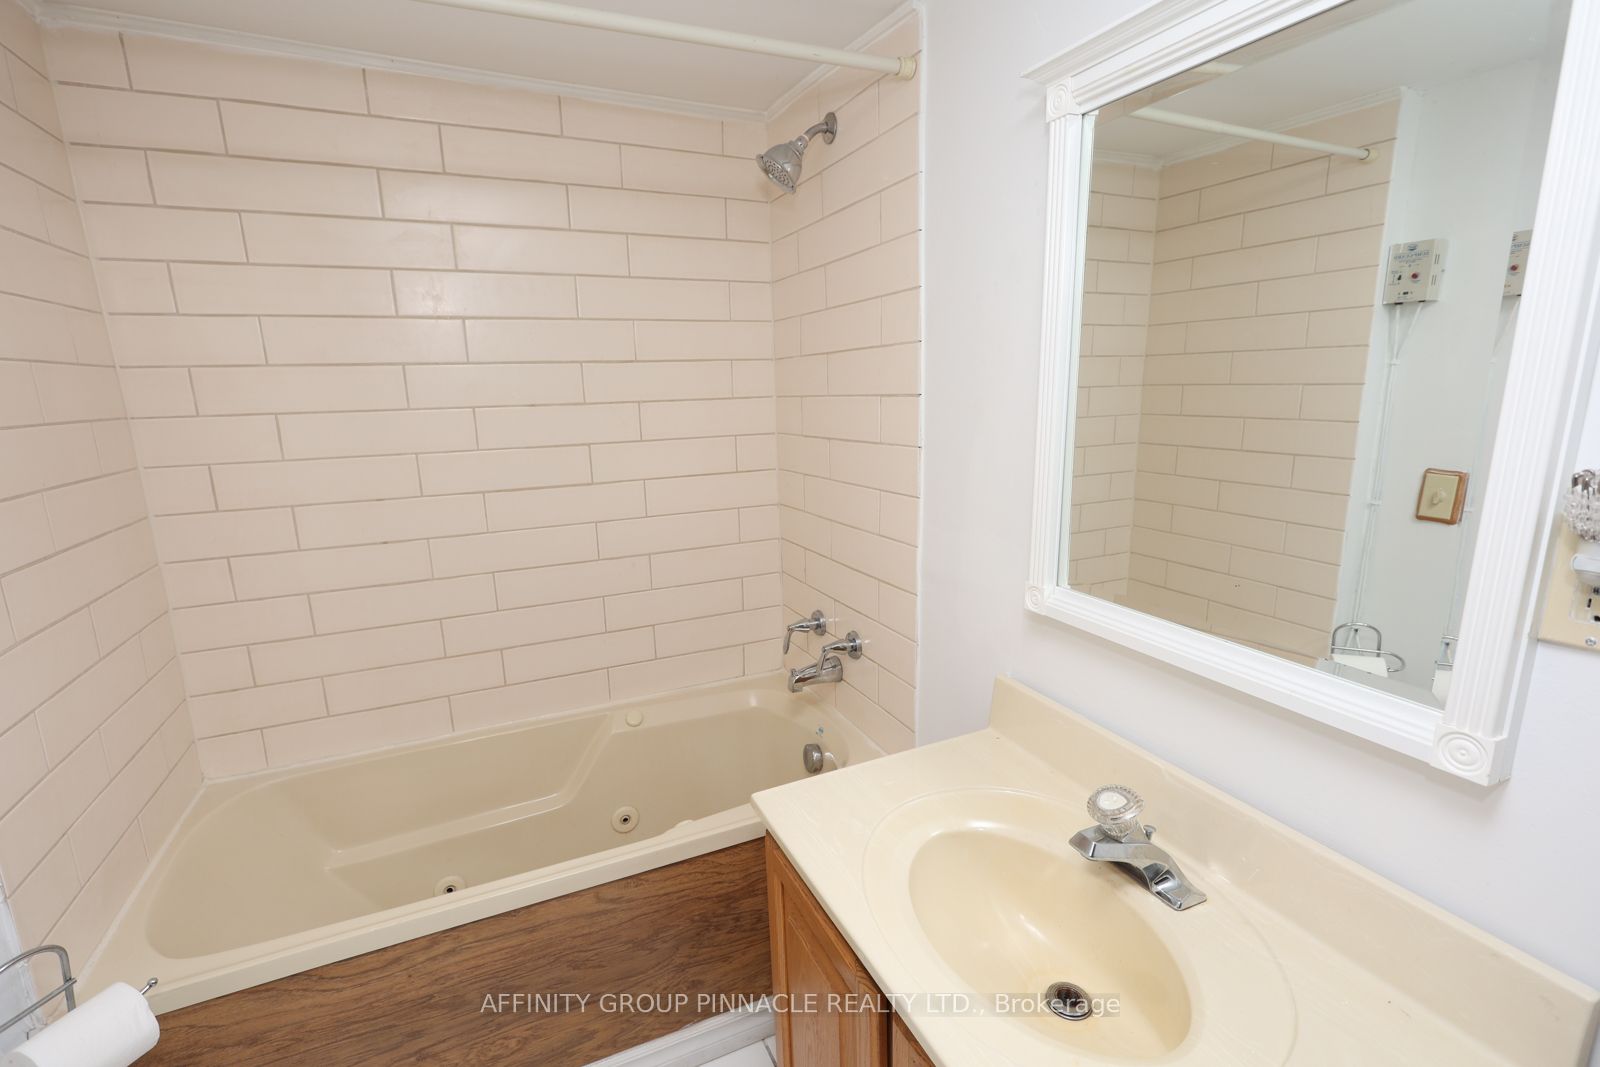
Bathroom
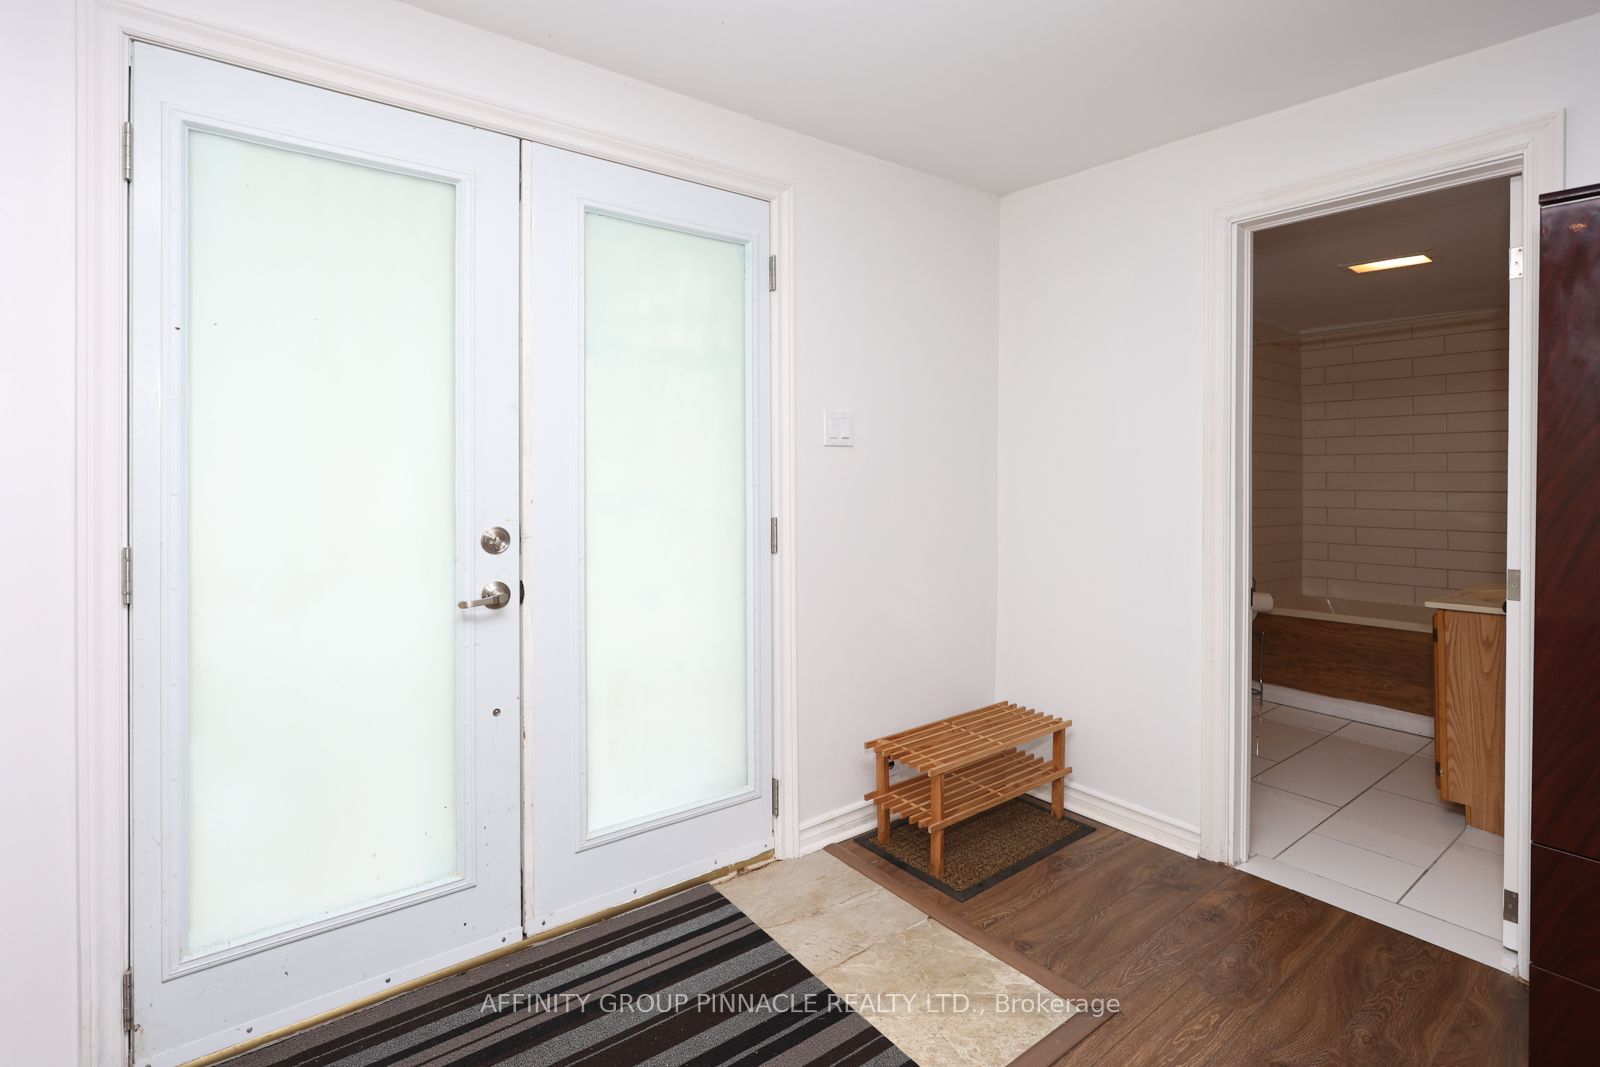
4 Pc Bath
Dimensions - feet
0 sqft
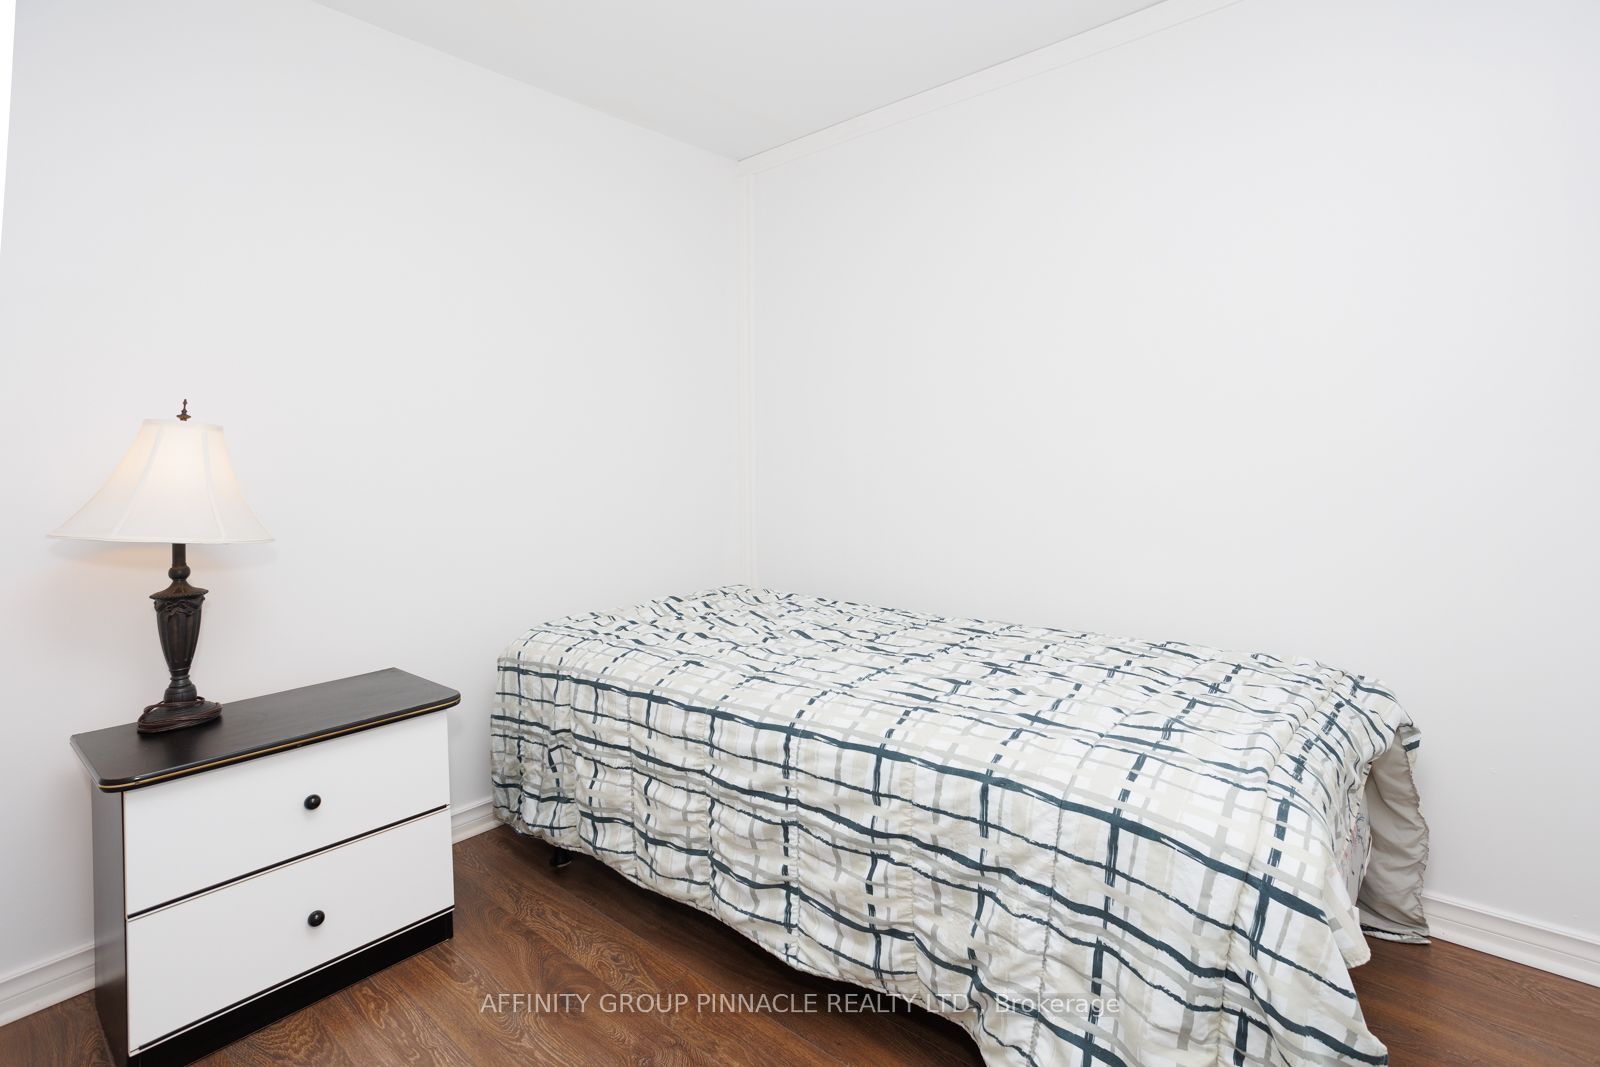
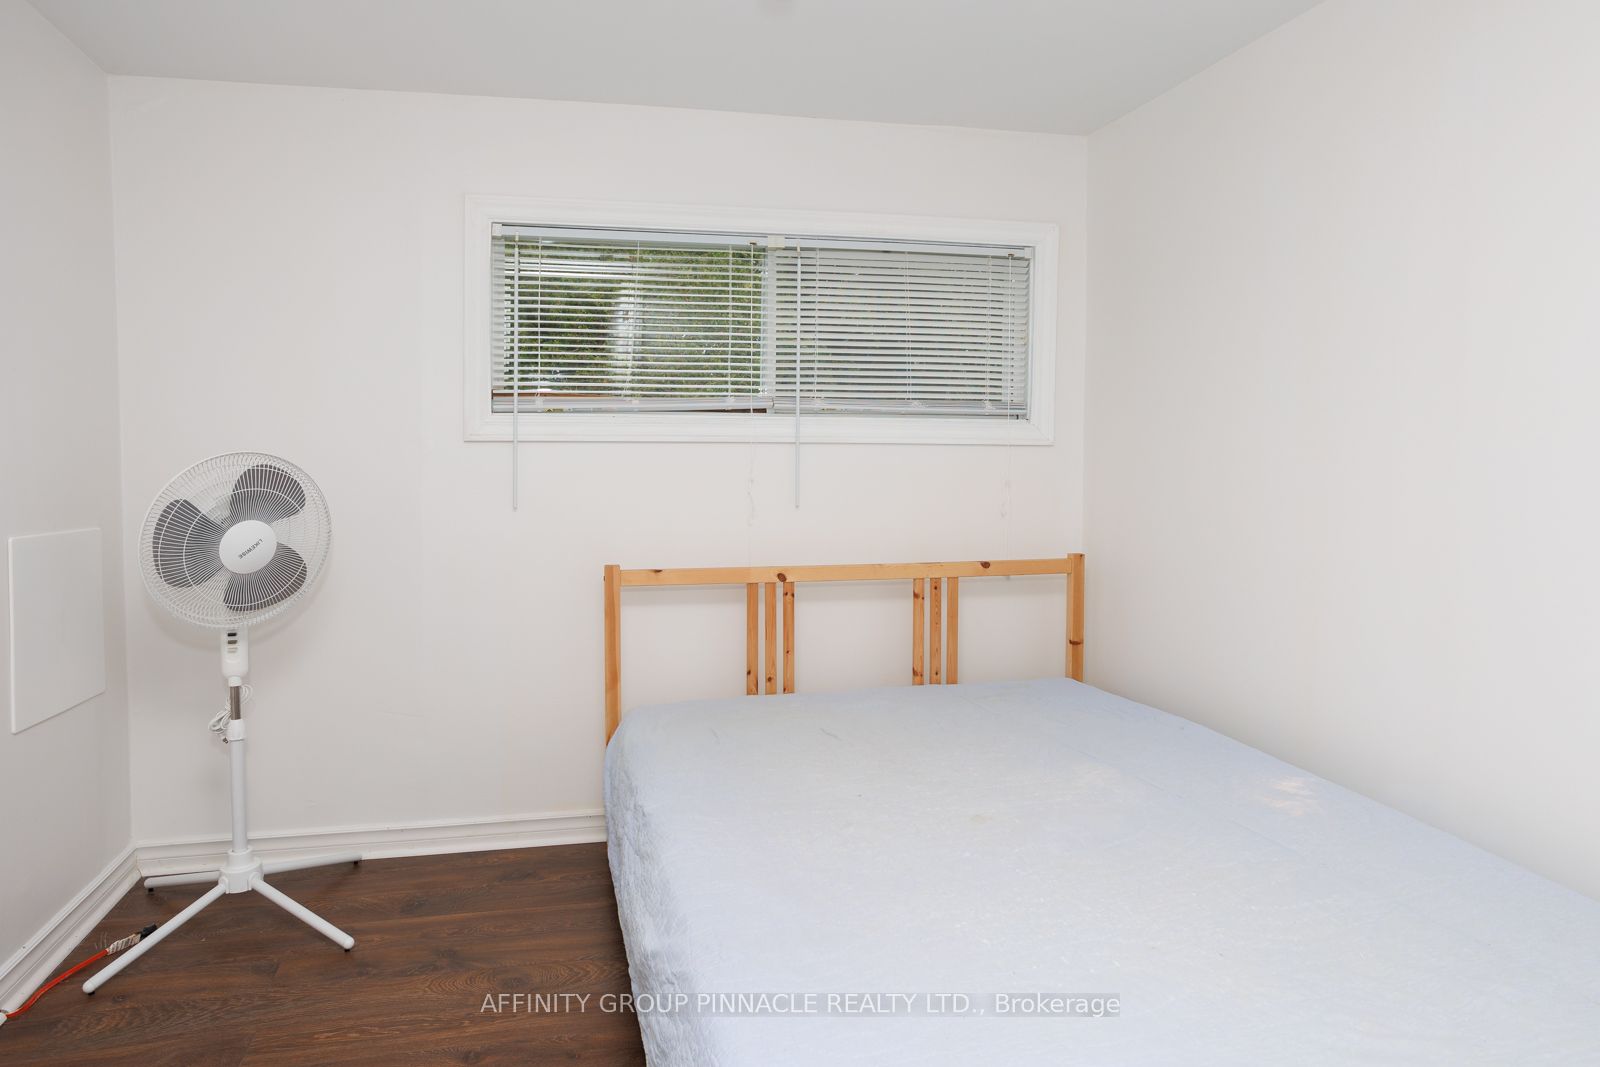
Bedroom
-
Dimensions 9.06 x 6.99 feet
63.33 sqft
Bedroom 2
-
Dimensions 7.09 x 9.02 feet
63.95 sqft
Bedroom 3
-
Dimensions 8.04 x 8.1 feet
65.12 sqft
Kitchen
-
Dimensions 8.04 x 10.04 feet
80.72 sqft
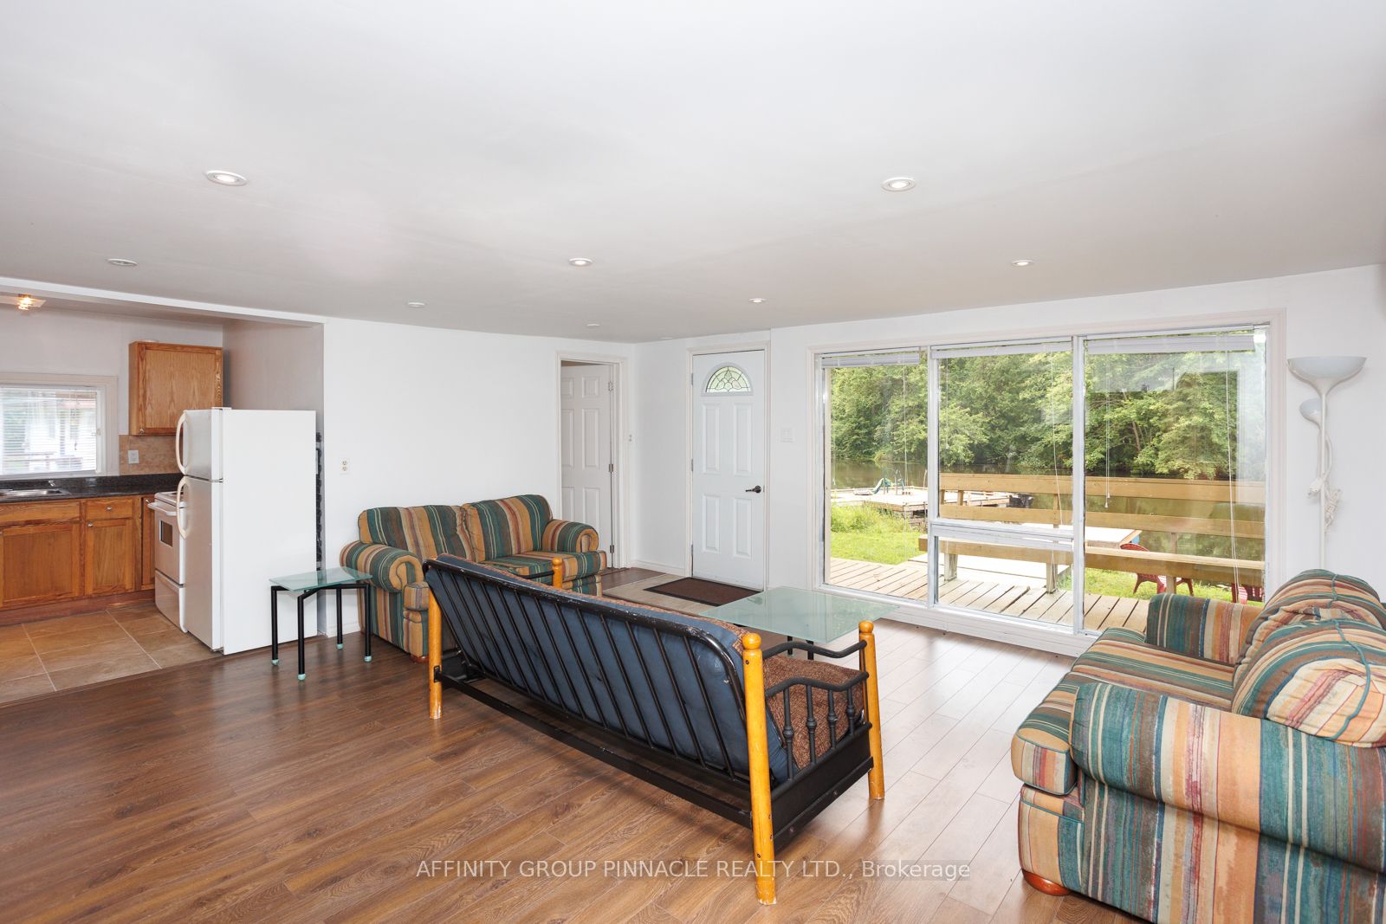
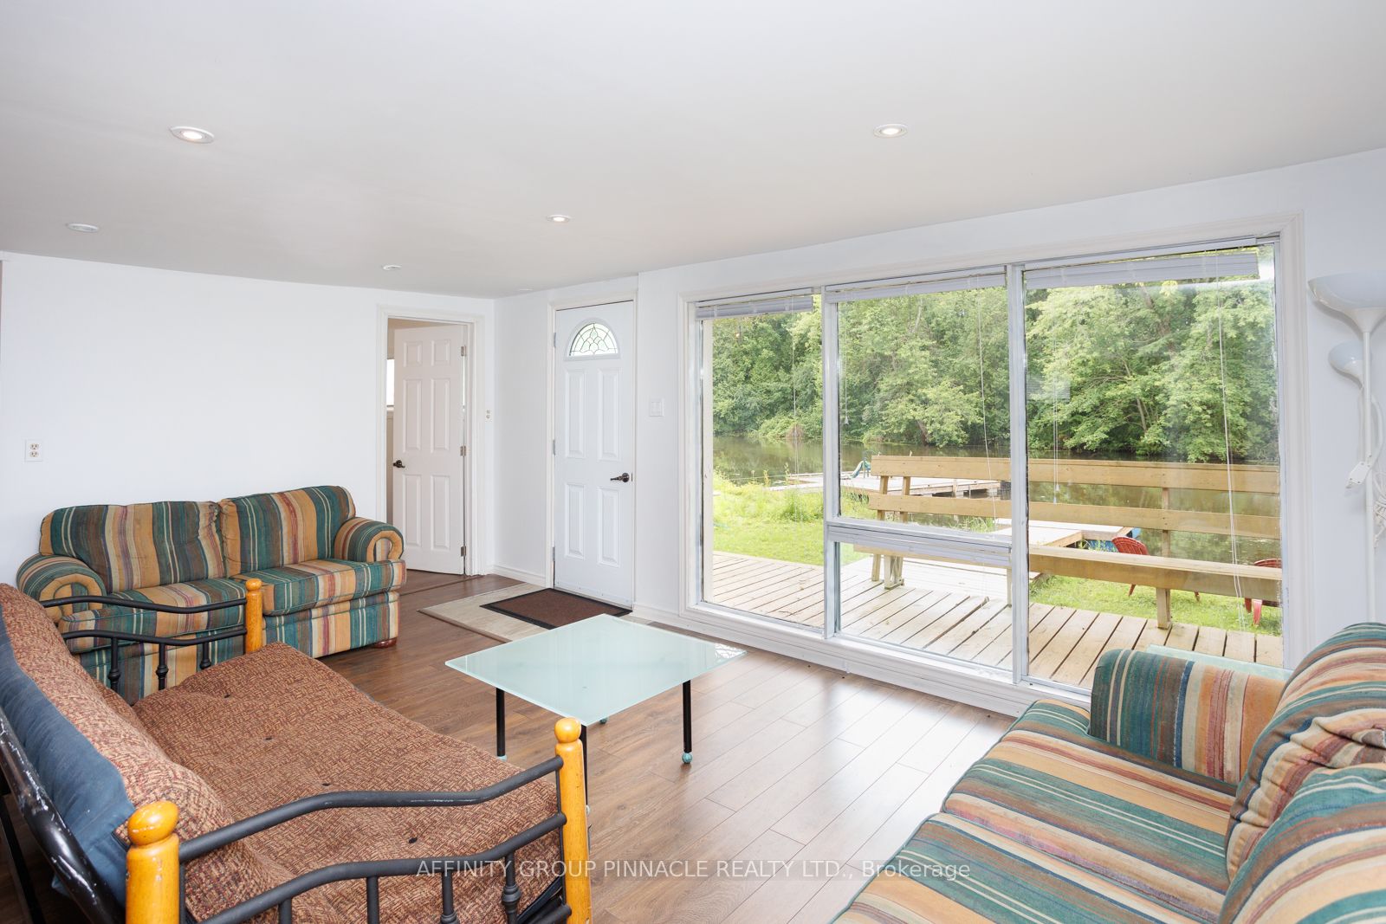
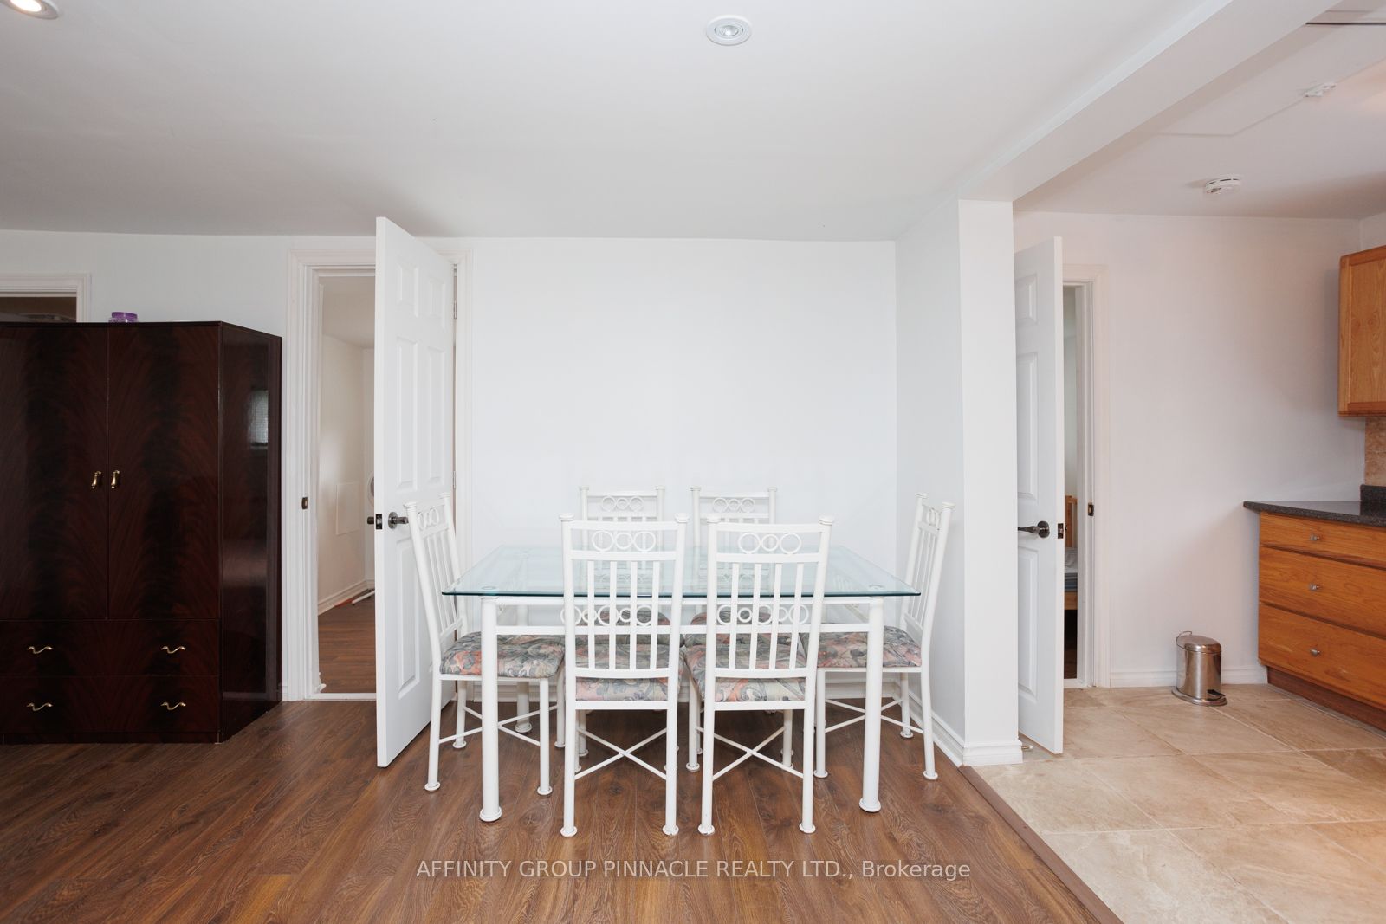
Living Room
Combined w/Dining
Dimensions 19.03 x 17.09 feet
325.22 sqft
Similar Properties(No results)
Mortgage Calculator
Calculate your estimated monthly mortgage payment
Price
$390,000
$
%
%
Total cost of mortgage
$0
Monthly payment
By clicking Save, we will calculate your estimated mortgage for all properties using the saved values (down payment percentage, interest rate, and amortization).
The accuracy and applicability of this calculator are not guaranteed.