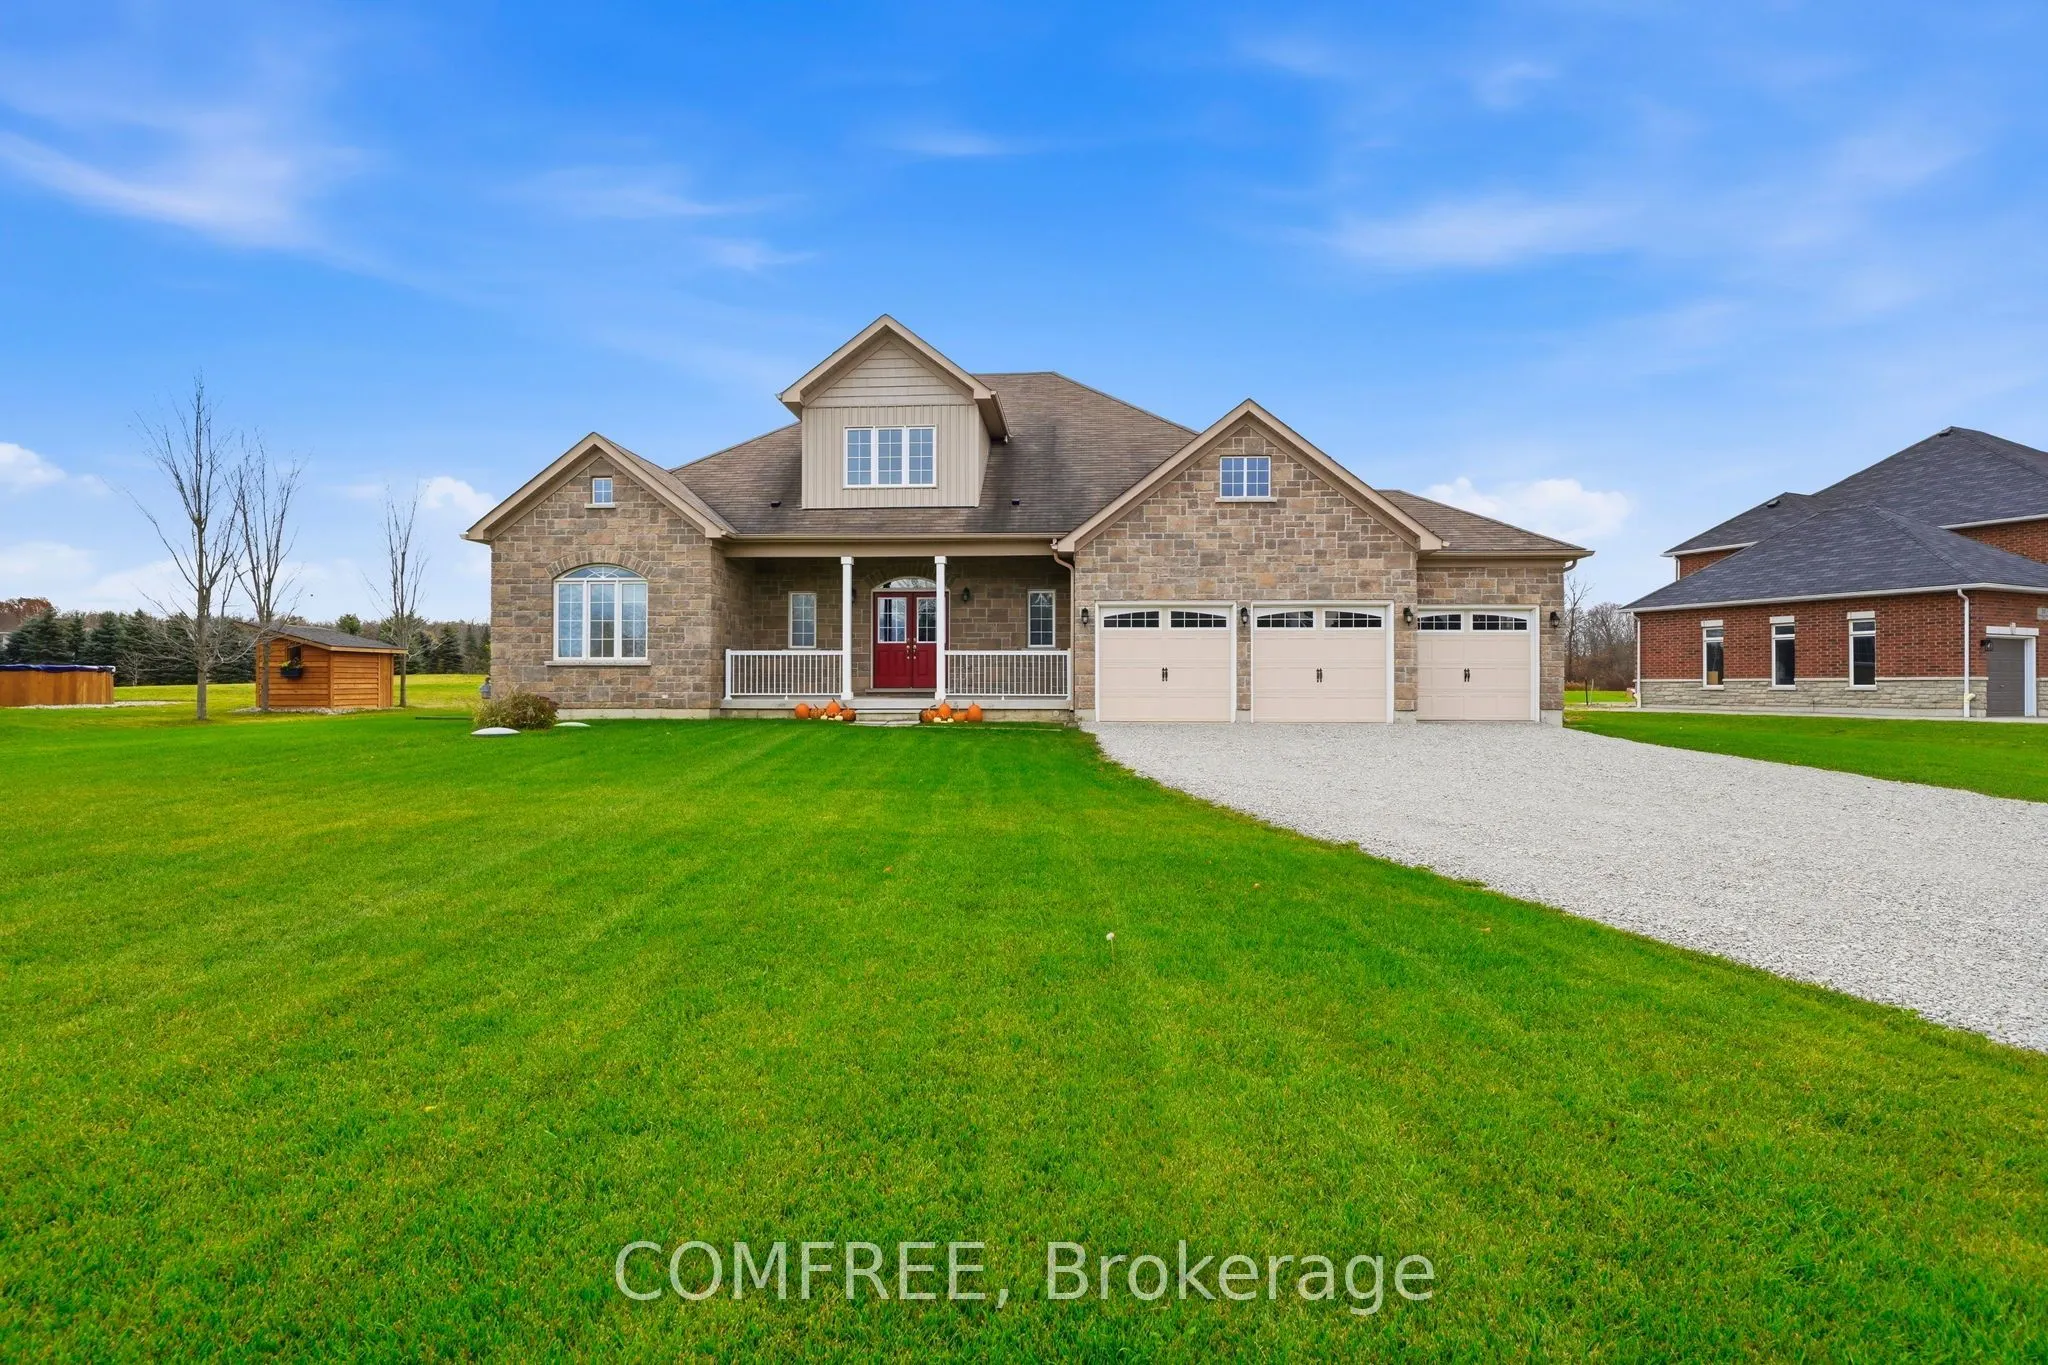
Country Living with City Convenience! Situated on a private one-acre lot, this custom-built bungaloft offers a blend of rural living and modern comfort, approximately 12 minutes from Bayfield's shops, restaurants, and amenities. The bright, open-concept interior features 9-foot ceilings, hardwood fl...ooring, expansive windows, and a two-storey great room filled with natural light. The spacious kitchen includes quartz countertops, stainless steel appliances, ample cabinetry, and a large centre island. Offering 4 bedrooms, 3.5 bathrooms, main-floor laundry, and a versatile loft providing additional living space, this home is designed for everyday comfort and entertaining. Outdoor features include a covered front porch, two rear patios, and a spacious one-acre property offering privacy and room to enjoy the outdoors. A triple-car garage and extended driveway provide ample parking and storage space. Conveniently located near shopping, schools, recreation, and essential services, this property combines the space and setting of country living with access to nearby amenities.
Full Property Details
Interior
Bedrooms
4
Total Bedrooms
4
Washrooms
4
Square Footage
2500-3000 sqft
Basement
Unfinished
Heating Source
Gas
Heating Fuel
Forced Air
Air Conditioning
Central Air
Family Room
Yes
Kitchens
1
Total Kitchens
1
Fireplace Features
Yes
Bedrooms
4
Total Bedrooms
4
Washrooms
4
Square Footage
2500-3000 sqft
Basement
Unfinished
Heating Source
Gas
Heating Fuel
Forced Air
Air Conditioning
Central Air
Family Room
Yes
Kitchens
1
Total Kitchens
1
Fireplace Features
Yes
Exterior
Depth
124.97
Front
45.5
Acreage
.50-1.99
Driveway
Other,Available
Lot Size
46 x 124.97 ft
Pool
None
Parking Spaces
6
Total Parking Spaces
9.00
Parking Description
Attached
Garage Spaces
3
Zoning
RH&A
Depth
124.97
Front
45.5
Acreage
.50-1.99
Driveway
Other,Available
Lot Size
46 x 124.97 ft
Pool
None
Parking Spaces
6
Total Parking Spaces
9.00
Parking Description
Attached
Garage Spaces
3
Zoning
RH&A
Building Description
Style
Bungaloft
Home Type
House
Subtype
Detached
Property Orientation
North
Exterior Finish
Brick,Stone
Sewers
Septic
Water Supply
Municipal
Possession Date
No Data
Style
Bungaloft
Home Type
House
Subtype
Detached
Property Orientation
North
Exterior Finish
Brick,Stone
Sewers
Septic
Water Supply
Municipal
Possession Date
No Data
Community
Community
Minesing
Community
Minesing
Taxes & Fees
Taxes
$7,116.99 /yr
Tax Year
2026
Occupancy
Vacant
Taxes
$7,116.99 /yr
Tax Year
2026
Occupancy
Vacant
Room Types
Bedroom
-
Dimensions 18.04 x 13.12 feet
236.68 sqft
Bedroom 2
-
Dimensions 12.14 x 10.5 feet
127.47 sqft
Bedroom 3
-
Dimensions 12.14 x 10.5 feet
127.47 sqft
Bedroom 4
-
Dimensions 15.58 x 13.45 feet
209.55 sqft
Similar Properties(No results)
Mortgage Calculator
Calculate your estimated monthly mortgage payment
Price
$1,389,000
$
%
%
Monthly payment
By clicking Save, we will calculate your estimated mortgage for all properties using the saved values (down payment percentage, interest rate, and amortization).
The accuracy and applicability of this calculator are not guaranteed.