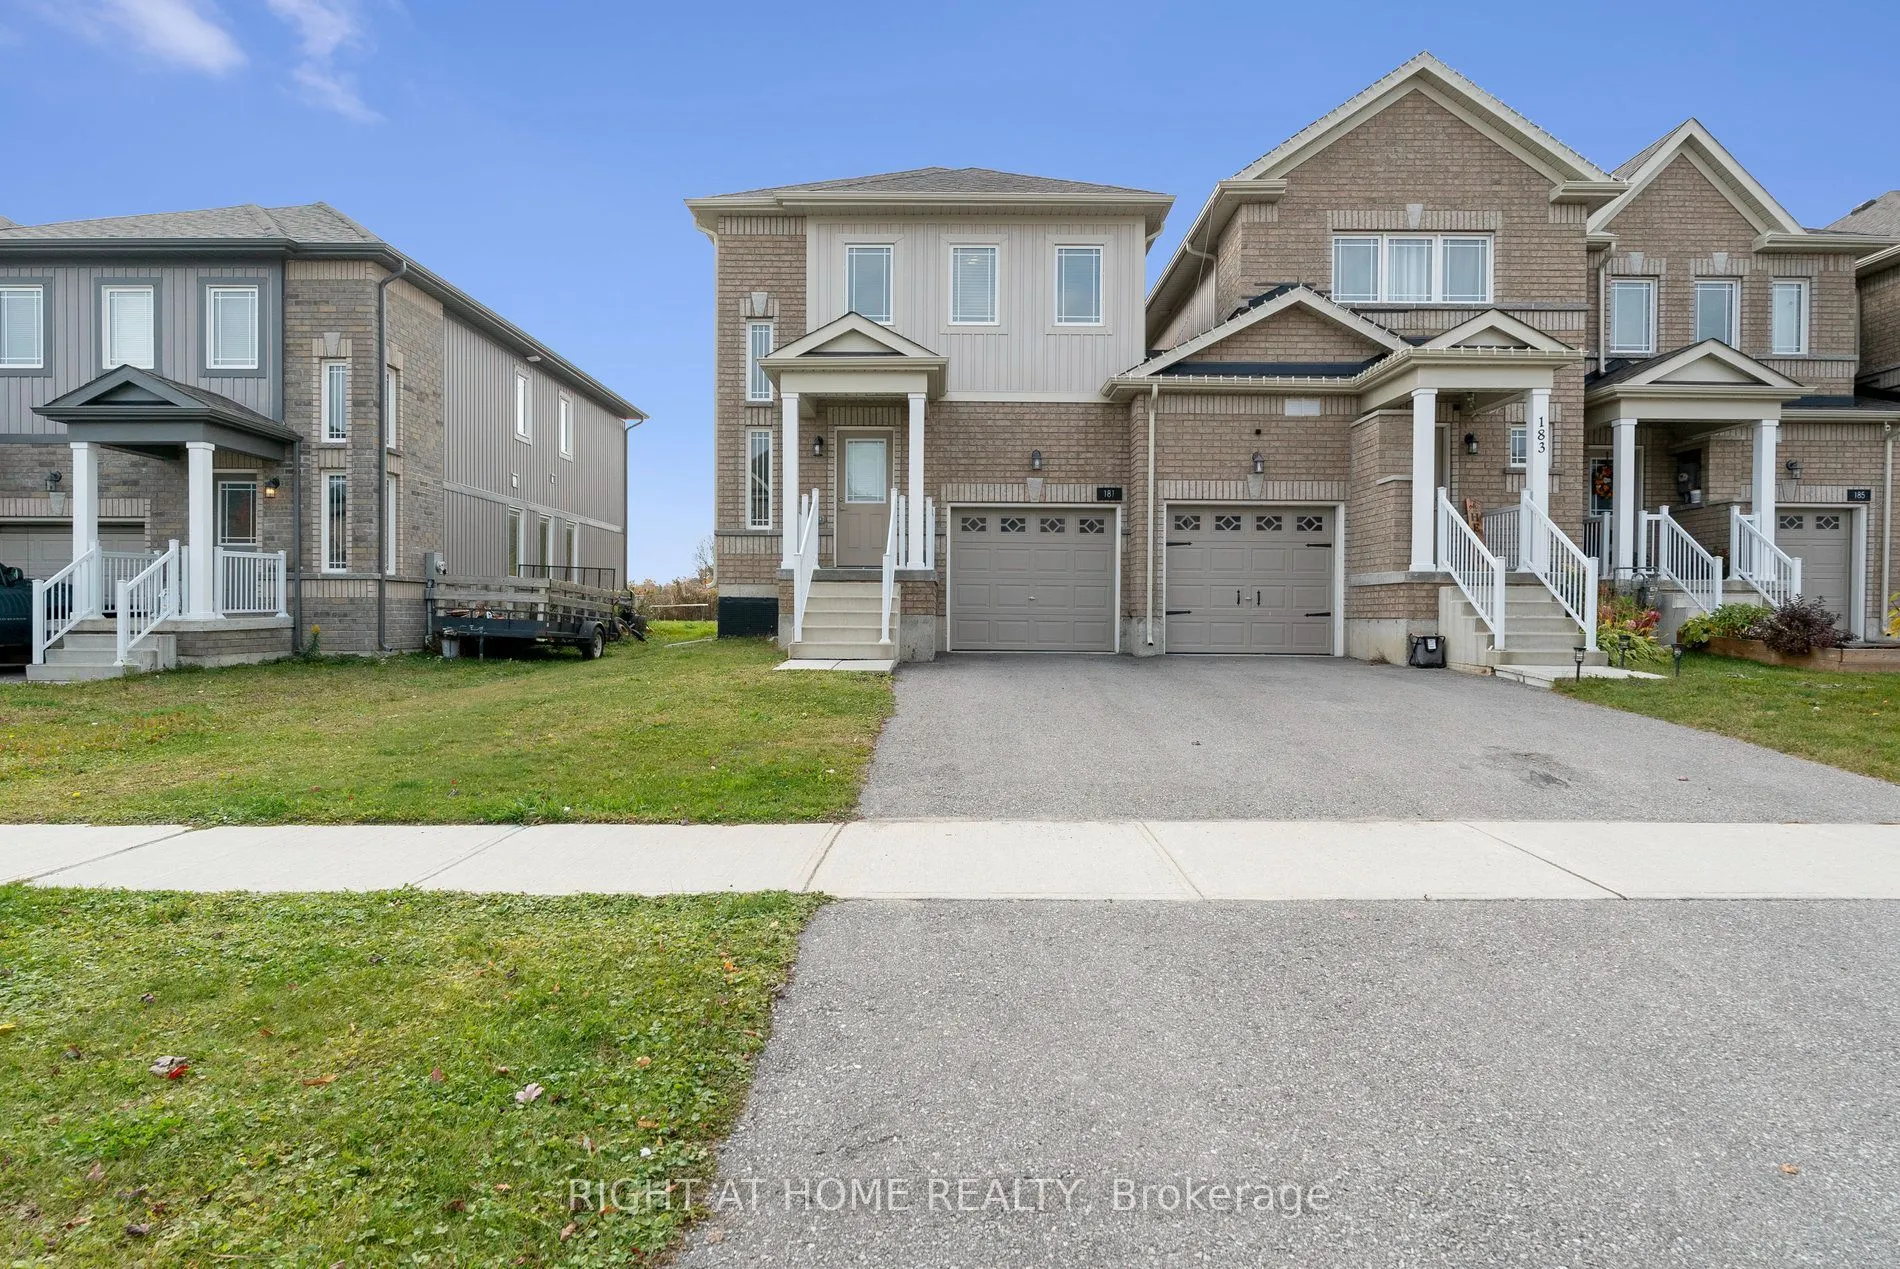
Welcome to 181 Diana Drive in Orillia! This beautiful, well-maintained END-UNIT townhome, built in 2018, offers over 1,500 sq. ft. of thoughtfully designed living space with a bright and functional layout. One of the standout features of this end unit is the abundance of additional windows, allowing... natural light to pour in throughout the home. Enjoy a carpet-free interior, a lovely kitchen with stainless steel appliances, and a spacious living area with a walkout to a rear deck overlooking the backyard with no homes directly behind. Upstairs, you'll find three generously sized bedrooms, including a spacious primary retreat featuring a walk-through closet leading to a private ensuite bathroom. The other two bedrooms are also impressively spacious, offering plenty of room for family, guests, or a home office. Convenient second-floor laundry adds to the home's practicality. The unfinished basement provides plenty of storage space and excellent potential for future finishing. Complete with a single-car garage with inside entry and parking for two additional vehicles on the driveway, this move-in-ready end-unit townhome offers the perfect combination of comfort, space, natural light, and functionality!
Full Property Details
Interior
Bedrooms
3
Bedrooms Plus
0
Total Bedrooms
3
Washrooms
3
Square Footage
1500-2000 sqft
Basement
Unfinished,Full
Heating Source
Gas
Heating Fuel
Forced Air
Air Conditioning
Central Air
Family Room
Yes
Kitchens
1
Kitchens Plus
0
Total Kitchens
1
Fireplace Features
No
Bedrooms
3
Bedrooms Plus
0
Total Bedrooms
3
Washrooms
3
Square Footage
1500-2000 sqft
Basement
Unfinished,Full
Heating Source
Gas
Heating Fuel
Forced Air
Air Conditioning
Central Air
Family Room
Yes
Kitchens
1
Kitchens Plus
0
Total Kitchens
1
Fireplace Features
No
Exterior
Depth
35.0
Front
8.7
Lot Size
9 x 35.0 ft
Pool
None
Parking Spaces
3
Total Parking Spaces
3.00
Parking Description
Attached
Garage Spaces
1
Depth
35.0
Front
8.7
Lot Size
9 x 35.0 ft
Pool
None
Parking Spaces
3
Total Parking Spaces
3.00
Parking Description
Attached
Garage Spaces
1
Building Description
Style
2-Storey
Home Type
Townhome
Subtype
Att/Row/Townhouse
Property Orientation
West
Exterior Finish
Vinyl Siding,Brick Front
Sewers
Sewer
Water Supply
Municipal
Possession Date
1/1/2027
Style
2-Storey
Home Type
Townhome
Subtype
Att/Row/Townhouse
Property Orientation
West
Exterior Finish
Vinyl Siding,Brick Front
Sewers
Sewer
Water Supply
Municipal
Possession Date
1/1/2027
Community
Community
Orillia
Community
Orillia
Taxes & Fees
Taxes
$4,611 /yr
Tax Year
2025
Occupancy
Tenant
Taxes
$4,611 /yr
Tax Year
2025
Occupancy
Tenant
Room Types
Bedroom 2
Closet, Laminate, Picture Window
Dimensions 8.99 x 13.62 feet
122.44 sqft
Bedroom 3
Closet, Laminate, Picture Window
Dimensions 9.58 x 9.91 feet
94.94 sqft
Dining Room
Combined w/Living, Laminate, Open Concept
Dimensions 8.99 x 29.49 feet
265.12 sqft
Kitchen
Laminate, Separate Room
Dimensions 9.61 x 8.69 feet
83.51 sqft
Living Room
Laminate, Open Concept, W/O To Deck
Dimensions 18.08 x 10.01 feet
180.98 sqft
Primary Bedroom
4 Pc Ensuite, Laminate, Walk-In Closet(s)
Dimensions 15.19 x 14.7 feet
223.29 sqft
Similar Properties(No results)
Mortgage Calculator
Calculate your estimated monthly mortgage payment
Price
$598,000
$
%
%
Monthly payment
By clicking Save, we will calculate your estimated mortgage for all properties using the saved values (down payment percentage, interest rate, and amortization).
The accuracy and applicability of this calculator are not guaranteed.