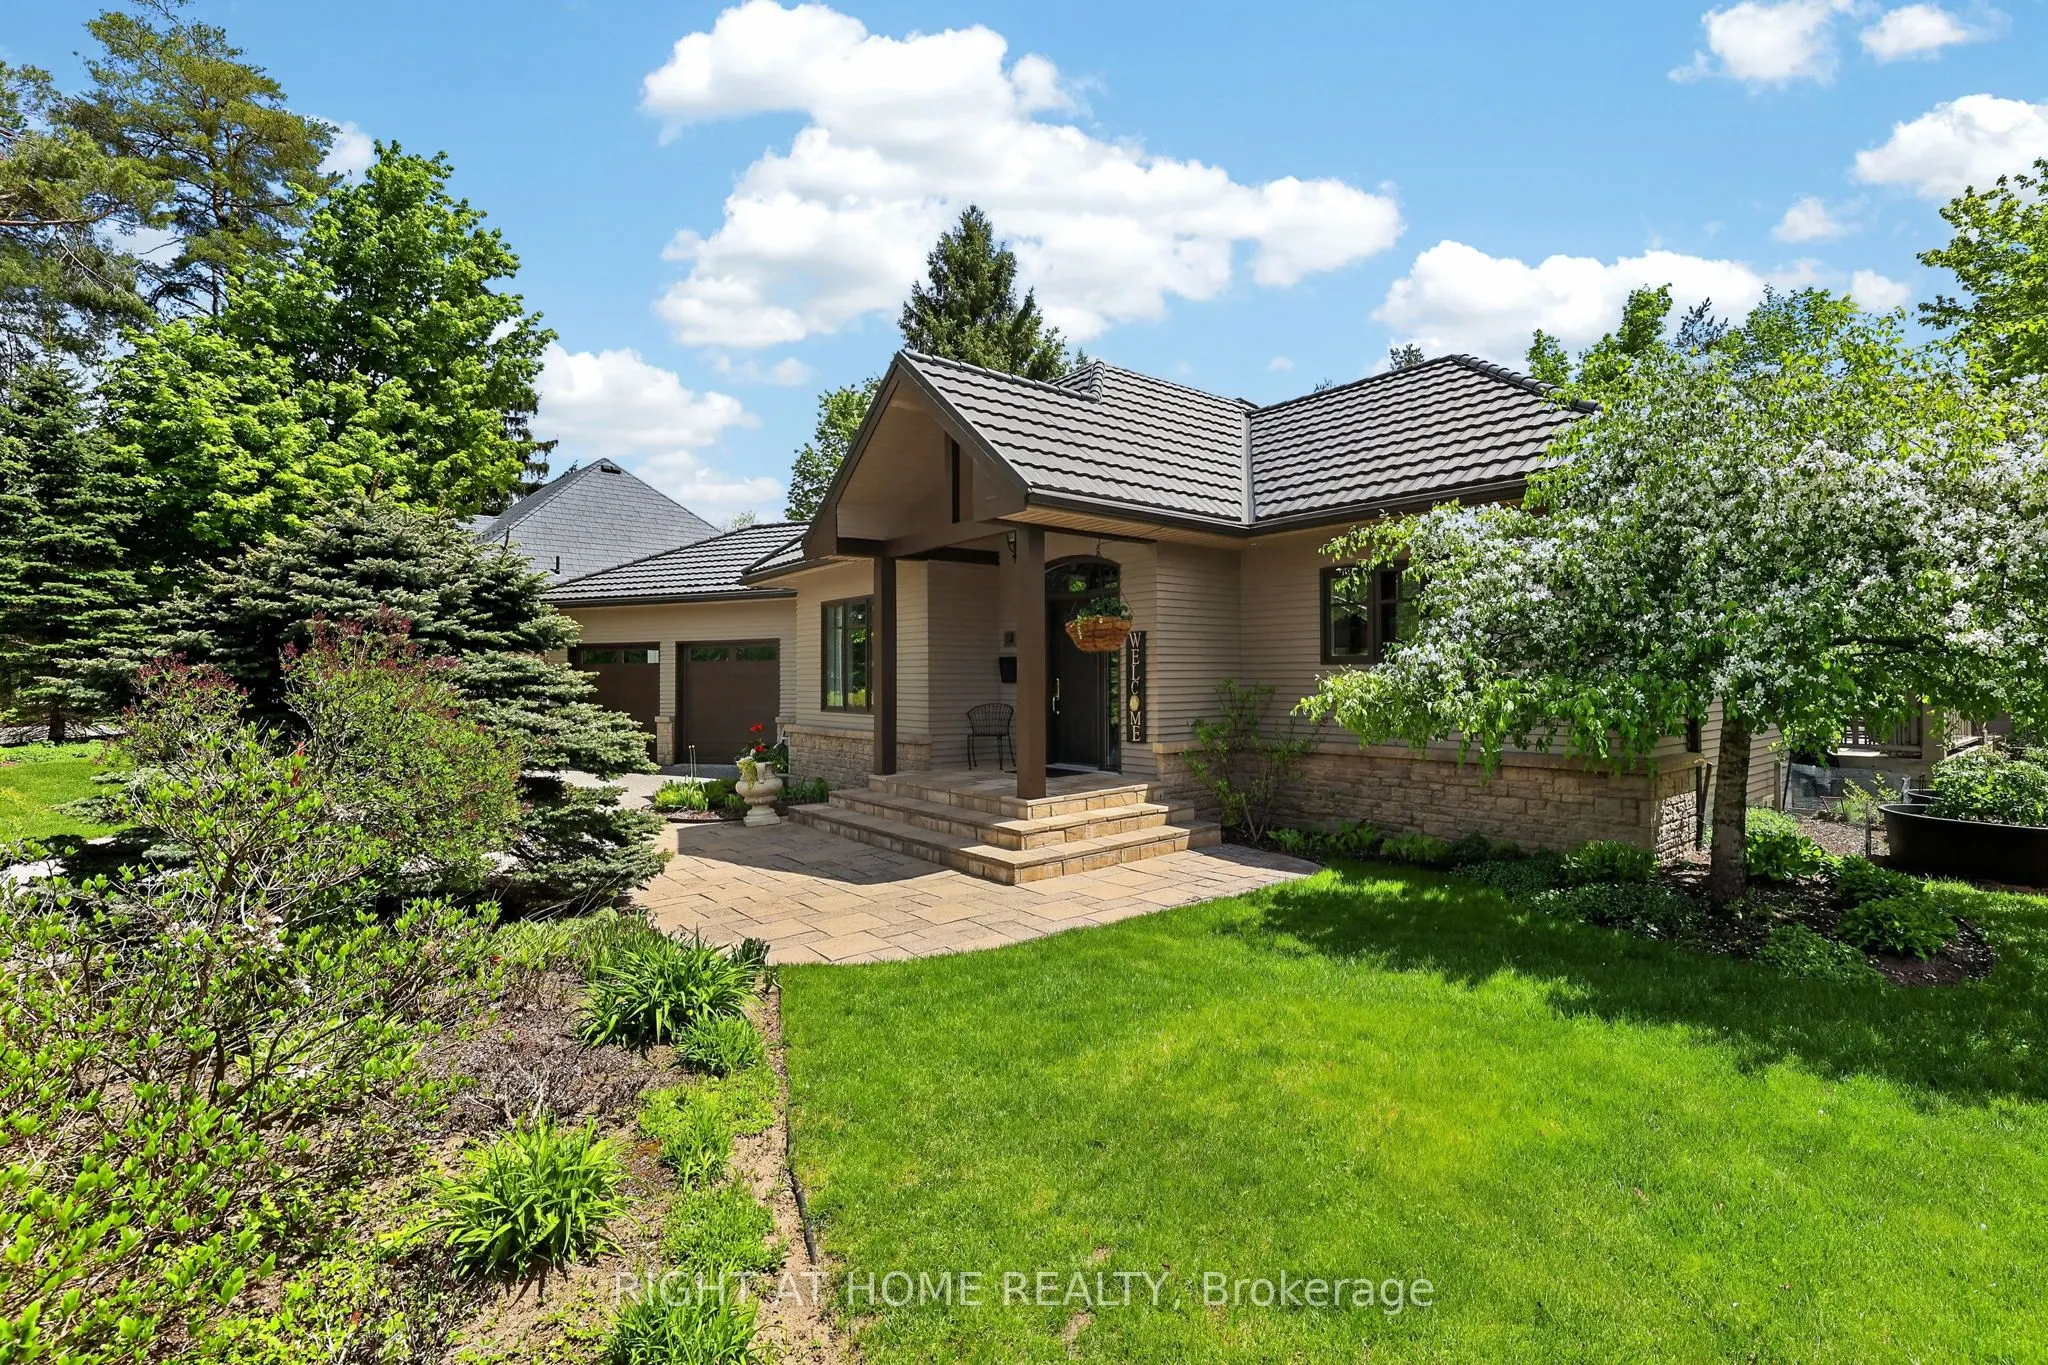
Sign In or Create a Free Account to see full details of this property
Key Facts
Key facts for 13 Alpine Way
Property Type
House, Bungalow
Parking
Attached 2 garage, 6 parking
MLS #
S14141436
Size
2000-2500 sqft
Basement
Finished,Full
Listed on
2026-11-02
Lot size
97 x 213.68
Tax
$5,616 /yr
Days on Market
1
Approximate Age
16-30
Maintenance Fee
-
Description
This exceptional property offers the perfect setting for an active family who loves to embrace the outdoors and enjoy the very best of the four-season lifestyle. Often described as a true Blue Zone for healthy, active living, this sought-after community puts skiing, golf, mountain biking, hiking and... pickleball right at your doorstep, with a new school and recreation centre just around the corner.Inside, the home welcomes you with an abundance of natural light, soaring vaulted ceilings and a warm, sophisticated country-chic design. The beautifully appointed kitchen features granite countertops and a walkout to the expansive deck, where a pergola and newer hot tub (2025) create the perfect backdrop for summer entertaining, après-ski relaxation and family gatherings. The inviting living room, complete with a gas fireplace and whole-home wired sound system, flows effortlessly into an elegant dining room or convert to a bonus room. The main-floor primary suite offers a peaceful retreat, featuring vaulted ceilings, views of the beautifully landscaped gardens and direct access to the deck and hot tub. A bright four-piece ensuite with a glass walk-in shower completes this private sanctuary.the lower level offers two additional bedrooms, a five-piece bathroom and a freshly painted recreation room with built-in sound system - ideal for movie nights, games and time together. An adjoining office with French doors and a bright window offers the flexibility of a home gym, creative workspace or potential fourth bedroom. Outside, meticulously maintained gardens reflect the pride of ownership throughout, while a durable metal roof and oversized double-car garage add practical appeal. With over 3,000 sq. ft. of finished living space and the added peace of mind of a pre-inspection, this is more than a home - it's an opportunity to embrace a lifestyle centred on wellness, recreation, connection and the great outdoors.
Eat-in Kitchen, Stone Counters, Vaulted Ceiling(s)
Dimensions 19.03 x 13.45 feet
255.95 sqft
Laundry
-
Dimensions 14.44 x 10.5 feet
151.62 sqft
Primary Bedroom
Vaulted Ceiling(s), W/O To Deck, Walk-In Closet(s)
Dimensions 18.04 x 13.45 feet
242.64 sqft
Recreation
Gas Fireplace, Built-in Speakers
Dimensions 20.34 x 18.04 feet
366.93 sqft
Similar Properties(No results)
Mortgage Calculator
Calculate your estimated monthly mortgage payment
Price
$1,199,000
$
%
%
Total cost of mortgage
$0
Monthly payment
By clicking Save, we will calculate your estimated mortgage for all properties using the saved values (down payment percentage, interest rate, and amortization).
The accuracy and applicability of this calculator are not guaranteed.