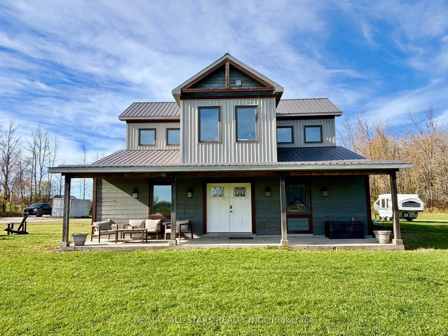
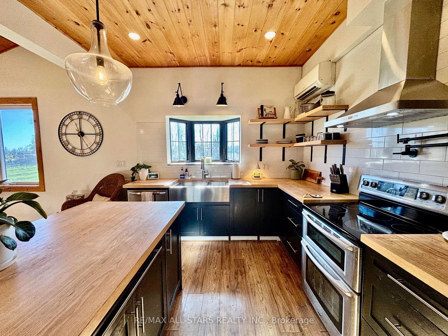
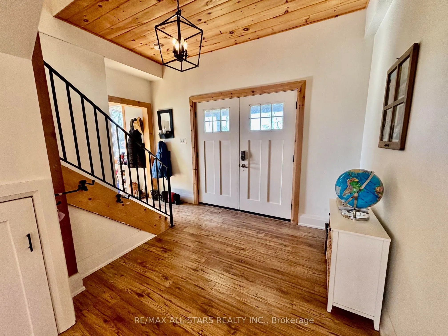
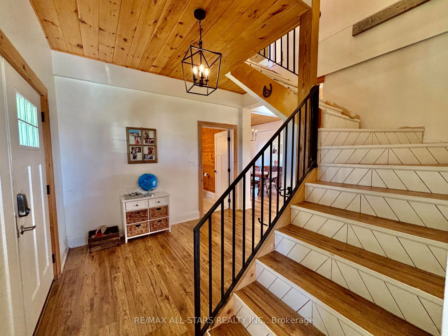
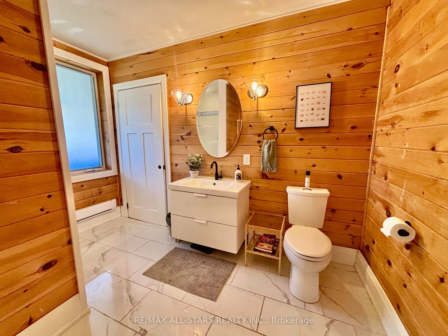
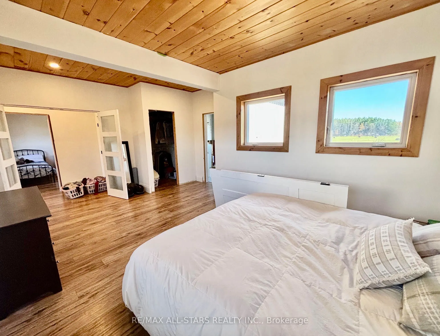
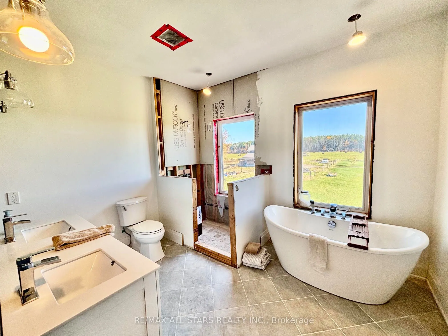
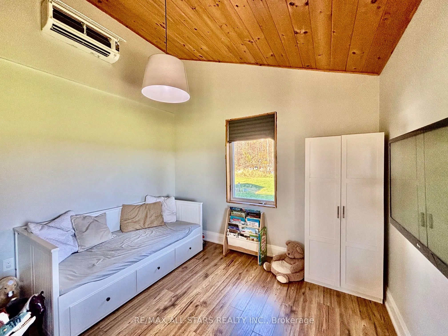
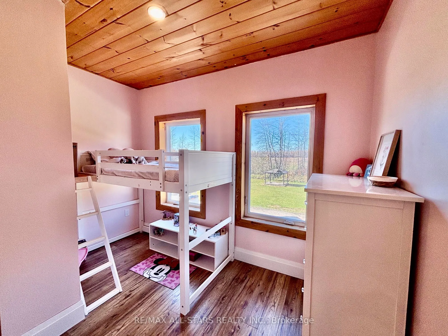
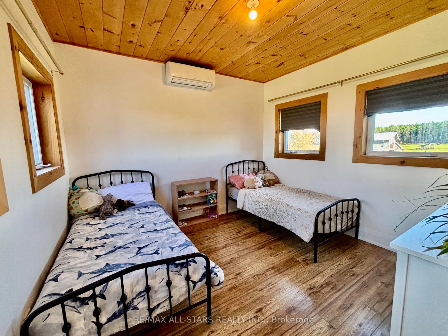
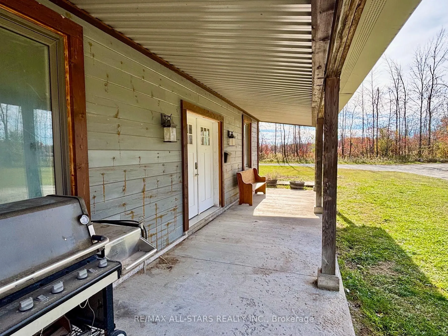
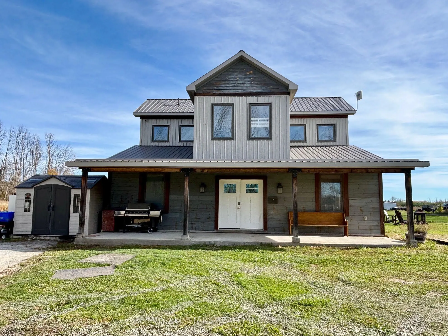
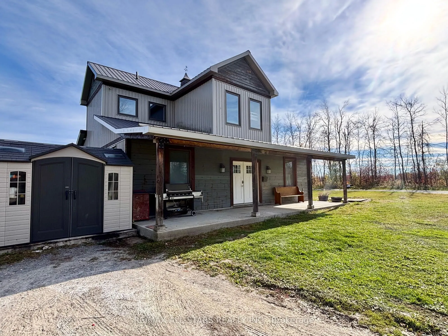
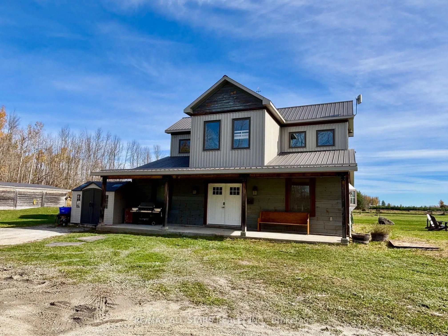
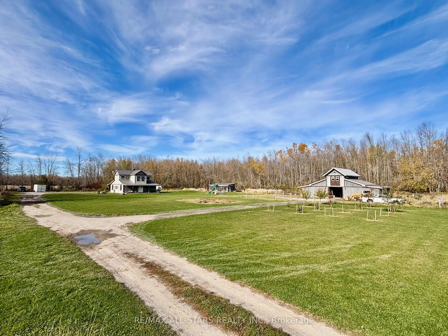
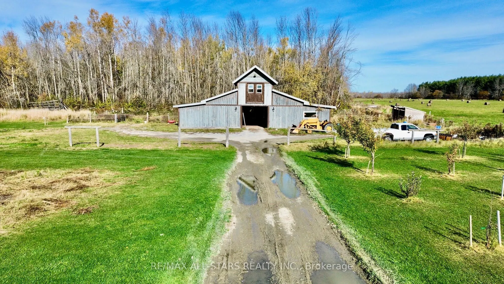
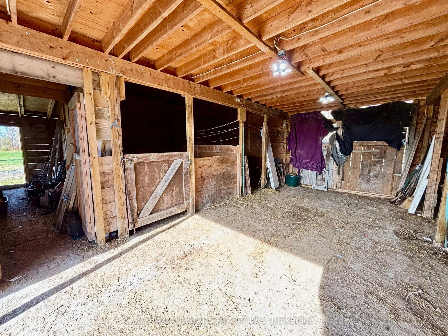
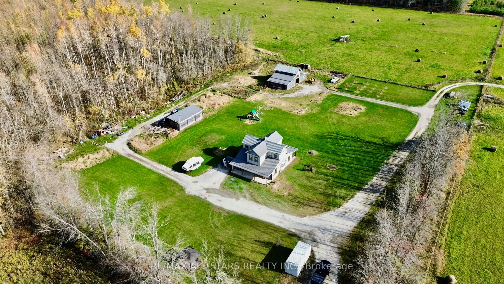
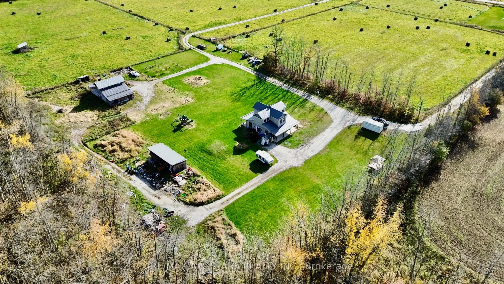
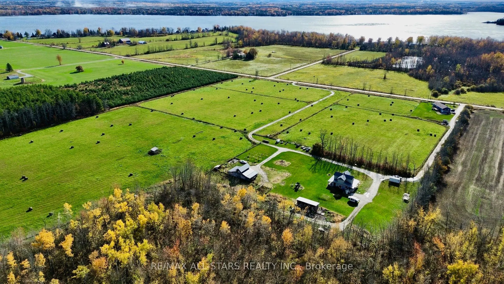
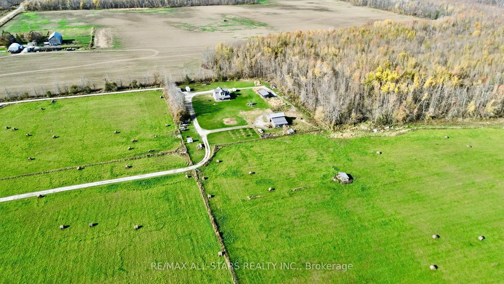
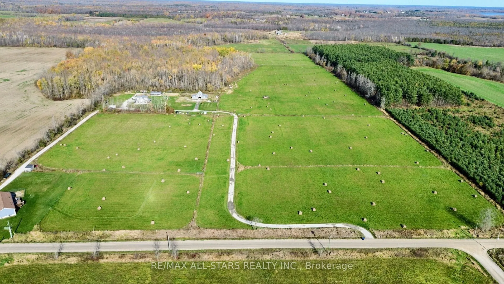
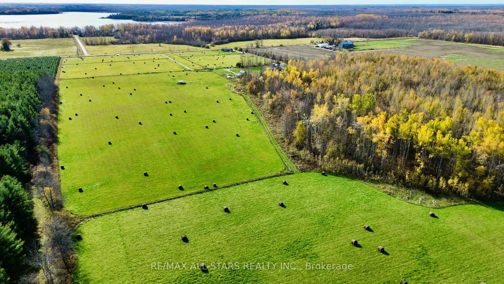
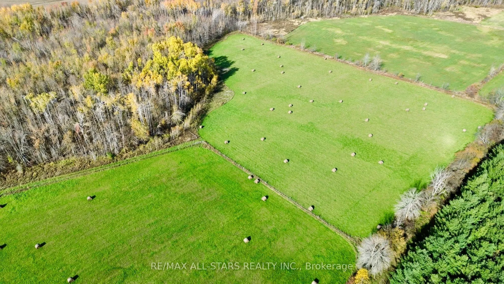
Welcome to your private rural retreat! Nestled on 50 picturesque acres, this spacious 4-bedroom, 2-bathroom home offers the perfect balance of functional country living and ultimate recreational freedom.The acreage features a excellent mix of land-the majority is cleared and workable (ideal for farm...ing, horses, or income potential), while the remaining acreage is anchored by a mature mixed forest rich with hardwoods and maples. The property also features a barn currently set up for horses, multiple fenced paddocks and a separate storage building. For water enthusiasts, adventure awaits right around the corner with a convenient public boat launch located right at the end of the road on Lake Dalrymple.Enjoy total peace and privacy without sacrificing convenience: you are just a short drive from Orillia, world-class entertainment at Casino Rama, and positioned for an easy, straightforward commute to the GTA. Whether you are looking to farm, explore your own trails, or simply escape the hustle and bustle, this property offers endless possibilities.
Full Property Details
Interior
Bedrooms
4
Total Bedrooms
4
Washrooms
2
Square Footage
2000-2500 sqft
Basement
None
Heating Source
Electric
Heating Fuel
Heat Pump
Air Conditioning
Other
Family Room
No
Kitchens
1
Total Kitchens
1
Fireplace Features
No
Bedrooms
4
Total Bedrooms
4
Washrooms
2
Square Footage
2000-2500 sqft
Basement
None
Heating Source
Electric
Heating Fuel
Heat Pump
Air Conditioning
Other
Family Room
No
Kitchens
1
Total Kitchens
1
Fireplace Features
No
Exterior
Depth
2241.37
Front
866.55
Lot Size
867 x 2241.37 ft
Pool
None
Parking Spaces
20
Total Parking Spaces
20.00
Parking Description
None
Garage Spaces
0
Depth
2241.37
Front
866.55
Lot Size
867 x 2241.37 ft
Pool
None
Parking Spaces
20
Total Parking Spaces
20.00
Parking Description
None
Garage Spaces
0
Building Description
Style
2-Storey
Home Type
House
Subtype
Detached
Property Orientation
North
Exterior Finish
Wood ,Metal/Steel Siding
Sewers
Septic
Water Supply
Well
Possession Date
No Data
Style
2-Storey
Home Type
House
Subtype
Detached
Property Orientation
North
Exterior Finish
Wood ,Metal/Steel Siding
Sewers
Septic
Water Supply
Well
Possession Date
No Data
Community
Community
Rural Ramara
Community
Rural Ramara
Taxes & Fees
Taxes
$5,394.84 /yr
Tax Year
2026
Occupancy
Owner
Taxes
$5,394.84 /yr
Tax Year
2026
Occupancy
Owner
Room Types
Bedroom
Vaulted Ceiling(s)
Dimensions 11.42 x 11.42 feet
130.42 sqft
Bedroom 2
-
Dimensions 11.25 x 11.48 feet
129.15 sqft
Bedroom 3
-
Dimensions 11.52 x 10.66 feet
122.8 sqft
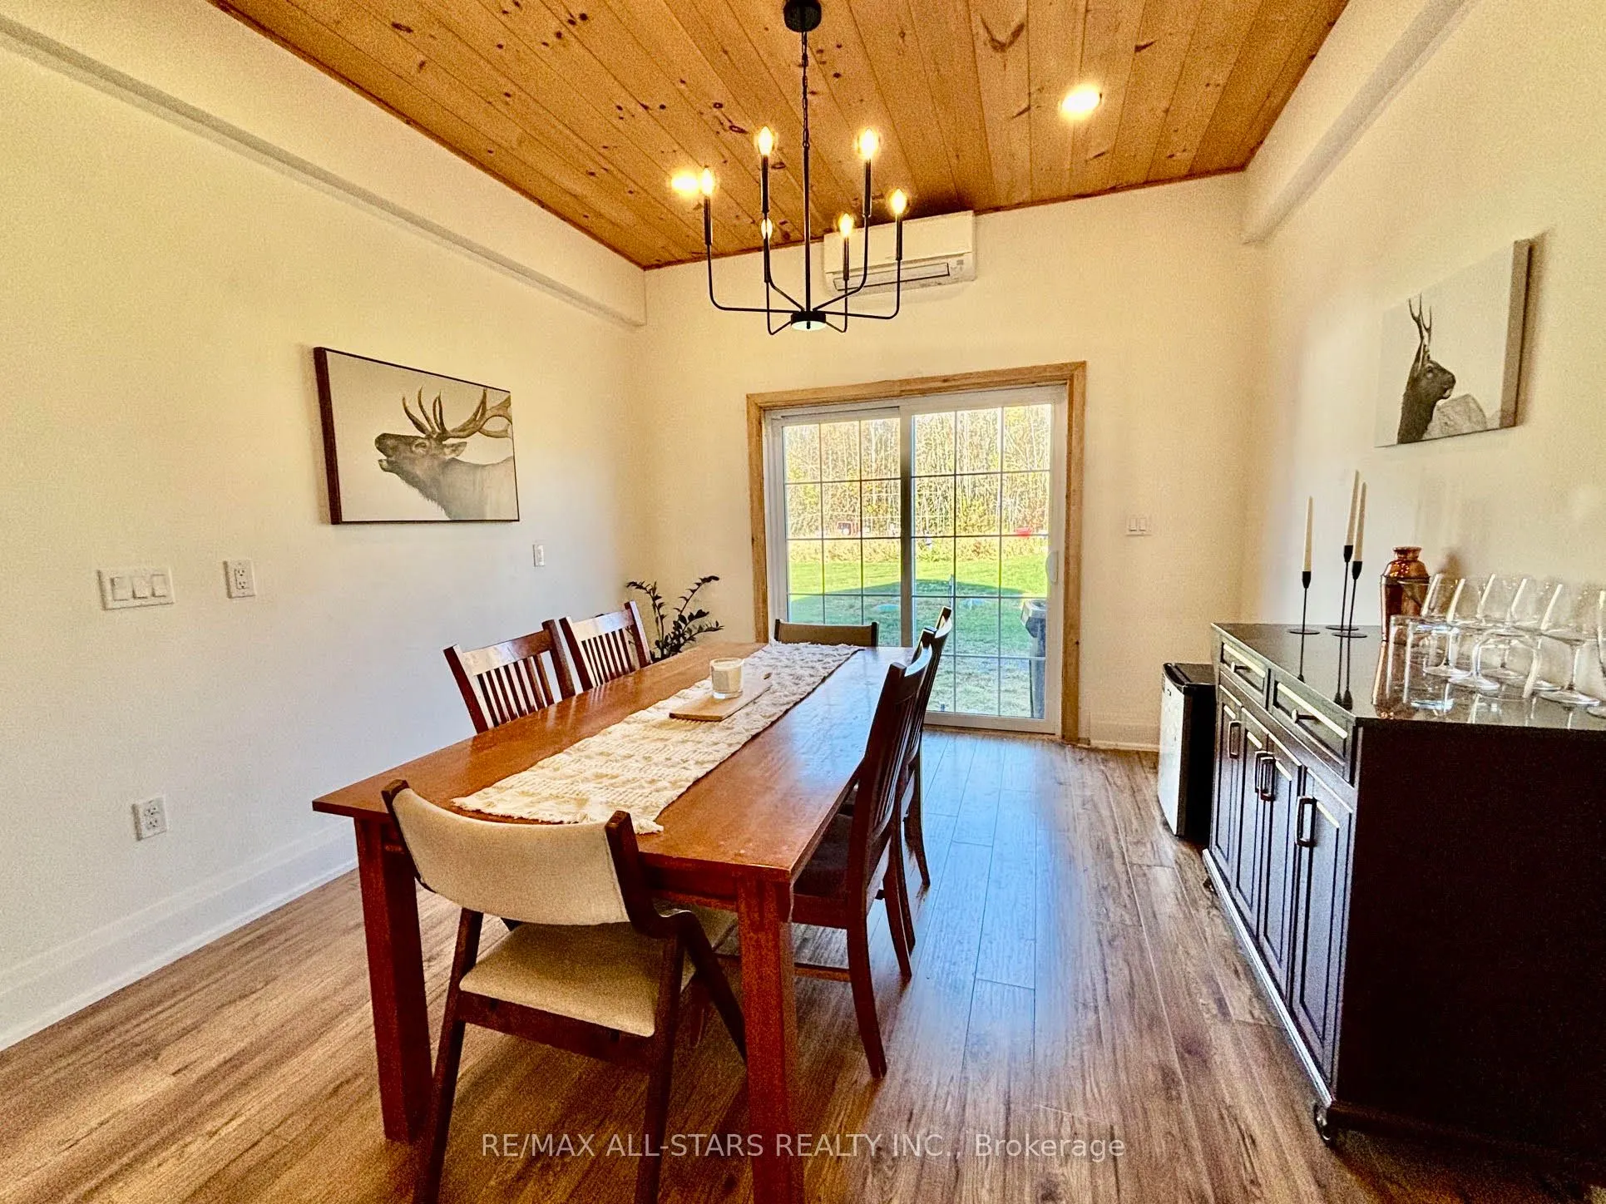
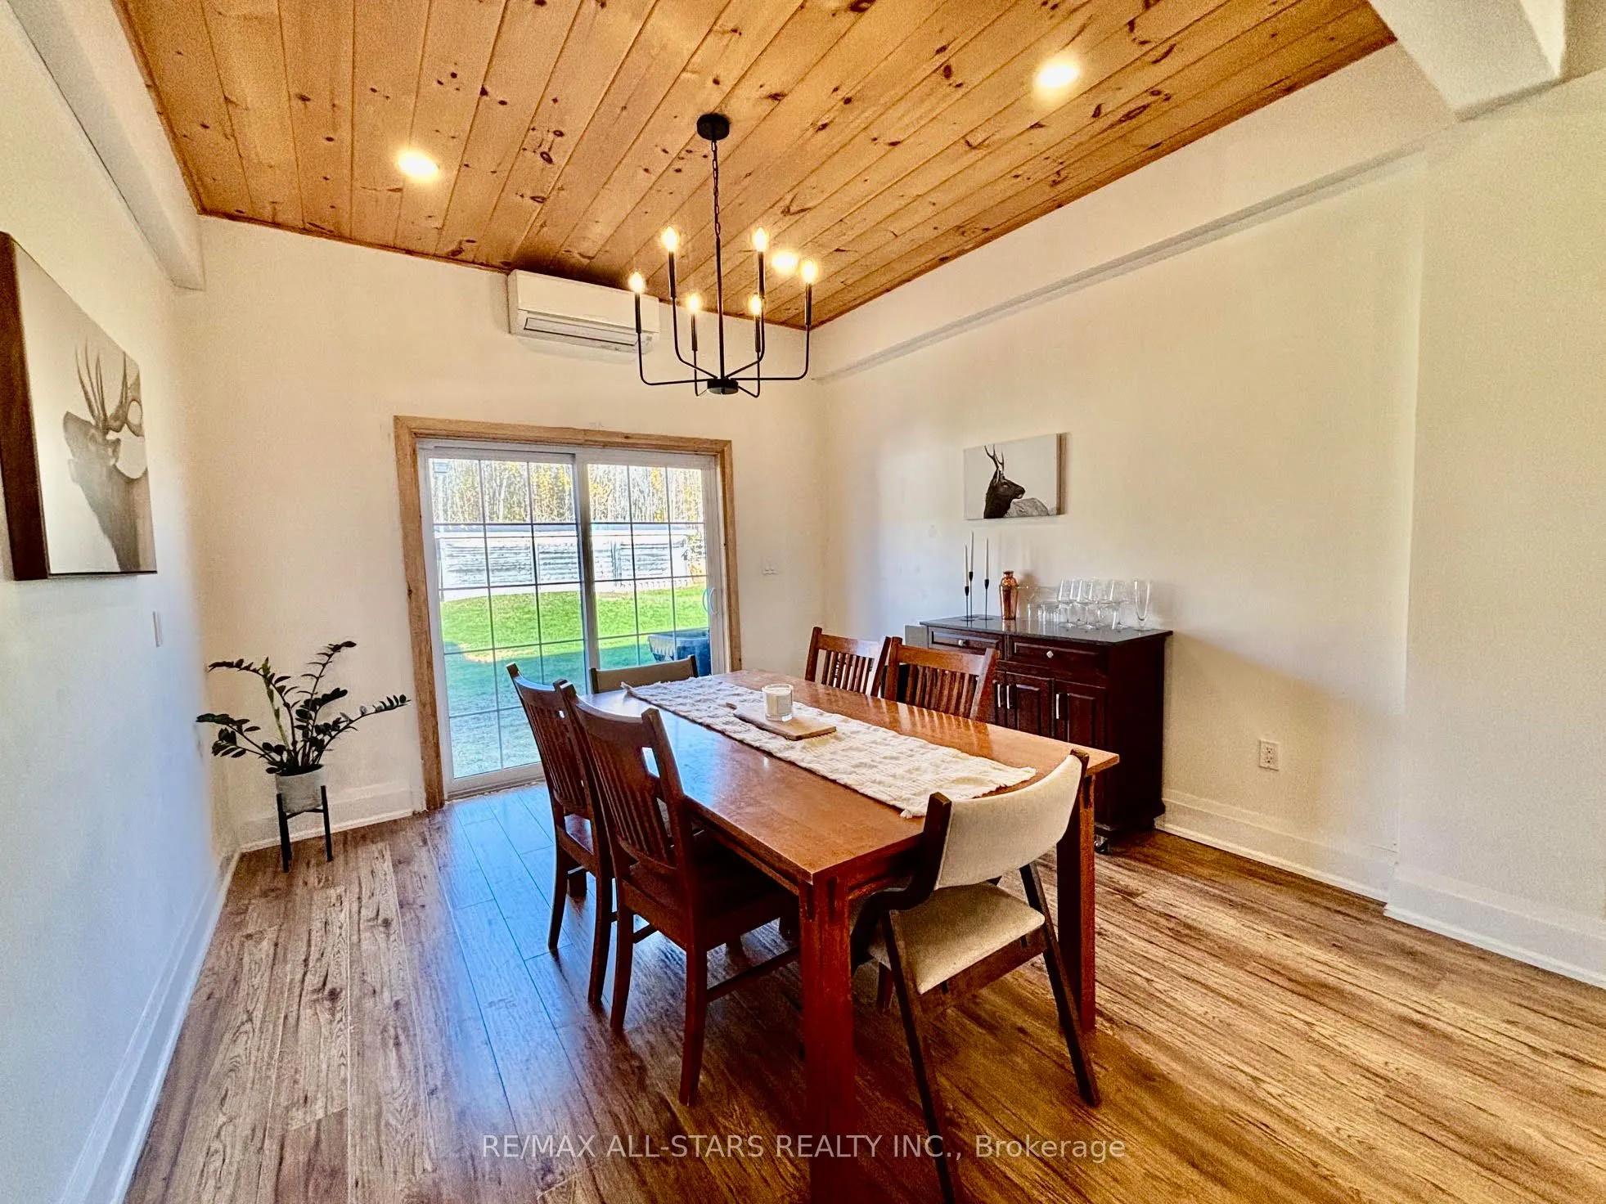
Dining Room
Pot Lights, W/O To Yard
Dimensions 11.42 x 12.04 feet
137.5 sqft
Kitchen
Pot Lights, Stainless Steel Appl, Backsplash
Dimensions 11.29 x 14.47 feet
163.37 sqft
Laundry
Laundry Sink
Dimensions 11.15 x 10.76 feet
119.97 sqft
Living Room
Pot Lights, Vaulted Ceiling(s)
Dimensions 14.11 x 11.88 feet
167.63 sqft
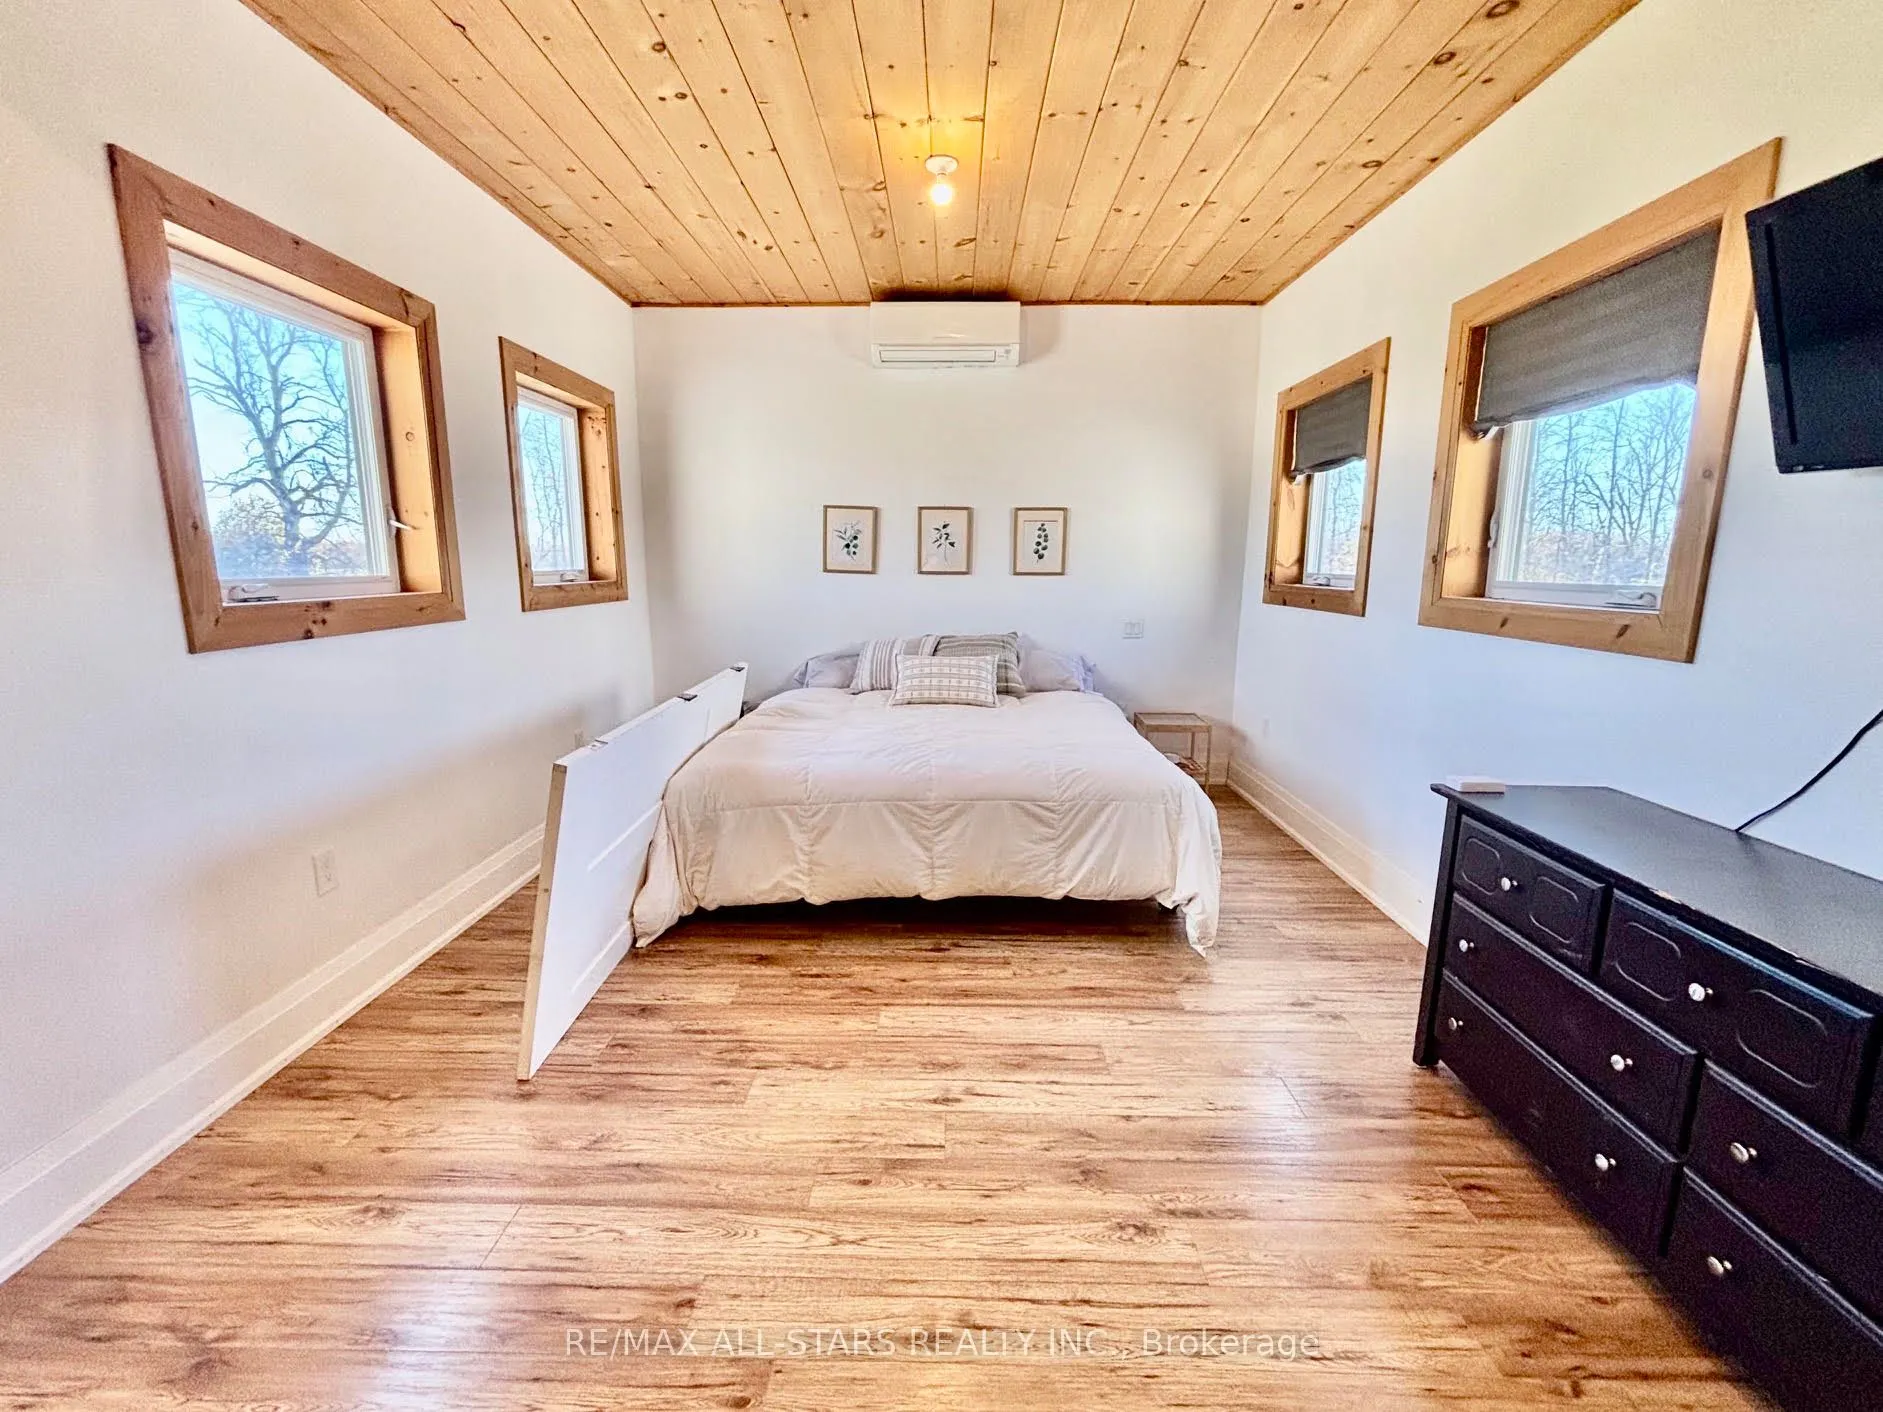
Primary Bedroom
W/W Closet
Dimensions 11.48 x 18.7 feet
214.68 sqft
Similar Properties(No results)
Mortgage Calculator
Calculate your estimated monthly mortgage payment
Price
$1,099,900
$
%
%
Total cost of mortgage
$0
Monthly payment
By clicking Save, we will calculate your estimated mortgage for all properties using the saved values (down payment percentage, interest rate, and amortization).
The accuracy and applicability of this calculator are not guaranteed.