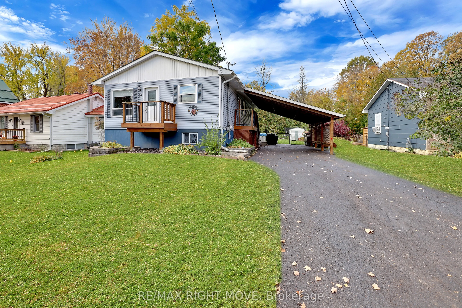
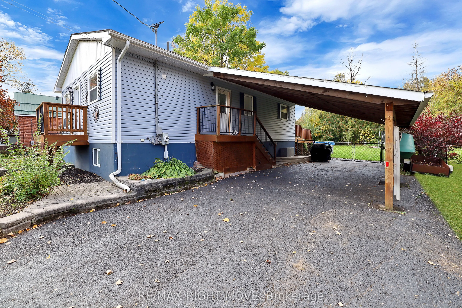
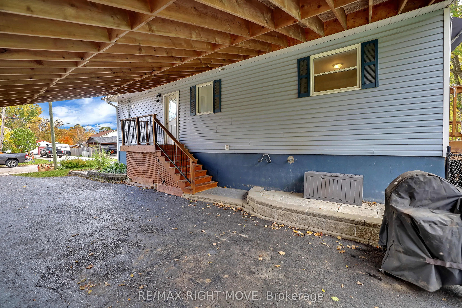
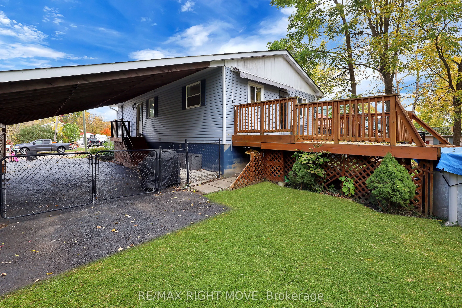
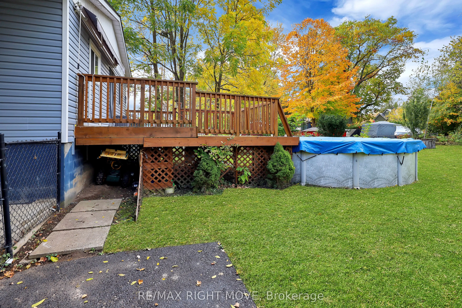
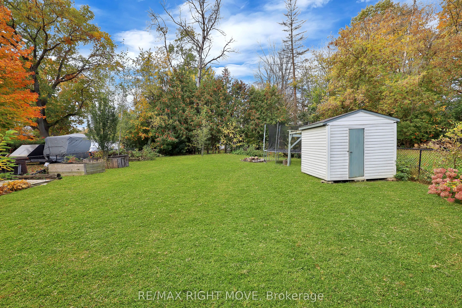
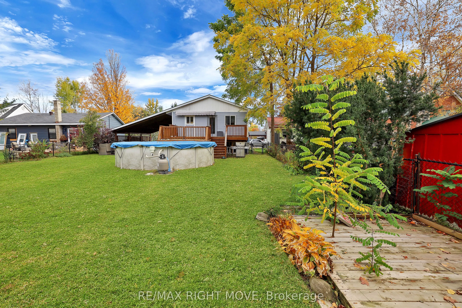
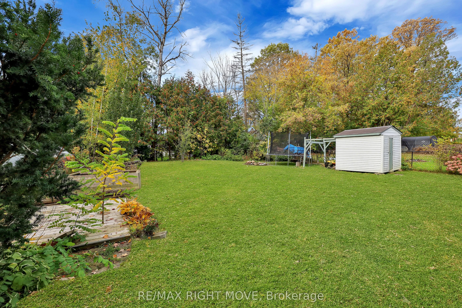
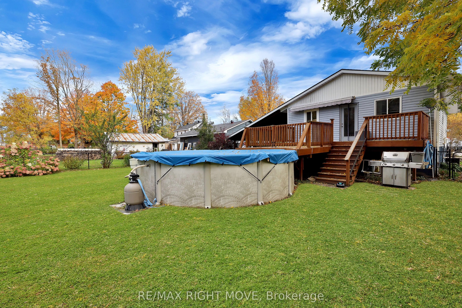
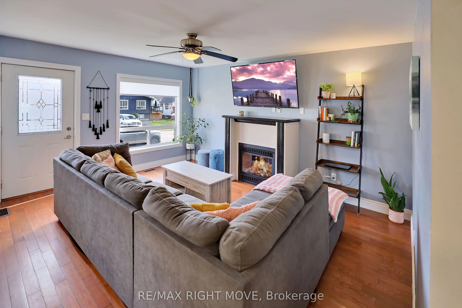
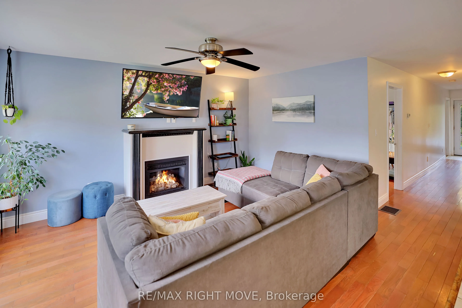
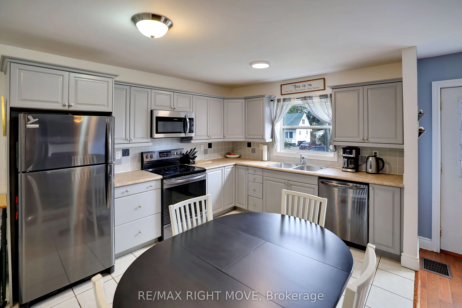
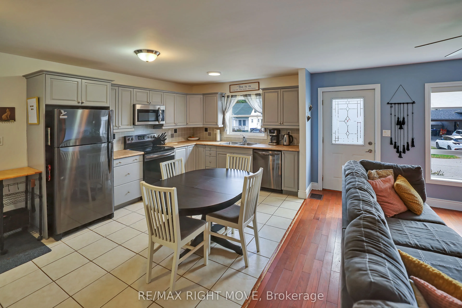
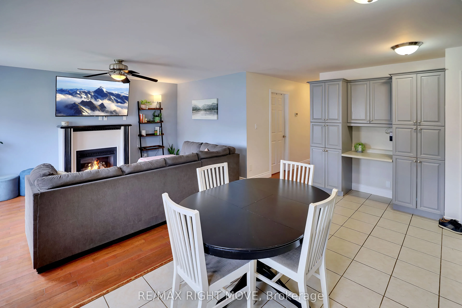
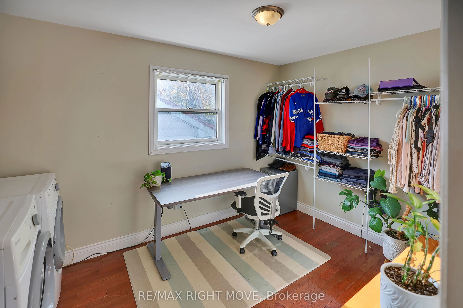
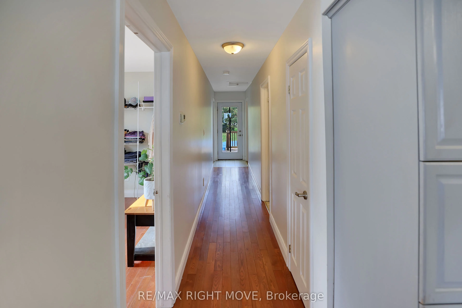
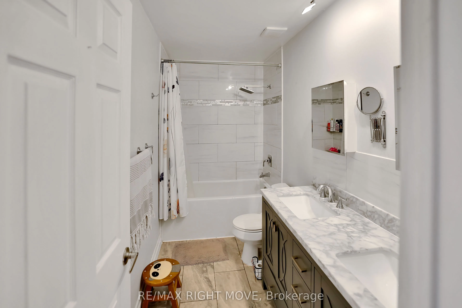
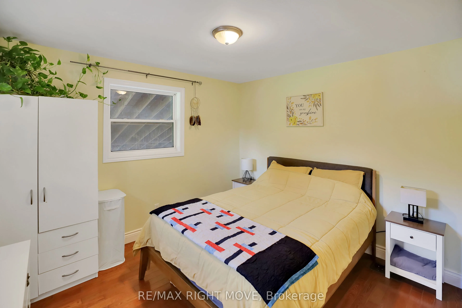
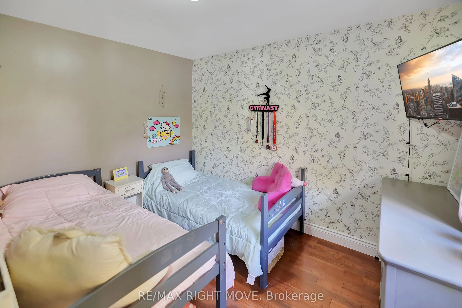
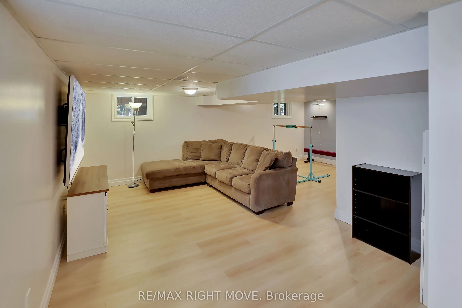
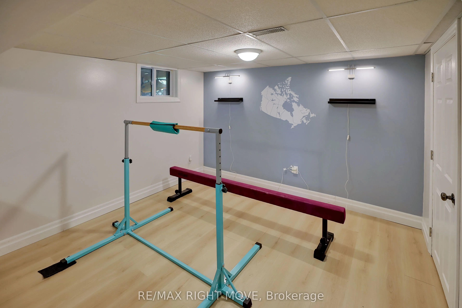
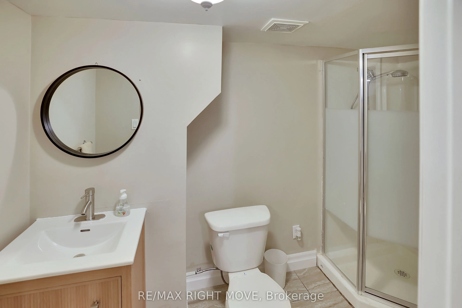
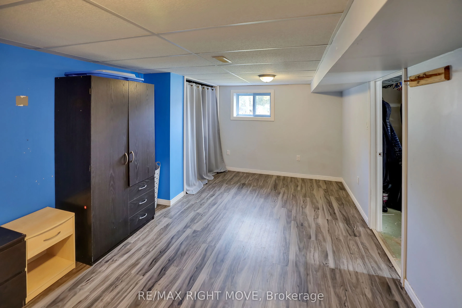
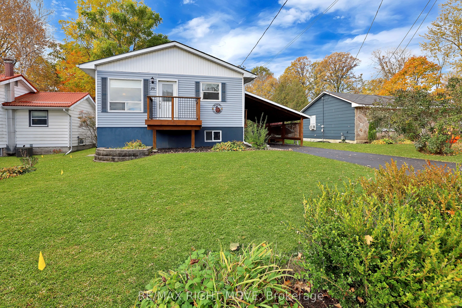
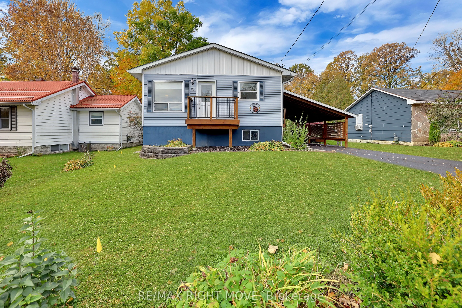
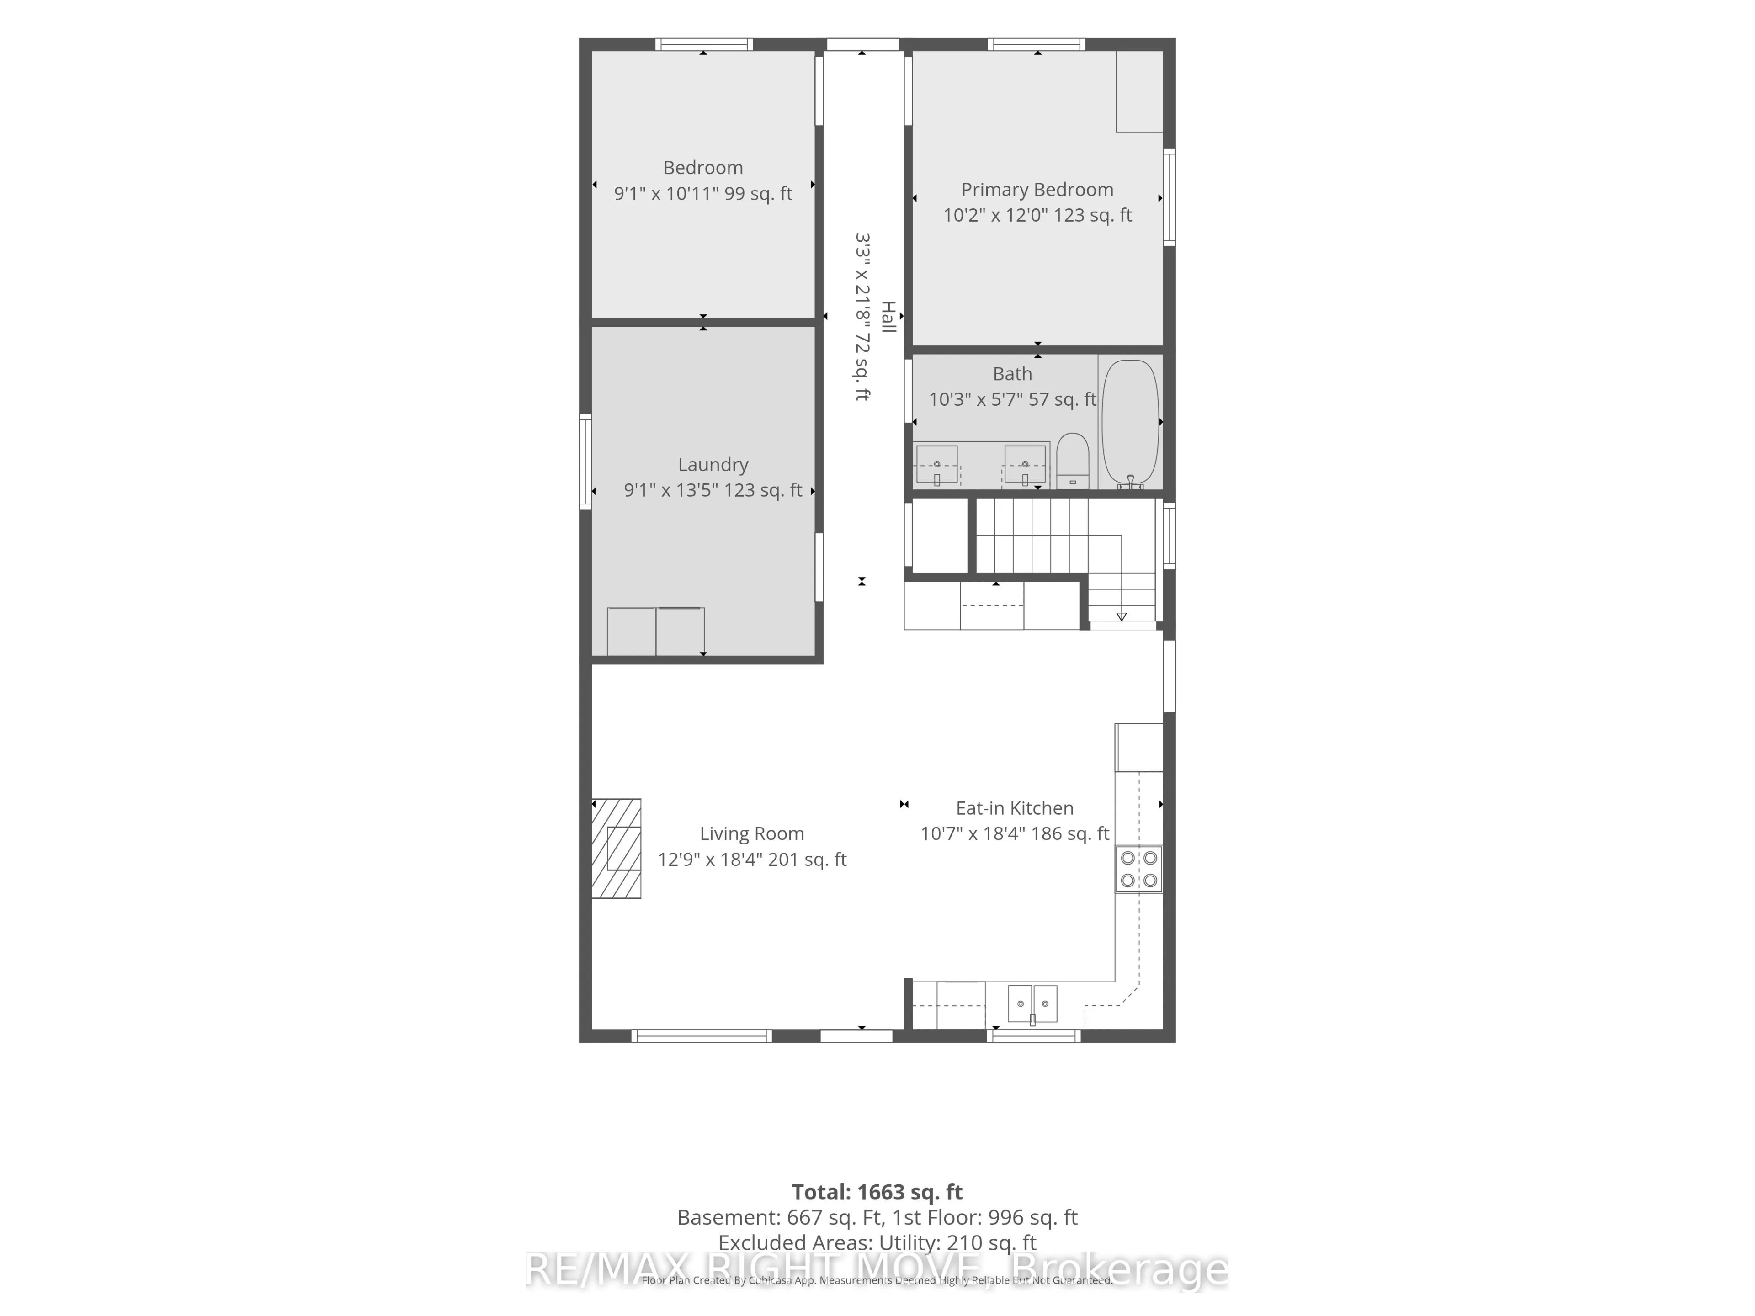
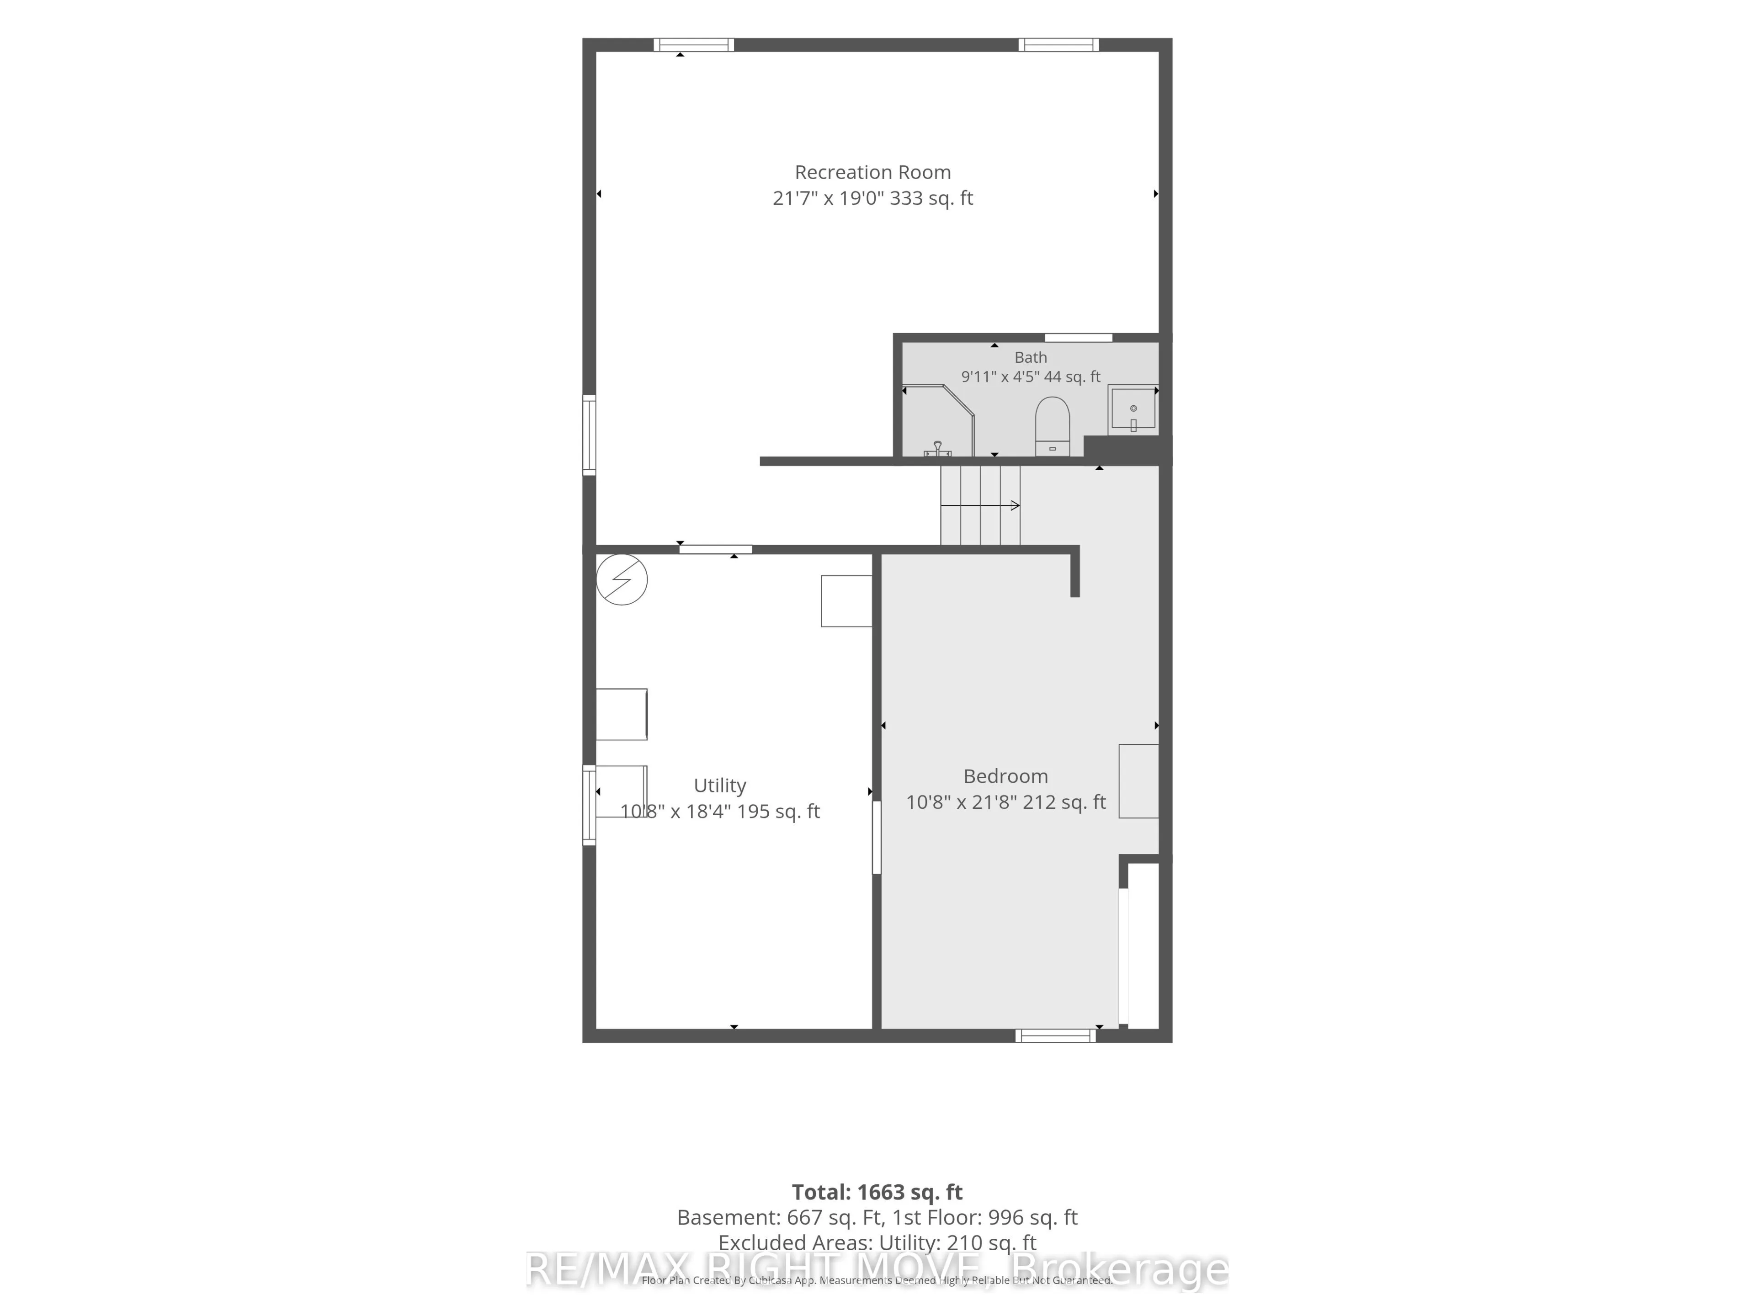
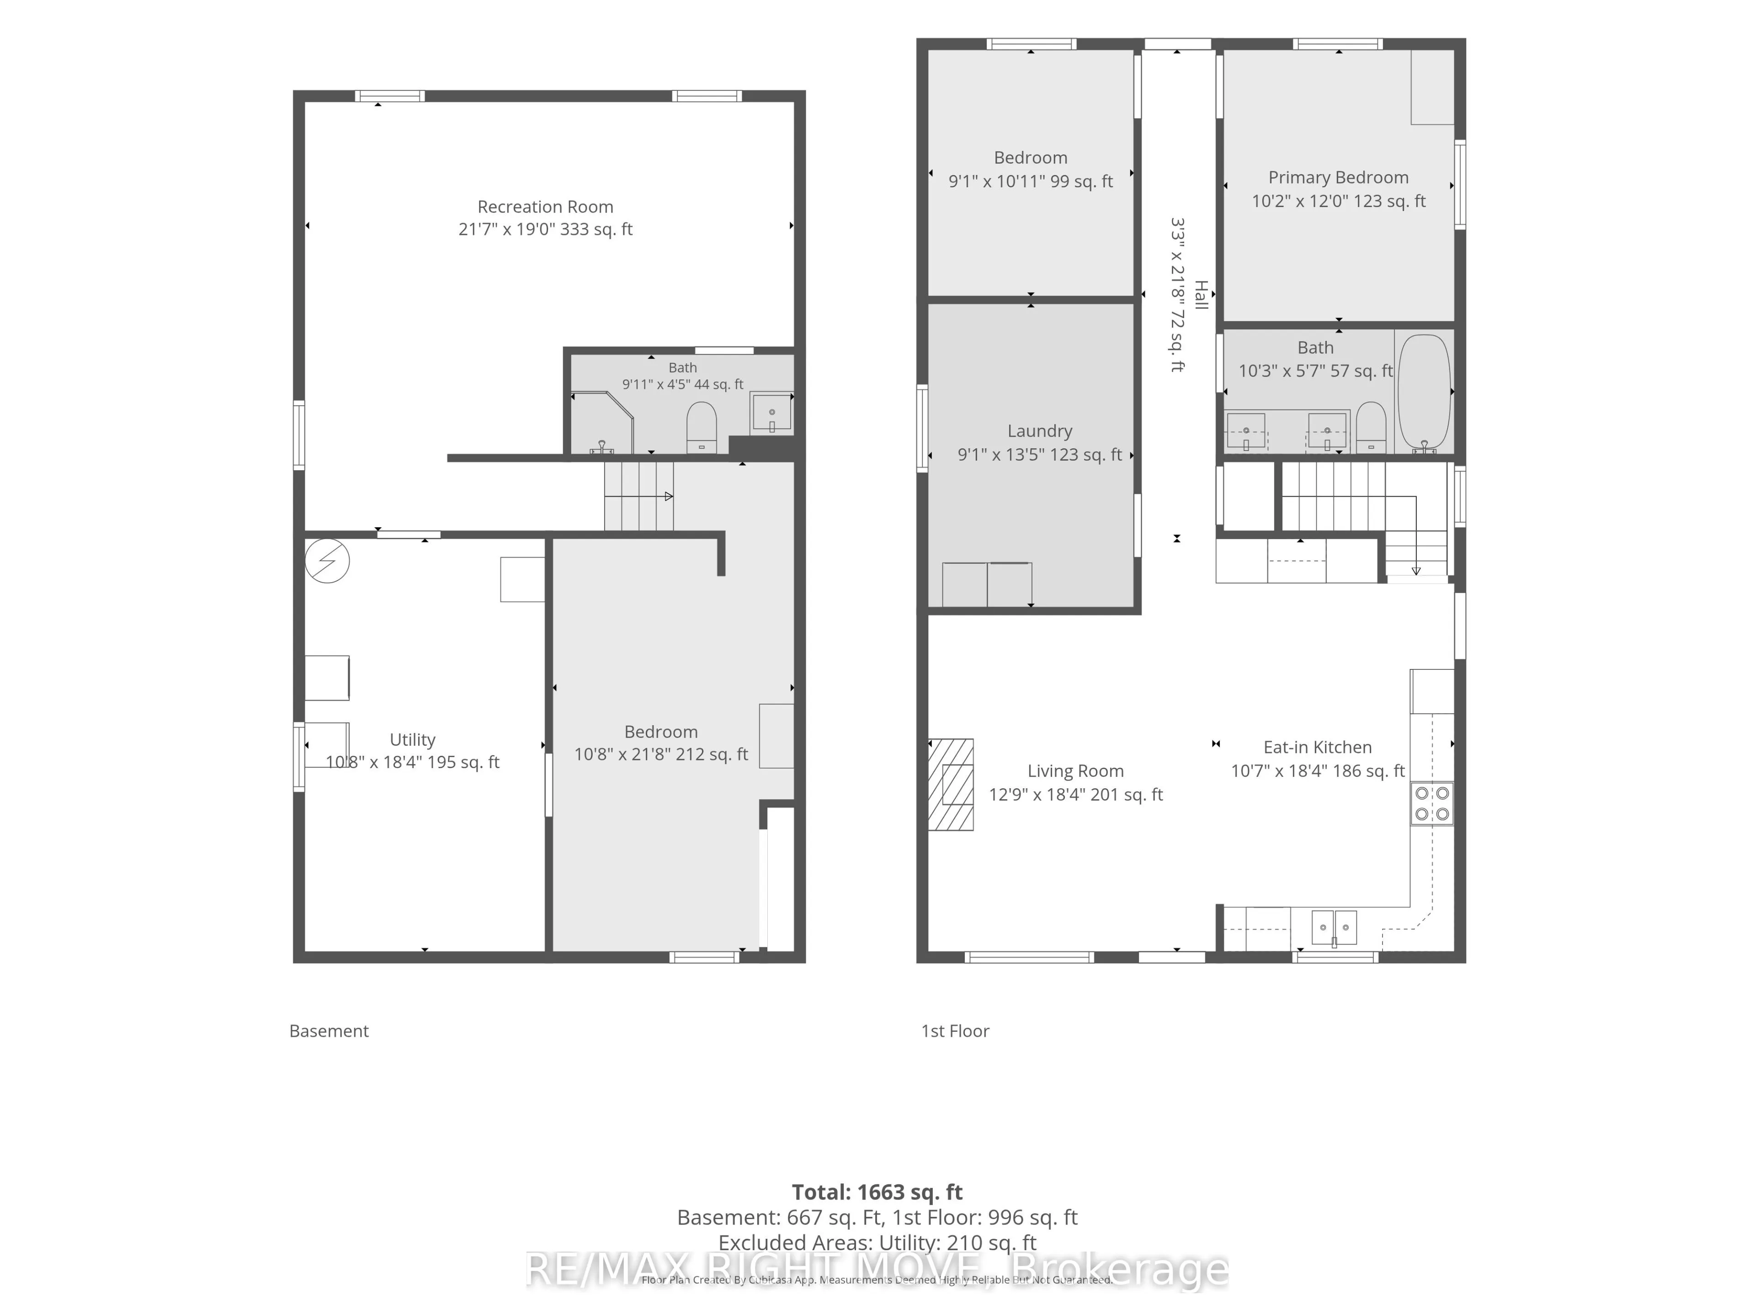
Welcome to 20 John Street in Coldwater! This inviting 3-bedroom home offers comfortable family living, a versatile finished basement space, and a fantastic location within walking distance of downtown Coldwater. The bright living room features an abundance of natural light and a cozy natural gas fir...eplace, while the eat-in kitchen comes complete with matching Frigidaire appliances, including a refrigerator, dishwasher, oven, and microwave. Ceramic tile and hardwood flooring flow throughout the main level, complemented by the convenience of main floor laundry.Step through the glass door onto the spacious backyard deck, featuring a retractable awning overlooking the above-ground pool-an ideal setting for summer relaxation, outdoor dining, and entertaining family and friends. The finished basement adds exceptional versatility, featuring a large bedroom, spacious family room, 3-piece bathroom, new flooring, a second laundry area, and generous utility and storage space. With its flexible layout, the lower level offers potential for extended family, guests, or a future in-law suite, subject to applicable approvals.Additional features include outdoor Govee lighting, two sets of washers and dryers, and a sump pump with battery backup for added peace of mind. Enjoy the convenience of being just steps from the local public school, downtown Coldwater, Coldwater Fairgrounds, and the community ice rink. Commuters will appreciate the easy access to Highways 12 and 400, connecting you to Orillia, Barrie, and the surrounding communities.An excellent opportunity to own a stunning family home in the welcoming community of Coldwater, with outdoor enjoyment, flexible living space, and everyday amenities all close at hand!
Full Property Details
Interior
Bedrooms
3
Bedrooms Plus
1
Total Bedrooms
4
Washrooms
2
Square Footage
700-1100 sqft
Basement
Partially Finished
Heating Source
Gas
Heating Fuel
Forced Air
Air Conditioning
Central Air
Family Room
No
Kitchens
1
Total Kitchens
1
Fireplace Features
Yes
Bedrooms
3
Bedrooms Plus
1
Total Bedrooms
4
Washrooms
2
Square Footage
700-1100 sqft
Basement
Partially Finished
Heating Source
Gas
Heating Fuel
Forced Air
Air Conditioning
Central Air
Family Room
No
Kitchens
1
Total Kitchens
1
Fireplace Features
Yes
Exterior
Depth
185.46
Front
58.74
Driveway
Covered,Private Double
Lot Size
59 x 185.46 ft
Pool
Above Ground
Waterfront
None
Parking Spaces
3
Total Parking Spaces
5.00
Parking Description
Carport
Garage Spaces
2
Zoning
R1
Depth
185.46
Front
58.74
Driveway
Covered,Private Double
Lot Size
59 x 185.46 ft
Pool
Above Ground
Waterfront
None
Parking Spaces
3
Total Parking Spaces
5.00
Parking Description
Carport
Garage Spaces
2
Zoning
R1
Building Description
Style
Bungalow-Raised
Home Type
House
Subtype
Detached
Year Built
31-50
Property Orientation
East
Exterior Finish
Vinyl Siding
Sewers
Sewer
Water Supply
Municipal
Possession Date
12/15/2026
Style
Bungalow-Raised
Home Type
House
Subtype
Detached
Year Built
31-50
Property Orientation
East
Exterior Finish
Vinyl Siding
Sewers
Sewer
Water Supply
Municipal
Possession Date
12/15/2026
Community
Community
Coldwater
Community
Coldwater
Taxes & Fees
Taxes
$2,230 /yr
Tax Year
2025
Occupancy
Owner
Taxes
$2,230 /yr
Tax Year
2025
Occupancy
Owner
Room Types
Bathroom
3 Pc Bath
Dimensions 10.01 x 4.43 feet
44.34 sqft
Bathroom
4 Pc Bath
Dimensions 10.24 x 5.58 feet
57.14 sqft
Bedroom
Combined w/Laundry, Carpet Free, Hardwood Floor
Dimensions 13.16 x 8.69 feet
114.36 sqft
Bedroom 2
Carpet Free, Hardwood Floor, Overlooks Backyard
Dimensions 10.07 x 9.09 feet
91.54 sqft
Bedroom 3
Carpet Free, Hardwood Floor, Overlooks Backyard
Dimensions 12.01 x 10.07 feet
120.94 sqft
Bedroom 4
Carpet Free, Above Grade Window, Finished
Dimensions 21.65 x 10.66 feet
230.79 sqft
Family Room
Above Grade Window, Carpet Free, Finished
Dimensions 19 x 21.65 feet
411.35 sqft
Kitchen
Carpet Free, Eat-in Kitchen, Open Concept
Dimensions 10.5 x 19.16 feet
201.18 sqft
Living Room
Gas Fireplace, Hardwood Floor, Balcony
Dimensions 12.76 x 18.34 feet
234.02 sqft
Utility Room
Above Grade Window, Sump Pump, Carpet Free
Dimensions 18.57 x 10.66 feet
197.96 sqft
Similar Properties(No results)
Mortgage Calculator
Calculate your estimated monthly mortgage payment
Price
$609,999
$
%
%
Monthly payment
By clicking Save, we will calculate your estimated mortgage for all properties using the saved values (down payment percentage, interest rate, and amortization).
The accuracy and applicability of this calculator are not guaranteed.