Sign In or Create a Free Account to see full details of this property
Key Facts
Key facts for 6 Cerberus Trail
Property Type
House, 2-Storey
Parking
None 0 garage, 3 parking
MLS #
S14091044
Size
1100-1500 sqft
Basement
Full,Finished with Walk-Out
Listed on
2026-10-16
Lot size
0 x 0.0
Tax
$4,360 /yr
Days on Market
22
Approximate Age
-
Maintenance Fee
-
Description
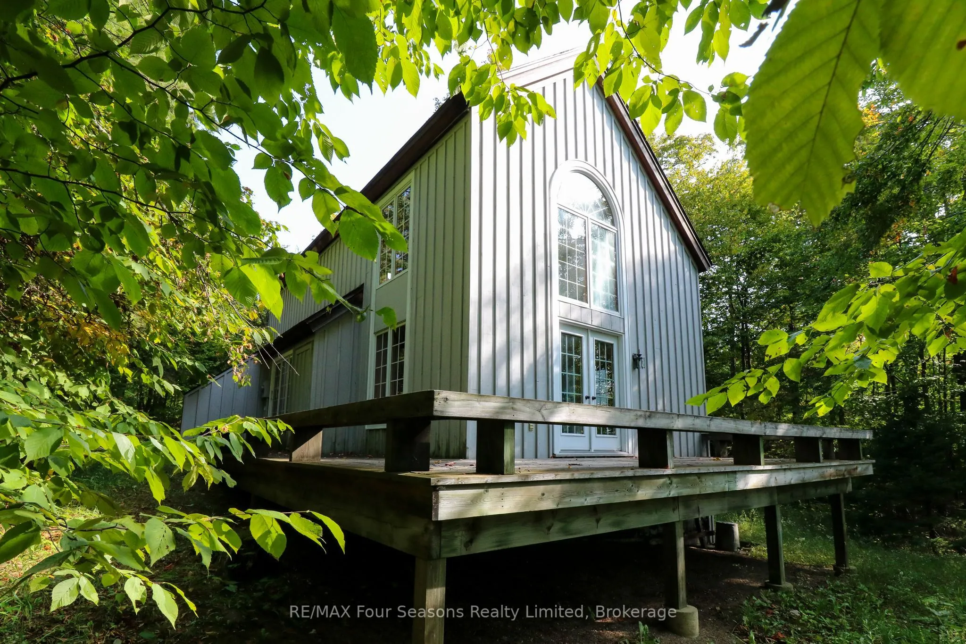
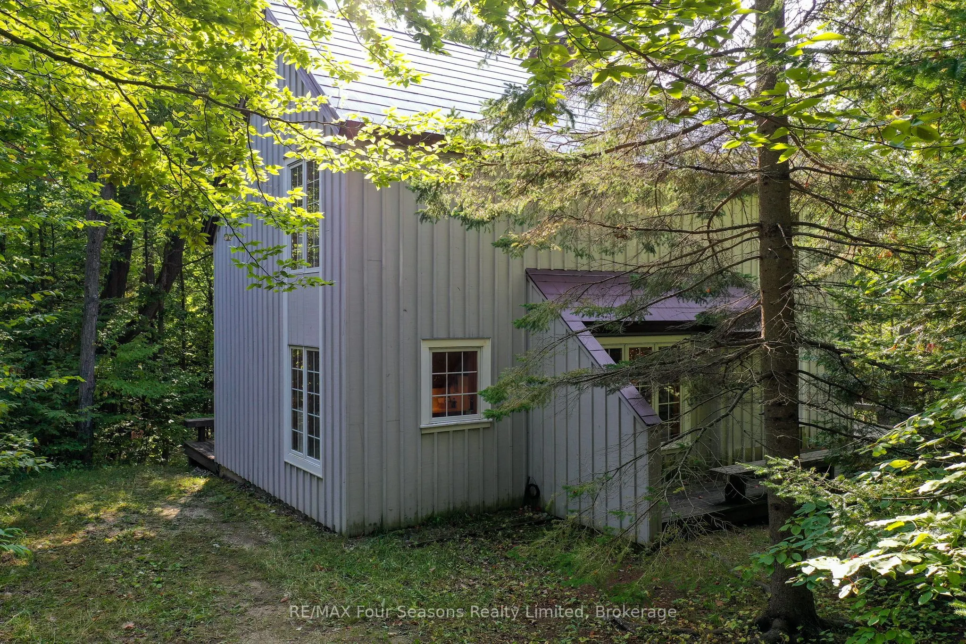
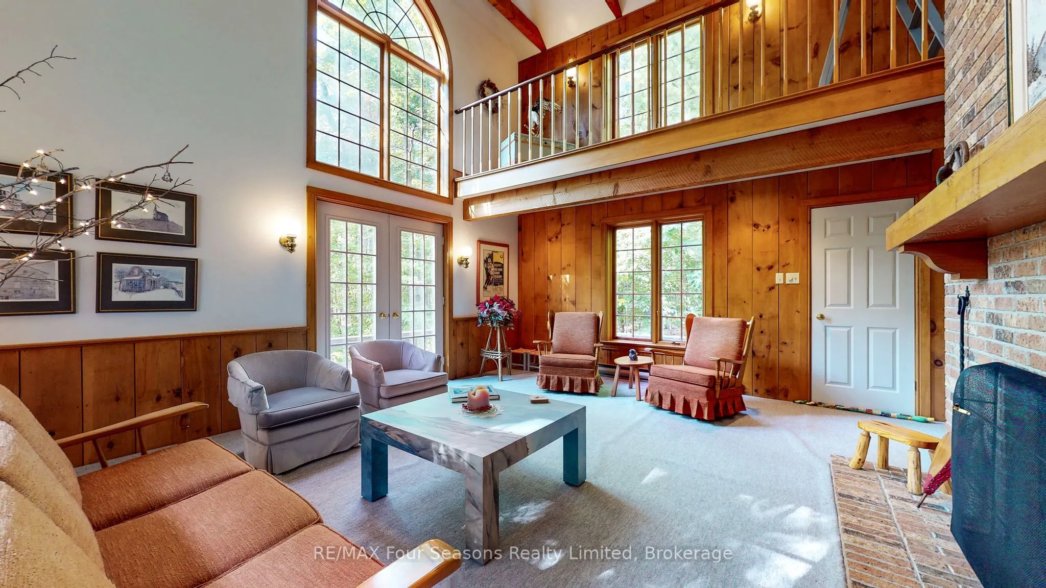
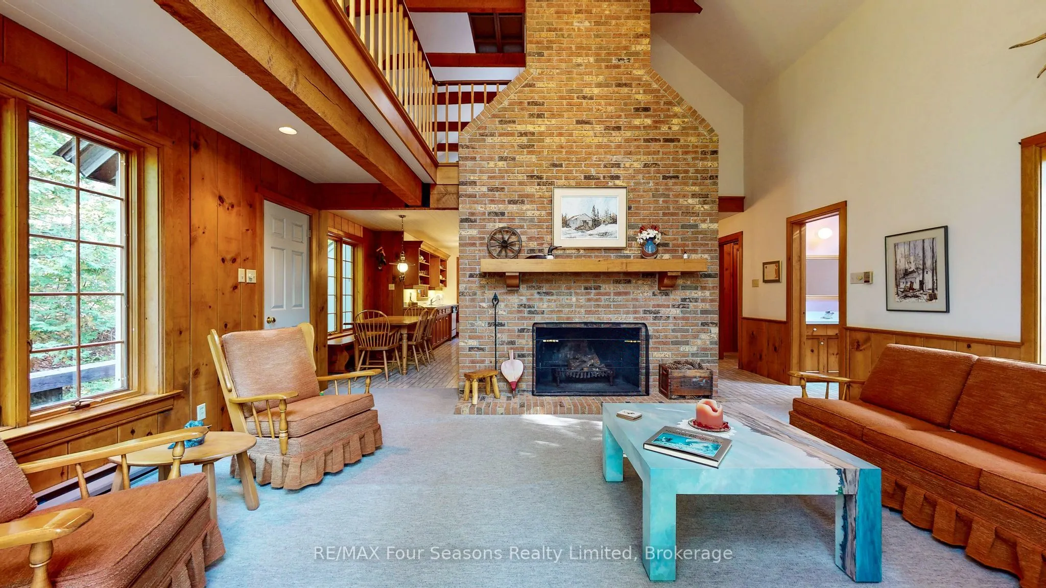
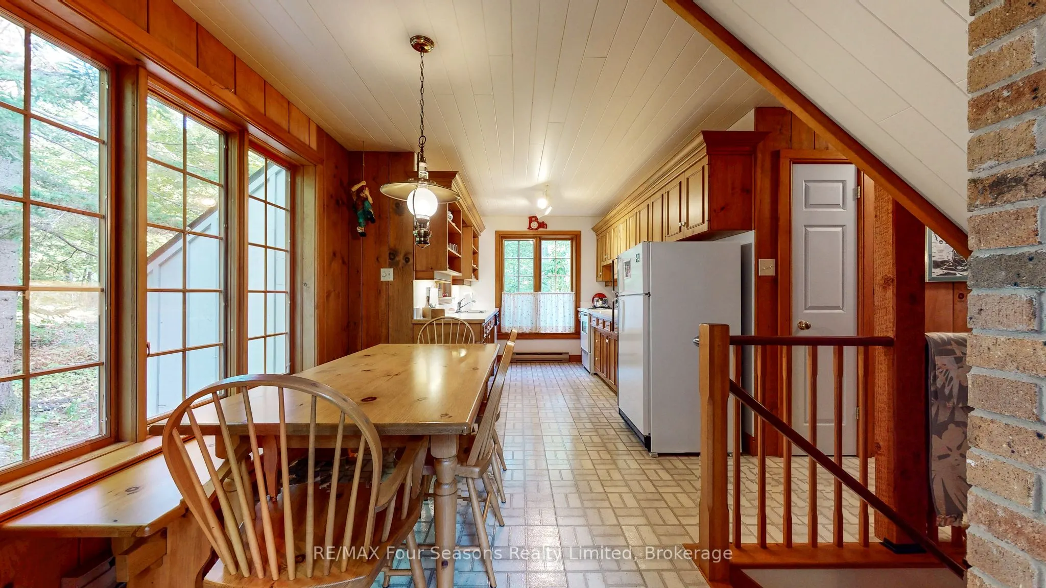
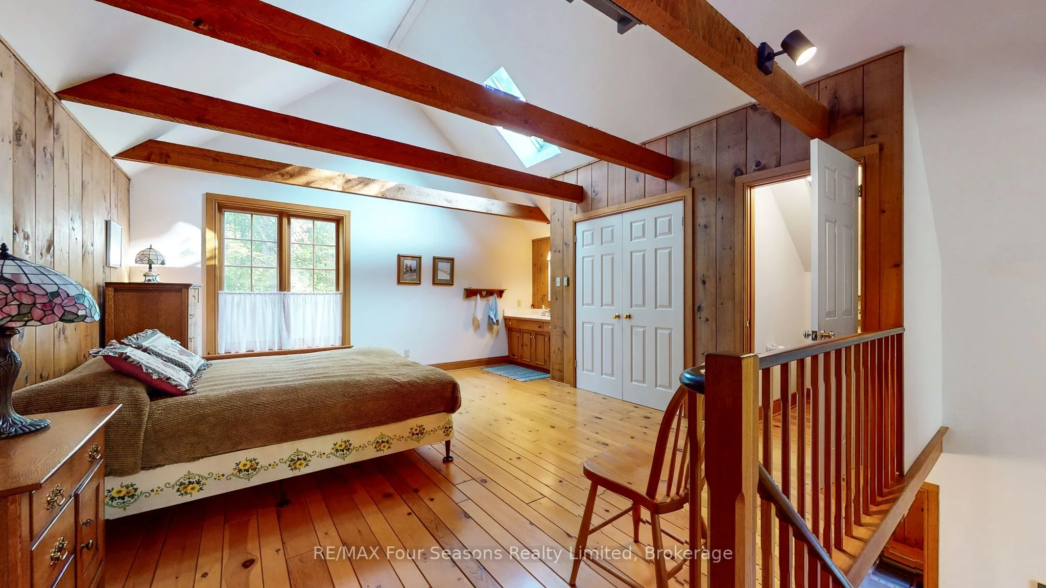
Lovely 5 bedroom chalet located on Devil's Glen property. Lots of space to entertain friends and family. In the trees for complete privacy. Large windows and skylight allow the natural sunlight to flow through. The main floor consists of a kitchen, dining, 2 pc. bath and boasts a large open concept ...great room with high ceilings, a wood burning fireplace and a walkout to deck. The second floor has a large primary bedroom along with a 4 pc. bath. The completely finished basement has a sauna, 3 bedrooms with built-in bunkbeds, a recreation room, ski tuning room, plenty of storage and a walkout to the backyard. Close proximity to ski hills, cross country skiing and trails. Buyer must be a member of Devil's Glen.
Full Property Details
Interior
Bedrooms
5
Total Bedrooms
5
Washrooms
3
Square Footage
1100-1500 sqft
Basement
Full,Finished with Walk-Out
Heating Source
Electric
Heating Fuel
Baseboard
Air Conditioning
None
Family Room
Yes
Kitchens
1
Total Kitchens
1
Fireplace Features
Yes
Bedrooms
5
Total Bedrooms
5
Washrooms
3
Square Footage
1100-1500 sqft
Basement
Full,Finished with Walk-Out
Heating Source
Electric
Heating Fuel
Baseboard
Air Conditioning
None
Family Room
Yes
Kitchens
1
Total Kitchens
1
Fireplace Features
Yes
Exterior
Depth
0.0
Front
0.0
Driveway
Private
Lot Size
0 x 0.0 ft
Pool
None
Parking Spaces
3
Total Parking Spaces
3.00
Parking Description
None
Garage Spaces
0
Depth
0.0
Front
0.0
Driveway
Private
Lot Size
0 x 0.0 ft
Pool
None
Parking Spaces
3
Total Parking Spaces
3.00
Parking Description
None
Garage Spaces
0
Building Description
Style
2-Storey
Home Type
House
Subtype
Detached
Property Orientation
North
Exterior Finish
Wood
Sewers
Sewer
Water Supply
Other
Possession Date
12/16/2026
Style
2-Storey
Home Type
House
Subtype
Detached
Property Orientation
North
Exterior Finish
Wood
Sewers
Sewer
Water Supply
Other
Possession Date
12/16/2026
Community
Community
Devil's Glen
Community
Devil's Glen
Taxes & Fees
Taxes
$4,360 /yr
Tax Year
2025
Occupancy
Vacant
Taxes
$4,360 /yr
Tax Year
2025
Occupancy
Vacant
Room Types
Bedroom
-
Dimensions 29.2 x 18.7 feet
546.04 sqft
Bedroom
-
Dimensions 9.84 x 12.01 feet
118.18 sqft
Dining Room
-
Dimensions 8.99 x 6.99 feet
62.84 sqft
Kitchen
-
Dimensions 8.99 x 8.01 feet
72.01 sqft
Living Room
-
Dimensions 19 x 14.01 feet
266.19 sqft
Other
Sauna
Dimensions 22.31 x 21 feet
468.51 sqft
Primary Bedroom
-
Dimensions 14.99 x 12.99 feet
194.72 sqft
Recreation
-
Dimensions 16.99 x 12.99 feet
220.7 sqft
Similar Properties(No results)
Mortgage Calculator
Calculate your estimated monthly mortgage payment
Price
$950,000
$
%
%
Monthly payment
By clicking Save, we will calculate your estimated mortgage for all properties using the saved values (down payment percentage, interest rate, and amortization).
The accuracy and applicability of this calculator are not guaranteed.