Sign In or Create a Free Account to see full details of this property
Key Facts
Key facts for 1992 Marchmont Road
Property Type
House, Bungalow
Parking
Attached 2 garage, 8 parking
MLS #
S14031448
Size
2000-2500 sqft
Basement
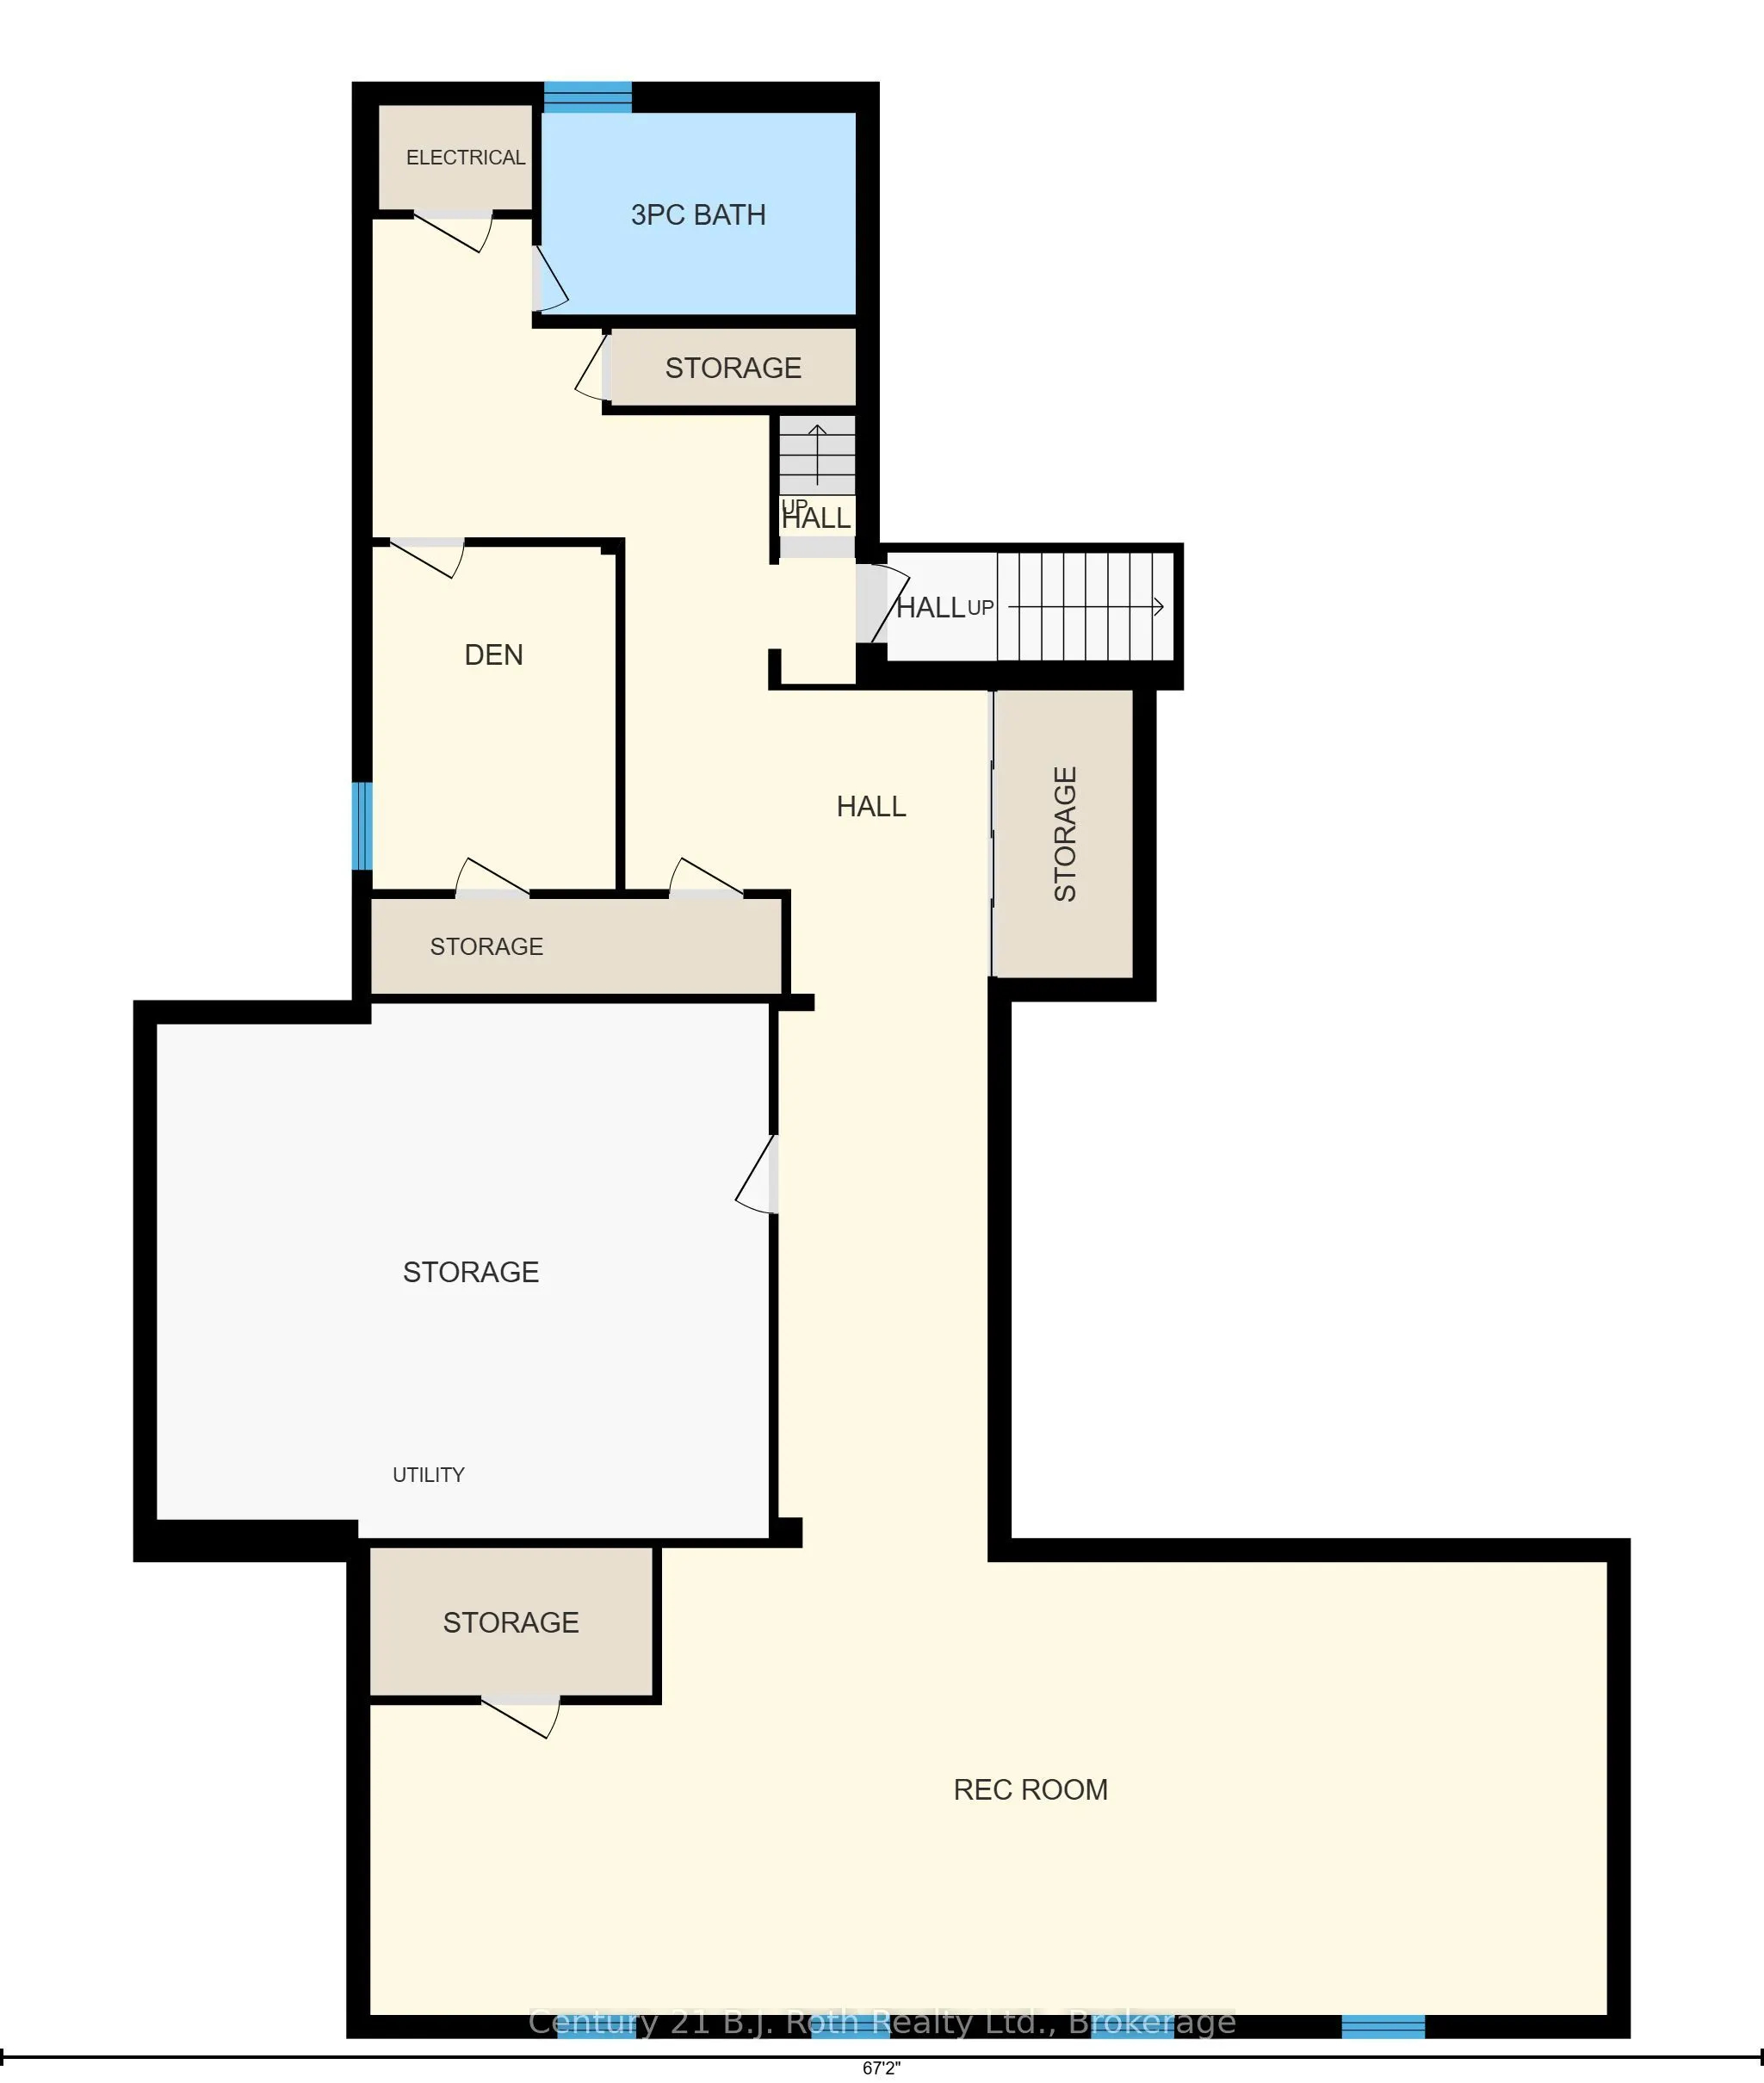
Full,Development Potential,Partially Finished
Listed on
2026-10-13
Lot size
134 x 300.64
Tax
$6,139 /yr
Days on Market
22
Approximate Age
16-30
Maintenance Fee
-
Description
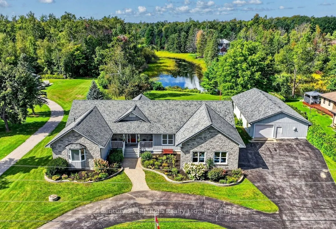
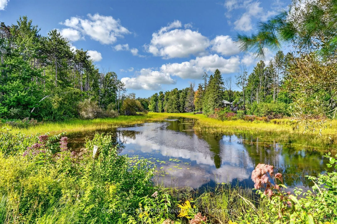
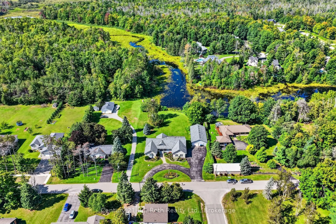
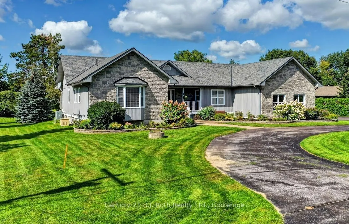
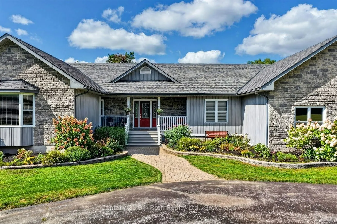
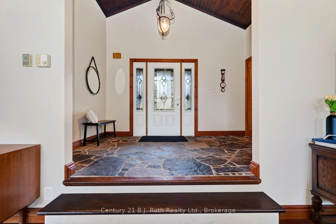
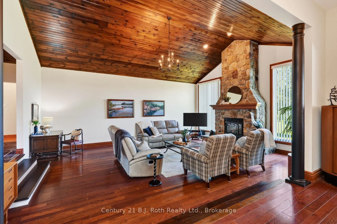
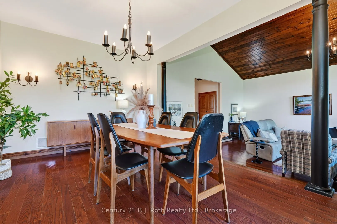
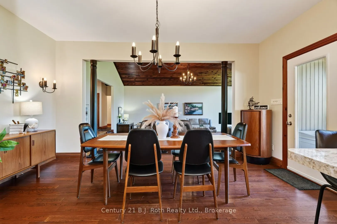
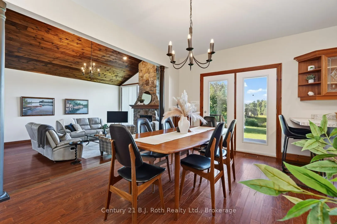
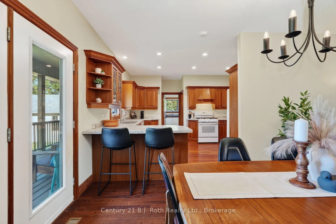
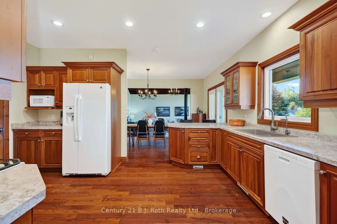
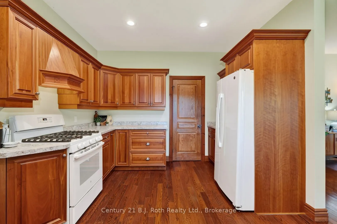
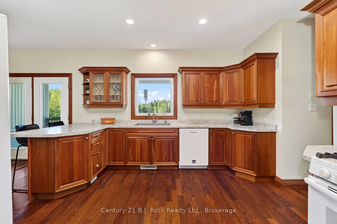
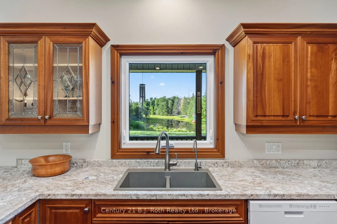
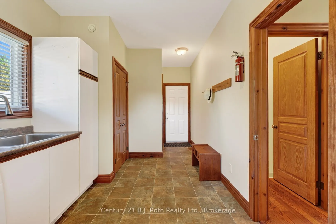
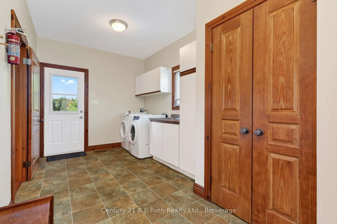
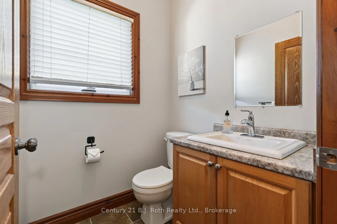
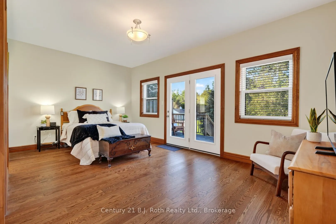
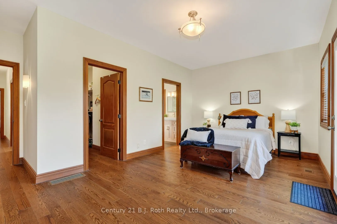
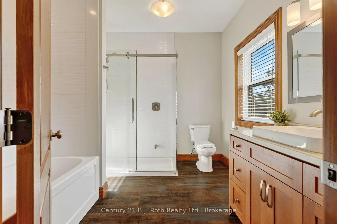
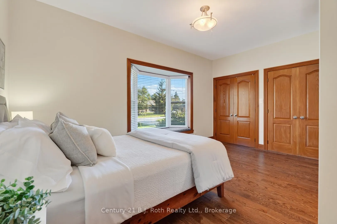
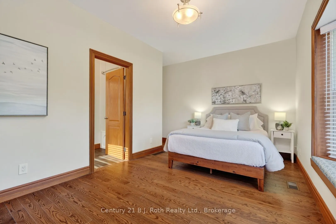
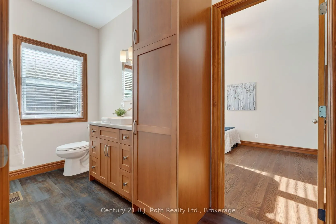
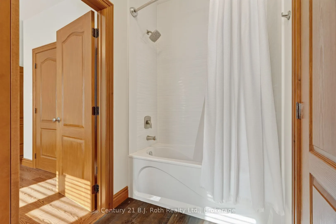
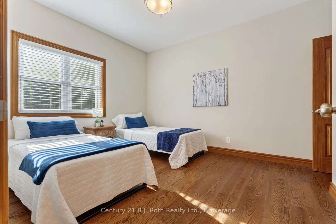
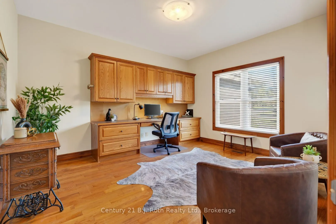
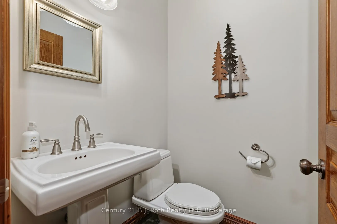
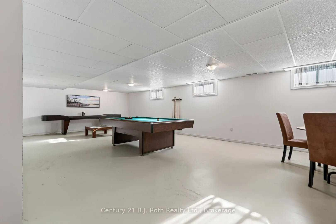
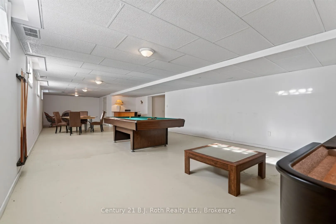
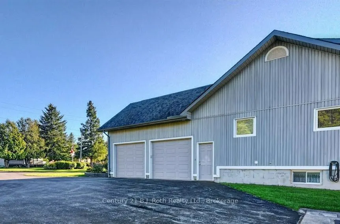
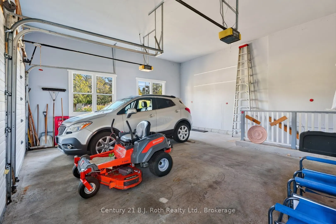
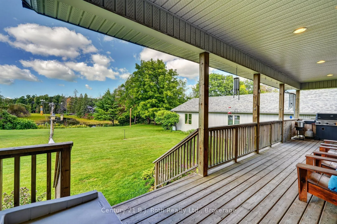
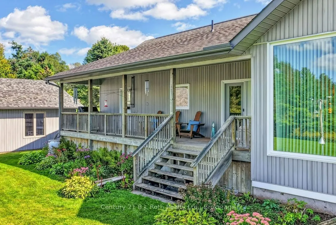
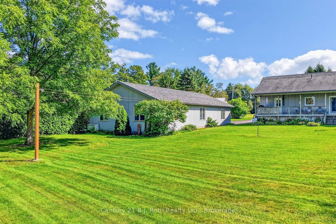
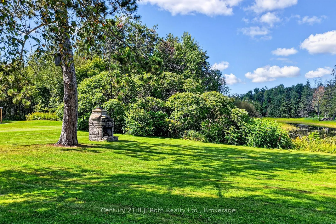
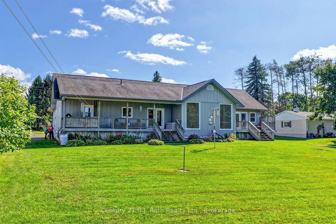
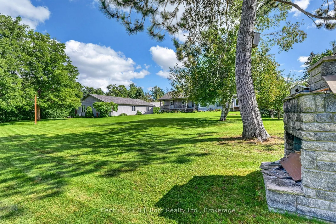
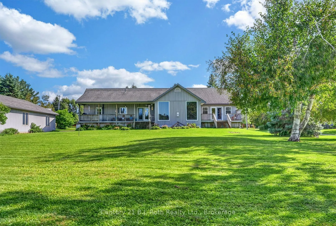
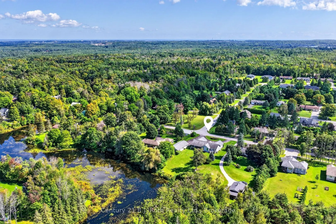
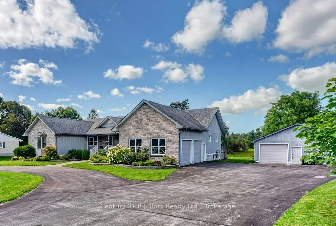
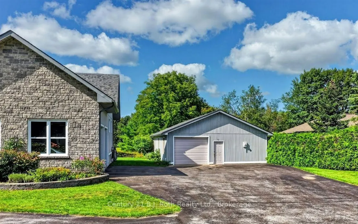
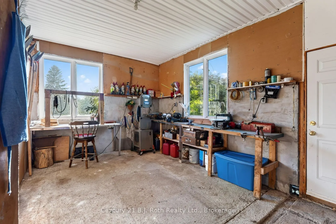
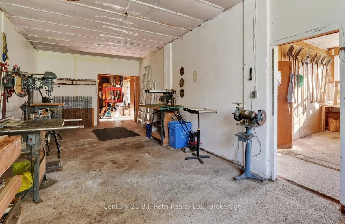
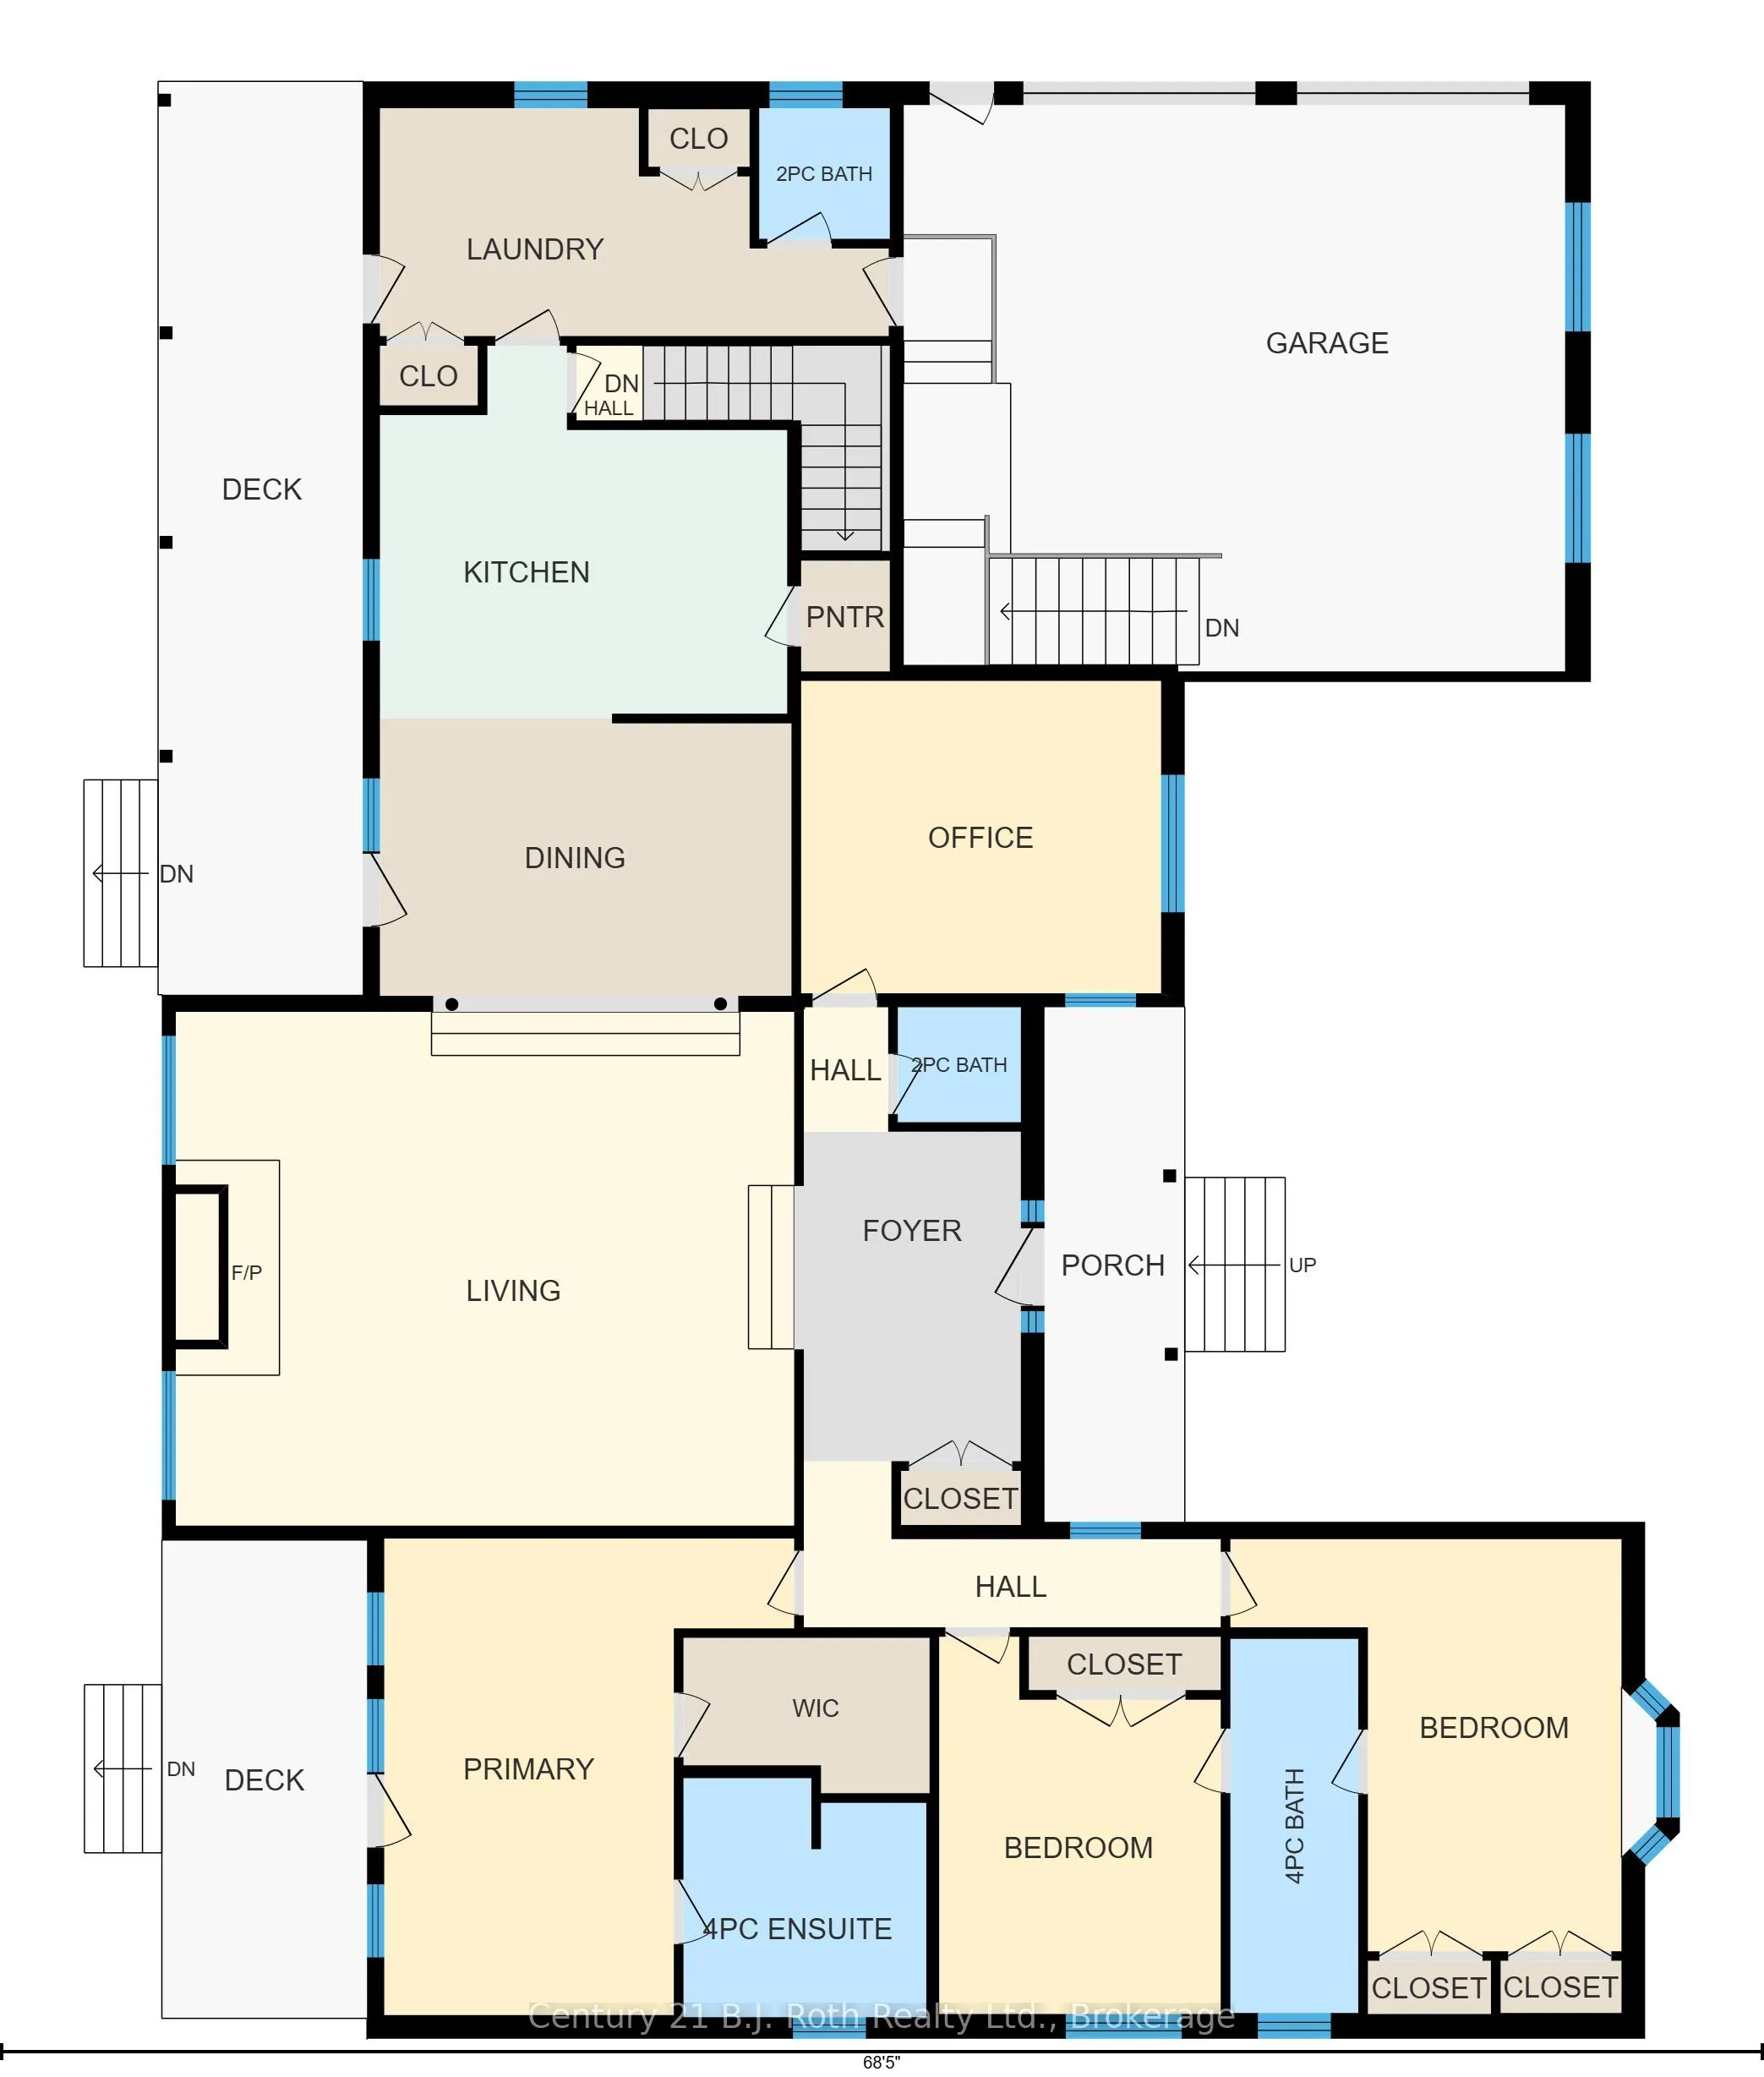
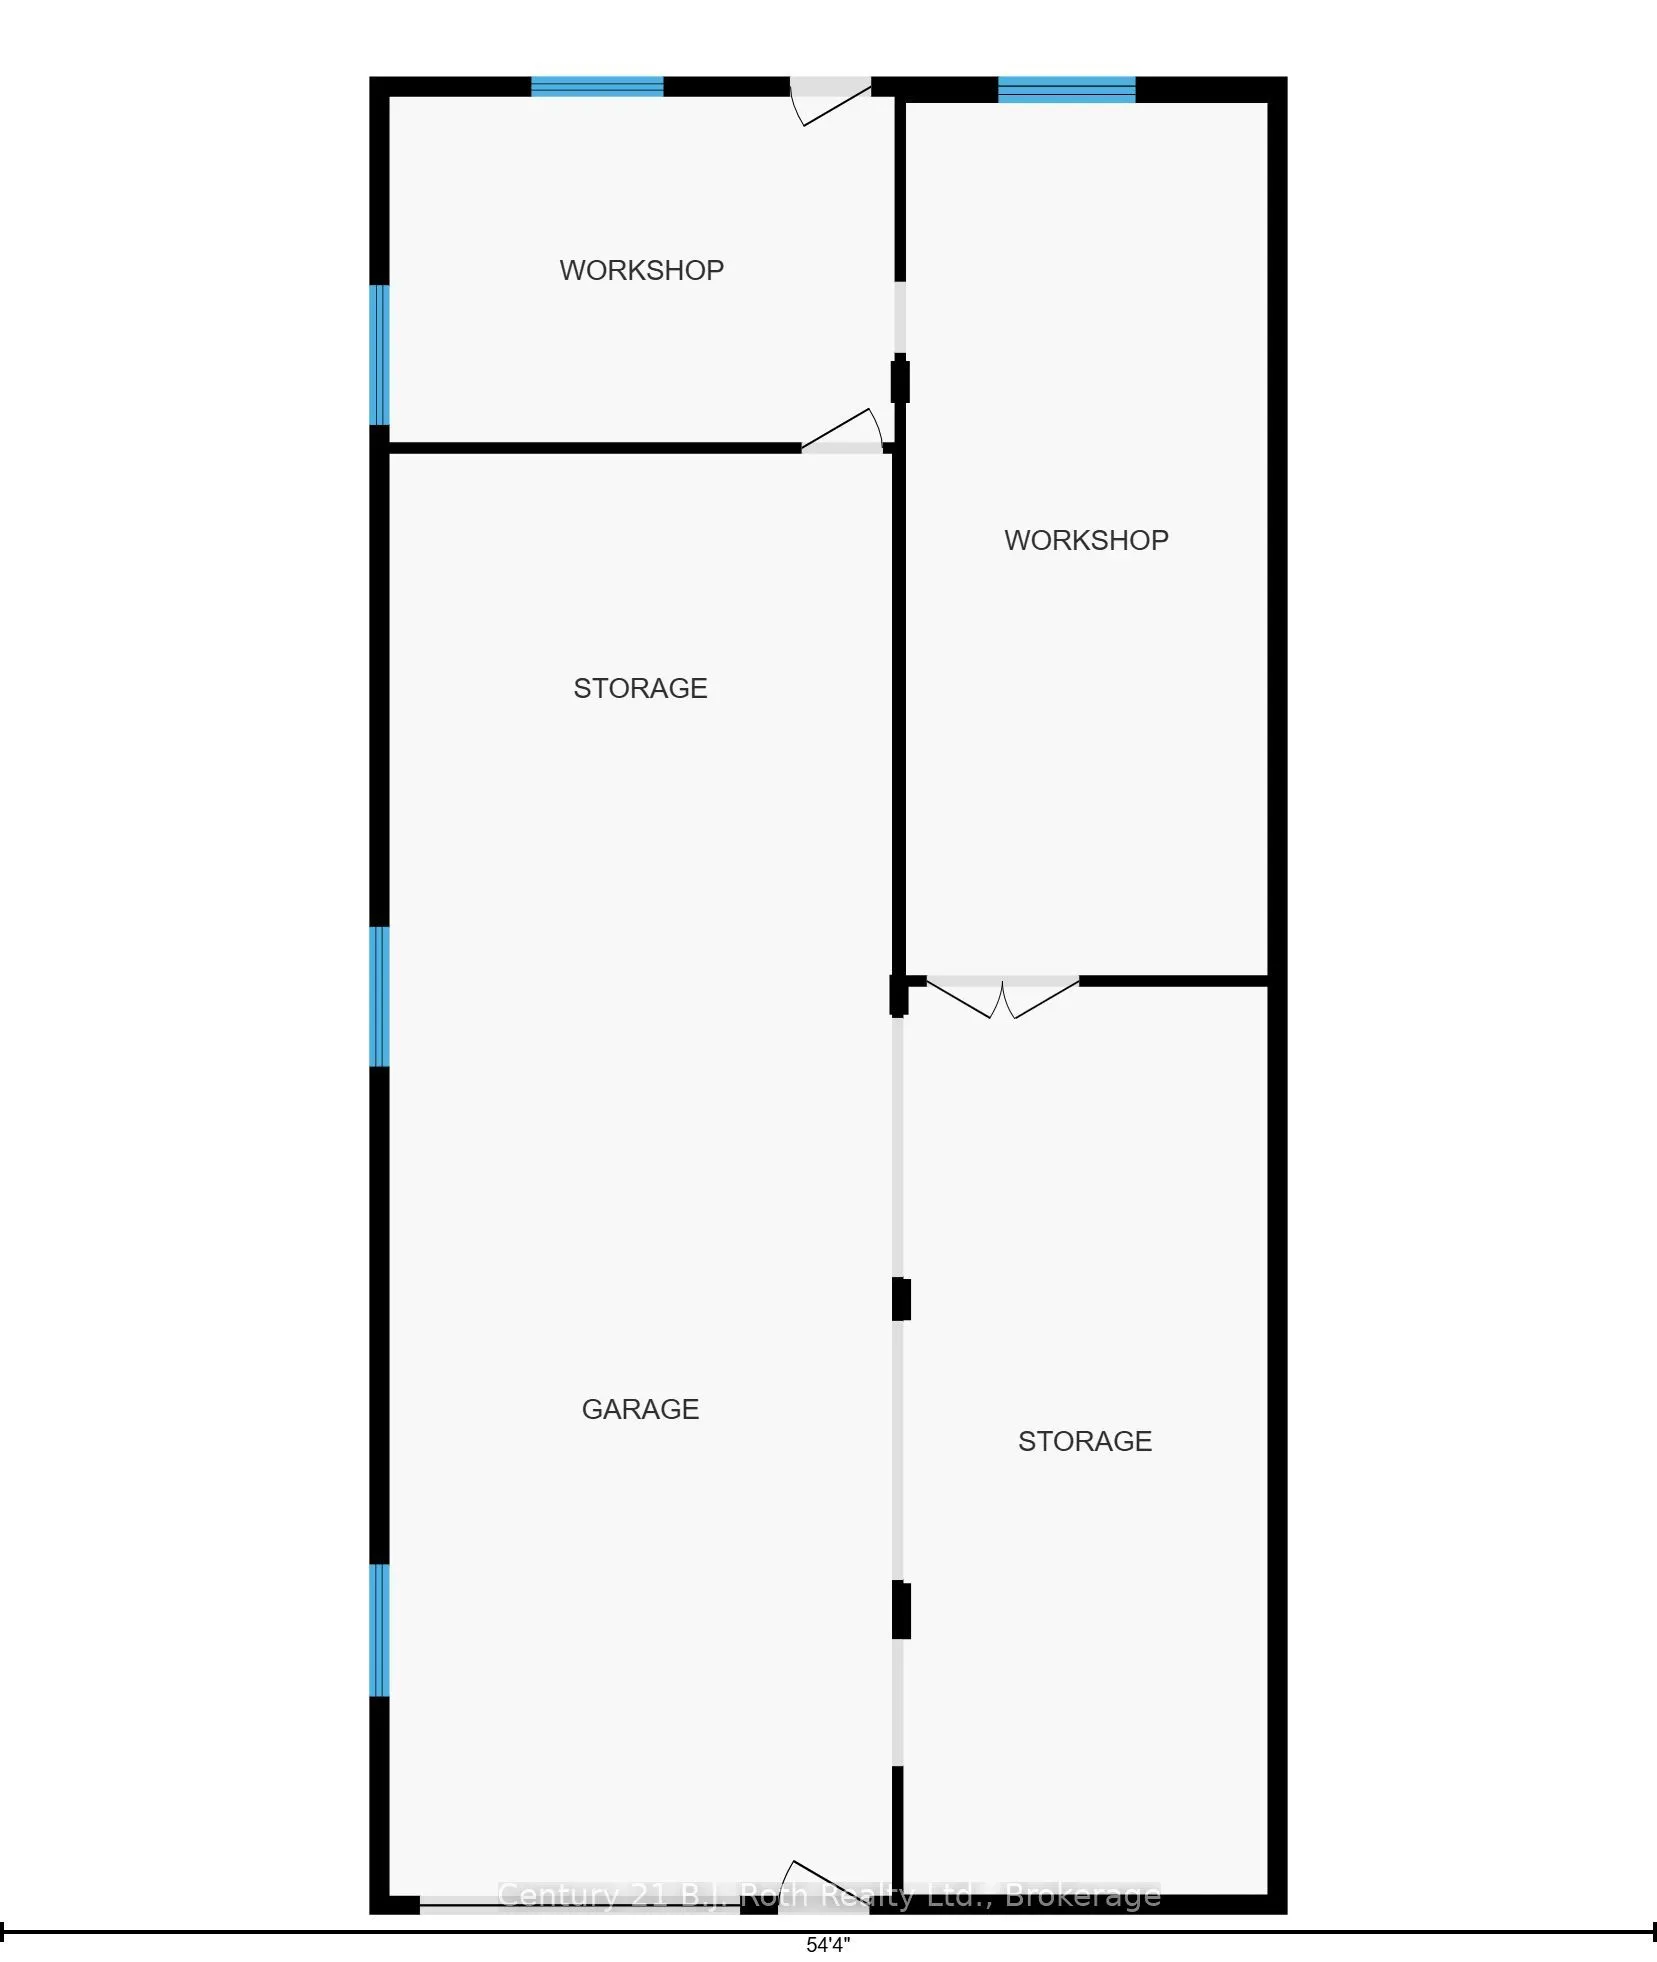
Welcome to 1992 Marchmont Road! Located in a highly desirable community, this beautiful 3-bedroom, 5-bathroom home, offers space, character, and versatility for the whole family. The front stone exterior leads into a spacious foyer with classic flagstone flooring and an impressive sunken living roo...m featuring vaulted ceilings, a floor-to-ceiling stone gas fireplace, and large windows allowing for ample natural light that provide the perfect view of the backyard and the North River. The inviting kitchen boasts natural cherry cabinetry and a convenient walk-in pantry. The spacious primary suite includes an ensuite bathroom, walk-in closet, and private walk-out deck. The second and third bedrooms are ideally situated with a full bathroom between them, making it the perfect space for kids, extended family or guests . The office built-in oak cabinetry and desk space are perfect for a student or to utilize as a home office. The 2-piece bathrooms, one located off the foyer, and the other next to the main-floor laundry, add additional convenience. The full, partially finished basement features a 3-piece bathroom, pool table, and tabletop shuffleboard, with plenty of room to create your ideal recreation room, theatre or home gym, with a separate entrance to the garage. The generator provides added convenience when the power goes out. Outside, enjoy the beautifully landscaped front and back yards with the property backing onto the North River, offering direct access for kayaking or canoeing. A river pump supplies water to the property's tap system, making lawn and garden maintenance easy. If all this wasn't enough, an 1,800 sq. ft. shed and workshop provides abundant space for additional vehicles, recreational equipment, storage, hobbies, and projects. With its spacious layout, beautiful finishes, river access, landscaped grounds, and workshop, this exceptional residence offers the perfect blend of comfort, functionality, and outdoor living for any family.
Full Property Details
Interior
Bedrooms
3
Total Bedrooms
3
Washrooms
5
Square Footage
2000-2500 sqft
Basement
Full,Development Potential,Partially Finished
Heating Source
Gas
Heating Fuel
Forced Air
Air Conditioning
Central Air
Family Room
No
Kitchens
1
Total Kitchens
1
Fireplace Features
Yes
Bedrooms
3
Total Bedrooms
3
Washrooms
5
Square Footage
2000-2500 sqft
Basement
Full,Development Potential,Partially Finished
Heating Source
Gas
Heating Fuel
Forced Air
Air Conditioning
Central Air
Family Room
No
Kitchens
1
Total Kitchens
1
Fireplace Features
Yes
Exterior
Depth
300.64
Front
133.84
Acreage
.50-1.99
Driveway
Private,Circular Drive
Lot Size
134 x 300.64 ft
Pool
None
Waterfront
Direct
Parking Spaces
8
Total Parking Spaces
10.00
Parking Description
Attached
Garage Spaces
2
Zoning
R1 EP
Depth
300.64
Front
133.84
Acreage
.50-1.99
Driveway
Private,Circular Drive
Lot Size
134 x 300.64 ft
Pool
None
Waterfront
Direct
Parking Spaces
8
Total Parking Spaces
10.00
Parking Description
Attached
Garage Spaces
2
Zoning
R1 EP
Building Description
Style
Bungalow
Home Type
House
Subtype
Detached
Year Built
16-30
Property Orientation
North
Exterior Finish
Stone,Vinyl Siding
Sewers
Septic
Water Supply
Well
Possession Date
11/30/2026
Style
Bungalow
Home Type
House
Subtype
Detached
Year Built
16-30
Property Orientation
North
Exterior Finish
Stone,Vinyl Siding
Sewers
Septic
Water Supply
Well
Possession Date
11/30/2026
Community
Community
Marchmont
Community
Marchmont
Taxes & Fees
Taxes
$6,139 /yr
Tax Year
2026
Occupancy
Owner
Taxes
$6,139 /yr
Tax Year
2026
Occupancy
Owner
Room Types
Bathroom
4 Pc Bath
Dimensions 14.5 x 4.89 feet
70.9 sqft
Bathroom
2 Pc Bath
Dimensions 5.97 x 4.72 feet
28.18 sqft
Bathroom
2 Pc Bath
Dimensions 6.07 x 5.05 feet
30.65 sqft
Bedroom 2
-
Dimensions 14.67 x 10.89 feet
159.76 sqft
Bedroom 3
-
Dimensions 15.98 x 15.16 feet
242.26 sqft
Dining Room
-
Dimensions 15.91 x 10.73 feet
170.71 sqft
Foyer
-
Dimensions 12.73 x 8.4 feet
106.93 sqft
Kitchen
-
Dimensions 15.75 x 14.5 feet
228.38 sqft
Laundry
-
Dimensions 19.75 x 8.83 feet
174.39 sqft
Living Room
-
Dimensions 23.98 x 19.91 feet
477.44 sqft
Office
-
Dimensions 13.98 x 12.07 feet
168.74 sqft
Primary Bedroom
4 Pc Ensuite
Dimensions 18.47 x 15.91 feet
293.86 sqft
Similar Properties(No results)
Mortgage Calculator
Calculate your estimated monthly mortgage payment
Price
$1,199,000
$
%
%
Monthly payment
By clicking Save, we will calculate your estimated mortgage for all properties using the saved values (down payment percentage, interest rate, and amortization).
The accuracy and applicability of this calculator are not guaranteed.