24
$355,000 Sale
Listed 2 days ago
84 - 23 DAWSON DRIVE
· 2
· 2.0
· 1
· 700 - 799
Key Facts
Key facts for 84 - 23 DAWSON DRIVE
Property Type
Condo
Parking
Garage: No, 1 parking
MLS #
S13885220
Size
700 - 799 sqft
Basement
None
Listed on
-
Lot size
-
Tax
-
Days on Market
-
Year Built
-
Maintenance Fee
$546.44/mo

Description
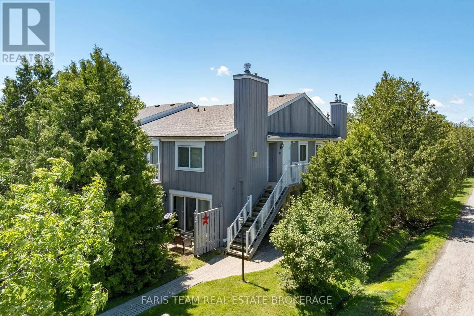
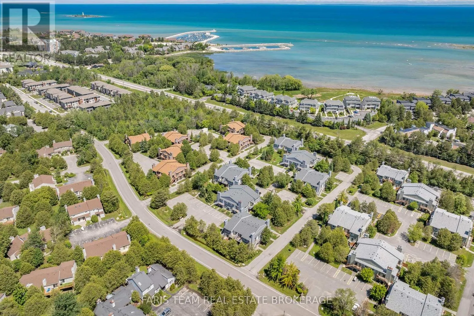
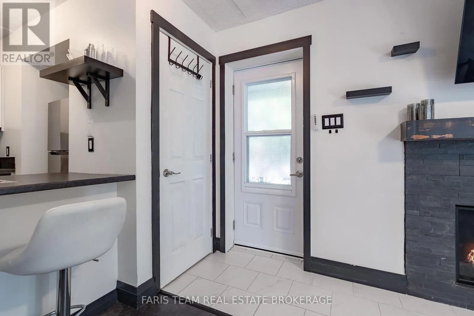
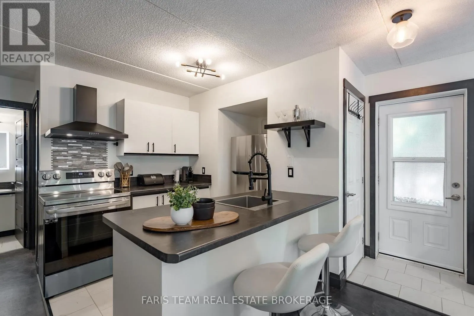
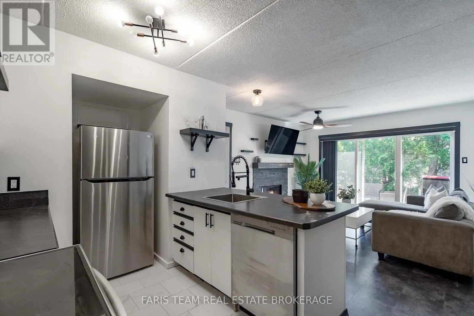
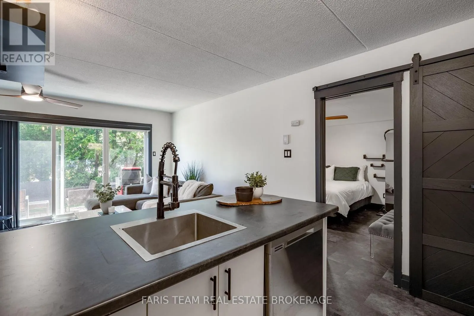
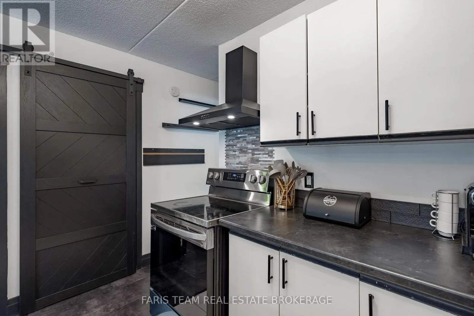
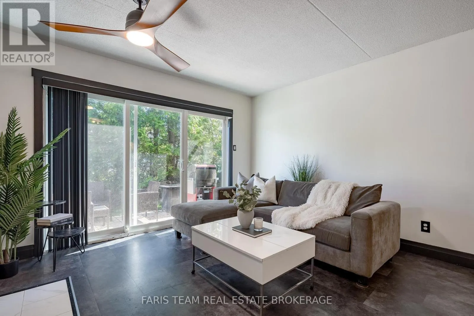
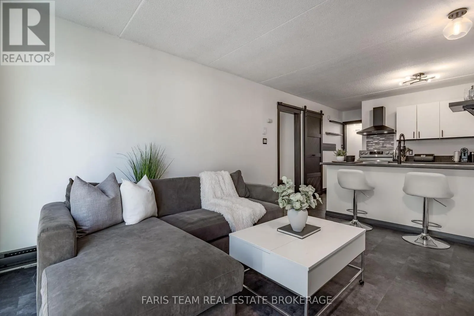
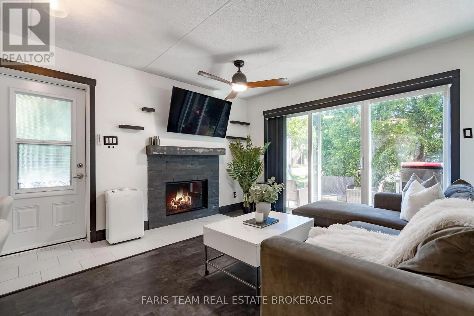
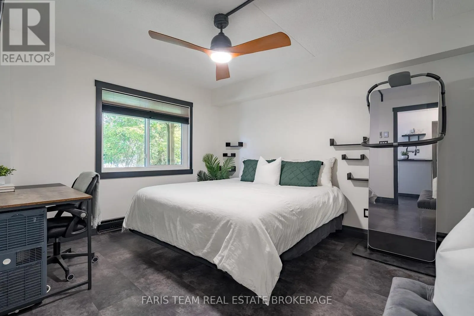
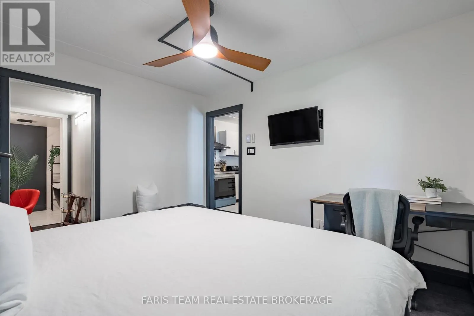
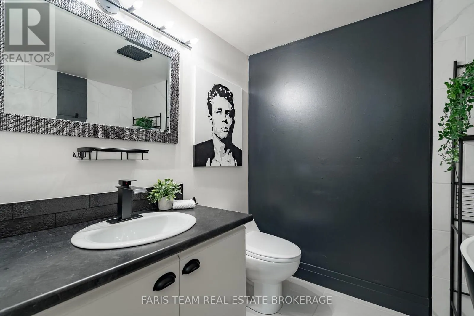
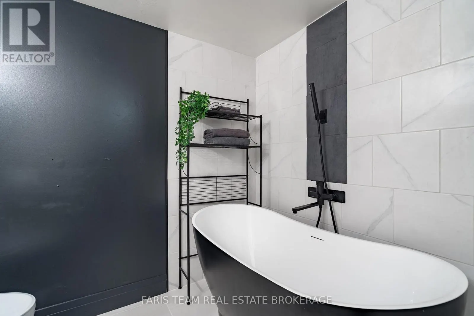
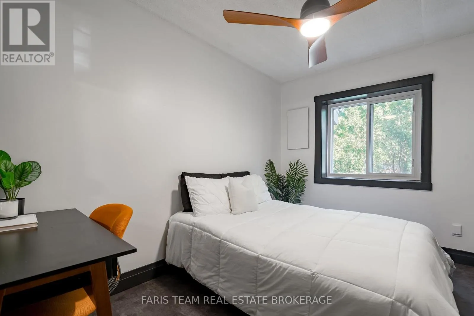
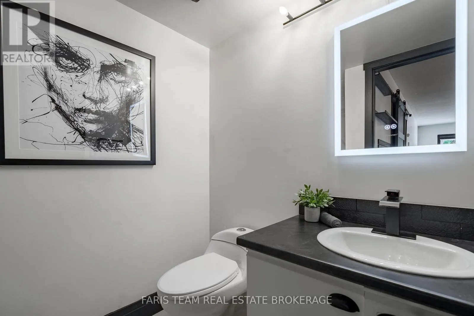
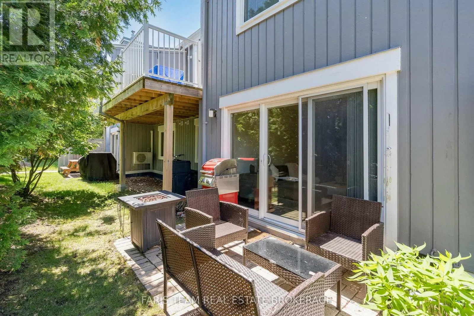
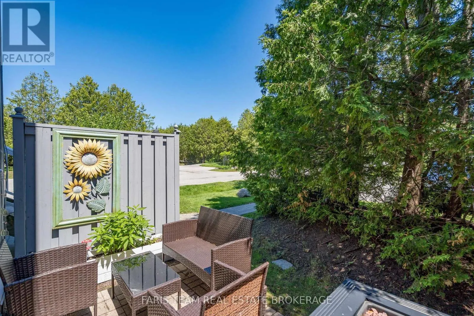
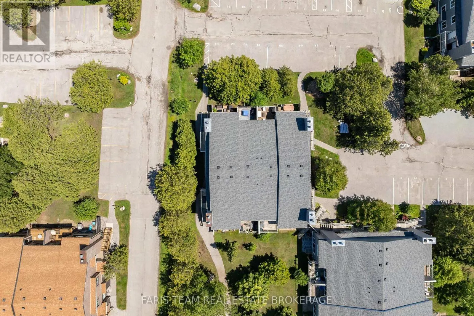
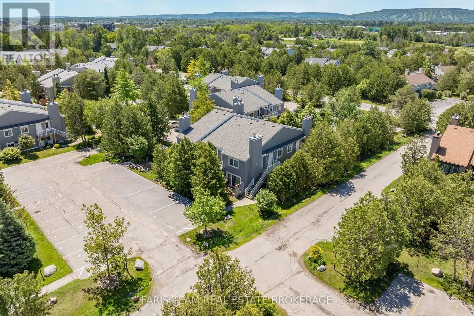
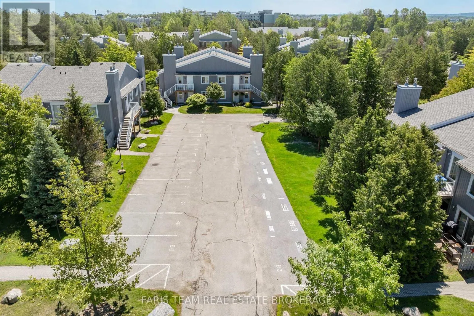
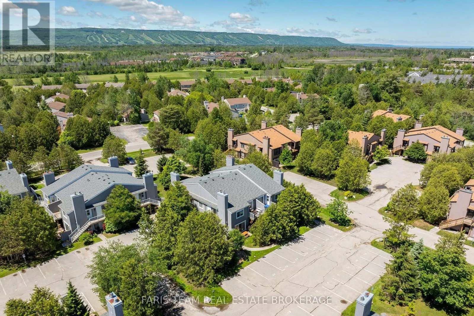
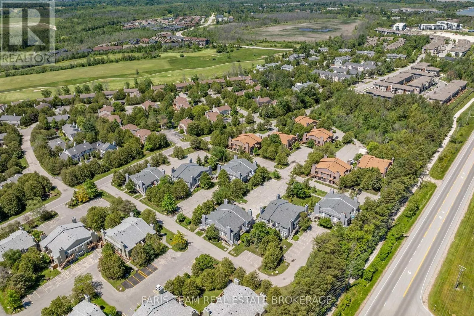
Top 5 Reasons You Will Love This Condo: 1) Beautifully updated throughout, this ground-floor condominium delivers modern style and everyday functionality, offering thoughtfully selected finishes, refreshed bathrooms, upgraded flooring, and an open-concept design that creates a seamless flow ideal fo...r both relaxed living and easy entertaining 2) A contemporary kitchen anchors the main living space with stainless-steel appliances, generous preparation areas, and a natural connection to the bright and inviting living room, where a warm gas fireplace sets the tone for cozy nights in and comfortable gatherings 3) The primary suite is a true retreat featuring a walk-through closet that leads into a beautifully designed ensuite complete with a freestanding soaker tub and elegant, designer-inspired details, while a second bedroom and additional full bathroom with a fully tiled walk-in shower provide comfort and convenience for guests or family 4) Extending your living space outdoors, a private patio offers a peaceful setting for morning coffee, quiet evening unwinds, or al-fresco dining after enjoying the surrounding area's abundant recreational lifestyle amenities 5) Ideally situated between Georgian Bay and Blue Mountain, this sought-after location delivers unmatched access to the waterfront, marina, trails, and cycling routes while remaining just minutes from downtown Collingwood, Blue Mountain Village, shopping, dining, golf, skiing, and year-round recreation opportunities that make it equally suited for full-time living, a weekend escape, or a smart investment property. 777 fin.sq.ft. (id:10452)
Room Types
Bedroom
-
Dimensions 3.56 m x 2.39 m
91.58 sqft
Kitchen
-
Dimensions 3.91 m x 3.66 m
154.04 sqft
Laundry room
-
Dimensions 1.64 m x 1.41 m
24.89 sqft
Similar Properties (No results)
Listing courtesy of: FARIS TEAM REAL ESTATE BROKERAGE
This REALTOR.ca listing content is owned and licensed by REALTOR® members of The Canadian Real Estate Association.
