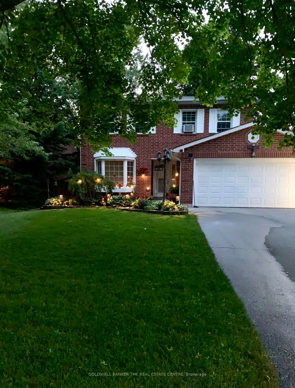
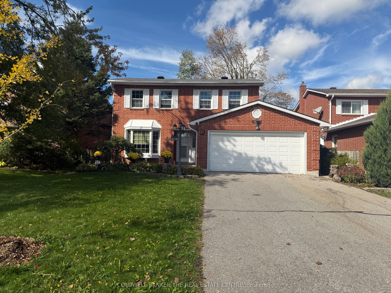
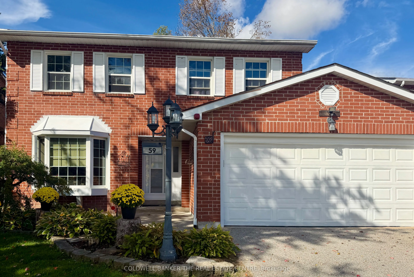
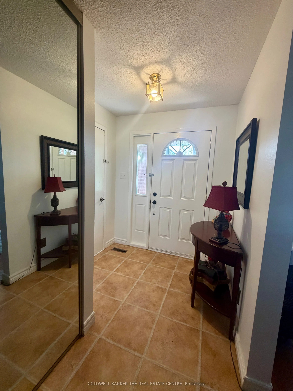
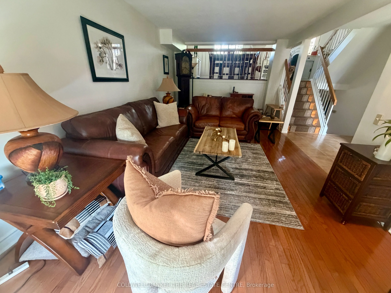
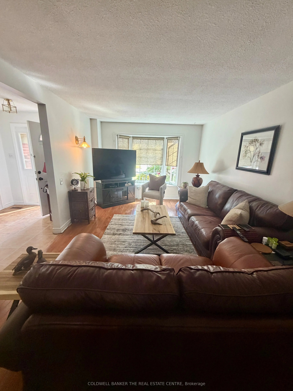
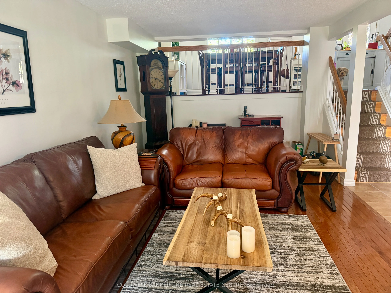
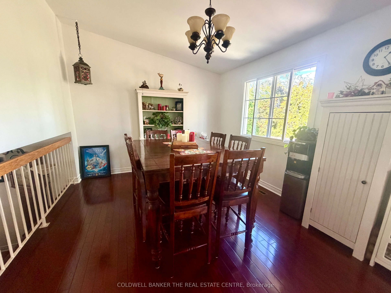
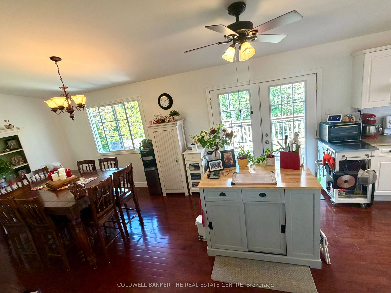
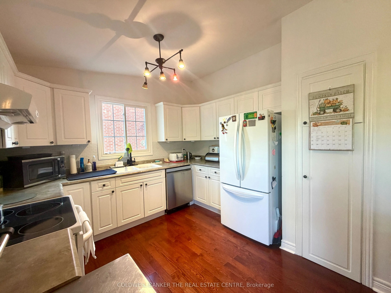
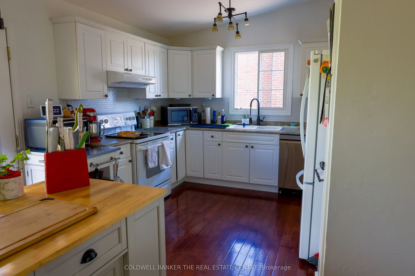
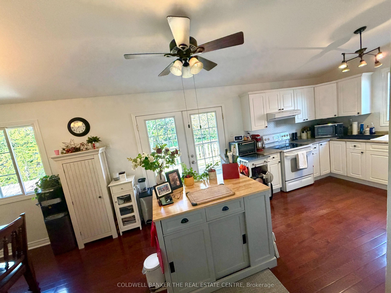
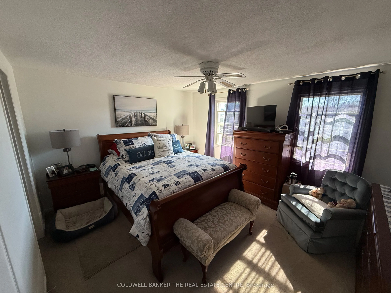
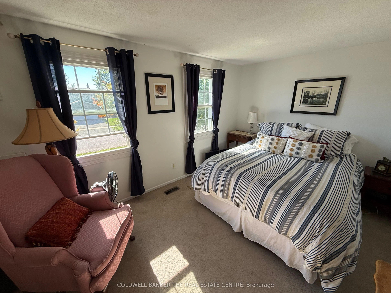
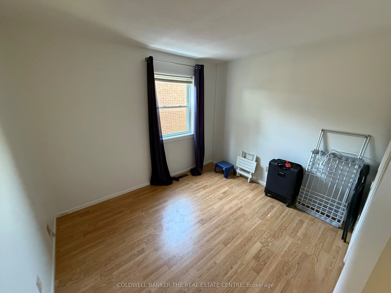
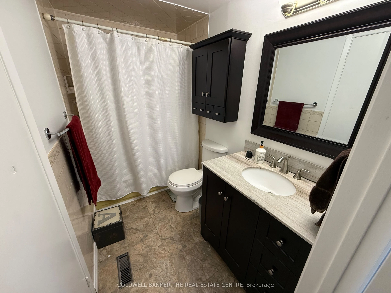
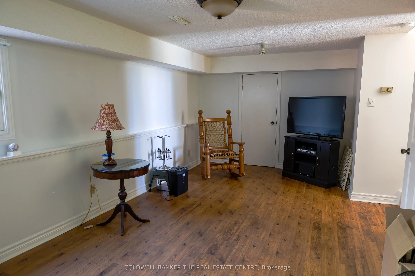
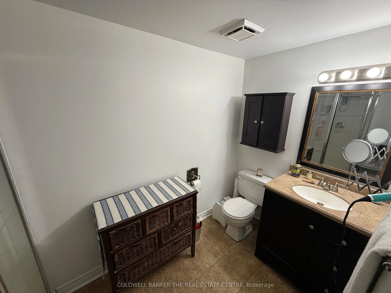
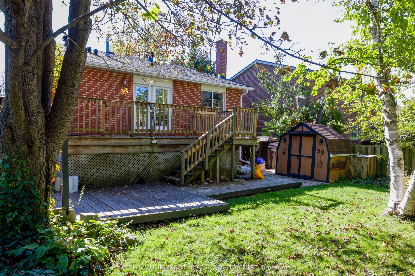
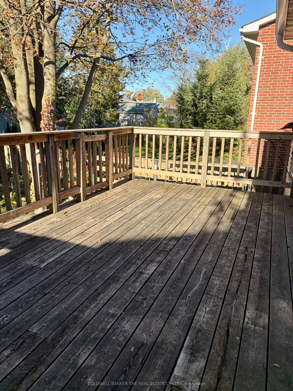
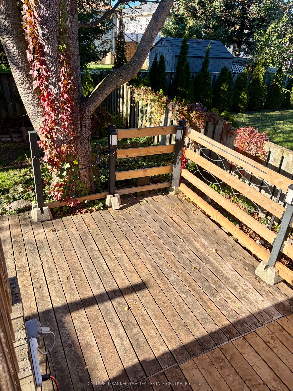
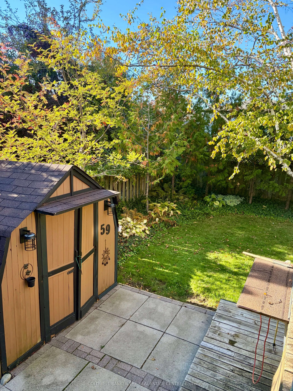
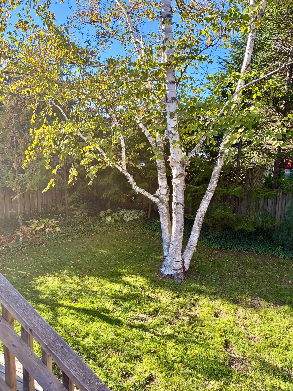
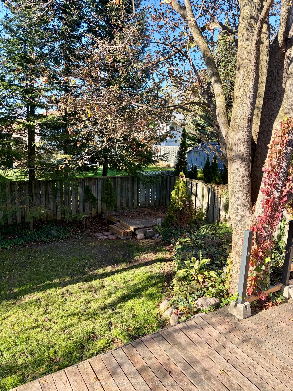
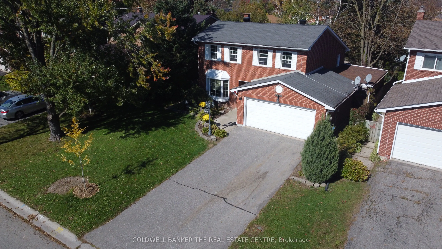
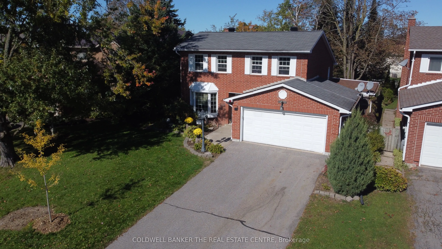
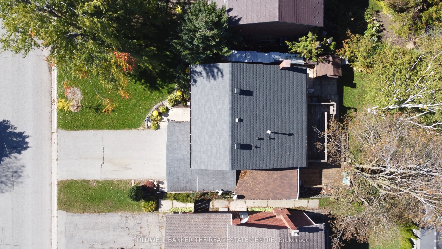
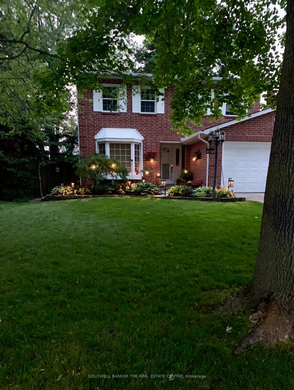
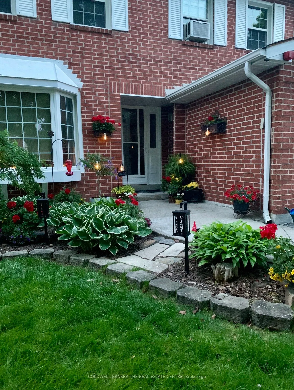
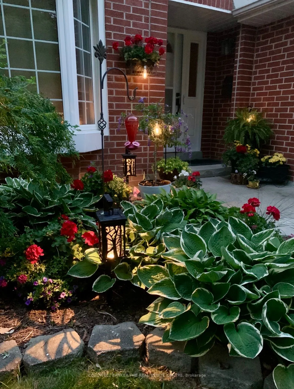
Welcome to this beautifully upgraded home, ideally situated on a prestigious, upscale crescent! From the moment you step inside, you'll be impressed by the inviting open-concept layout, elegant living room with gleaming hardwood floors, and bright, stylishly updated kitchen-perfectly designed for bo...th everyday living and entertaining. The spacious family room offers a warm and welcoming gathering space for family and friends.Step outside from the kitchen onto an impressive oversized private deck overlooking a mature, beautifully treed backyard, your own peaceful outdoor retreat, perfect for summer entertaining, morning coffee, or simply unwinding in privacy.The lower level adds exceptional versatility with an additional bedroom and spacious den/rec room, offering the flexibility for guests, a home office, gym, media room, or recreation space. Complete with a double-car garage and thoughtfully upgraded throughout, this exceptional home seamlessly blends comfort, style, privacy, and functionality. Enjoy the convenience of being just minutes from schools, playgrounds, shopping, dining, and everyday amenities, while coming home to the peace and privacy of this highly desirable crescent. A rare opportunity offering the perfect combination of location, lifestyle, and space. This one won't last! Don't miss your chance to make it yours. Book your private viewing today!
Full Property Details
Interior
Bedrooms
3
Bedrooms Plus
1
Total Bedrooms
4
Washrooms
3
Square Footage
1100-1500 sqft
Basement
Finished
Heating Source
Gas
Heating Fuel
Forced Air
Air Conditioning
None
Family Room
No
Kitchens
1
Total Kitchens
1
Fireplace Features
Yes
Bedrooms
3
Bedrooms Plus
1
Total Bedrooms
4
Washrooms
3
Square Footage
1100-1500 sqft
Basement
Finished
Heating Source
Gas
Heating Fuel
Forced Air
Air Conditioning
None
Family Room
No
Kitchens
1
Total Kitchens
1
Fireplace Features
Yes
Exterior
Depth
110.0
Front
50.0
Driveway
Available
Lot Size
50 x 110.0 ft
Pool
None
Parking Spaces
2
Total Parking Spaces
4.00
Parking Description
Attached
Garage Spaces
2
Zoning
R2
Depth
110.0
Front
50.0
Driveway
Available
Lot Size
50 x 110.0 ft
Pool
None
Parking Spaces
2
Total Parking Spaces
4.00
Parking Description
Attached
Garage Spaces
2
Zoning
R2
Building Description
Style
Backsplit 5
Home Type
House
Subtype
Detached
Property Orientation
North
Exterior Finish
Brick
Sewers
Sewer
Water Supply
Municipal
Possession Date
11/30/2026
Style
Backsplit 5
Home Type
House
Subtype
Detached
Property Orientation
North
Exterior Finish
Brick
Sewers
Sewer
Water Supply
Municipal
Possession Date
11/30/2026
Community
Community
Sunnidale
Community
Sunnidale
Taxes & Fees
Taxes
$4,800 /yr
Tax Year
2026
Occupancy
Owner
Taxes
$4,800 /yr
Tax Year
2026
Occupancy
Owner
Room Types
Bathroom
-
Dimensions 10.79 x 5.22 feet
56.32 sqft
Bedroom
-
Dimensions 10.01 x 10.5 feet
105.1 sqft
Cold Room/Cantina
-
Dimensions 6.3 x 3.58 feet
22.55 sqft
Dining Room
-
Dimensions 13.62 x 10.1 feet
137.56 sqft
Family Room
-
Dimensions 22.7 x 10.1 feet
229.27 sqft
Foyer
-
Dimensions 6.5 x 5.09 feet
33.08 sqft
Furnace Room
-
Dimensions 13.81 x 6.99 feet
96.53 sqft
Kitchen
-
Dimensions 14.99 x 10.99 feet
164.74 sqft
Laundry
-
Dimensions 10.5 x 5.91 feet
62.06 sqft
Living Room
-
Dimensions 20.31 x 10.1 feet
205.13 sqft
Powder Room
-
Dimensions 6.2 x 2.1 feet
13.02 sqft
Workshop
-
Dimensions 8.5 x 12.11 feet
102.94 sqft
Similar Properties(No results)
Mortgage Calculator
Calculate your estimated monthly mortgage payment
Price
$649,000
$
%
%
Total cost of mortgage
$0
Monthly payment
By clicking Save, we will calculate your estimated mortgage for all properties using the saved values (down payment percentage, interest rate, and amortization).
The accuracy and applicability of this calculator are not guaranteed.