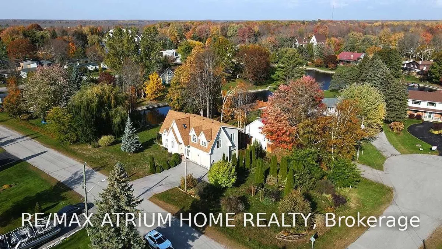
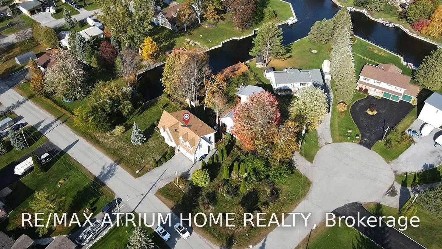
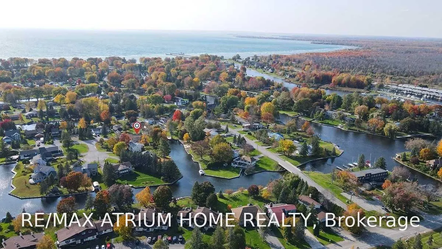
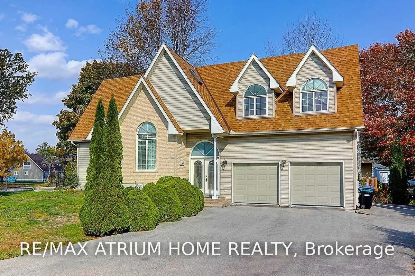
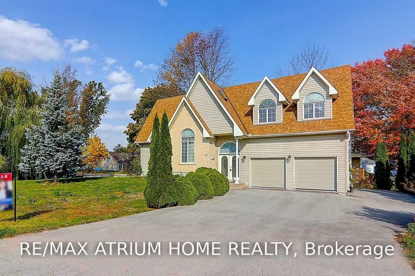
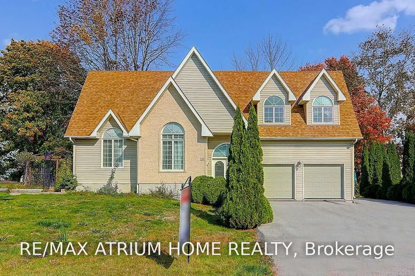
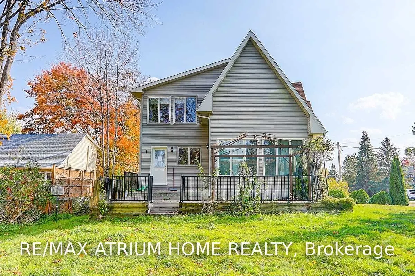
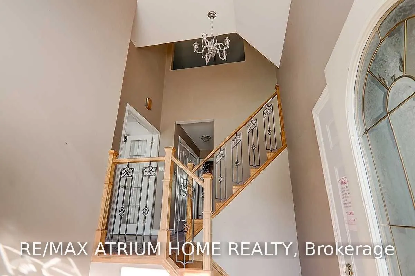
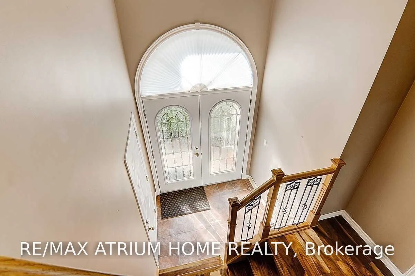
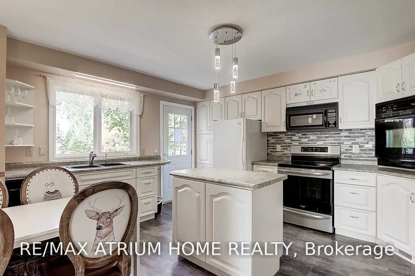
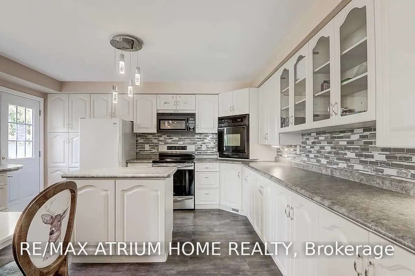
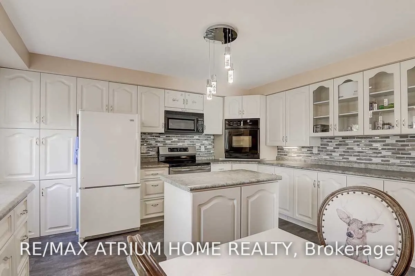
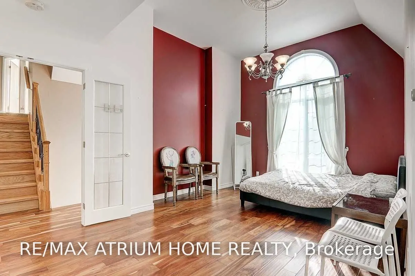
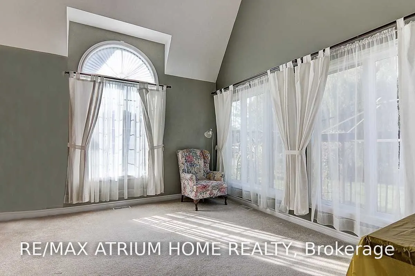
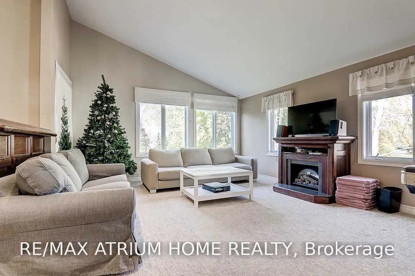
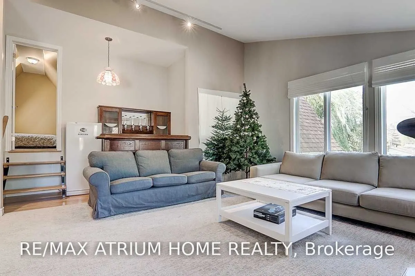
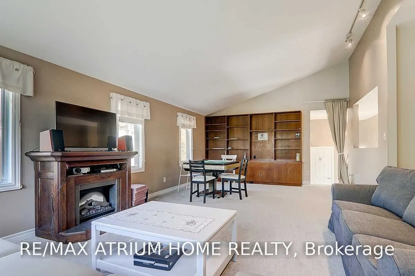
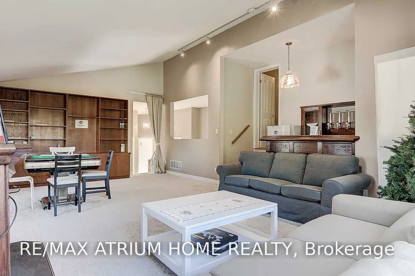
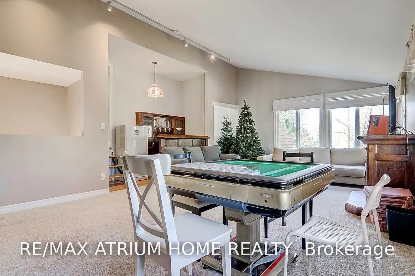
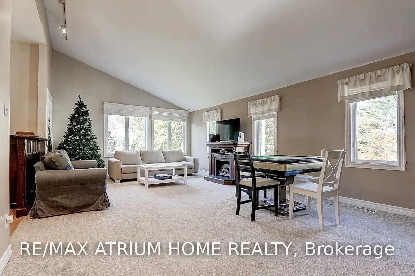
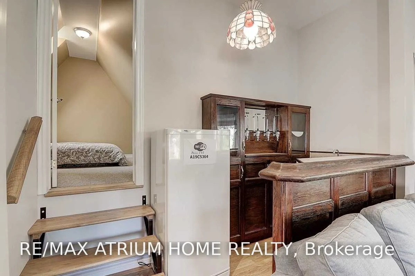
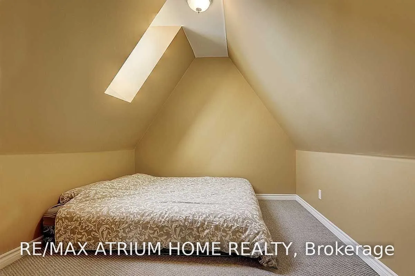
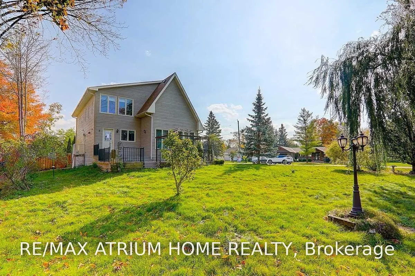
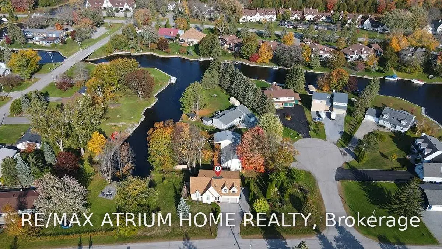
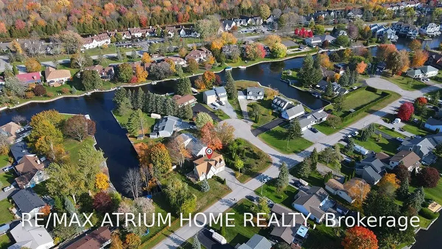
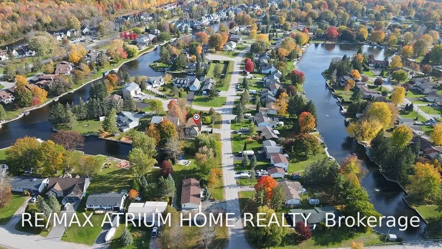
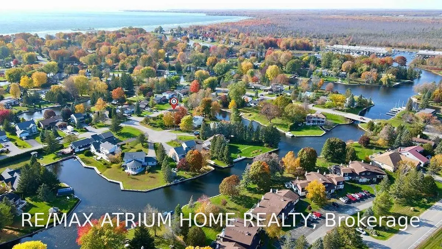
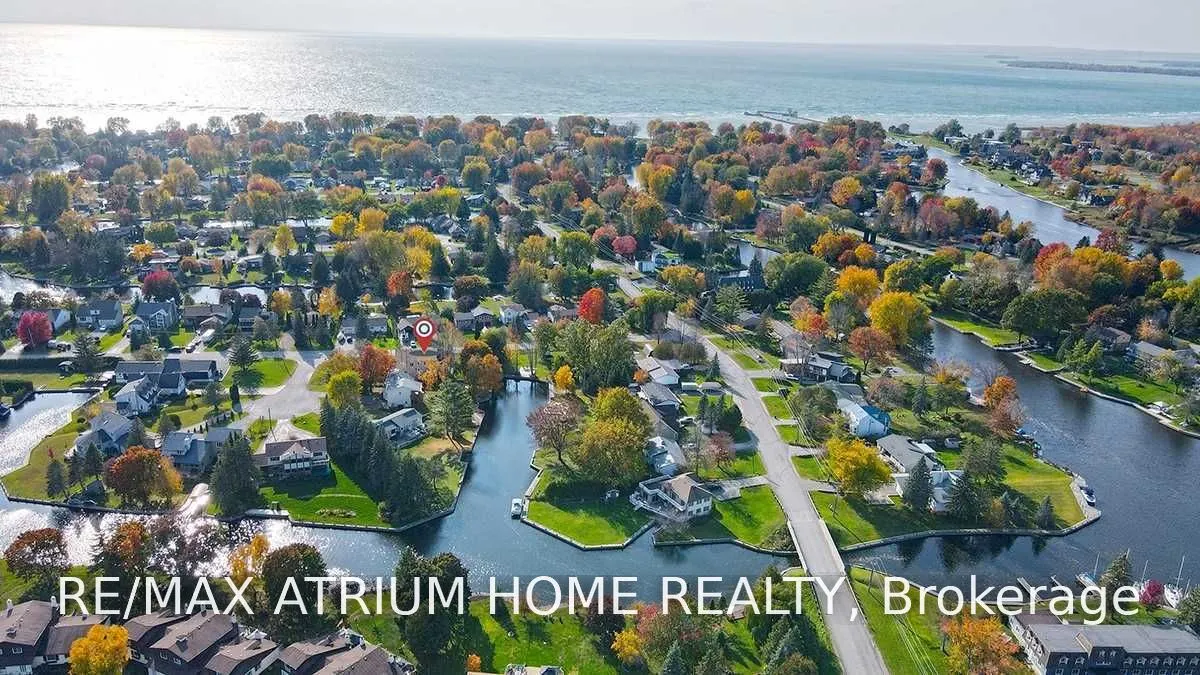
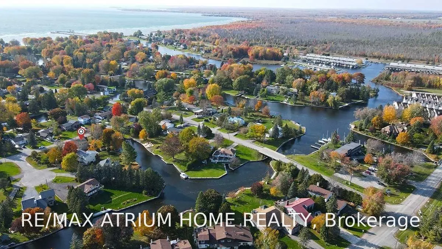
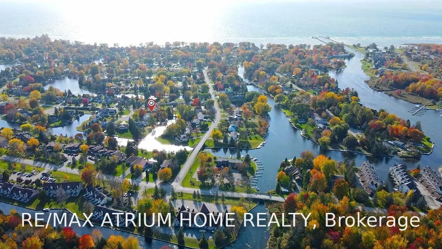
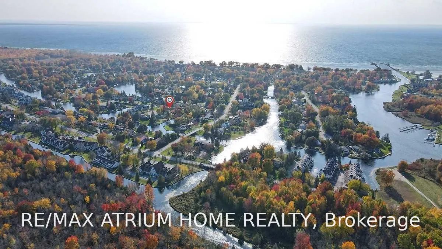
Discover The Beauty Of Waterfront Living In Lagoon City, One Of Lake Simcoe's Most Unique And Picturesque Communities. Surrounded By Tranquil Canals And Beautiful Four-Season Scenery, This Spacious 3-storey Detached Home Offers A Rare Combination Of Privacy, Lifestyle And Direct Access To The Water.... Step Into Your Own Backyard, Enjoy Morning Coffee By The Canal, Or Launch Your Boat From Your Private Boat Launch And Head Out To Lake Simcoe - All From Home.Designed For Both Everyday Living And Entertaining, The Home Features Impressive 10-Ft And Soaring 24-Ft Ceilings, A Spacious Kitchen And Generous Living Areas Filled With Natural Light. The Third-Floor Entertainment Level With Wet Bar And Loft Creates The Perfect Space For Hosting Family And Friends, Relaxing, Or Accommodating Overnight Guests.A Long Private Driveway Offers Ample Parking For Multiple Vehicles And Your Boat, While Lagoon City's Private Beach And Waterfront Amenities Add To The Exceptional Four-Season Lifestyle. Peaceful, Scenic And Truly One Of A Kind - Whether As A Full-Time Residence, Weekend Escape Or Investment, This Is More Than A Home; It's A Lifestyle By The Water.
Full Property Details
Interior
Bedrooms
3
Total Bedrooms
3
Washrooms
2
Square Footage
1500-2000 sqft
Basement
Crawl Space
Heating Source
Other
Heating Fuel
Other
Air Conditioning
Central Air
Family Room
Yes
Kitchens
1
Total Kitchens
1
Fireplace Features
Yes
Bedrooms
3
Total Bedrooms
3
Washrooms
2
Square Footage
1500-2000 sqft
Basement
Crawl Space
Heating Source
Other
Heating Fuel
Other
Air Conditioning
Central Air
Family Room
Yes
Kitchens
1
Total Kitchens
1
Fireplace Features
Yes
Exterior
Depth
189.99
Front
89.88
Acreage
< .50
Driveway
Private
Lot Size
90 x 189.99 ft
Pool
None
Waterfront
Direct
Parking Spaces
6
Total Parking Spaces
8.00
Parking Description
Attached
Garage Spaces
2
Depth
189.99
Front
89.88
Acreage
< .50
Driveway
Private
Lot Size
90 x 189.99 ft
Pool
None
Waterfront
Direct
Parking Spaces
6
Total Parking Spaces
8.00
Parking Description
Attached
Garage Spaces
2
Building Description
Style
3-Storey
Home Type
House
Subtype
Detached
Year Built
16-30
Property Orientation
East
Exterior Finish
Vinyl Siding
Sewers
Sewer
Water Supply
Municipal
Possession Date
No Data
Style
3-Storey
Home Type
House
Subtype
Detached
Year Built
16-30
Property Orientation
East
Exterior Finish
Vinyl Siding
Sewers
Sewer
Water Supply
Municipal
Possession Date
No Data
Community
Community
Rural Ramara
Community
Rural Ramara
Taxes & Fees
Taxes
$5,206.15 /yr
Tax Year
2026
Occupancy
Tenant
Taxes
$5,206.15 /yr
Tax Year
2026
Occupancy
Tenant
Room Types
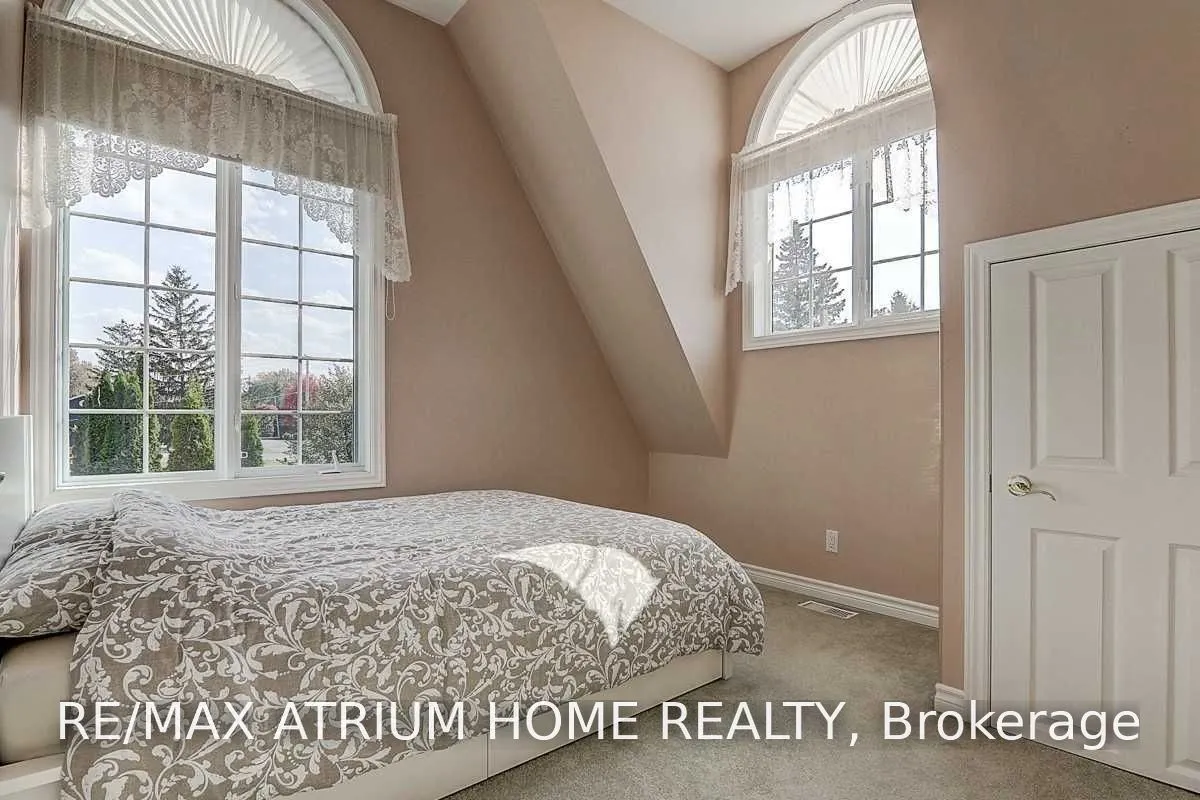
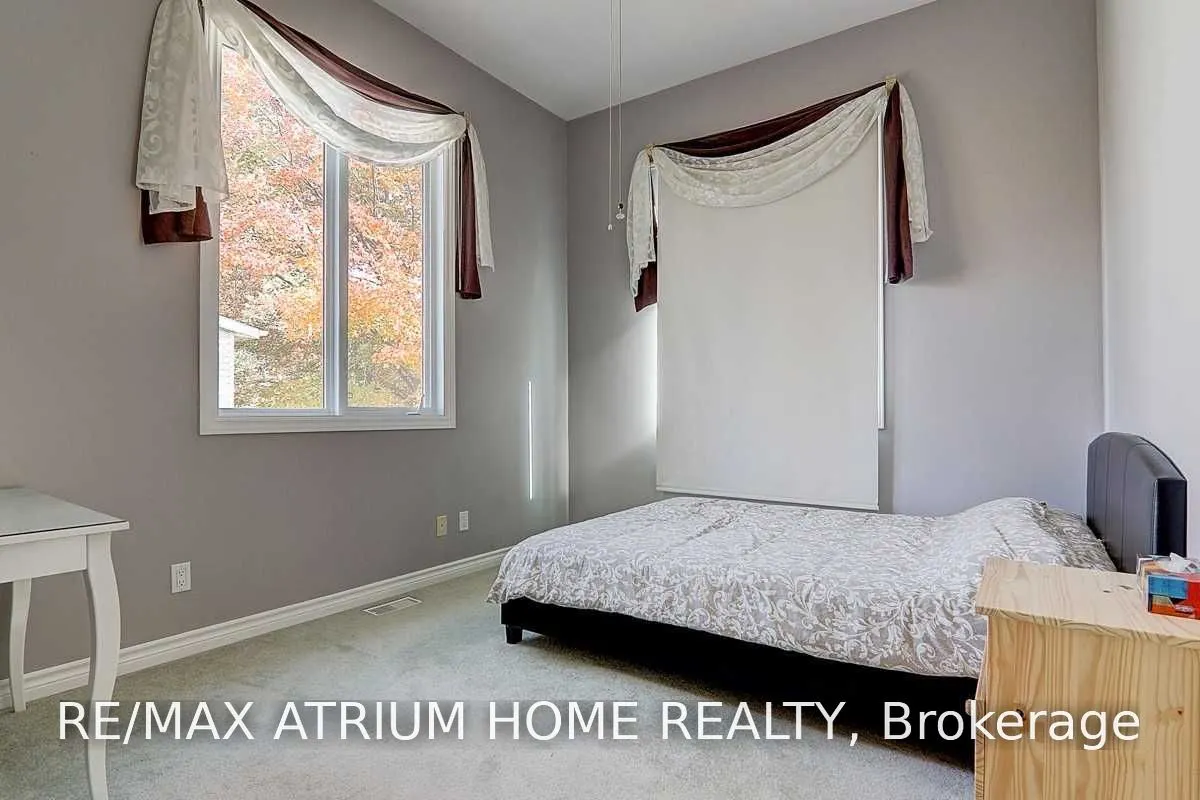
Bedroom 2
Broadloom, Window, Closet
Dimensions 11.19 x 10.99 feet
122.98 sqft
Bedroom 3
Broadloom, Window
Dimensions 8.99 x 9.61 feet
86.39 sqft
Dining Room
Hardwood Floor, French Doors, Large Window
Dimensions 10.01 x 16.9 feet
169.17 sqft
Family Room
B/I Bar, Broadloom, Overlook Water
Dimensions 18.18 x 24.61 feet
447.41 sqft
Kitchen
W/O To Deck, Large Window, W/O To Garage
Dimensions 14.3 x 14.6 feet
208.78 sqft
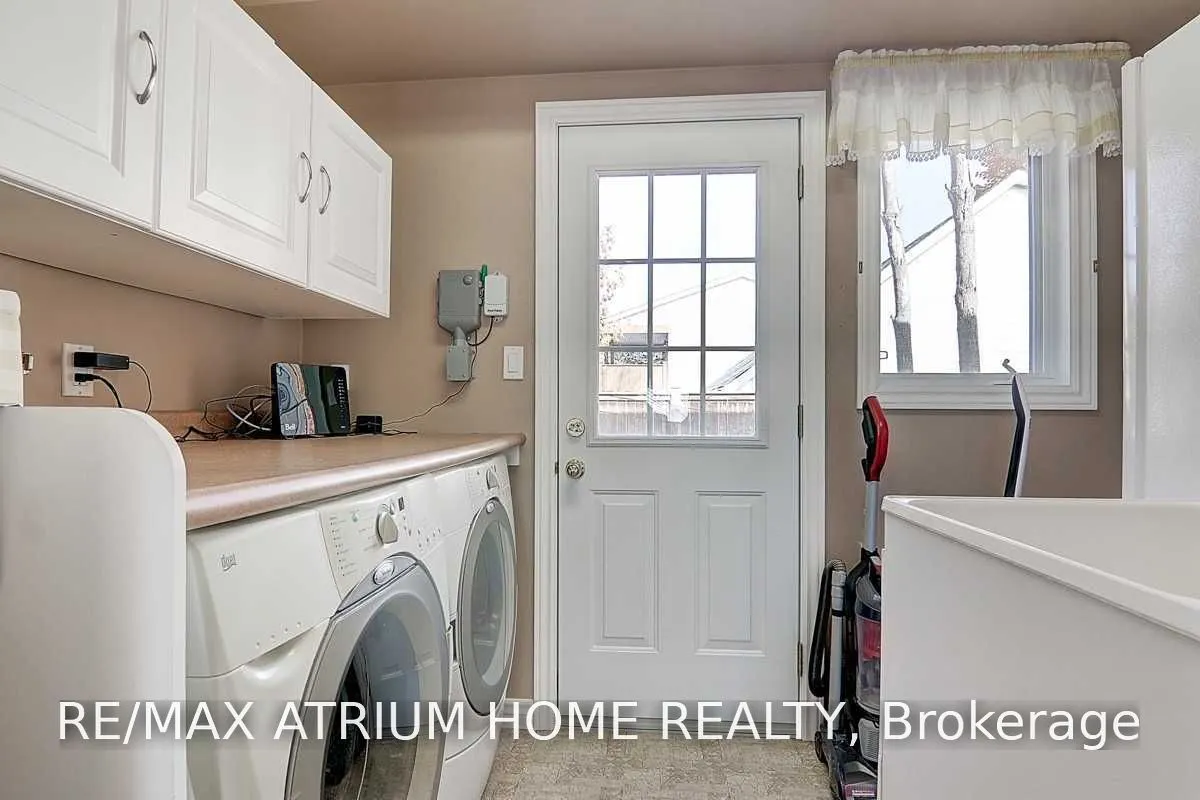
Laundry
W/O To Yard
Dimensions 5.91 x 9.58 feet
56.62 sqft
Office
Skylight
Dimensions 9.09 x 12.6 feet
114.53 sqft
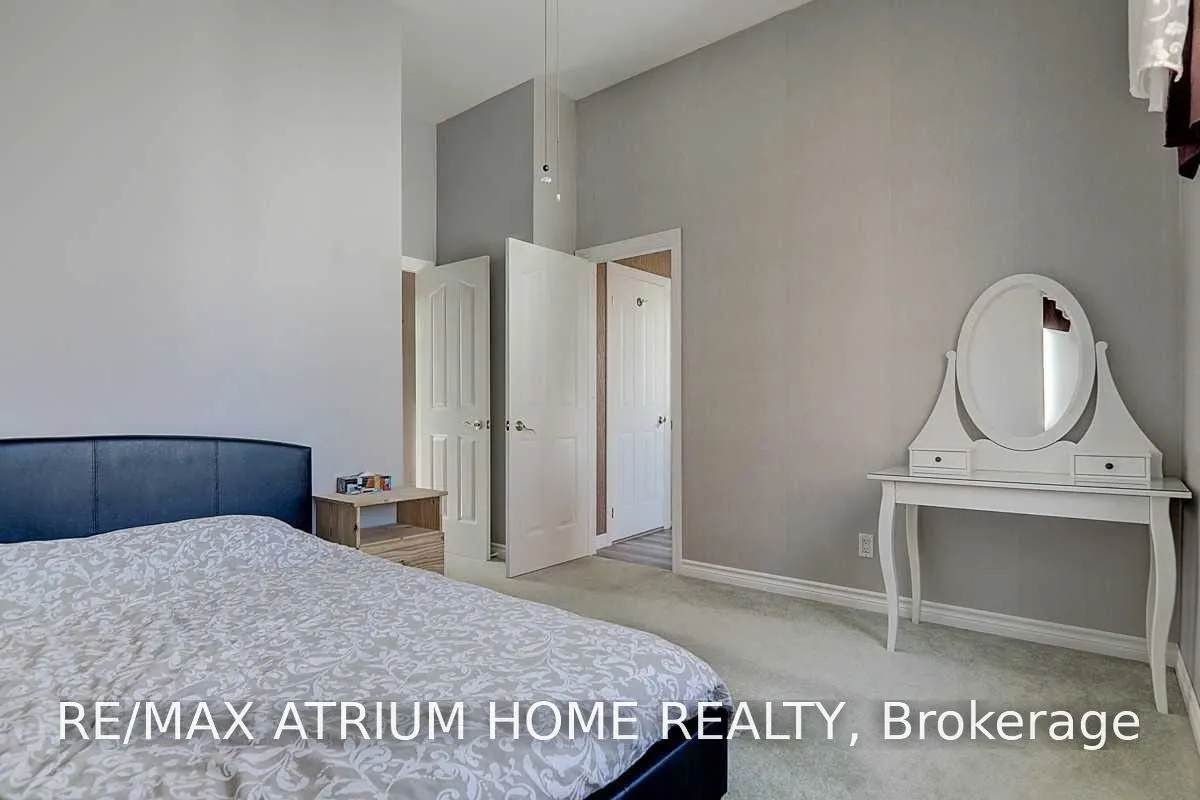
Primary Bedroom
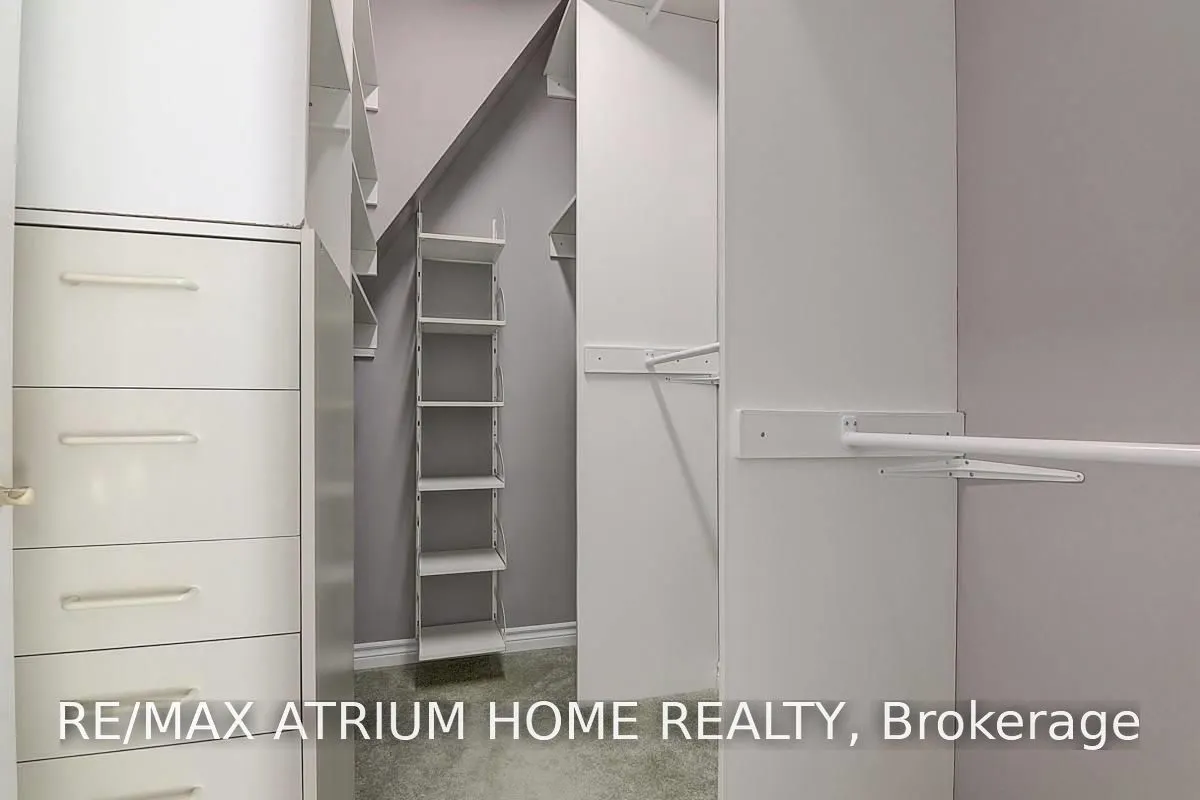
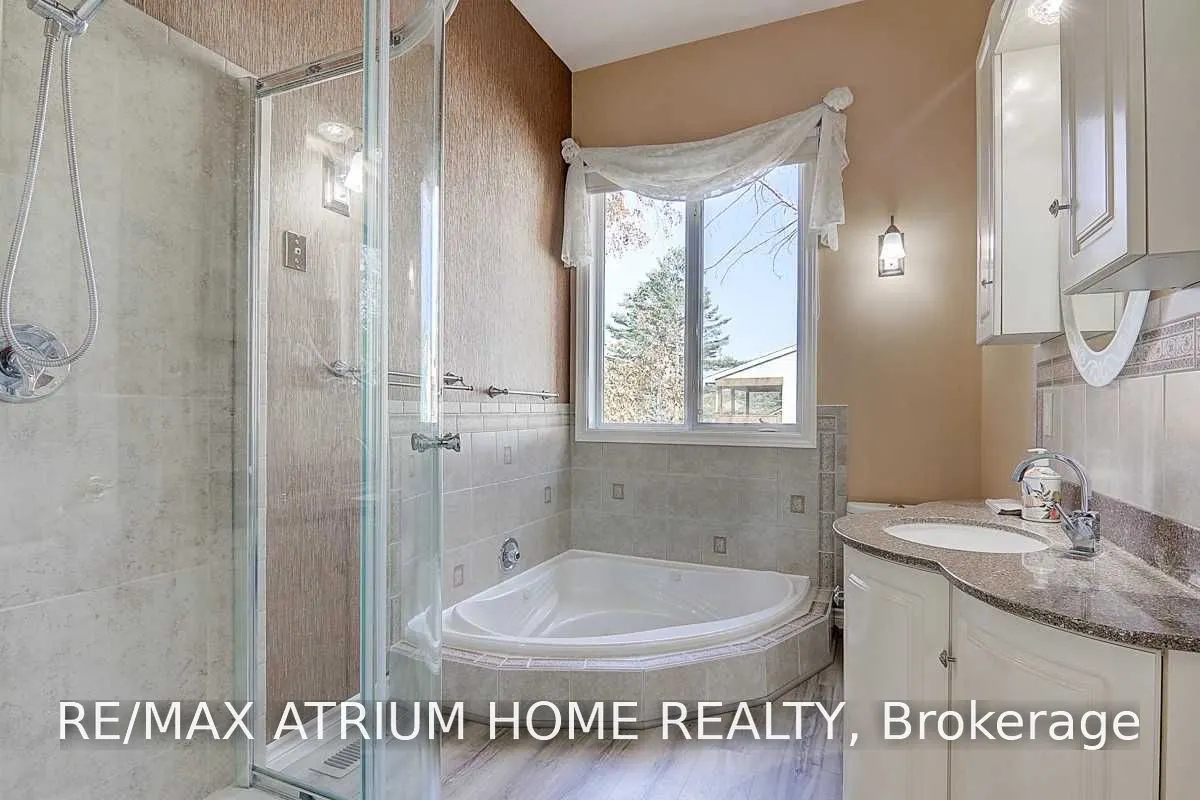
Broadloom, Walk-In Closet(s), 4 Pc Bath
Dimensions 10.53 x 14.4 feet
151.63 sqft
Workshop
-
Dimensions 7.02 x 12.01 feet
84.31 sqft
Similar Properties(No results)
Mortgage Calculator
Calculate your estimated monthly mortgage payment
Price
$1,230,000
$
%
%
Total cost of mortgage
$0
Monthly payment
By clicking Save, we will calculate your estimated mortgage for all properties using the saved values (down payment percentage, interest rate, and amortization).
The accuracy and applicability of this calculator are not guaranteed.