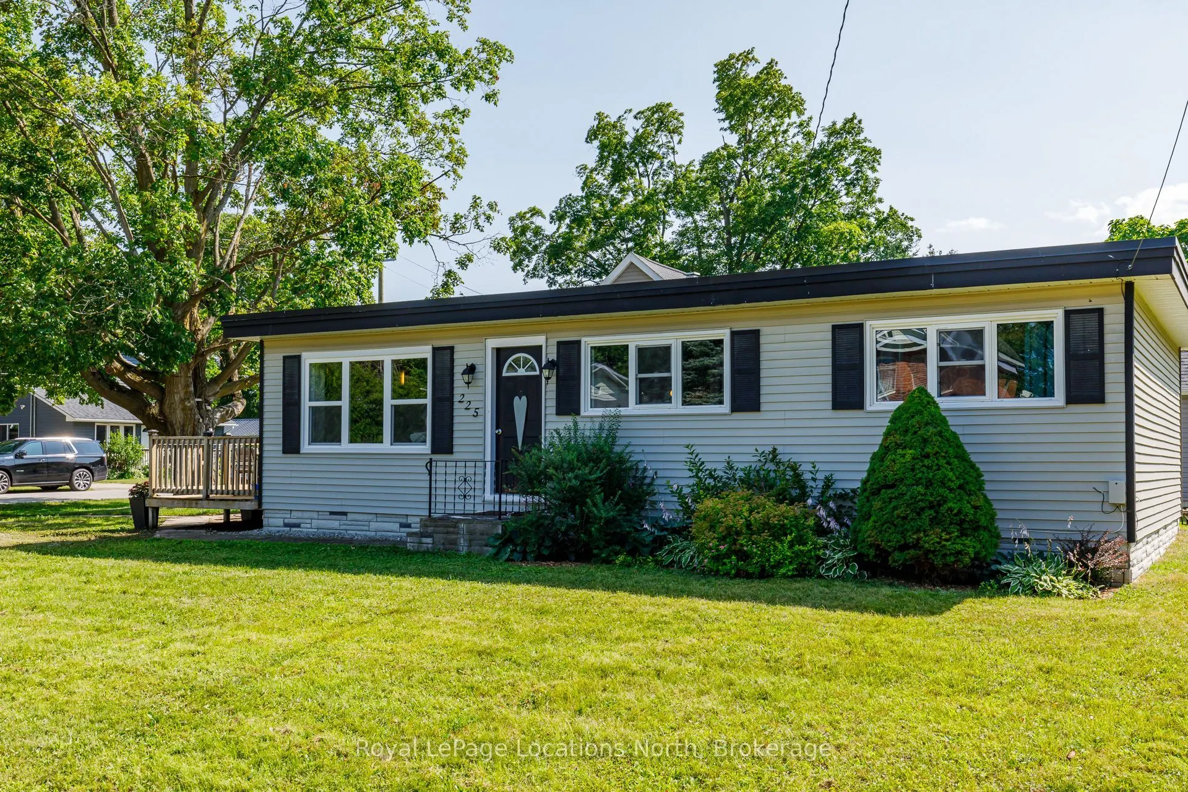
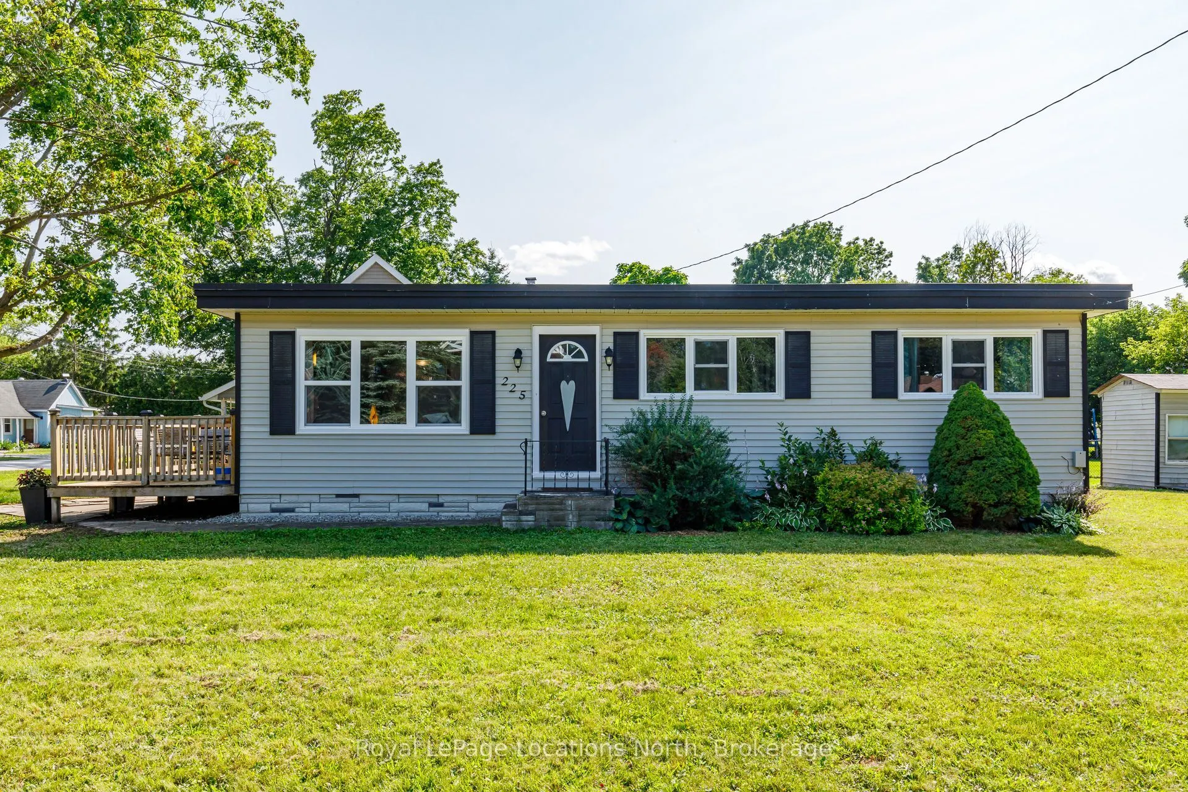
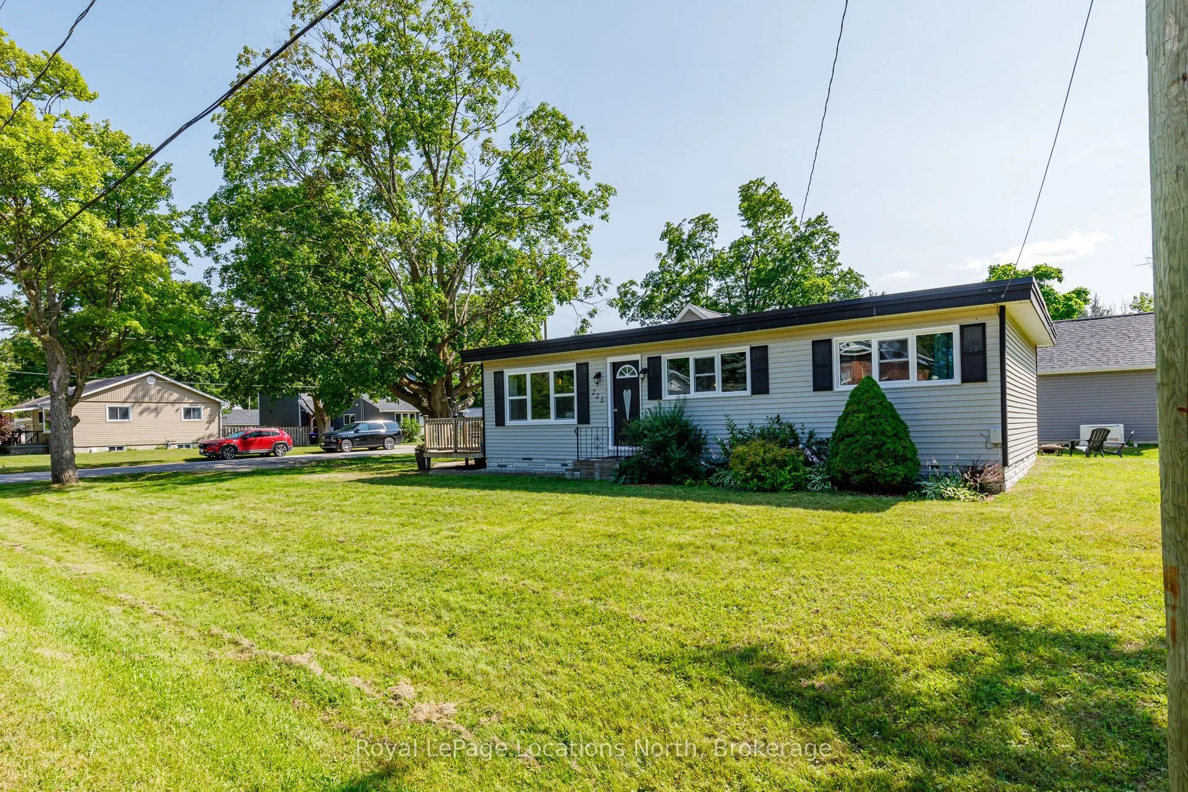
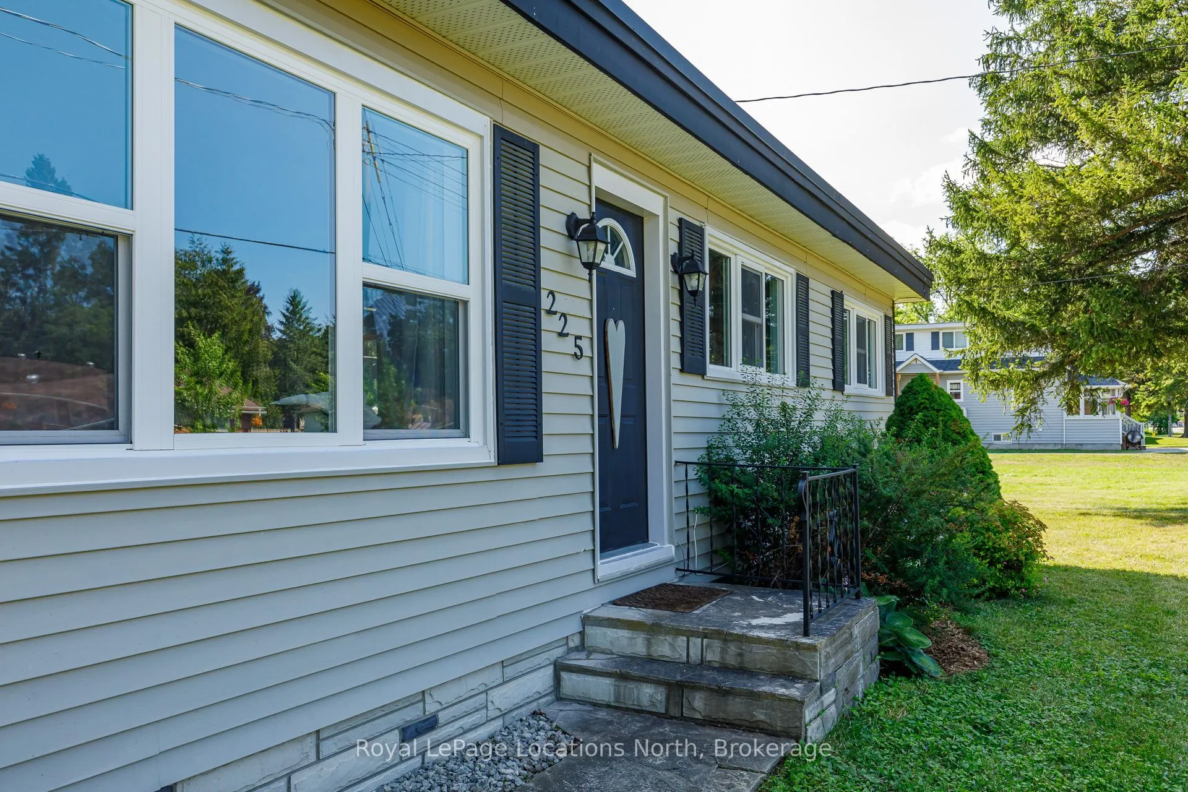
Sign In or Create a Free Account to see full details of this property
Key Facts
Key facts for 225 Cherry Street
Property Type
House, Bungalow
Parking
None 0 garage, 4 parking
MLS #
S13863388
Size
700-1100 sqft
Basement
None
Listed on
2026-10-05
Lot size
69 x 158.4
Tax
$2,222 /yr
Days on Market
8
Approximate Age
-
Maintenance Fee
-
Description
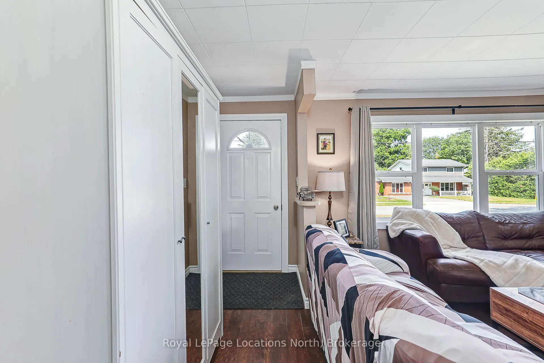
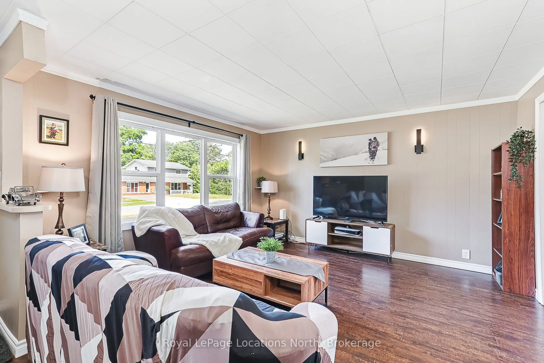
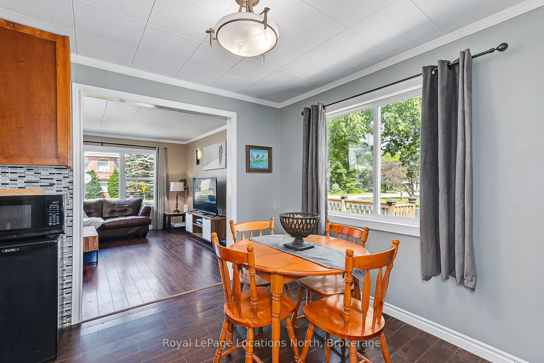
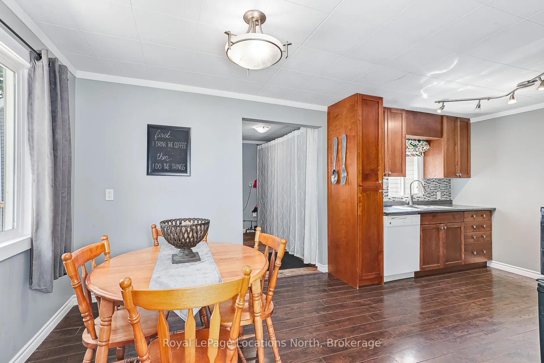
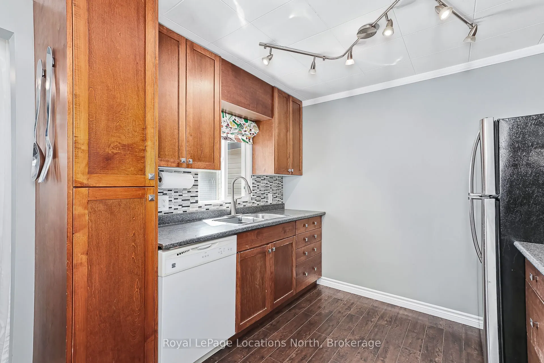
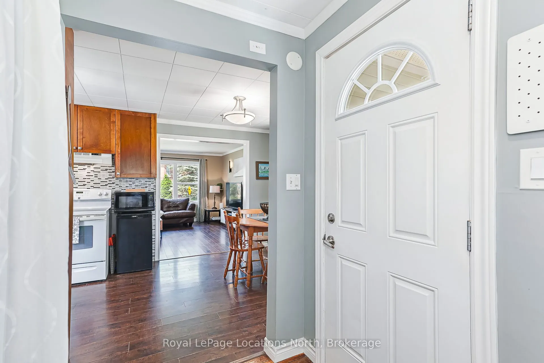
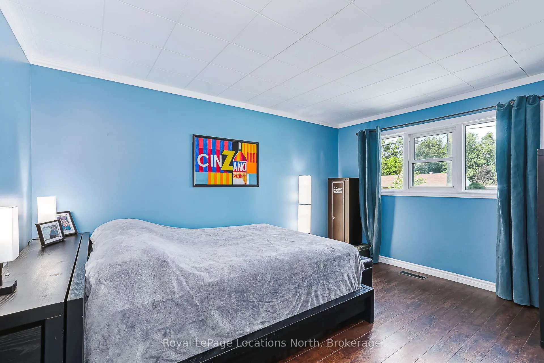
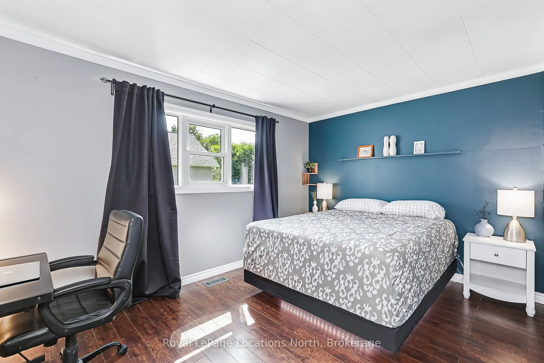
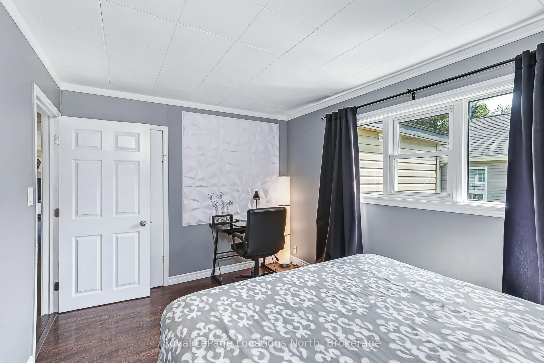
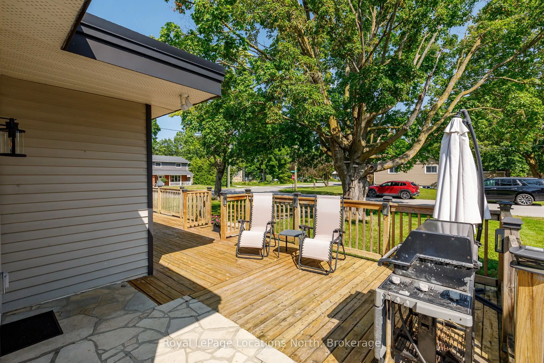
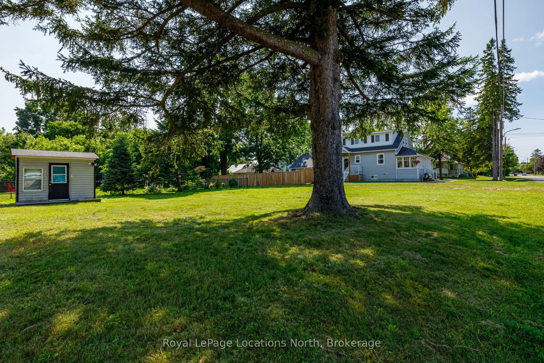
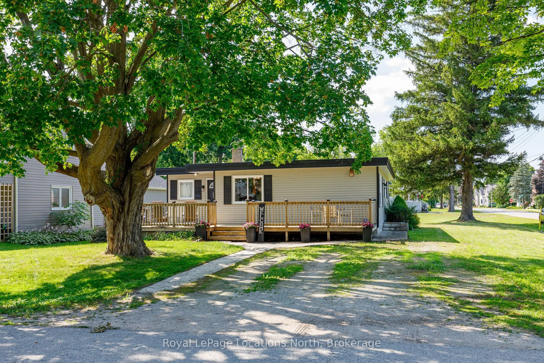
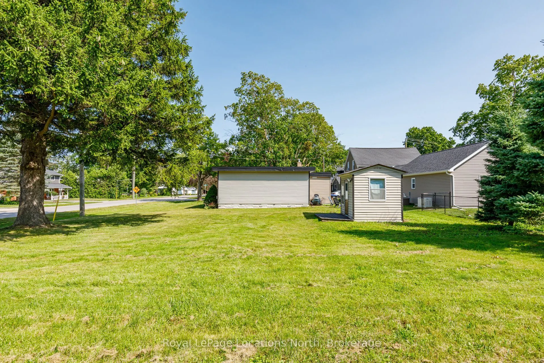
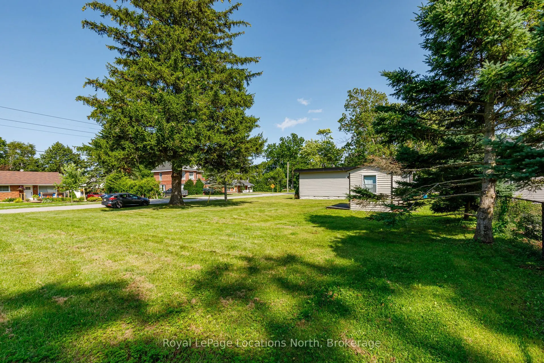
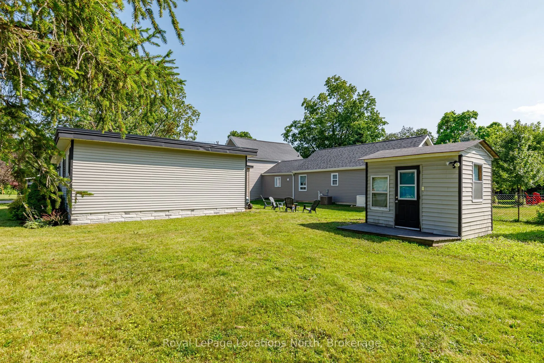
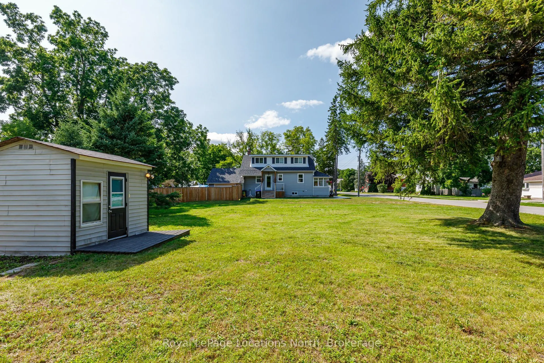
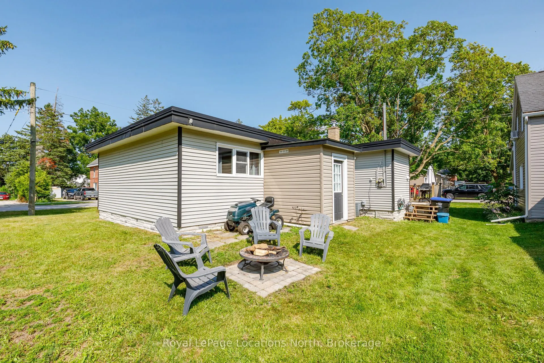
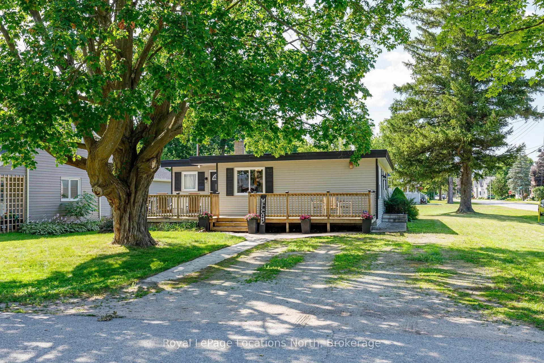
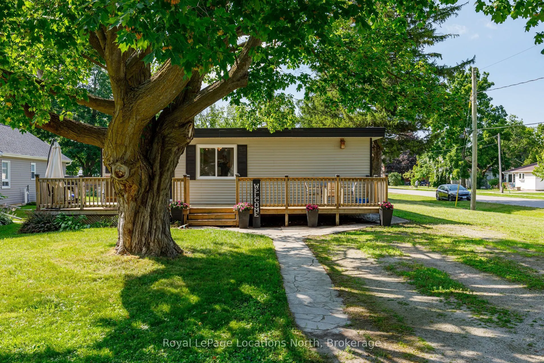
Welcome to 225 Cherry Street, Stayner! This charming, carpet-free home is an excellent opportunity for first-time home buyers, downsizers, or investors. Offering 3 generously sized bedrooms and a bright, open-concept layout, the spacious eat-in kitchen flows seamlessly into the living/family room, c...reating a warm and inviting space for everyday living and entertaining. Large windows fill the home with natural light, while the expansive 69' x 158' lot provides plenty of room for children, pets, gardening, future additions, or simply enjoying the outdoors. Host summer BBQs, relax with family and friends, or create your dream backyard oasis. Ideally located within walking distance to downtown Stayner, shopping, parks, and walking trails, this property combines small-town charm with everyday convenience. Don't miss this fantastic opportunity to own a home with space, potential, and a great location.
Full Property Details
Interior
Bedrooms
3
Total Bedrooms
3
Washrooms
1
Square Footage
700-1100 sqft
Basement
None
Heating Source
Gas
Heating Fuel
Forced Air
Air Conditioning
Central Air
Family Room
No
Kitchens
1
Total Kitchens
1
Fireplace Features
No
Bedrooms
3
Total Bedrooms
3
Washrooms
1
Square Footage
700-1100 sqft
Basement
None
Heating Source
Gas
Heating Fuel
Forced Air
Air Conditioning
Central Air
Family Room
No
Kitchens
1
Total Kitchens
1
Fireplace Features
No
Exterior
Depth
158.4
Front
68.97
Driveway
Private Double
Lot Size
69 x 158.4 ft
Pool
None
Parking Spaces
4
Total Parking Spaces
4.00
Parking Description
None
Garage Spaces
0
Zoning
RS
Depth
158.4
Front
68.97
Driveway
Private Double
Lot Size
69 x 158.4 ft
Pool
None
Parking Spaces
4
Total Parking Spaces
4.00
Parking Description
None
Garage Spaces
0
Zoning
RS
Building Description
Style
Bungalow
Home Type
House
Subtype
Detached
Property Orientation
West
Exterior Finish
Vinyl Siding,Other
Sewers
Sewer
Water Supply
Municipal
Possession Date
11/13/2026
Style
Bungalow
Home Type
House
Subtype
Detached
Property Orientation
West
Exterior Finish
Vinyl Siding,Other
Sewers
Sewer
Water Supply
Municipal
Possession Date
11/13/2026
Community
Community
Stayner
Community
Stayner
Taxes & Fees
Taxes
$2,222 /yr
Tax Year
2025
Occupancy
Owner
Taxes
$2,222 /yr
Tax Year
2025
Occupancy
Owner
Room Types
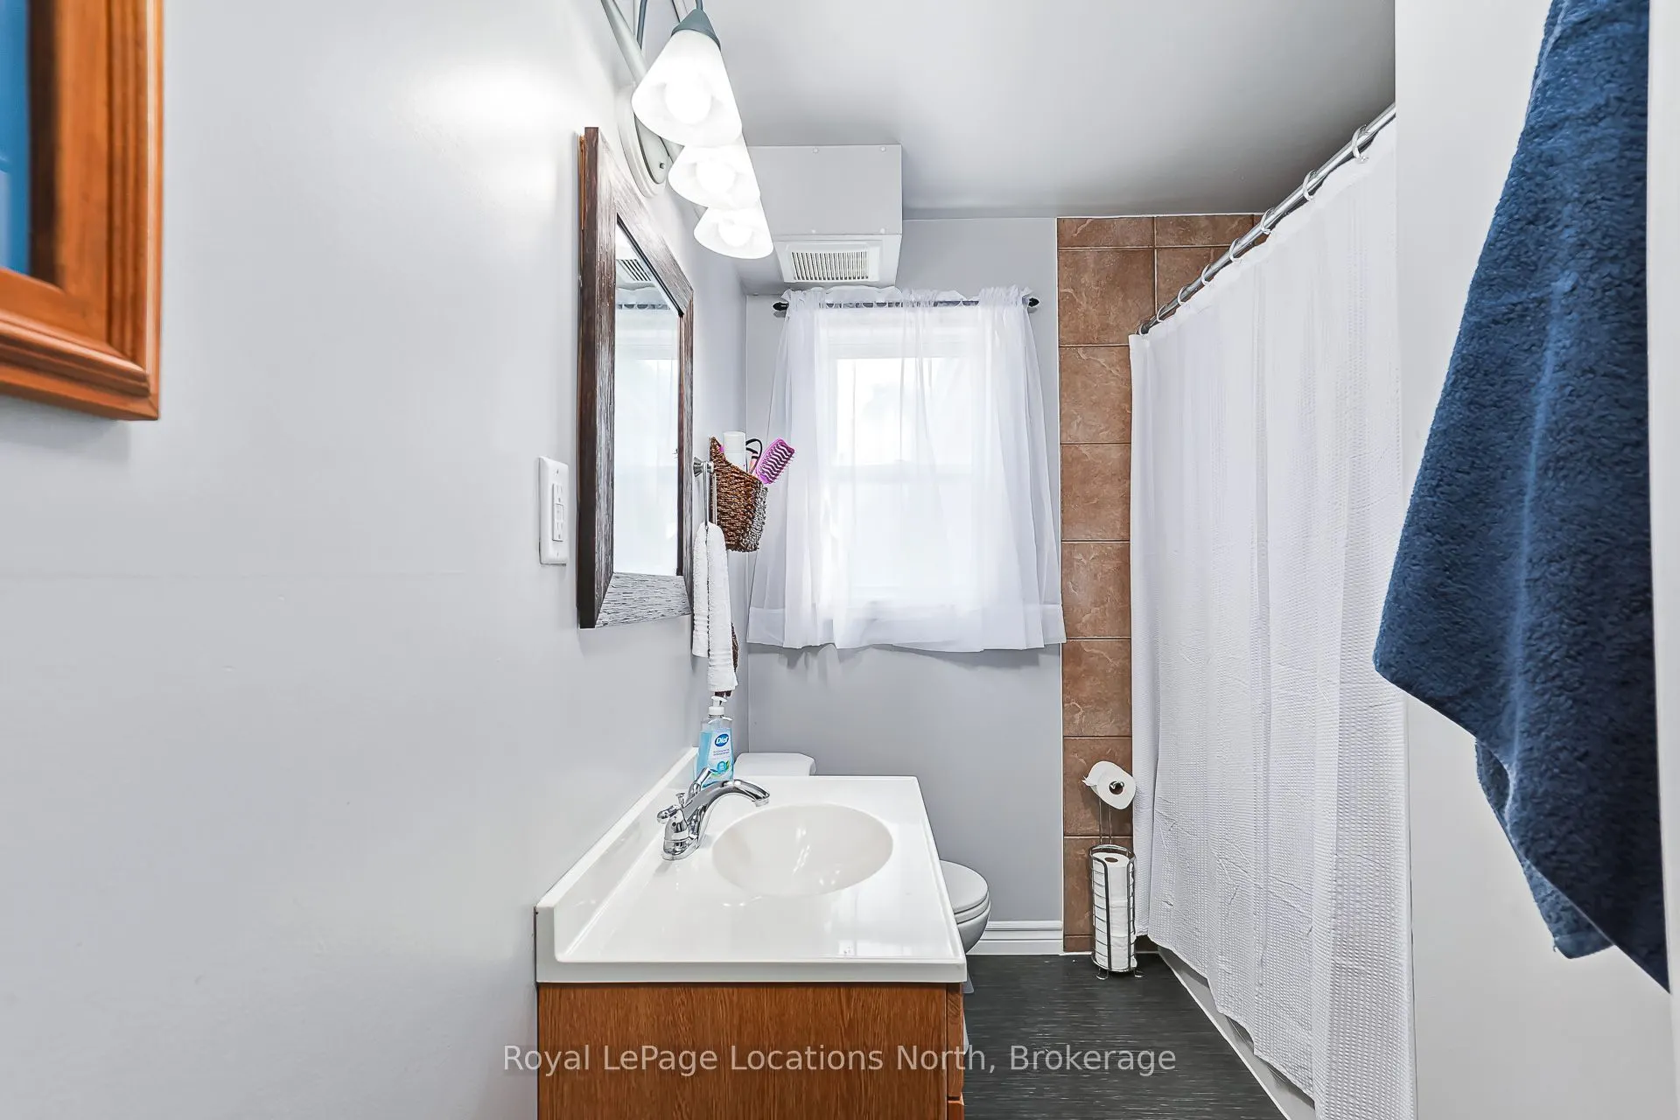
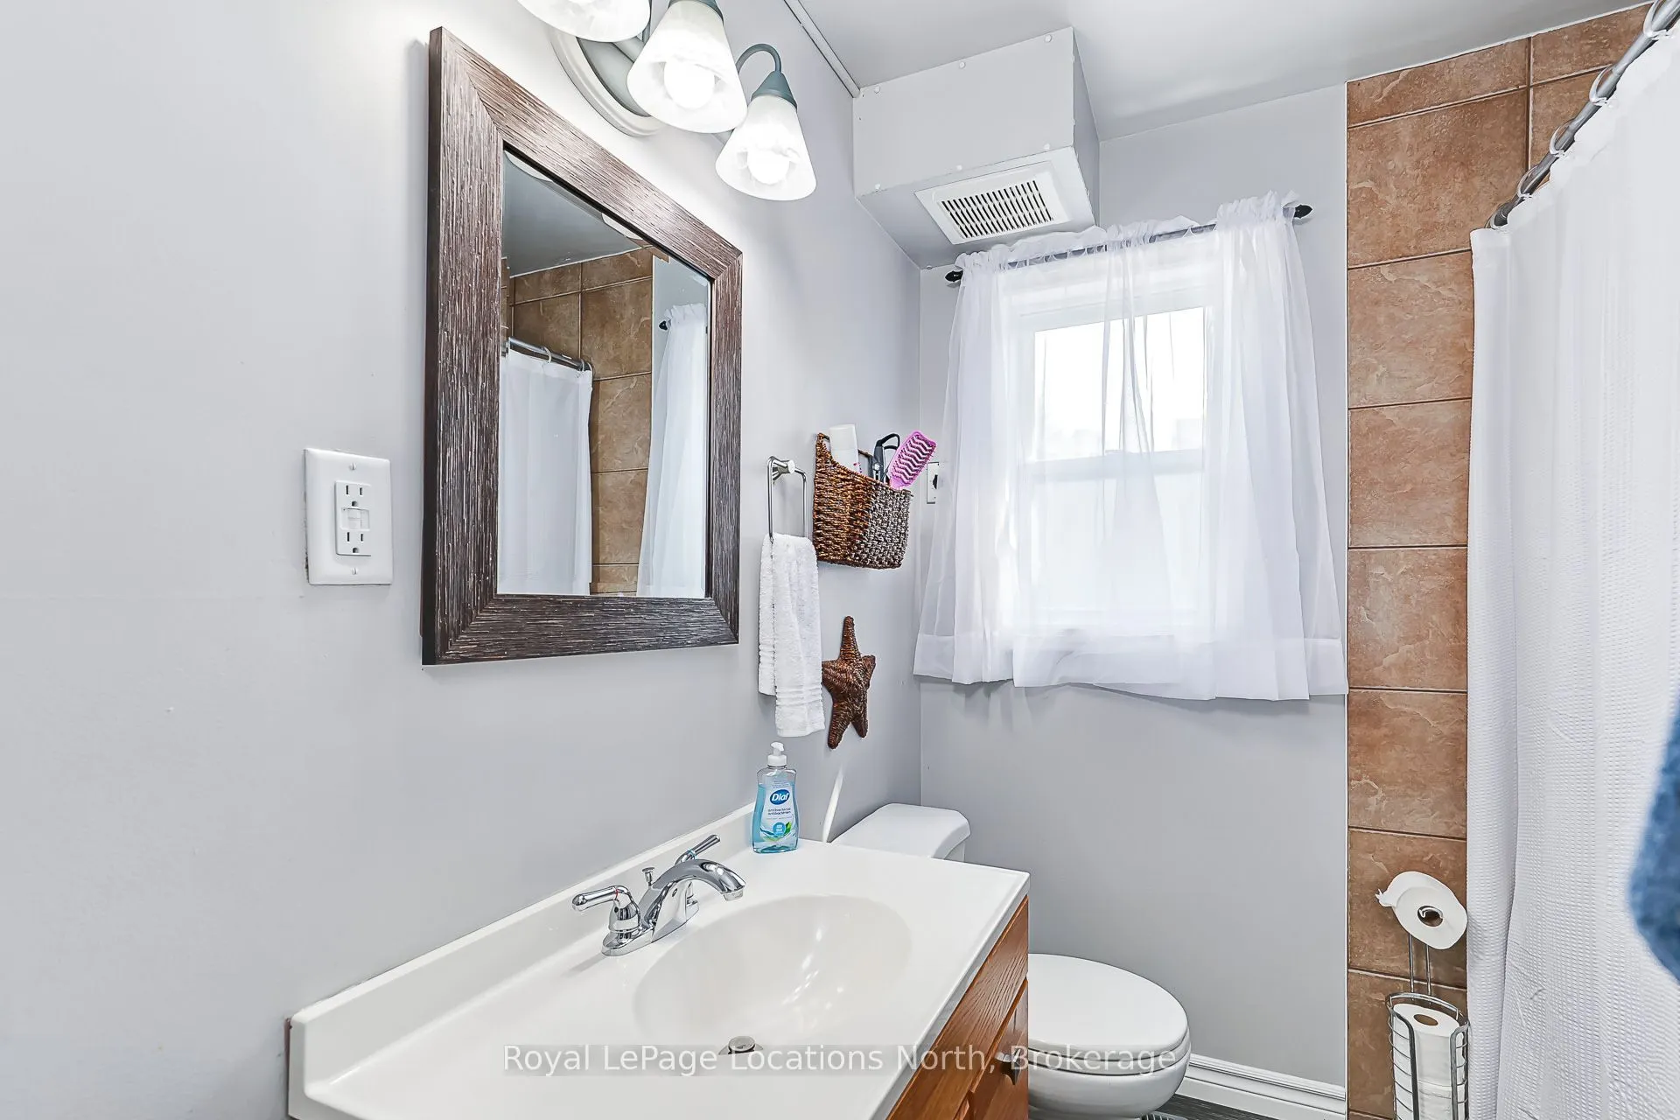
Bathroom
4 Pc Bath
Dimensions 6.73 x 9.25 feet
62.25 sqft
Bedroom 2
-
Dimensions 13.45 x 9.35 feet
125.76 sqft
Bedroom 3
-
Dimensions 8.92 x 9.48 feet
84.56 sqft
Dining Room
-
Dimensions 9.91 x 9.38 feet
92.96 sqft
Kitchen
-
Dimensions 8.43 x 9.38 feet
79.07 sqft
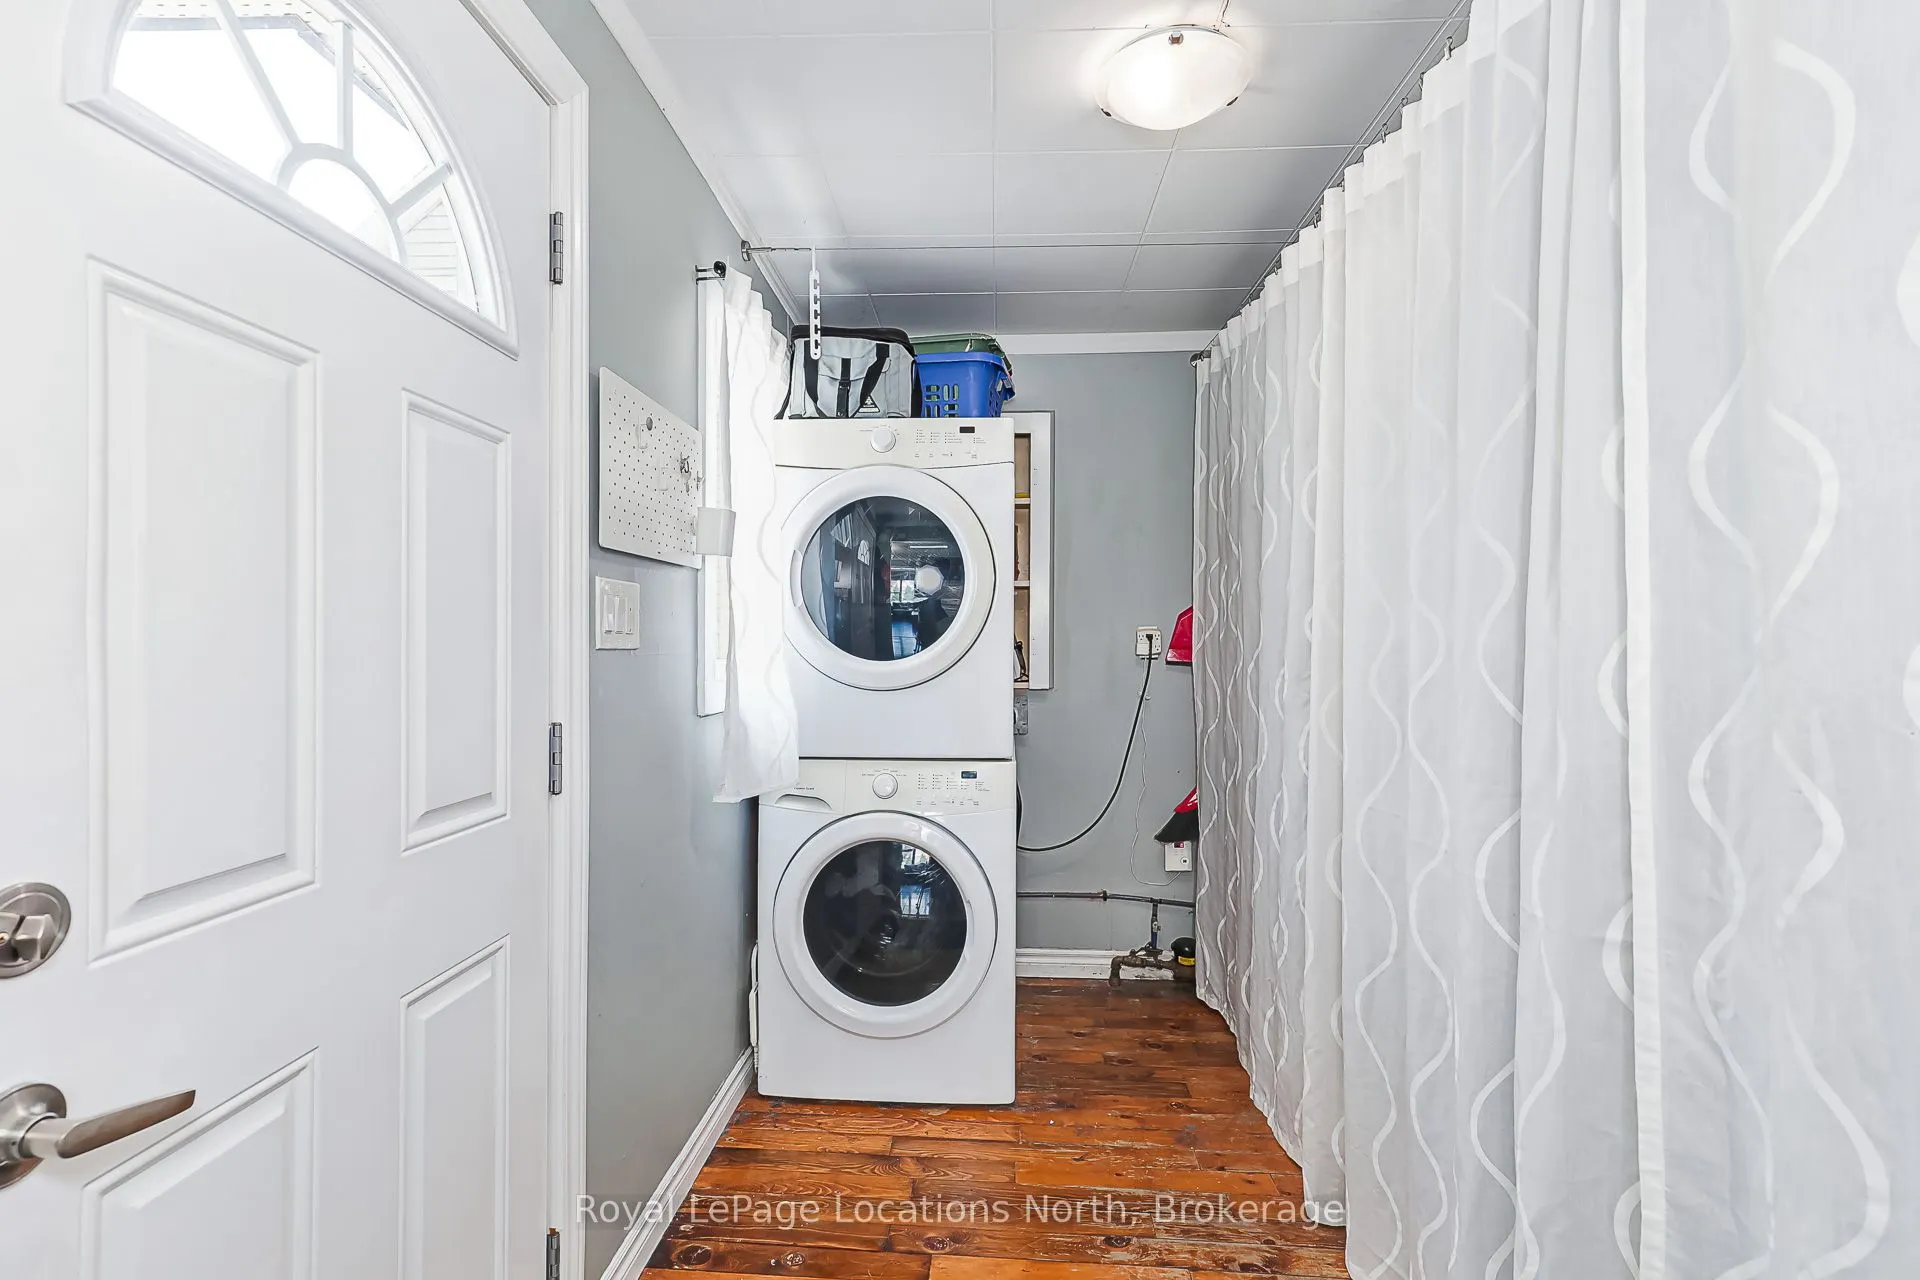
Laundry
-
Dimensions 7.58 x 9.68 feet
73.37 sqft
Living Room
-
Dimensions 17.29 x 13.52 feet
233.76 sqft
Primary Bedroom
-
Dimensions 9.88 x 13.55 feet
133.87 sqft
Similar Properties(No results)
Mortgage Calculator
Calculate your estimated monthly mortgage payment
Price
$524,900
$
%
%
Total cost of mortgage
$0
Monthly payment
By clicking Save, we will calculate your estimated mortgage for all properties using the saved values (down payment percentage, interest rate, and amortization).
The accuracy and applicability of this calculator are not guaranteed.