43
$1,349,900 Sale
Listed 12 days ago
3 THOROUGHBRED DRIVE
· 3+1
· 3.0
· 12
· 1500 - 2000
Key Facts
Key facts for 3 THOROUGHBRED DRIVE
Property Type
House, Bungalow
Parking
Garage: Yes, 12 parking
MLS #
S13848448
Size
1500 - 2000 sqft
Basement
Finished, N/A (Finished), N/A
Listed on
-
Lot size
-
Tax
-
Days on Market
-
Year Built
-
Maintenance Fee
-

Description
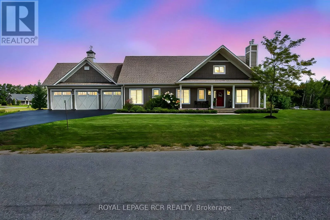
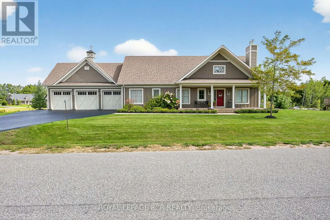
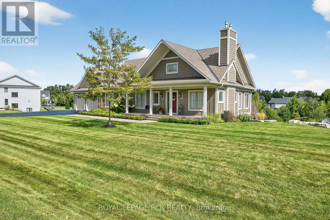
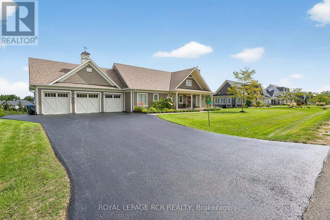
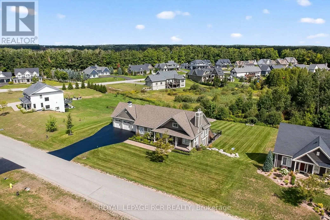
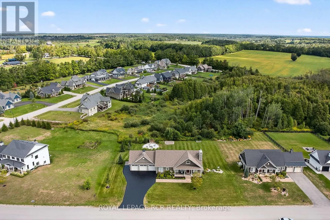
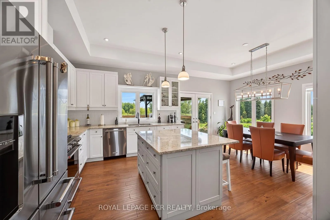
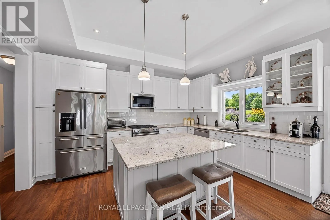
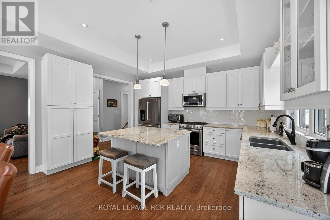
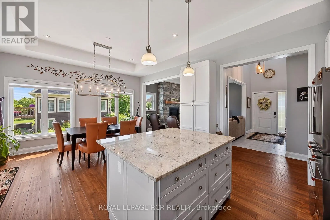
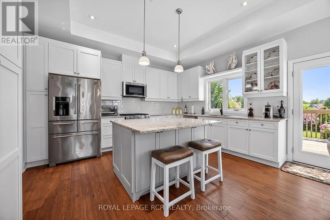
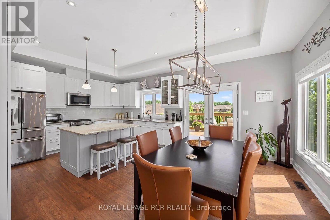
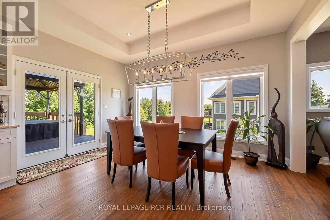
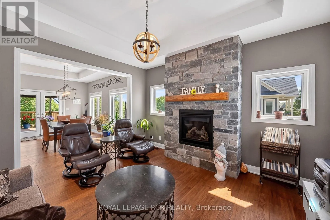
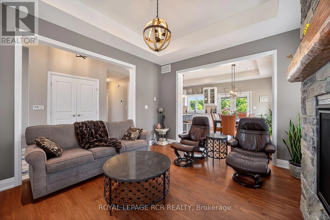
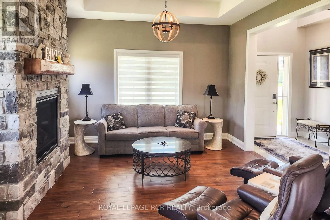
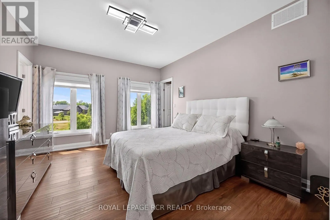
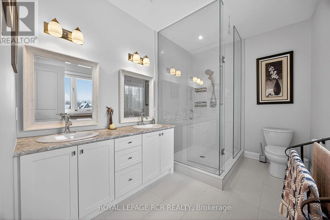
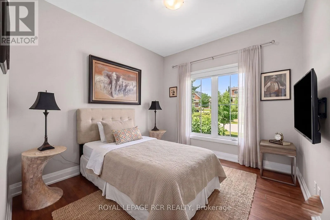
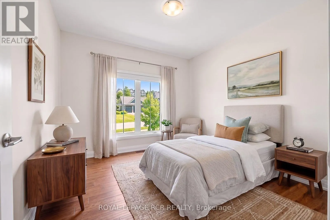
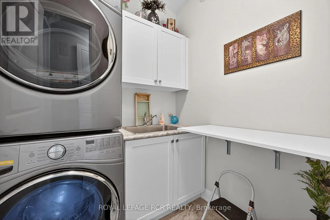
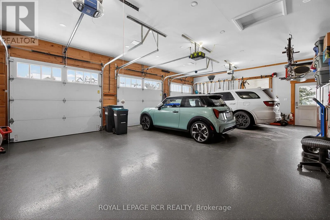
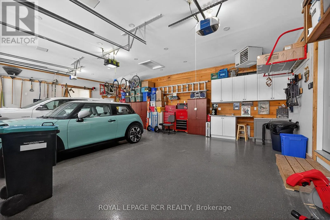
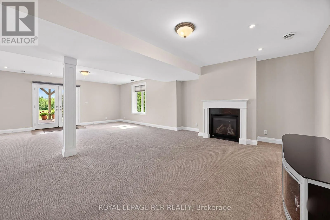
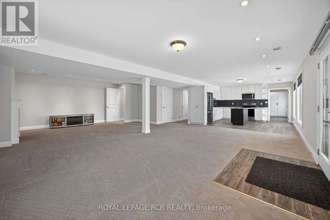
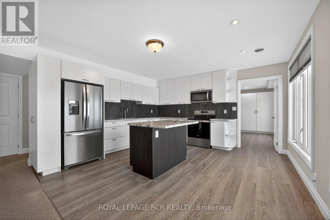
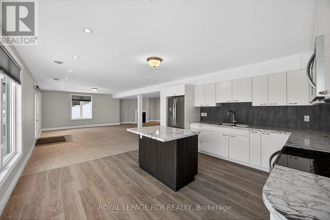
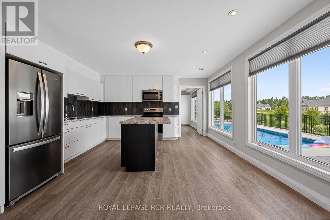
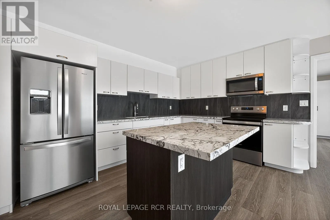
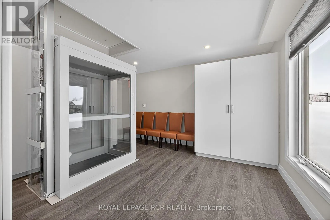
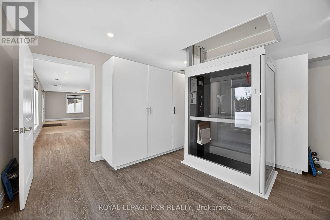
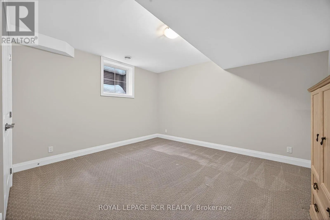
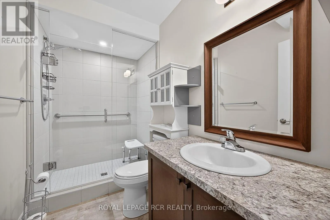
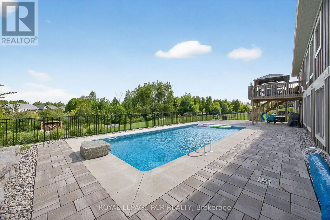
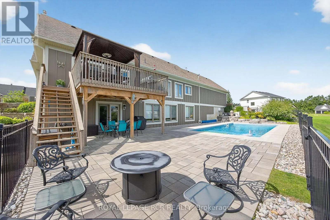
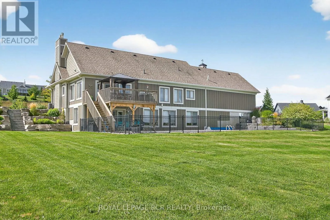
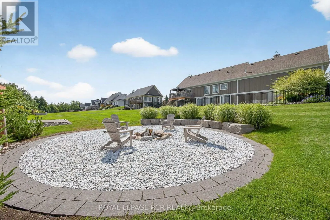
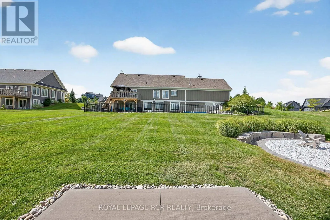
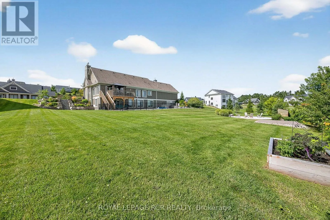
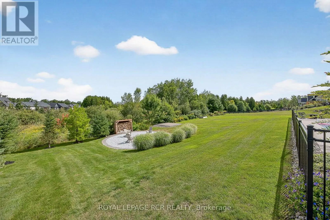
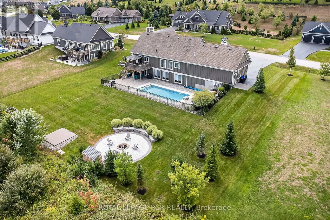
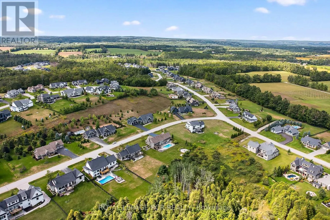
Modern country style 1655sf bungalow in prestigious Braestone with walk-out basement, in-law suite, elevator, generator, inground pool and 3 car man cave heated garage nestled on .80 acre lot backing to greenspace. Enjoy $200,000 of improvements lovingly upgraded over the last couple of years. Exper...ience coffered ceilings, chef's kitchen with centre island, floor-to-ceiling stone gas fireplace in the living room, 3 main floor bedrooms, separate laundry and mud room with elevator, and walk-out to deck with gazebo and heater. The professionally finished w/o basement presents an open concept 1 bedroom huge suite with oversized windows, new spacious kitchen, living room with fireplace, 3 pc bath, bedroom, elevator room with built in storage cabinets and walk out to inground pool, gardens and firepit. The heated garage is outfitted with cabinets, tire racks, epoxy flooring and 3 garage door openers. This amazing multi-generational home is nestled in the Braestone's Horseshoe Valley natural enclave that offers extensive walking trails, cross-country skiing, horseback riding, maple sugar tapping, orchard and berry picking, stocked fish pond, skating, tobogganing, field of flowers & berry patch. It is located within minutes of downhill skiing, golf, spa, adventure park, Horse Shoe Valley Resort, sailing at Bass Lake etc. Welcome home to nature and happiness! (id:10452)
Room Types
Bedroom 2
-
Dimensions 3.03 m x 3.01 m
98.17 sqft
Bedroom 3
-
Dimensions 3.07 m x 3.01 m
99.47 sqft
Bedroom 4
-
Dimensions 4.33 m x 4.21 m
196.22 sqft
Similar Properties (No results)
Listing courtesy of: ROYAL LEPAGE RCR REALTY
This REALTOR.ca listing content is owned and licensed by REALTOR® members of The Canadian Real Estate Association.
