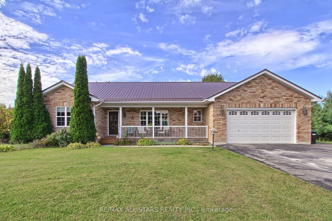
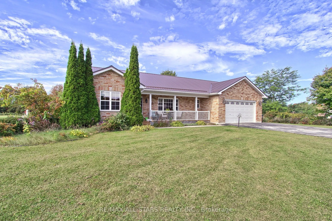
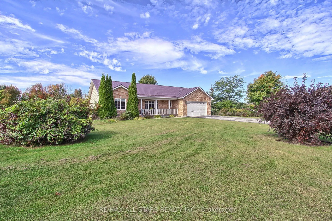
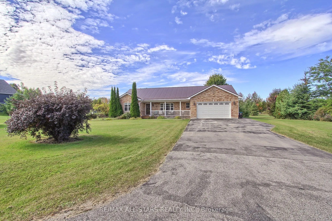
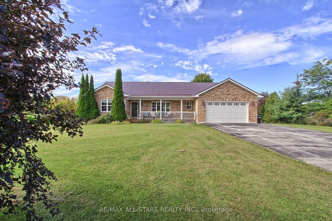
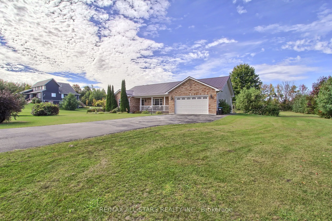
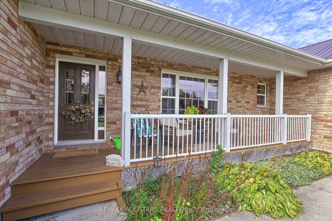
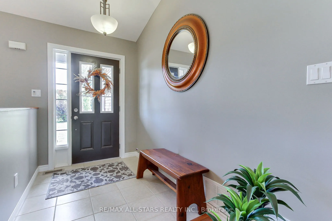
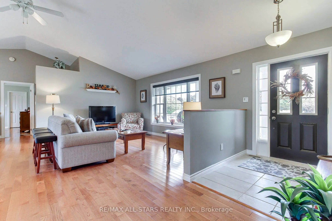
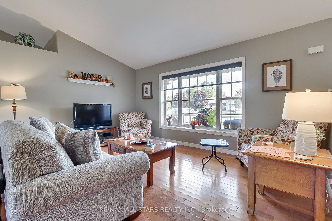
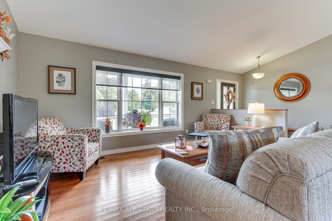
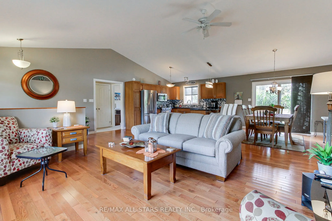
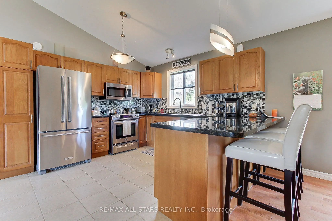
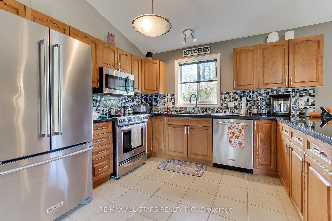
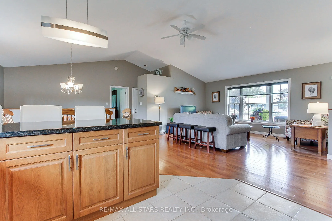
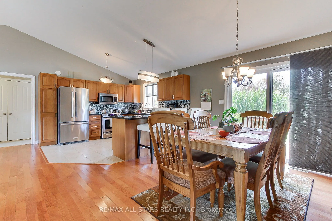
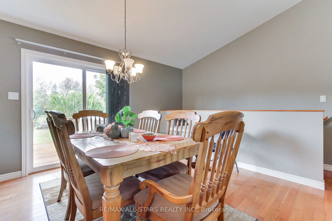
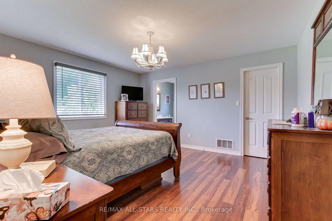
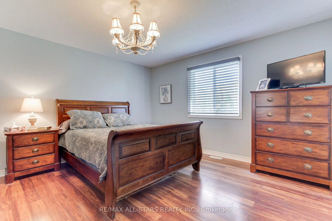
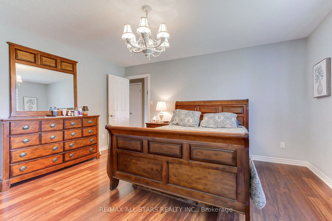
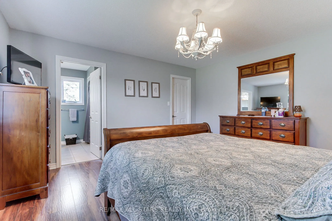
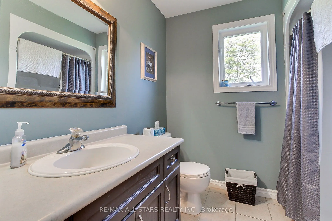
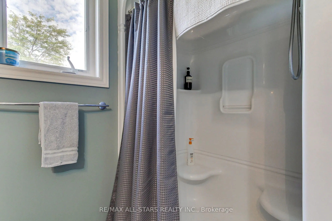
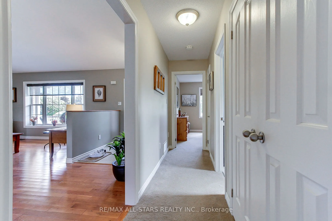
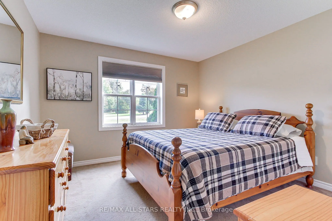
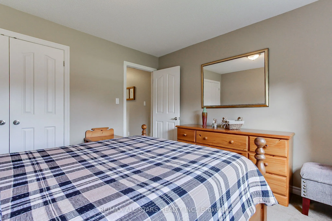
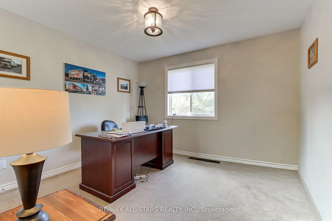
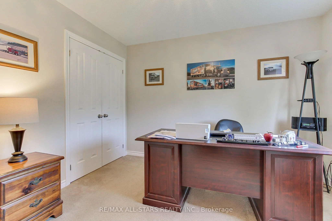
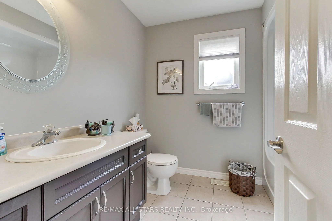
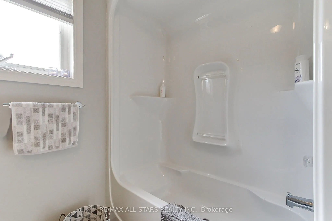
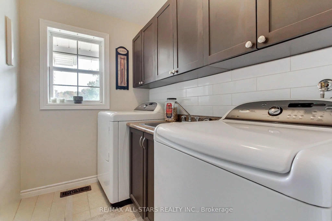
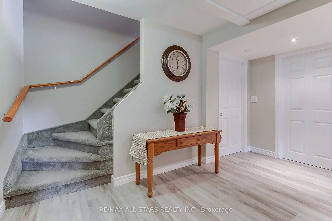
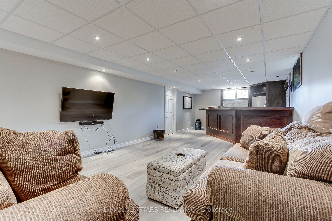
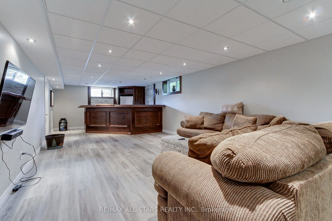
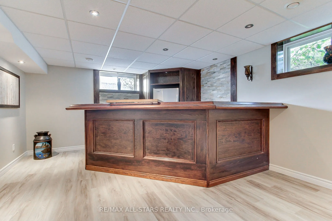
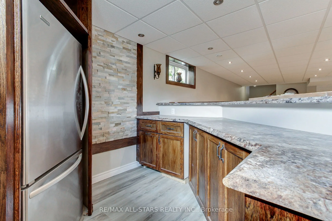
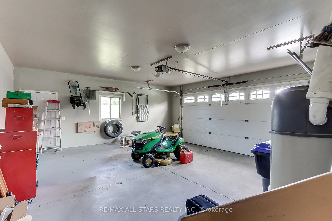
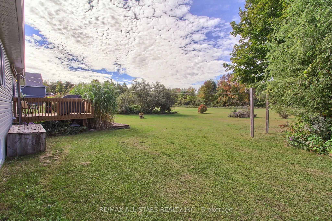
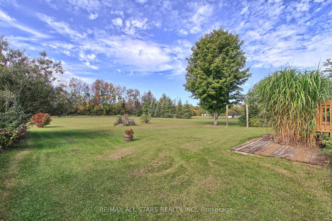
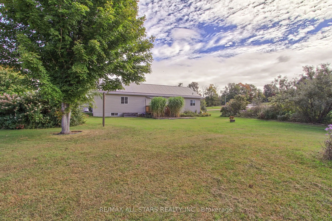
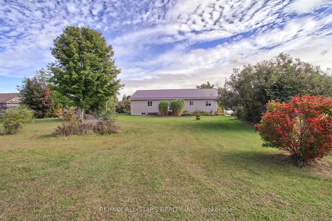
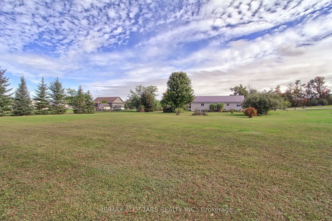
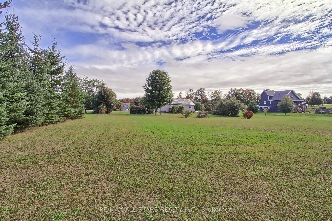
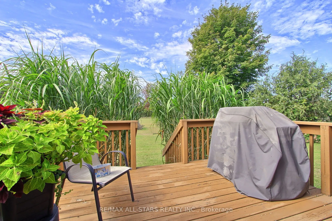
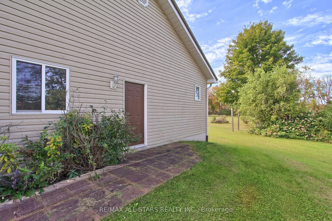
Beautifully tucked away from the main road, this stunning bungalow sits on 1.46 acres along a paved cul-de-sac, offering a peaceful country setting with convenient family living. The bright, spacious open-concept kitchen, living, and dining area features a cathedral ceiling and walkout access to the... back deck-perfect for hosting and entertaining. The primary suite includes a three-piece ensuite and walk-in closet, while two additional bedrooms, a laundry room, and garage access complete the main floor. The partially finished basement boasts a newly renovated recreation room with a built-in bar, ideal for entertaining or relaxing in the evenings. With a rough-in for an additional bathroom, space for another bedroom, and abundant storage, the basement offers excellent potential for future development.
Full Property Details
Interior
Bedrooms
3
Total Bedrooms
3
Washrooms
2
Square Footage
1500-2000 sqft
Basement
Full,Partially Finished
Heating Source
Propane
Heating Fuel
Forced Air
Air Conditioning
Central Air
Family Room
No
Kitchens
1
Total Kitchens
1
Fireplace Features
No
Bedrooms
3
Total Bedrooms
3
Washrooms
2
Square Footage
1500-2000 sqft
Basement
Full,Partially Finished
Heating Source
Propane
Heating Fuel
Forced Air
Air Conditioning
Central Air
Family Room
No
Kitchens
1
Total Kitchens
1
Fireplace Features
No
Exterior
Depth
323.16
Front
196.85
Driveway
Private Double
Lot Size
197 x 323.16 ft
Pool
None
Waterfront
None
Parking Spaces
6
Total Parking Spaces
8.00
Parking Description
Built-In
Garage Spaces
2
Depth
323.16
Front
196.85
Driveway
Private Double
Lot Size
197 x 323.16 ft
Pool
None
Waterfront
None
Parking Spaces
6
Total Parking Spaces
8.00
Parking Description
Built-In
Garage Spaces
2
Building Description
Style
Bungalow
Home Type
House
Subtype
Detached
Year Built
16-30
Property Orientation
West
Exterior Finish
Brick Front,Vinyl Siding
Sewers
Septic
Water Supply
Well
Possession Date
No Data
Style
Bungalow
Home Type
House
Subtype
Detached
Year Built
16-30
Property Orientation
West
Exterior Finish
Brick Front,Vinyl Siding
Sewers
Septic
Water Supply
Well
Possession Date
No Data
Community
Community
Rural Ramara
Community
Rural Ramara
Taxes & Fees
Taxes
$3,930.68 /yr
Tax Year
2026
Occupancy
Owner
Taxes
$3,930.68 /yr
Tax Year
2026
Occupancy
Owner
Room Types
Bedroom 2
Broadloom, Closet
Dimensions 10.99 x 11.48 feet
126.17 sqft
Bedroom 3
Closet, Broadloom
Dimensions 10.99 x 11.48 feet
126.17 sqft
Dining Room
Open Concept, Combined w/Family, Walk-Out
Dimensions 13.29 x 11.58 feet
153.9 sqft
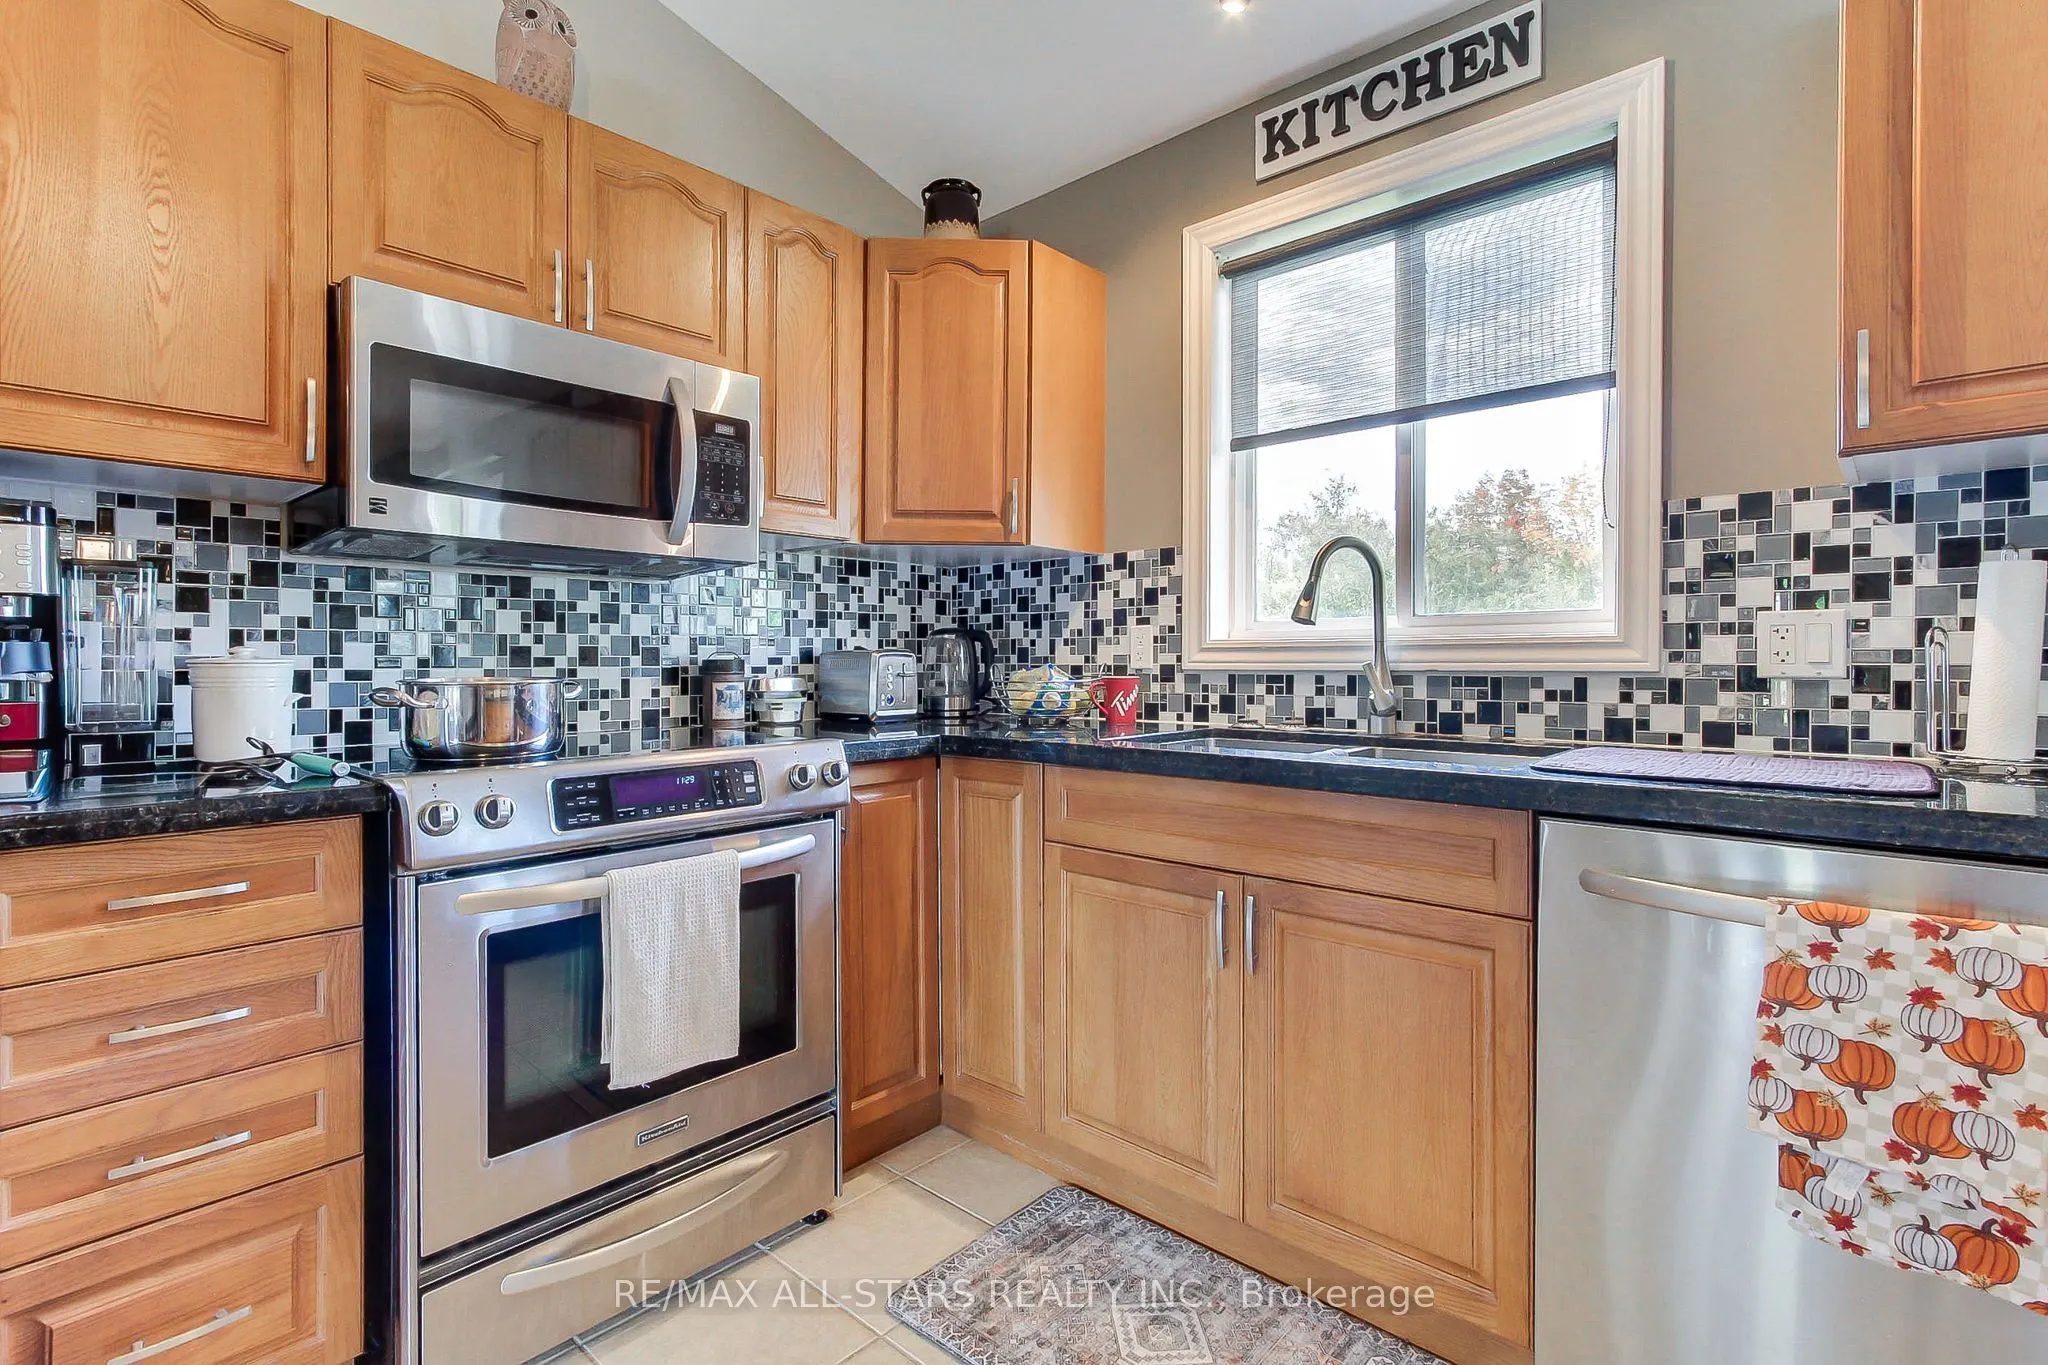
Kitchen
Granite Counters, Tile Floor, Open Concept
Dimensions 11.38 x 11.58 feet
131.78 sqft
Living Room
Open Concept, Hardwood Floor, Large Window
Dimensions 15.98 x 12.27 feet
196.07 sqft
Primary Bedroom
3 Pc Ensuite, Walk-In Closet(s), Laminate
Dimensions 13.45 x 14.27 feet
191.93 sqft
Recreation
Dry Bar, Vinyl Floor, Above Grade Window
Dimensions 34.68 x 13.29 feet
460.9 sqft
Similar Properties(No results)
Mortgage Calculator
Calculate your estimated monthly mortgage payment
Price
$845,000
$
%
%
Total cost of mortgage
$0
Monthly payment
By clicking Save, we will calculate your estimated mortgage for all properties using the saved values (down payment percentage, interest rate, and amortization).
The accuracy and applicability of this calculator are not guaranteed.