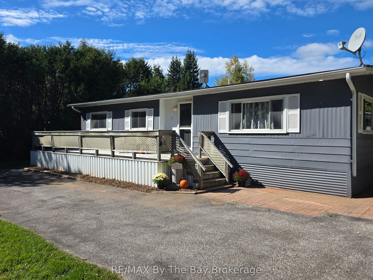
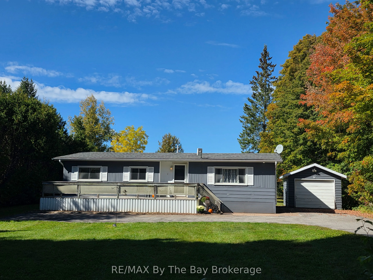
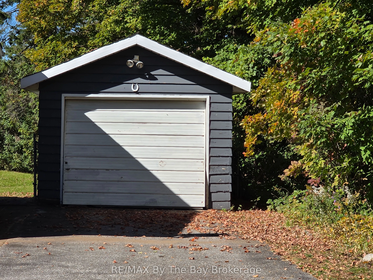
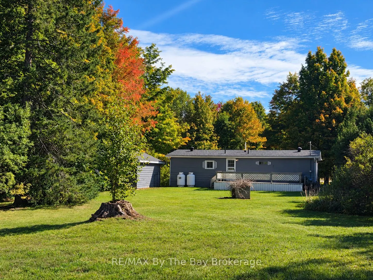
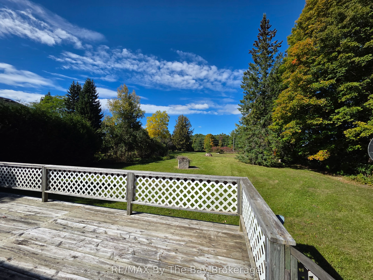
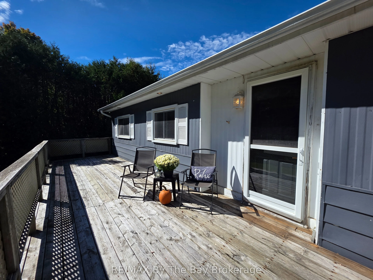
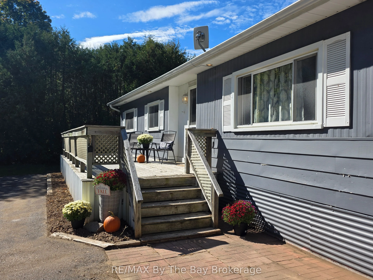
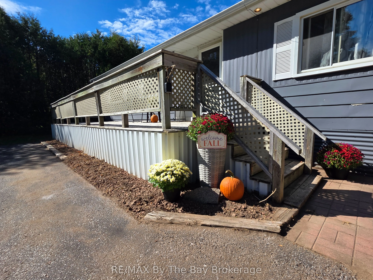
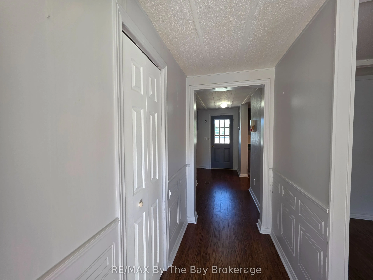
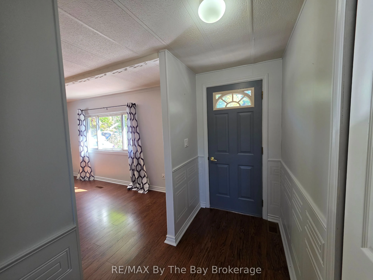
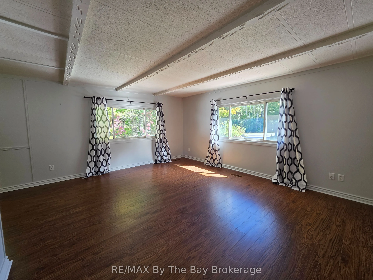
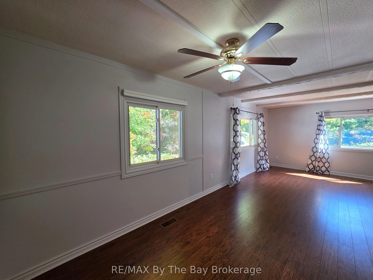
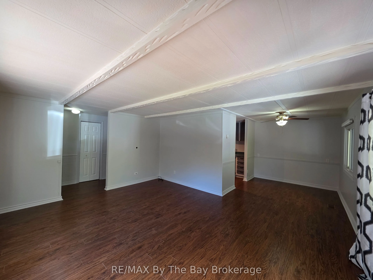
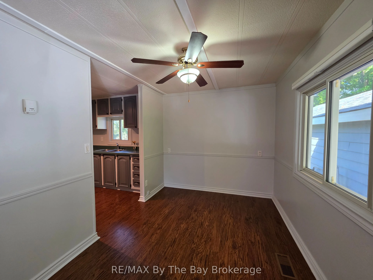
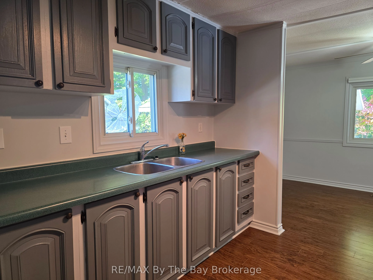
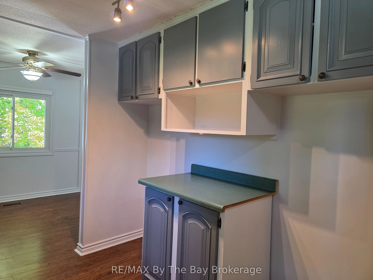
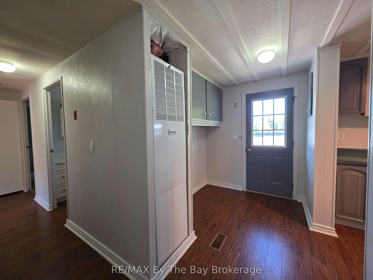
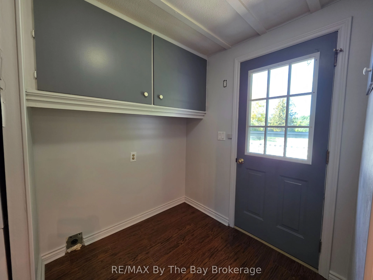
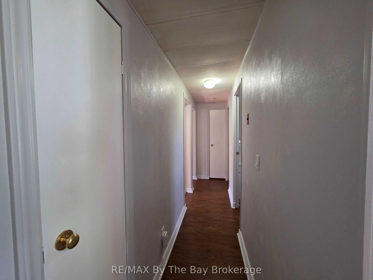
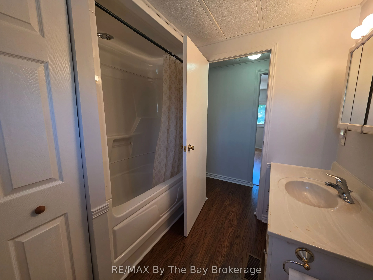
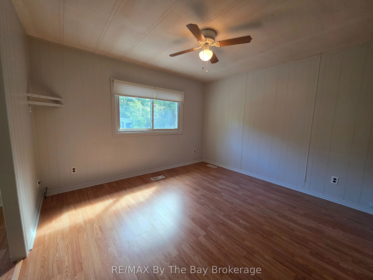
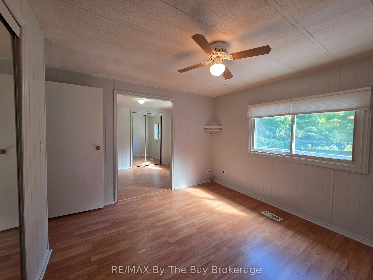
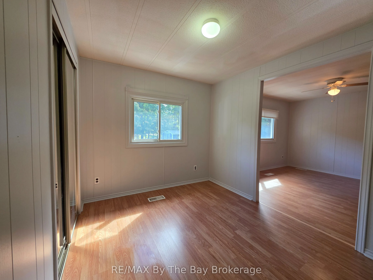
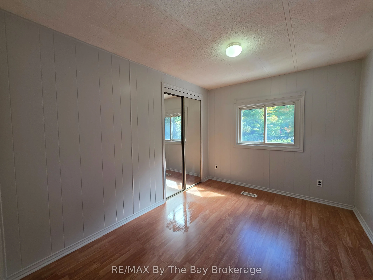
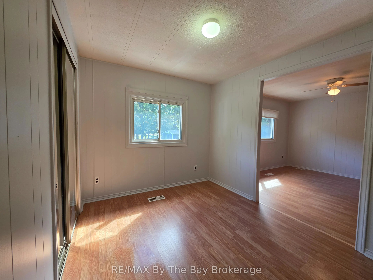
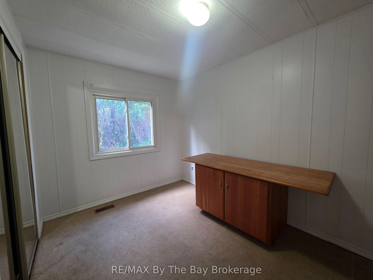
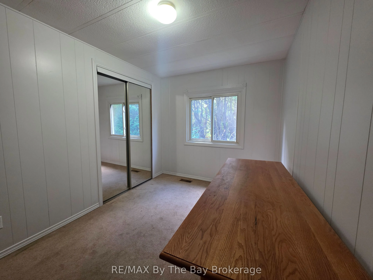
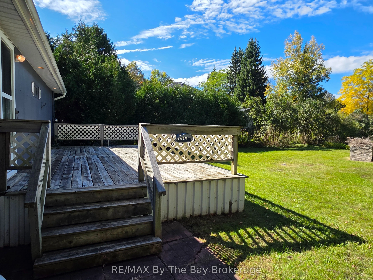
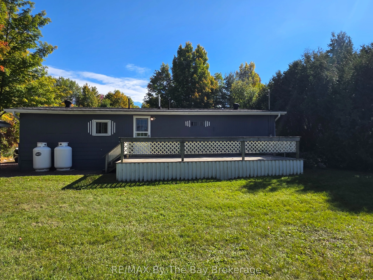
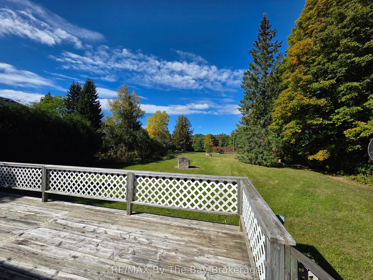
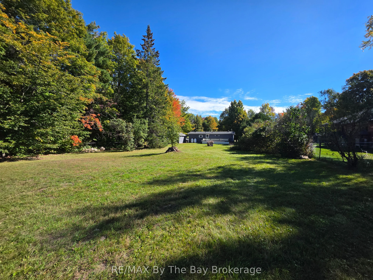
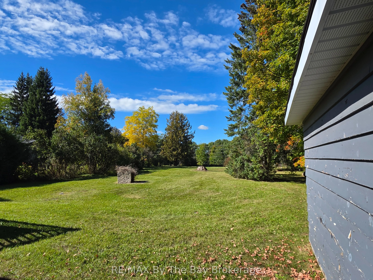
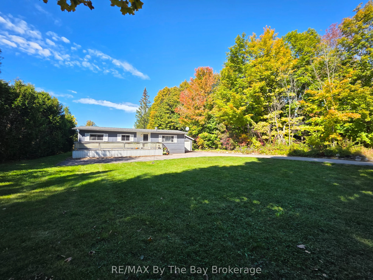
Welcome to this freshly painted 2-bedroom home set on a beautiful, mature treed lot measuring approximately 82' x 300' . Offering approximately 1,036 sq. ft. of living space, the home features an open-concept living and dining area with attractive hardwood-look laminate flooring, 2 bedrooms and a 4...-piece bathroom. Large front and rear decks provide plenty of space to relax, entertain and enjoy the peaceful surroundings, with pot lighting in the front and rear overhangs adding a welcoming touch in the evening. Recent updates include new shingles on both the home and detached garage in 2021, along with a new forced-air propane furnace in 2025. The property is serviced by a private drilled well and septic system, while a large driveway provides paved parking for up to 7 vehicles. The detached garage offers additional parking, storage or workshop space. Conveniently located close to snowmobile trails, shopping and everyday amenities, with easy access to downtown Midland and nearby Penetanguishene. A great opportunity for first-time buyers, down sizers or anyone looking for a comfortable home with an exceptionally deep lot and plenty of outdoor space.
Full Property Details
Interior
Bedrooms
2
Total Bedrooms
2
Washrooms
1
Square Footage
700-1100 sqft
Basement
Crawl Space
Heating Source
Propane
Heating Fuel
Forced Air
Air Conditioning
None
Family Room
No
Kitchens
1
Total Kitchens
1
Fireplace Features
No
Bedrooms
2
Total Bedrooms
2
Washrooms
1
Square Footage
700-1100 sqft
Basement
Crawl Space
Heating Source
Propane
Heating Fuel
Forced Air
Air Conditioning
None
Family Room
No
Kitchens
1
Total Kitchens
1
Fireplace Features
No
Exterior
Depth
300.94
Front
82.27
Driveway
Private
Lot Size
82 x 300.94 ft
Pool
None
Parking Spaces
6
Total Parking Spaces
7.00
Parking Description
Detached
Garage Spaces
1
Depth
300.94
Front
82.27
Driveway
Private
Lot Size
82 x 300.94 ft
Pool
None
Parking Spaces
6
Total Parking Spaces
7.00
Parking Description
Detached
Garage Spaces
1
Building Description
Style
Bungalow-Raised
Home Type
House
Subtype
Detached
Property Orientation
North
Exterior Finish
Aluminum Siding
Sewers
Septic
Water Supply
Well
Possession Date
No Data
Style
Bungalow-Raised
Home Type
House
Subtype
Detached
Property Orientation
North
Exterior Finish
Aluminum Siding
Sewers
Septic
Water Supply
Well
Possession Date
No Data
Community
Community
Midland
Community
Midland
Taxes & Fees
Taxes
$3,501 /yr
Tax Year
2025
Occupancy
Vacant
Taxes
$3,501 /yr
Tax Year
2025
Occupancy
Vacant
Room Types
Bedroom
-
Dimensions 11.22 x 846.46 feet
9497.28 sqft
Bedroom
-
Dimensions 11.61 x 10.5 feet
121.9 sqft
Dining Room
-
Dimensions 9.25 x 7.97 feet
73.72 sqft
Kitchen
-
Dimensions 8.37 x 9.02 feet
75.5 sqft
Living Room
-
Dimensions 16.57 x 13.45 feet
222.87 sqft
Office
-
Dimensions 7.97 x 11.58 feet
92.29 sqft
Similar Properties(No results)
Mortgage Calculator
Calculate your estimated monthly mortgage payment
Price
$399,900
$
%
%
Total cost of mortgage
$0
Monthly payment
By clicking Save, we will calculate your estimated mortgage for all properties using the saved values (down payment percentage, interest rate, and amortization).
The accuracy and applicability of this calculator are not guaranteed.