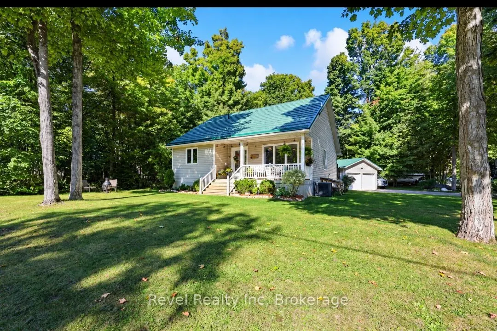
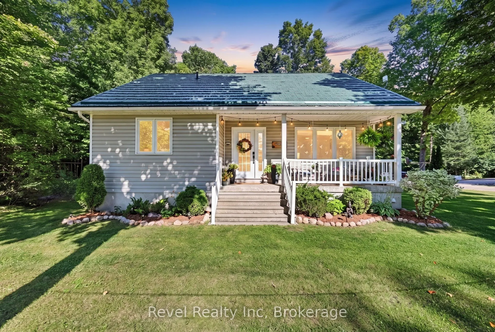
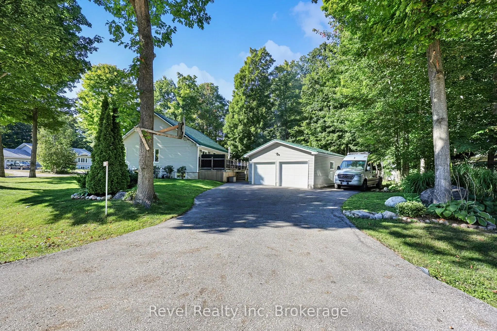
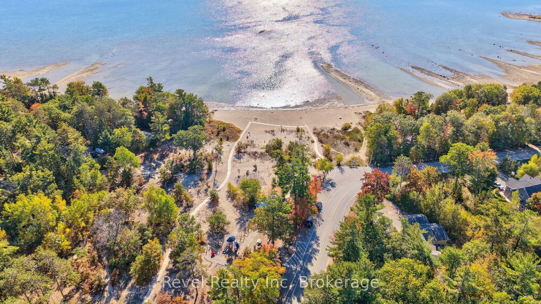
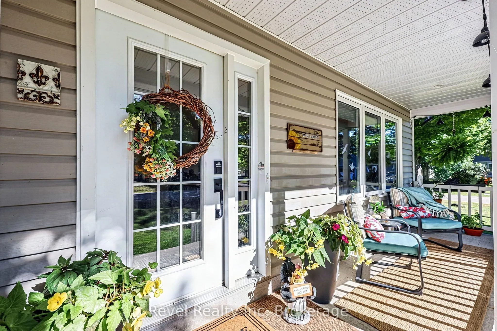
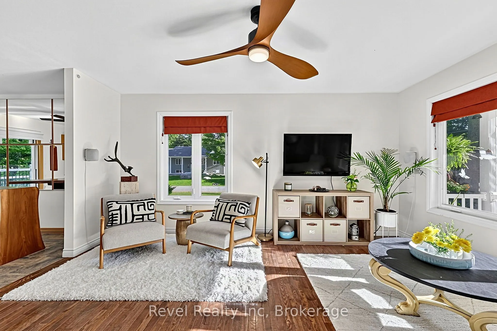
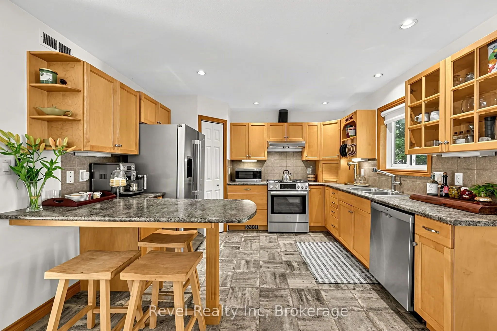
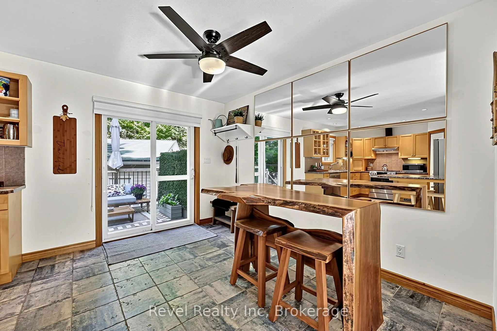
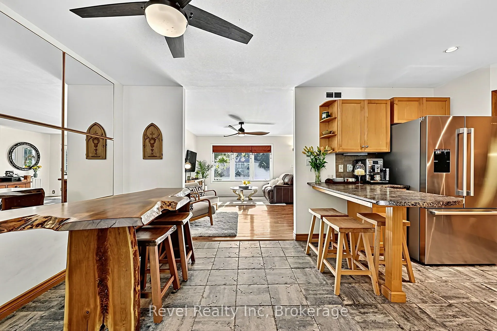
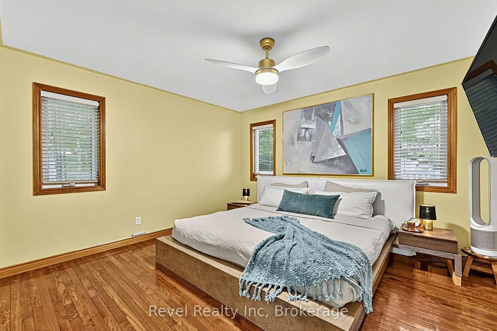
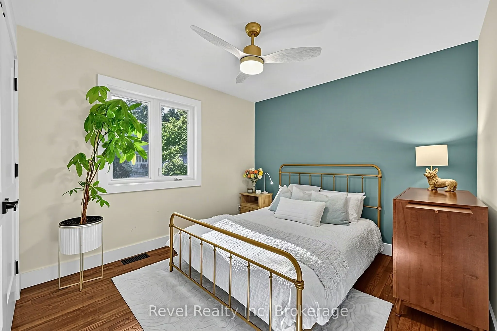
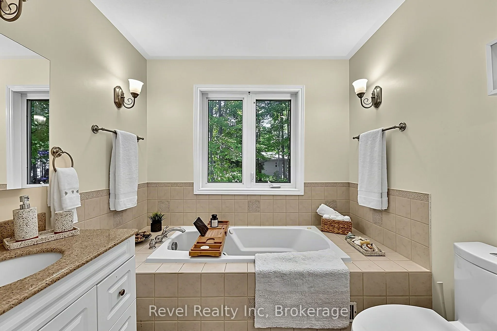
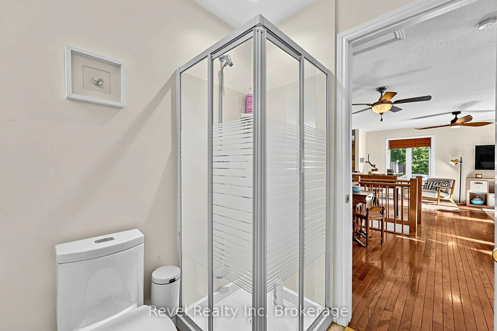
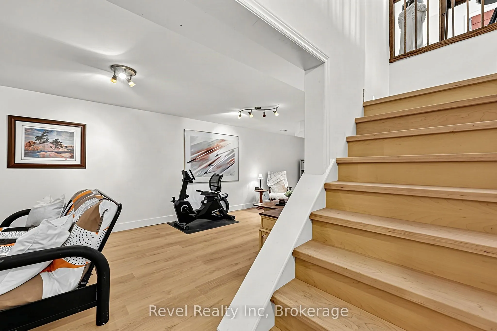
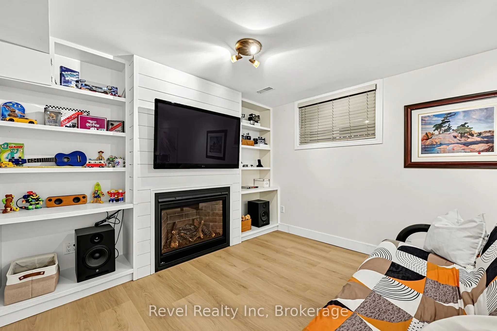
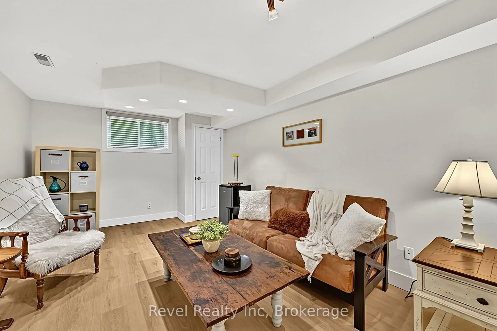
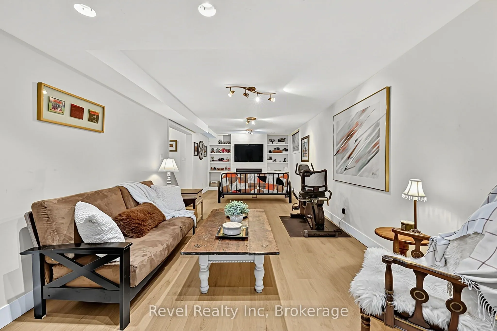
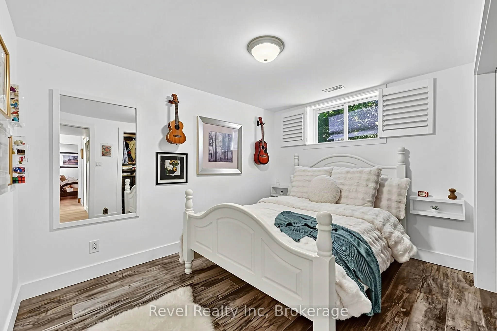
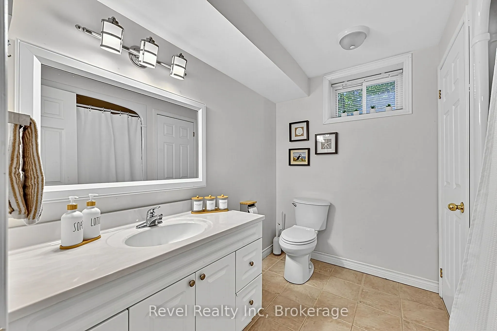
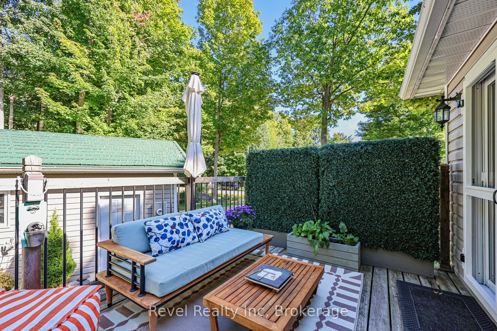
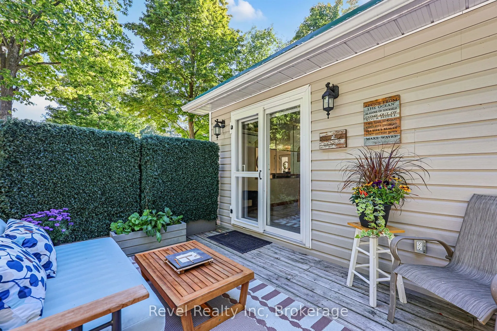
THE GEORGIAN BAY LIFESTYLE: Beach days. Forest trails. Bonfire nights. The best of country living in beautiful Tiny Township. Walk to Georgian Bay to play, boat, kayak or relax with over 2 km of walkable beach, or explore nearby Simcoe County Forest trails. Enjoy the shops, restaurants, bakery, park...s and community amenities of Lafontaine, with Penetanguishene and Midland just a short drive away. THE HOME: Bright south-west exposure, raised bungalow with 2+1 bedrooms, 2-baths, and an open-concept main level, eat-in kitchen, dining walkout to the back deck and spacious lower-level family room with cozy gas fireplace. A third bedroom and full bath add flexibility for guests, family or a home office. THE SETTING: A beautifully landscaped corner lot with covered front porch, back deck, paved double driveway with parking for 6 and an oversized detached double garage. Decorative metal roofs on both the home and garage. THE DETAILS: Municipal water, Fibe high-speed internet available, easy-care flooring throughout, garden shed and plenty of storage. The oversized garage offers room for vehicles, toys, tools, hobbies or a workshop. THE POSSIBILITIES: Retire by the bay. Work from home. Raise a family. Spend summer evenings around the fire. This is a home that makes it easy to enjoy all of what you moved to Georgian Bay for.
Full Property Details
Interior
Bedrooms
3
Total Bedrooms
3
Washrooms
2
Square Footage
700-1100 sqft
Basement
Finished
Heating Source
Gas
Heating Fuel
Forced Air
Air Conditioning
Central Air
Family Room
Yes
Kitchens
1
Total Kitchens
1
Fireplace Features
Yes
Bedrooms
3
Total Bedrooms
3
Washrooms
2
Square Footage
700-1100 sqft
Basement
Finished
Heating Source
Gas
Heating Fuel
Forced Air
Air Conditioning
Central Air
Family Room
Yes
Kitchens
1
Total Kitchens
1
Fireplace Features
Yes
Exterior
Depth
129.0
Front
77.0
Lot Size
77 x 129.0 ft
Pool
None
Parking Spaces
5
Total Parking Spaces
7.00
Parking Description
Detached
Garage Spaces
7
Depth
129.0
Front
77.0
Lot Size
77 x 129.0 ft
Pool
None
Parking Spaces
5
Total Parking Spaces
7.00
Parking Description
Detached
Garage Spaces
7
Building Description
Style
Bungalow
Home Type
House
Subtype
Detached
Property Orientation
East
Exterior Finish
Vinyl Siding
Sewers
Septic
Water Supply
Municipal
Possession Date
No Data
Style
Bungalow
Home Type
House
Subtype
Detached
Property Orientation
East
Exterior Finish
Vinyl Siding
Sewers
Septic
Water Supply
Municipal
Possession Date
No Data
Community
Community
Lafontaine
Community
Lafontaine
Taxes & Fees
Taxes
$2,121 /yr
Tax Year
2025
Occupancy
Owner
Taxes
$2,121 /yr
Tax Year
2025
Occupancy
Owner
Room Types
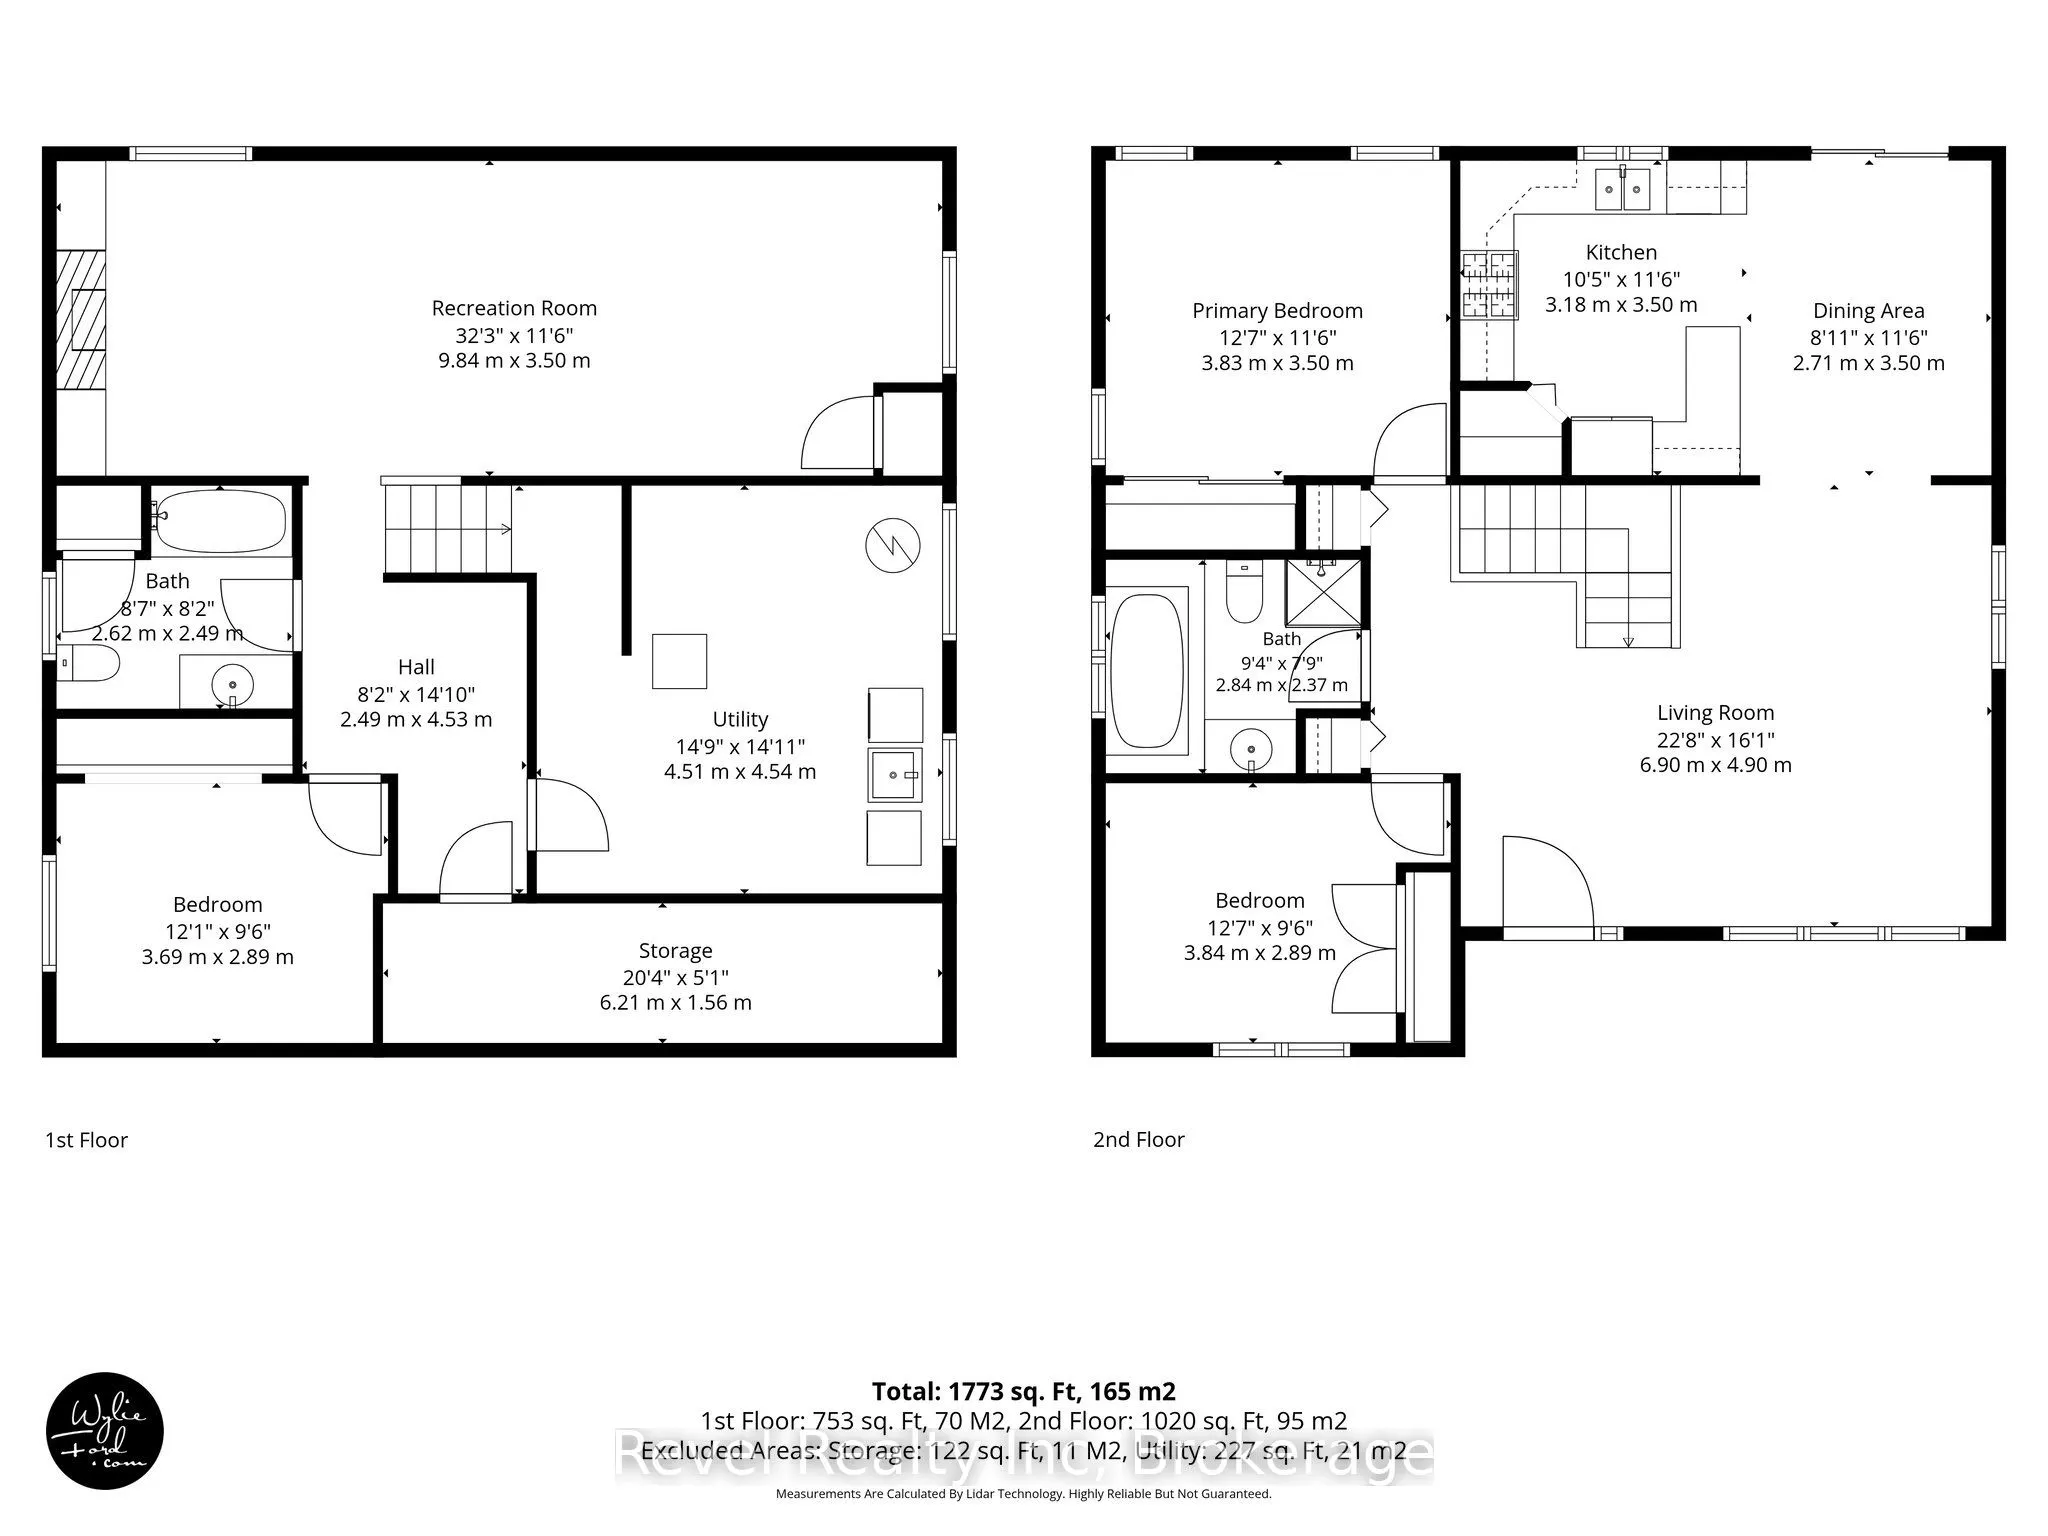
Bedroom
-
Dimensions 12.7 x 9.61 feet
122.05 sqft
Bedroom 3
-
Dimensions 12.11 x 9.97 feet
120.74 sqft
Cold Room/Cantina
-
Dimensions 20.41 x 5.09 feet
103.89 sqft
Dining Room
-
Dimensions 11.61 x 8.1 feet
94.04 sqft
Family Room
-
Dimensions 32.32 x 11.61 feet
375.24 sqft
Kitchen
-
Dimensions 41.67 x 11.52 feet
480.04 sqft
Laundry
-
Dimensions 14.11 x 14.9 feet
210.24 sqft
Living Room
-
Dimensions 22.8 x 16.11 feet
367.31 sqft
Primary Bedroom
-
Dimensions 12.7 x 11.61 feet
147.45 sqft
Similar Properties(No results)
Mortgage Calculator
Calculate your estimated monthly mortgage payment
Price
$668,800
$
%
%
Total cost of mortgage
$0
Monthly payment
By clicking Save, we will calculate your estimated mortgage for all properties using the saved values (down payment percentage, interest rate, and amortization).
The accuracy and applicability of this calculator are not guaranteed.