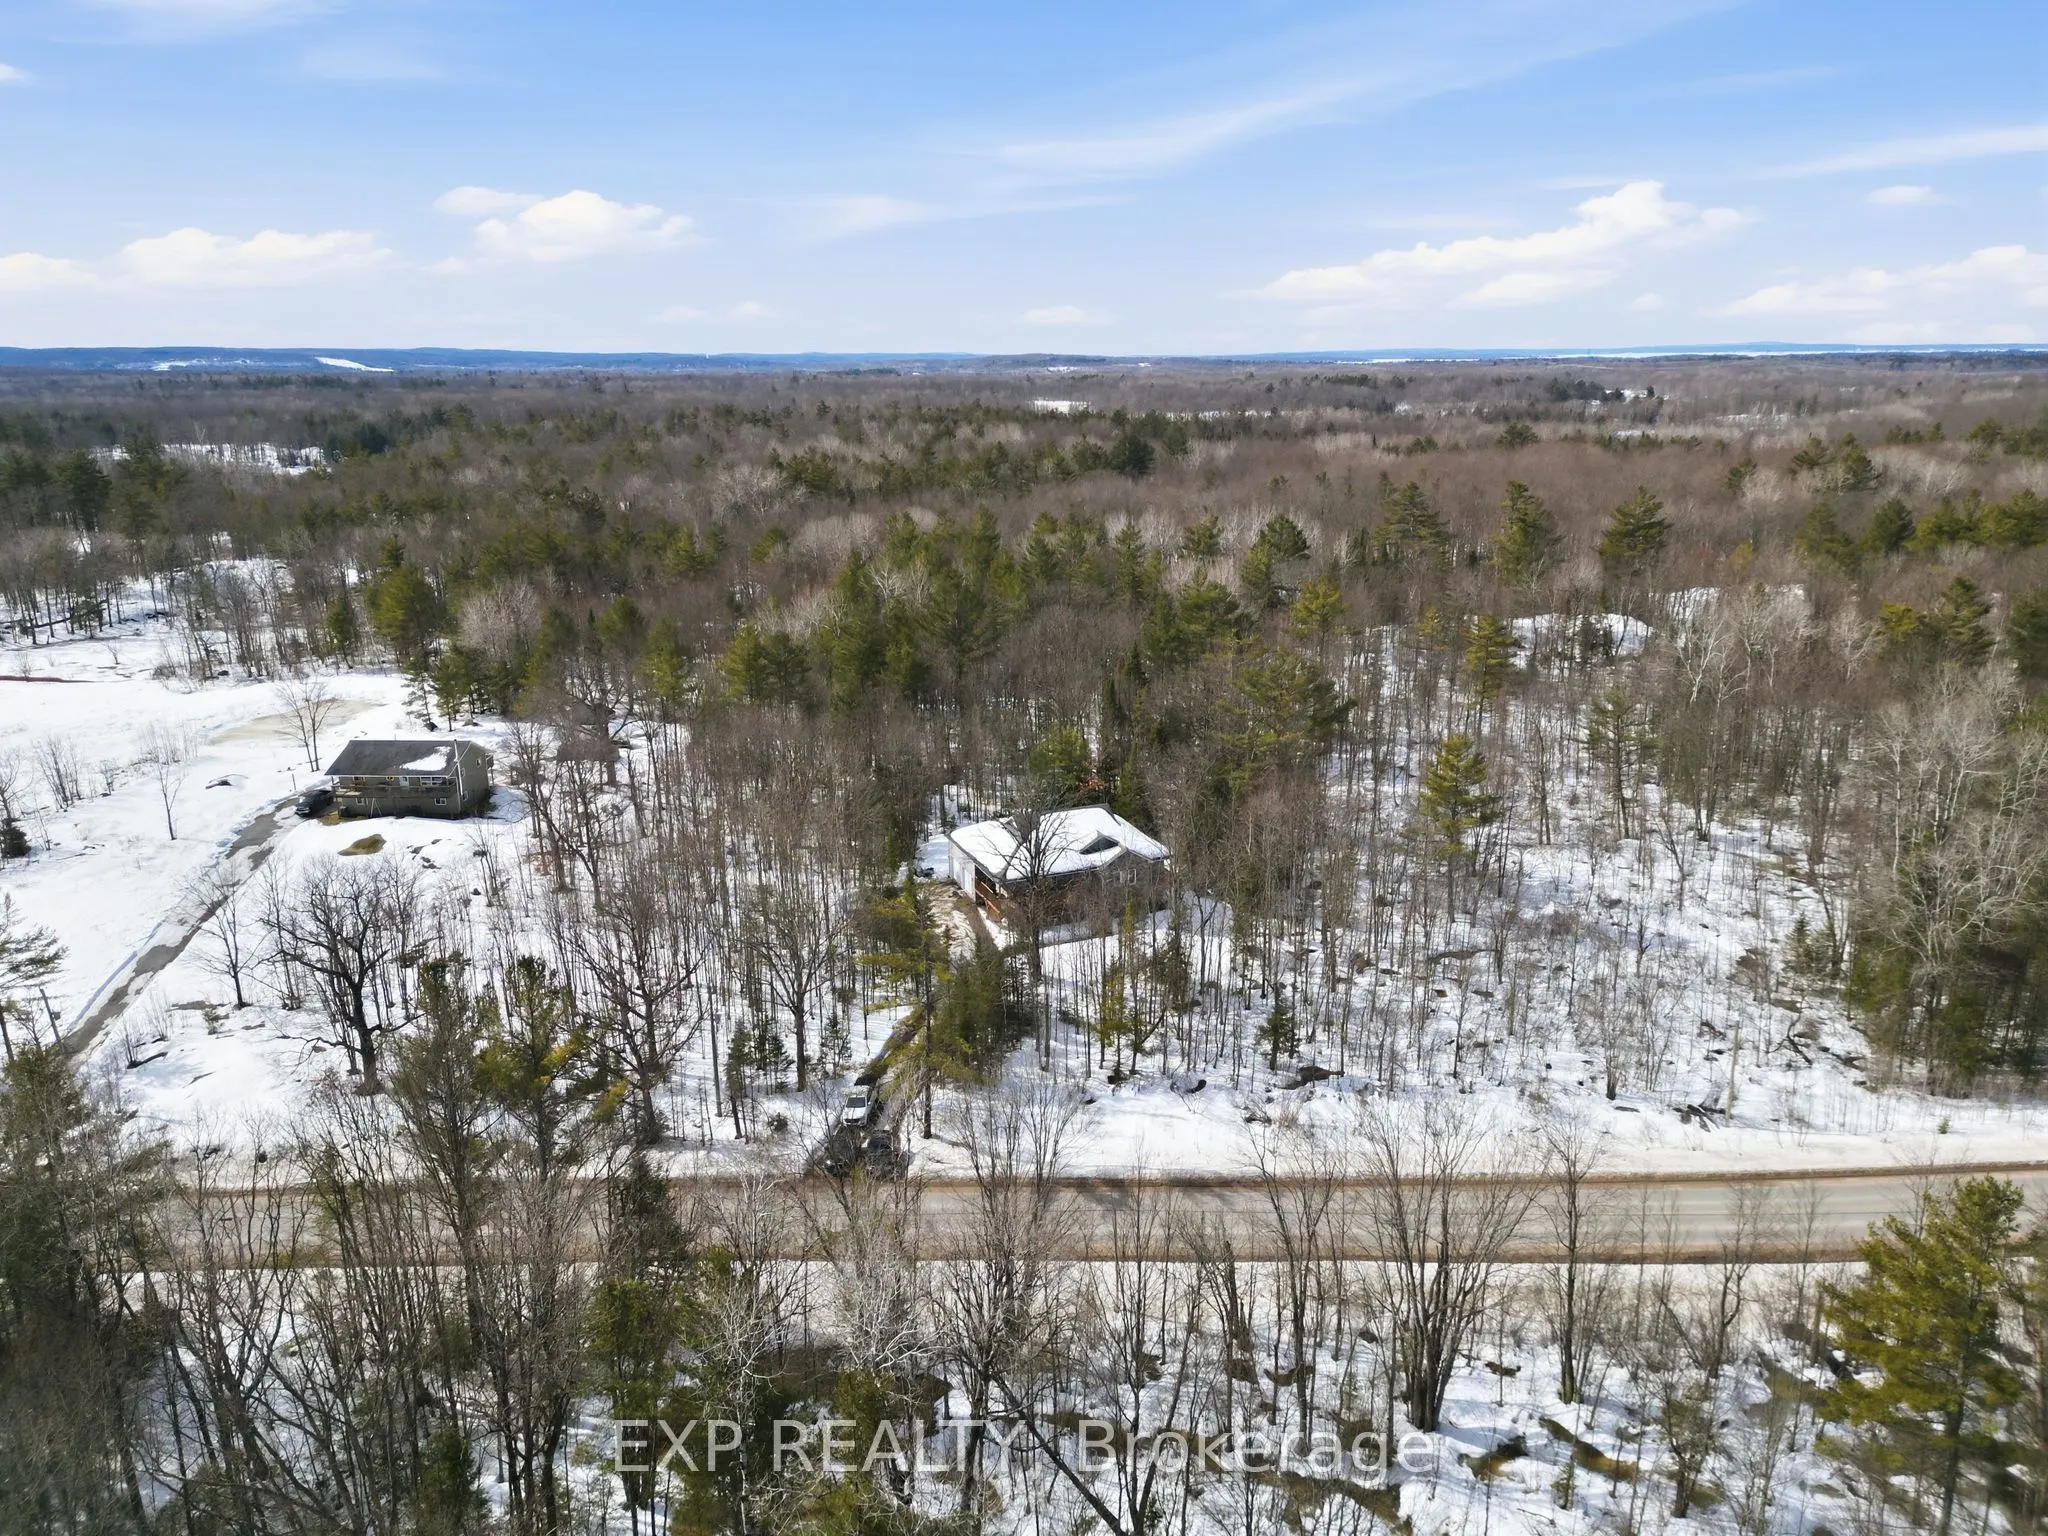
Sign In or Create a Free Account to see full details of this property
Key Facts
Key facts for 2516 Irish Line
Property Type
House, Bungalow-Raised
Parking
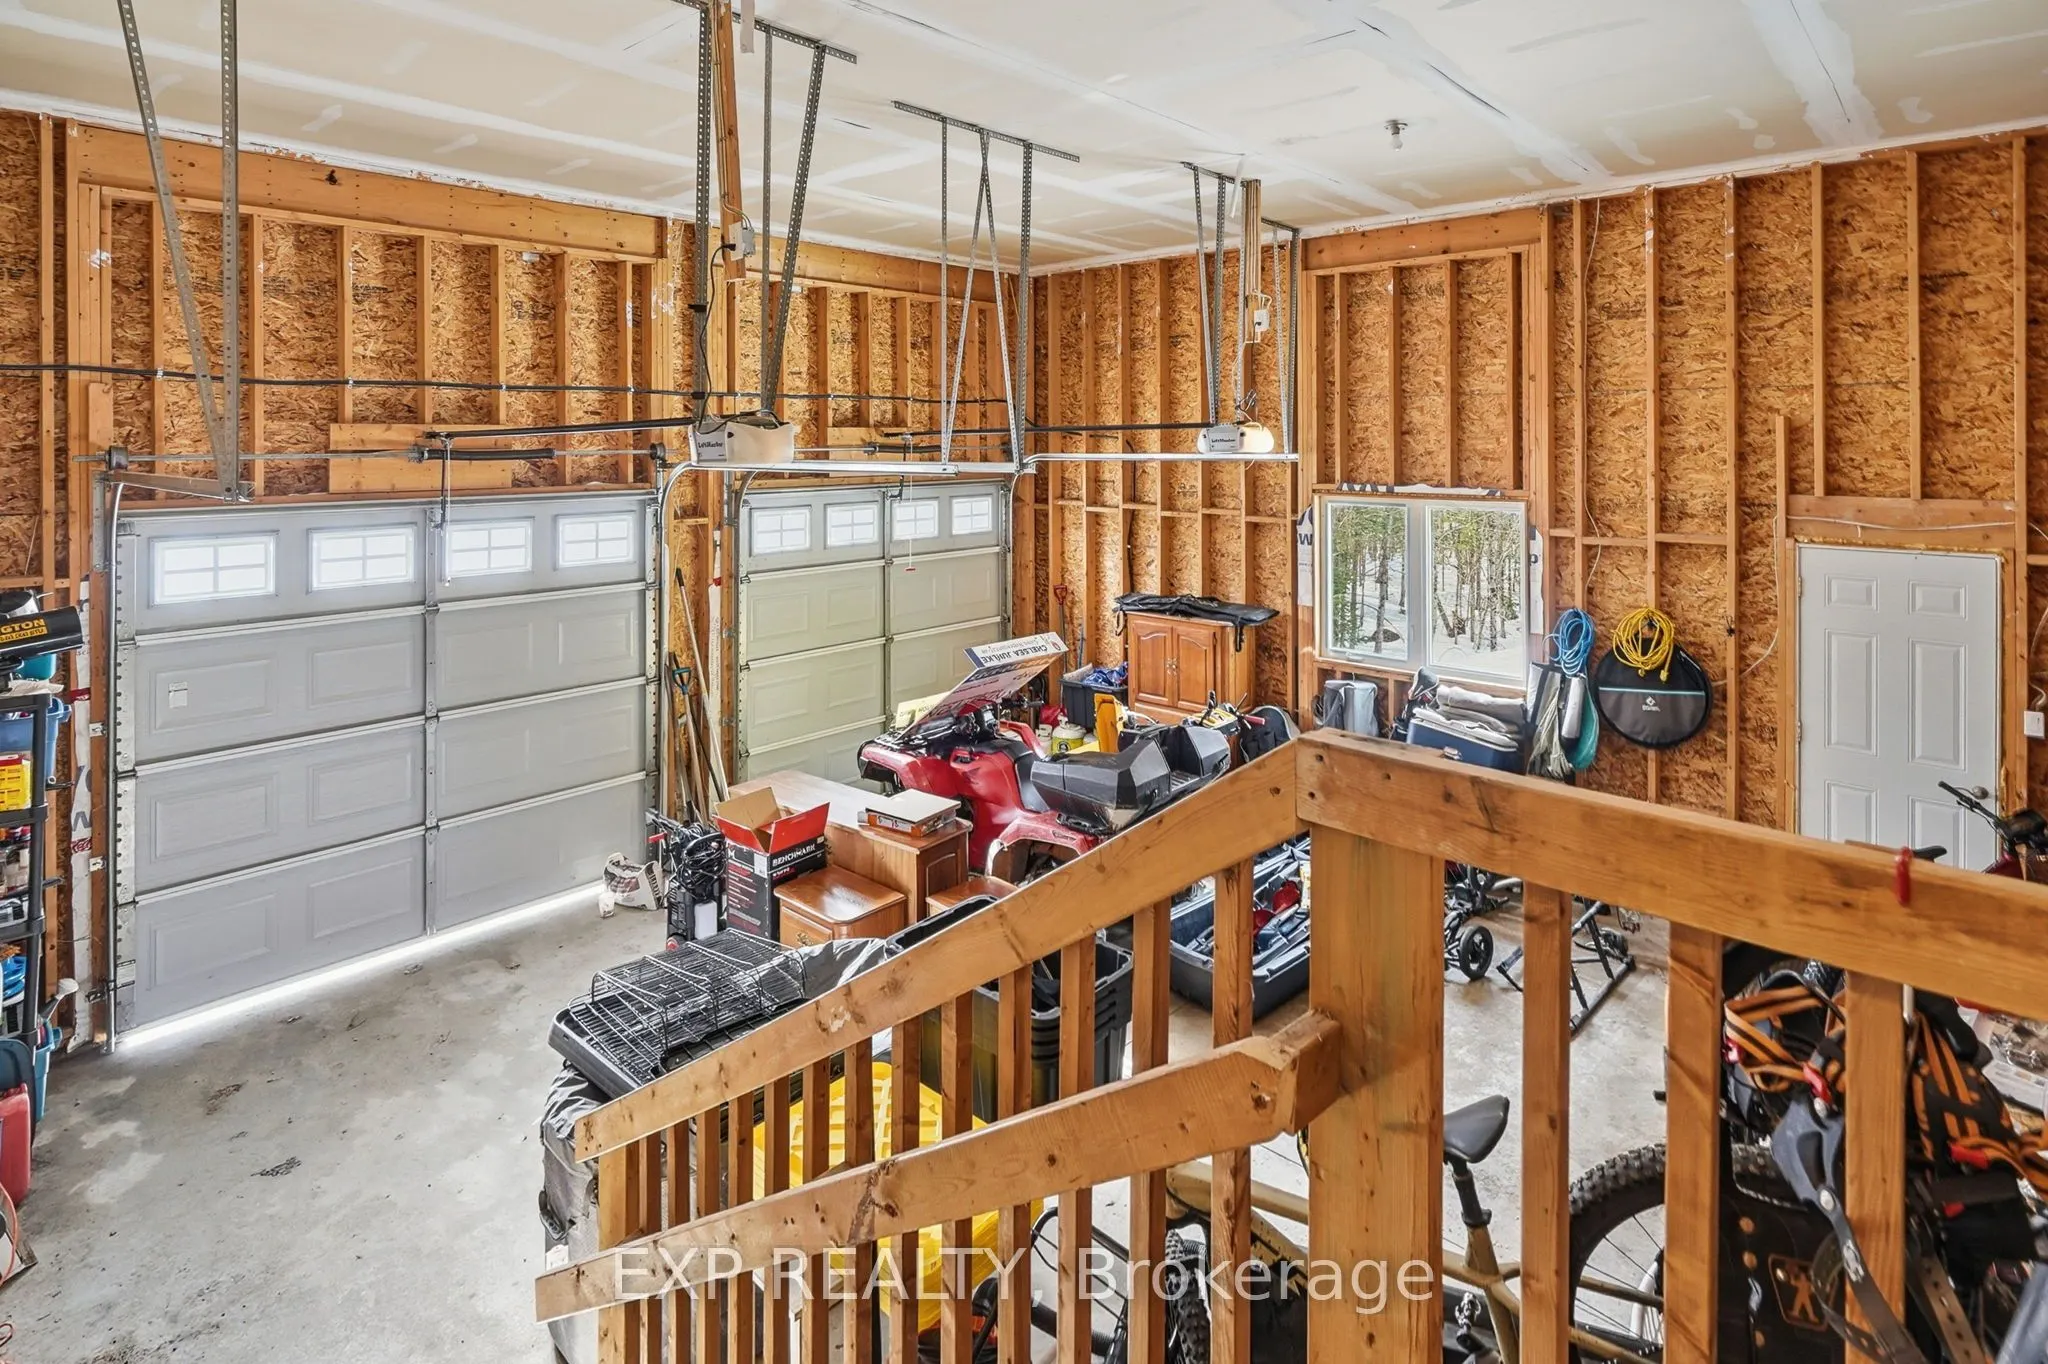
Attached 2 garage, 6 parking
MLS #
S13817902
Size
1100-1500 sqft
Basement
Full,Finished
Listed on
2026-09-23
Lot size
284 x 399.81
Tax
$3,218 /yr
Days on Market
20
Approximate Age
6-15
Maintenance Fee
-
Description
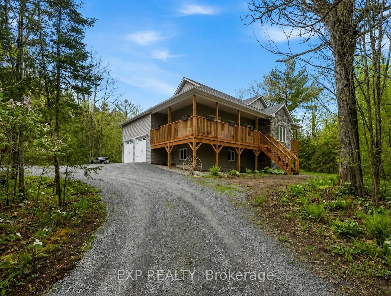
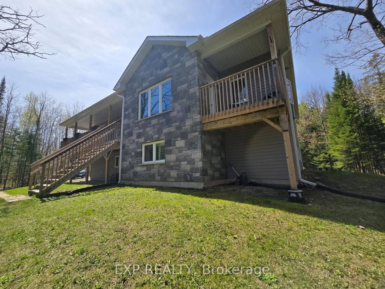
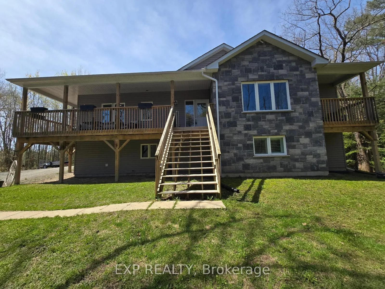
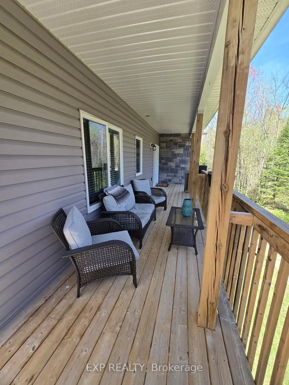
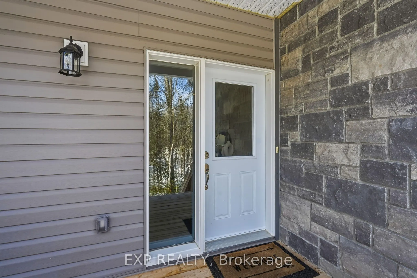
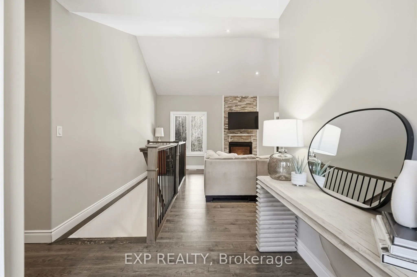
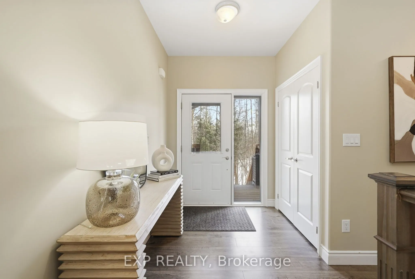
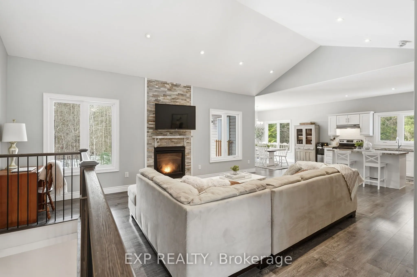
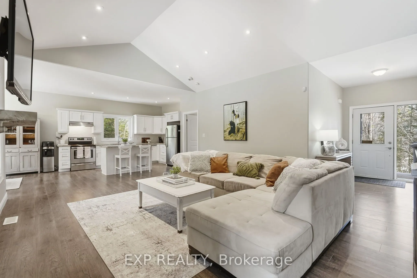
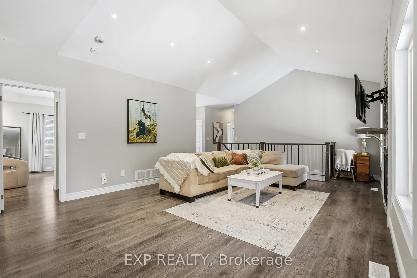
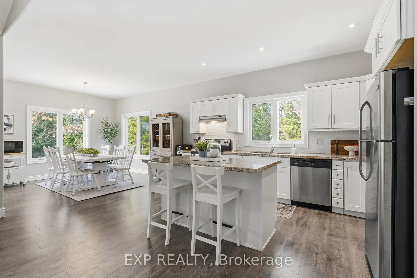
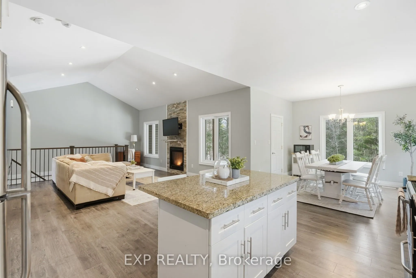
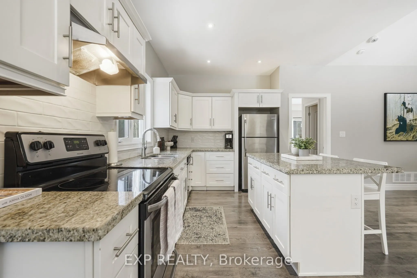
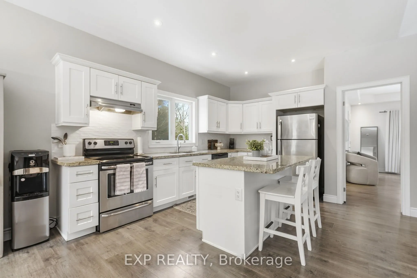
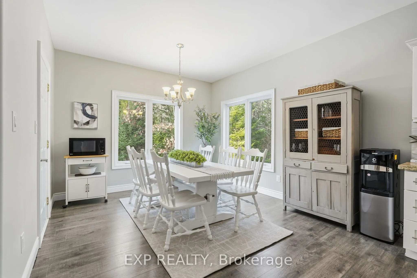
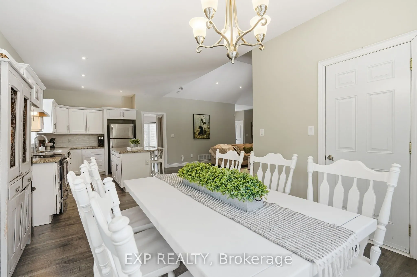
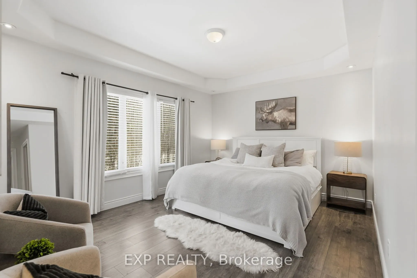
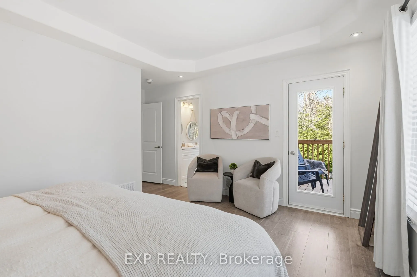
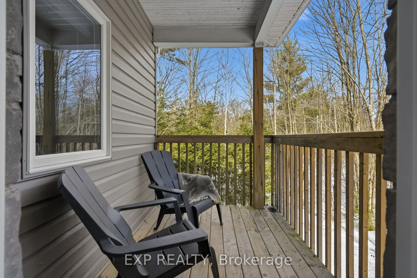
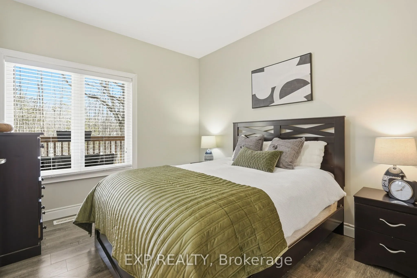
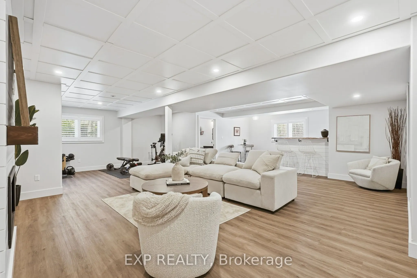
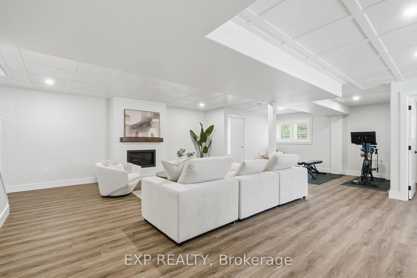
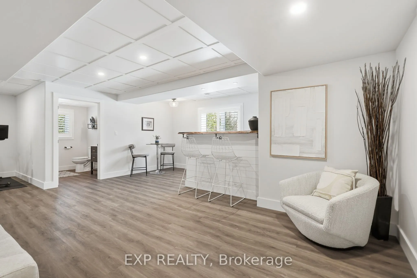
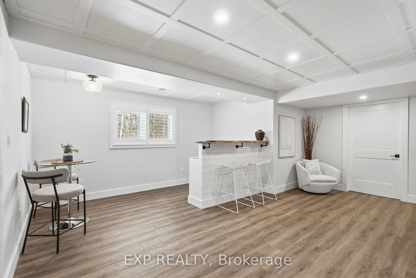
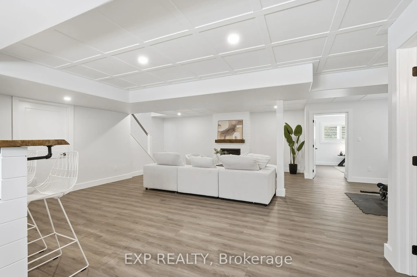
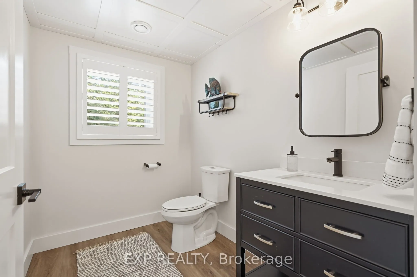
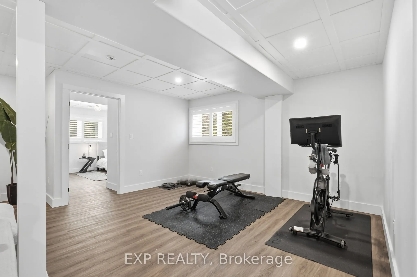
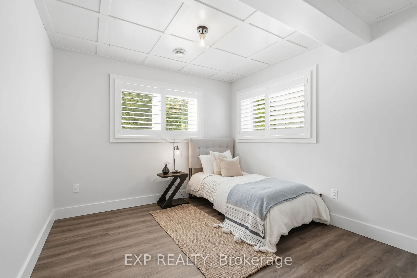
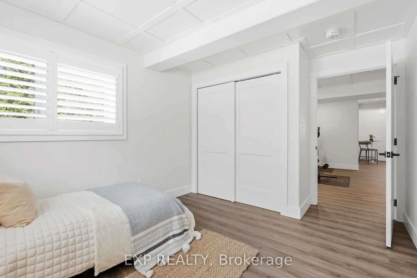
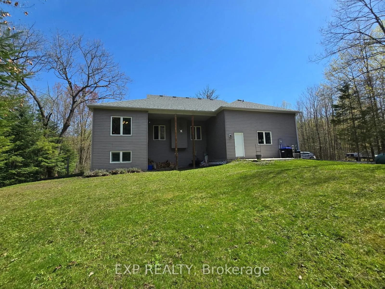
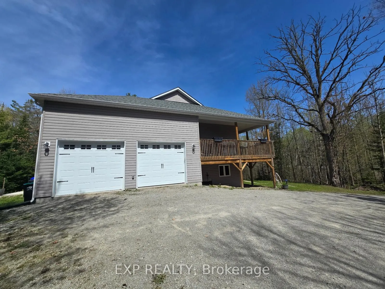
Welcome to 2516 Irish Line in Coldwater - a stunning country retreat set on over 2.6 private acres, offering the perfect blend of comfort, space, and natural beauty. This charming home welcomes you with a classic wrap-around porch, ideal for enjoying peaceful mornings and quiet evenings surrounded b...y nature. Inside, soaring cathedral ceilings create an airy and inviting atmosphere, while large windows fill the home with natural light. The thoughtfully designed kitchen features elegant granite countertops, perfect for everyday living and entertaining. Downstairs, the finished basement offers additional living space complete with a stylish dry bar and brand-new California shutters, making it an ideal setting for hosting family and friends. Two Napoleon fireplaces provide warmth and character throughout the home. Upstairs, the spacious primary bedroom includes a private balcony - the perfect place to unwind and take in the serene views of the surrounding property. Additional highlights include a UV and iron water filtration system, a concrete pad in the yard wired for a future hot tub, and plenty of outdoor space to enjoy the peaceful rural setting. Located just minutes from the Maclean Lake municipal boat launch at the end of the road, this property offers easy access to boating, fishing, and outdoor recreation while still providing the privacy and tranquility of country living. A rare opportunity to own a beautiful home in a truly special setting.
Full Property Details
Interior
Bedrooms
2
Bedrooms Plus
1
Total Bedrooms
3
Washrooms
3
Square Footage
1100-1500 sqft
Basement
Full,Finished
Heating Source
Propane
Heating Fuel
Forced Air
Air Conditioning
Central Air
Family Room
No
Kitchens
1
Total Kitchens
1
Fireplace Features
Yes
Bedrooms
2
Bedrooms Plus
1
Total Bedrooms
3
Washrooms
3
Square Footage
1100-1500 sqft
Basement
Full,Finished
Heating Source
Propane
Heating Fuel
Forced Air
Air Conditioning
Central Air
Family Room
No
Kitchens
1
Total Kitchens
1
Fireplace Features
Yes
Exterior
Depth
399.81
Front
283.87
Driveway
Private Triple
Lot Size
284 x 399.81 ft
Pool
None
Parking Spaces
6
Total Parking Spaces
8.00
Parking Description
Attached
Garage Spaces
2
Zoning
RU
Depth
399.81
Front
283.87
Driveway
Private Triple
Lot Size
284 x 399.81 ft
Pool
None
Parking Spaces
6
Total Parking Spaces
8.00
Parking Description
Attached
Garage Spaces
2
Zoning
RU
Building Description
Style
Bungalow-Raised
Home Type
House
Subtype
Detached
Year Built
6-15
Property Orientation
West
Exterior Finish
Vinyl Siding
Sewers
Septic
Water Supply
Well
Possession Date
No Data
Style
Bungalow-Raised
Home Type
House
Subtype
Detached
Year Built
6-15
Property Orientation
West
Exterior Finish
Vinyl Siding
Sewers
Septic
Water Supply
Well
Possession Date
No Data
Community
Community
Rural Severn
Community
Rural Severn
Taxes & Fees
Taxes
$3,218 /yr
Tax Year
2025
Occupancy
Owner
Taxes
$3,218 /yr
Tax Year
2025
Occupancy
Owner
Room Types
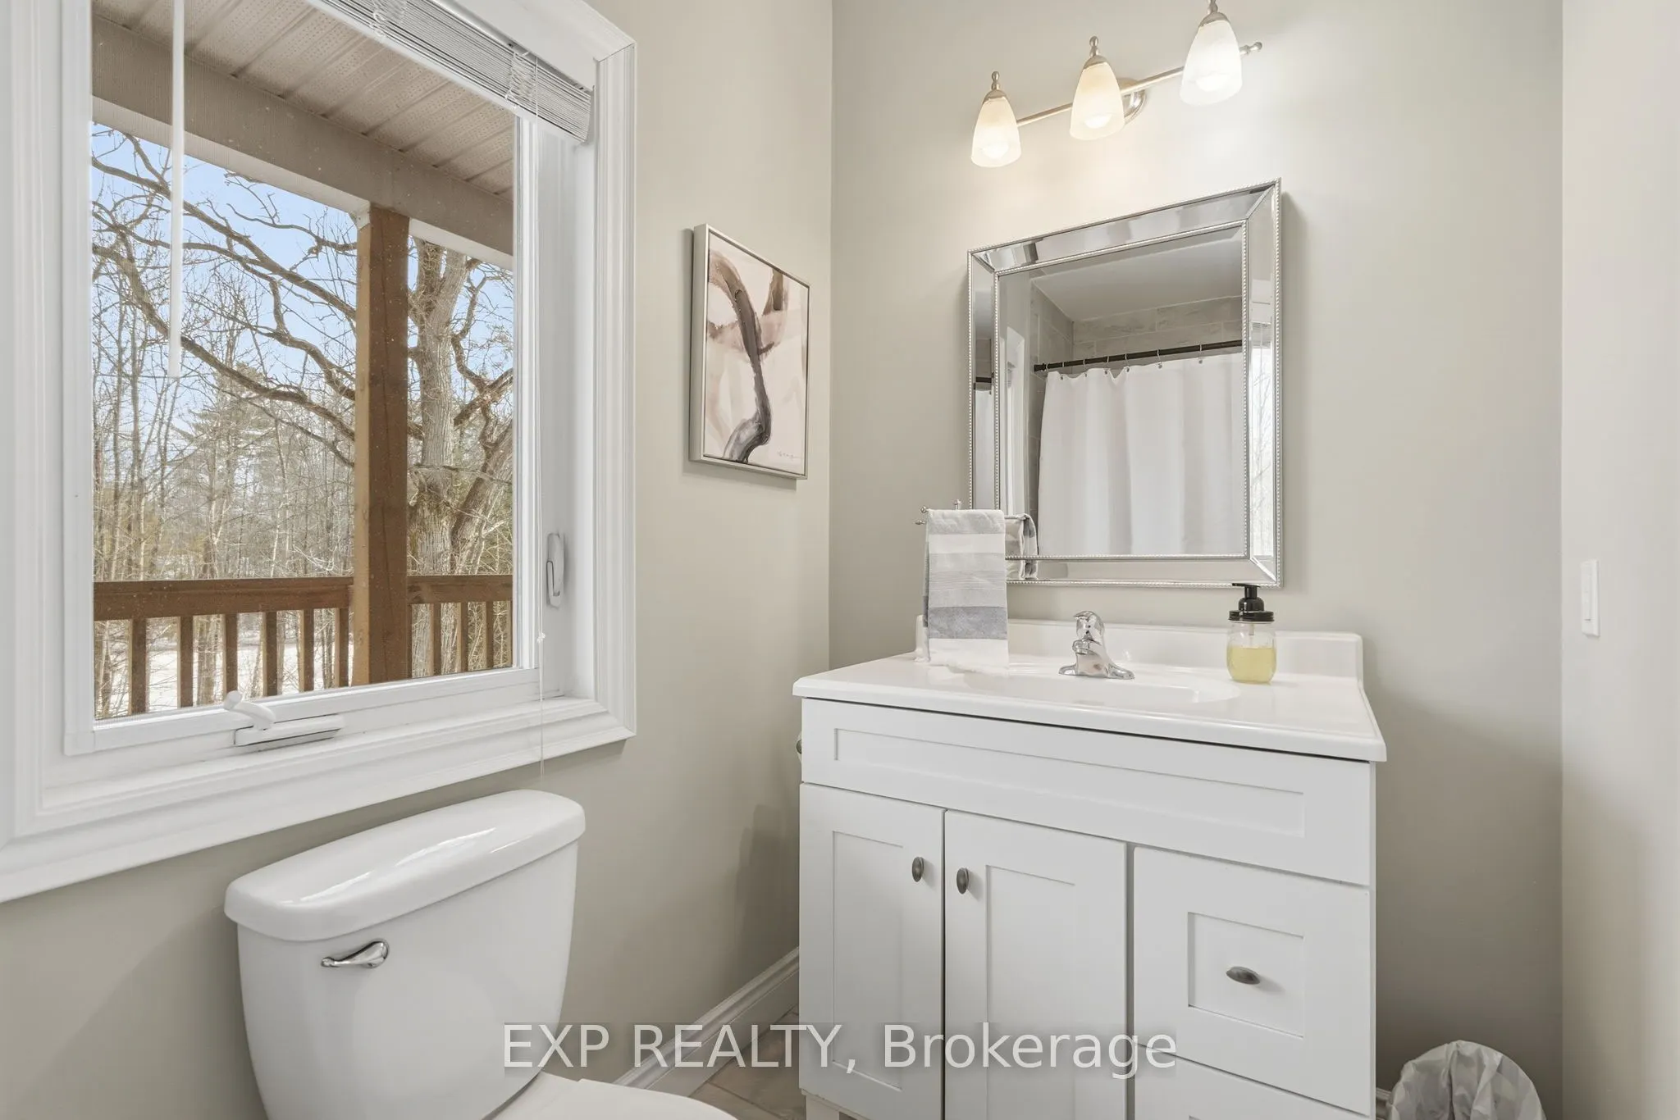
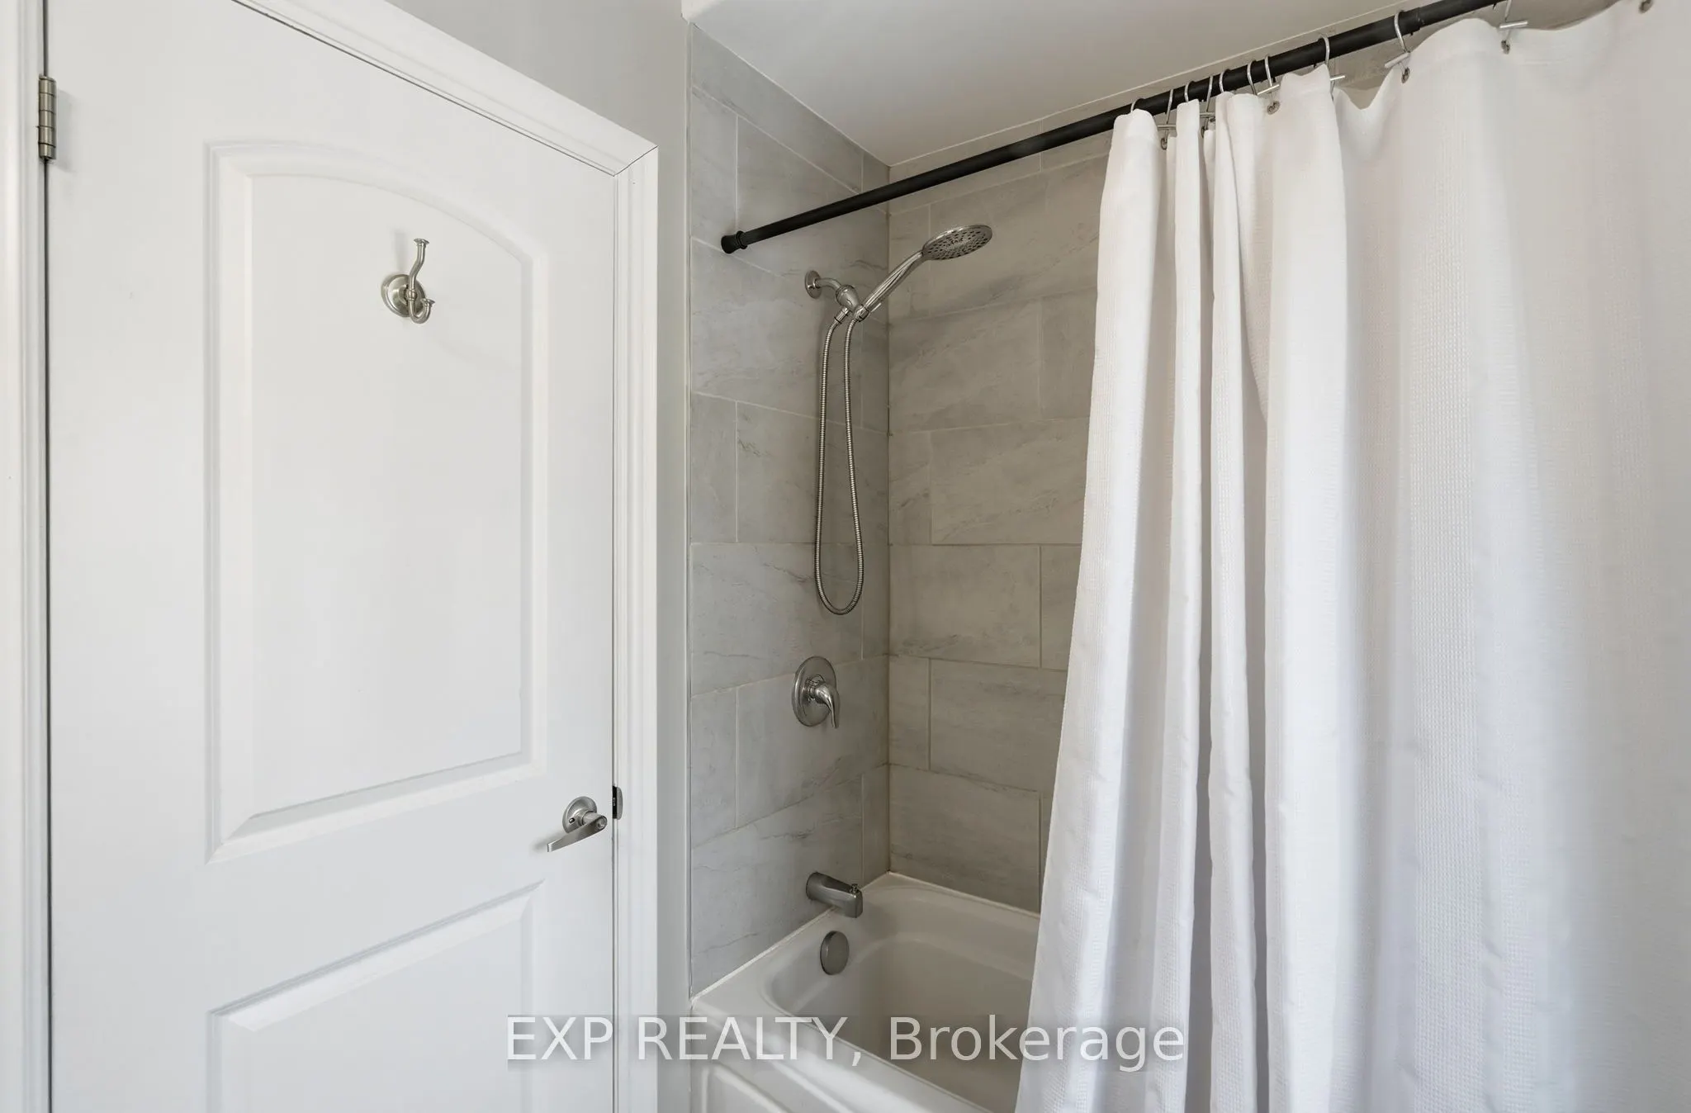
Bathroom
4 Pc Bath
Dimensions 8.33 x 4.66 feet
38.82 sqft
Bathroom
2 Pc Bath
Dimensions 8.43 x 6.92 feet
58.34 sqft
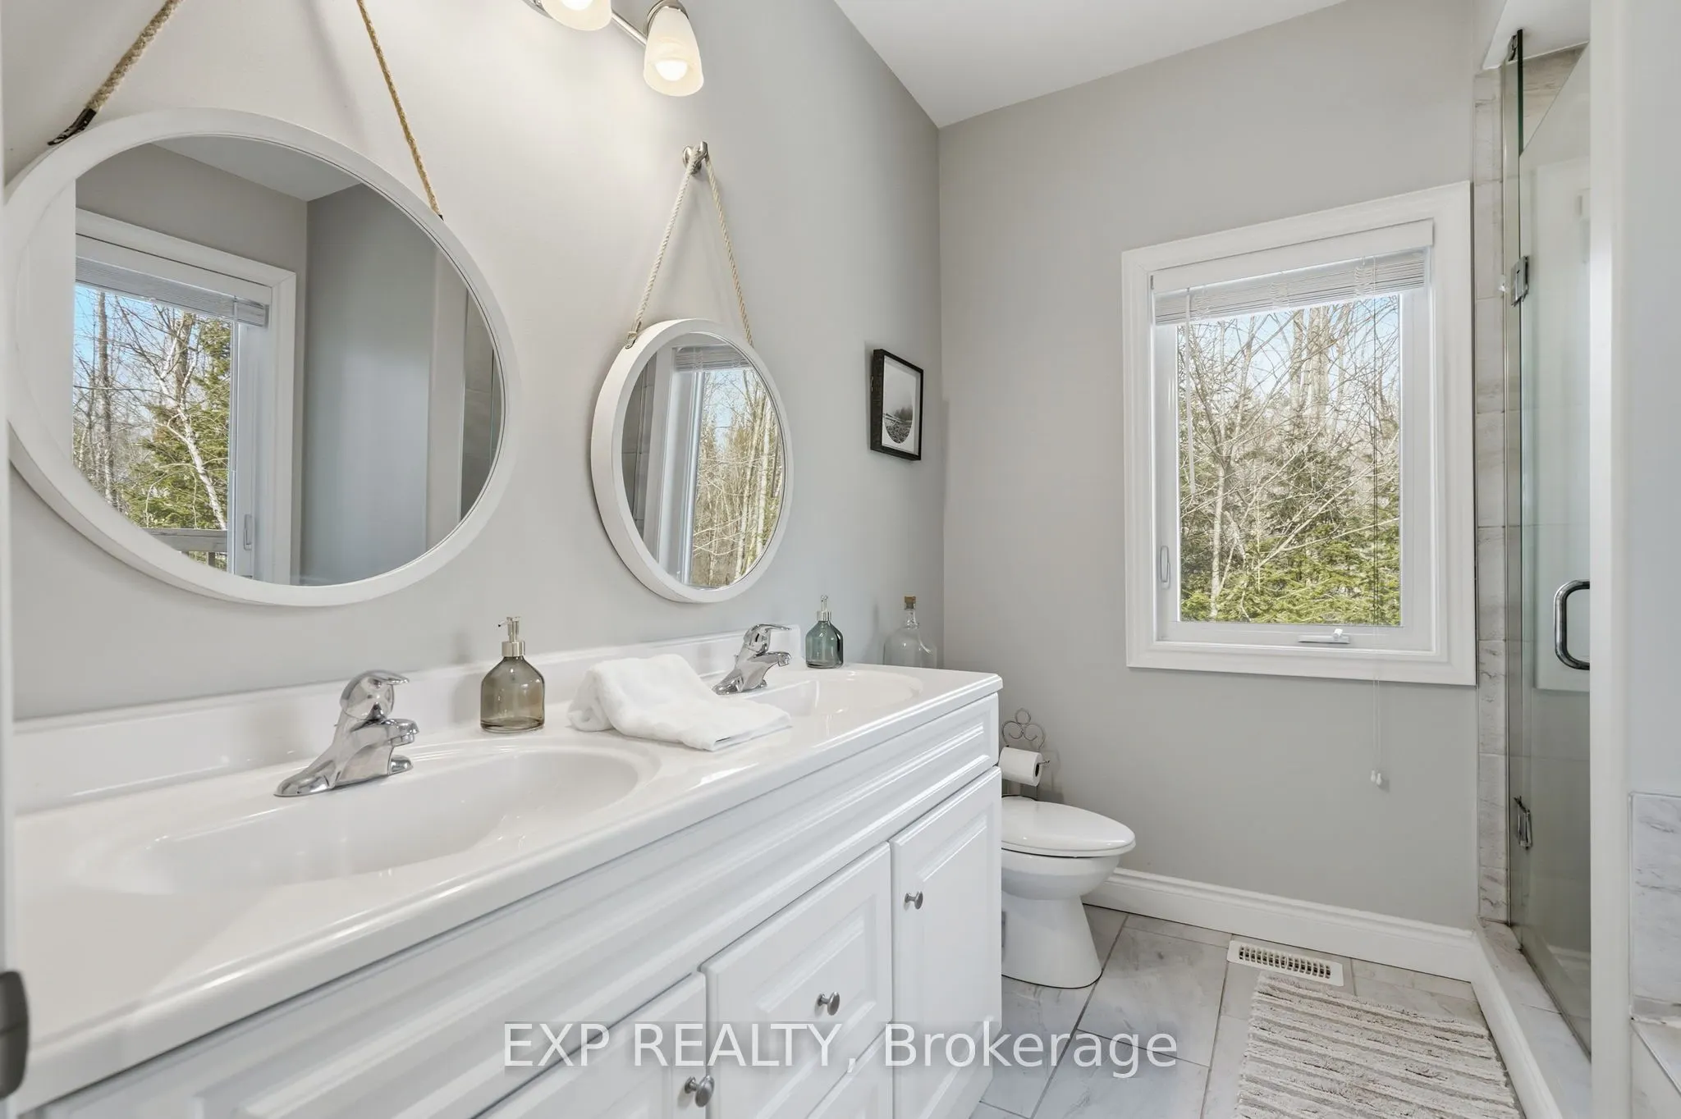
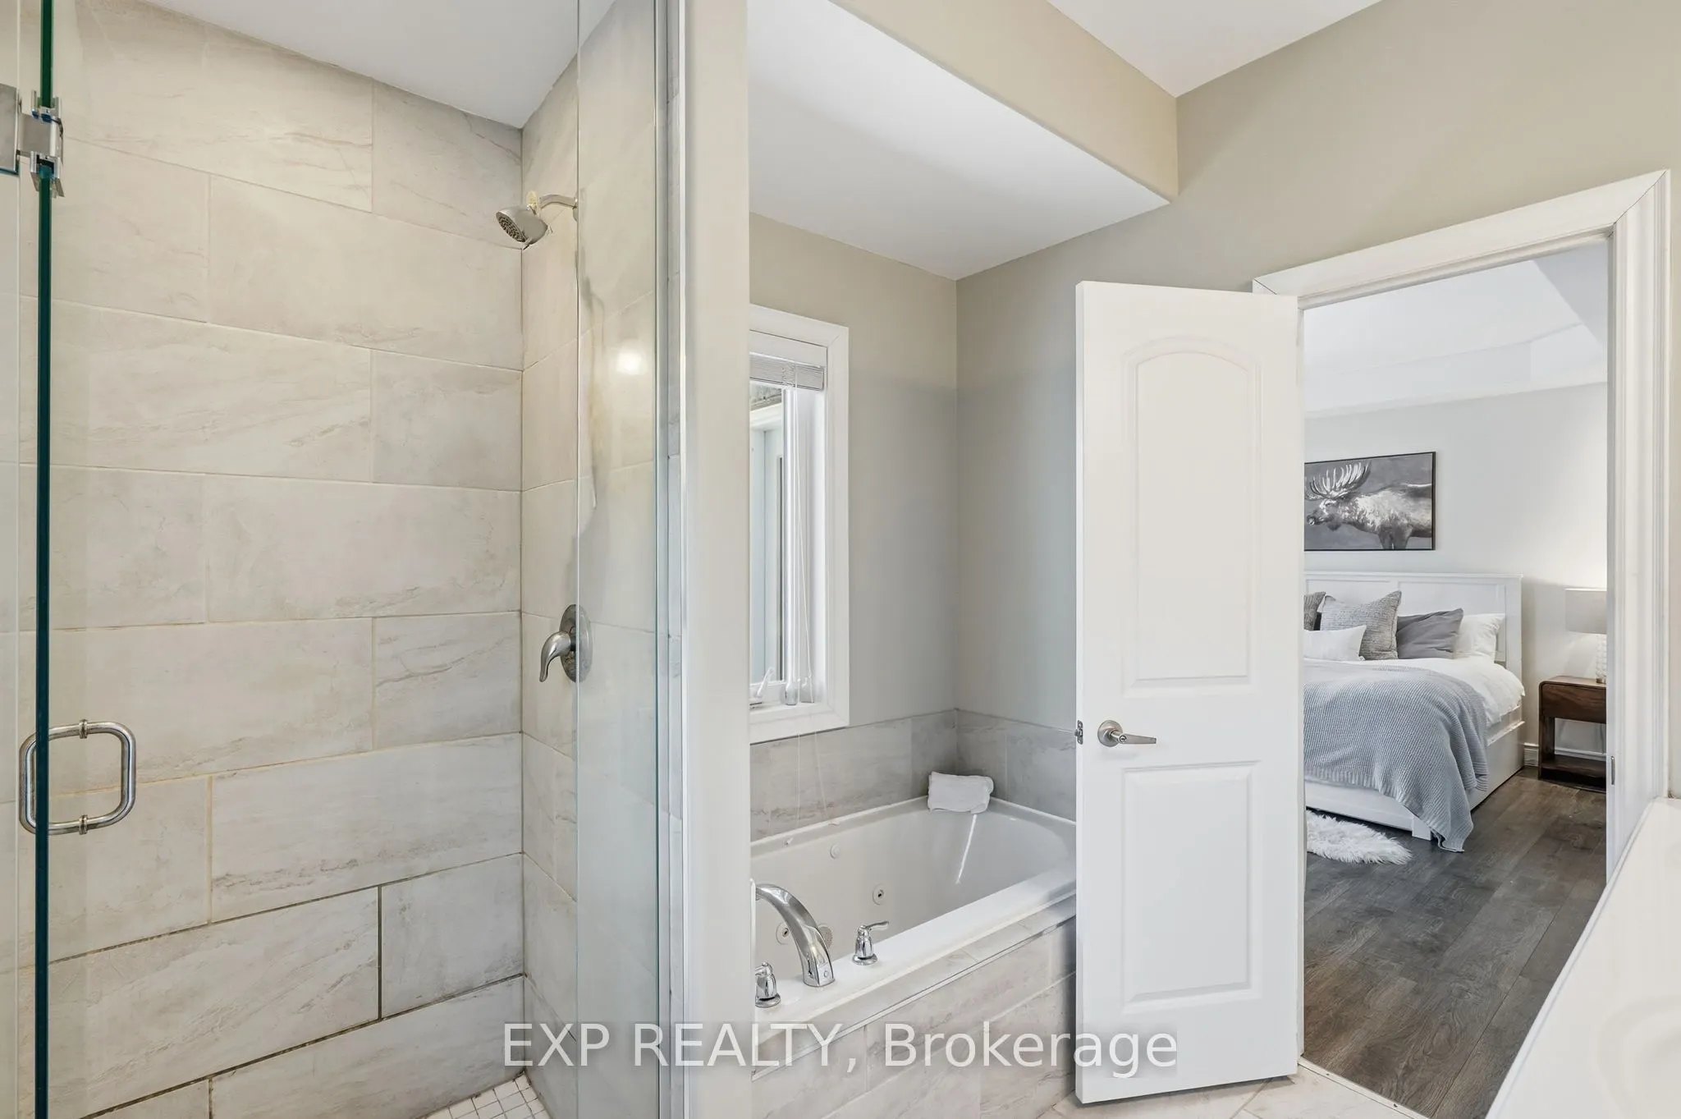
Bathroom
5 Pc Ensuite
Dimensions 8.43 x 8.92 feet
75.2 sqft
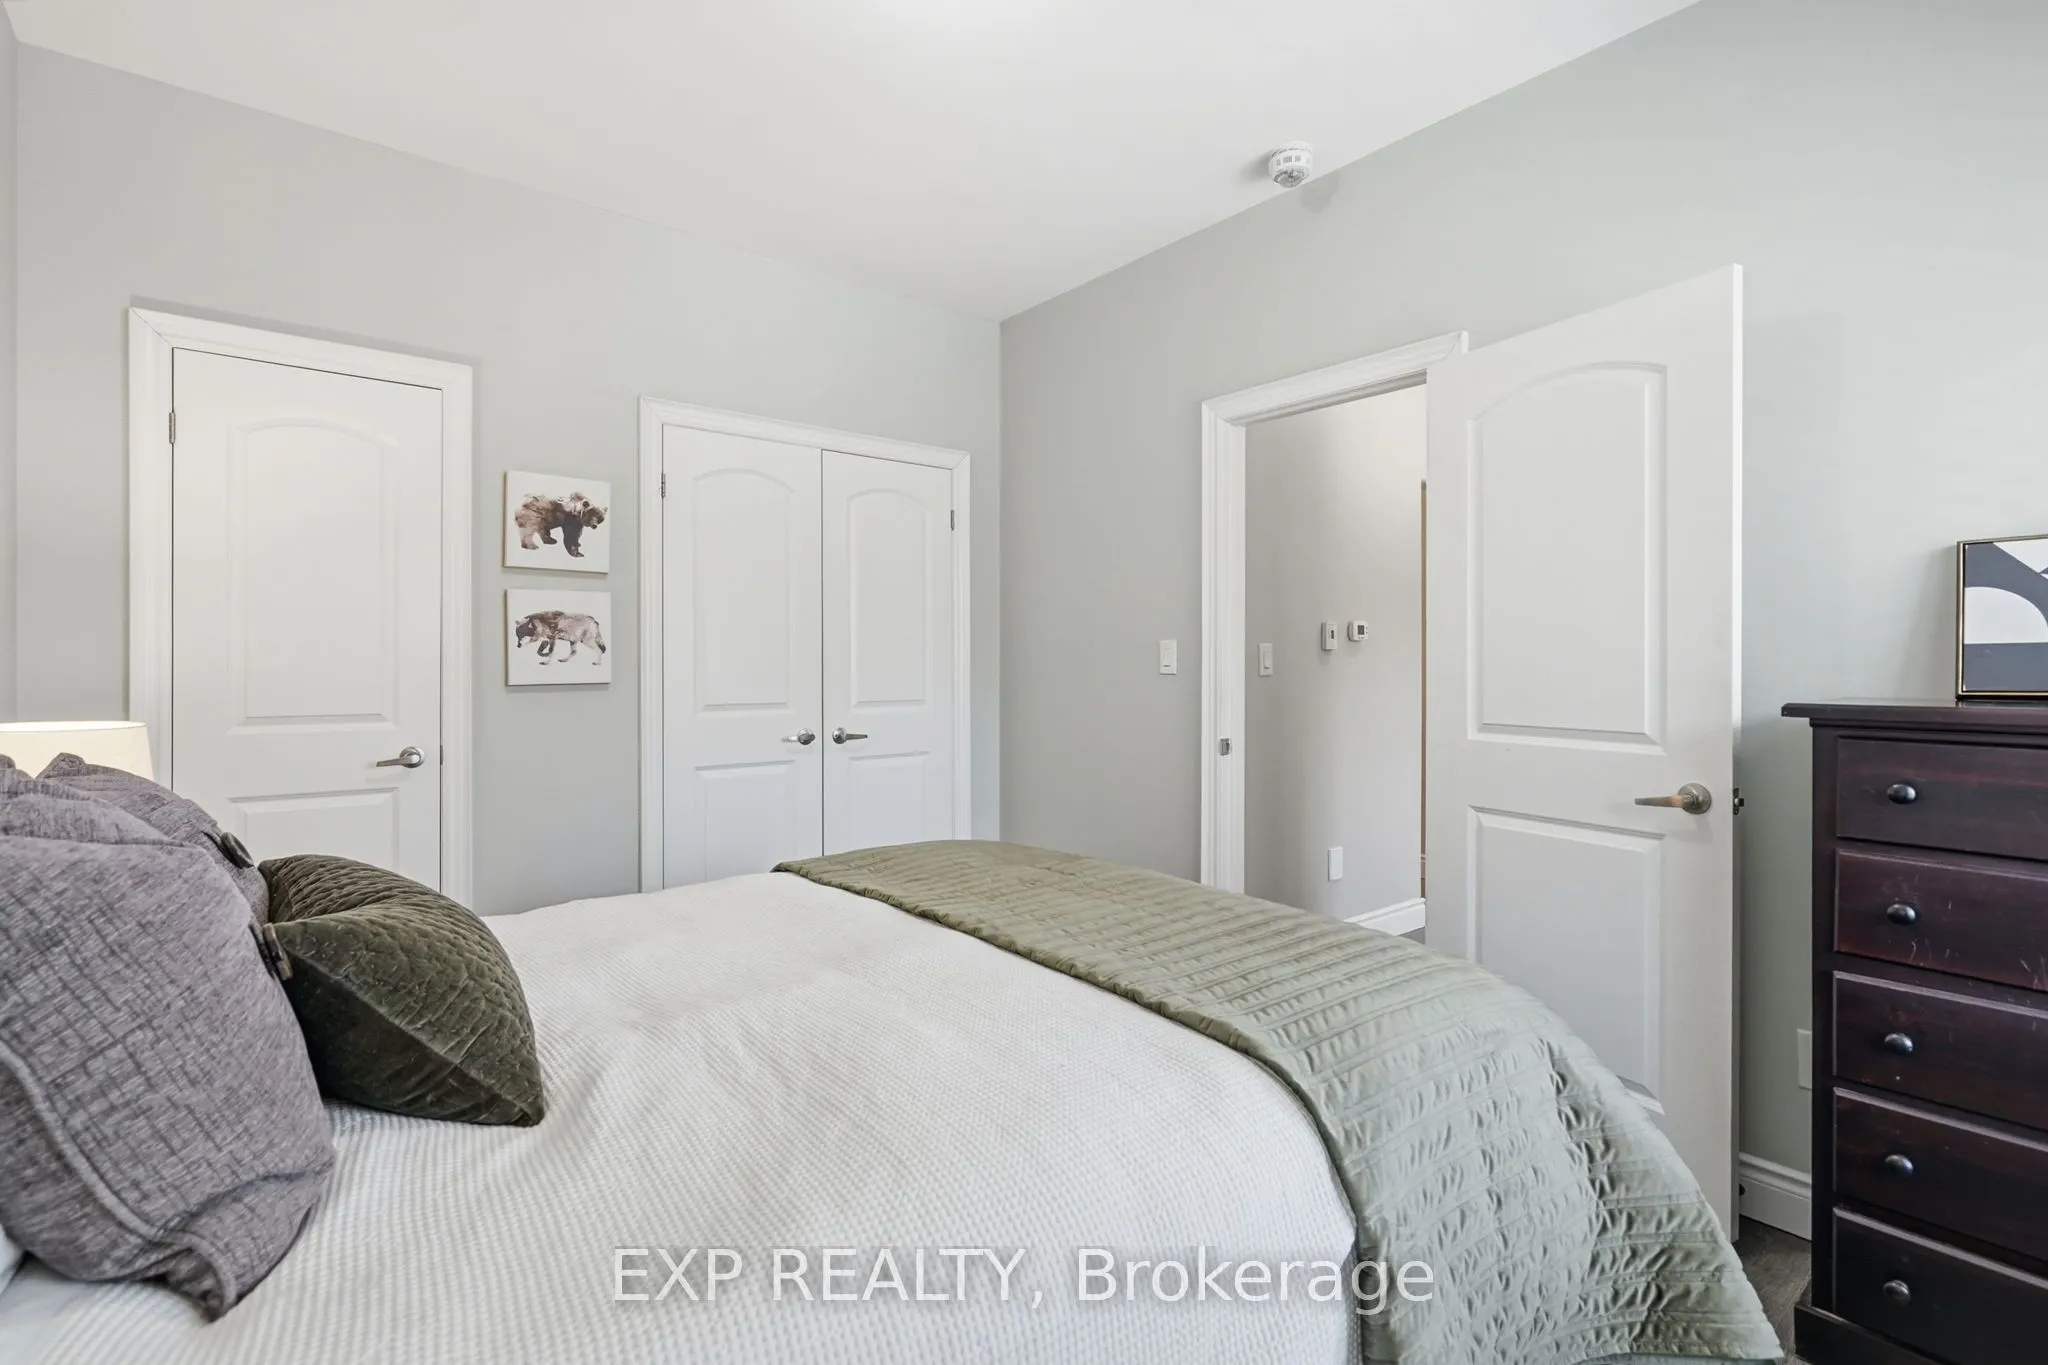
Bedroom 2
-
Dimensions 9.58 x 12.17 feet
116.59 sqft
Bedroom 3
-
Dimensions 10.99 x 12.99 feet
142.76 sqft
Dining Room
-
Dimensions 10.99 x 9.42 feet
103.53 sqft
Kitchen
-
Dimensions 12.17 x 16.5 feet
200.8 sqft
Laundry
-
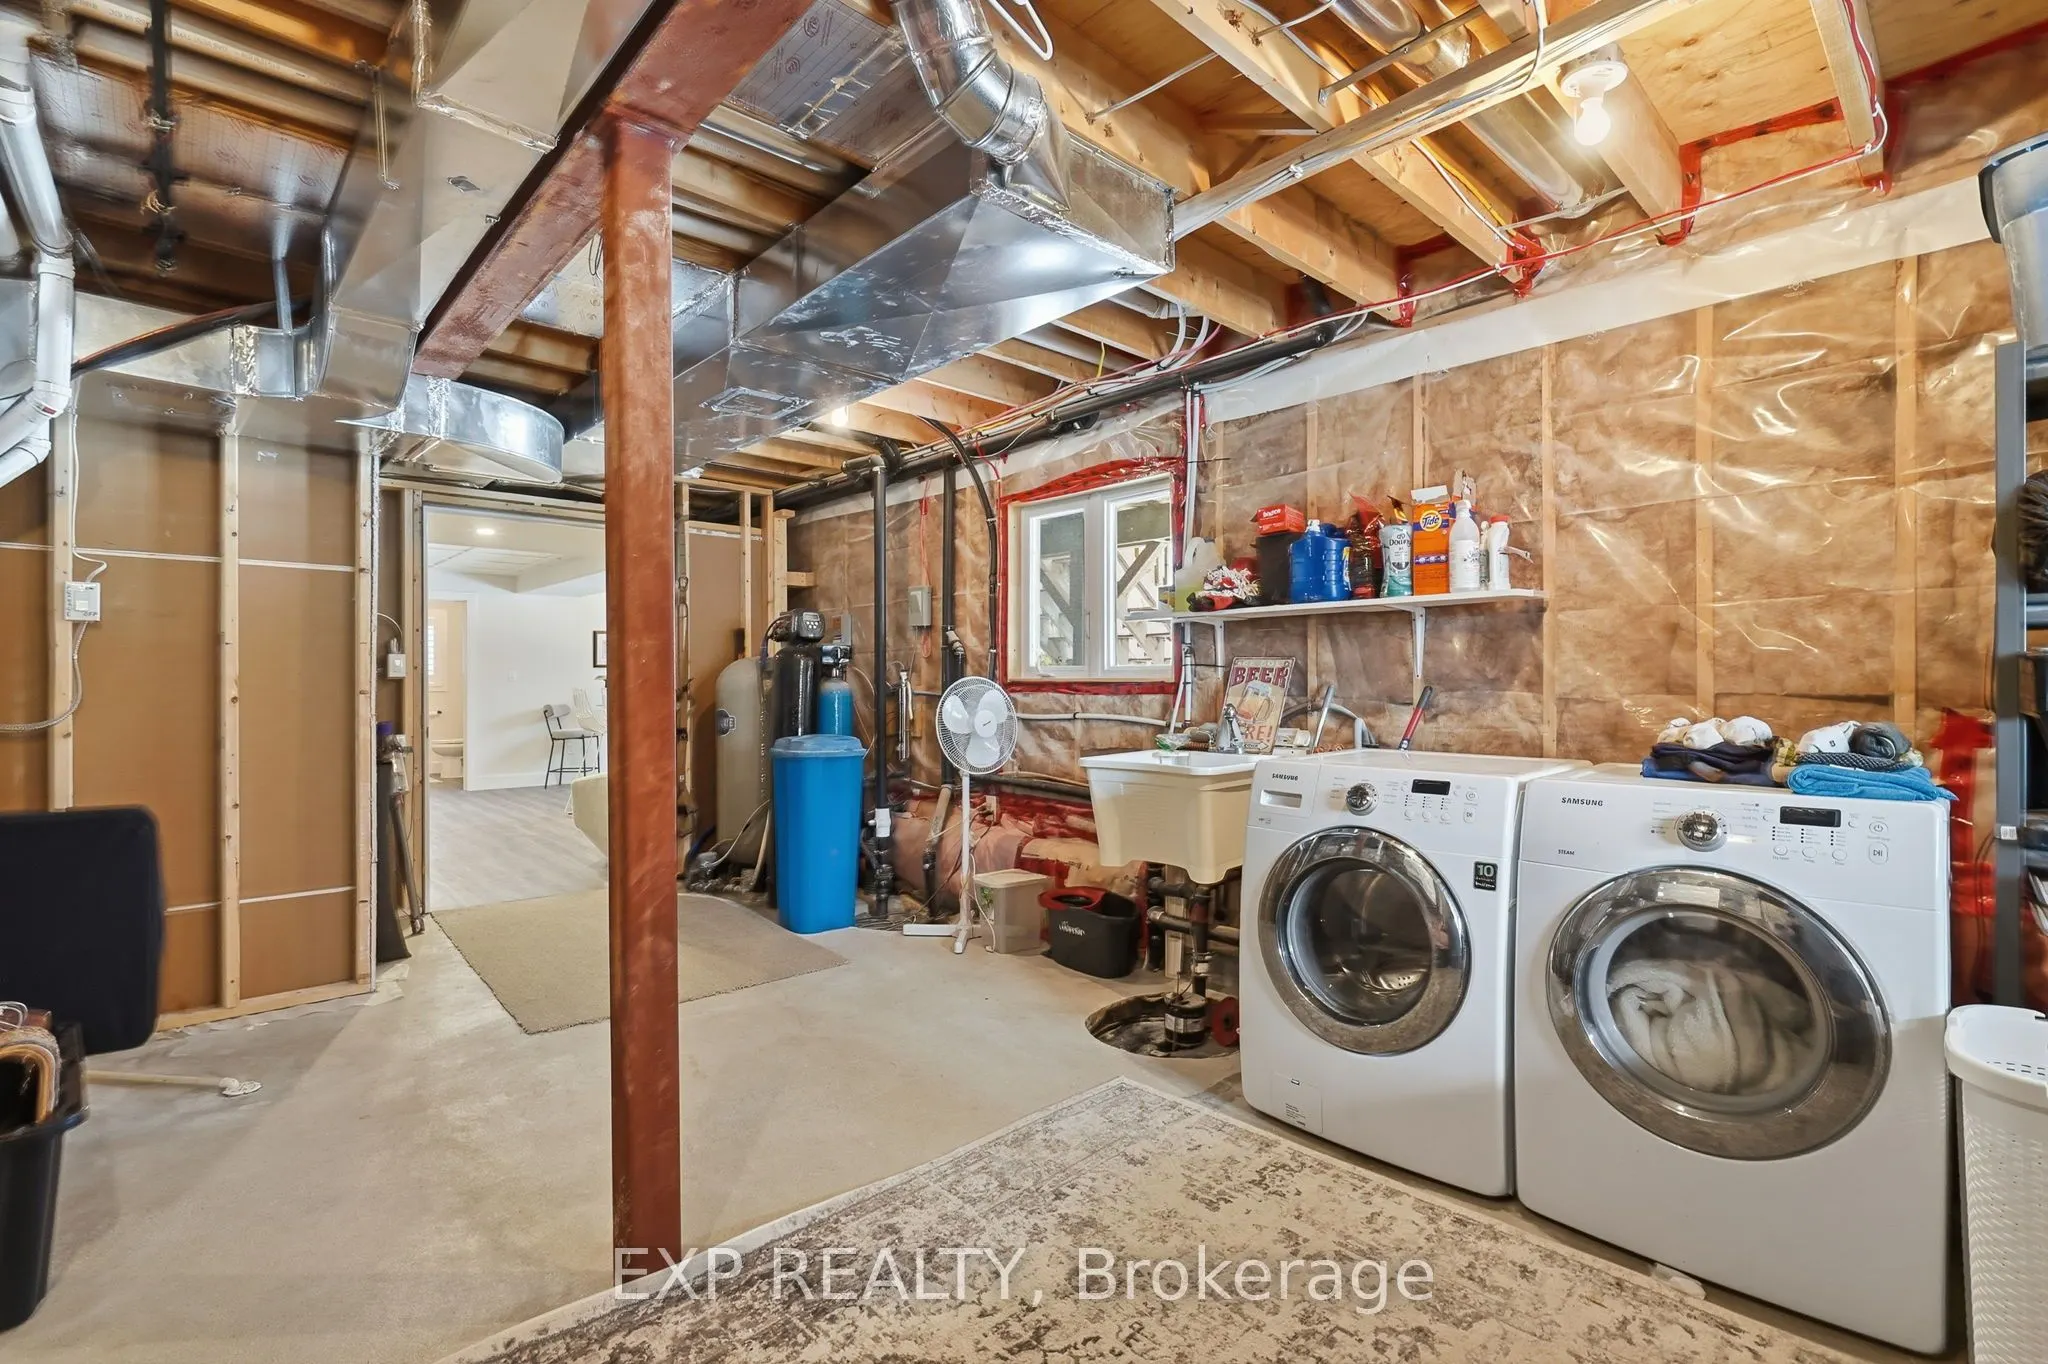
Dimensions 22.01 x 15.09 feet
332.13 sqft
Living Room
Fireplace
Dimensions 20.34 x 15.16 feet
308.35 sqft
Other
Wet Bar
Dimensions 14.34 x 7.35 feet
105.4 sqft
Primary Bedroom
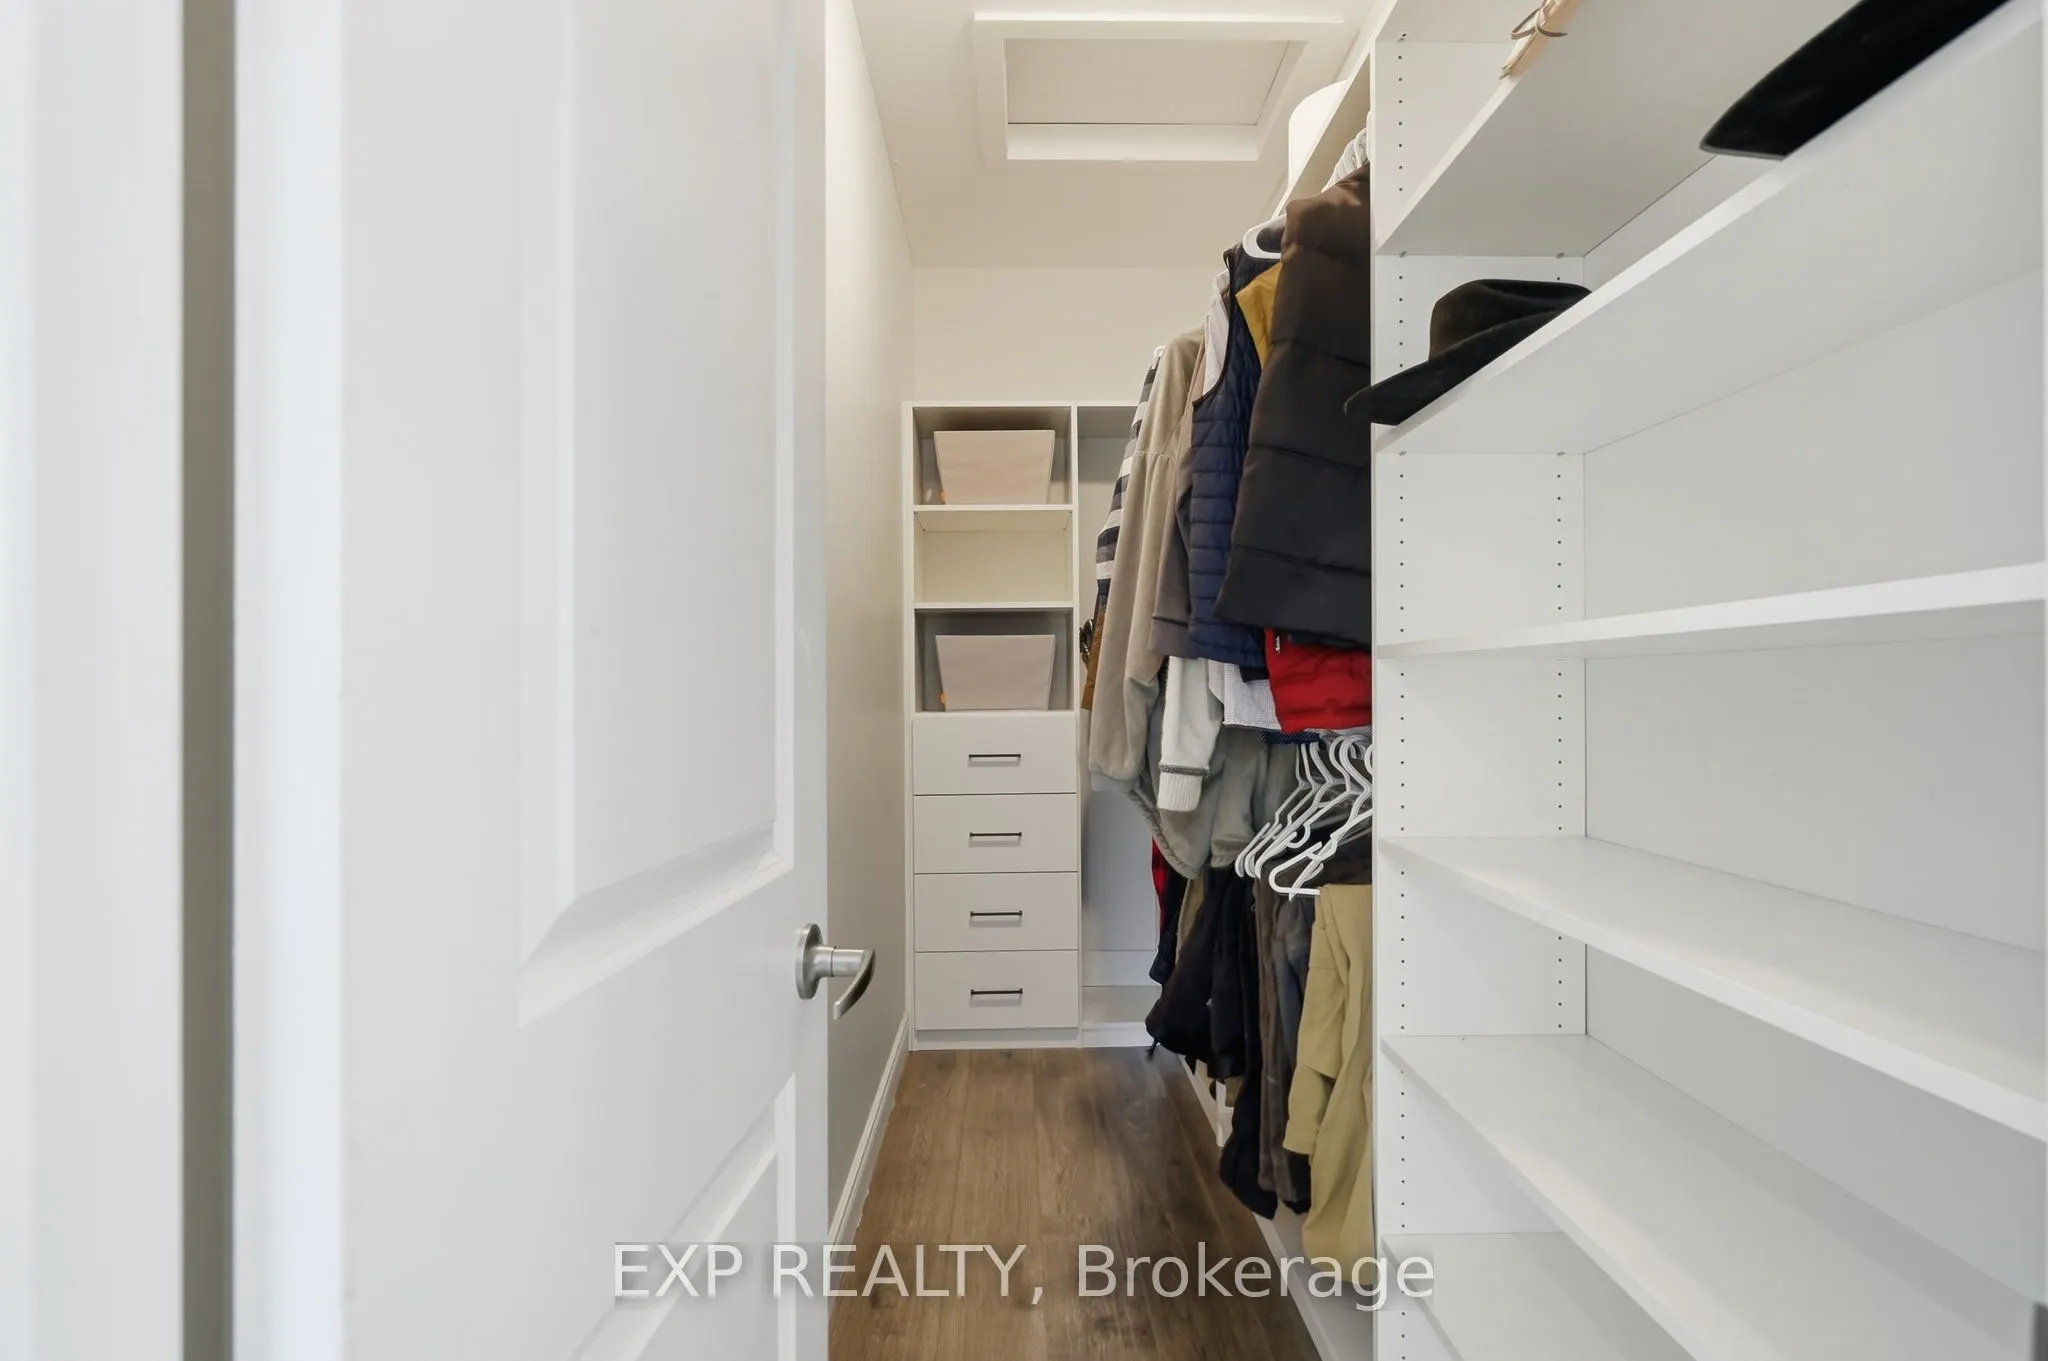
5 Pc Ensuite, Walk-In Closet(s)
Dimensions 14.34 x 15.26 feet
218.83 sqft
Recreation
Fireplace
Dimensions 32.51 x 23.75 feet
772.11 sqft
Similar Properties(No results)
Mortgage Calculator
Calculate your estimated monthly mortgage payment
Price
$849,900
$
%
%
Total cost of mortgage
$0
Monthly payment
By clicking Save, we will calculate your estimated mortgage for all properties using the saved values (down payment percentage, interest rate, and amortization).
The accuracy and applicability of this calculator are not guaranteed.