Sign In or Create a Free Account to see full details of this property
Key Facts
Key facts for 16 Old Indian Trail W
Property Type
House, Bungalow
Parking
Attached 0 garage, 10 parking
MLS #
S13808560
Size
1500-2000 sqft
Basement
None
Listed on
2026-09-21
Lot size
109 x 266.0
Tax
$3,930.68 /yr
Days on Market
22
Approximate Age
31-50
Maintenance Fee
-
Description
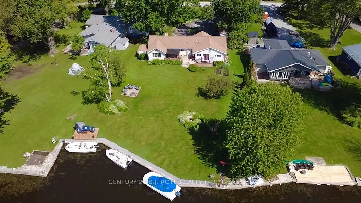
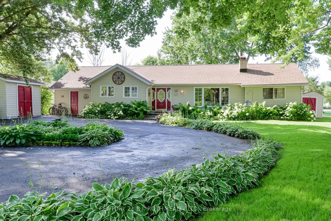
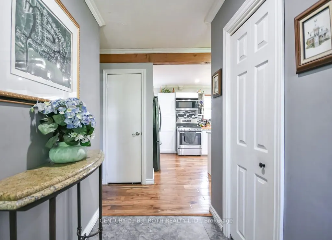
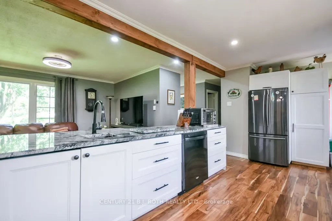
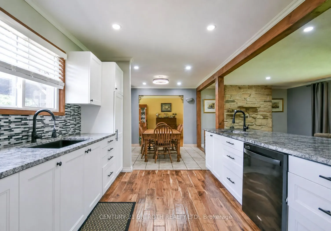
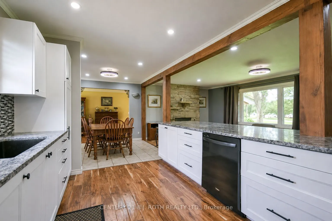
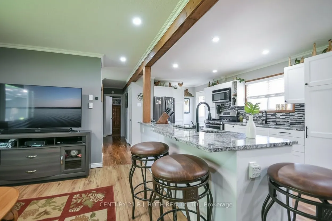
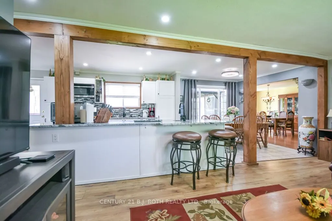
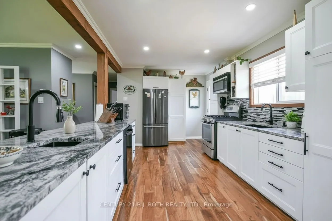
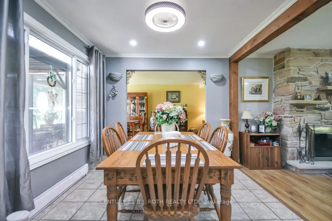
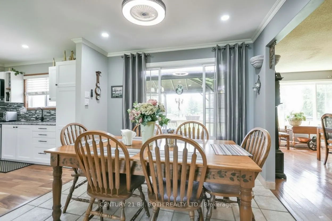
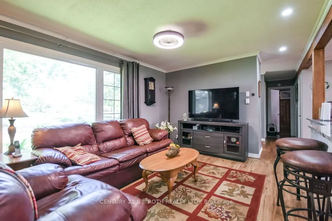
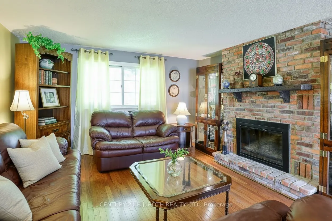
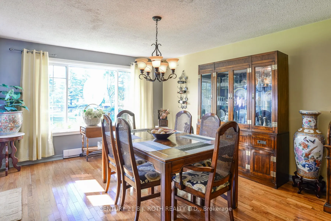
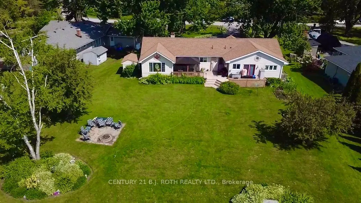
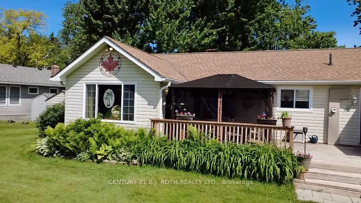
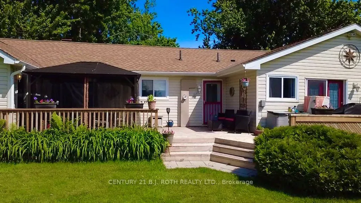
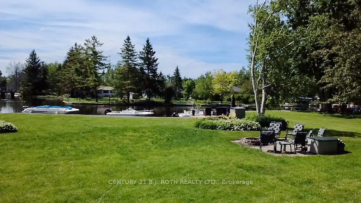
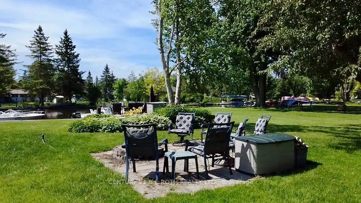
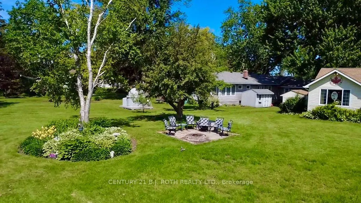
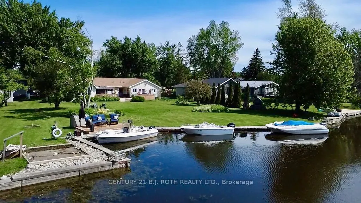
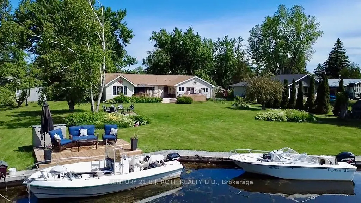
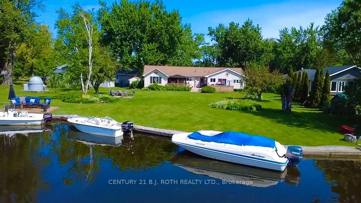
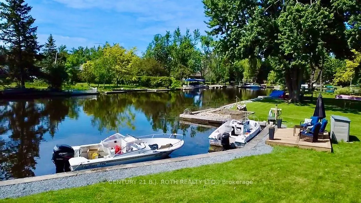
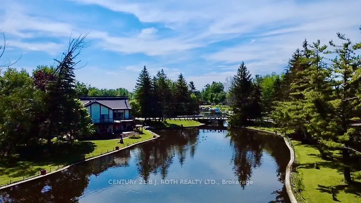
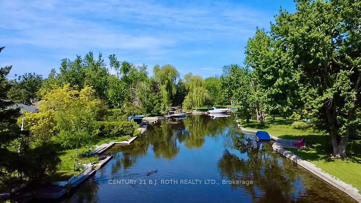
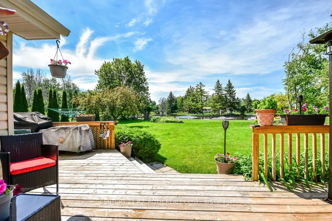
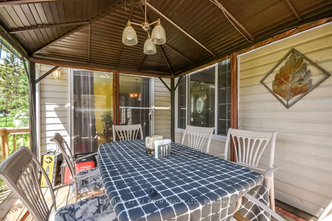
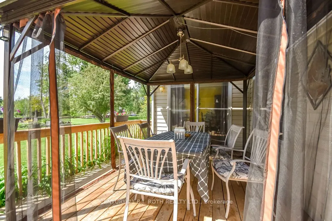
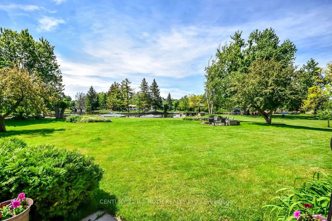
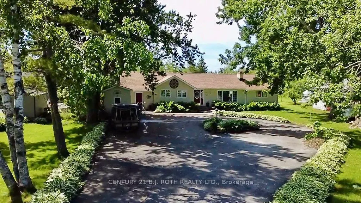
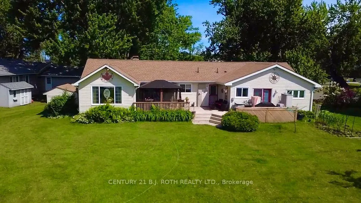
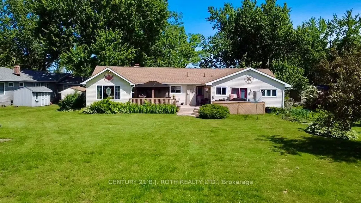
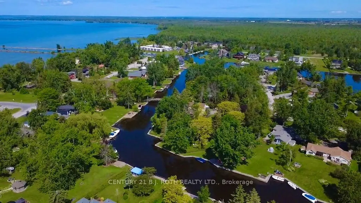
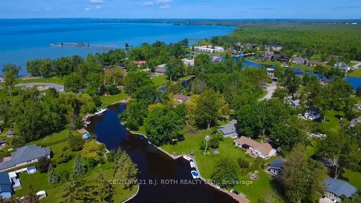
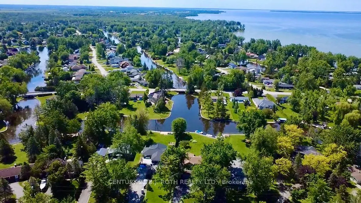
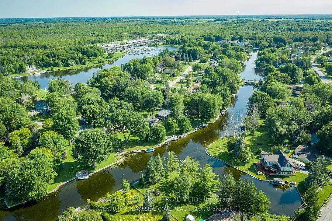
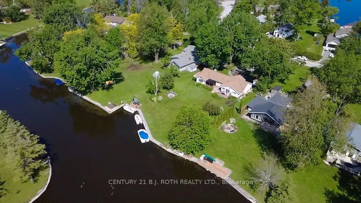
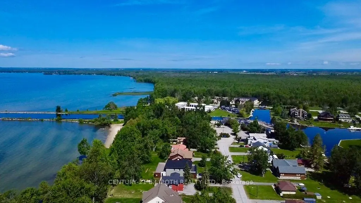
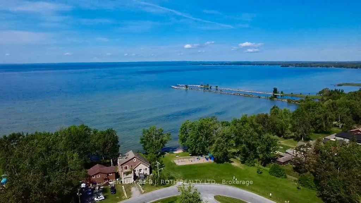
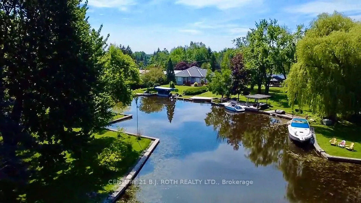
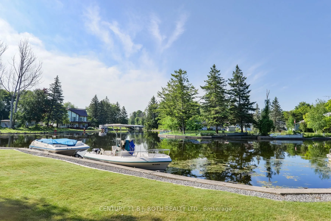
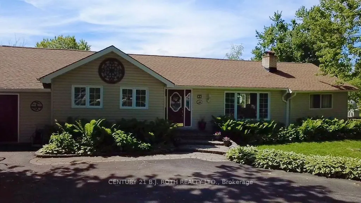
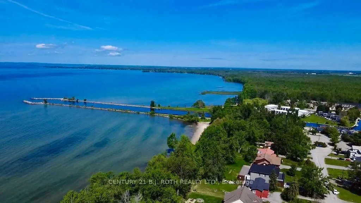
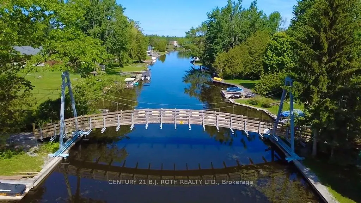
Old Indian Trail, Lagoon City Discover an Exceptional Waterfront Lifestyle in this Charming Bungalow, Perfectly Positioned on one of Lagoon City's Most Coveted Streets, Old Indian Trail. Featuring 109 ft of Direct Waterfront on Gondola Lagoon with a Private Boat Mooring, this Property Offers Spaciou...s Boat Access to Lake Simcoe, the Trent-Severn Waterway, and Beyond. Arrive to Award-Winning Perennial Gardens and Circular Driveway, Creating an Inviting and Private Setting from the Moment you Pull in. A Private Waterfront Deck Overlooking the Lagoon is Serviced with 100-200 AMP Electrical, Water Pump and Irrigation System for Convenience. Ideal for Entertaining, Inside, Enjoy a Generous, Open-Concept Layout with a Large Living Room, Family Room, and Dining Room, All Renovated in 2025. An Exposed Beam, Breakfast Bar, Gas Stove, Double Sided Fireplace, Enhance the Warmth and Functionality of the Space. From the Kitchen, Walk out to the Back sundeck with sweeping water views -perfect for summer gatherings and sunset dining. Located in Sought-After Lagoon City, Residents Benefit from outstanding amenities, including: Private beach ICCA, Community centre, New 2026 Grand Harbour Marina, Walking trails and Park, Approx. 12 miles of Interconnected Lagoons for Boating On-Site Restaurants. A Rare Opportunity for Waterfront 2026 on Old Indian Trail - Turn-Key, Beautifully Landscaped, and Ready to Enjoy the Best of Lake Simcoe living. 'Start Living Lakeside Today'. #staycation * V-rendered photos.
Full Property Details
Interior
Bedrooms
3
Total Bedrooms
3
Washrooms
2
Square Footage
1500-2000 sqft
Basement
None
Heating Source
Electric
Heating Fuel
Baseboard
Air Conditioning
None
Family Room
Yes
Kitchens
1
Total Kitchens
1
Fireplace Features
Yes
Bedrooms
3
Total Bedrooms
3
Washrooms
2
Square Footage
1500-2000 sqft
Basement
None
Heating Source
Electric
Heating Fuel
Baseboard
Air Conditioning
None
Family Room
Yes
Kitchens
1
Total Kitchens
1
Fireplace Features
Yes
Exterior
Depth
266.0
Front
109.0
Acreage
< .50
Driveway
Circular Drive,Private Double
Lot Size
109 x 266.0 ft
Pool
None
Waterfront
Direct,WaterfrontCommunity
Parking Spaces
10
Total Parking Spaces
10.00
Parking Description
Attached
Garage Spaces
0
Zoning
R1
Depth
266.0
Front
109.0
Acreage
< .50
Driveway
Circular Drive,Private Double
Lot Size
109 x 266.0 ft
Pool
None
Waterfront
Direct,WaterfrontCommunity
Parking Spaces
10
Total Parking Spaces
10.00
Parking Description
Attached
Garage Spaces
0
Zoning
R1
Building Description
Style
Bungalow
Home Type
House
Subtype
Detached
Year Built
31-50
Property Orientation
South
Exterior Finish
Vinyl Siding
Sewers
Sewer
Water Supply
Municipal
Possession Date
No Data
Style
Bungalow
Home Type
House
Subtype
Detached
Year Built
31-50
Property Orientation
South
Exterior Finish
Vinyl Siding
Sewers
Sewer
Water Supply
Municipal
Possession Date
No Data
Community
Community
Rural Ramara
Community
Rural Ramara
Taxes & Fees
Taxes
$3,930.68 /yr
Tax Year
2026
Occupancy
Owner
Taxes
$3,930.68 /yr
Tax Year
2026
Occupancy
Owner
Room Types
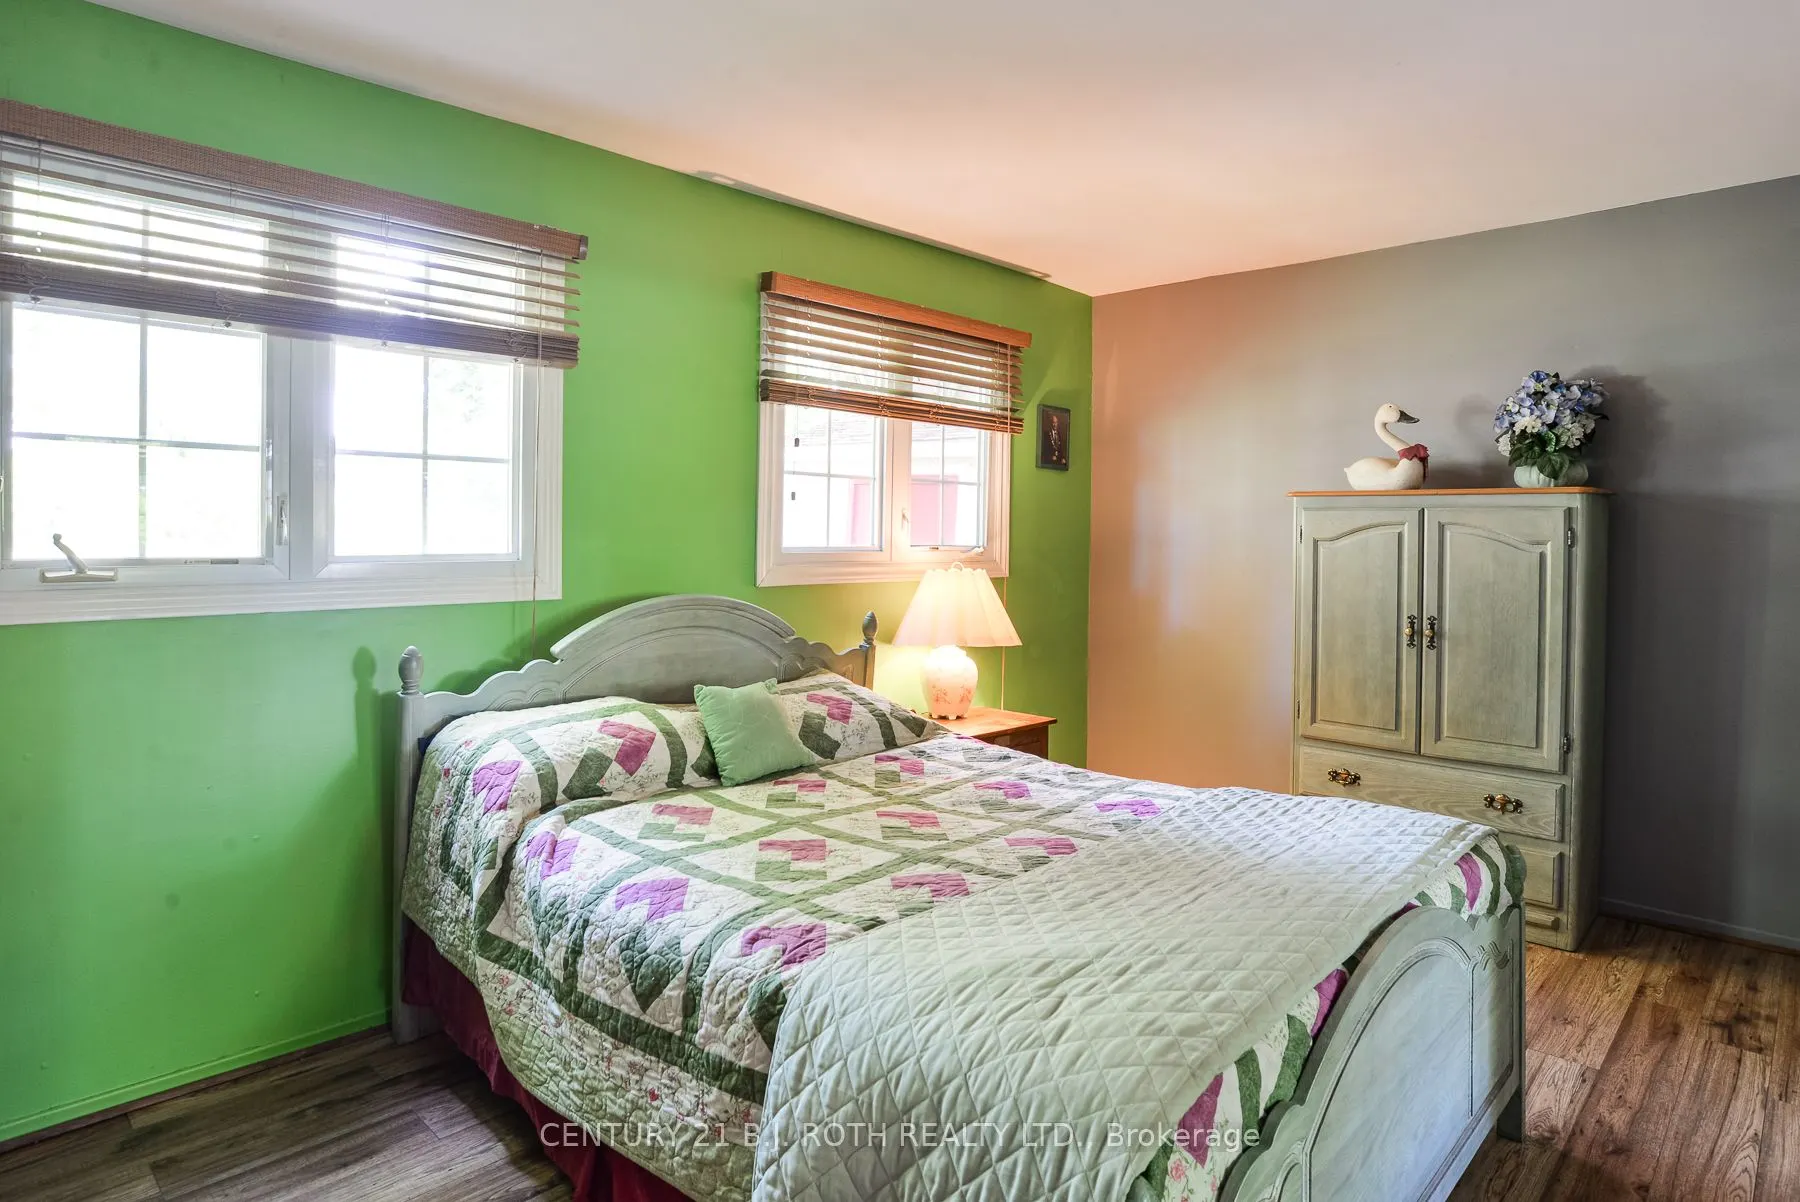
Bedroom 2
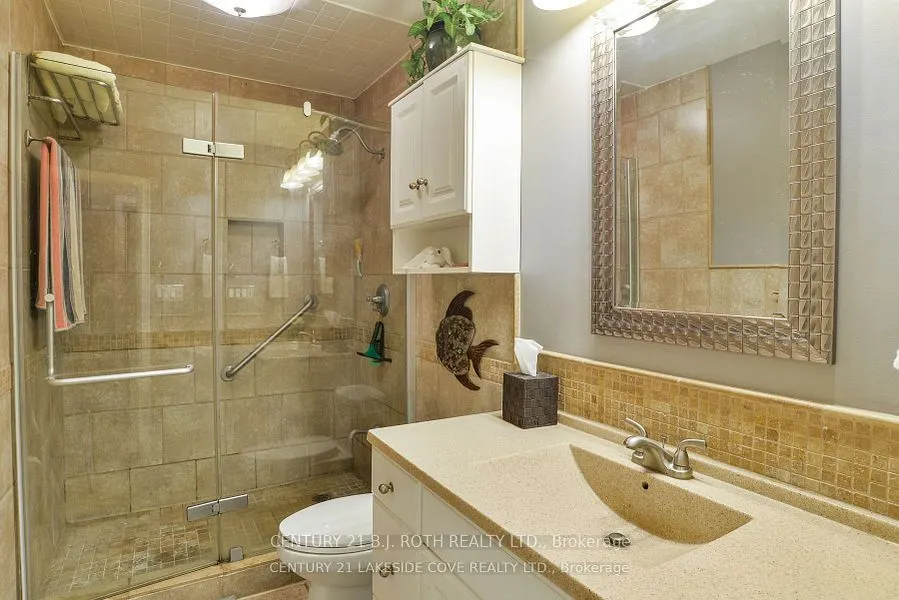
2 Pc Bath, Large Closet, Laminate
Dimensions 15.16 x 12.3 feet
186.47 sqft
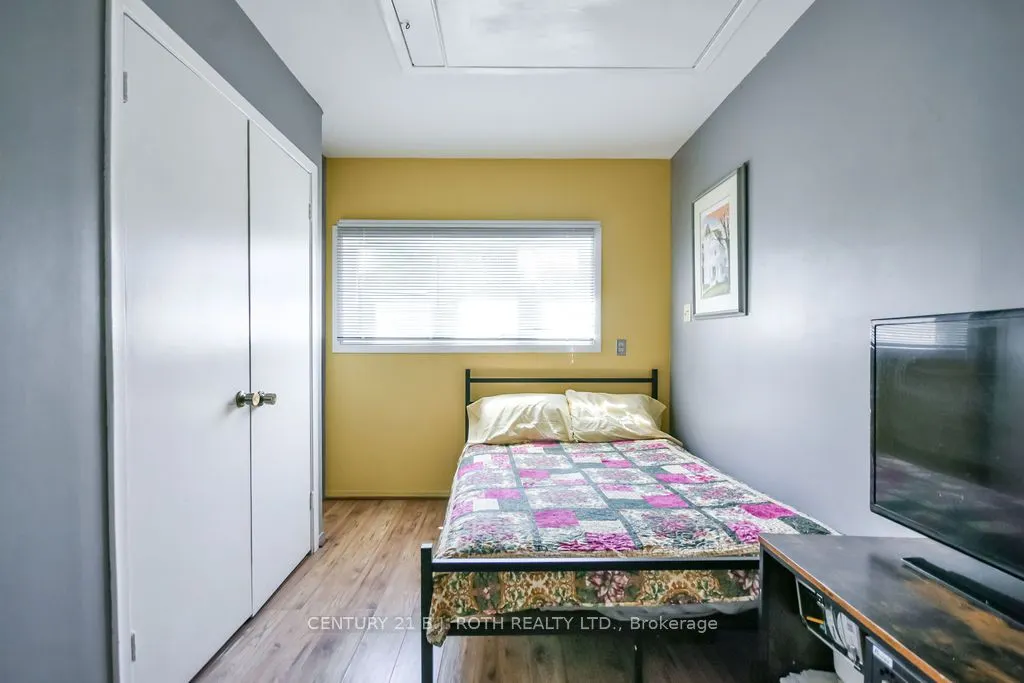
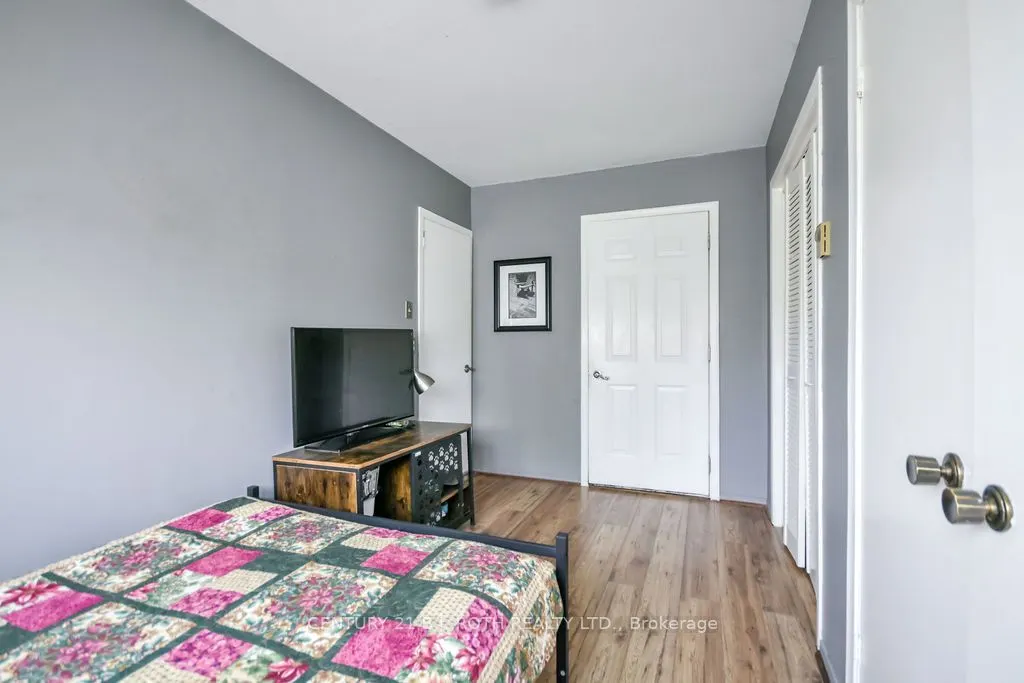
Bedroom 3
Walk Through, Overlook Water, Laminate
Dimensions 8.14 x 13.91 feet
113.23 sqft
Dining Room
Overlook Water, Walk Through, Large Window
Dimensions 13.06 x 10.56 feet
137.91 sqft
Family Room
Laminate, Large Window, 2 Way Fireplace
Dimensions 13.06 x 20.87 feet
272.56 sqft
Foyer
Laminate, Large Closet, Leaded Glass
Dimensions 6.66 x 8.43 feet
56.14 sqft
Kitchen
W/O To Sundeck, B/I Shelves, Tile Floor
Dimensions 16.96 x 10.4 feet
176.38 sqft
Living Room
2 Way Fireplace, Sliding Doors, Hardwood Floor
Dimensions 18.18 x 11.32 feet
205.8 sqft
Primary Bedroom
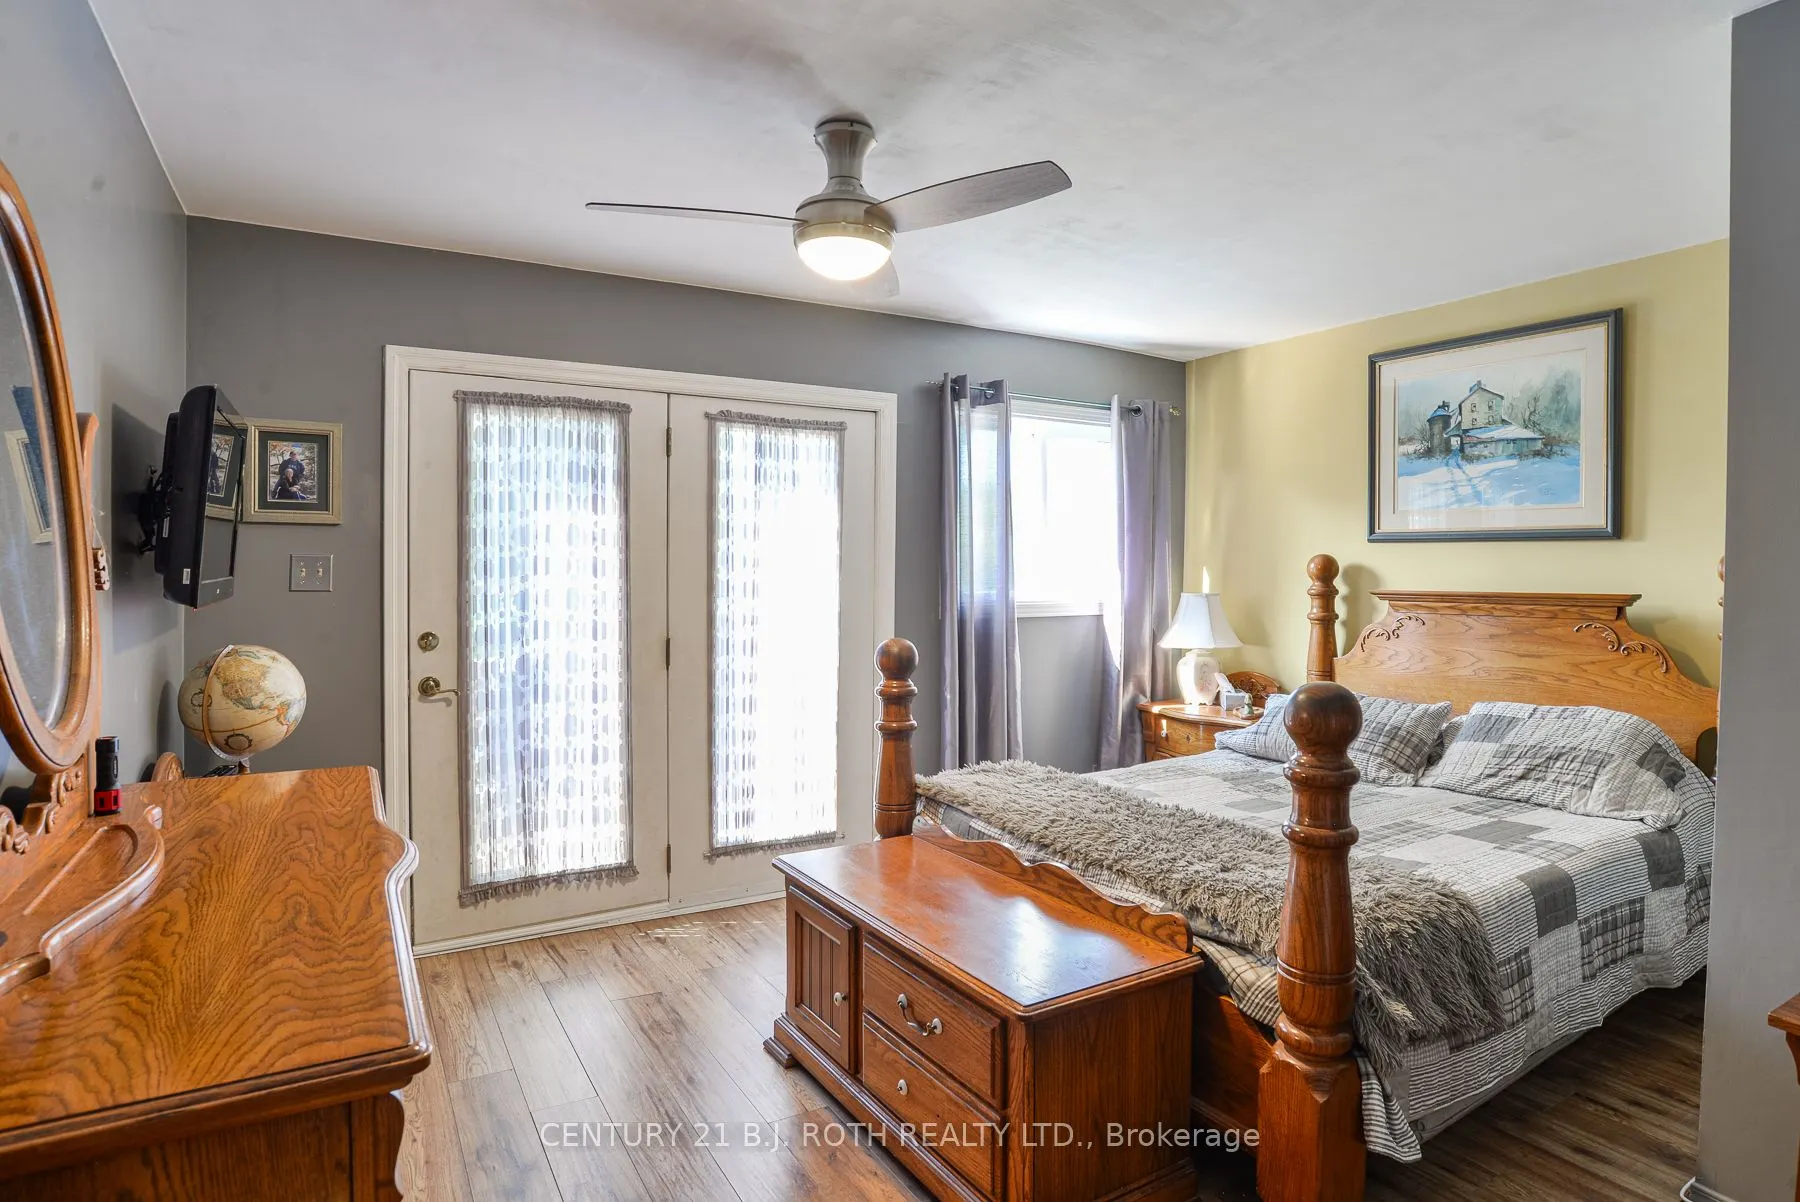
Overlook Water, L-Shaped Room, French Doors
Dimensions 14.11 x 21.88 feet
308.73 sqft
Similar Properties(No results)
Mortgage Calculator
Calculate your estimated monthly mortgage payment
Price
$824,000
$
%
%
Total cost of mortgage
$0
Monthly payment
By clicking Save, we will calculate your estimated mortgage for all properties using the saved values (down payment percentage, interest rate, and amortization).
The accuracy and applicability of this calculator are not guaranteed.