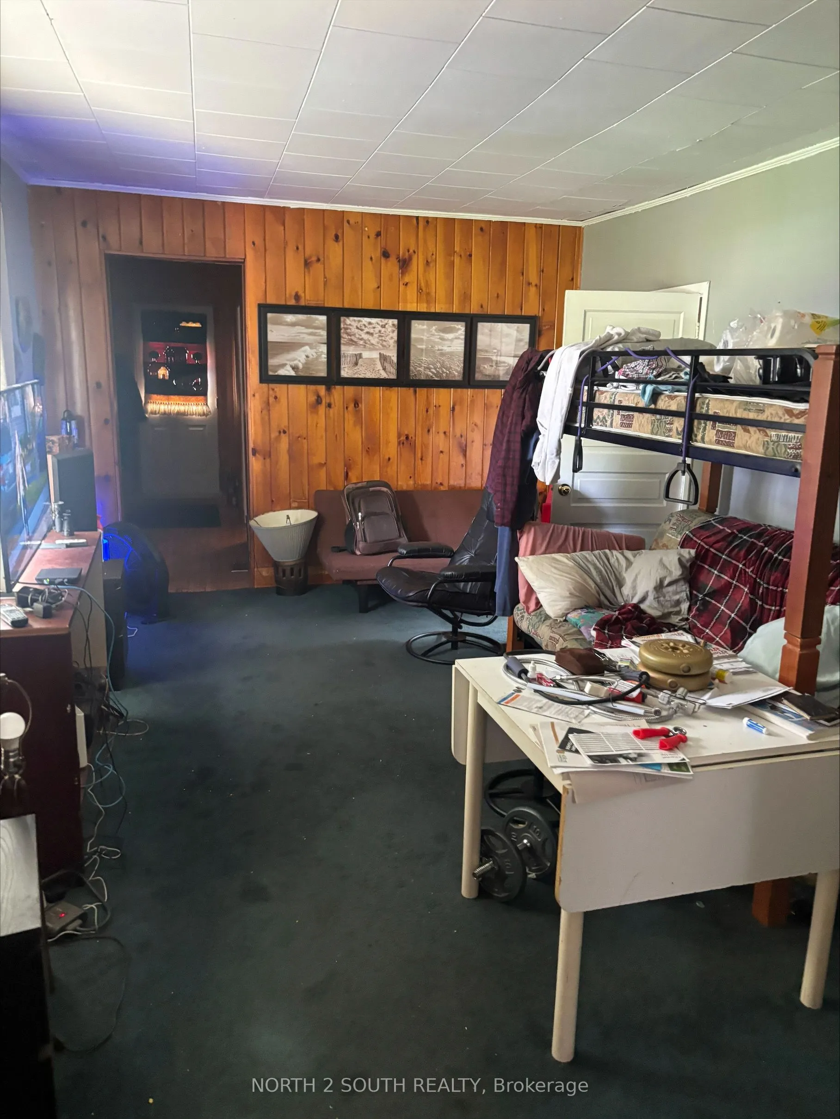
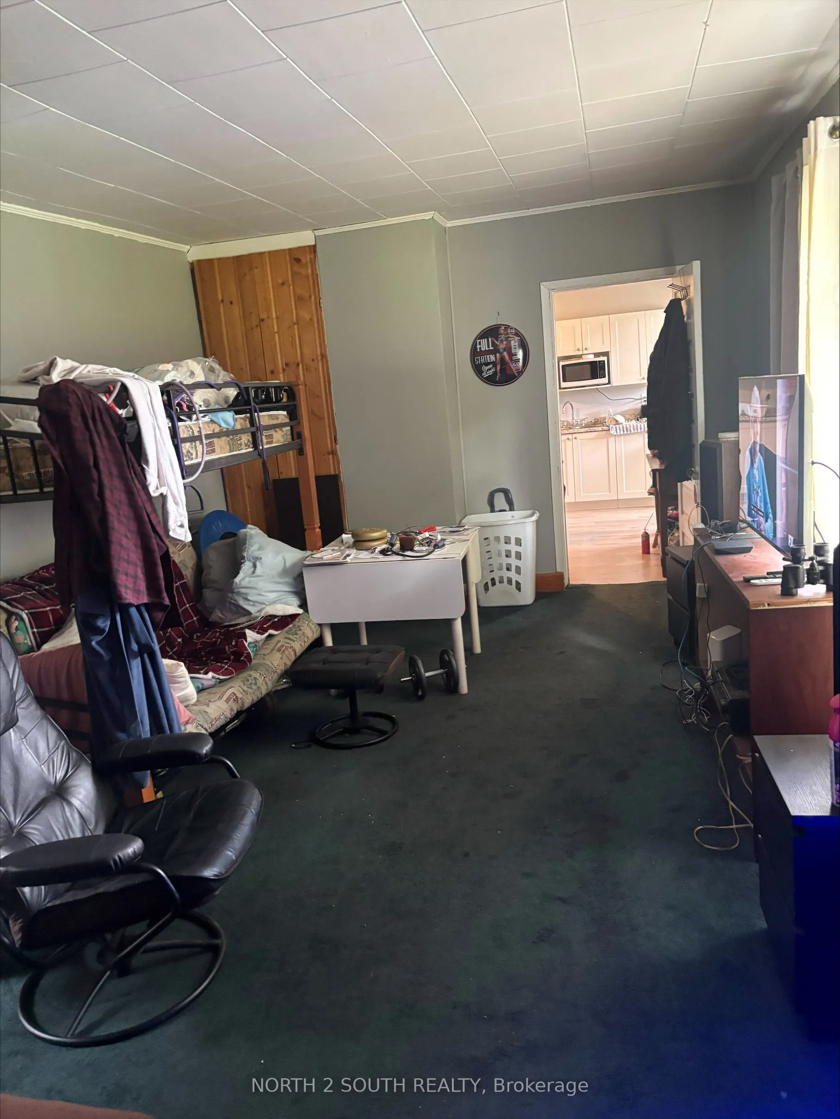
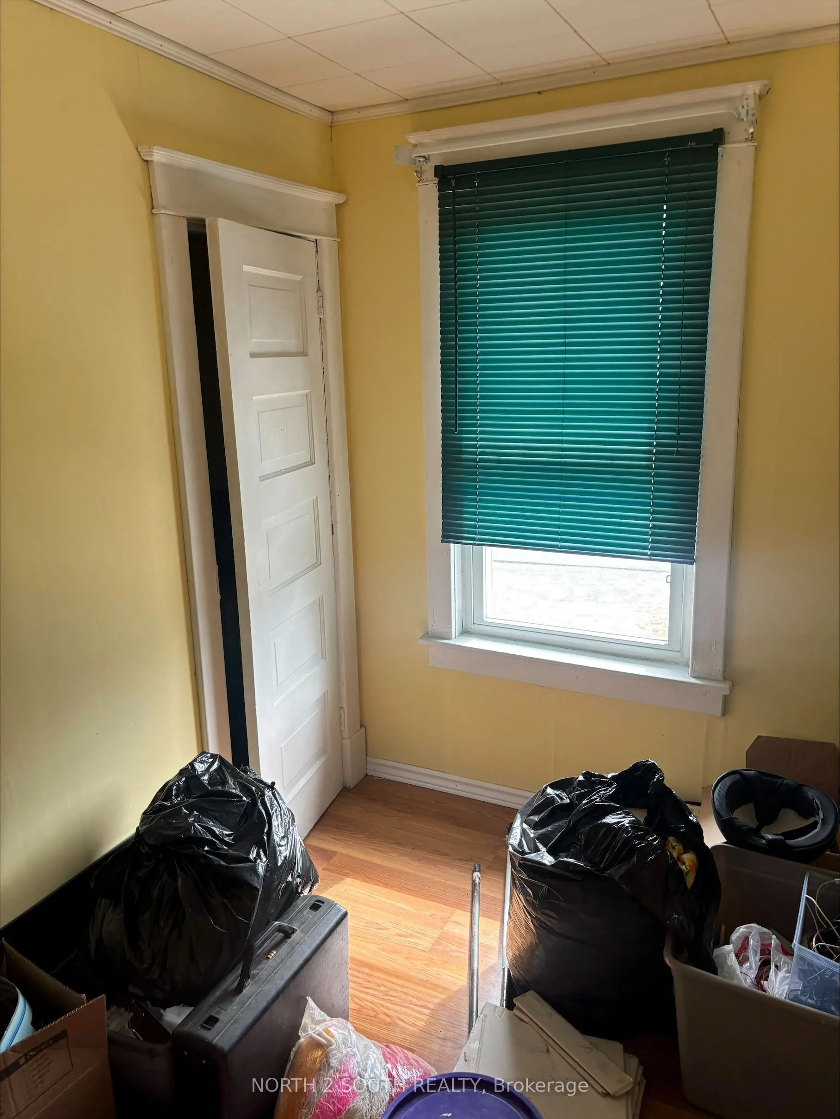
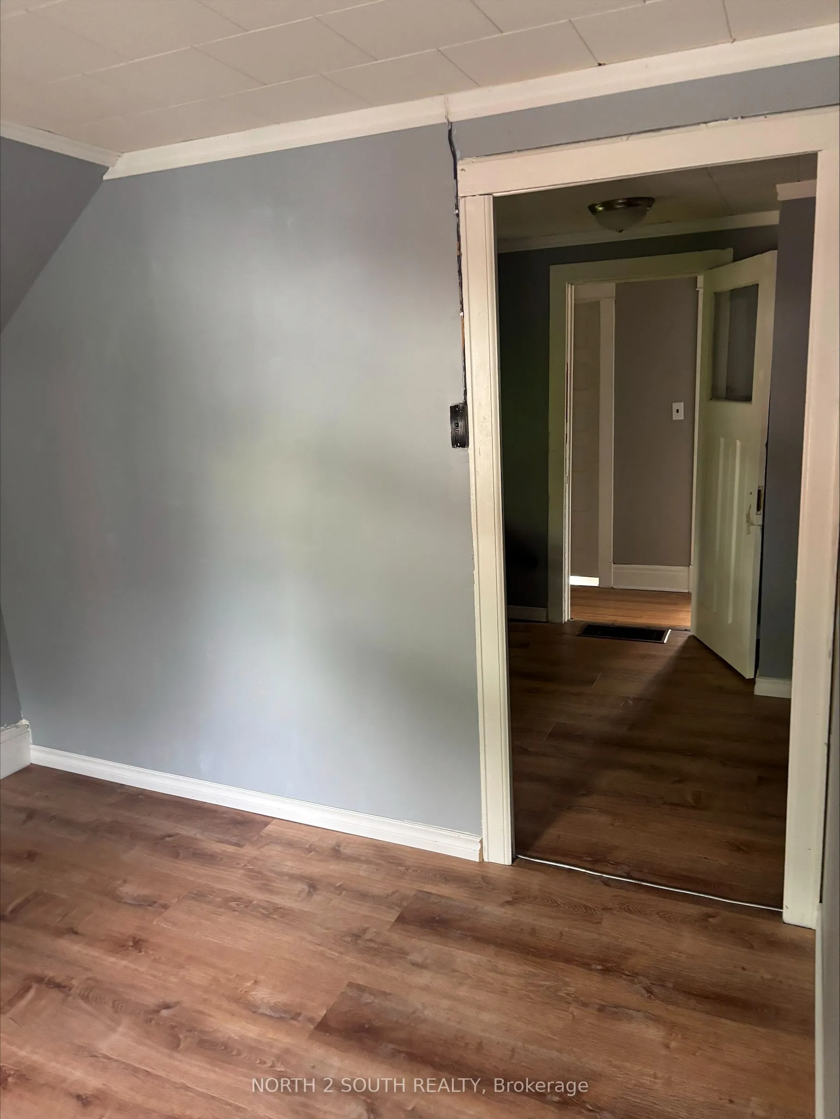
Sign In or Create a Free Account to see full details of this property
Key Facts
Key facts for 242 Barnett Avenue
Property Type
House, 2-Storey
Parking
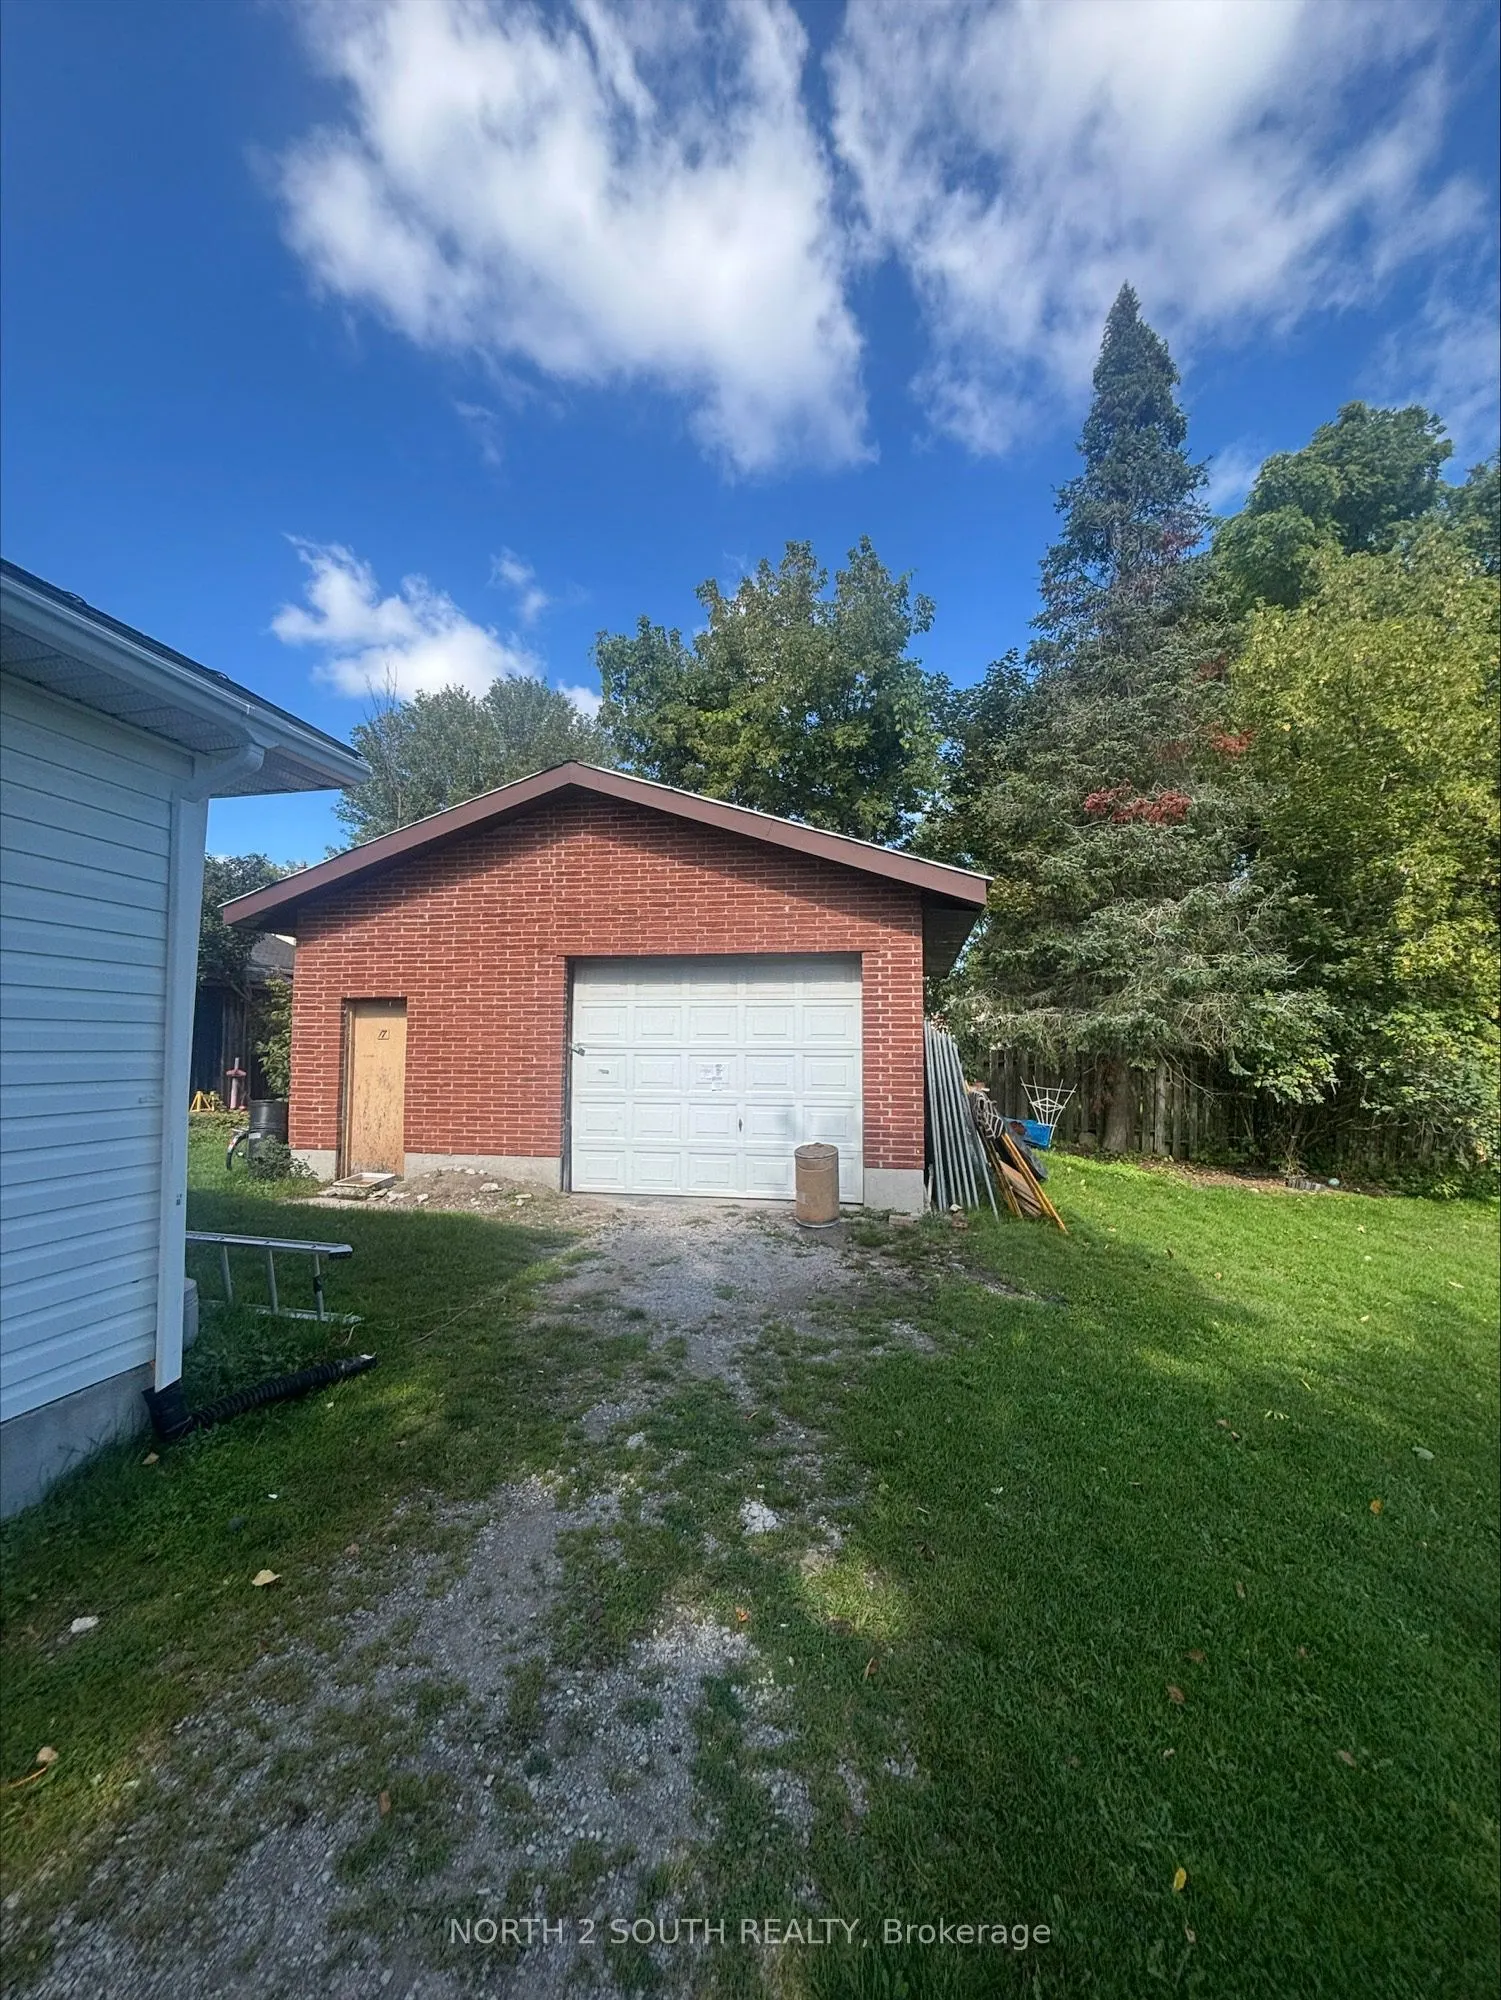
Detached 2 garage, 4 parking
MLS #
S13799500
Size
1100-1500 sqft
Basement
Unfinished
Listed on
2026-09-17
Lot size
97 x 123.5
Tax
$2,955.79 /yr
Days on Market
26
Approximate Age
100+
Maintenance Fee
-
Description
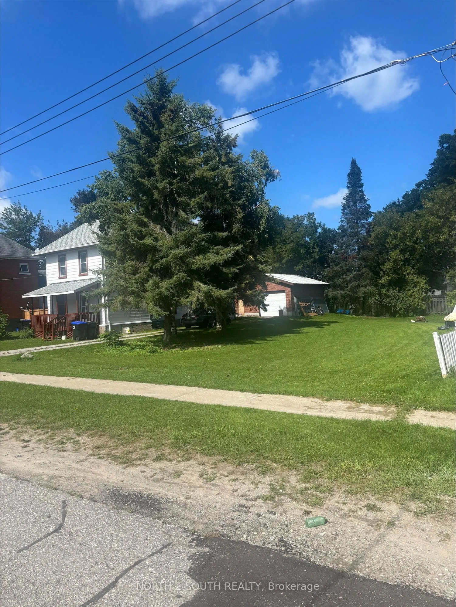
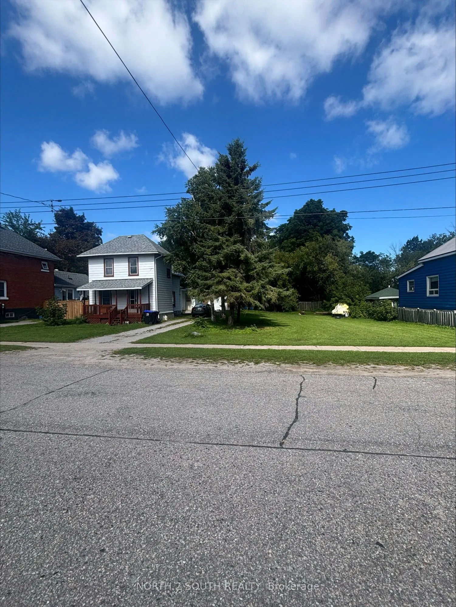
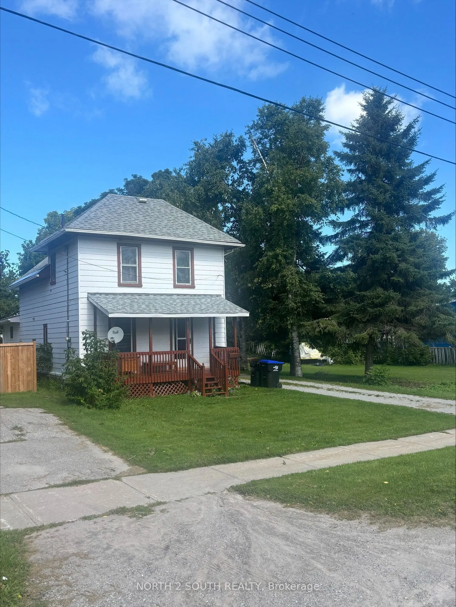
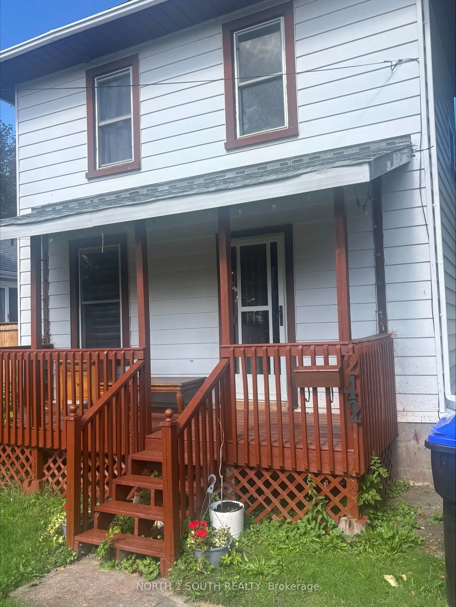
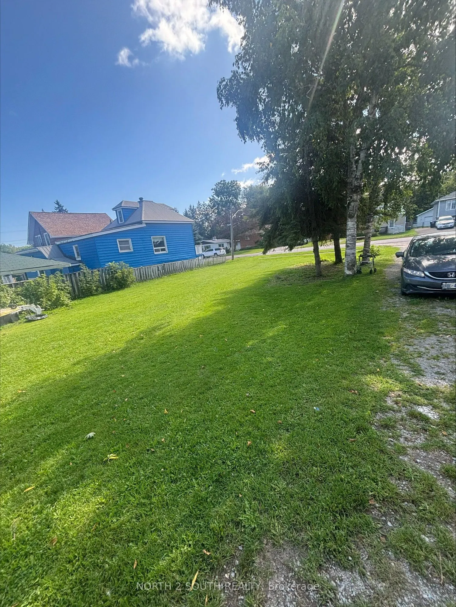
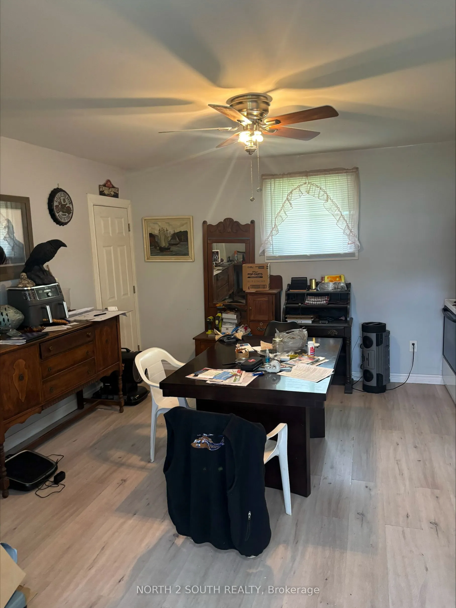
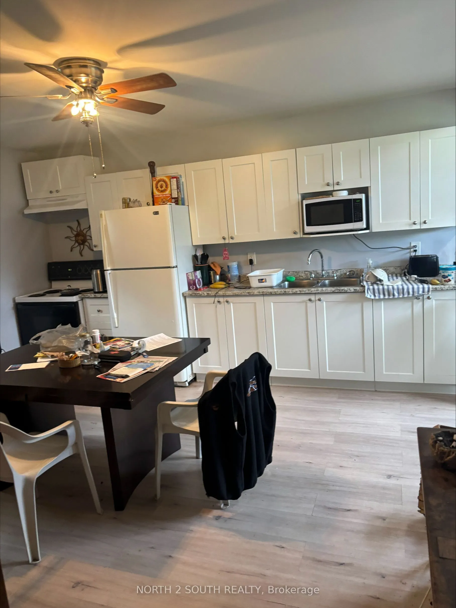
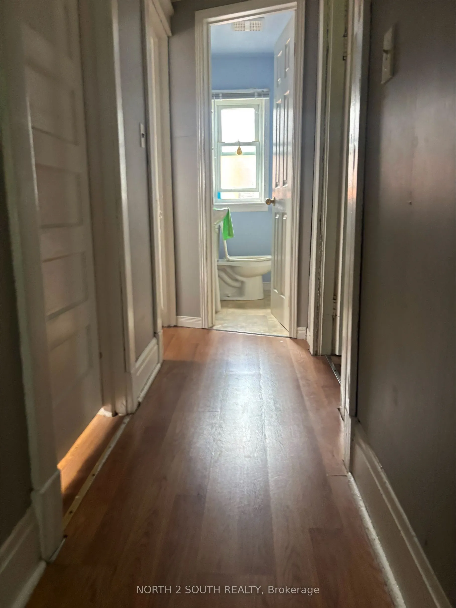
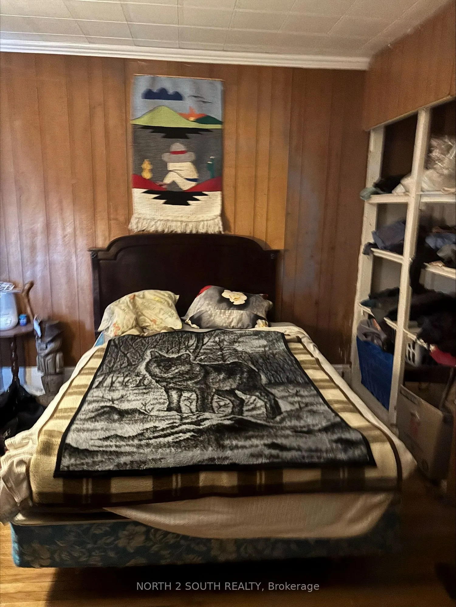
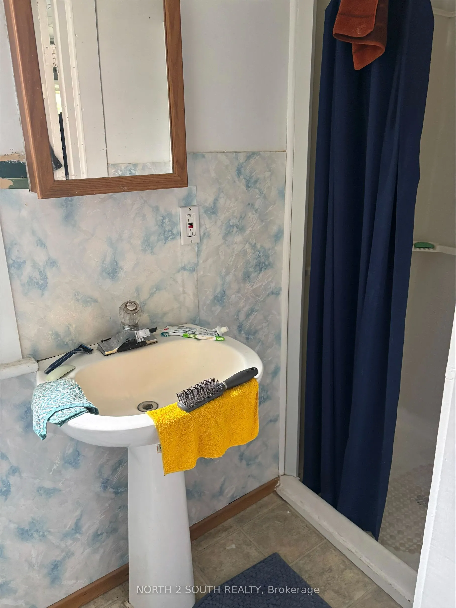
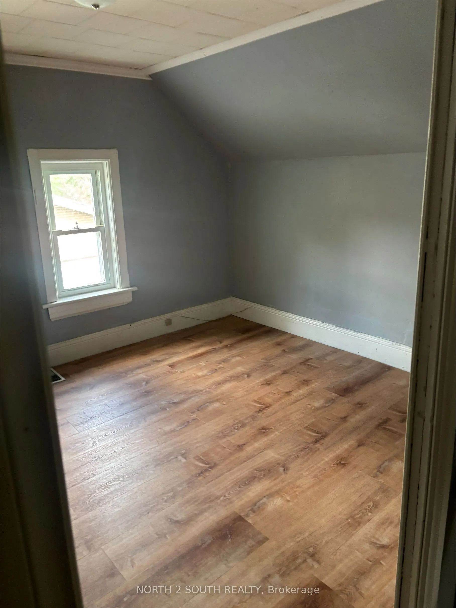
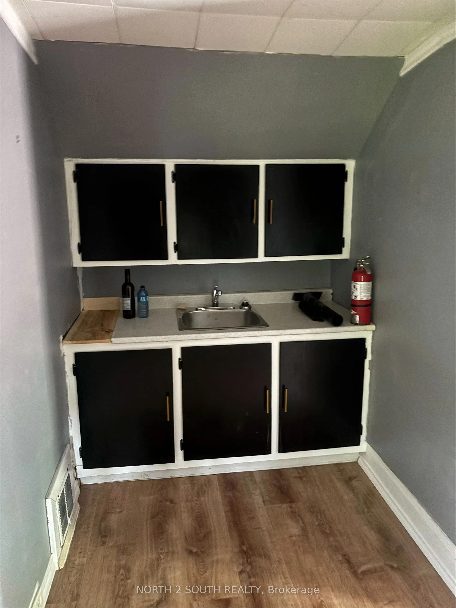
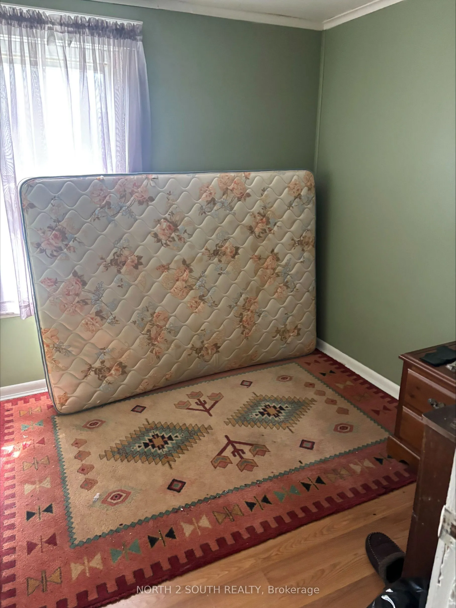
Exceptional opportunity in Midland! Situated on an expensive double lot with impressive 97.44' frontage by 123.50' depth, this 2-storey home offers incredible versatility for growing families, multi-generational Buyers, or savvy investors. Featuring 4 spacious bedrooms, 2 full washrooms, 1,364 squar...e feet above-grade living space, and a full unfinished basement. Major systems feature key updates completed within approx. the last 7 years, including the roof, gas forced-air furnace, and central air conditioning. An outstanding parking setup included an oversized detached 2-car garage-ideal for vehicles, a workshop, or storage-plus a tandem drive with space for 4 additional cars (6 total parking spaces). Flexible R3 zoning delivers exceptional potential! Take advantage of medium-density zoning permits to explore multi-unit setup, basement apartment income, or future additional residential unit (ARU/garden suite) possibilities. Enjoy unbeatable lifestyle convenience just a short stroll from Rotary Trail, Georgian Bay, local marinas, parks, and top schools. Move in, invest, or build equity!
Full Property Details
Interior
Bedrooms
4
Total Bedrooms
4
Washrooms
2
Square Footage
1100-1500 sqft
Basement
Unfinished
Heating Source
Gas
Heating Fuel
Forced Air
Air Conditioning
Central Air
Family Room
Yes
Kitchens
1
Total Kitchens
1
Fireplace Features
No
Bedrooms
4
Total Bedrooms
4
Washrooms
2
Square Footage
1100-1500 sqft
Basement
Unfinished
Heating Source
Gas
Heating Fuel
Forced Air
Air Conditioning
Central Air
Family Room
Yes
Kitchens
1
Total Kitchens
1
Fireplace Features
No
Exterior
Depth
123.5
Front
97.44
Acreage
< .50
Driveway
Private
Lot Size
97 x 123.5 ft
Pool
None
Parking Spaces
4
Total Parking Spaces
6.00
Parking Description
Detached
Garage Spaces
2
Zoning
R3
Depth
123.5
Front
97.44
Acreage
< .50
Driveway
Private
Lot Size
97 x 123.5 ft
Pool
None
Parking Spaces
4
Total Parking Spaces
6.00
Parking Description
Detached
Garage Spaces
2
Zoning
R3
Building Description
Style
2-Storey
Home Type
House
Subtype
Detached
Year Built
100+
Property Orientation
South
Exterior Finish
Aluminum Siding
Sewers
Sewer
Water Supply
Municipal
Possession Date
No Data
Style
2-Storey
Home Type
House
Subtype
Detached
Year Built
100+
Property Orientation
South
Exterior Finish
Aluminum Siding
Sewers
Sewer
Water Supply
Municipal
Possession Date
No Data
Community
Community
Midland
Community
Midland
Taxes & Fees
Taxes
$2,955.79 /yr
Tax Year
2026
Occupancy
Owner
Taxes
$2,955.79 /yr
Tax Year
2026
Occupancy
Owner
Room Types
Bathroom
-
Dimensions 4 x 4.27 feet
17.08 sqft
Bathroom
-
Dimensions 4.99 x 4.99 feet
24.9 sqft
Bedroom 2
-
Dimensions 8.17 x 7.78 feet
63.56 sqft
Bedroom 3
-
Dimensions 8.4 x 7.09 feet
59.56 sqft
Bedroom 4
-
Dimensions 9.88 x 14.99 feet
148.1 sqft
Kitchen
-
Dimensions 13.68 x 19.78 feet
270.59 sqft
Living Room
-
Dimensions 16.99 x 11.71 feet
198.95 sqft
Other
-
Dimensions 8.2 x 14.99 feet
122.92 sqft
Primary Bedroom
-
Dimensions 8.99 x 10.4 feet
93.5 sqft
Similar Properties(No results)
Mortgage Calculator
Calculate your estimated monthly mortgage payment
Price
$469,000
$
%
%
Total cost of mortgage
$0
Monthly payment
By clicking Save, we will calculate your estimated mortgage for all properties using the saved values (down payment percentage, interest rate, and amortization).
The accuracy and applicability of this calculator are not guaranteed.