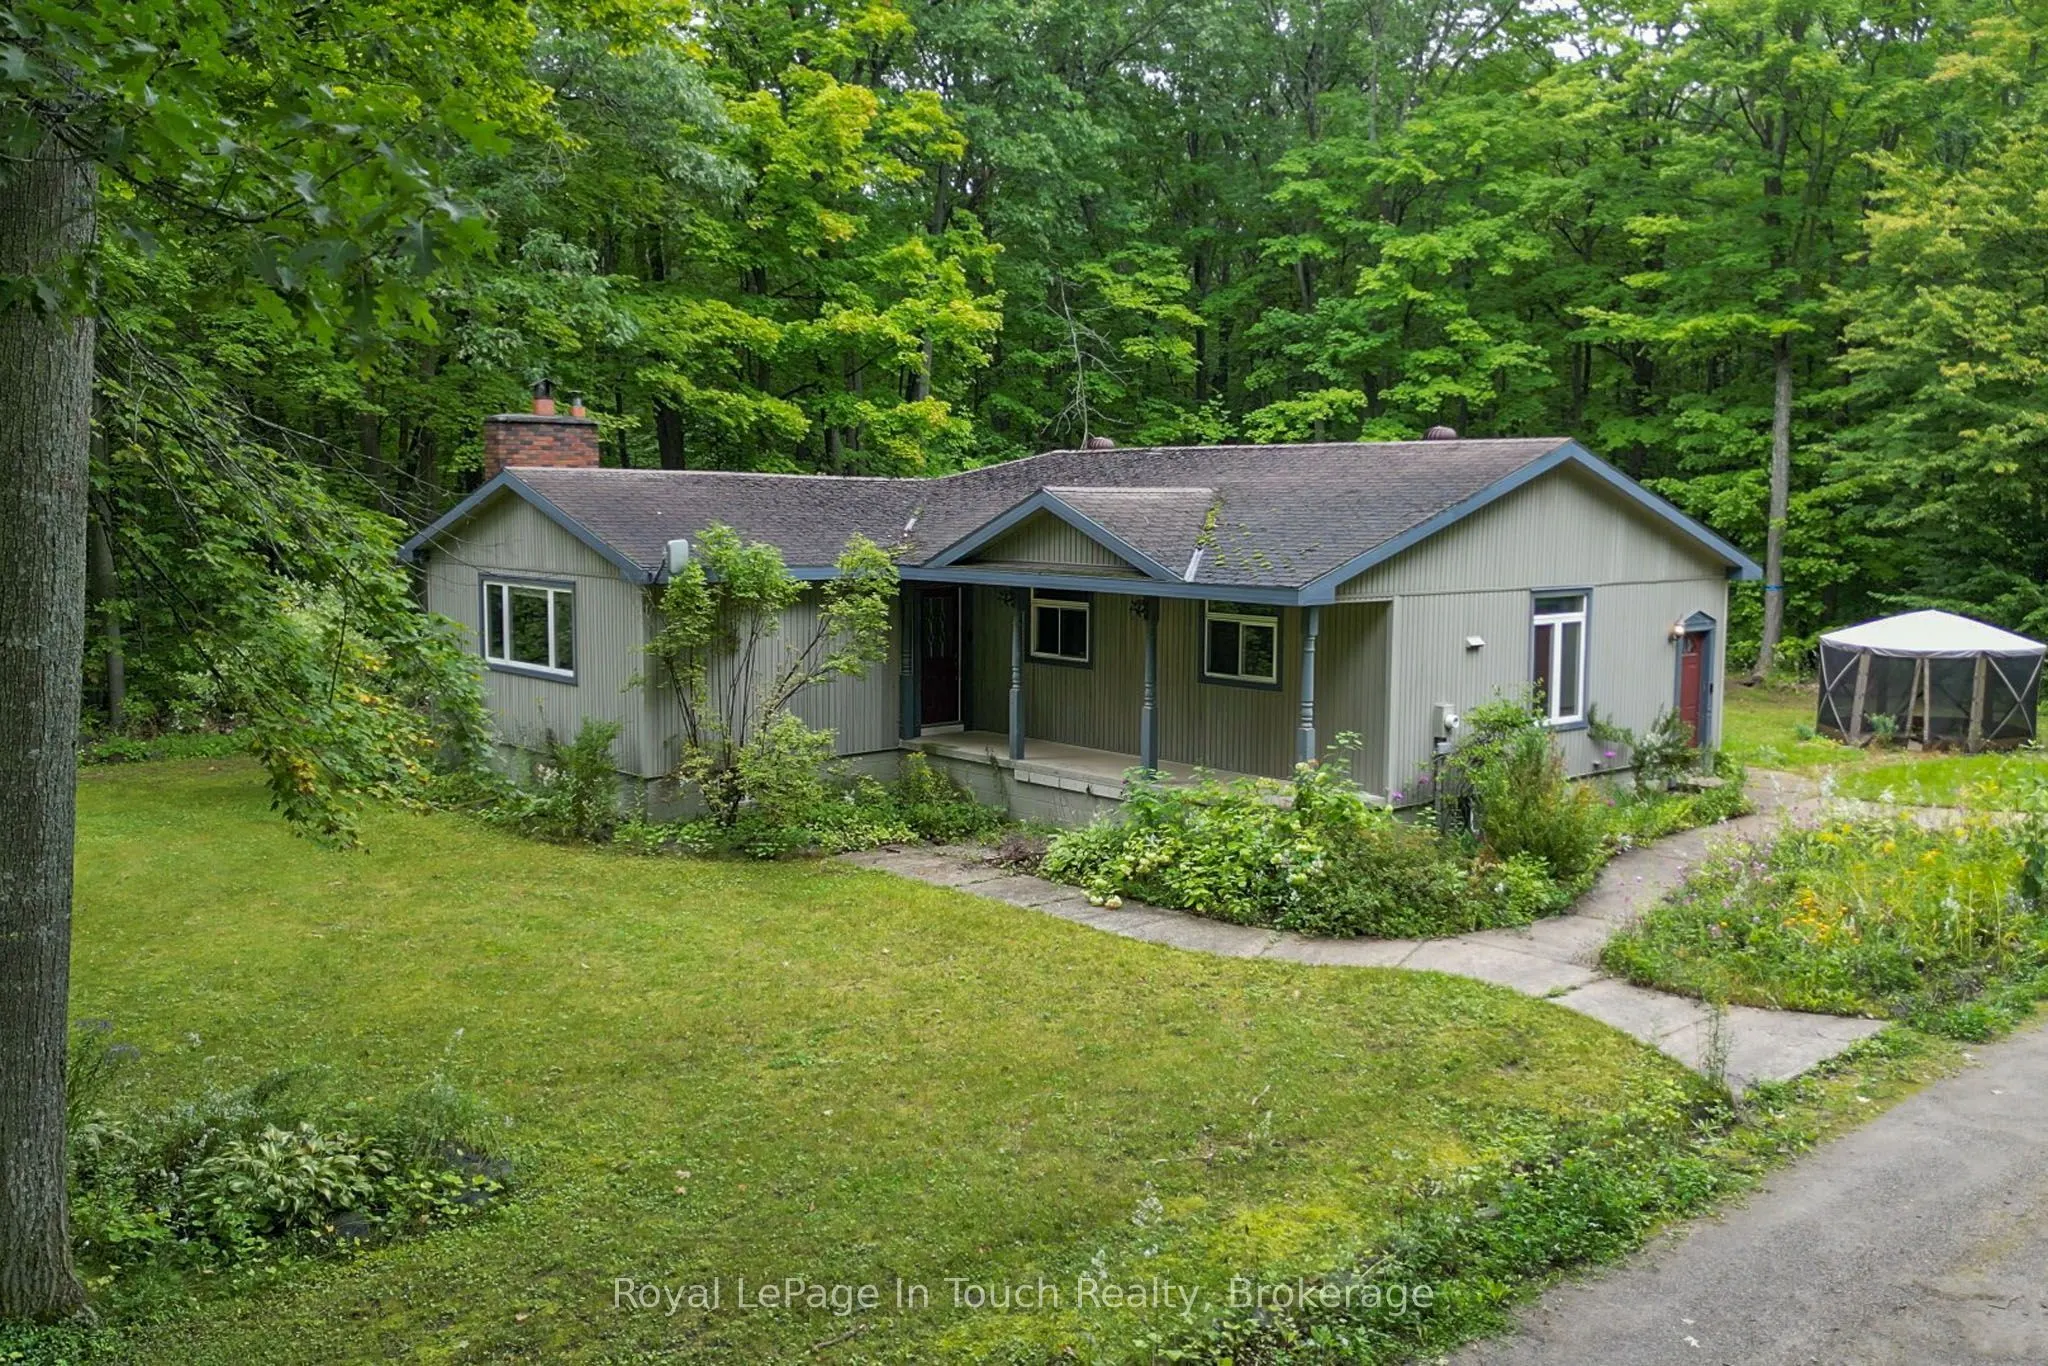
You're going to love living in the country in this 4 bedroom raised bungalow on about 3.4 acres of land, with a huge 2 car detached garage as well as a shed/accessory building. The main floor features a custom cherrywood kitchen complete with an island and granite countertops. The adjoining dining... area will accommodate a large table to host get togethers. The bright living room boasts a flagstone fireplace with propane insert. There are 3 bedrooms on the main floor, plus an office with a built-in desk. There are 2 bathrooms, one of which has the washer and dryer. On the lower level, there's a 4th bedroom and a huge rec room, which would be a great spot for a billiards table, another living area and a toy room for the kids. There's a cold cellar and a large utility room as well. You are a short drive from Midland for grocery shopping and, in the winter, you are less than 30 minutes from ski hills, and less than 1KM from the OFSC snowmobile trail.
Full Property Details
Interior
Bedrooms
3
Bedrooms Plus
1
Total Bedrooms
4
Washrooms
2
Square Footage
1500-2000 sqft
Basement
Finished
Heating Source
Oil
Heating Fuel
Forced Air
Air Conditioning
Central Air
Family Room
No
Kitchens
1
Total Kitchens
1
Fireplace Features
Yes
Bedrooms
3
Bedrooms Plus
1
Total Bedrooms
4
Washrooms
2
Square Footage
1500-2000 sqft
Basement
Finished
Heating Source
Oil
Heating Fuel
Forced Air
Air Conditioning
Central Air
Family Room
No
Kitchens
1
Total Kitchens
1
Fireplace Features
Yes
Exterior
Depth
449.17
Front
300.0
Acreage
2-4.99
Driveway
Private
Lot Size
300 x 449.17 ft
Pool
None
Waterfront
None
Parking Spaces
12
Total Parking Spaces
14.00
Parking Description
Detached
Garage Spaces
2
Depth
449.17
Front
300.0
Acreage
2-4.99
Driveway
Private
Lot Size
300 x 449.17 ft
Pool
None
Waterfront
None
Parking Spaces
12
Total Parking Spaces
14.00
Parking Description
Detached
Garage Spaces
2
Building Description
Style
Bungalow
Home Type
House
Subtype
Detached
Year Built
31-50
Property Orientation
East
Exterior Finish
Vinyl Siding
Sewers
Septic
Water Supply
Well
Possession Date
No Data
Style
Bungalow
Home Type
House
Subtype
Detached
Year Built
31-50
Property Orientation
East
Exterior Finish
Vinyl Siding
Sewers
Septic
Water Supply
Well
Possession Date
No Data
Community
Community
Rural Tay
Community
Rural Tay
Taxes & Fees
Taxes
$3,669 /yr
Tax Year
2025
Occupancy
Vacant
Taxes
$3,669 /yr
Tax Year
2025
Occupancy
Vacant
Room Types
Bedroom 2
-
Dimensions 10.76 x 8.99 feet
96.73 sqft
Bedroom 3
-
Dimensions 11.25 x 10.76 feet
121.05 sqft
Bedroom 4
-
Dimensions 11.68 x 10.93 feet
127.66 sqft
Dining Room
-
Dimensions 15.16 x 13.48 feet
204.36 sqft
Kitchen
-
Dimensions 15.49 x 13.42 feet
207.88 sqft
Living Room
-
Dimensions 20.01 x 12.01 feet
240.32 sqft
Office
-
Dimensions 10.76 x 6.43 feet
69.19 sqft
Primary Bedroom
-
Dimensions 11.91 x 11.84 feet
141.01 sqft
Recreation
-
Dimensions 32.09 x 23.1 feet
741.28 sqft
Similar Properties(No results)
Mortgage Calculator
Calculate your estimated monthly mortgage payment
Price
$799,000
$
%
%
Total cost of mortgage
$0
Monthly payment
By clicking Save, we will calculate your estimated mortgage for all properties using the saved values (down payment percentage, interest rate, and amortization).
The accuracy and applicability of this calculator are not guaranteed.