Sign In or Create a Free Account to see full details of this property
Key Facts
Key facts for 109 Brant Street E
Property Type
House, 2 1/2 Storey
Parking
None 0 garage, 4 parking
MLS #
S13790002
Size
2000-2500 sqft
Basement
Separate Entrance,Partially Finished
Listed on
2026-09-16
Lot size
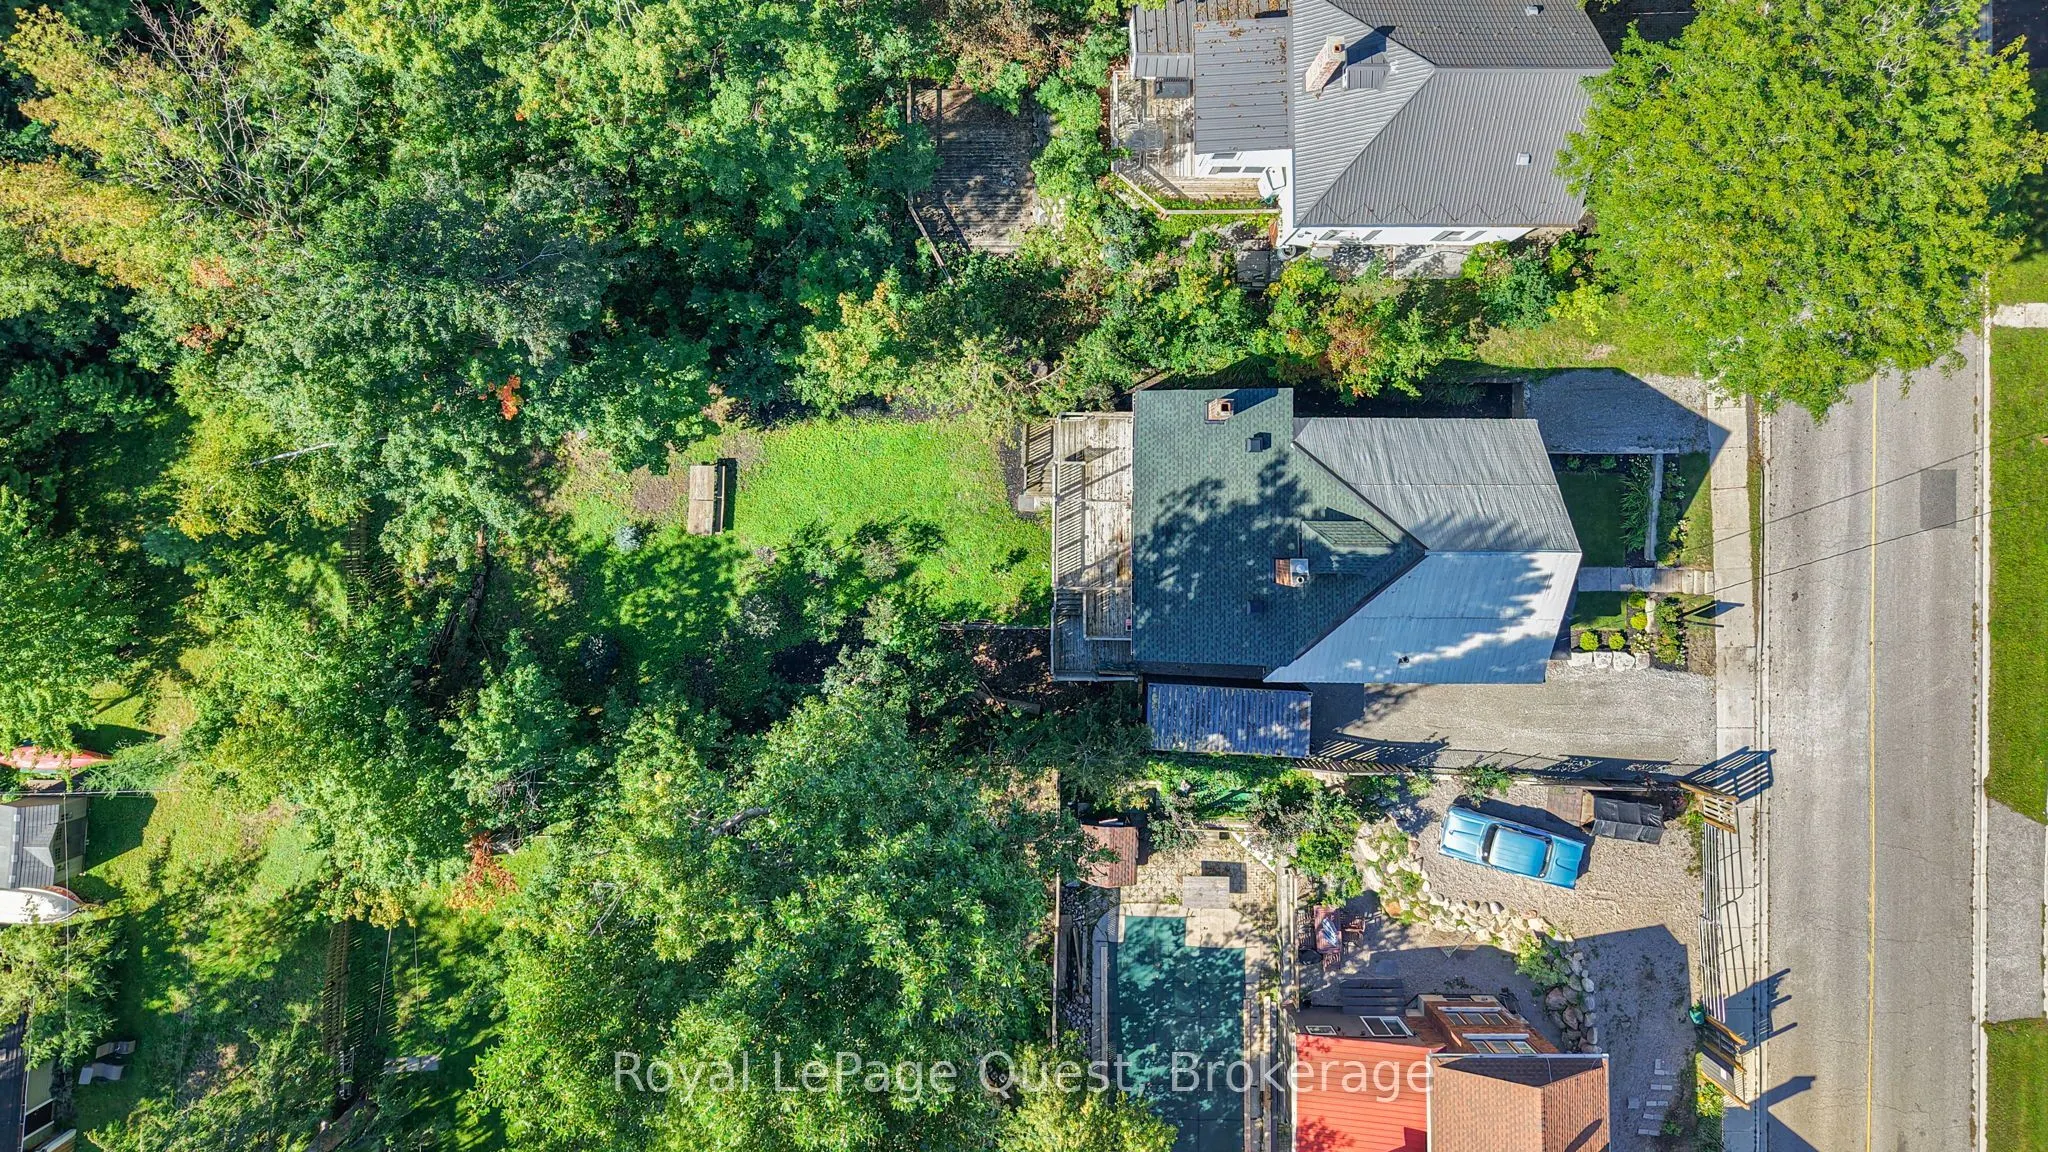
51 x 161.77
Tax
$4,444.53 /yr
Days on Market
27
Approximate Age
-
Maintenance Fee
-
Description
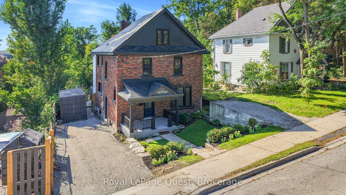
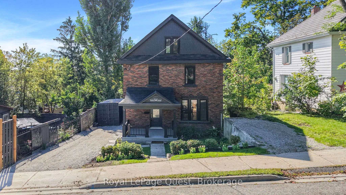
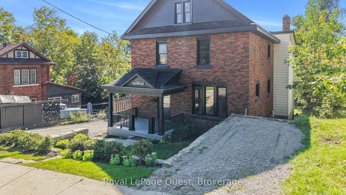
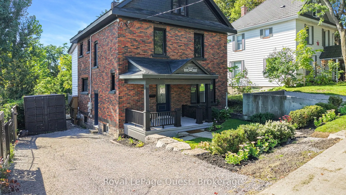
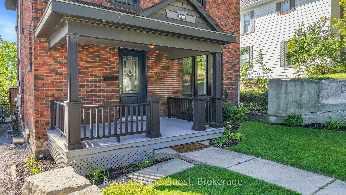
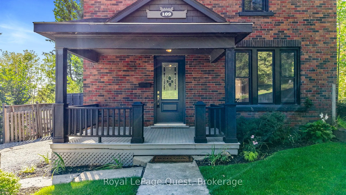
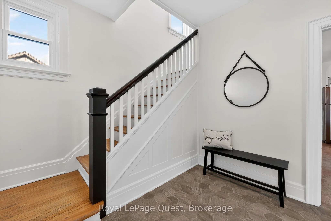
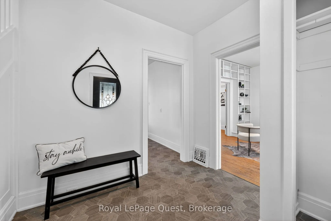
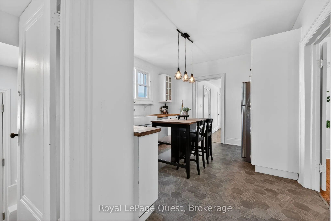
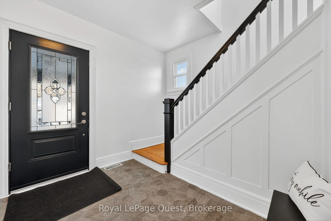
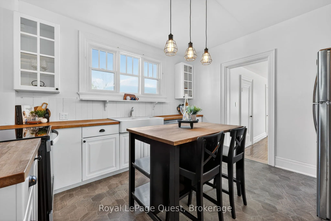
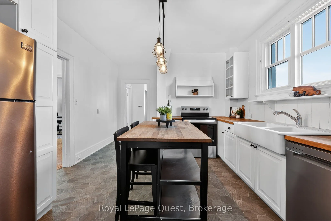
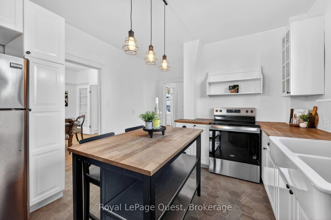
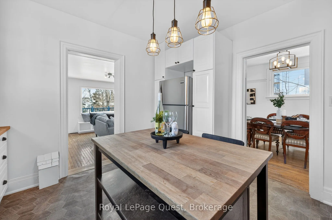
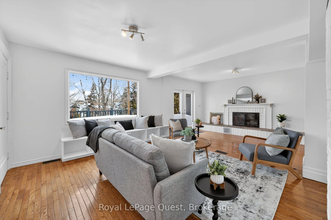
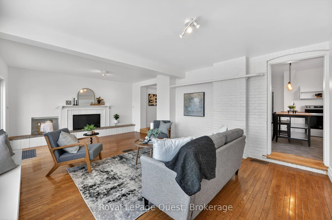
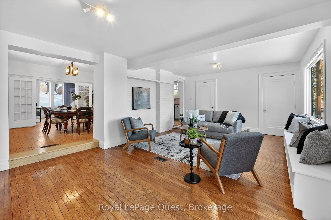
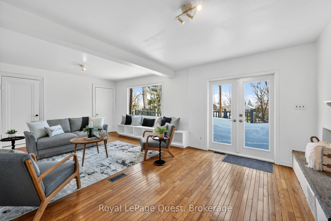
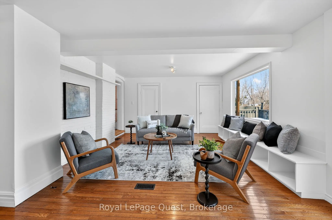
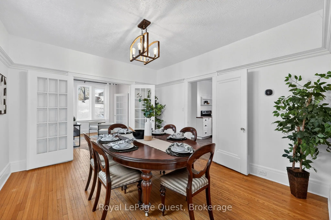
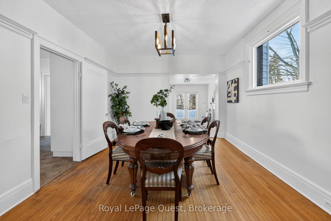
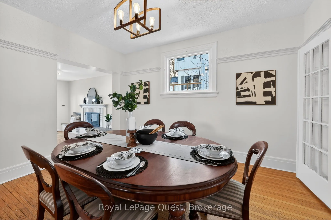
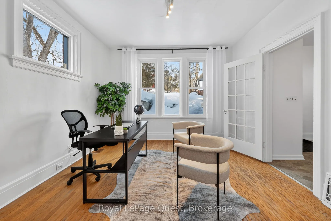
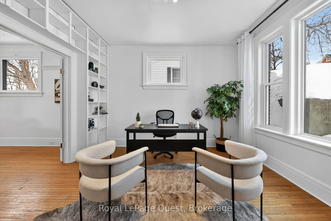
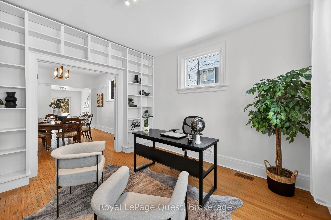
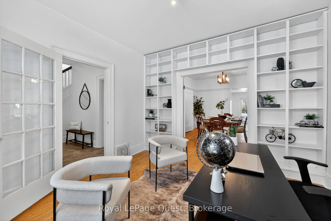
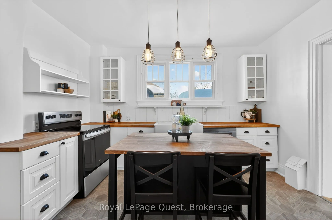
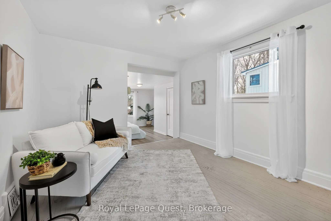
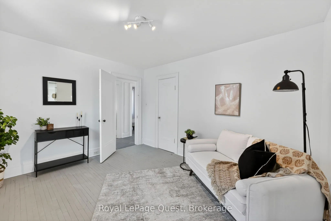
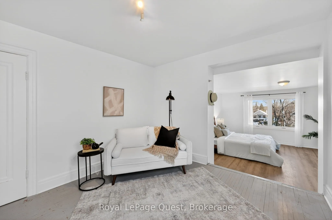
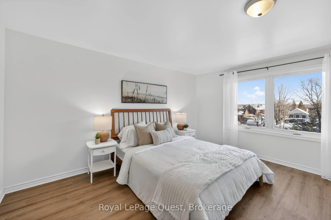
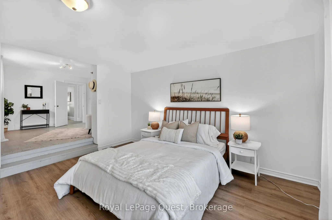
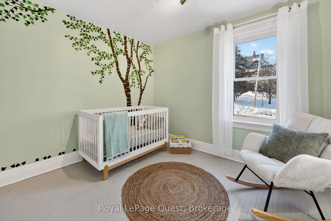
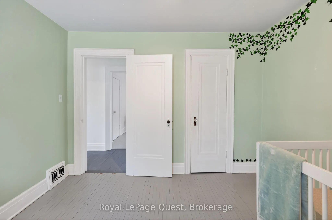
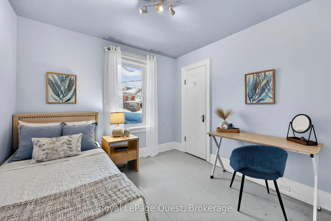
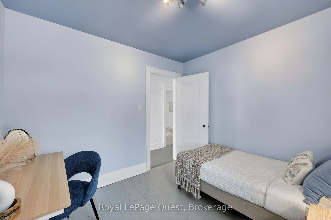
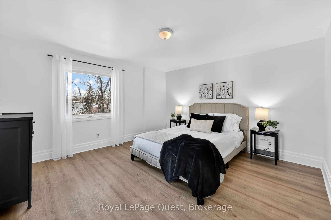
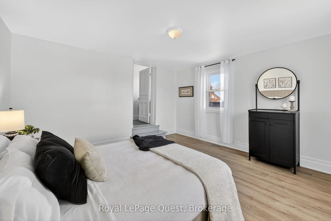
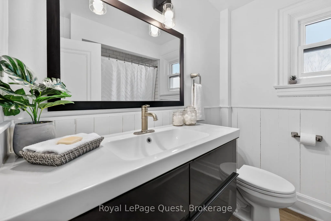
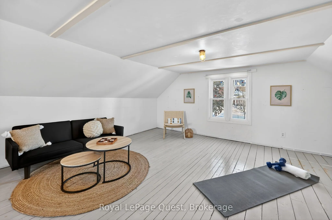
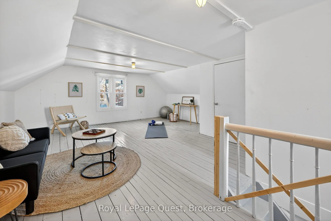
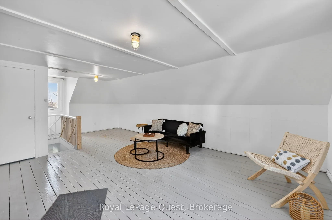
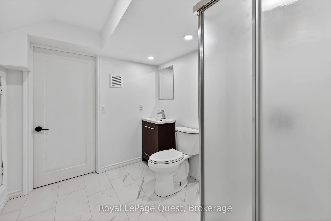
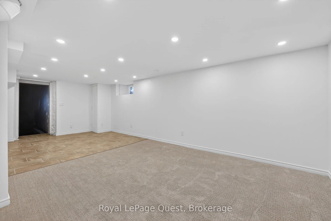
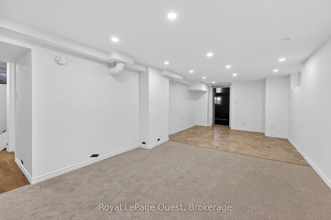
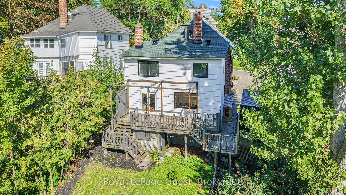
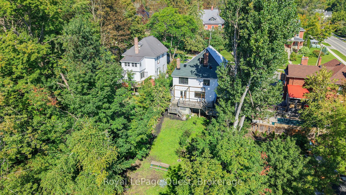
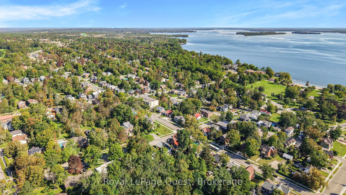
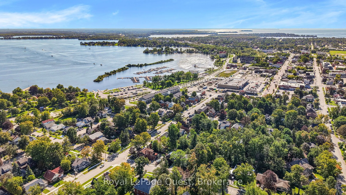
Character. Space. Location. It's rare to get all three-especially in the North Ward. 1) Set on a quiet, treelined street just steps from Lake Couchiching, this 2.5-storey home blends timeless character with the kind of updates buyers actually want. 2) From the moment you arrive, the curb appeal stan...ds out with mature trees, updated windows, and a refined front entry. Inside, the layout flows effortlessly-featuring an updated kitchen with brand-new appliances that connects seamlessly to a formal dining space made for real gatherings, along with a bright sitting room perfect for quiet mornings, reading, or working from home. 3) The main living space is open, comfortable, and built for everyday life, with a walkout to a private deck overlooking a fully treed backyard. It's the kind of space that works just as well for hosting as it does for unwinding at the end of the day. 4) Upstairs, you'll find four well-sized bedrooms and a full bath-ideal for families or anyone needing extra space. The third-floor loft adds incredible flexibility and can easily function as a guest suite, home office, studio, or creative retreat depending on your needs. 5) The walk-out basement adds even more versatility with a renovated full bathroom, rec space, and in-law potential. Located just minutes from downtown Orillia, parks, and waterfront trails, this home offers the perfect balance of character, space, and convenience-making it one you'll want to experience in person.
Full Property Details
Interior
Bedrooms
5
Total Bedrooms
5
Washrooms
3
Square Footage
2000-2500 sqft
Basement
Separate Entrance,Partially Finished
Heating Source
Gas
Heating Fuel
Forced Air
Air Conditioning
Central Air
Family Room
Yes
Kitchens
1
Total Kitchens
1
Fireplace Features
Yes
Bedrooms
5
Total Bedrooms
5
Washrooms
3
Square Footage
2000-2500 sqft
Basement
Separate Entrance,Partially Finished
Heating Source
Gas
Heating Fuel
Forced Air
Air Conditioning
Central Air
Family Room
Yes
Kitchens
1
Total Kitchens
1
Fireplace Features
Yes
Exterior
Depth
161.77
Front
51.05
Acreage
< .50
Lot Size
51 x 161.77 ft
Pool
None
Parking Spaces
4
Total Parking Spaces
4.00
Parking Description
None
Garage Spaces
0
Depth
161.77
Front
51.05
Acreage
< .50
Lot Size
51 x 161.77 ft
Pool
None
Parking Spaces
4
Total Parking Spaces
4.00
Parking Description
None
Garage Spaces
0
Building Description
Style
2 1/2 Storey
Home Type
House
Subtype
Detached
Property Orientation
North
Exterior Finish
Brick
Sewers
Sewer
Water Supply
Municipal
Possession Date
No Data
Style
2 1/2 Storey
Home Type
House
Subtype
Detached
Property Orientation
North
Exterior Finish
Brick
Sewers
Sewer
Water Supply
Municipal
Possession Date
No Data
Community
Community
Orillia
Community
Orillia
Taxes & Fees
Taxes
$4,444.53 /yr
Tax Year
2025
Occupancy
Vacant
Taxes
$4,444.53 /yr
Tax Year
2025
Occupancy
Vacant
Room Types
Office
-
Dimensions 11.84 x 12.14 feet
143.74 sqft
Similar Properties(No results)
Mortgage Calculator
Calculate your estimated monthly mortgage payment
Price
$699,900
$
%
%
Total cost of mortgage
$0
Monthly payment
By clicking Save, we will calculate your estimated mortgage for all properties using the saved values (down payment percentage, interest rate, and amortization).
The accuracy and applicability of this calculator are not guaranteed.