22
$279,000 Sale
Listed 28 days ago
202 - 54 FITTONS ROAD W
· 2
· 2.0
· 1
· 1000 - 1199
Key Facts
Key facts for 202 - 54 FITTONS ROAD W
Property Type
Condo
Parking
Garage: No, 1 parking
MLS #
S13780956
Size
1000 - 1199 sqft
Basement
None
Listed on
-
Lot size
-
Tax
-
Days on Market
-
Year Built
-
Maintenance Fee
$831.42/mo

Description
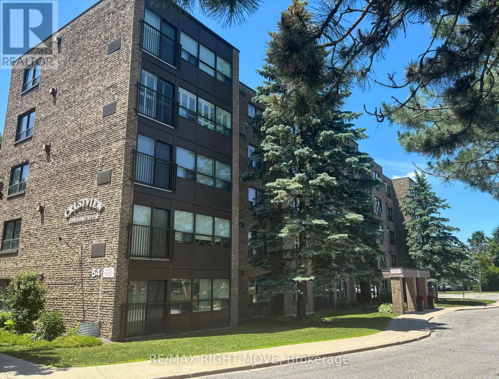
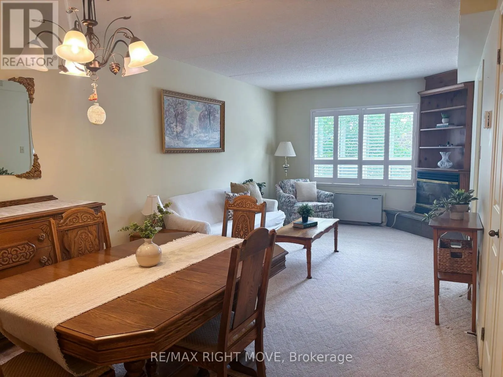
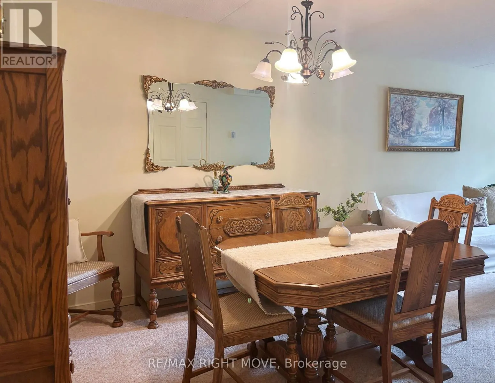
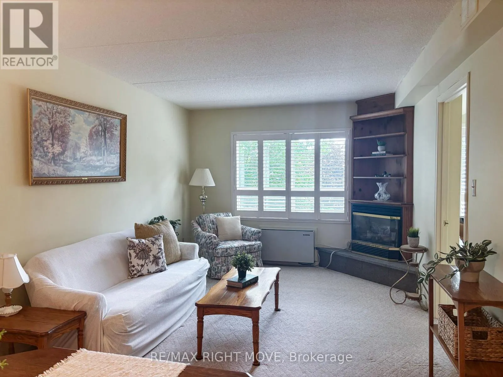
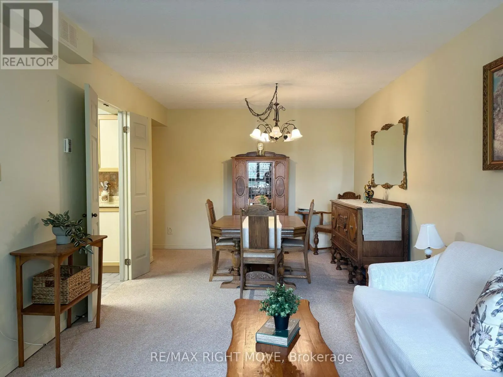
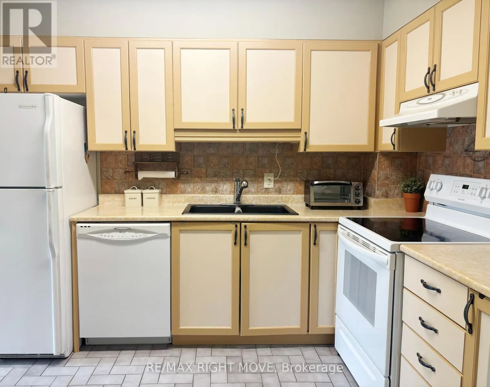
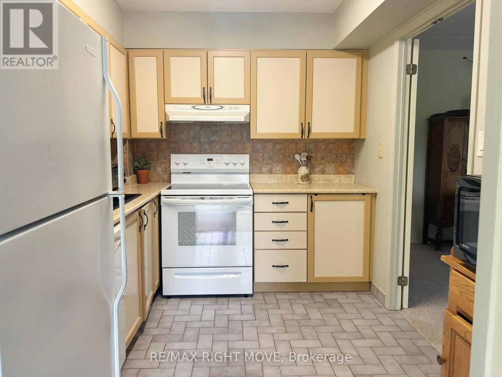
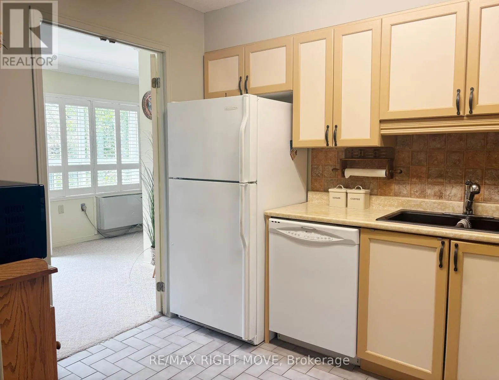
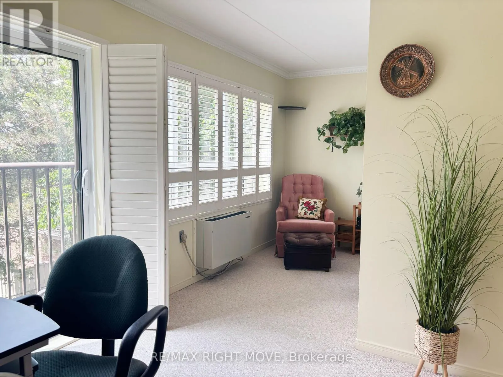
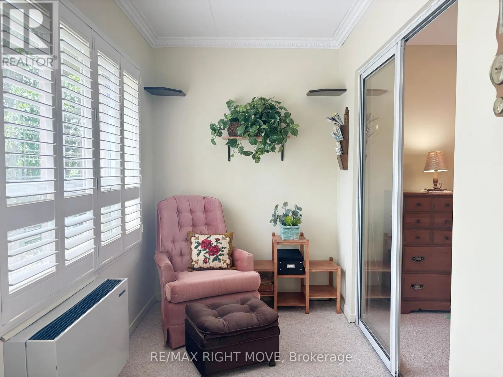
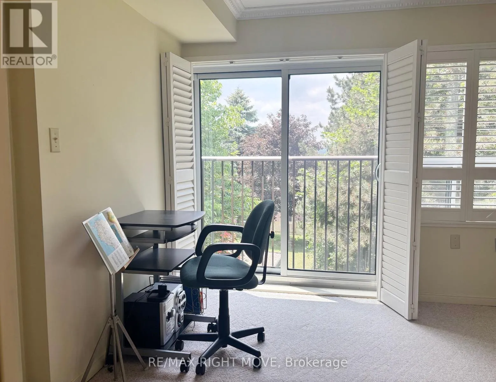
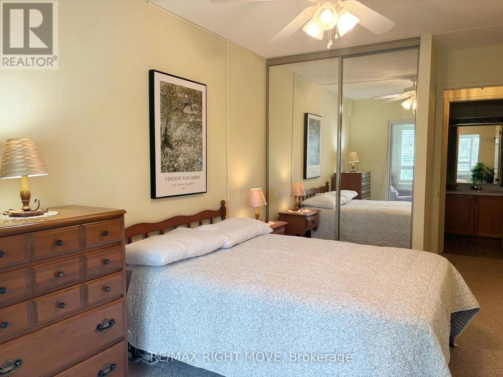
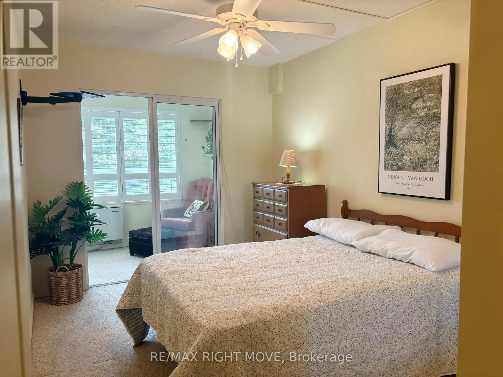
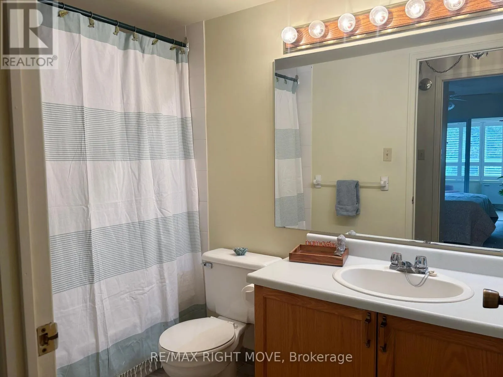
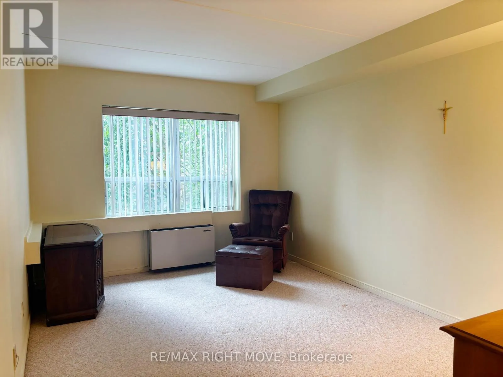
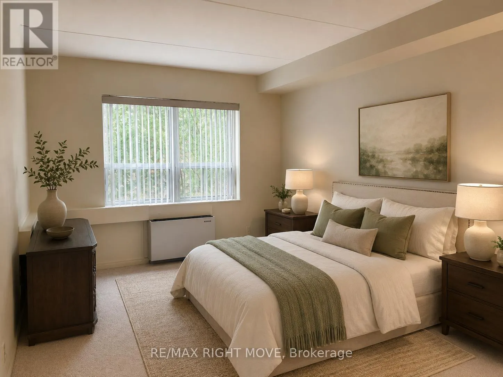
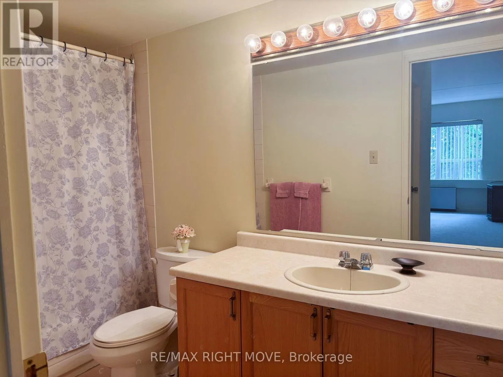
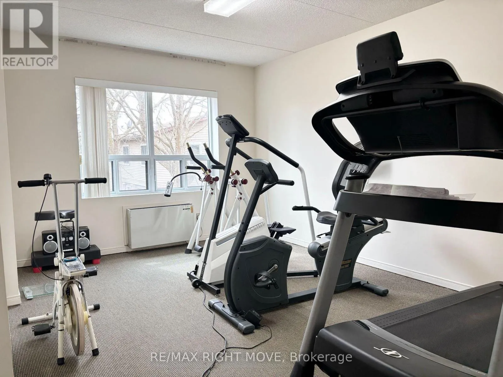
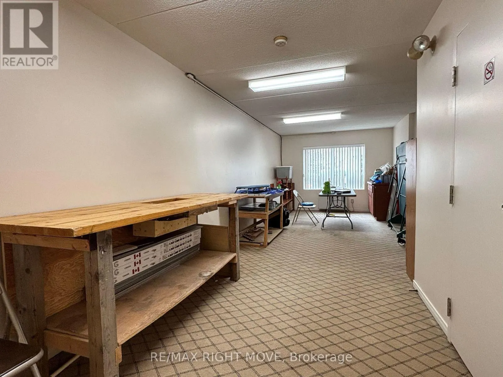
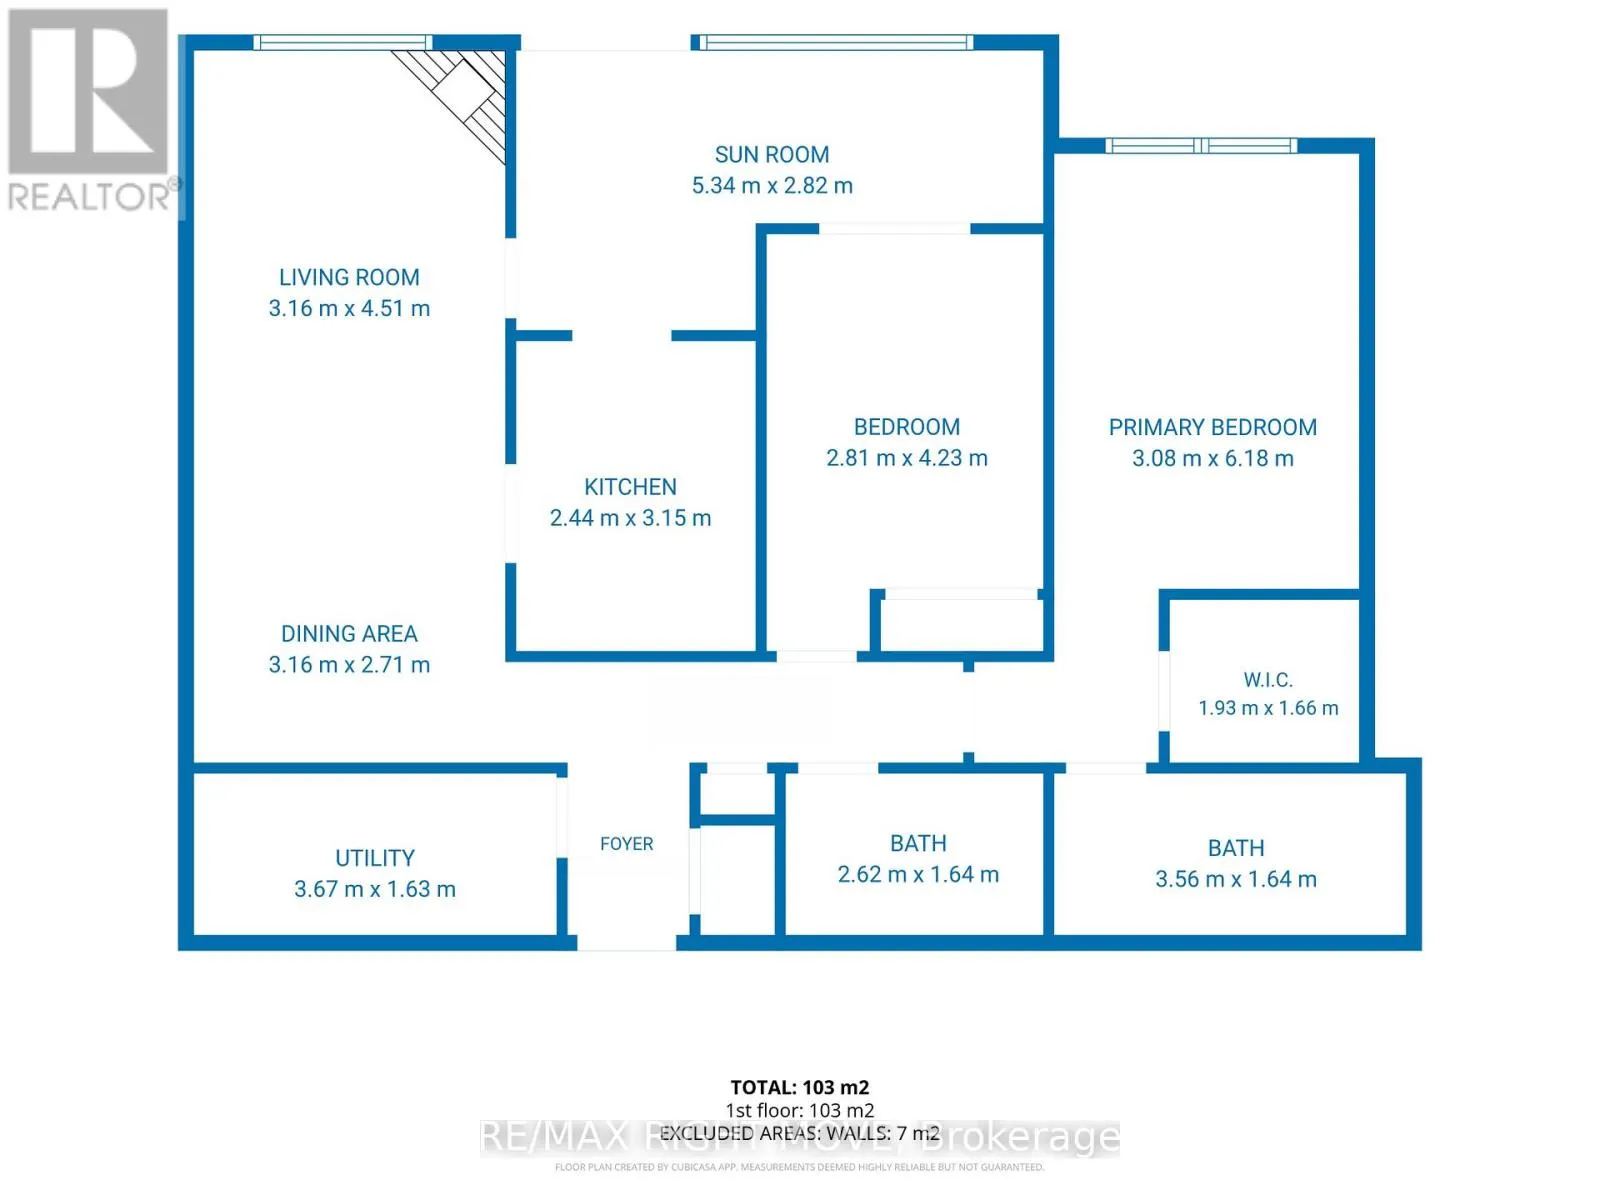
This is an excellent opportunity for those looking to enjoy a comfortable, low-maintenance lifestyle in Orillia's popular North Ward. Everything you need is included in this bright and spacious, western exposure 2-bedroom, 2-bathroom condominium offering approximately 1,200 square feet of comfortabl...e living space. Crestview Condominiums is a well-maintained building where ongoing capital improvements are evident, including replacement roof, windows (approx 7 years ) a newer elevator giving owners confidence that their investment is being looked after. Enjoy maintenance-free living on the city bus route with convenient access to major shopping, restaurants, services and Highway 11.The spacious living and dining area features a cozy corner natural gas fireplace with built-ins, and better yet, the natural gas for the fireplace is included in the condominium fee. The sunroom is filled with natural light and offers a flexible space that can be enjoyed as a sitting area, reading room, hobby space or home office. The kitchen offers plenty of cupboard and workspace. The spacious primary bedroom includes a walk-in closet and full ensuite bath, while the second bedroom is ideal for guests, family or additional workspace. A large in-suite laundry room provides additional utility and storage space. Residents also enjoy the use of a workshop, exercise room and common room. The condominium fee includes water and natural gas for the fireplace, helping to simplify monthly expenses. A great option for those looking for space, convenience and a condominium building that has been maintained and updated in a great location. (id:10452)
Room Types
Bedroom 2
-
Dimensions 4.23 m x 2.81 m
127.94 sqft
Dining room
-
Dimensions 2.71 m x 3.16 m
92.18 sqft
Kitchen
-
Dimensions 3.15 m x 2.44 m
82.73 sqft
Similar Properties (No results)
Listing courtesy of: RE/MAX RIGHT MOVE
This REALTOR.ca listing content is owned and licensed by REALTOR® members of The Canadian Real Estate Association.
