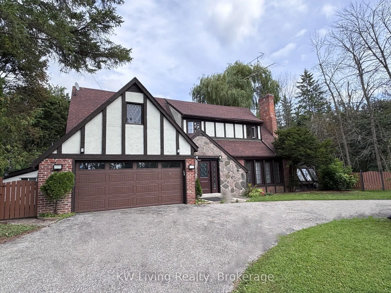
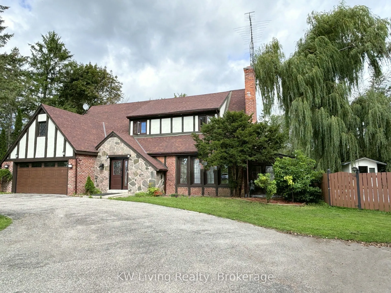
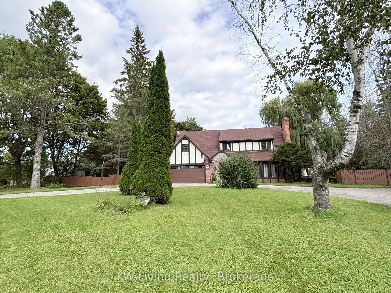
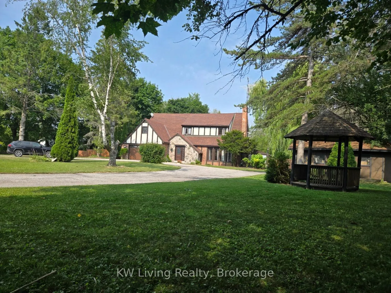
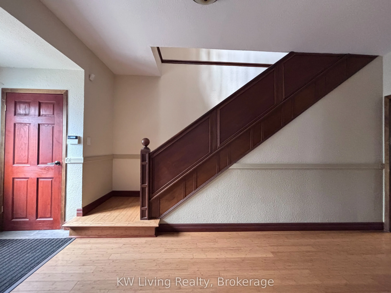
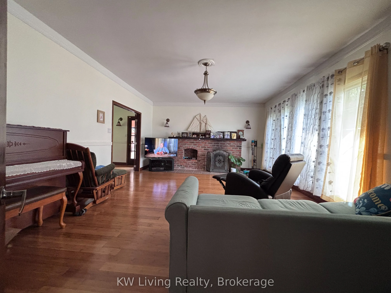
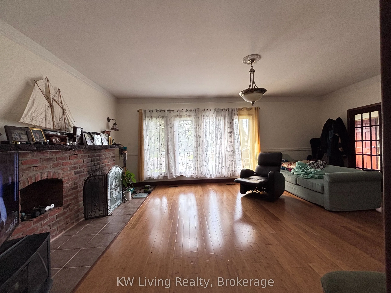
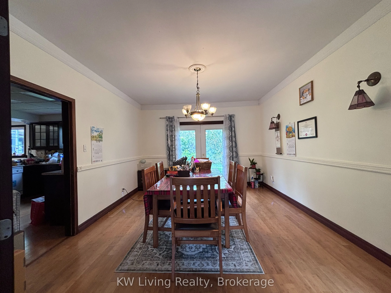
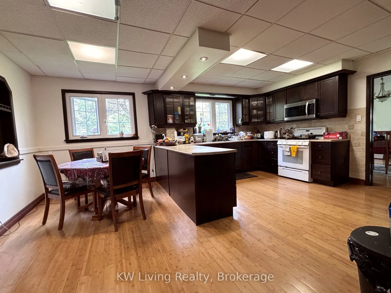
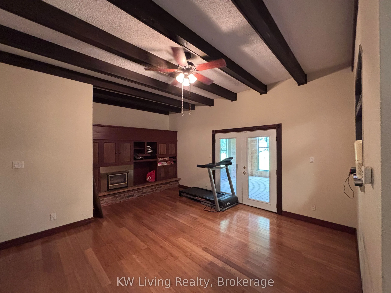
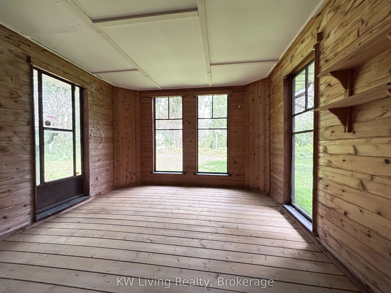
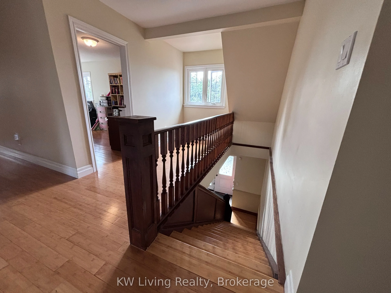
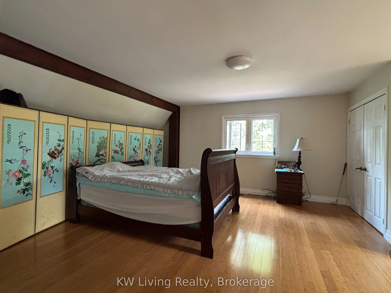
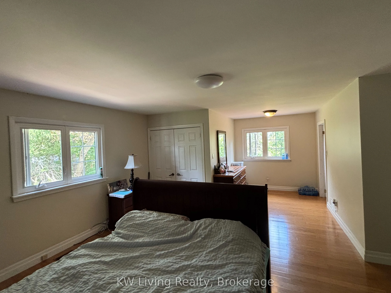
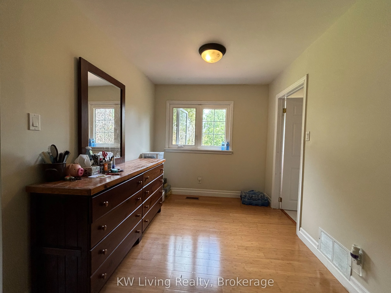
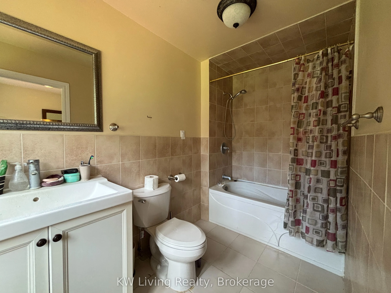
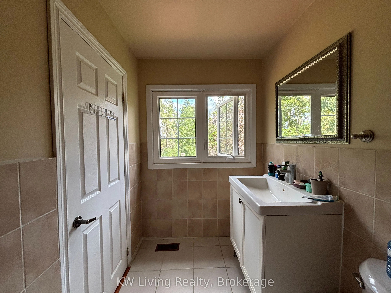
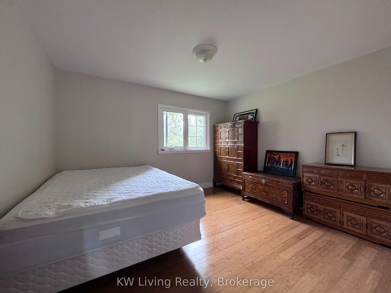
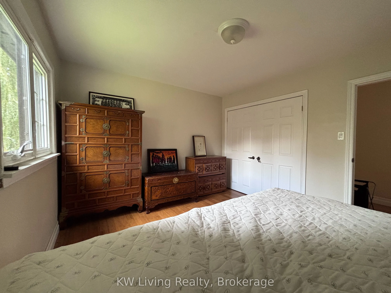
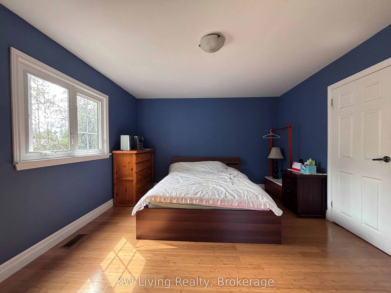
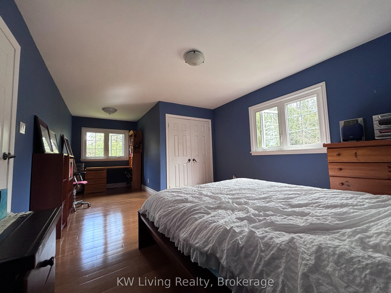
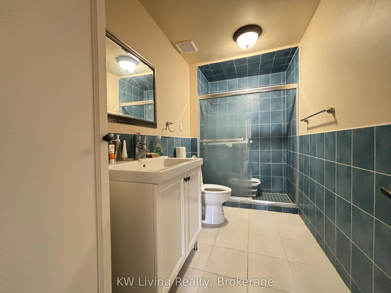
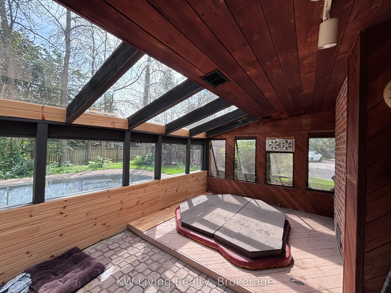
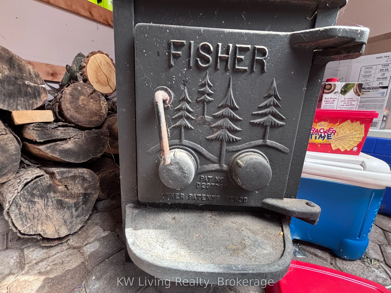
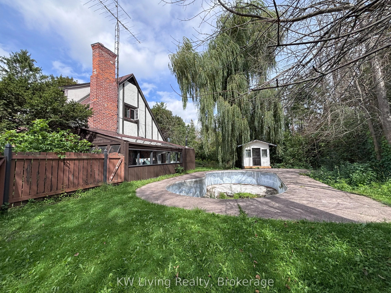
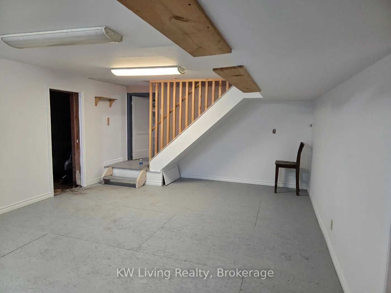
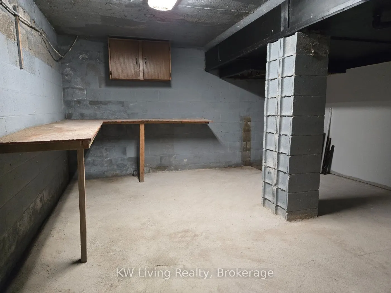
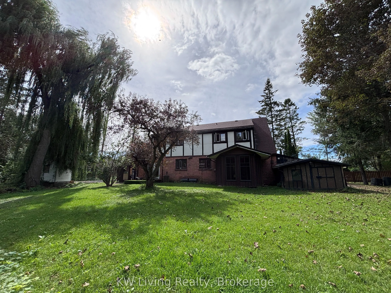
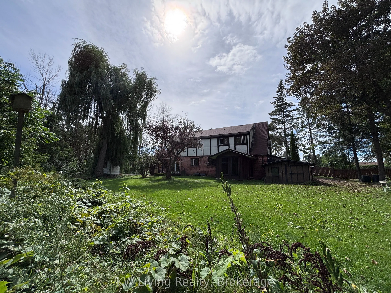
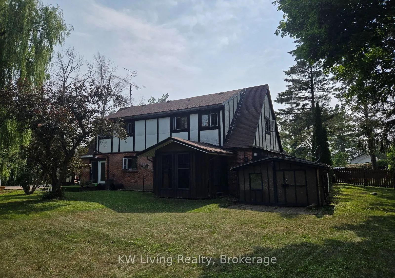
Step Into A Grand And Inviting Stone & Stucco Tudor-Style Home, Set On A Large Lot Surrounded By Beautifully Treed Grounds Just Outside Orillia And Across From Lake Couchiching. A Double Car Garage Is Complemented By Ample Additional Parking For Friends And Family On The Circular Driveway. The Gener...ous Interior Offers Four Well-Sized Bedrooms, Each With Closets And Excellent Storage. Hardwood Flooring Throughout And Grand Family, Living And Sunroom Spaces. The Bright Solarium Features A Wood Stove And Hot Tub, Creating A Wonderful Space For Relaxing And Entertaining. Outdoors, Discover The Potential Of The Inground Swimming Pool, Along With A Pool House, Garden Shed And Separate Outdoor Workshop Shed, Plus Abundant Additional Storage. The Partially Finished Basement Provides Generous Additional Space, Including A Pantry Area, Games And Recreation Rooms, With Ample Opportunity To Create A Dedicated Workshop Or Tailor The Space To Your Needs. A Property Full Of Space, Character And Natural Beauty, With The Opportunity To Create Your Own Wonderful Home.
Full Property Details
Interior
Bedrooms
4
Total Bedrooms
4
Washrooms
3
Square Footage
3000-3500 sqft
Basement
Full
Heating Source
Gas
Heating Fuel
Forced Air
Air Conditioning
Central Air
Family Room
Yes
Kitchens
1
Total Kitchens
1
Fireplace Features
Yes
Bedrooms
4
Total Bedrooms
4
Washrooms
3
Square Footage
3000-3500 sqft
Basement
Full
Heating Source
Gas
Heating Fuel
Forced Air
Air Conditioning
Central Air
Family Room
Yes
Kitchens
1
Total Kitchens
1
Fireplace Features
Yes
Exterior
Depth
412.0
Front
225.0
Driveway
Circular Drive,Inside Entry,Other
Lot Size
225 x 412.0 ft
Pool
Other,Outdoor
Waterfront
None
Parking Spaces
0
Total Parking Spaces
2.00
Parking Description
Attached
Garage Spaces
2
Zoning
SR1
Depth
412.0
Front
225.0
Driveway
Circular Drive,Inside Entry,Other
Lot Size
225 x 412.0 ft
Pool
Other,Outdoor
Waterfront
None
Parking Spaces
0
Total Parking Spaces
2.00
Parking Description
Attached
Garage Spaces
2
Zoning
SR1
Building Description
Style
2-Storey
Home Type
House
Subtype
Detached
Year Built
51-99
Property Orientation
West
Exterior Finish
Stone,Stucco (Plaster)
Sewers
Septic
Water Supply
Well
Possession Date
No Data
Style
2-Storey
Home Type
House
Subtype
Detached
Year Built
51-99
Property Orientation
West
Exterior Finish
Stone,Stucco (Plaster)
Sewers
Septic
Water Supply
Well
Possession Date
No Data
Community
Community
Rural Ramara
Community
Rural Ramara
Taxes & Fees
Taxes
$5,471.87 /yr
Tax Year
2025
Occupancy
Owner
Taxes
$5,471.87 /yr
Tax Year
2025
Occupancy
Owner
Room Types
Bedroom
-
Dimensions 11.98 x 10.99 feet
131.66 sqft
Bedroom
-
Dimensions 16.99 x 9.97 feet
169.39 sqft
Bedroom
-
Dimensions 23 x 11.98 feet
275.54 sqft
Dining Room
Hardwood Floor
Dimensions 14.99 x 12.99 feet
194.72 sqft
Family Room
Gas Fireplace
Dimensions 16.99 x 14.99 feet
254.68 sqft
Kitchen
-
Dimensions 14.99 x 11.98 feet
179.58 sqft
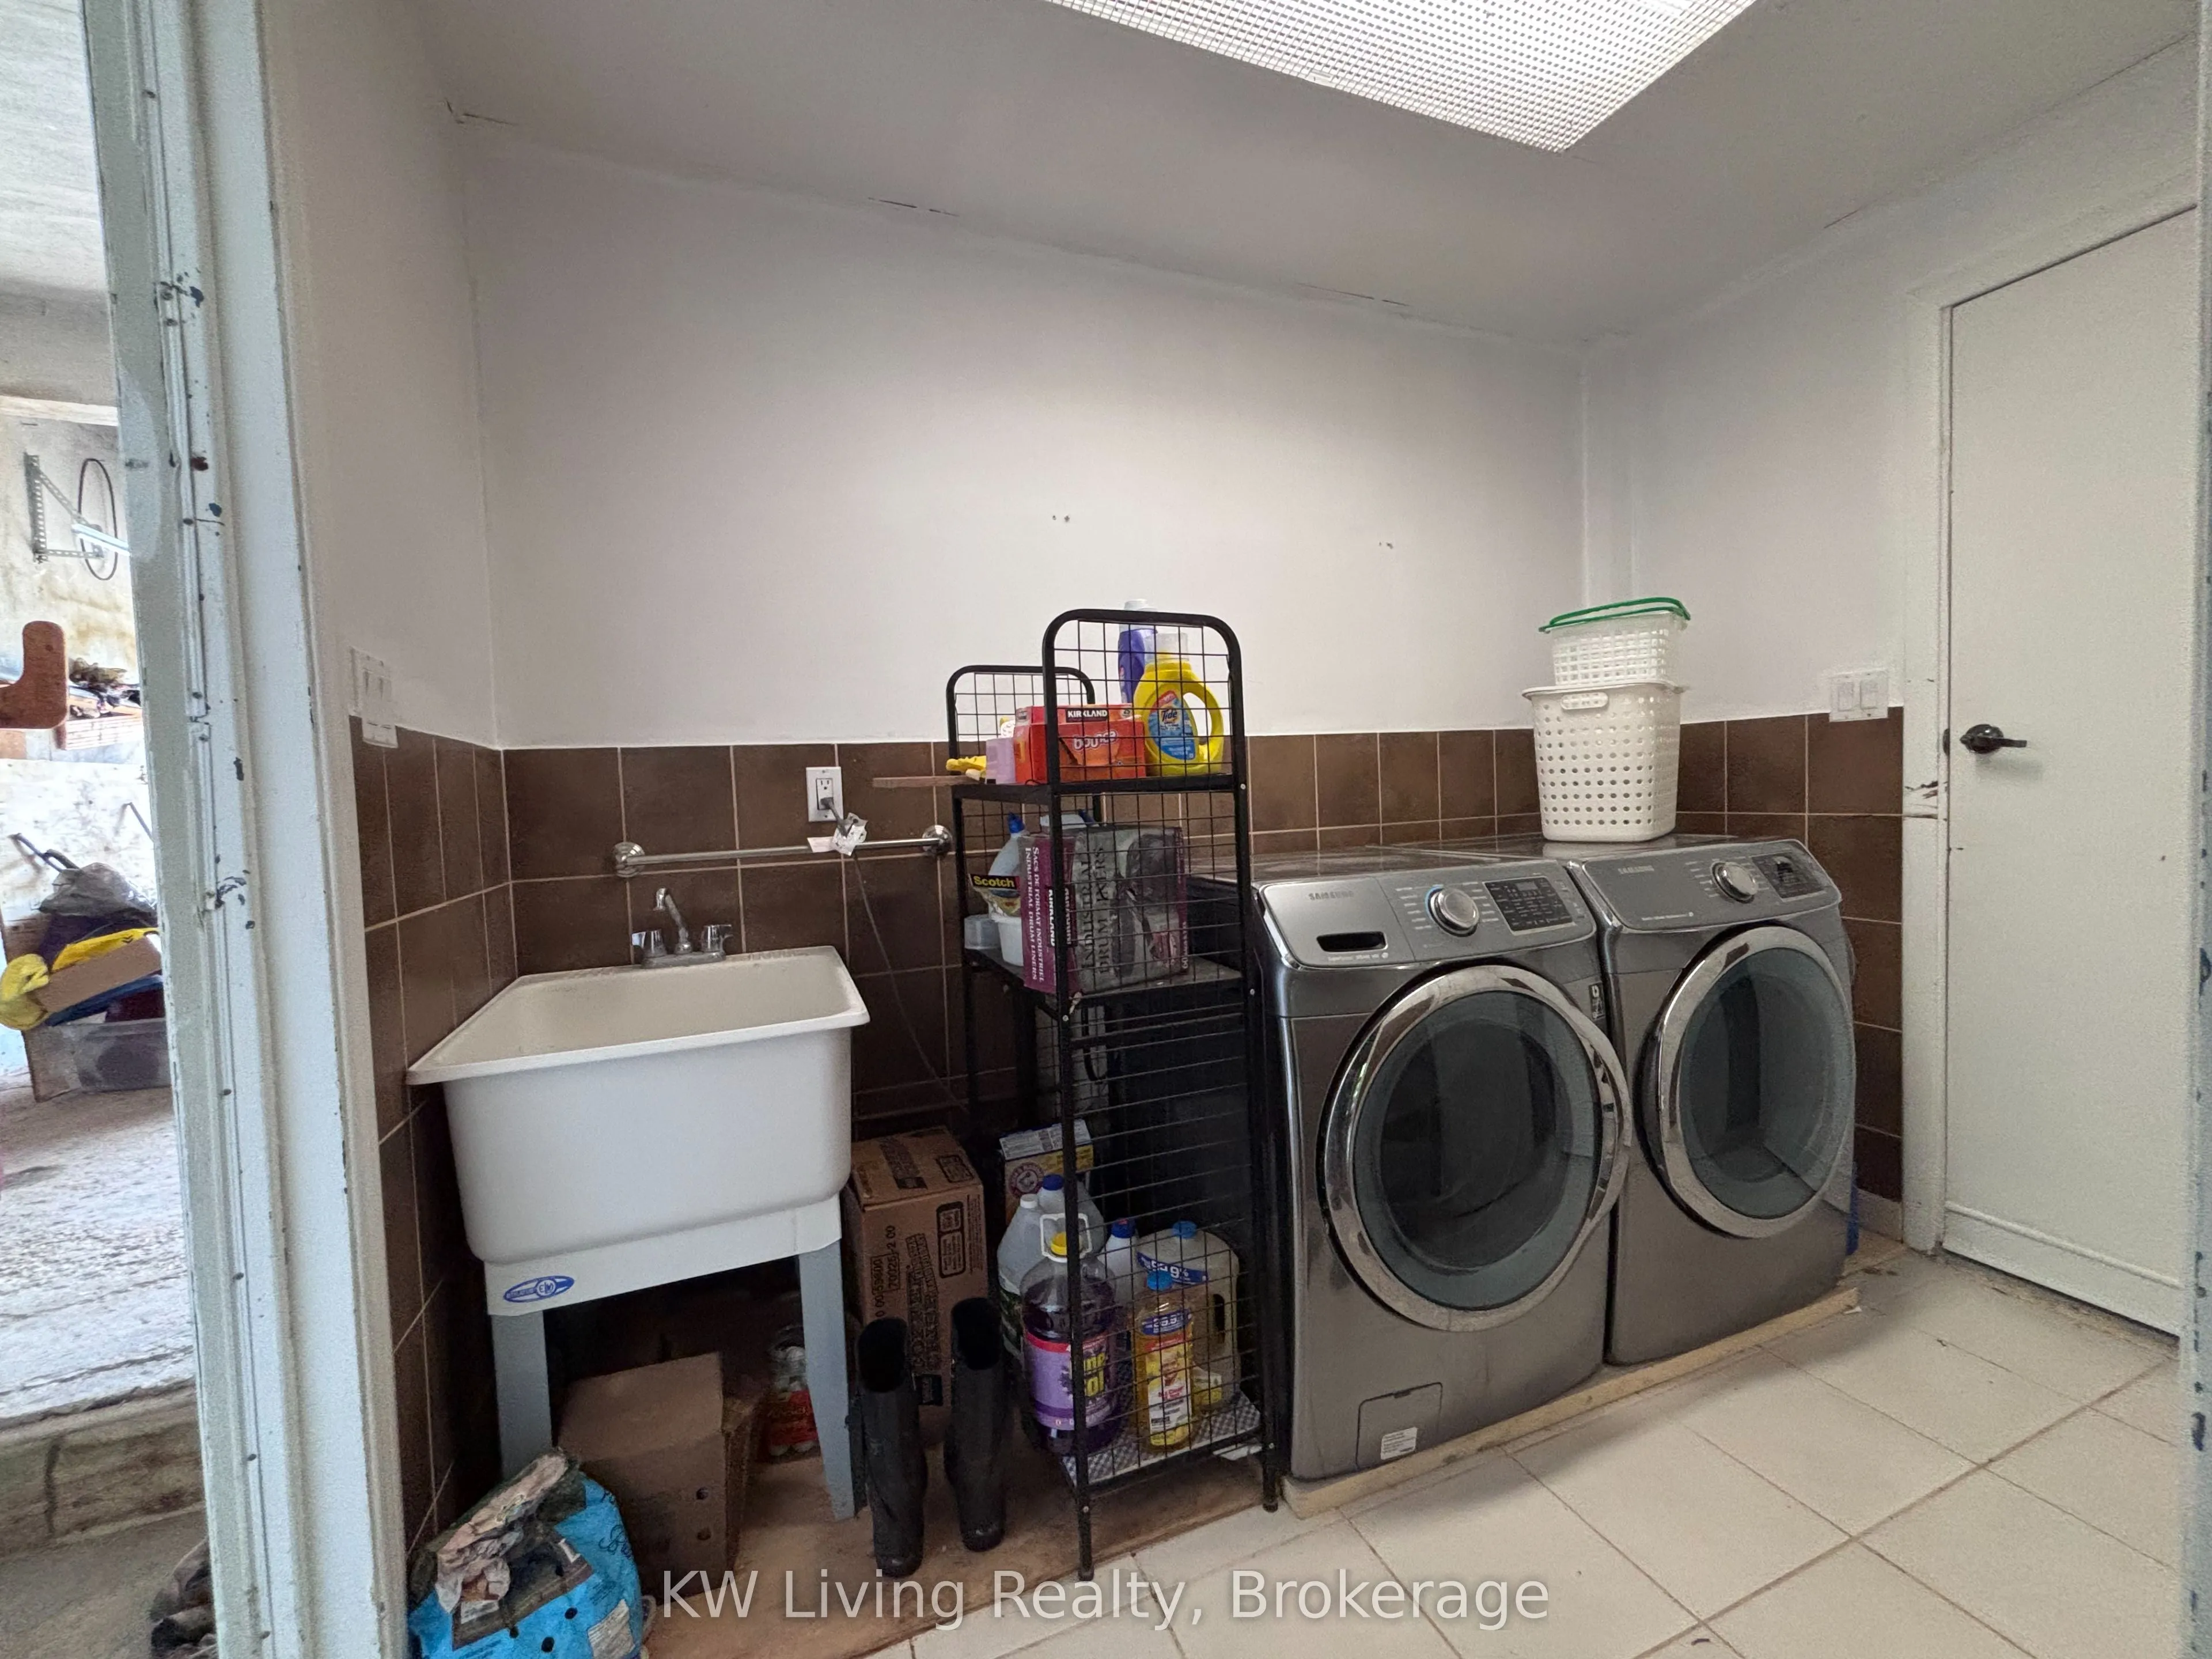
Laundry
-
Dimensions 11.98 x 5.97 feet
71.52 sqft
Living Room
Fireplace
Dimensions 21.98 x 14.99 feet
329.48 sqft
Other
-
Dimensions - feet
0 sqft
Other
-
Dimensions 14.99 x 7.97 feet
119.47 sqft
Primary Bedroom
Double Closet
Dimensions 23 x 15.98 feet
367.54 sqft
Recreation
-
Dimensions 23 x 14.99 feet
344.77 sqft
Similar Properties(No results)
Mortgage Calculator
Calculate your estimated monthly mortgage payment
Price
$1,349,000
$
%
%
Total cost of mortgage
$0
Monthly payment
By clicking Save, we will calculate your estimated mortgage for all properties using the saved values (down payment percentage, interest rate, and amortization).
The accuracy and applicability of this calculator are not guaranteed.