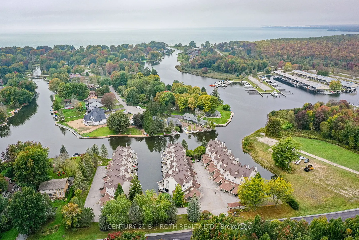
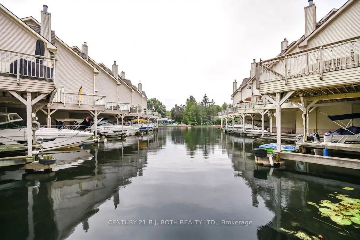
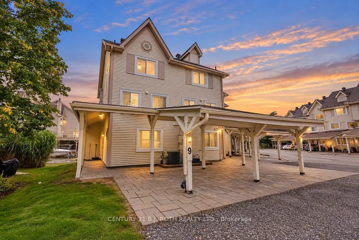
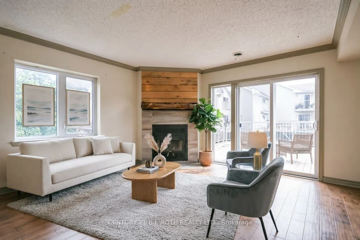
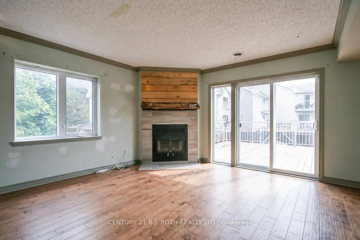
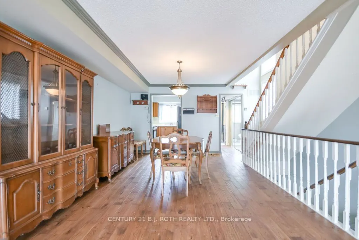
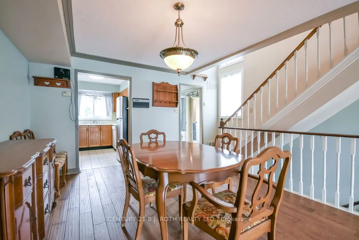
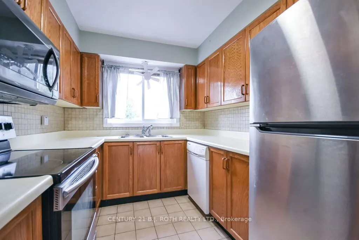
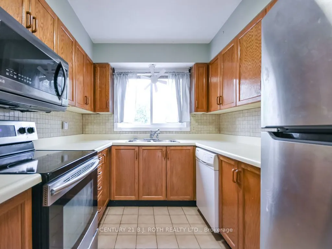
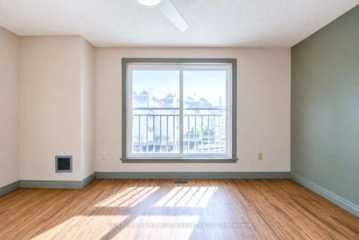
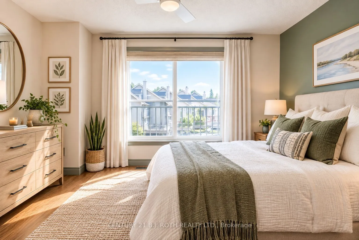
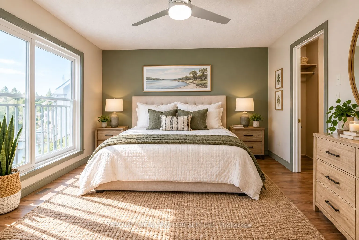
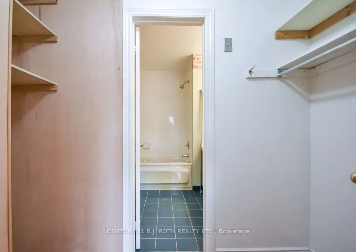
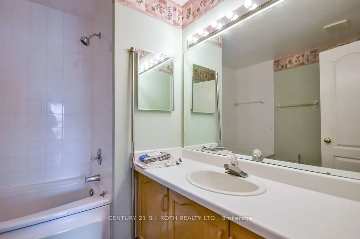
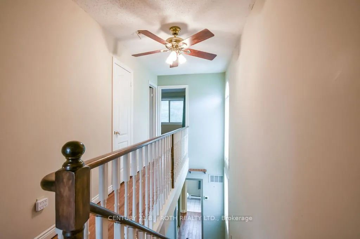
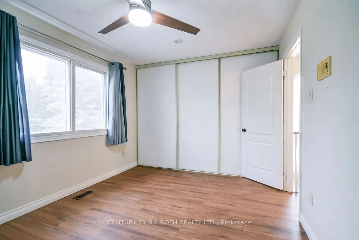
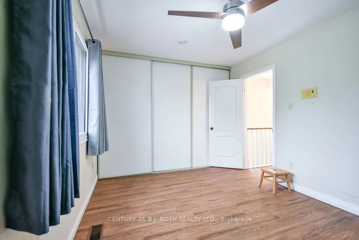
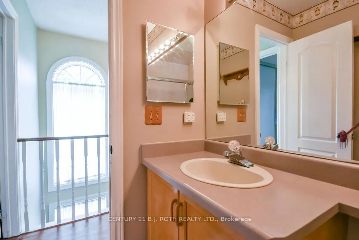
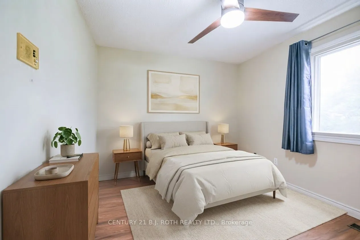
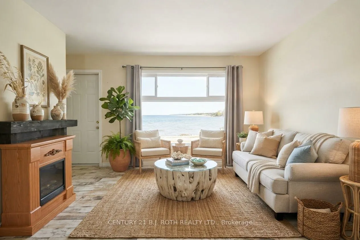
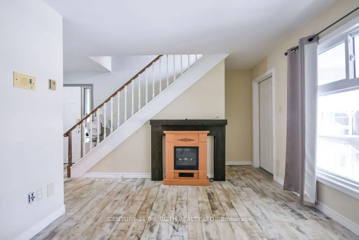
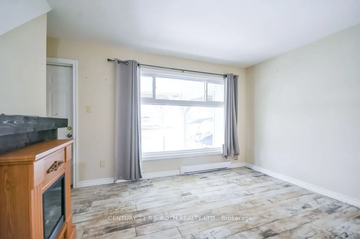
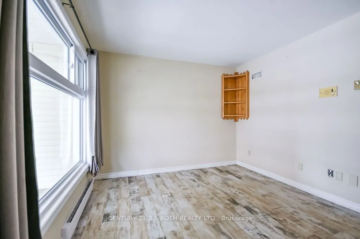
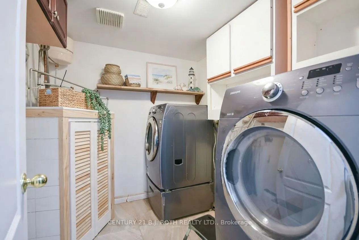
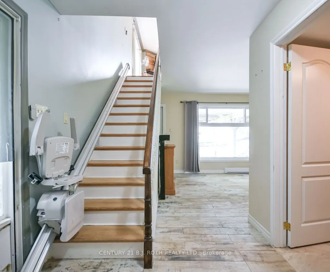
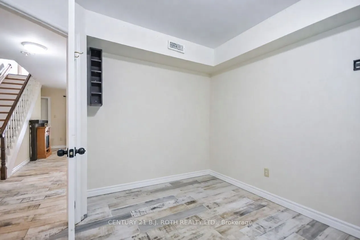
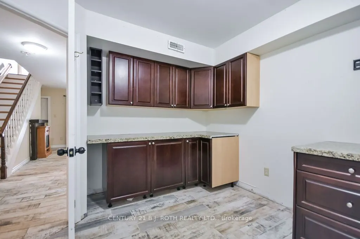
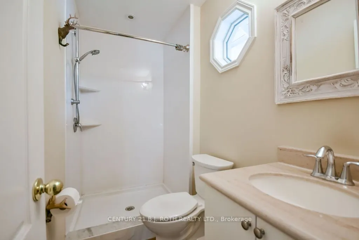
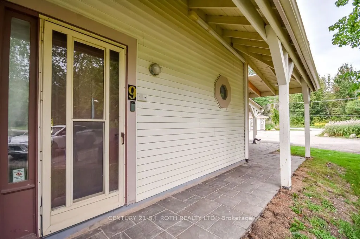
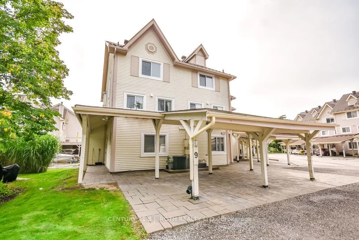
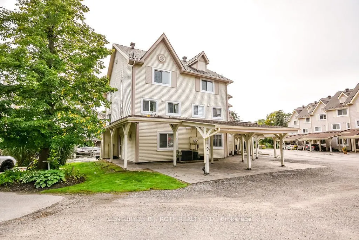
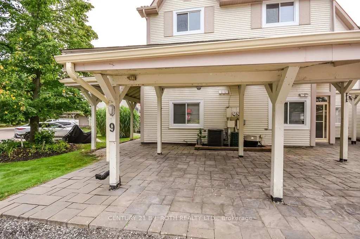
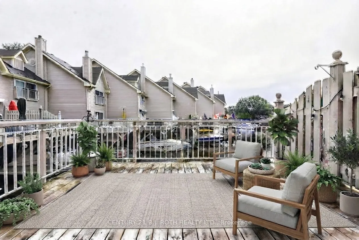
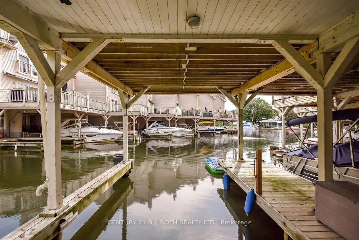
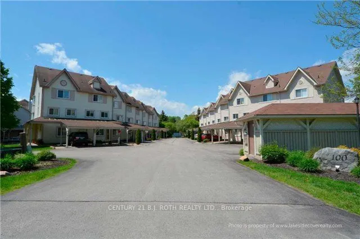
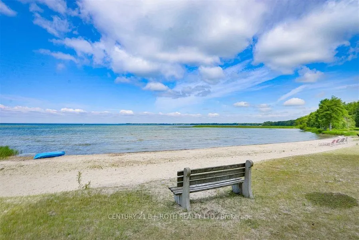
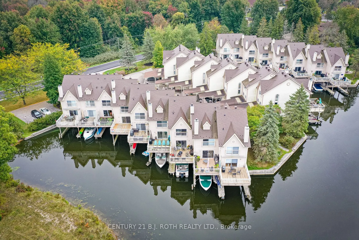
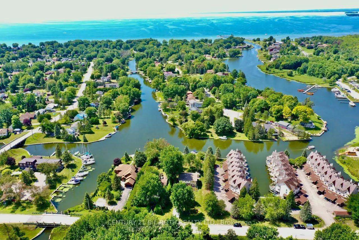
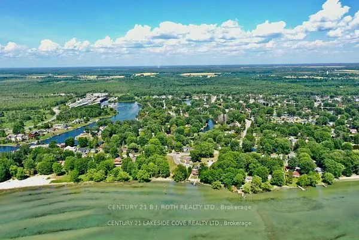
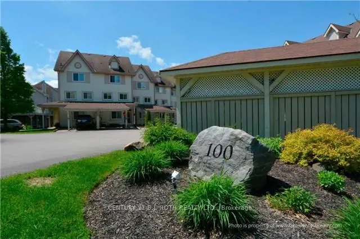
Waterfront Living in Lagoon City. Discover the Ideal Blend of Space, Comfort, and Waterfront Lifestyle in this Three-Storey, End Unit Condo Townhouse in Sought-After Lagoon City. This Inviting Home on the Water is Ready to Enjoy from the Moment You Arrive. The Lower Level Offers a Flexible Den, ...Office, or a Bedroom With a Walkout to the Dock and Your Private Covered Boat Slip. The Main Living Area on the Second Floor is Bright and Open, With Spacious Living and Dining Combined Rooms, Walk Out to An Expansive Sundeck Overlooking the Water - Perfect for Morning Coffee, Summer Dining, or Simply Taking in the View. Thoughtful Features Include a Galley-Style Kitchen with Excellent Storage Throughout, and a Generous Laundry Room and Additional Storage Space.The Primary Bedroom is a Peaceful Retreat with a Juliette Facing the Water, a Walk-in Closet with Built-In Shelving, and a Spacious Ensuite Bathroom. Additional Bedrooms Offer Comfortable Accommodations, Ample Closet Space. Enjoy the Convenience of a Private Carport, Plus Direct Access to the Lake and Beach, In Just Minutes, You Can Reach Lake Simcoe By Boat and Connect to the Trent Waterways. Lagoon City Offers a Vibrant Four-Season Lifestyle with a Community Centre; LCCA Racquet Club with Tennis and Pickleball, Two Private Beaches, Scenic Trails; Ramara Trails, Canals, a Marina;GRAND HARBOUR MARINA 2026, Restaurants, and More - All just 90 minutes from the GTA.
Full Property Details
Interior
Bedrooms
3
Total Bedrooms
3
Washrooms
4
Square Footage
1800-1999 sqft
Basement
Crawl Space
Heating Source
Electric
Heating Fuel
Baseboard
Air Conditioning
Central Air
Family Room
Yes
Kitchens
1
Total Kitchens
1
Fireplace Features
Yes
Bedrooms
3
Total Bedrooms
3
Washrooms
4
Square Footage
1800-1999 sqft
Basement
Crawl Space
Heating Source
Electric
Heating Fuel
Baseboard
Air Conditioning
Central Air
Family Room
Yes
Kitchens
1
Total Kitchens
1
Fireplace Features
Yes
Exterior
Driveway
Reserved/Assigned
Waterfront
Direct,WaterfrontCommunity
Parking Spaces
1
Total Parking Spaces
1.00
Parking Description
Reserved/Assigned
Garage Spaces
1
Zoning
R1
Balcony
Juliette
Driveway
Reserved/Assigned
Waterfront
Direct,WaterfrontCommunity
Parking Spaces
1
Total Parking Spaces
1.00
Parking Description
Reserved/Assigned
Garage Spaces
1
Zoning
R1
Balcony
Juliette
Building Description
Style
3-Storey
Home Type
Condo
Subtype
Condo Townhouse
Year Built
31-50
Property Orientation
South West
Exterior Finish
Vinyl Siding
Possession Date
10/1/2026
Locker
None
Style
3-Storey
Home Type
Condo
Subtype
Condo Townhouse
Year Built
31-50
Property Orientation
South West
Exterior Finish
Vinyl Siding
Possession Date
10/1/2026
Locker
None
Community
Community
Rural Ramara
Community
Rural Ramara
Taxes & Fees
Taxes
$4,170.99 /yr
Tax Year
2026
Occupancy
Owner
Maintenance Fee
$750/mo
Common Elements
Included
Parking
Included
Taxes
$4,170.99 /yr
Tax Year
2026
Occupancy
Owner
Maintenance Fee
$750/mo
Common Elements
Included
Parking
Included
Other
Pets
Yes-with Restrictions
Pets
Yes-with Restrictions
Room Types
Bedroom
Porcelain Floor, Large Window
Dimensions 12.6 x 10.1 feet
127.26 sqft
Bedroom 3
Large Window
Dimensions 10.07 x 12.96 feet
130.51 sqft
Dining Room
Combined w/Living, W/O To Water
Dimensions 12.99 x 14.96 feet
194.33 sqft
Family Room
Large Window, W/O To Water, Overlook Water
Dimensions 10.5 x 11.52 feet
120.96 sqft
Foyer
Porcelain Floor, Large Closet, Combined w/Sitting
Dimensions 18.14 x 7.41 feet
134.42 sqft
Kitchen
Galley Kitchen, Large Window
Dimensions 10.07 x 8.17 feet
82.27 sqft
Laundry
-
Dimensions 6.89 x 7.22 feet
49.75 sqft
Living Room
Overlook Water, Combined w/Dining, Bay Window
Dimensions 17.06 x 15.72 feet
268.18 sqft
Primary Bedroom
Overlook Water, 4 Pc Ensuite, Walk-In Closet(s)
Dimensions 11.78 x 15.78 feet
185.89 sqft
Similar Properties(No results)
Mortgage Calculator
Calculate your estimated monthly mortgage payment
Price
$525,000
$
%
%
Total cost of mortgage
$0
Monthly payment
By clicking Save, we will calculate your estimated mortgage for all properties using the saved values (down payment percentage, interest rate, and amortization).
The accuracy and applicability of this calculator are not guaranteed.