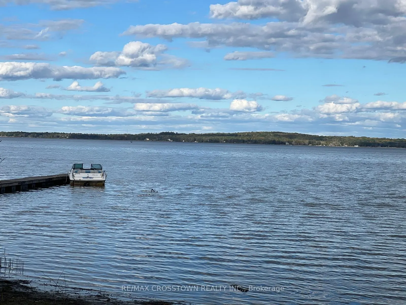
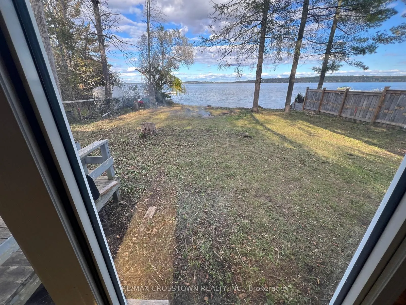
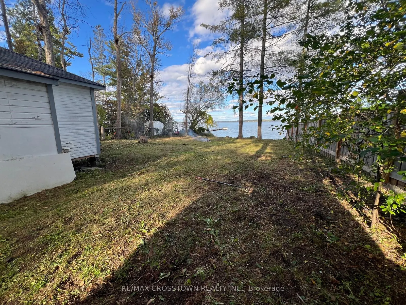
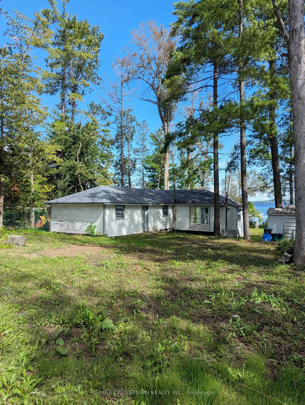
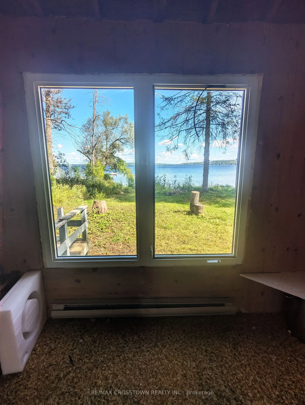
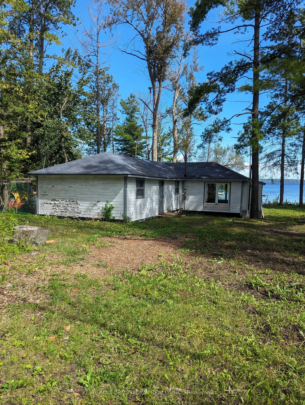
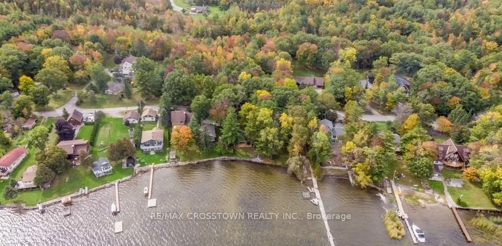
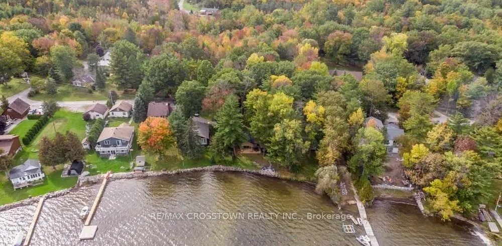
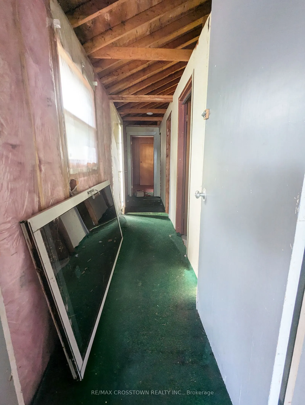
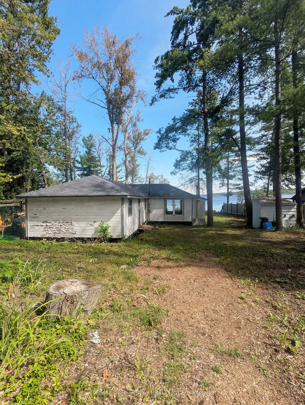
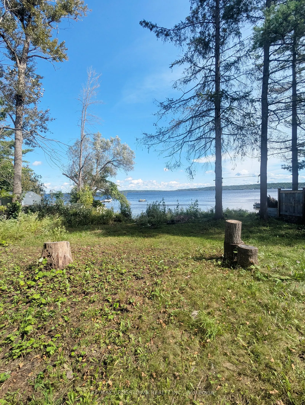
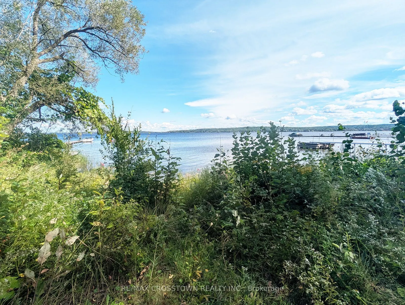
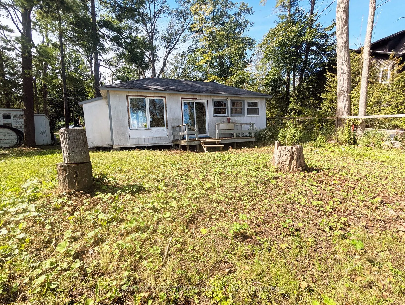
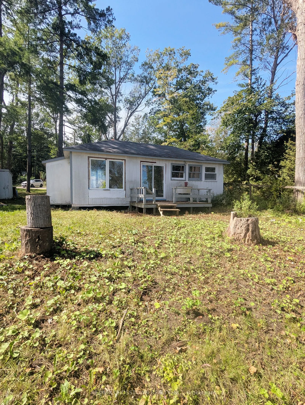
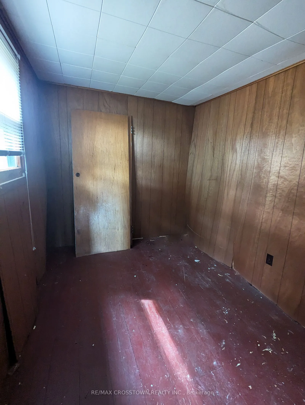
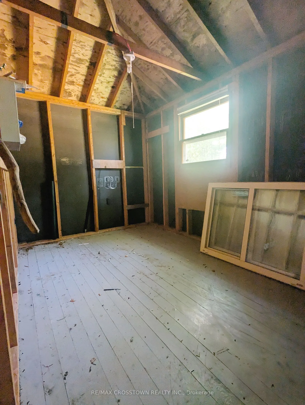
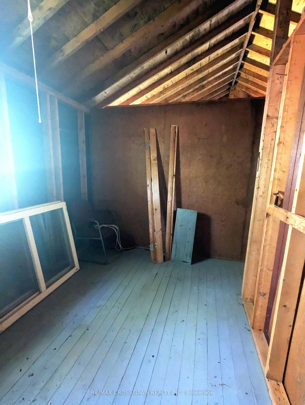
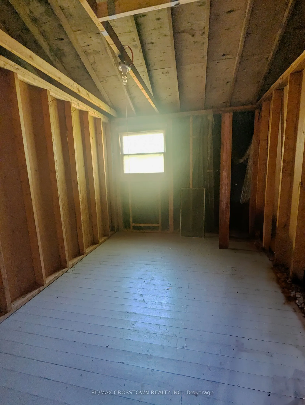
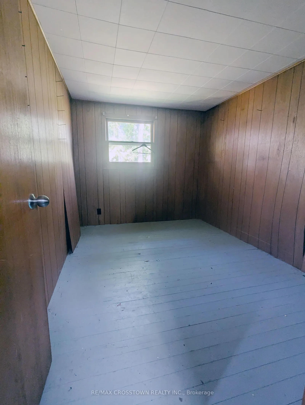
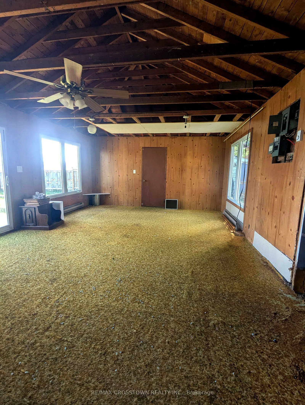
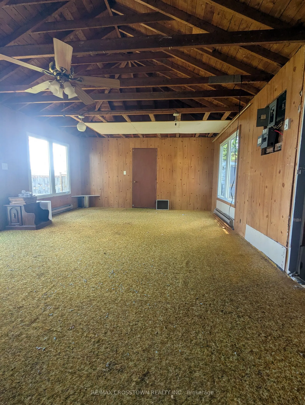
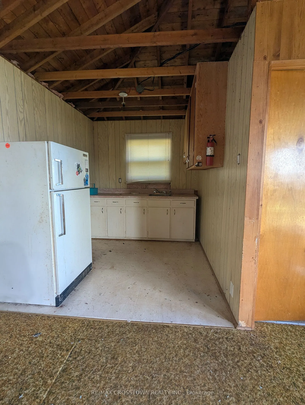
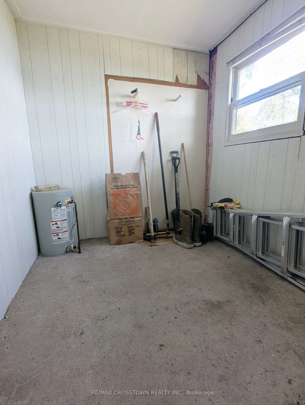
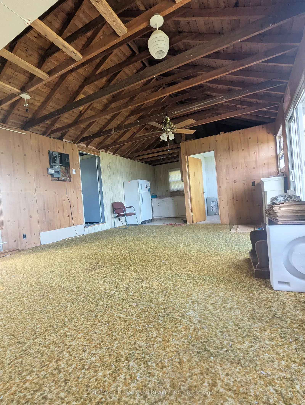
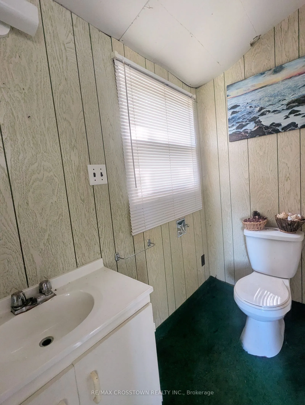
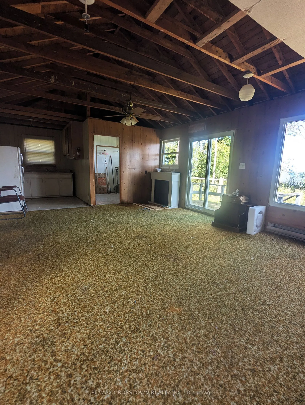
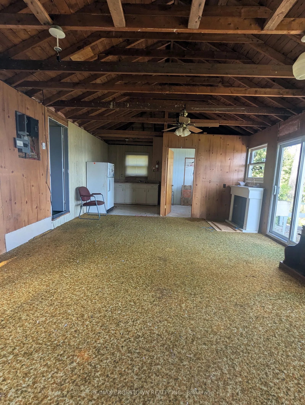
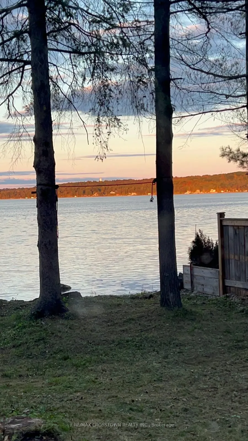
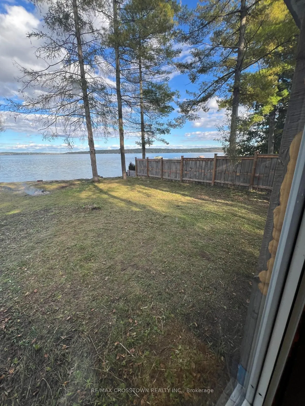
Tucked away at the very end of Sallows Drive, this private property offers approximately 60 feet of east-facing Georgian Bay waterfront on a 60.64-by-140-foot lot. Wake up to beautiful morning sunrises and enjoy a rocky, shallow shoreline in a peaceful setting. The existing five-bedroom cottage is r...eady for its next chapter, inviting buyers with vision to reimagine the current space or explore the possibility of building their dream home or cottage retreat, subject to the appropriate approvals. With year-round road access, Queen's Cove Marina nearby and the GTA approximately 90 minutes away, this is a unique waterfront opportunity filled with potential.
Full Property Details
Interior
Bedrooms
5
Total Bedrooms
5
Washrooms
1
Square Footage
1100-1500 sqft
Basement
None
Heating Source
Electric
Heating Fuel
Baseboard
Air Conditioning
None
Family Room
No
Kitchens
1
Total Kitchens
1
Fireplace Features
No
Bedrooms
5
Total Bedrooms
5
Washrooms
1
Square Footage
1100-1500 sqft
Basement
None
Heating Source
Electric
Heating Fuel
Baseboard
Air Conditioning
None
Family Room
No
Kitchens
1
Total Kitchens
1
Fireplace Features
No
Exterior
Depth
140.0
Front
60.0
Driveway
Mutual
Lot Size
60 x 140.0 ft
Pool
None
Waterfront
Direct
Parking Spaces
2
Total Parking Spaces
2.00
Parking Description
None
Garage Spaces
0
Zoning
RS
Depth
140.0
Front
60.0
Driveway
Mutual
Lot Size
60 x 140.0 ft
Pool
None
Waterfront
Direct
Parking Spaces
2
Total Parking Spaces
2.00
Parking Description
None
Garage Spaces
0
Zoning
RS
Building Description
Style
Bungalow
Home Type
House
Subtype
Detached
Year Built
51-99
Property Orientation
East
Exterior Finish
Wood
Sewers
Other
Water Supply
Other
Possession Date
No Data
Style
Bungalow
Home Type
House
Subtype
Detached
Year Built
51-99
Property Orientation
East
Exterior Finish
Wood
Sewers
Other
Water Supply
Other
Possession Date
No Data
Community
Community
Rural Tay
Community
Rural Tay
Taxes & Fees
Taxes
$2,543.43 /yr
Tax Year
2026
Occupancy
Owner
Taxes
$2,543.43 /yr
Tax Year
2026
Occupancy
Owner
Room Types
Bedroom
-
Dimensions 11.1 x 7.92 feet
87.91 sqft
Bedroom 2
-
Dimensions 8.1 x 7.08 feet
57.35 sqft
Bedroom 3
-
Dimensions 11.52 x 8.6 feet
99.07 sqft
Bedroom 4
-
Dimensions 12.34 x 7.62 feet
94.03 sqft
Bedroom 5
-
Dimensions 8.89 x 7.14 feet
63.47 sqft
Kitchen
Combined w/Living
Dimensions 29.06 x 7.18 feet
208.65 sqft
Living Room
Combined w/Kitchen
Dimensions 29.06 x 14.96 feet
434.74 sqft
Similar Properties(No results)
Mortgage Calculator
Calculate your estimated monthly mortgage payment
Price
$550,000
$
%
%
Total cost of mortgage
$0
Monthly payment
By clicking Save, we will calculate your estimated mortgage for all properties using the saved values (down payment percentage, interest rate, and amortization).
The accuracy and applicability of this calculator are not guaranteed.