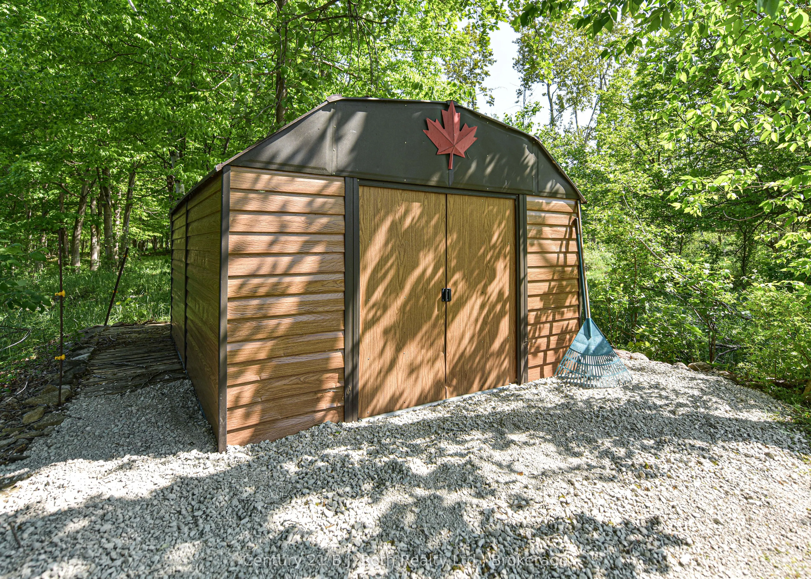
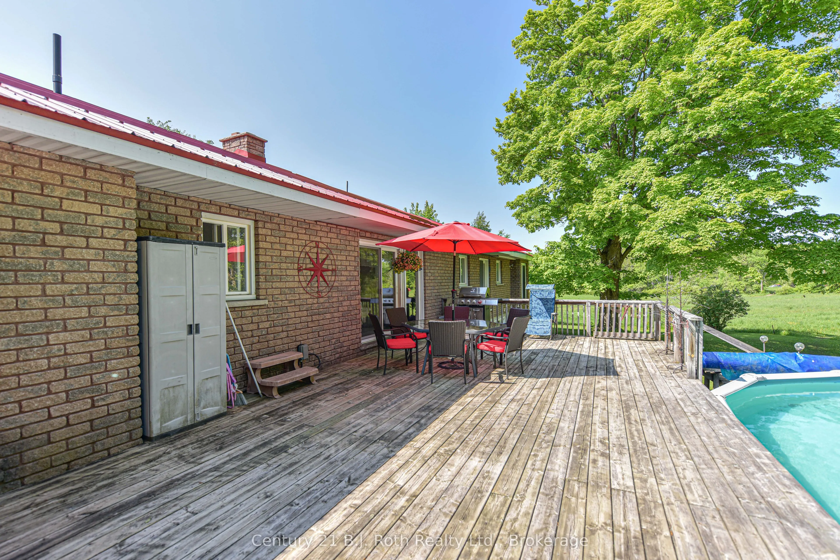
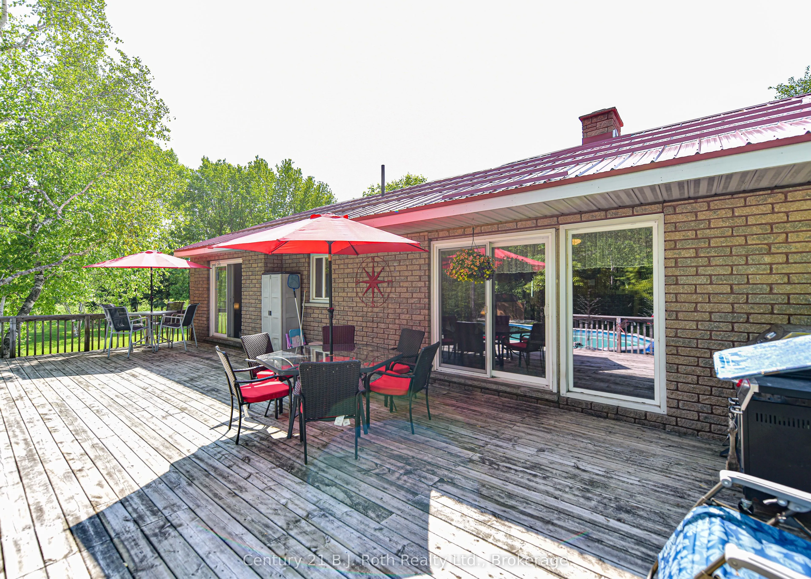
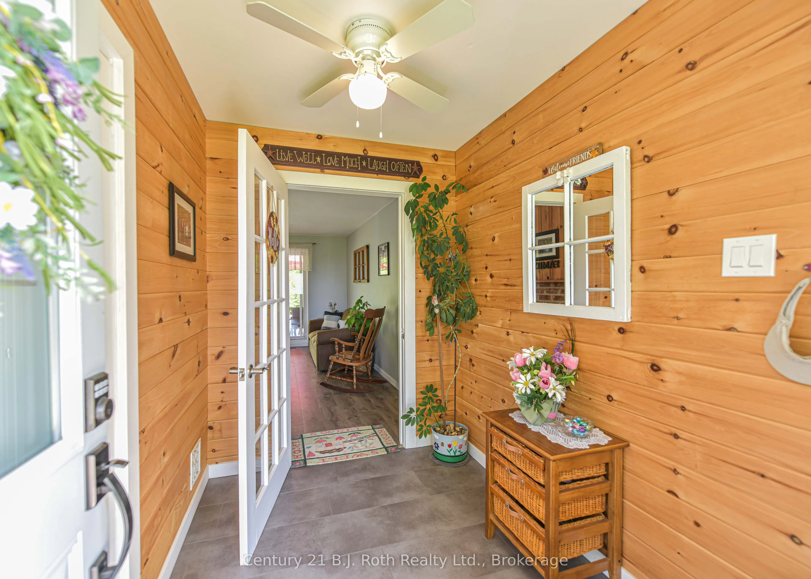
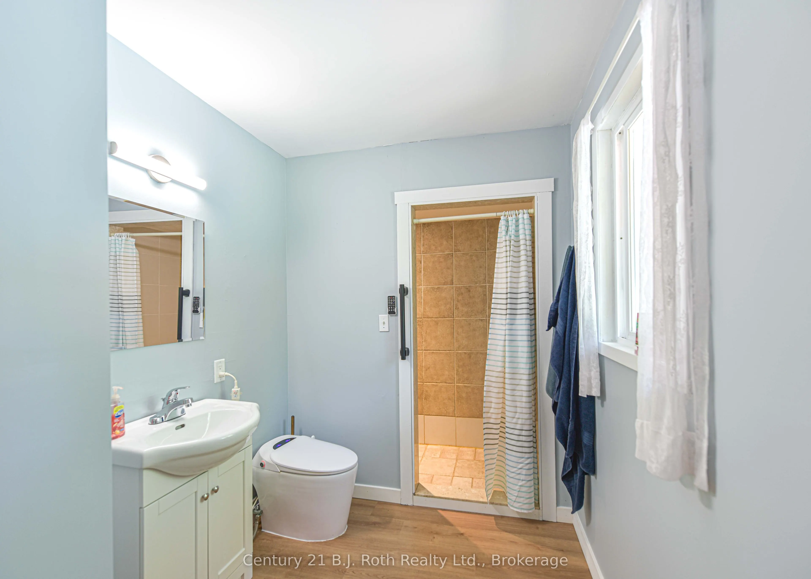
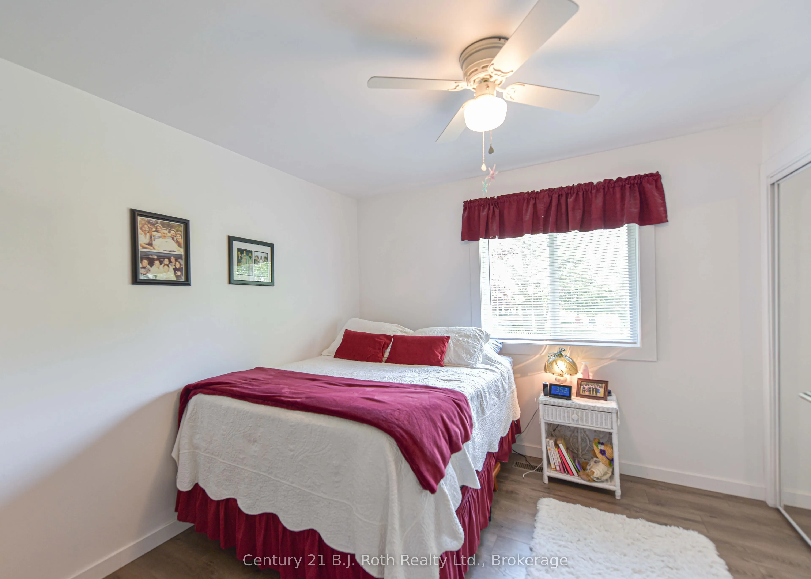
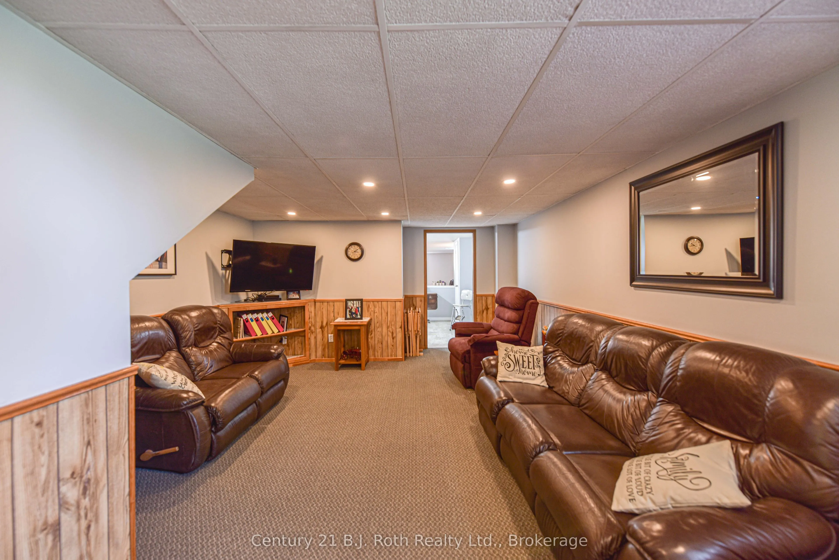
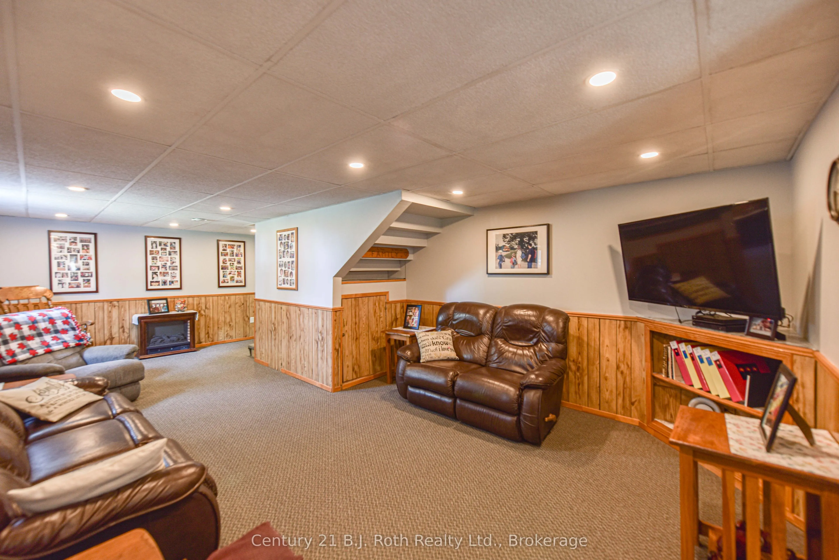
Sign In or Create a Free Account to see full details of this property
Key Facts
Key facts for 1579 Wainman Line
Property Type
House, Bungalow-Raised
Parking
Detached 1 garage, 25 parking
MLS #
S13763422
Size
2000-2500 sqft
Basement
Apartment,Finished with Walk-Out
Listed on
2026-09-09
Lot size
2035 x 2254.75
Tax
$2,700 /yr
Days on Market
34
Approximate Age
31-50
Maintenance Fee
-
Description
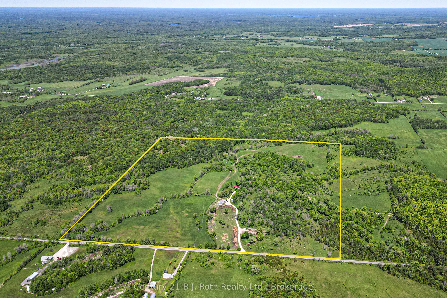
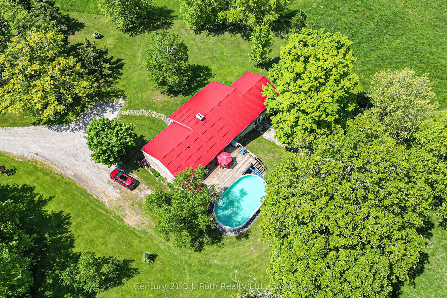
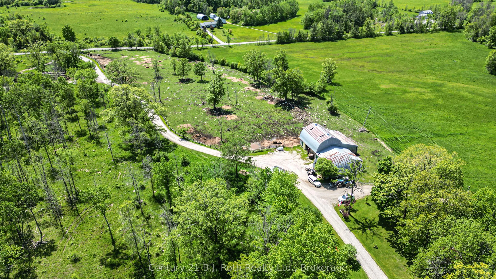
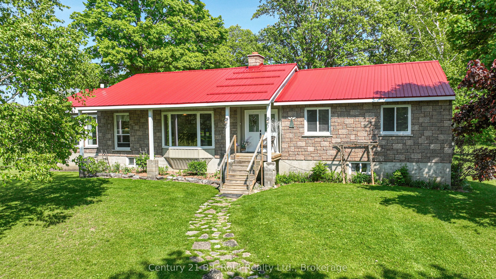
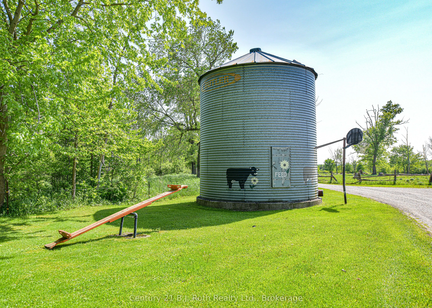
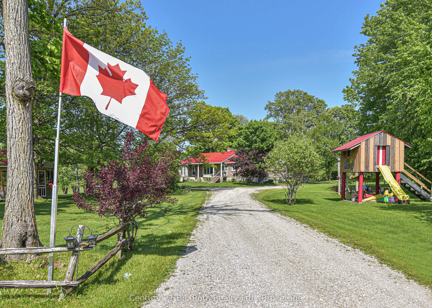
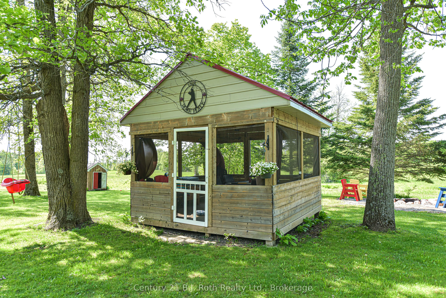
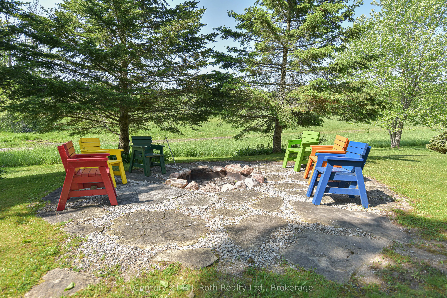
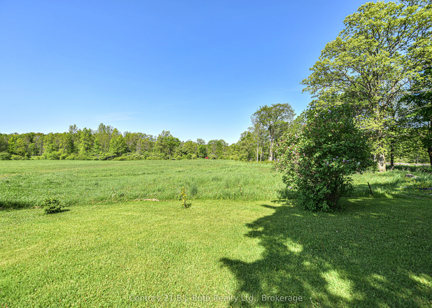
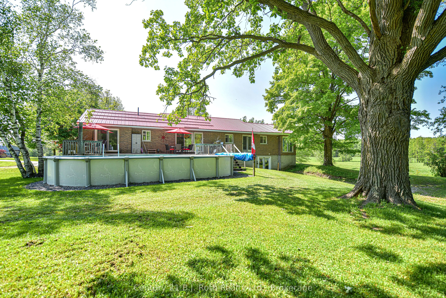
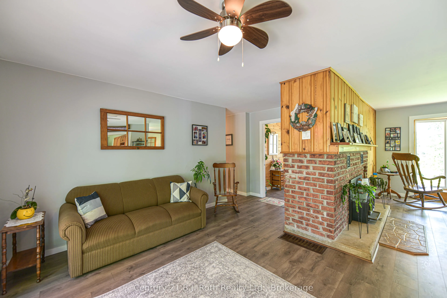
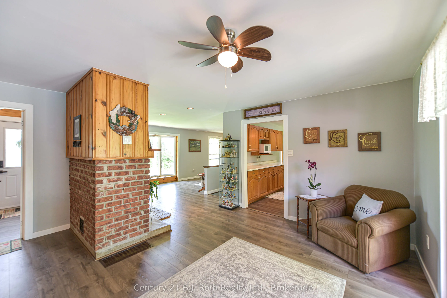
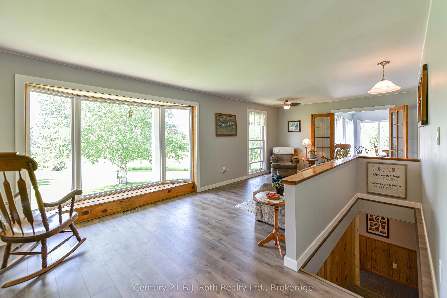
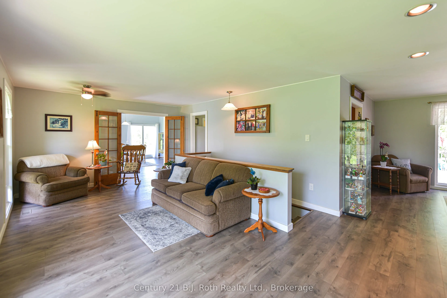
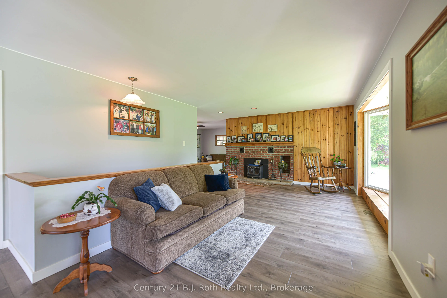
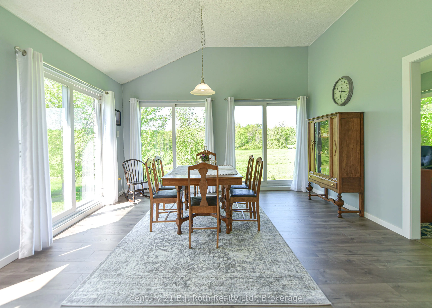
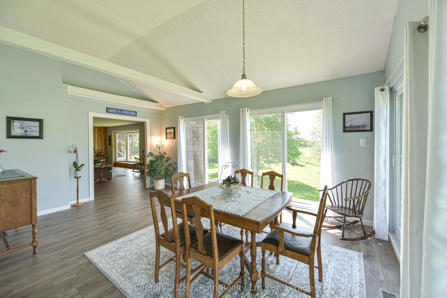
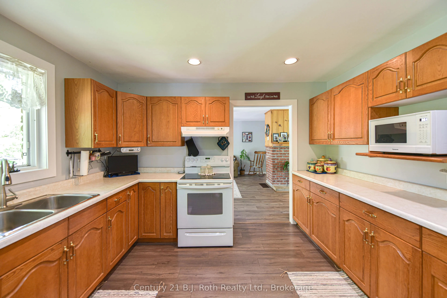
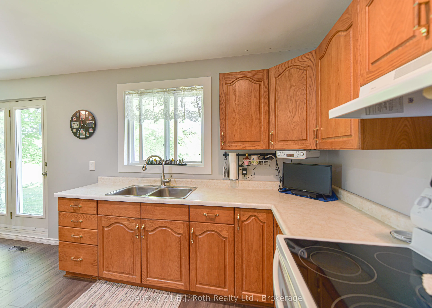
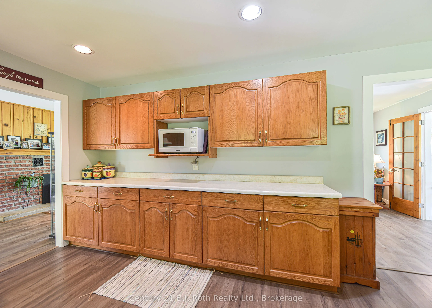
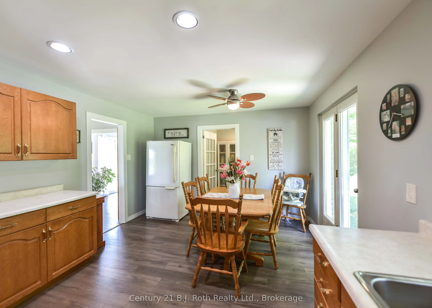
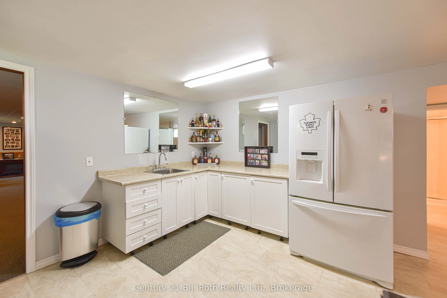
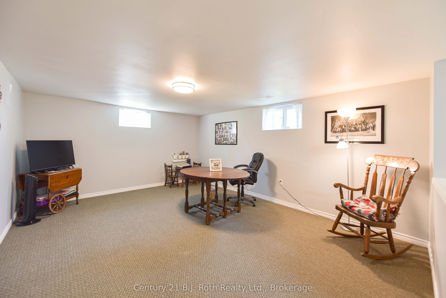
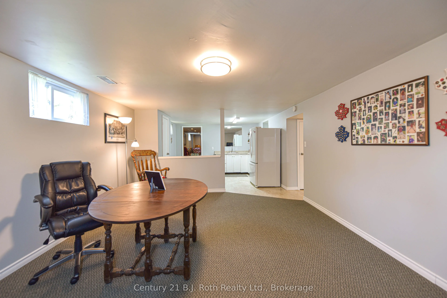
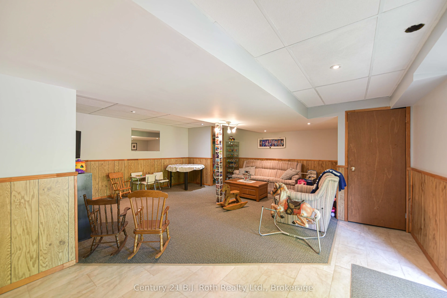
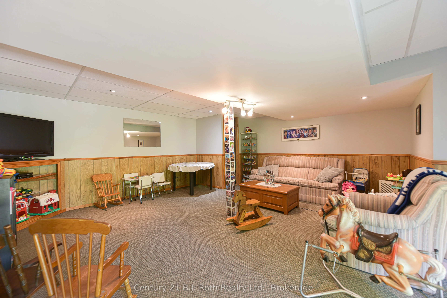
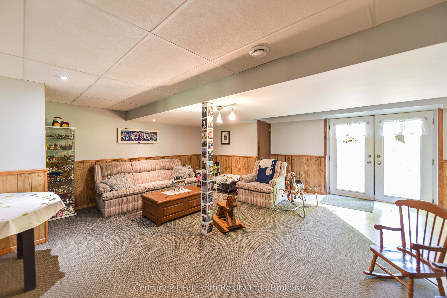
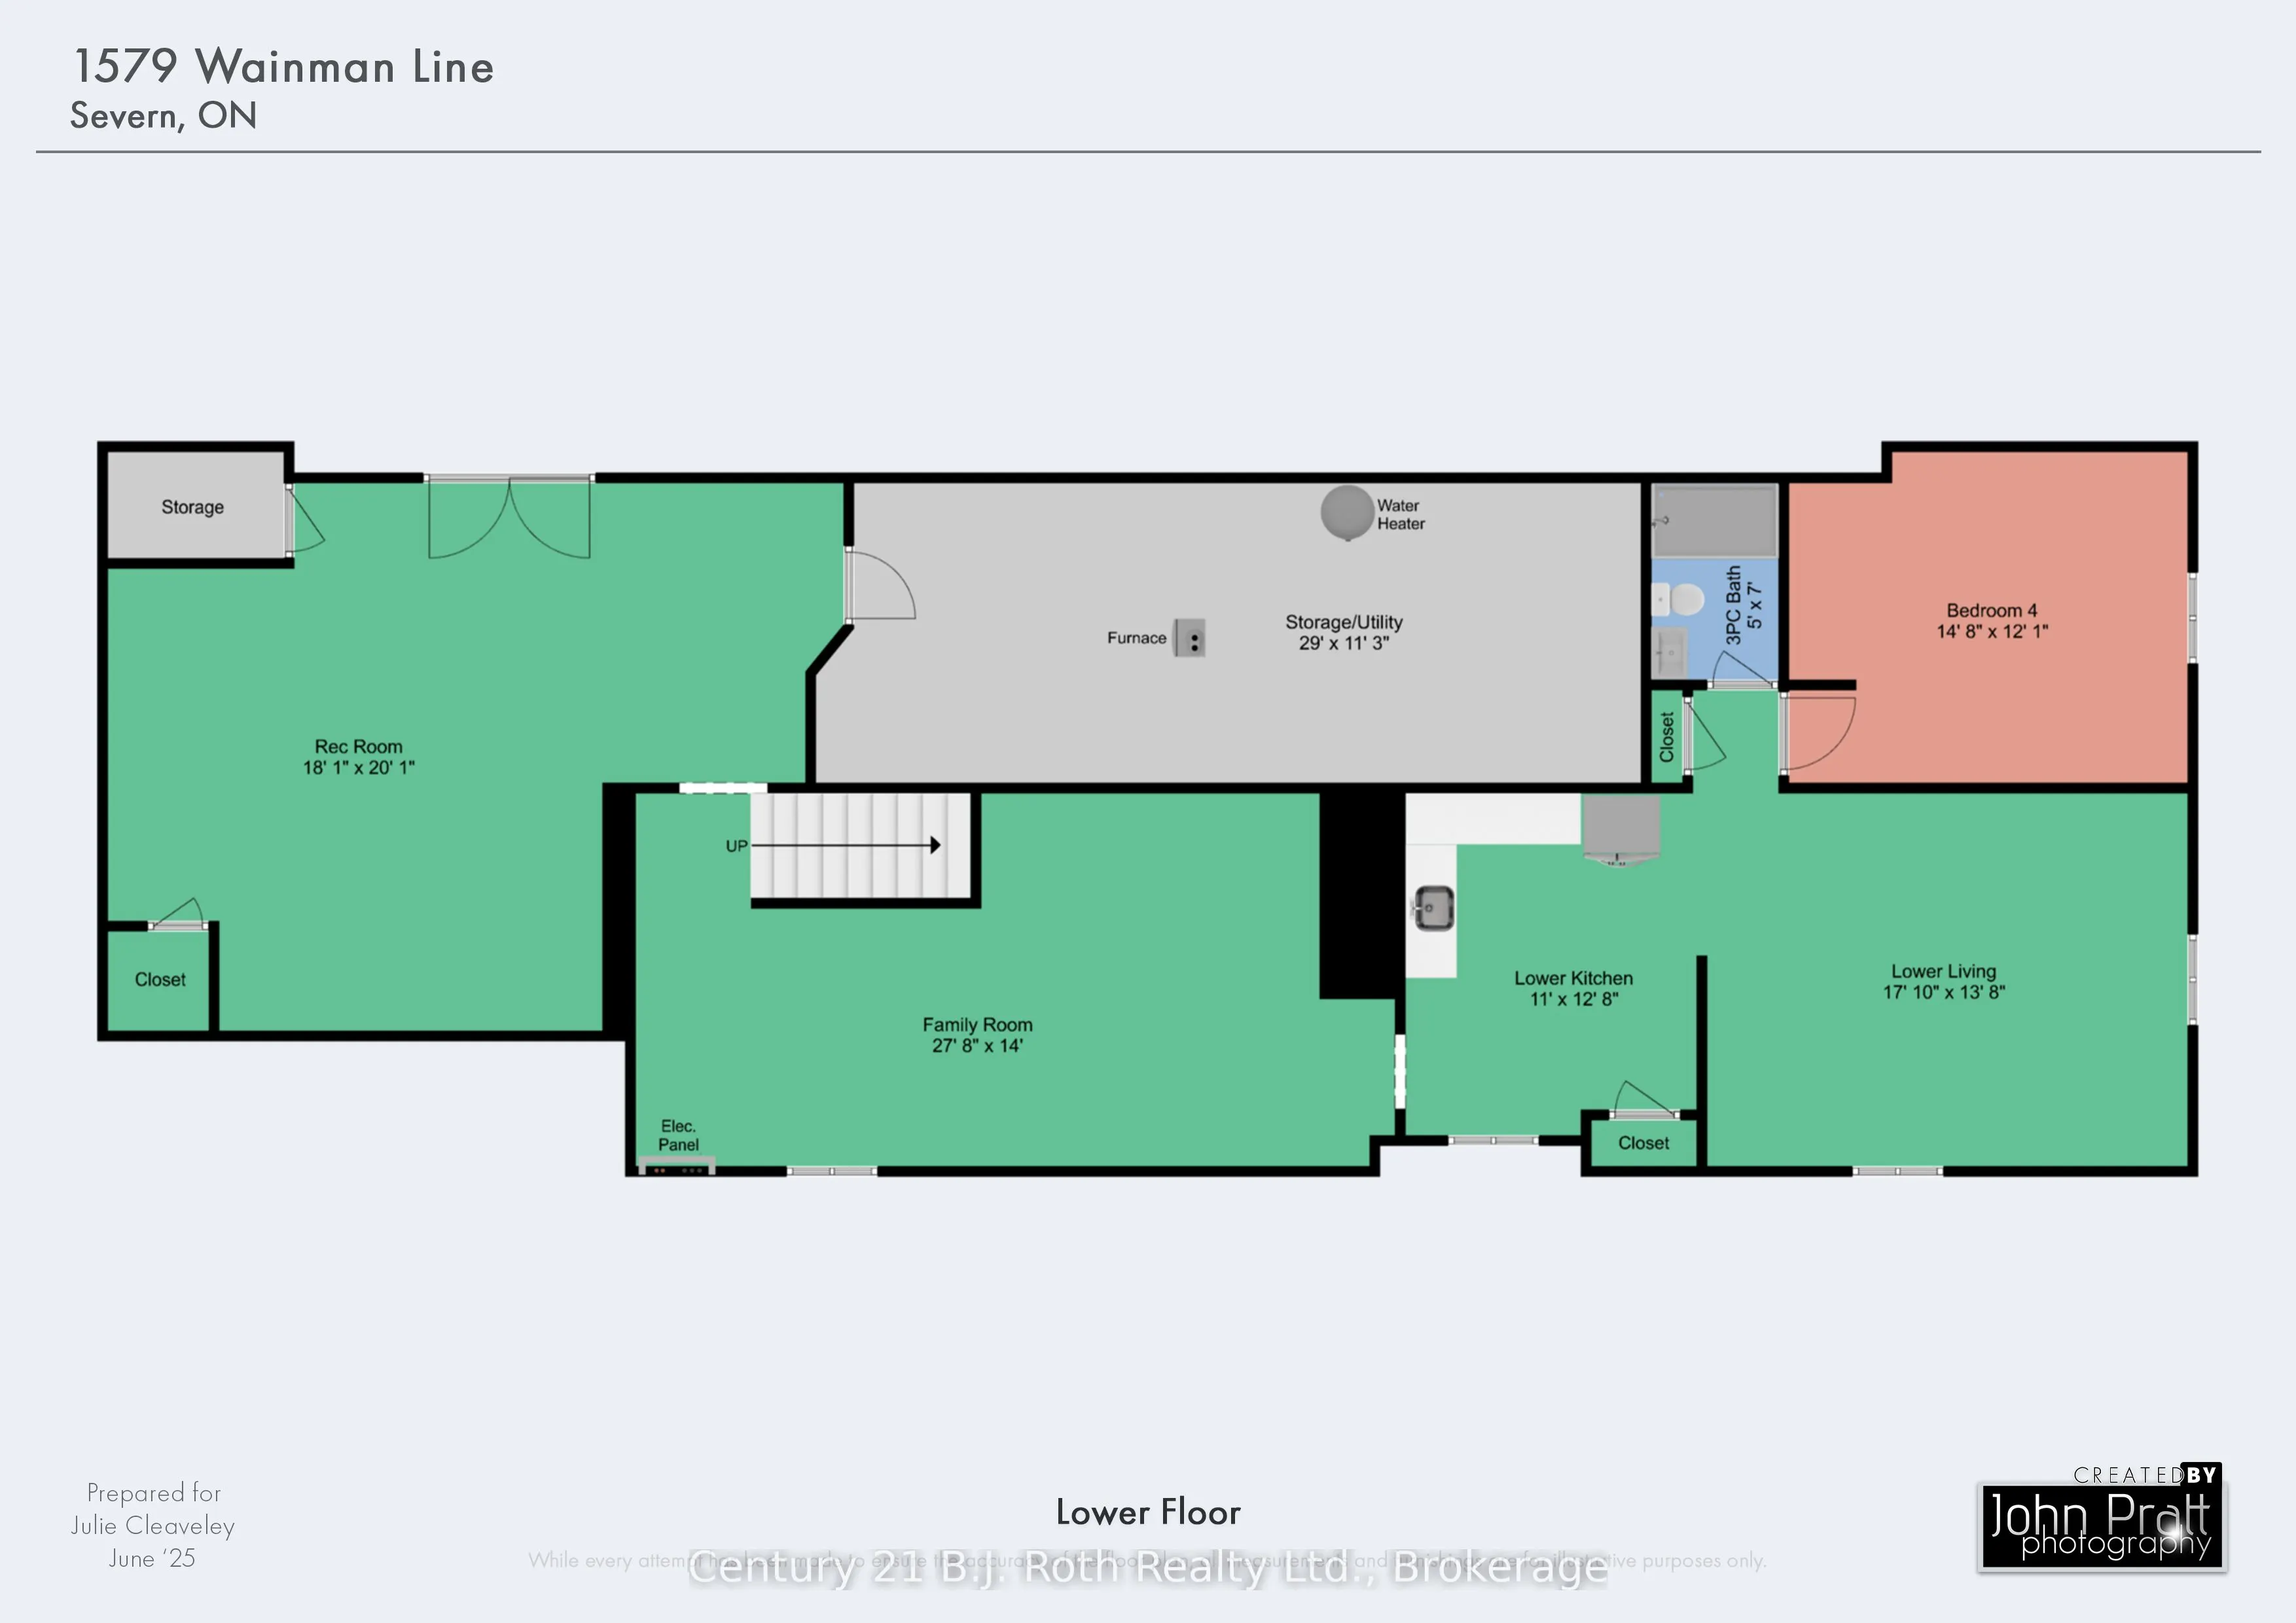
100 acre hobby farm! Just minutes outside of Orillia on paved year round road sits this beautiful 2077 sq ft bungalow featuring 3 bedrooms, 2 bathrooms on main level, county sized eat in kitchen, family room, dining room and living room. The lower level features 1 bedroom accessory suite, perfect f...or extended family, rec room for the kids to play, cozy family room and walk out to backyard and pasture land. A mix of workable acreage and mixed bush, small stream and pond So many possibilities lay ahead for the family that falls in love with this farm!
Full Property Details
Interior
Bedrooms
3
Bedrooms Plus
1
Total Bedrooms
4
Washrooms
3
Square Footage
2000-2500 sqft
Basement
Apartment,Finished with Walk-Out
Heating Source
Oil
Heating Fuel
Forced Air
Air Conditioning
None
Family Room
Yes
Kitchens
1
Kitchens Plus
1
Total Kitchens
2
Fireplace Features
Yes
Bedrooms
3
Bedrooms Plus
1
Total Bedrooms
4
Washrooms
3
Square Footage
2000-2500 sqft
Basement
Apartment,Finished with Walk-Out
Heating Source
Oil
Heating Fuel
Forced Air
Air Conditioning
None
Family Room
Yes
Kitchens
1
Kitchens Plus
1
Total Kitchens
2
Fireplace Features
Yes
Exterior
Depth
2254.75
Front
2035.0
Acreage
100 +
Driveway
Private,Private Double,Tandem,RV/Truck
Lot Size
2035 x 2254.75 ft
Pool
Above Ground
Waterfront
None
Parking Spaces
25
Total Parking Spaces
26.00
Parking Description
Detached
Garage Spaces
1
Zoning
Rural Residential
Depth
2254.75
Front
2035.0
Acreage
100 +
Driveway
Private,Private Double,Tandem,RV/Truck
Lot Size
2035 x 2254.75 ft
Pool
Above Ground
Waterfront
None
Parking Spaces
25
Total Parking Spaces
26.00
Parking Description
Detached
Garage Spaces
1
Zoning
Rural Residential
Building Description
Style
Bungalow-Raised
Home Type
House
Subtype
Farm
Year Built
31-50
Property Orientation
East
Exterior Finish
Brick
Sewers
Septic
Water Supply
Well
Possession Date
No Data
Style
Bungalow-Raised
Home Type
House
Subtype
Farm
Year Built
31-50
Property Orientation
East
Exterior Finish
Brick
Sewers
Septic
Water Supply
Well
Possession Date
No Data
Community
Community
Rural Severn
Community
Rural Severn
Taxes & Fees
Taxes
$2,700 /yr
Tax Year
2026
Occupancy
Owner
Taxes
$2,700 /yr
Tax Year
2026
Occupancy
Owner
Room Types
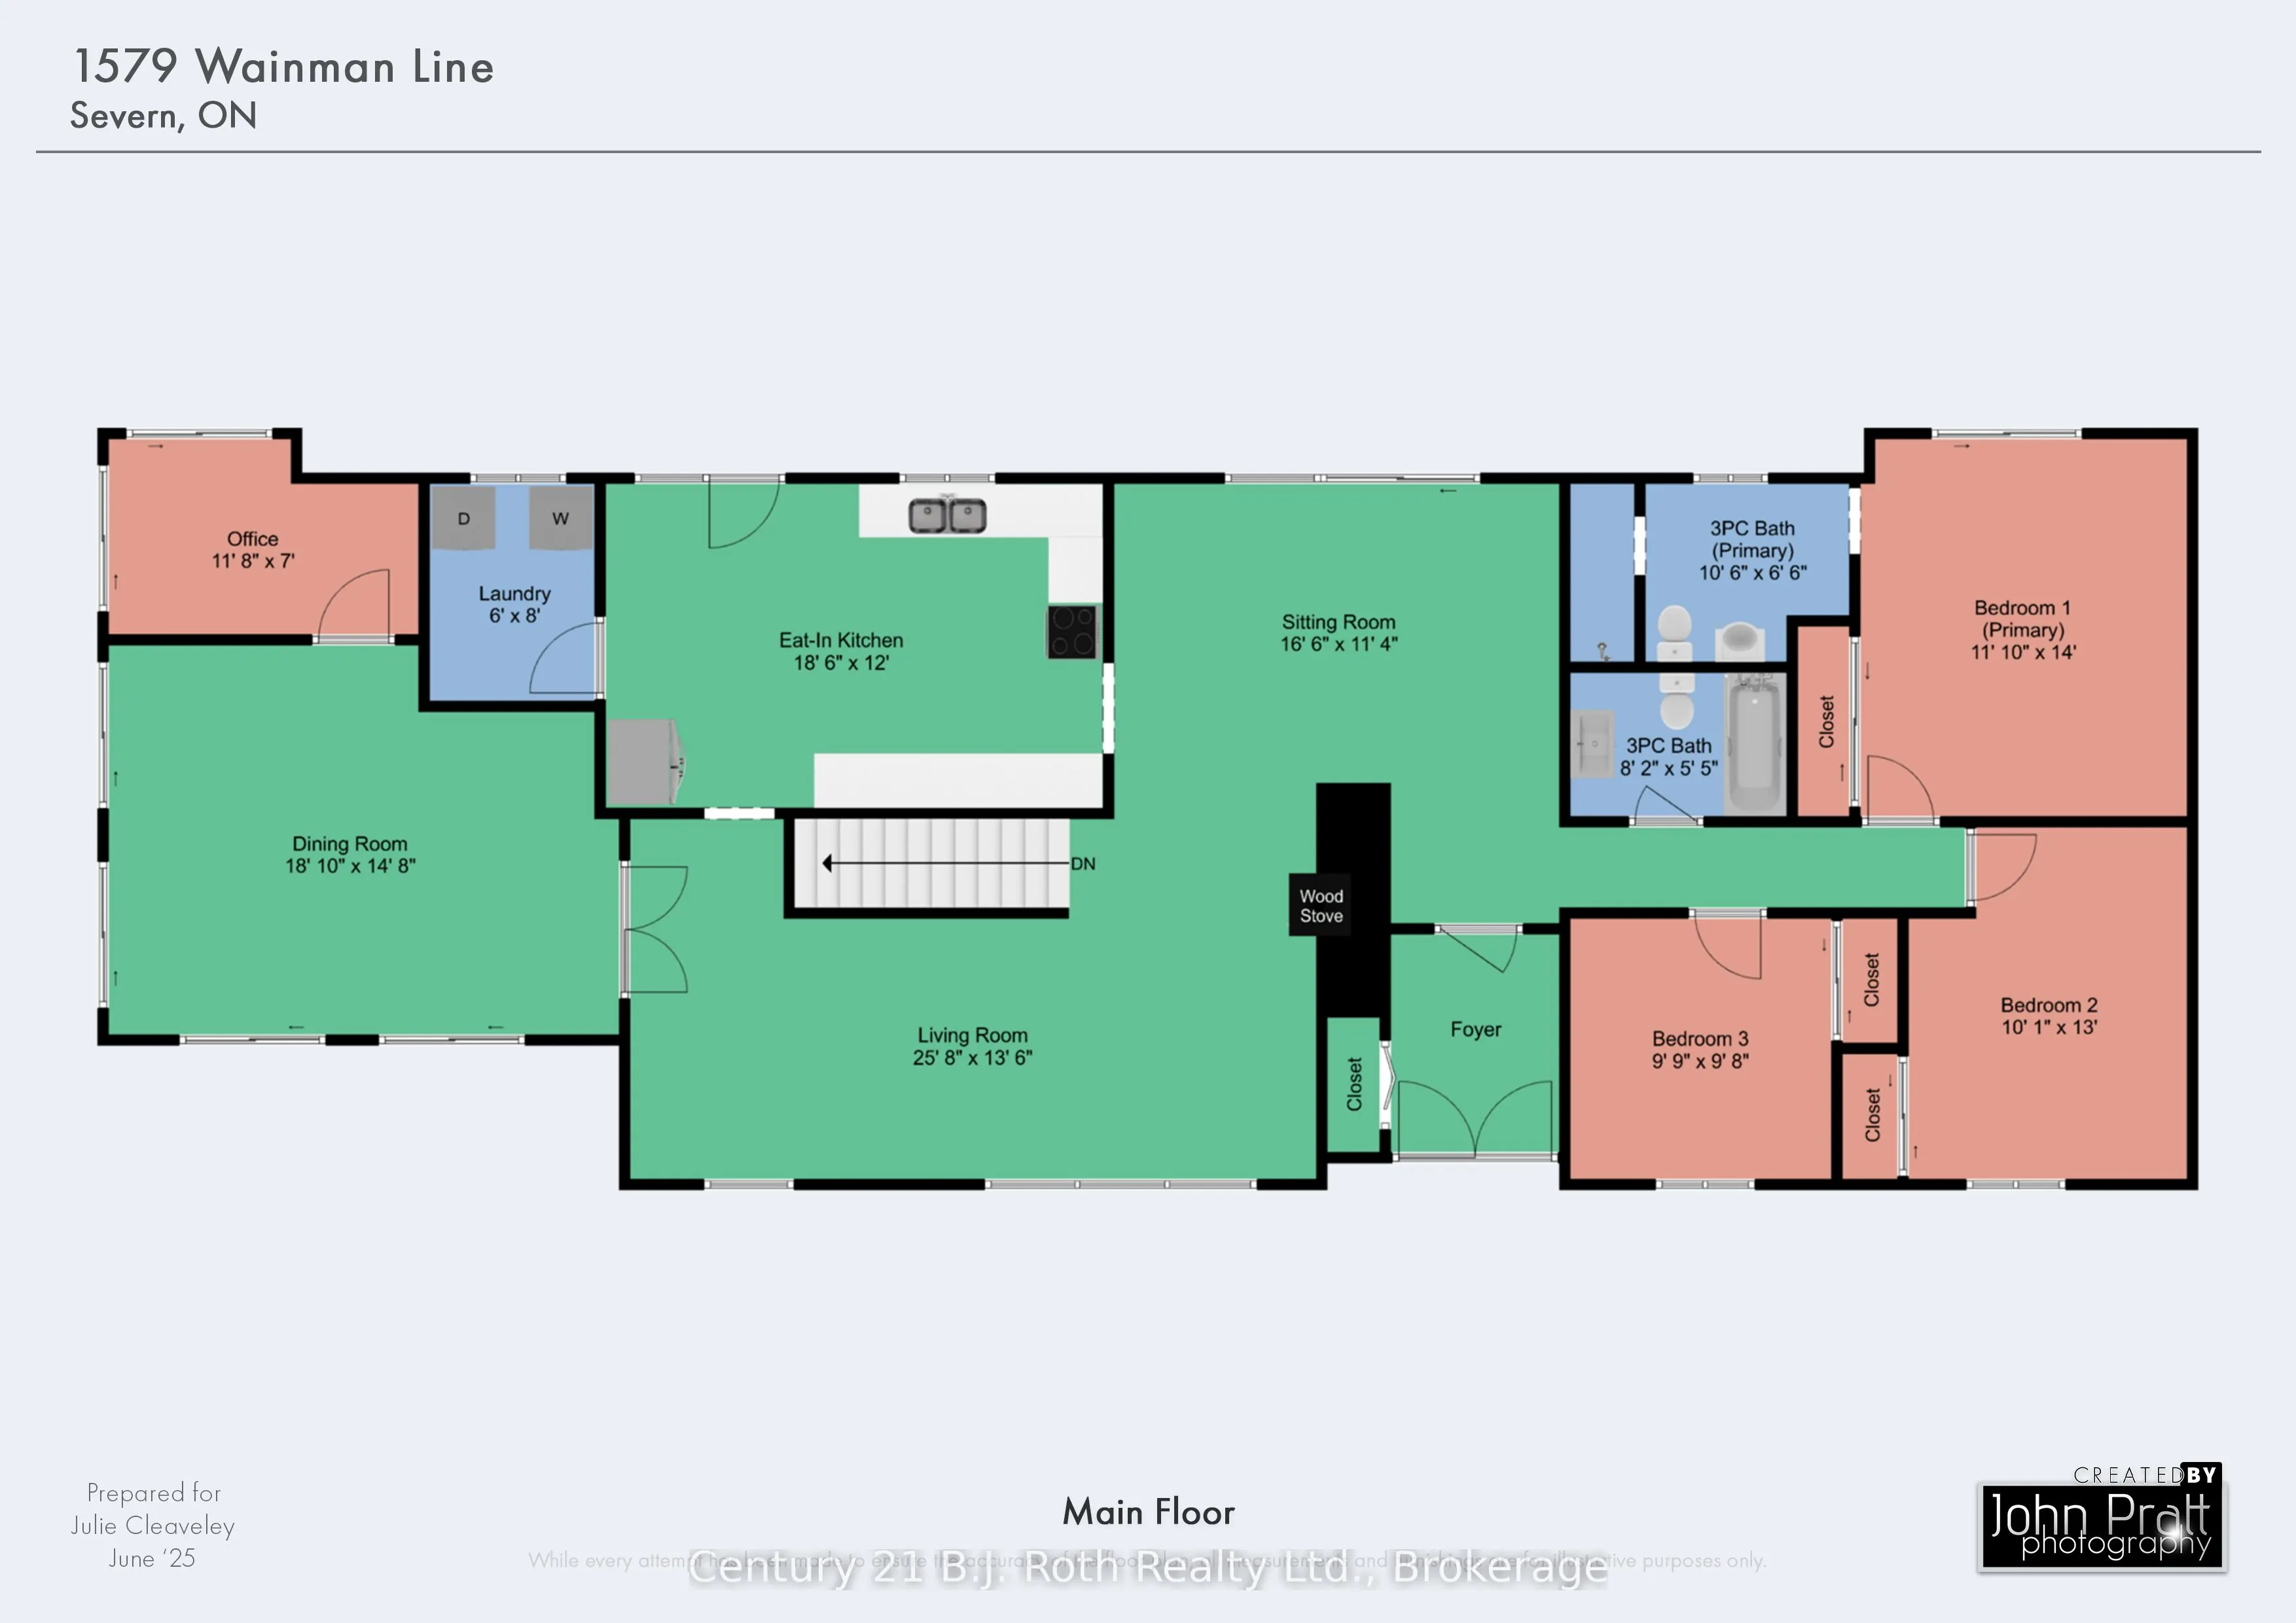
Bathroom
3 Pc Ensuite
Dimensions 10.5 x 6.5 feet
68.25 sqft
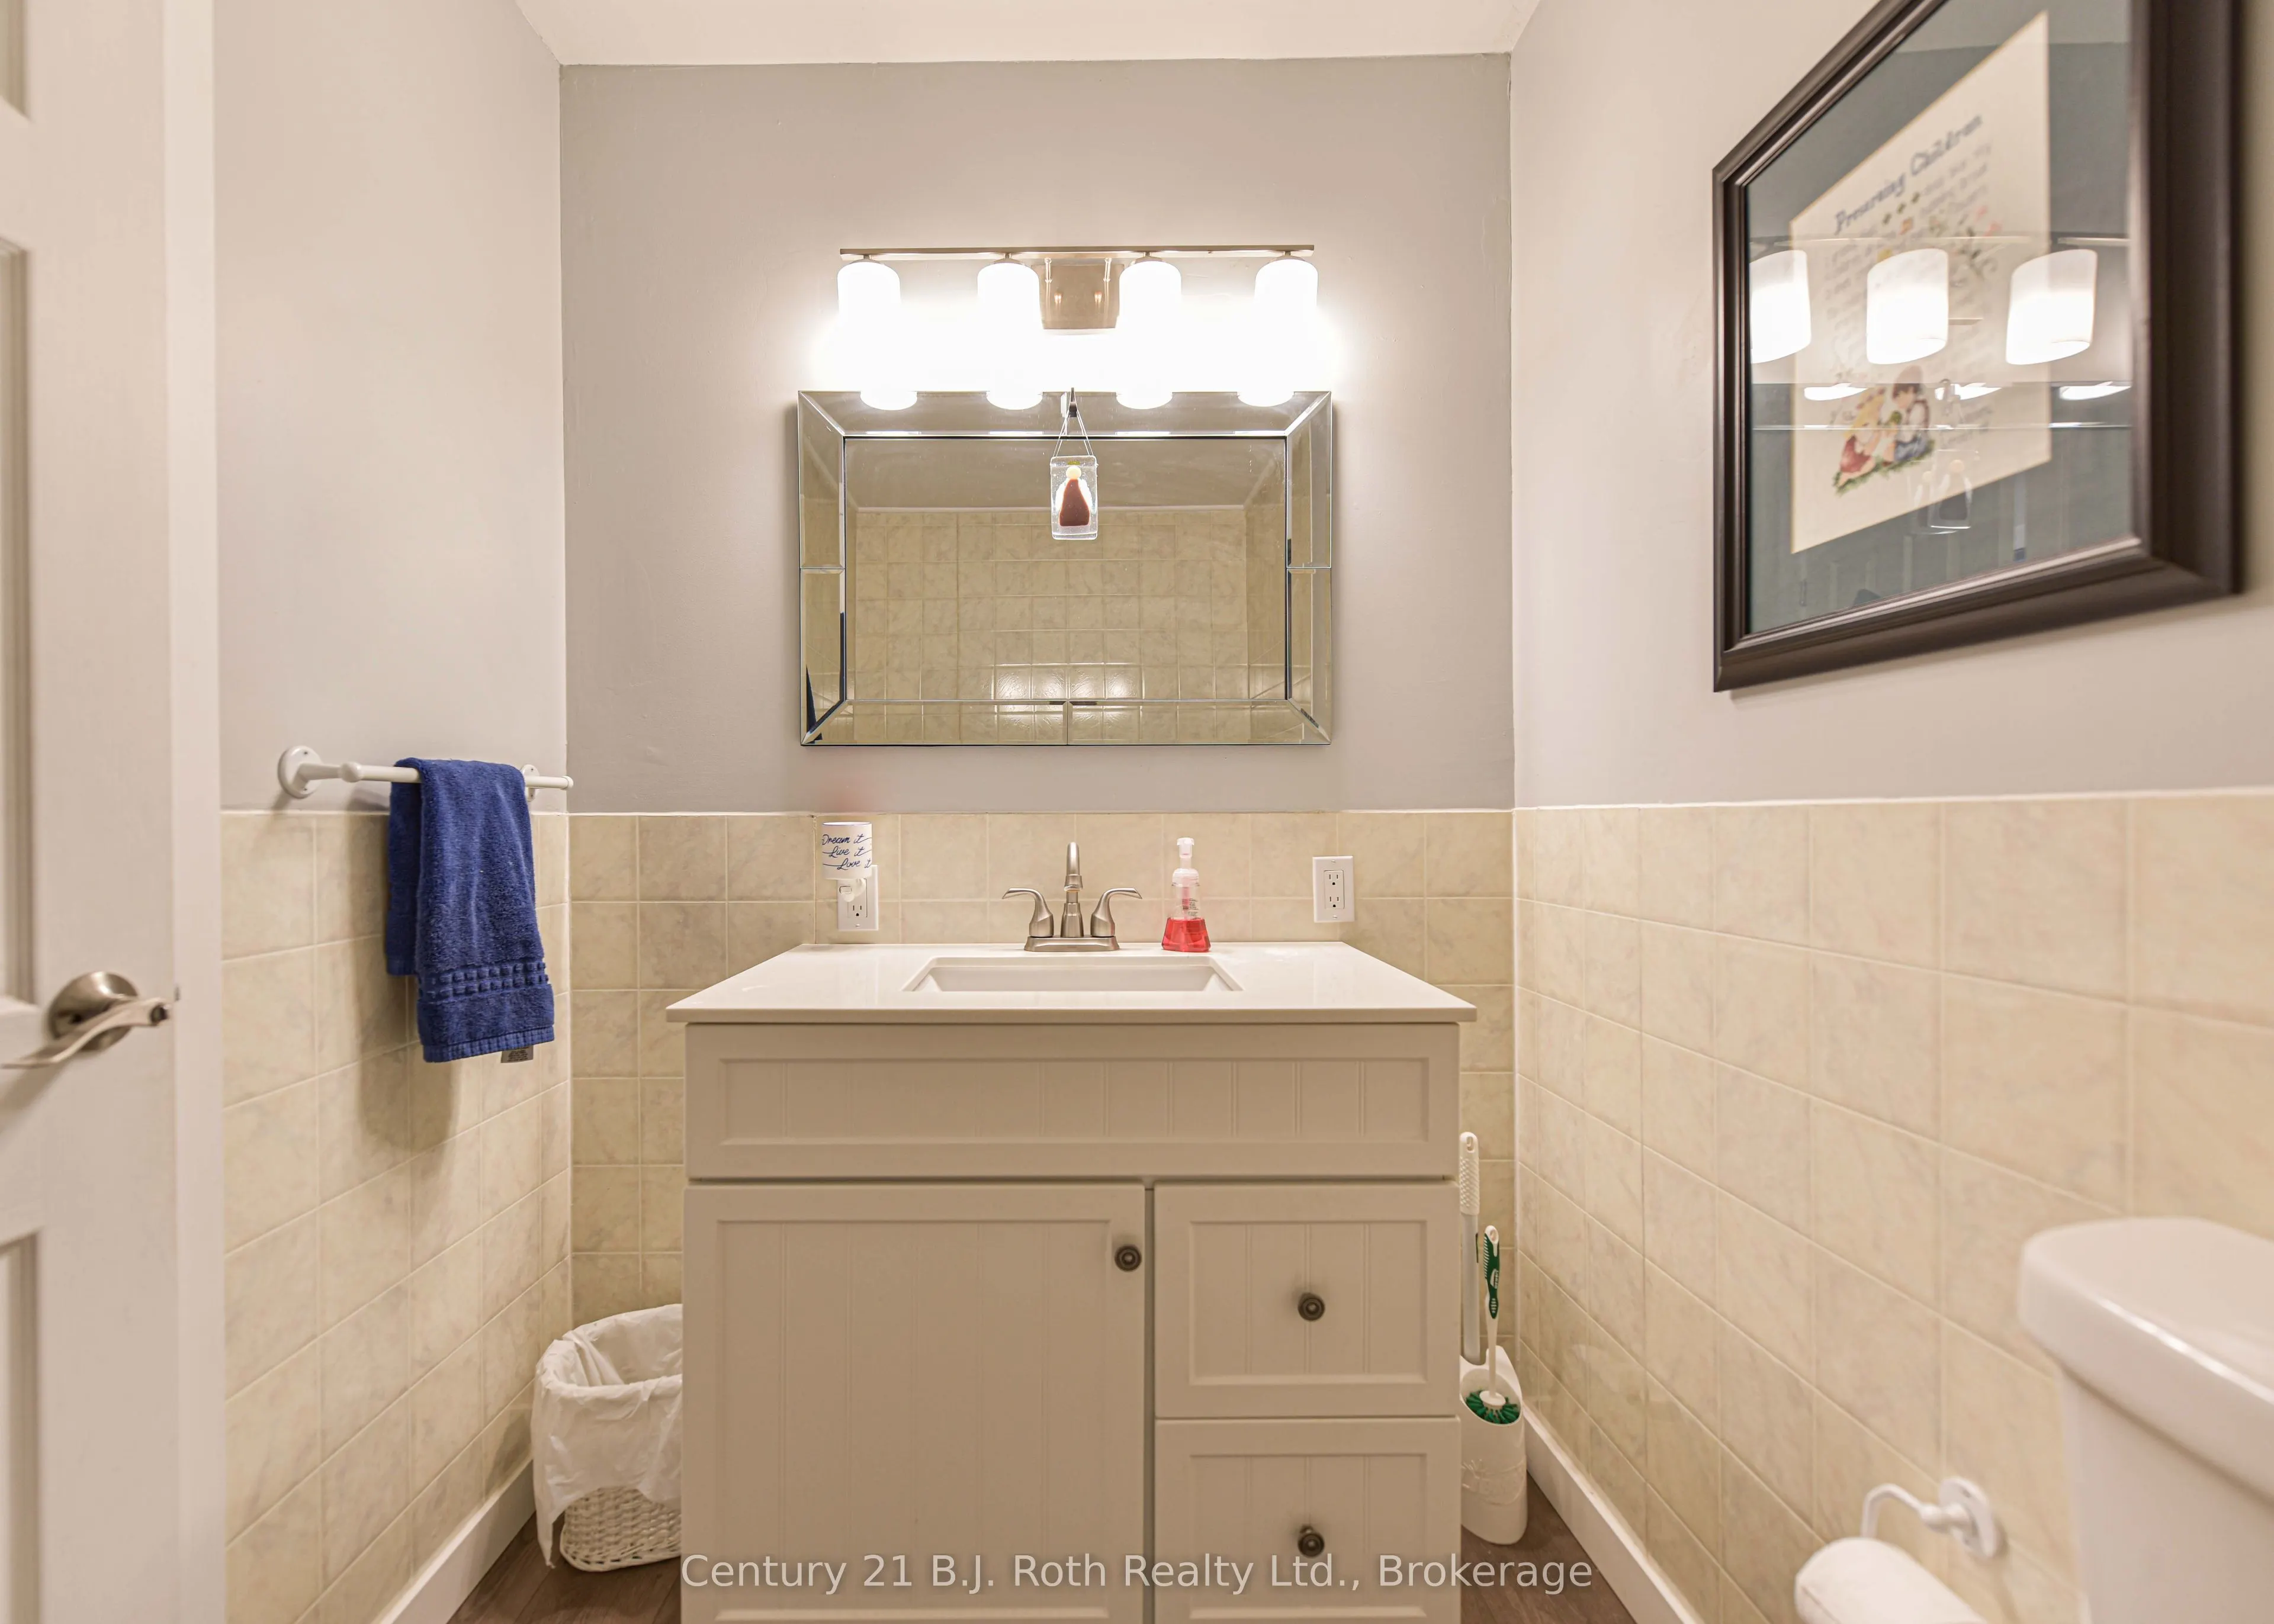
Bathroom
4 Pc Bath
Dimensions 8.17 x 5.41 feet
44.2 sqft
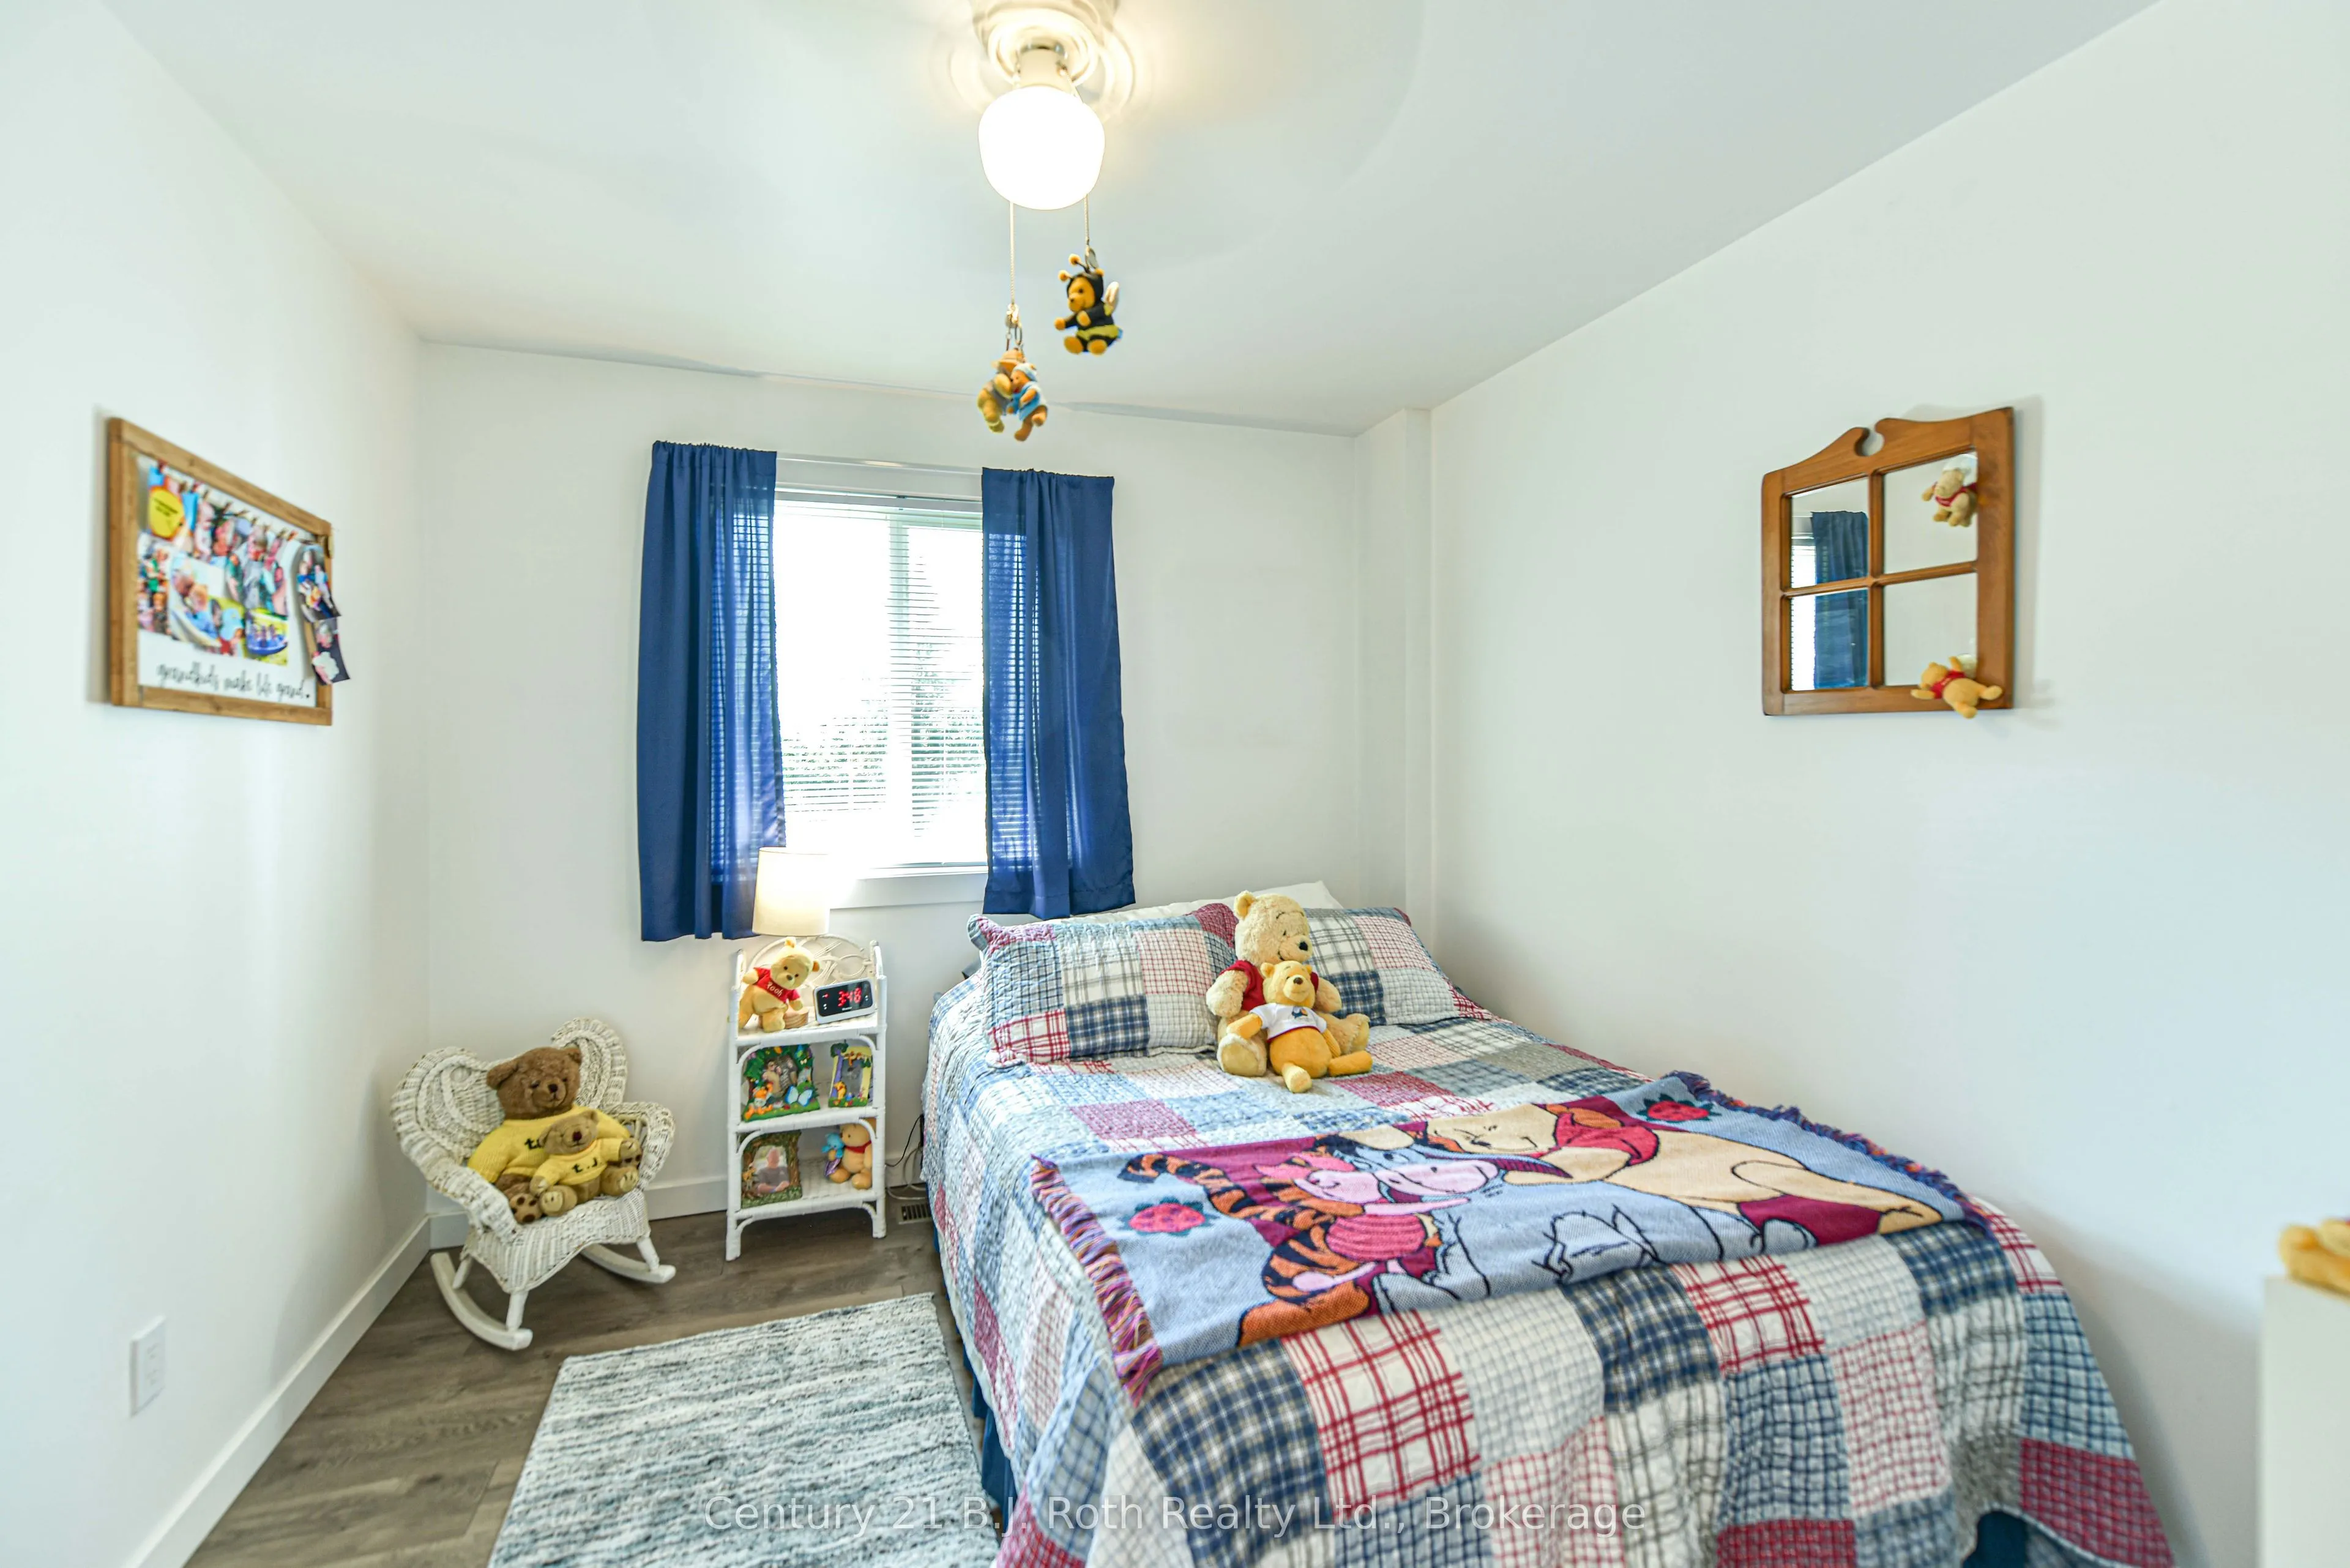
Bedroom 2
-
Dimensions 10.07 x 12.99 feet
130.81 sqft
Bedroom 3
-
Dimensions 9.74 x 9.68 feet
94.28 sqft
Dining Room
Large Window, Sliding Doors
Dimensions 18.83 x 15.65 feet
294.69 sqft
Family Room
-
Dimensions 27.66 x 14.01 feet
387.52 sqft
Kitchen
Eat-in Kitchen
Dimensions 18.5 x 12.01 feet
222.18 sqft
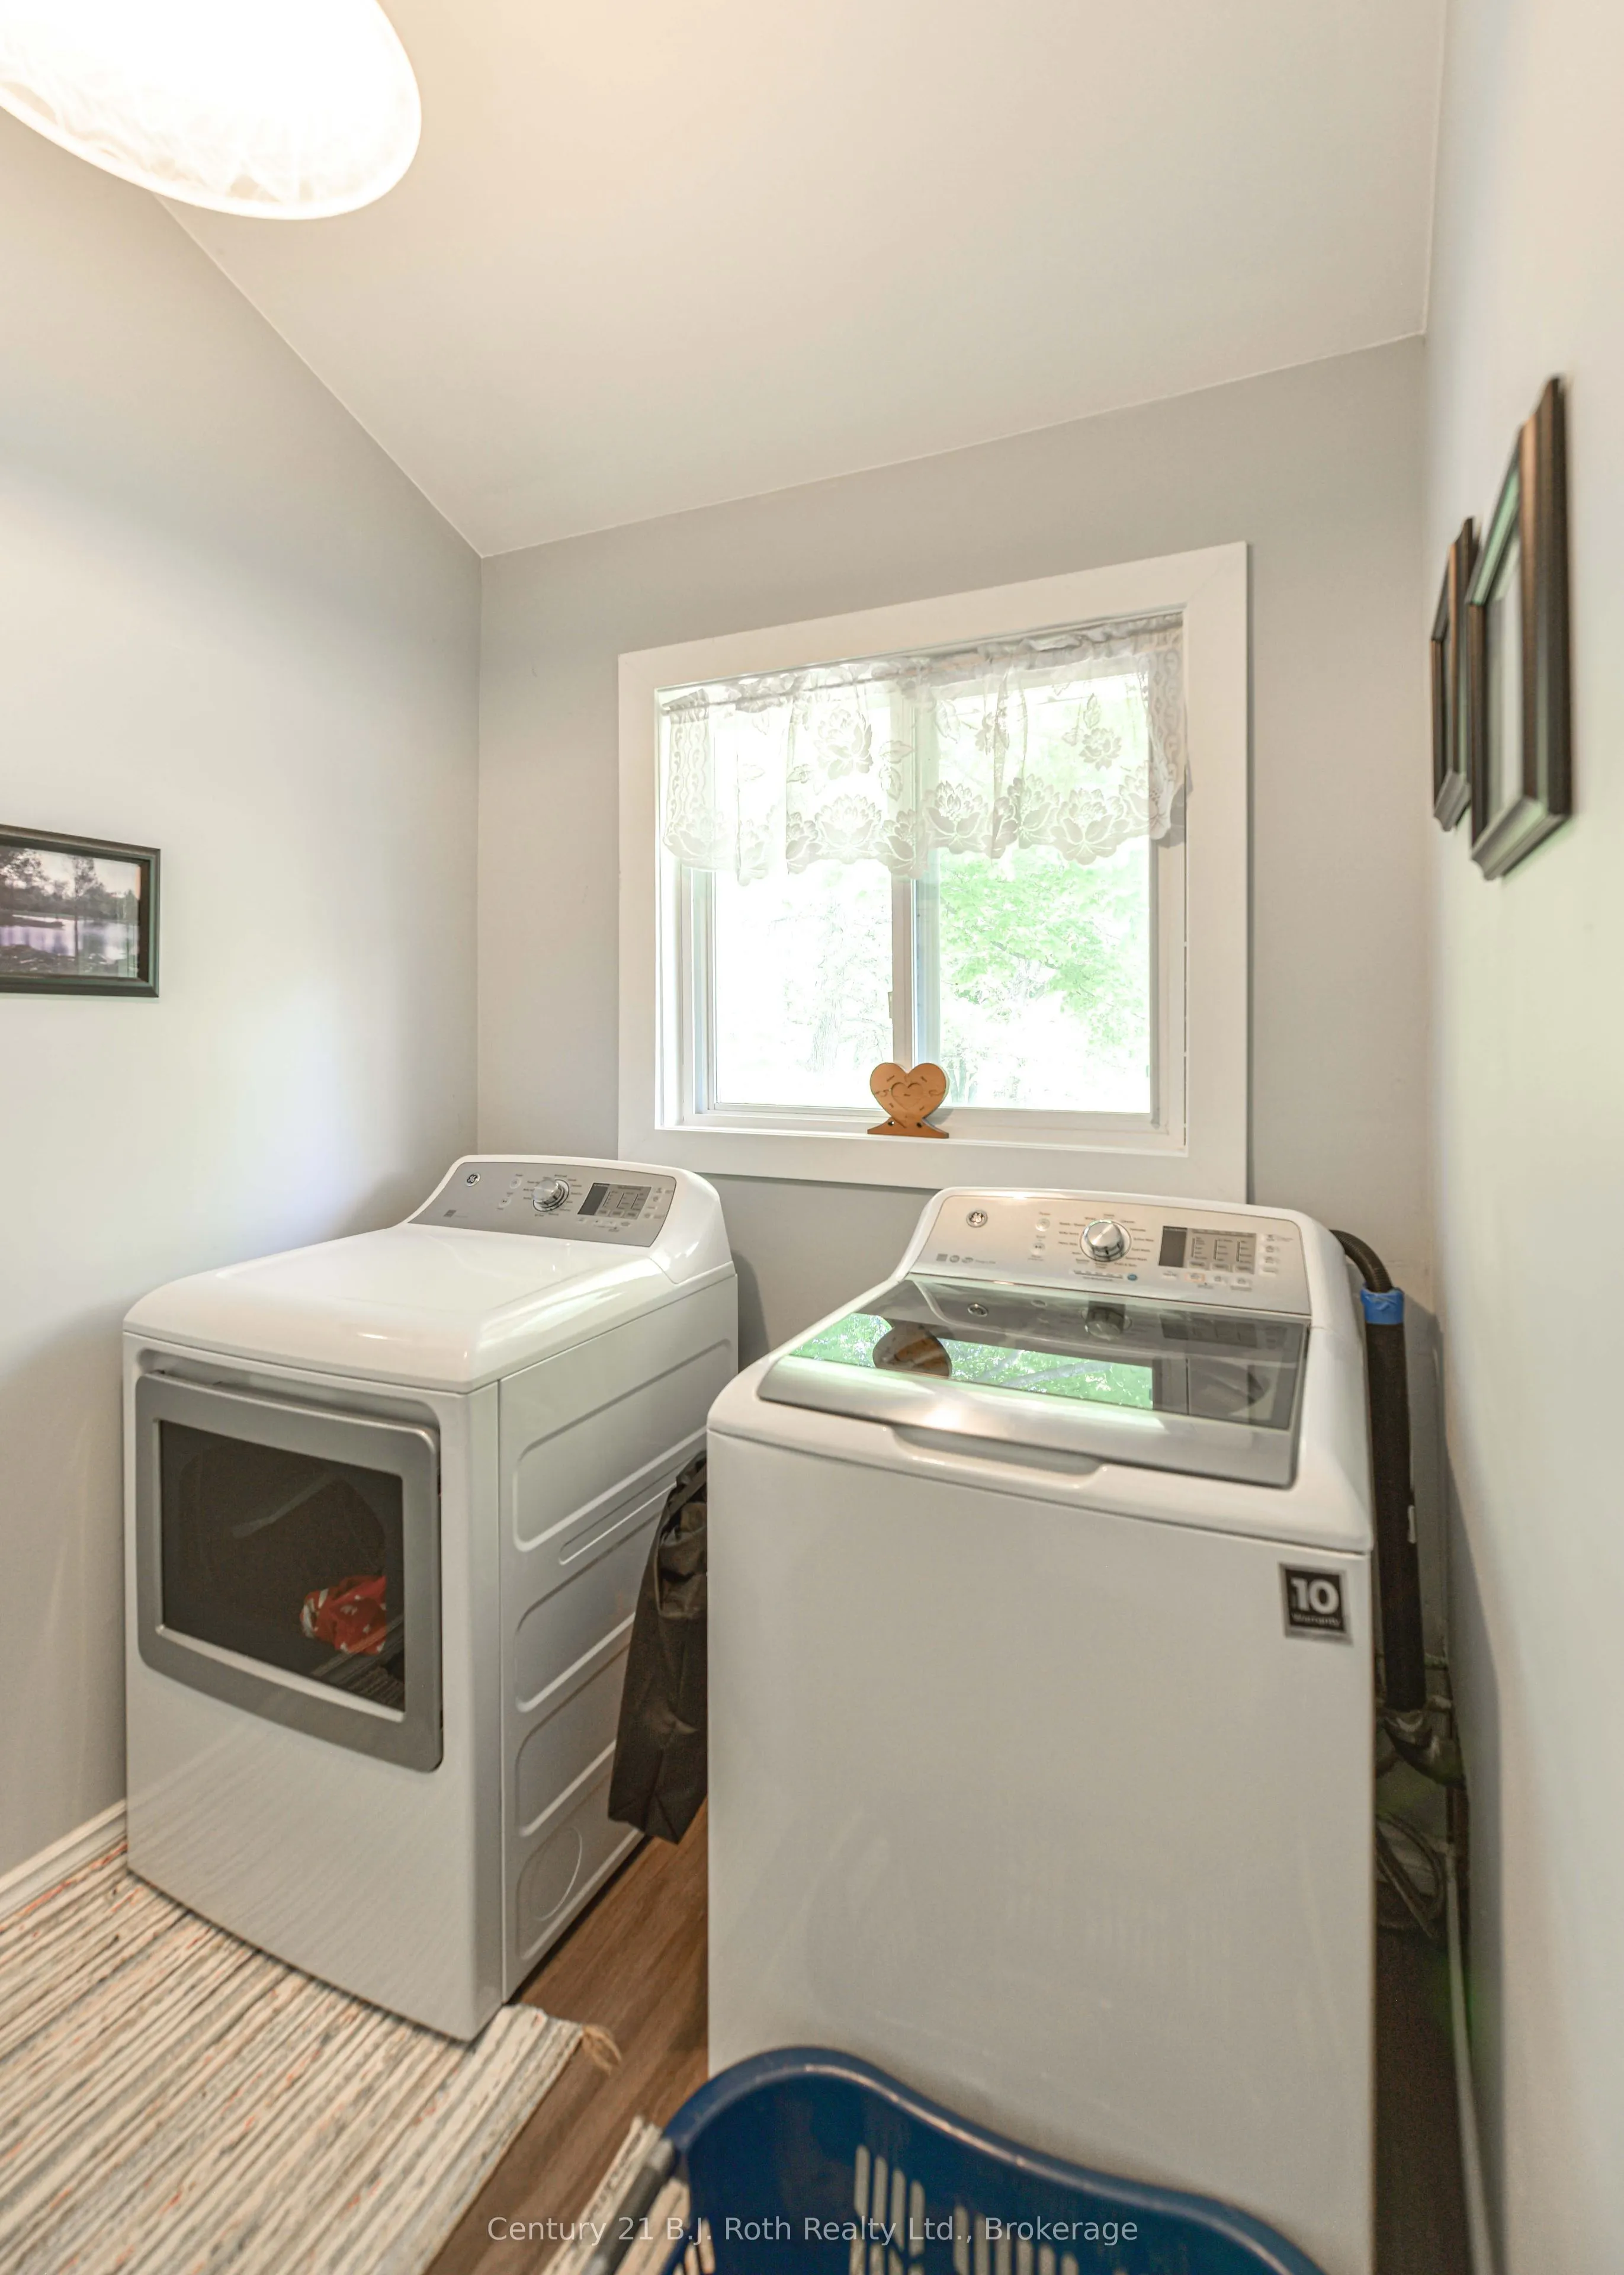
Laundry
-
Dimensions 6 x 8.01 feet
48.06 sqft
Living Room
Fireplace Insert, Overlooks Frontyard, Bay Window
Dimensions 25.66 x 13.48 feet
345.9 sqft
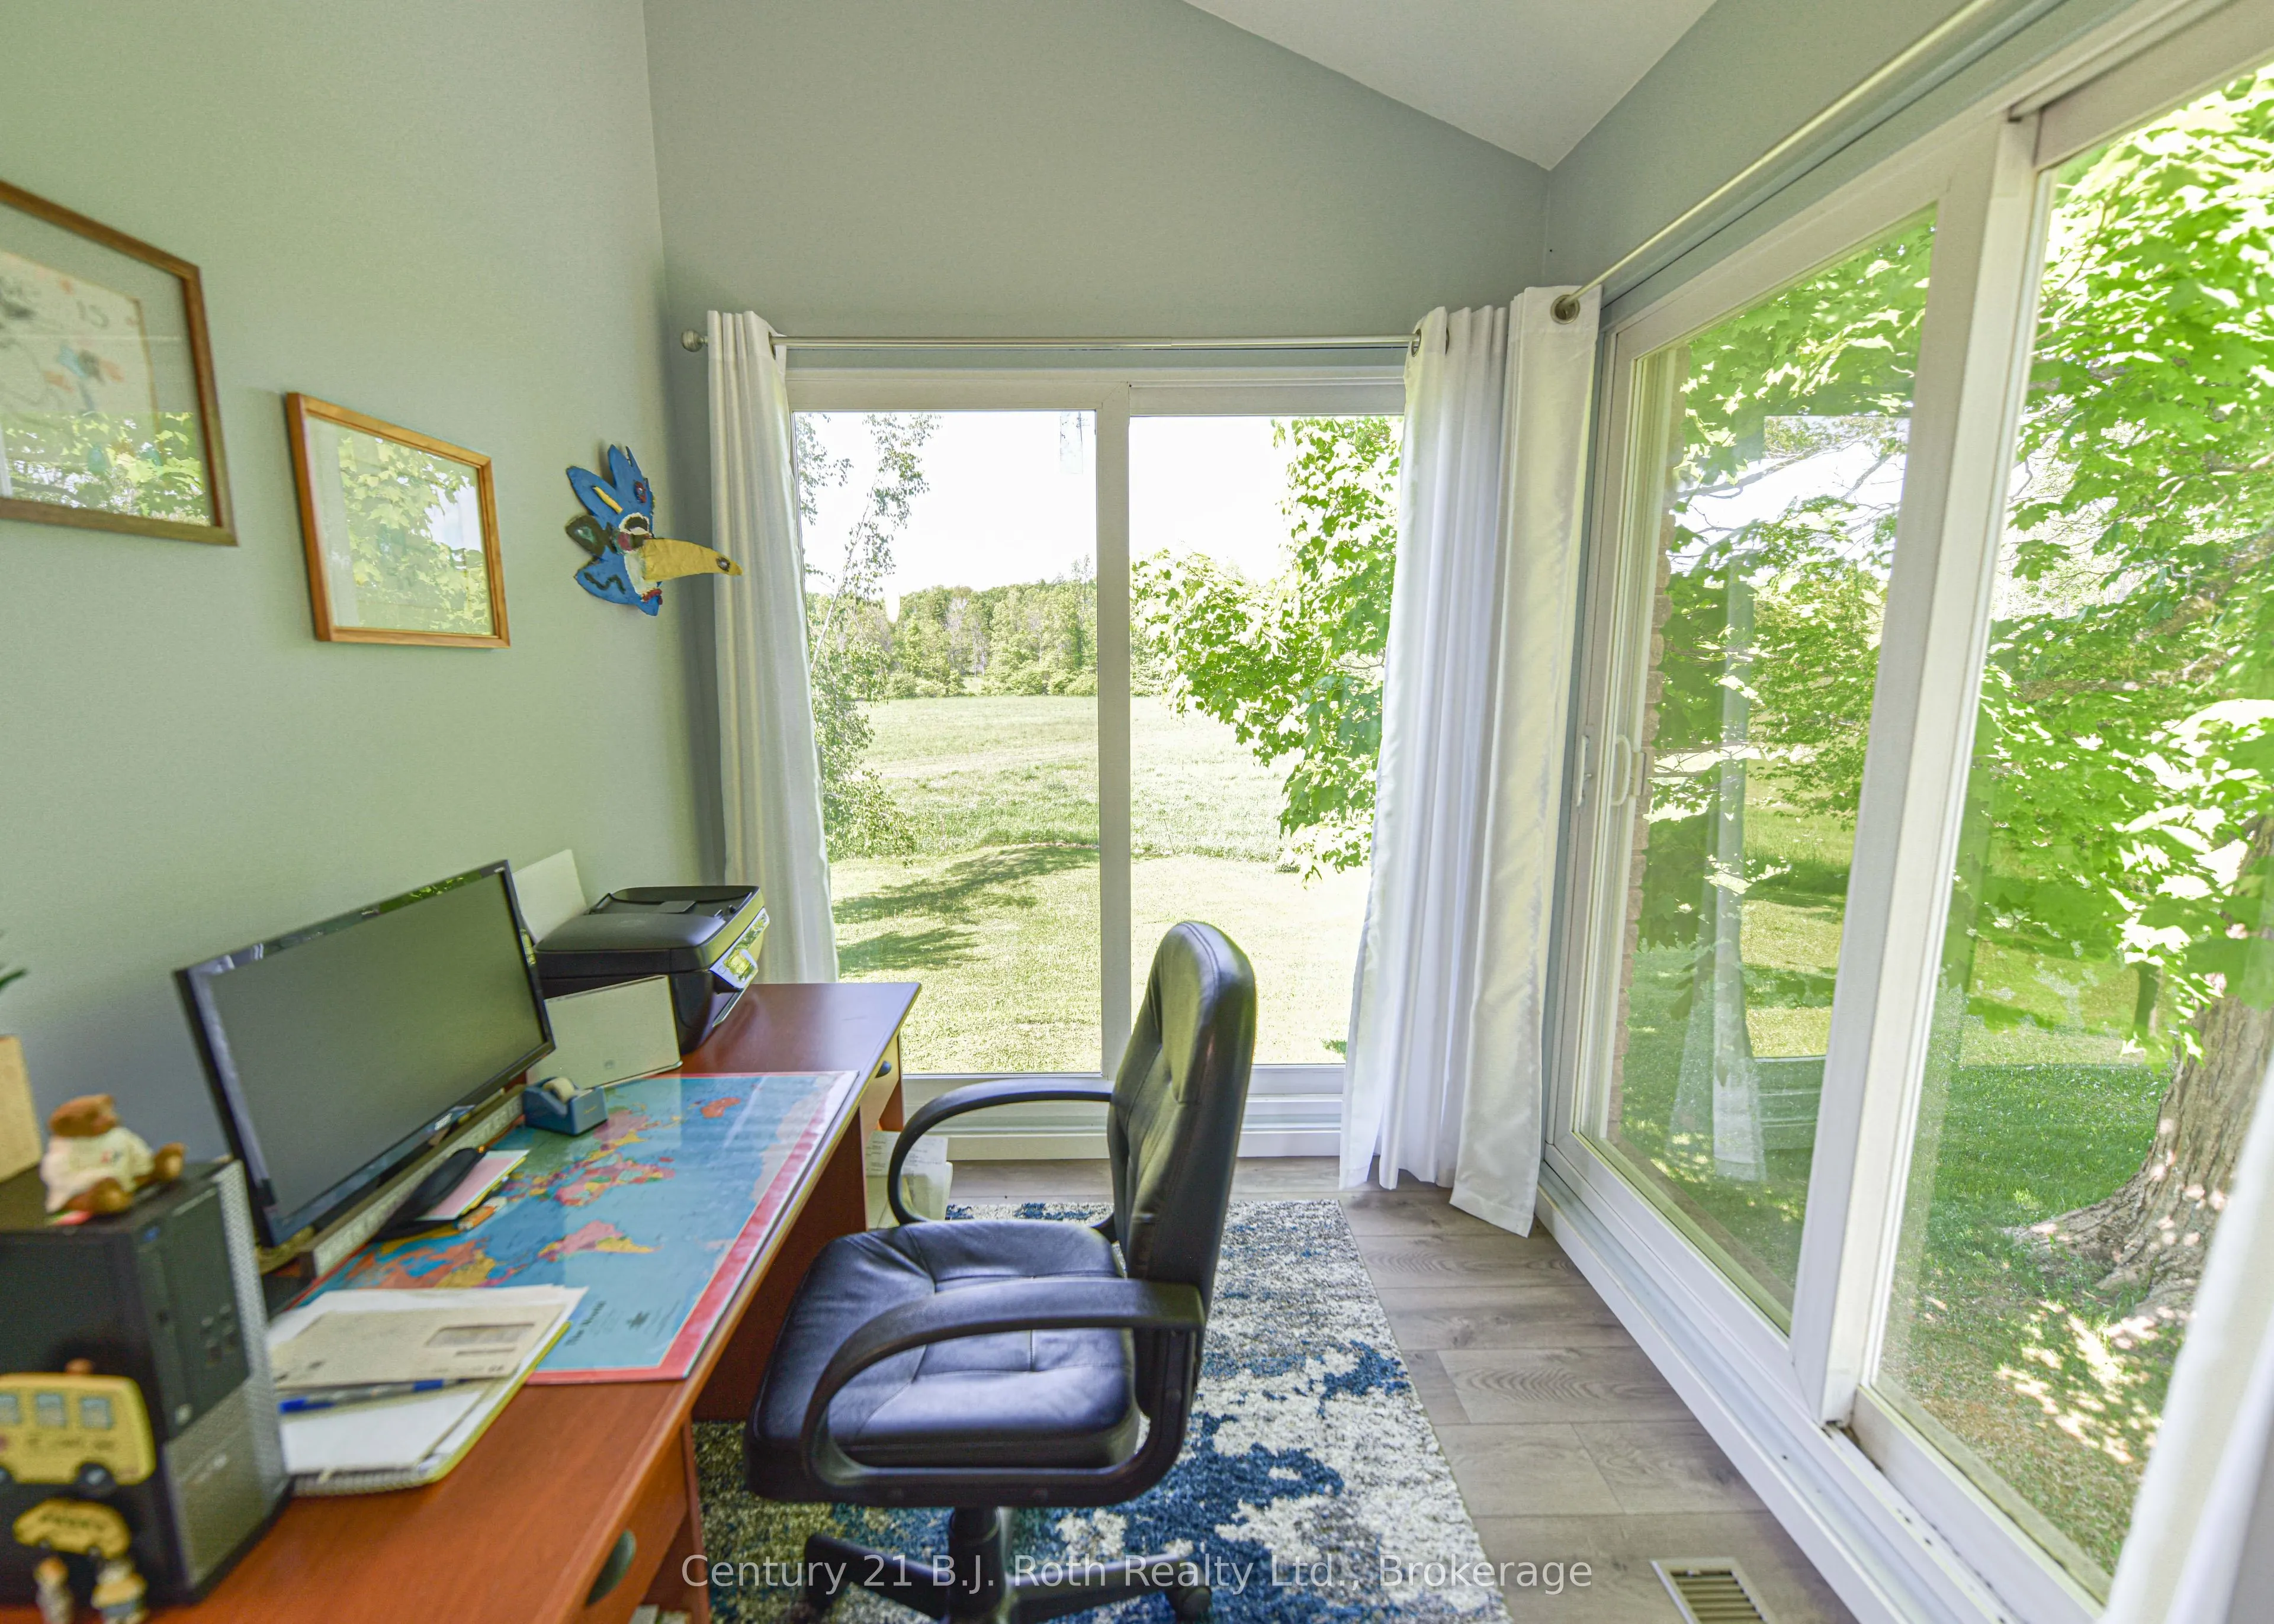
Office
Sliding Doors
Dimensions 10.33 x 6.99 feet
72.21 sqft
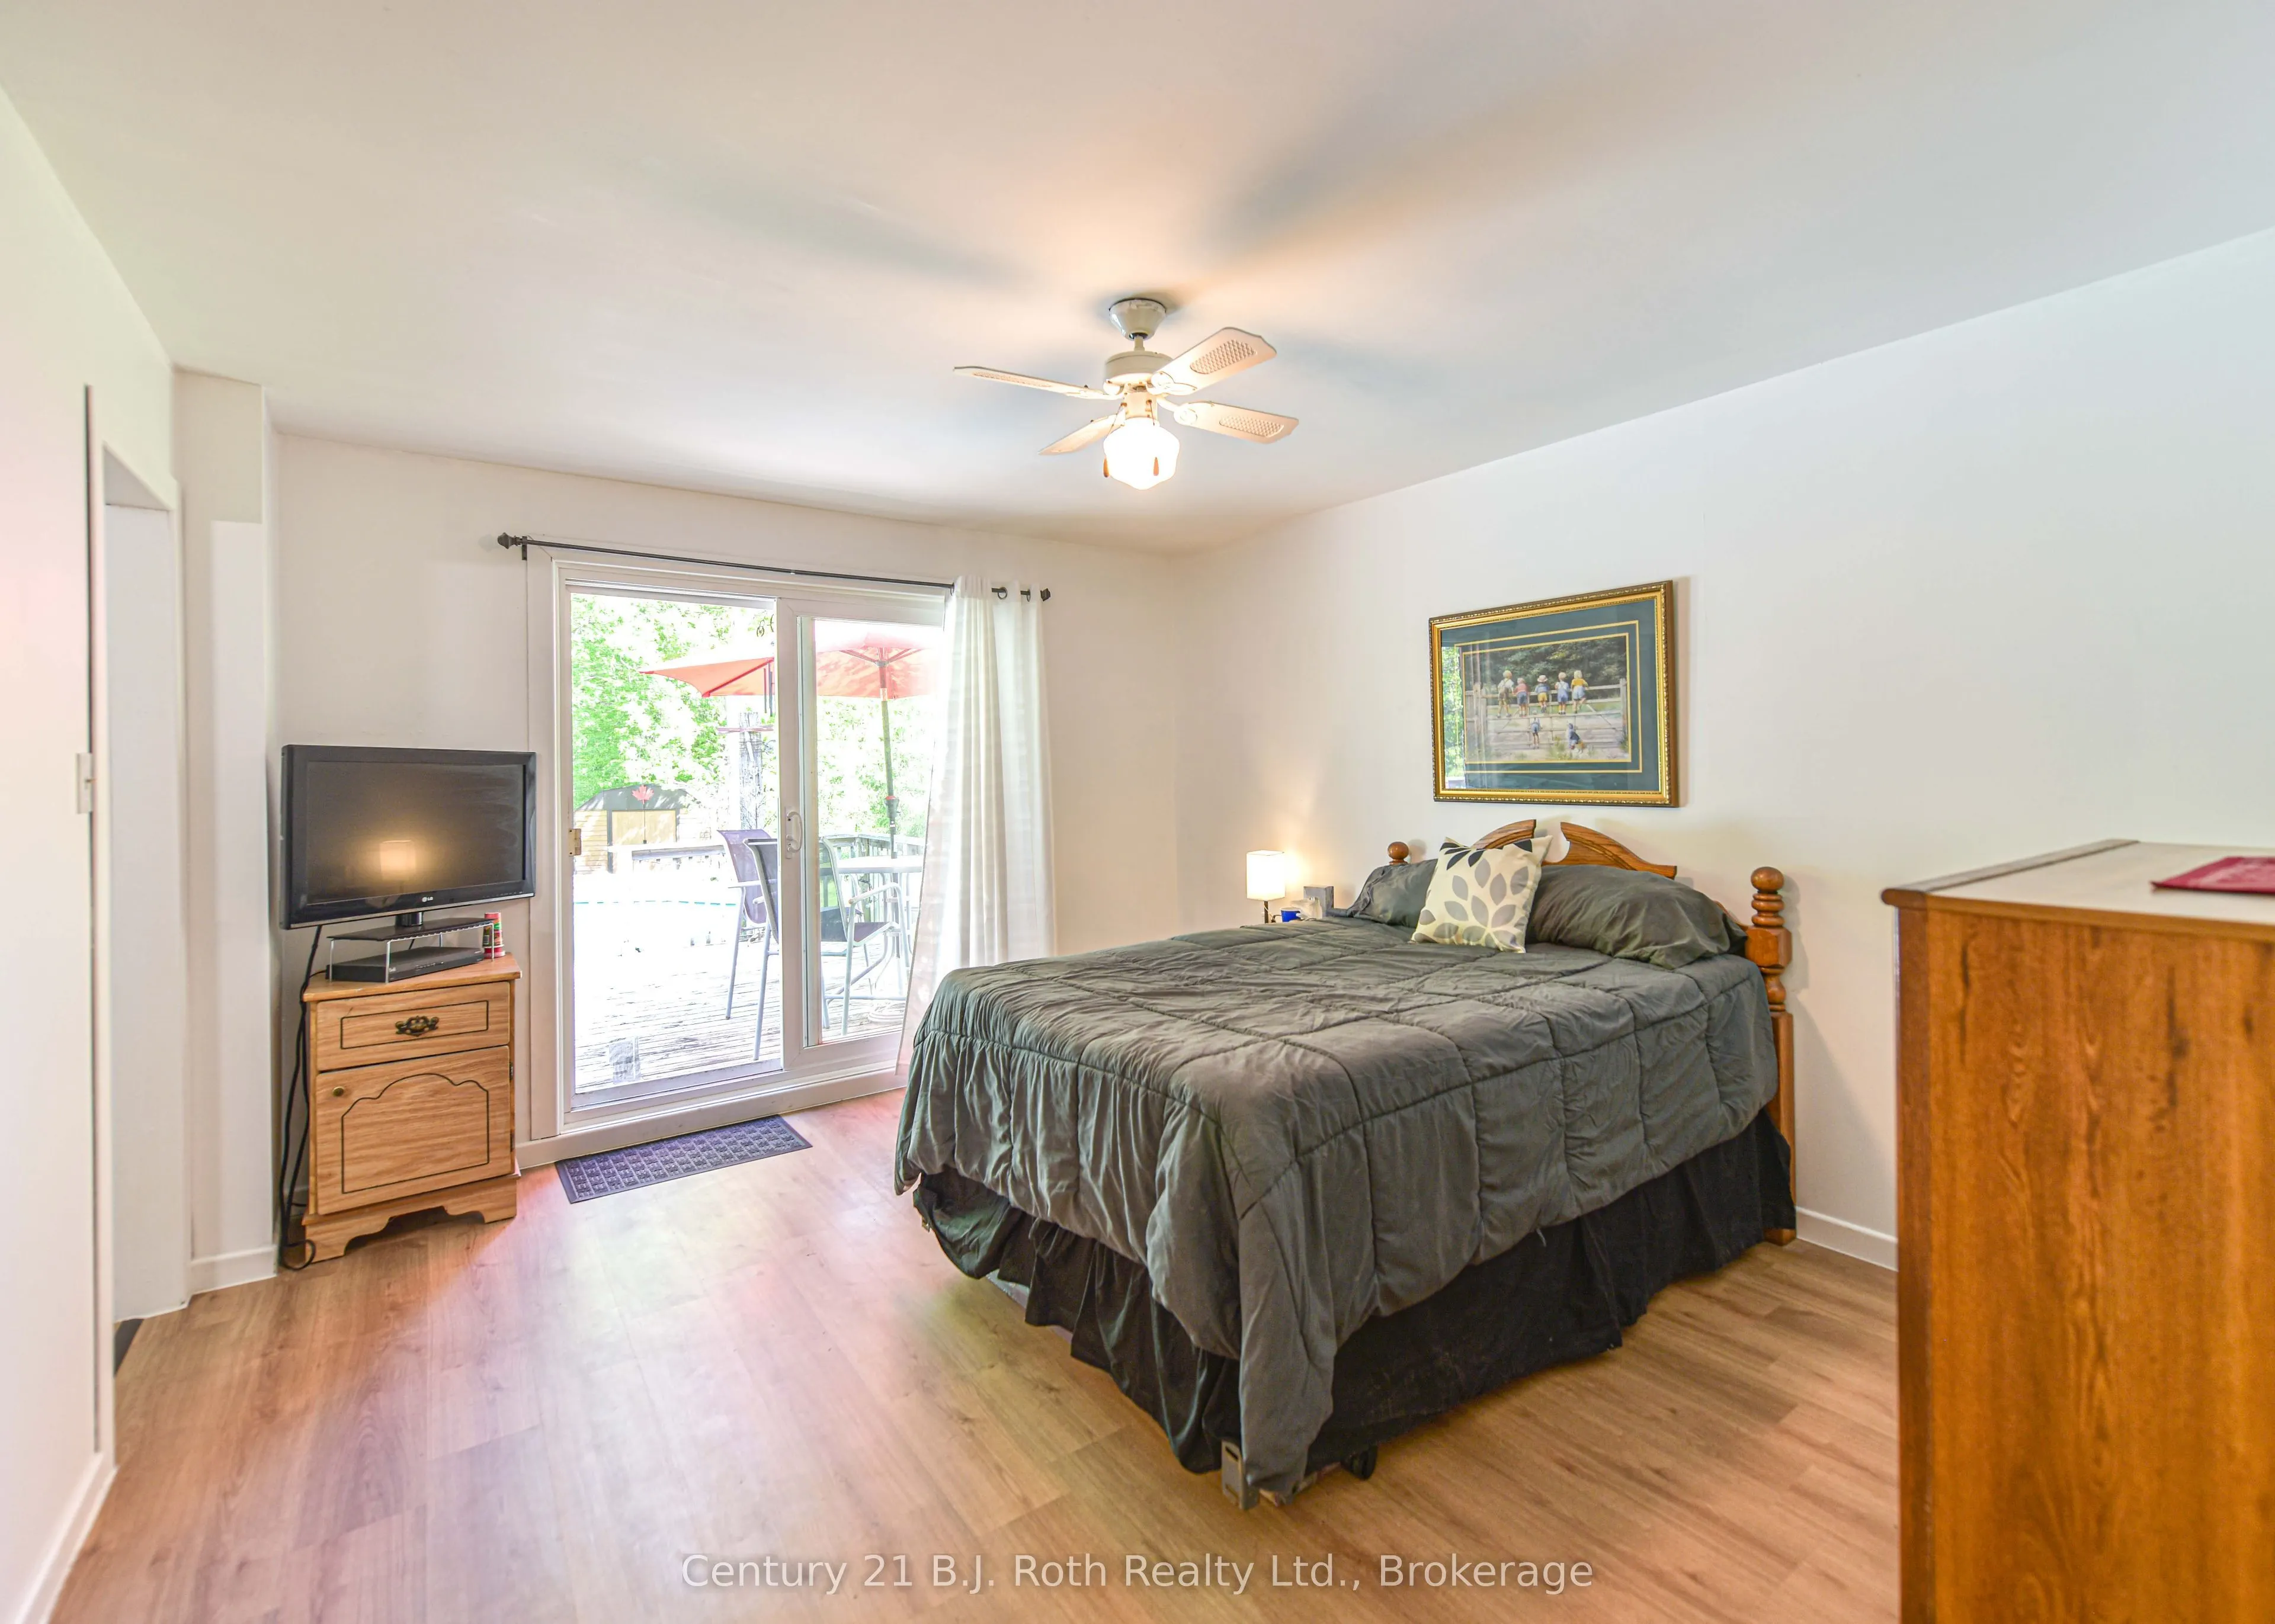
Primary Bedroom
Walk-Out, 3 Pc Ensuite, Carpet Free
Dimensions 11.84 x 14.01 feet
165.88 sqft
Sitting
Overlooks Pool, Walk-Out
Dimensions 16.5 x 11.32 feet
186.78 sqft
Similar Properties(No results)
Mortgage Calculator
Calculate your estimated monthly mortgage payment
Price
$1,300,000
$
%
%
Total cost of mortgage
$0
Monthly payment
By clicking Save, we will calculate your estimated mortgage for all properties using the saved values (down payment percentage, interest rate, and amortization).
The accuracy and applicability of this calculator are not guaranteed.